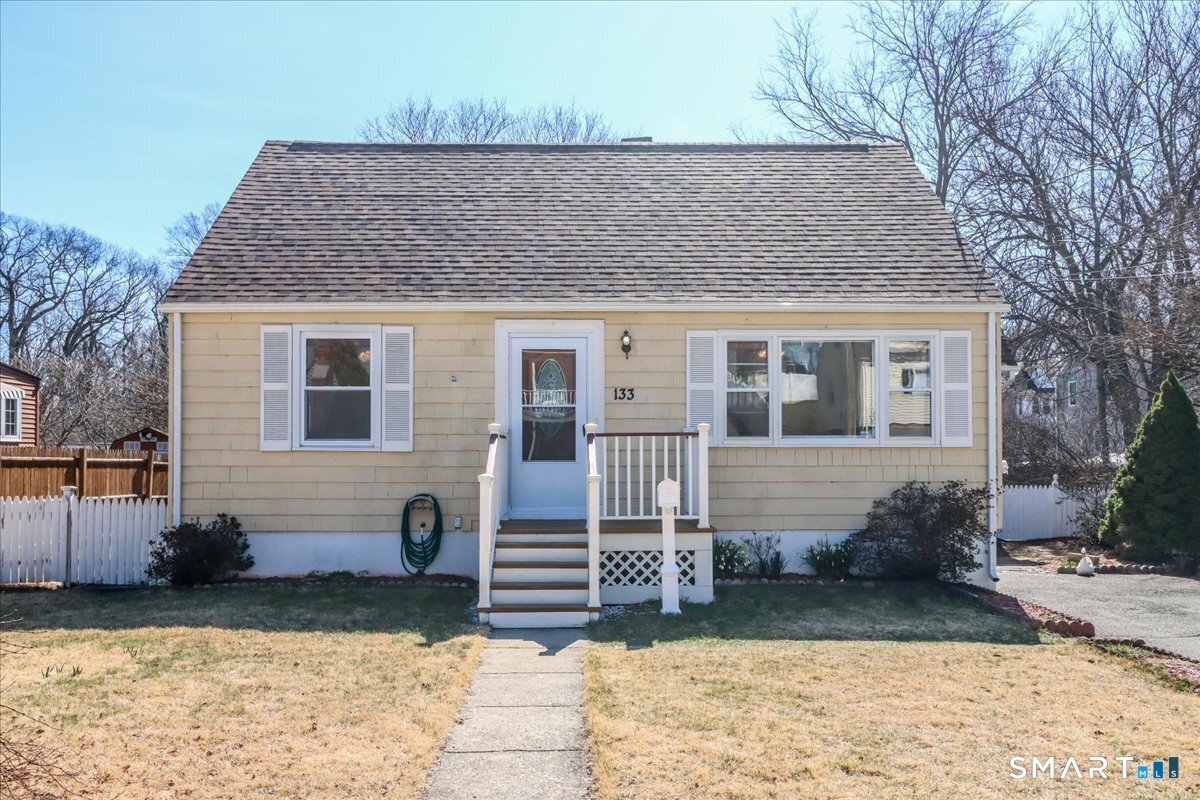
Welcome to this bright and beautifully expanded Cape Cod home, where natural light pours through generous windows and skylights, and gleaming hardwood and tile floors create an inviting flow throughout. The back of the house features an open floor plan, and an atrium door lets you step outside to the spacious two-tiered deck which overlooks a fully fenced backyard-ideal for pets, play, gardening or hosting unforgettable gatherings. As spring arrives, the blooming garden bulbs set the scene for relaxed afternoons and effortless outdoor entertaining. A backyard shed provides convenient storage for bikes, tools, and gardening essentials. Inside, the home offers 2 first floor BRs and a full main level bath, providing flexible living for every lifestyle. The second floor features generous closet and eave storage, giving you plenty of room to stay organized. The lower level adds even more versatility with space, perfect for an office, gym, media room, or creative hobby. A built-in workbench is ready for your next DIY project or even a giftwrapping station! A hatchway door leads from substantial basement storage directly to the backyard, making seasonal storage a breeze. Thoughtful improvements include a newer roof, a Bock water heater, central air, and a 200amp electrical system-comfort and peace of mind for years to come. Warm, welcoming, and wonderfully functional, this home truly has space for everyone and is a home for all seasons!
APPLIANCES Electric Range, Range Hood, Refrigerator, Icemaker, Dishwasher, Disposal, Washer, Dryer
other interior Features Cable - Pre-wired, Open Floor Plan
Area & Lot
StatusSold
Date SoldMay 19, 2026
Living Area1,599 Sq.Ft.
Total Area1,599 Sq.Ft.
Lot Area6,098.4 Sq.Ft.
MLS® ID24164618
TypeResidential
YEAR BUILT1951
NeighborhoodFairfield
Architecture StylesCape Cod
Water FrontageBeach Rights, Water Community
Elementary SchoolMcKinley
Middle SchoolTomlinson
High SchoolFairfield Warde
Exterior
water SourcePublic Water Connected
roofAsphalt Shingle
lot featuresFence - Wood, Fence - Full, In Subdivision, Level Lot, Professionally Landscaped
parkingPaved, Off Street Parking, Driveway
HEAT TYPEHot Air
AIR CONDITIONINGCeiling Fans, Central Air
sewerPublic Sewer Connected
SubstructureConcrete
Disability FeaturesHard/Low Nap Floors
other exterior FeaturesShed, Porch, Deck, Gutters, Garden Area
Financial
Sales Price$520,000
Real Estate Tax$6,975/yr
ZoningB
View Virtual Tour
Work with Us
Whether you are looking for a new home, selling your current one, or searching for the right investment property, you can count on the Higgins Group Private Brokerage to be with you every step of the way.