1321 Brookside Drive
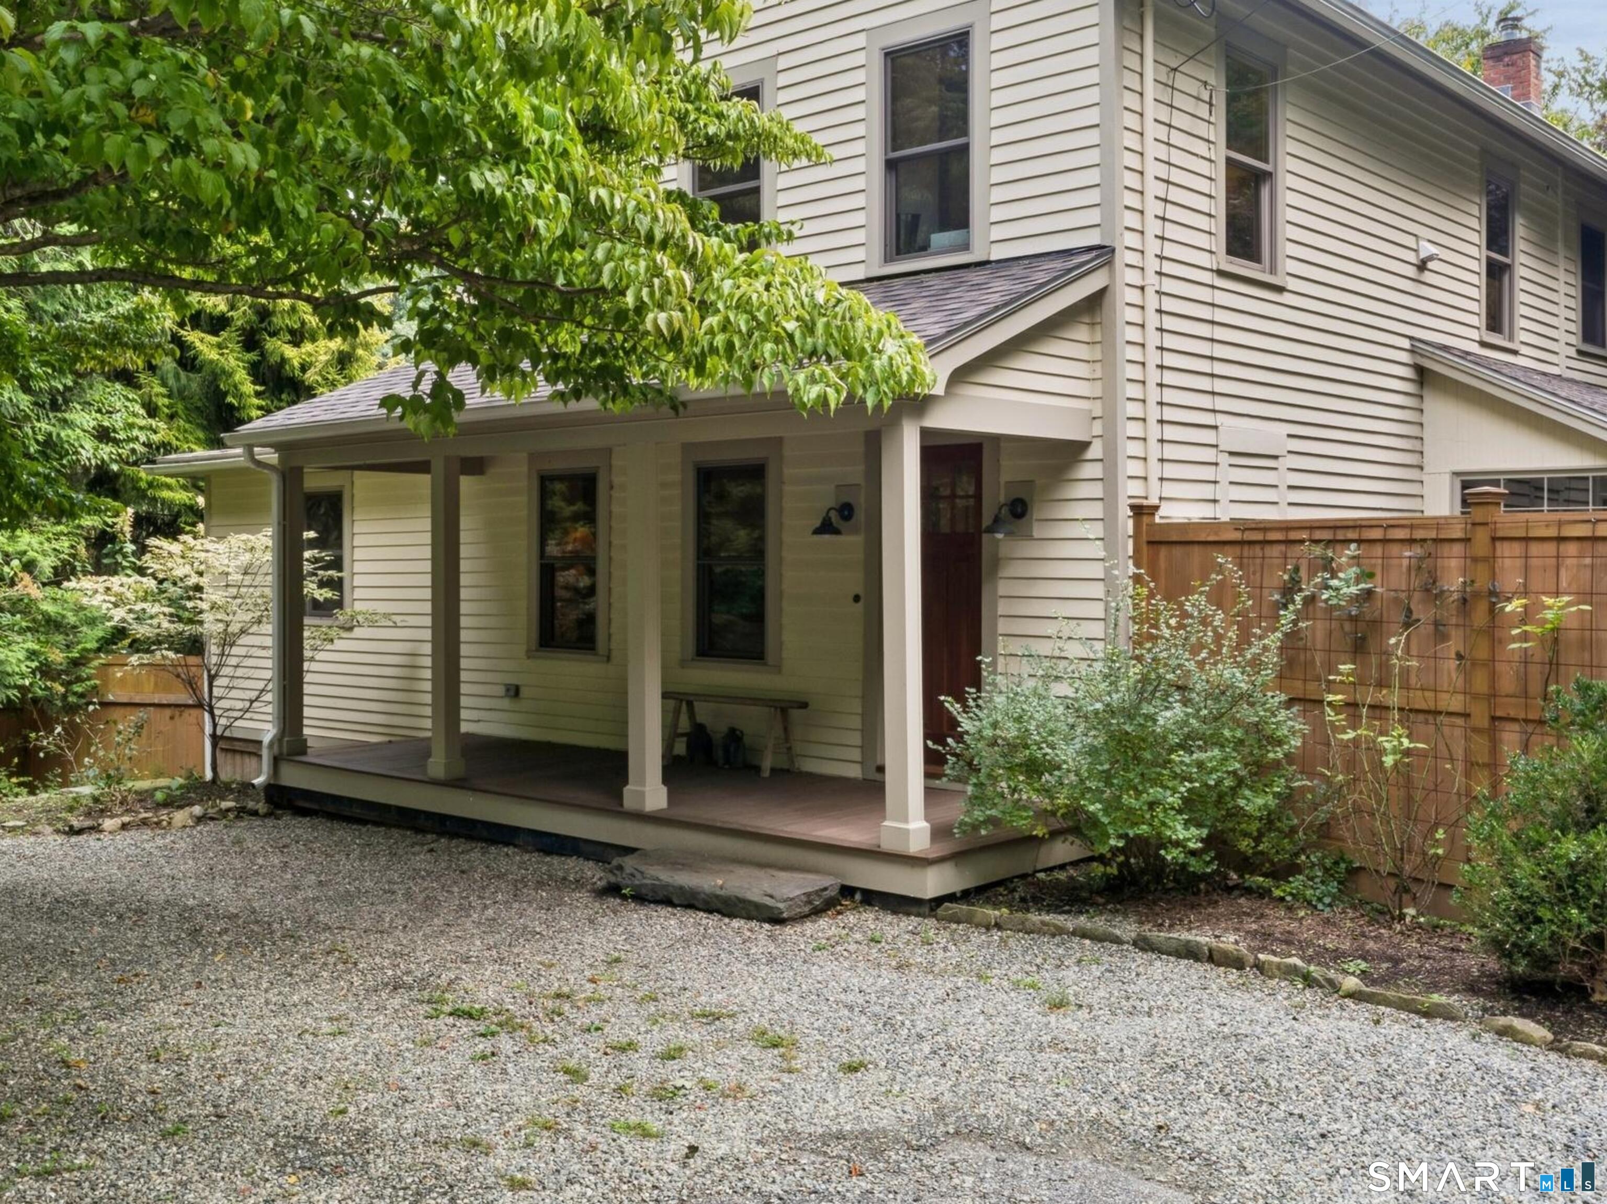
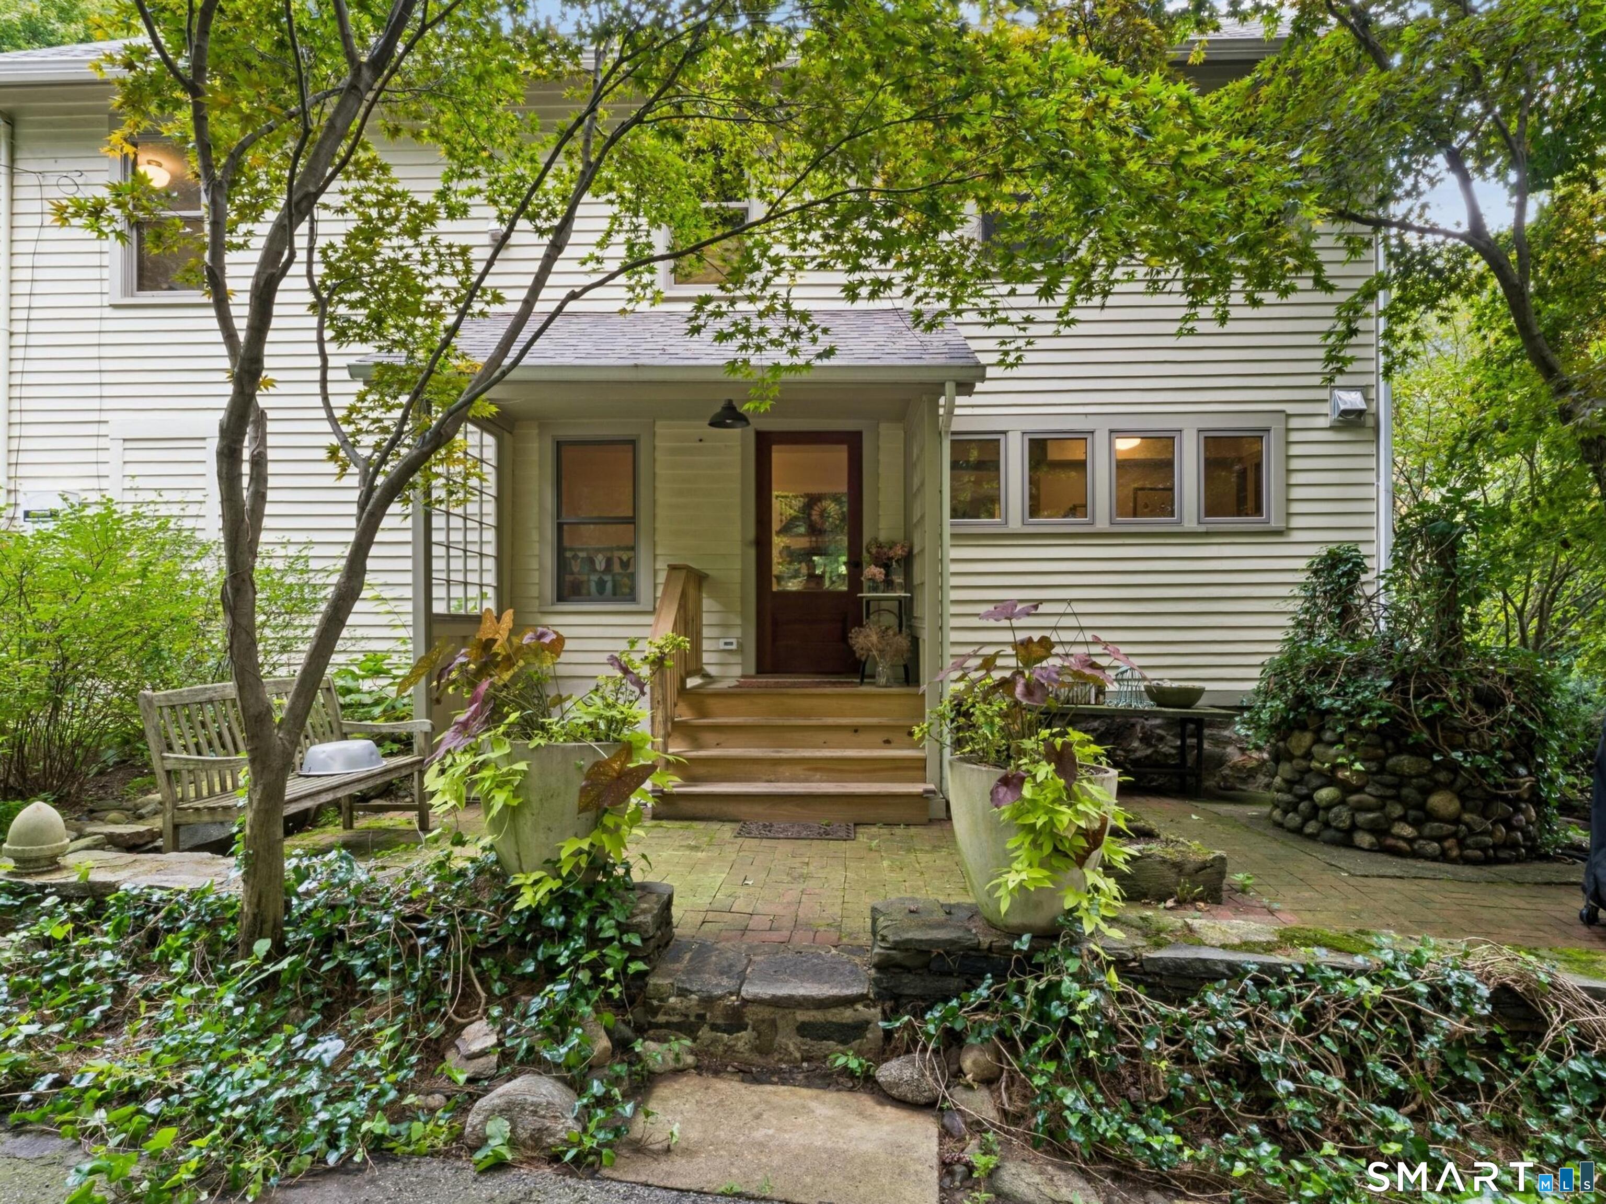
Home entrance with a covered porch, wooden steps, and a lush landscaped garden.
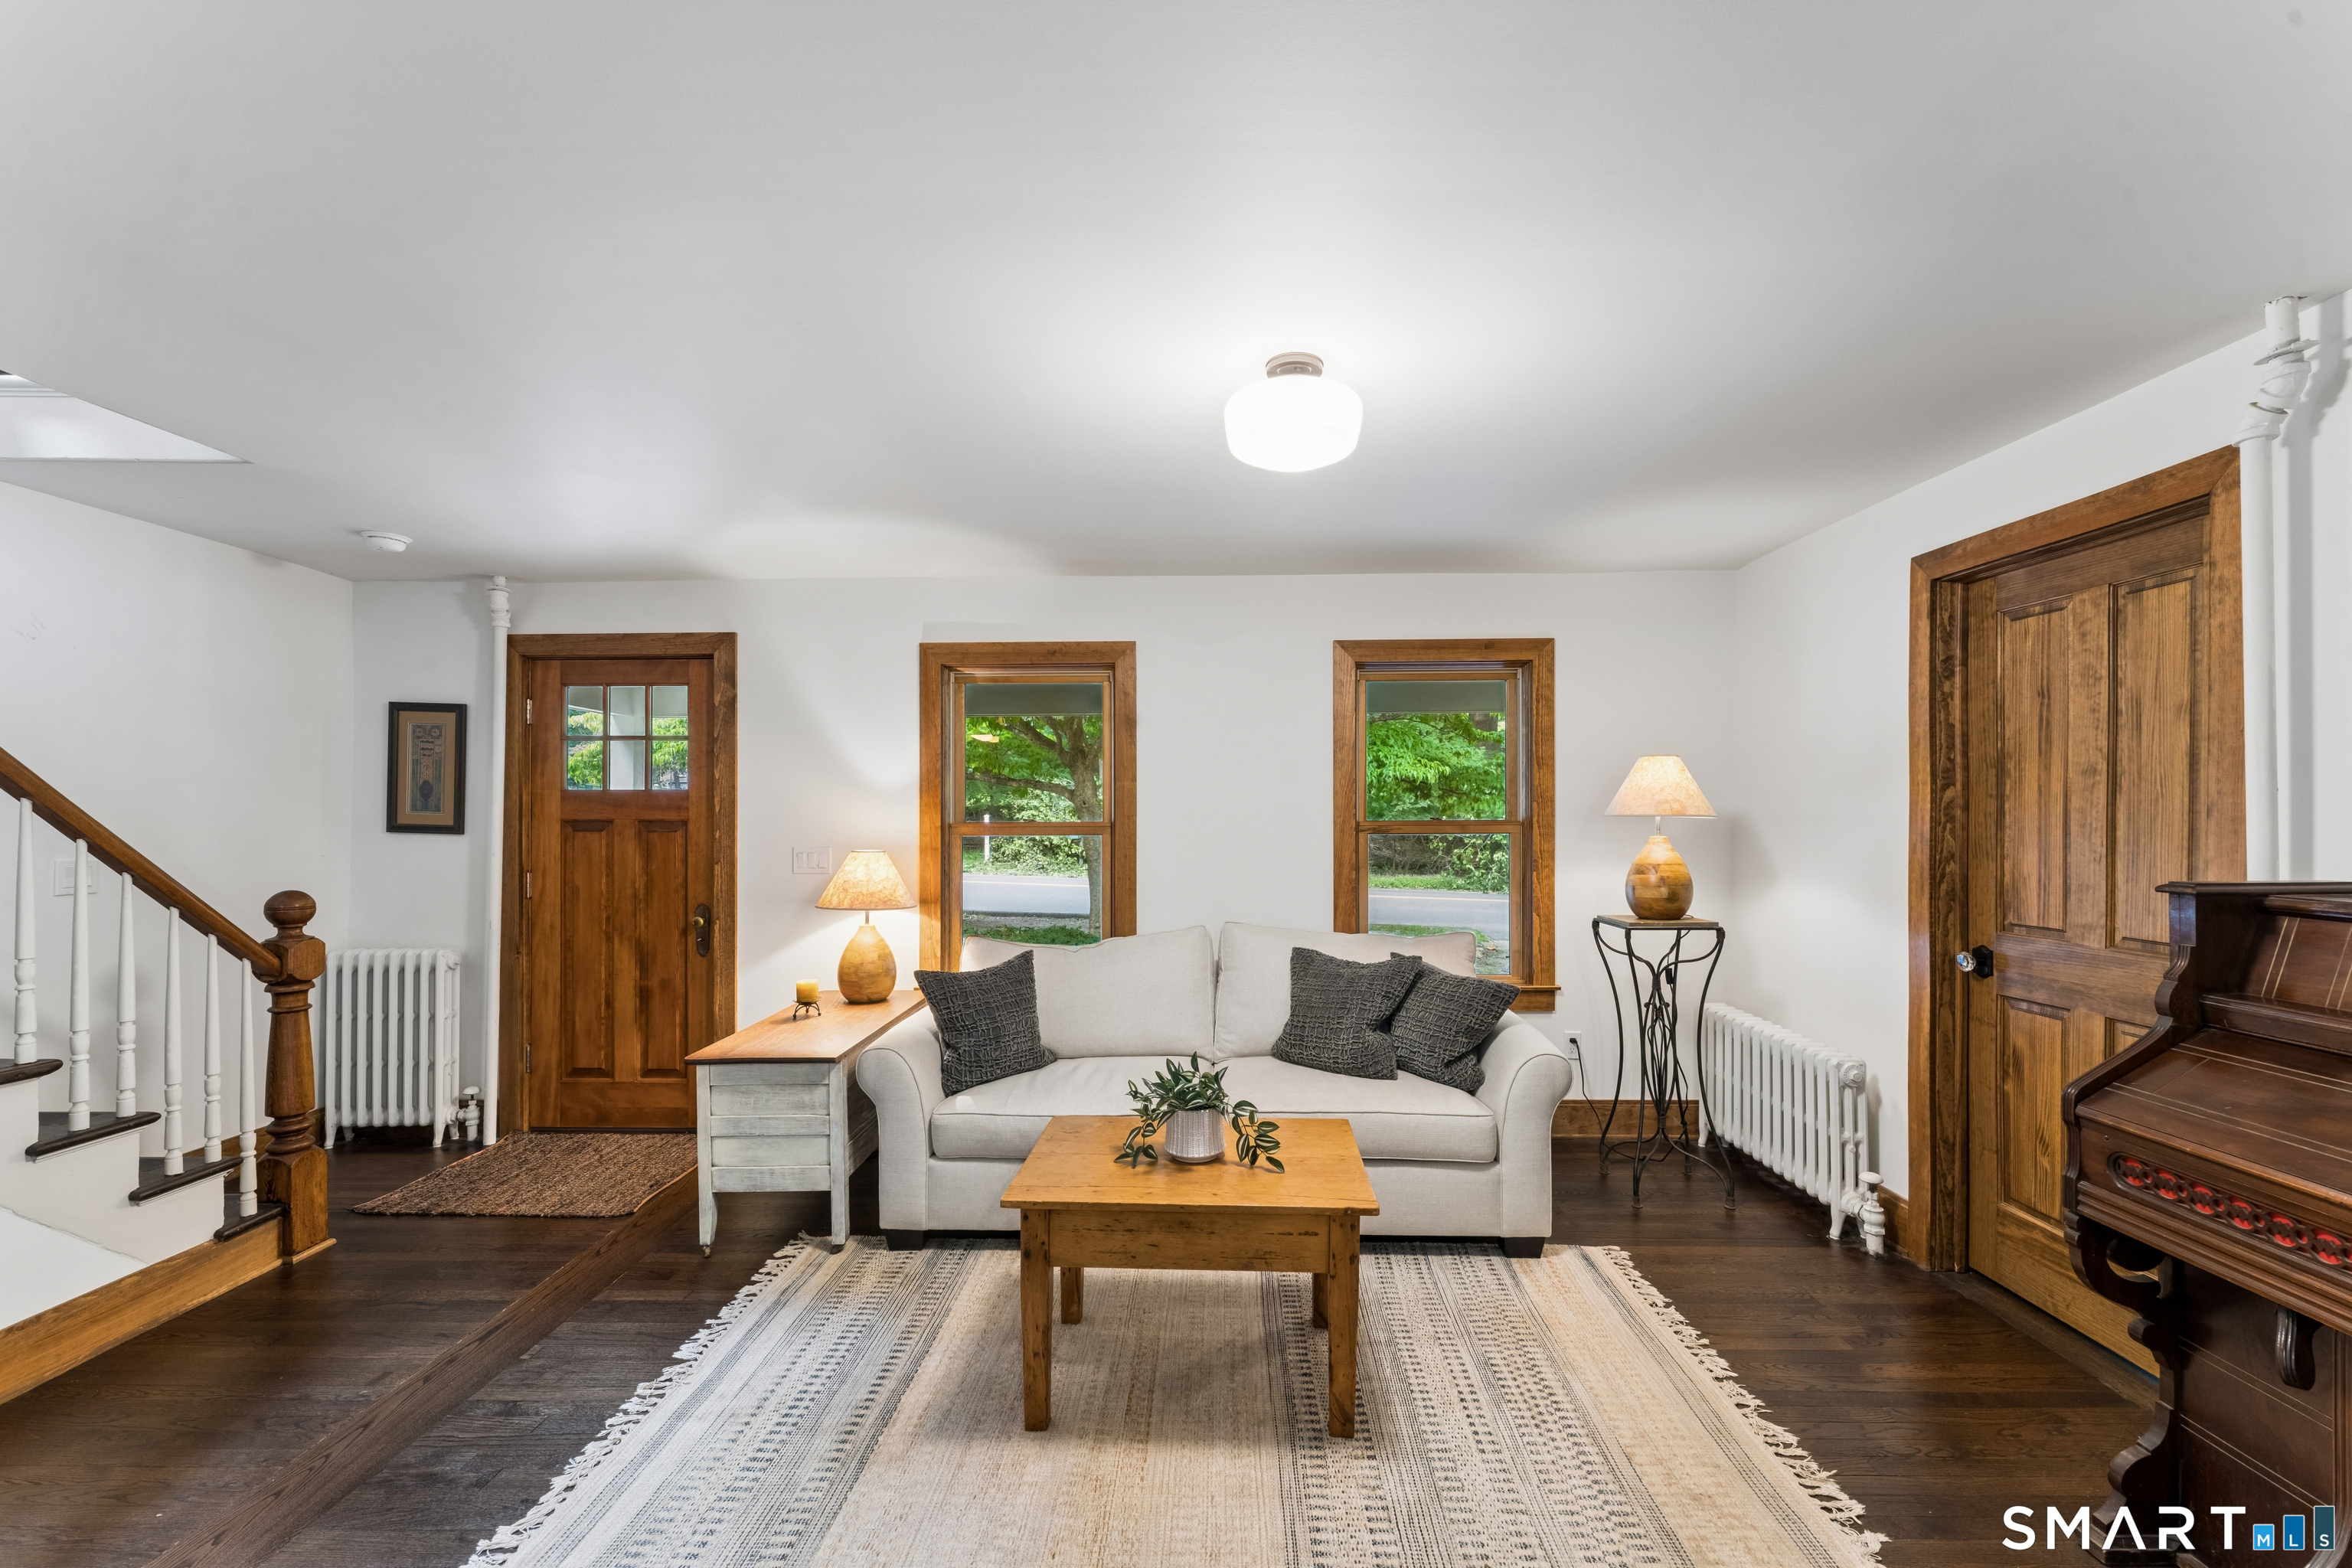
Living room with a white sofa, wood-trimmed windows, staircase, and upright piano.
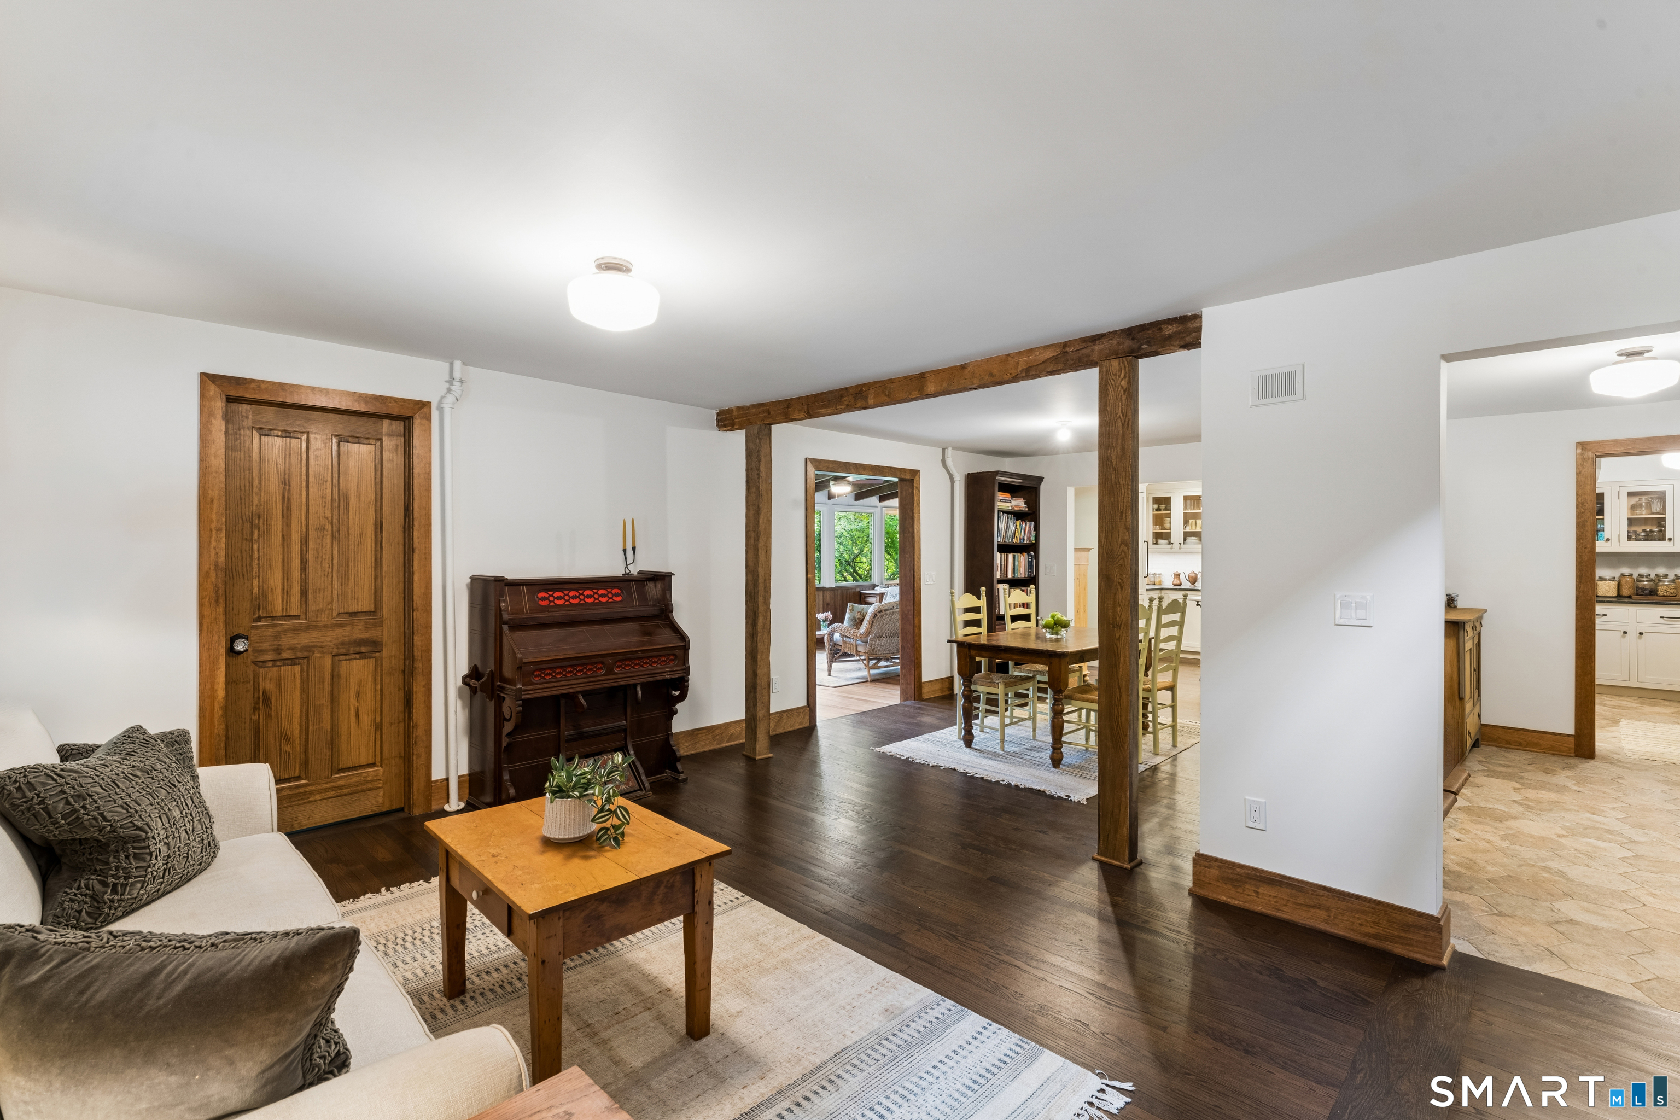
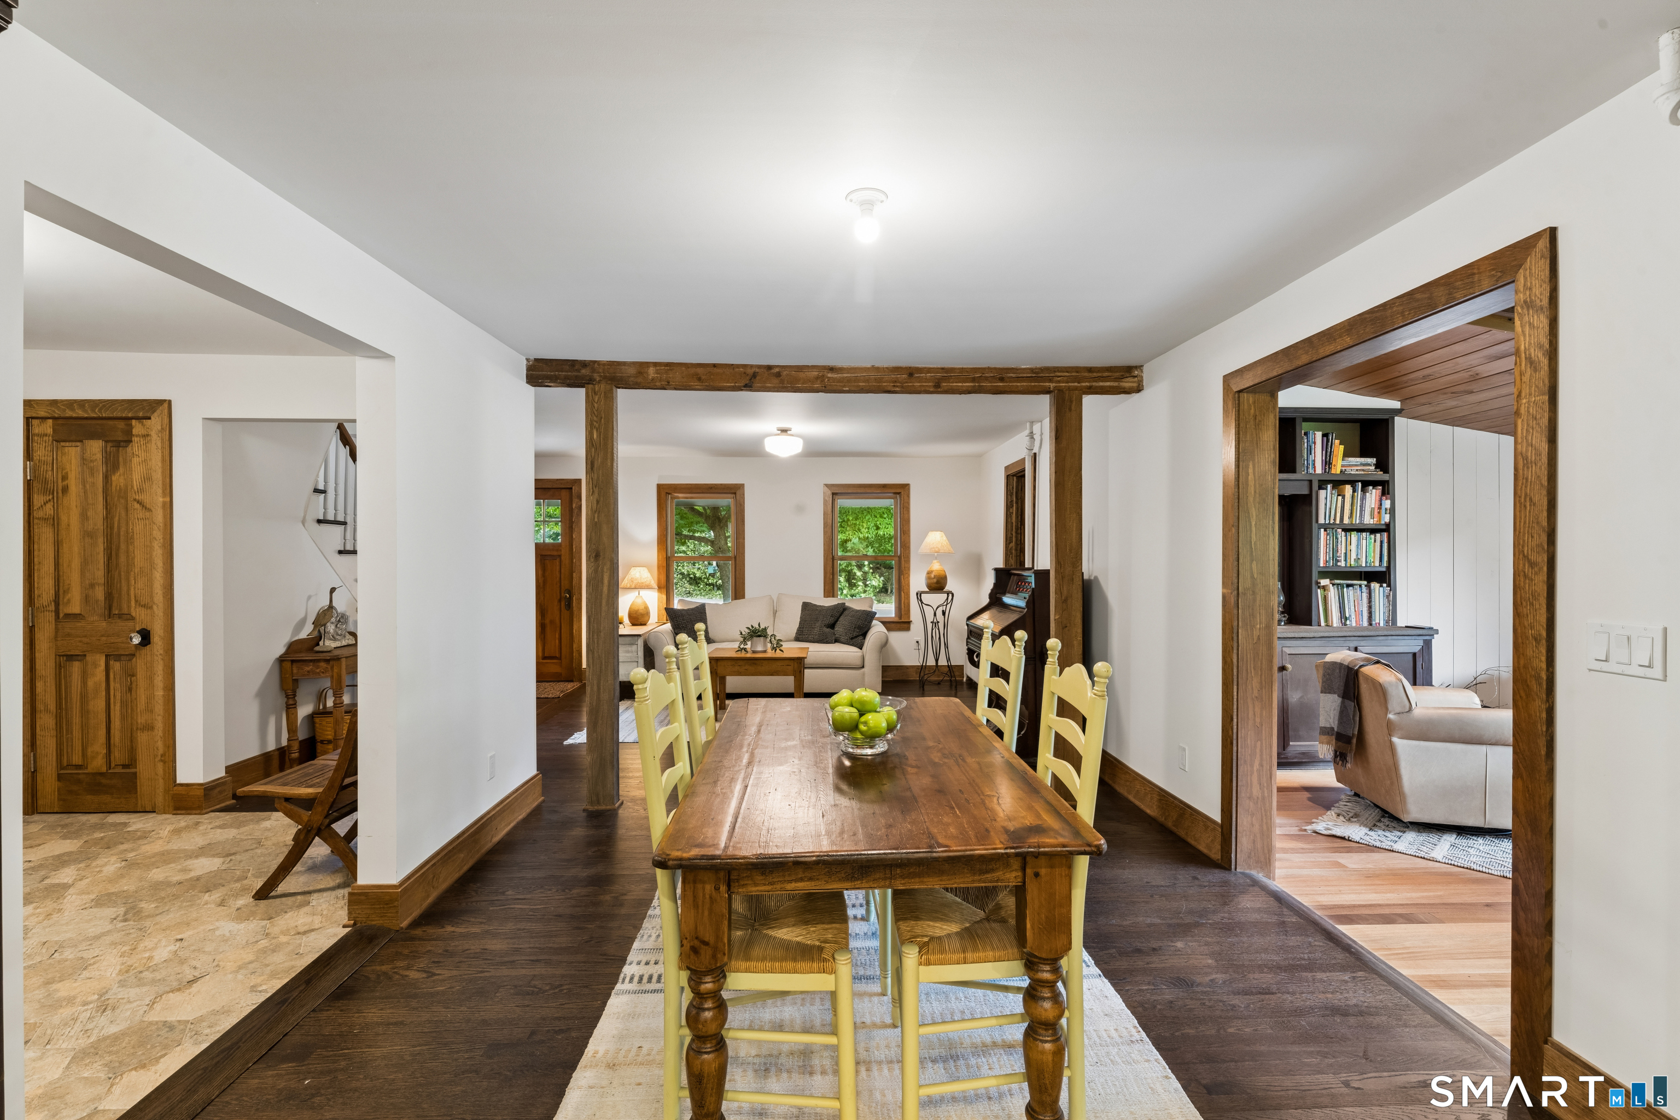
Living room and dining area with exposed wood beams, dark floors, and a vintage upright piano.
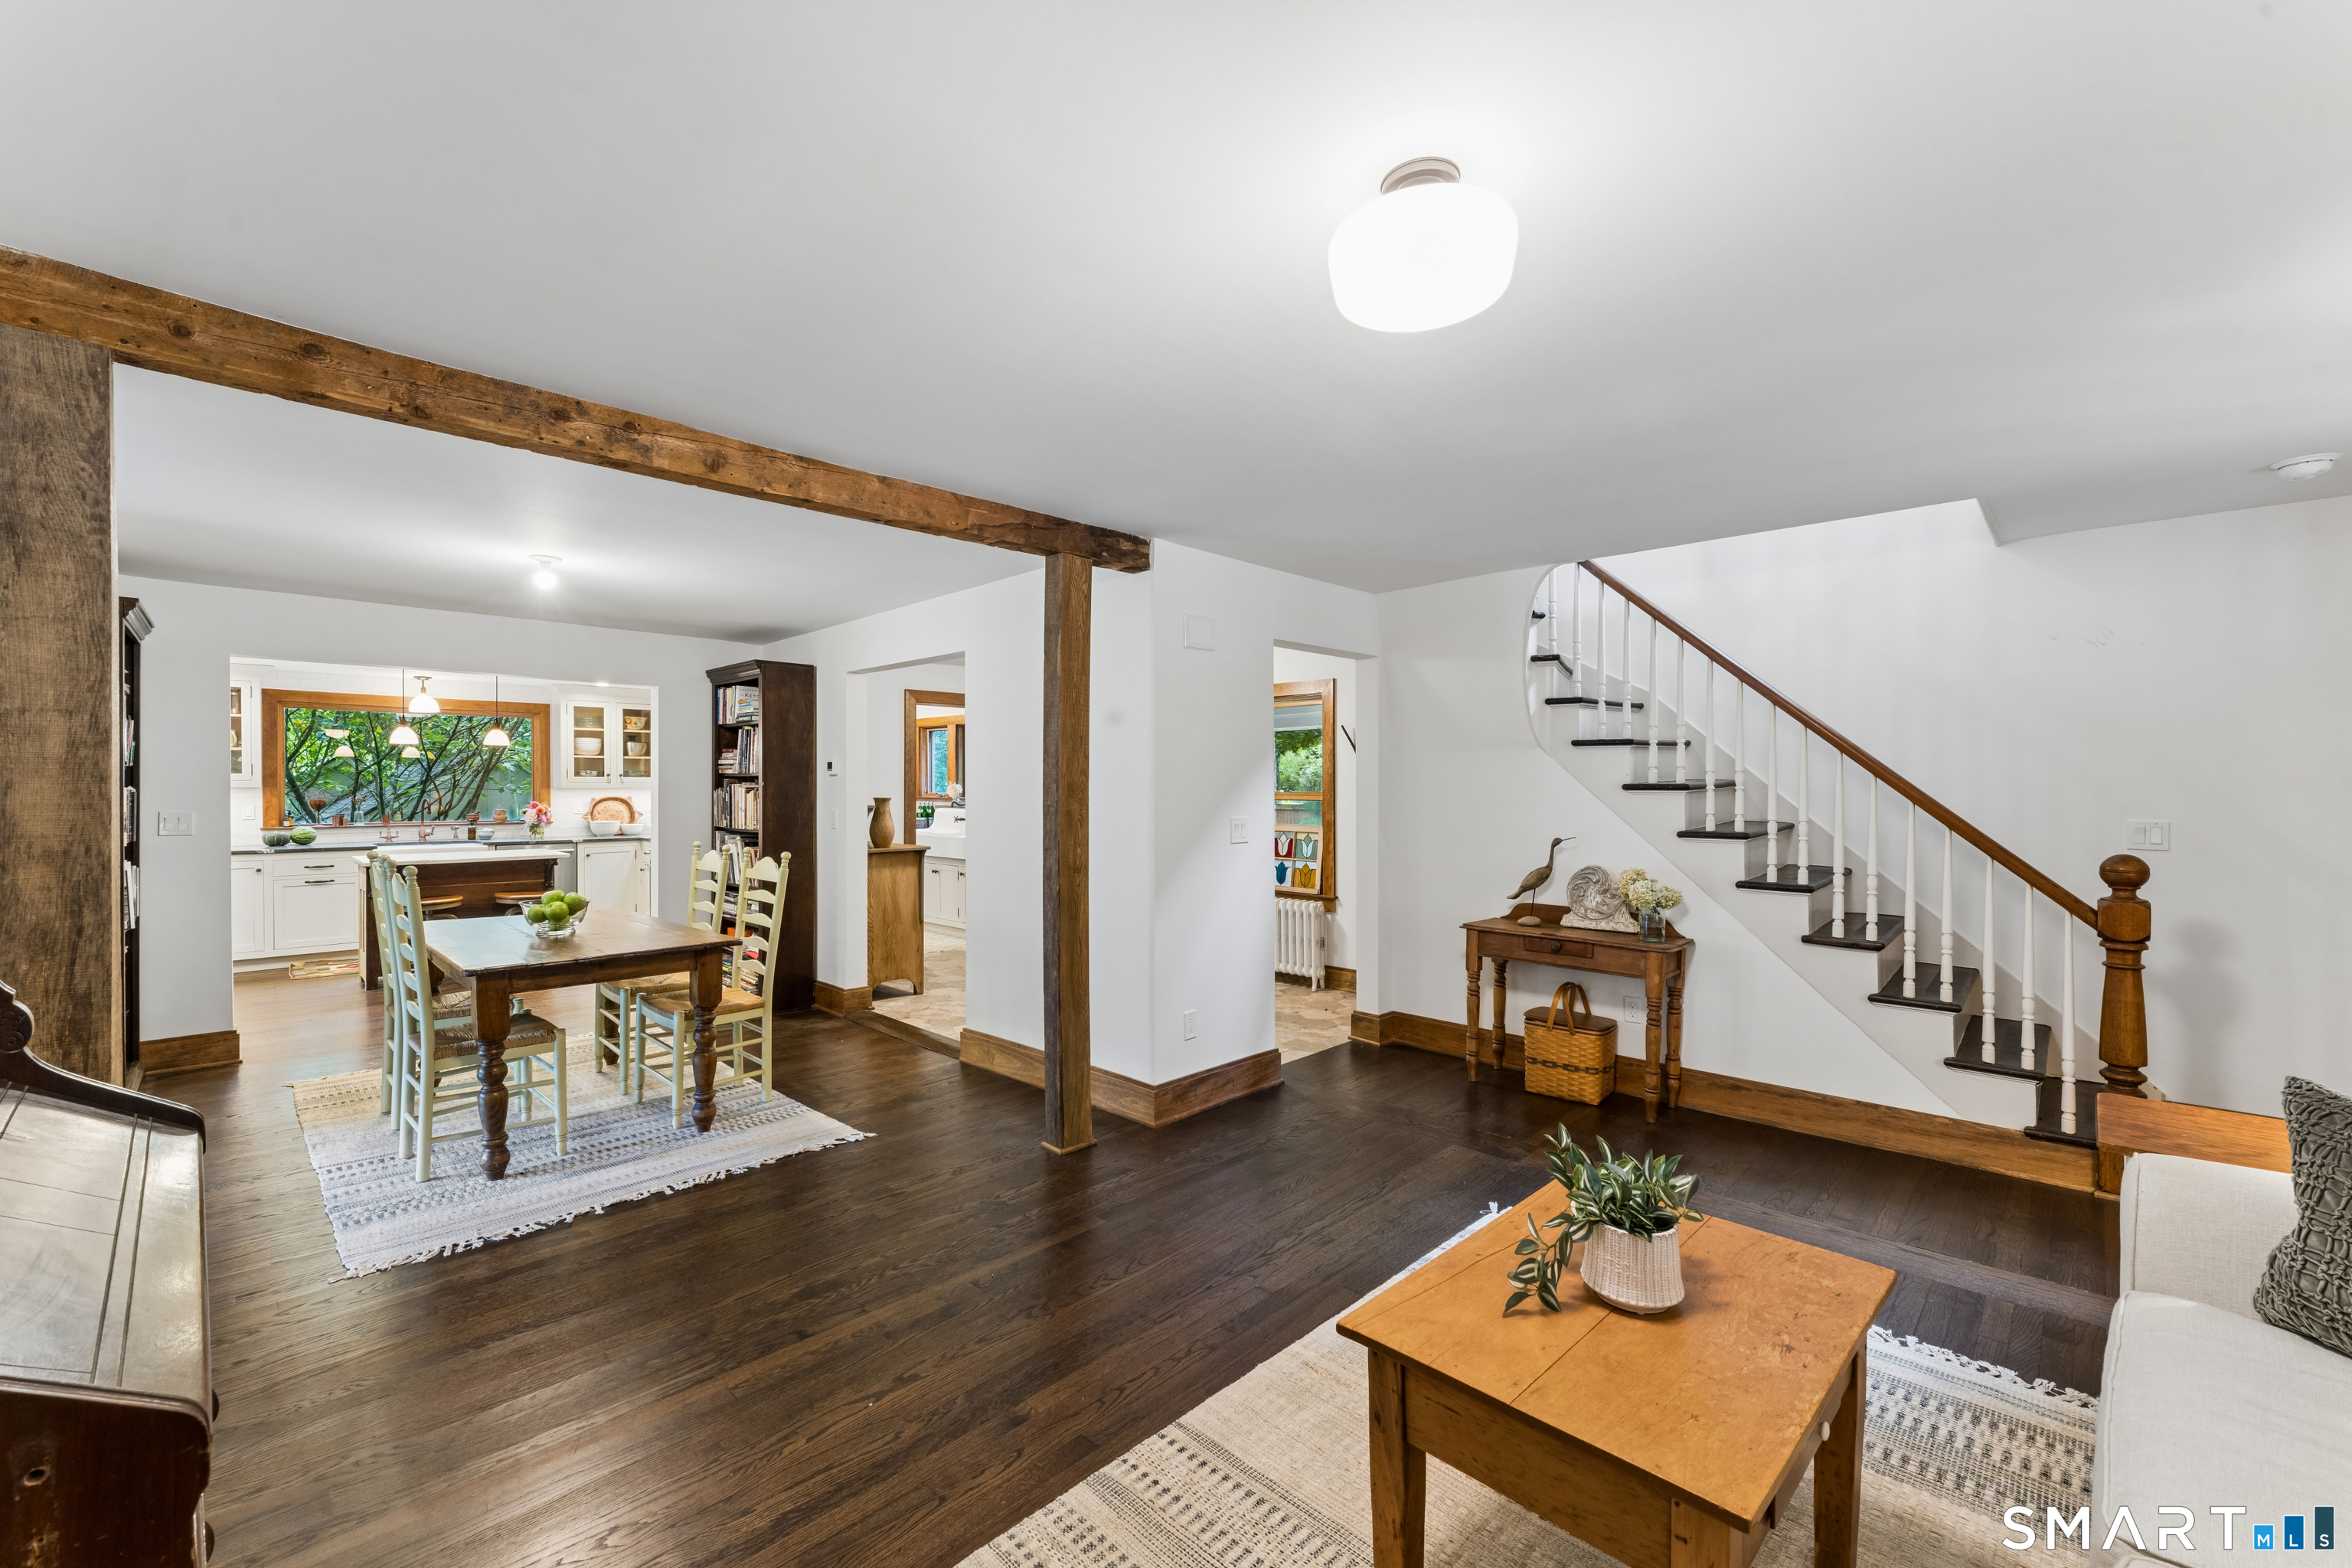
Open living and dining area with exposed beams, a wood staircase, and a bright adjoining kitchen.
Dining room with a rustic wood table and exposed beams, opening to adjoining living spaces.
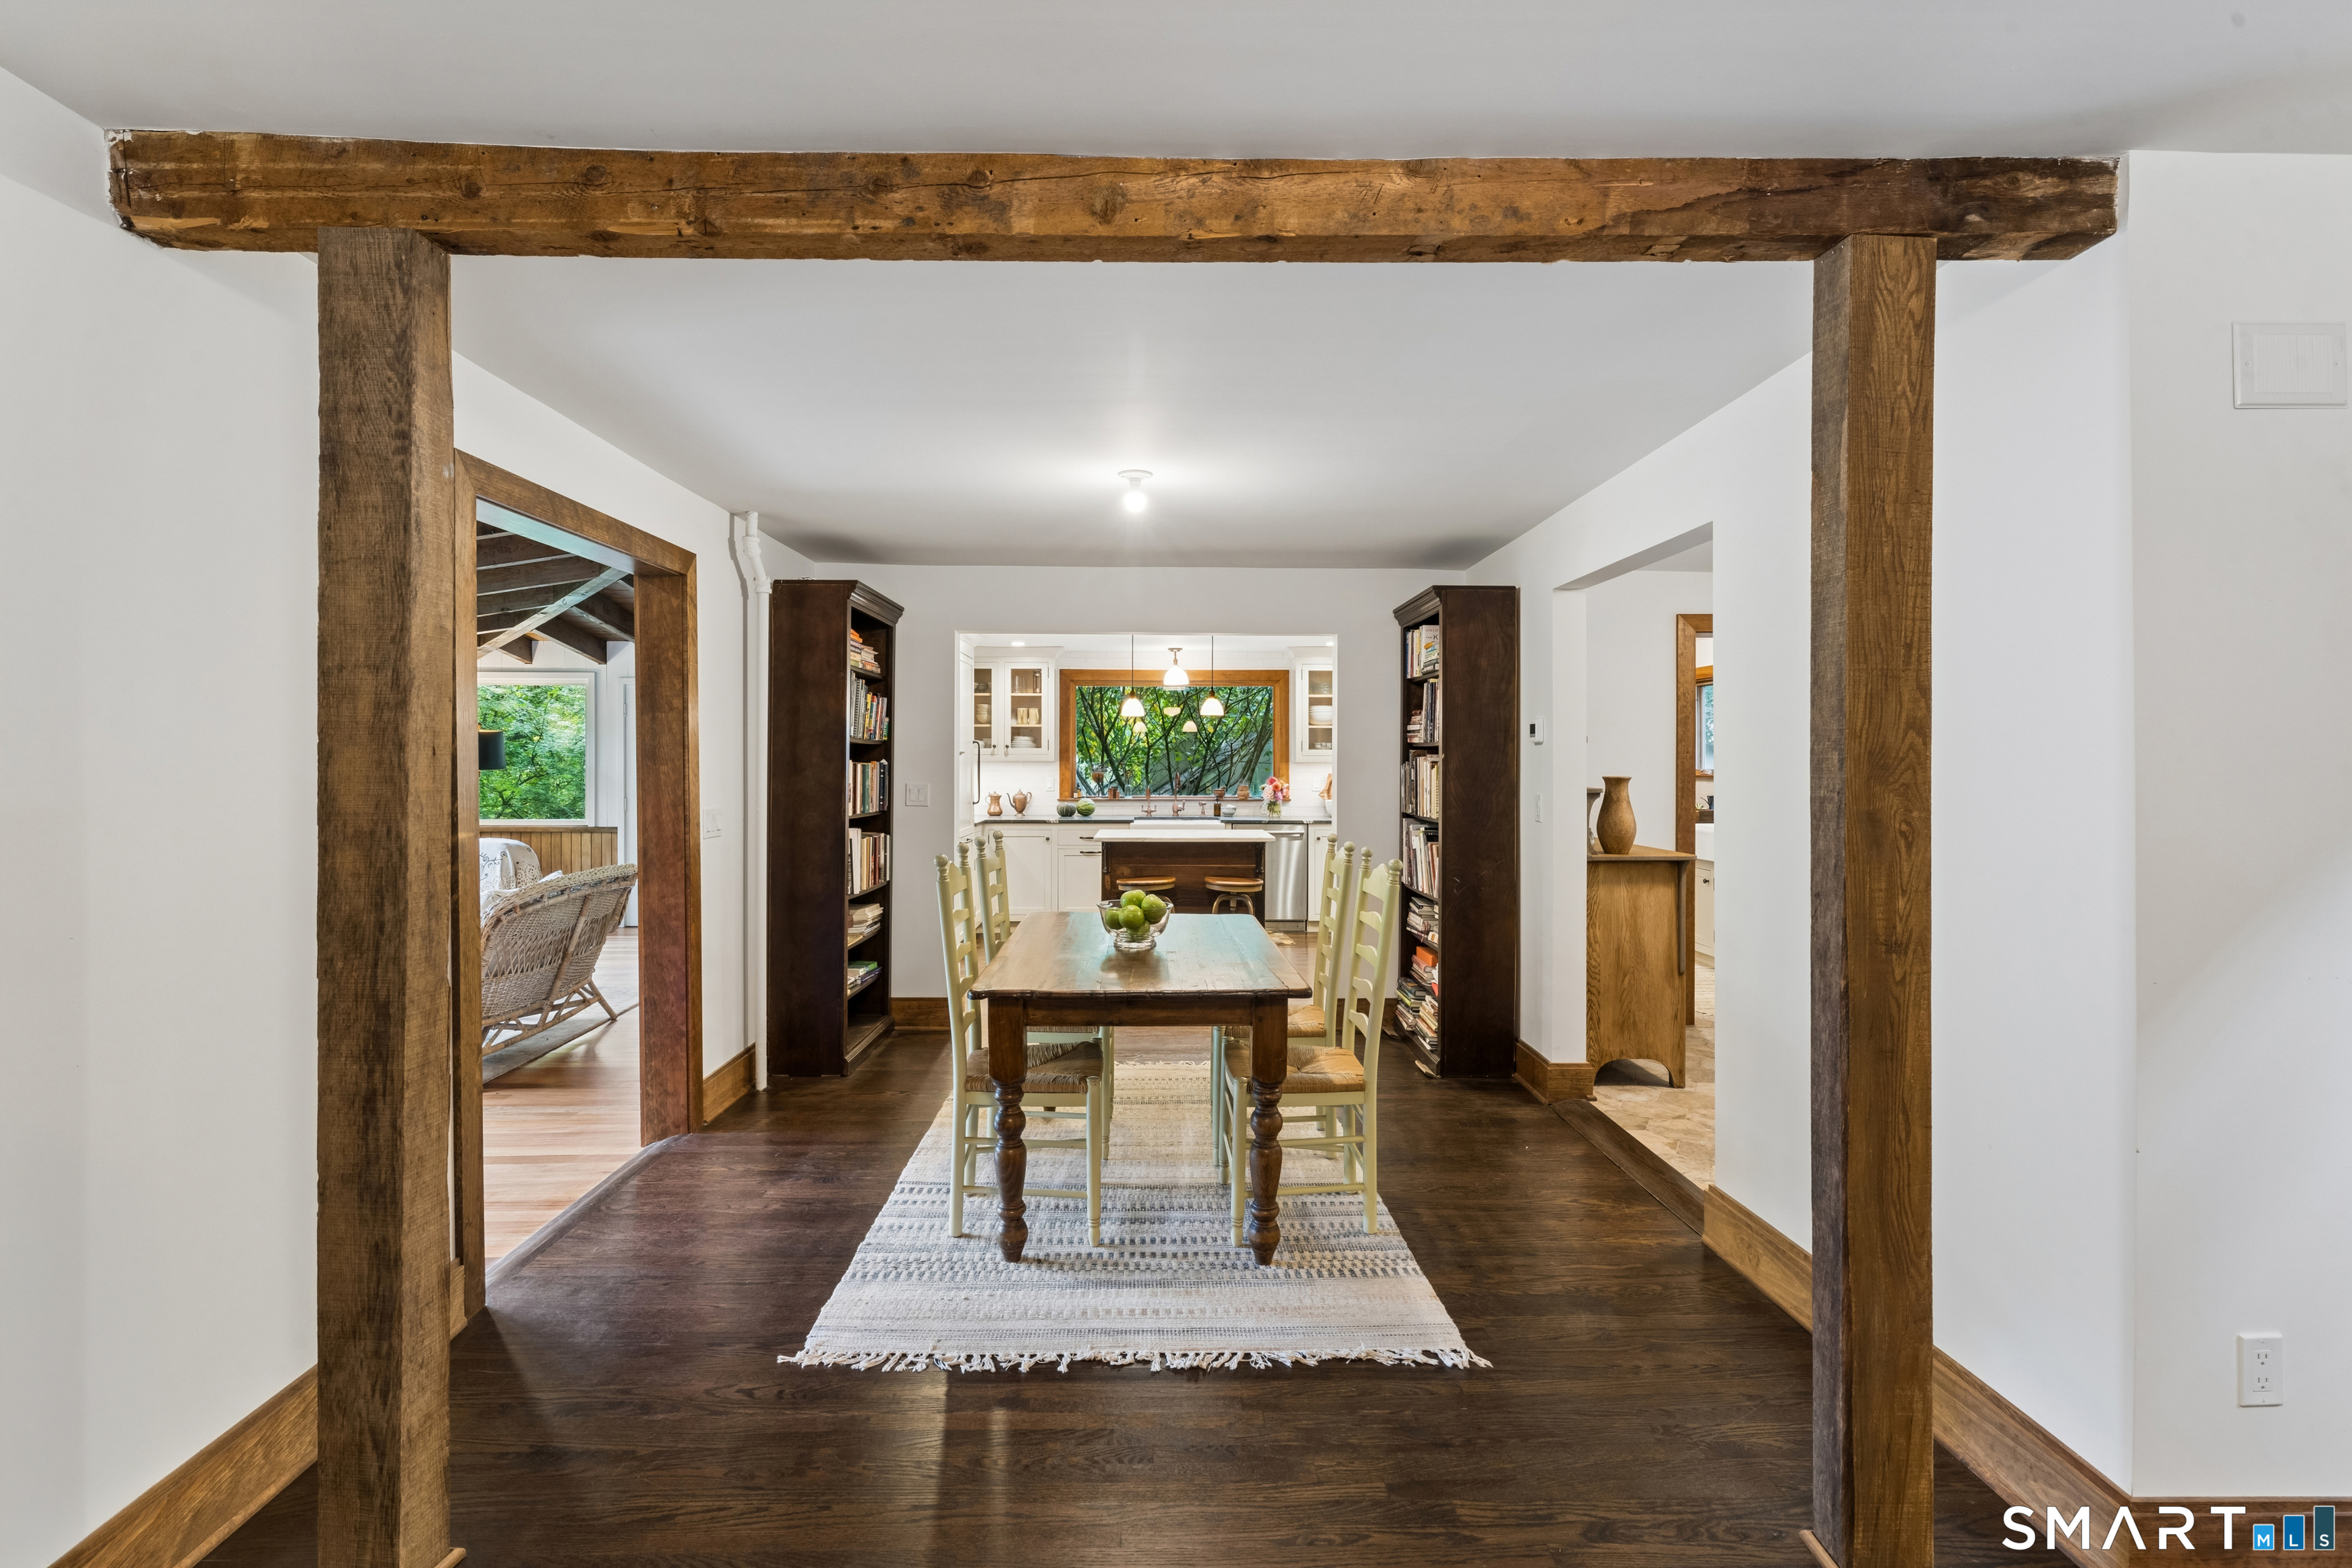
Dining room with exposed timber beams, a long table, and built-in bookshelves opening to the kitchen.
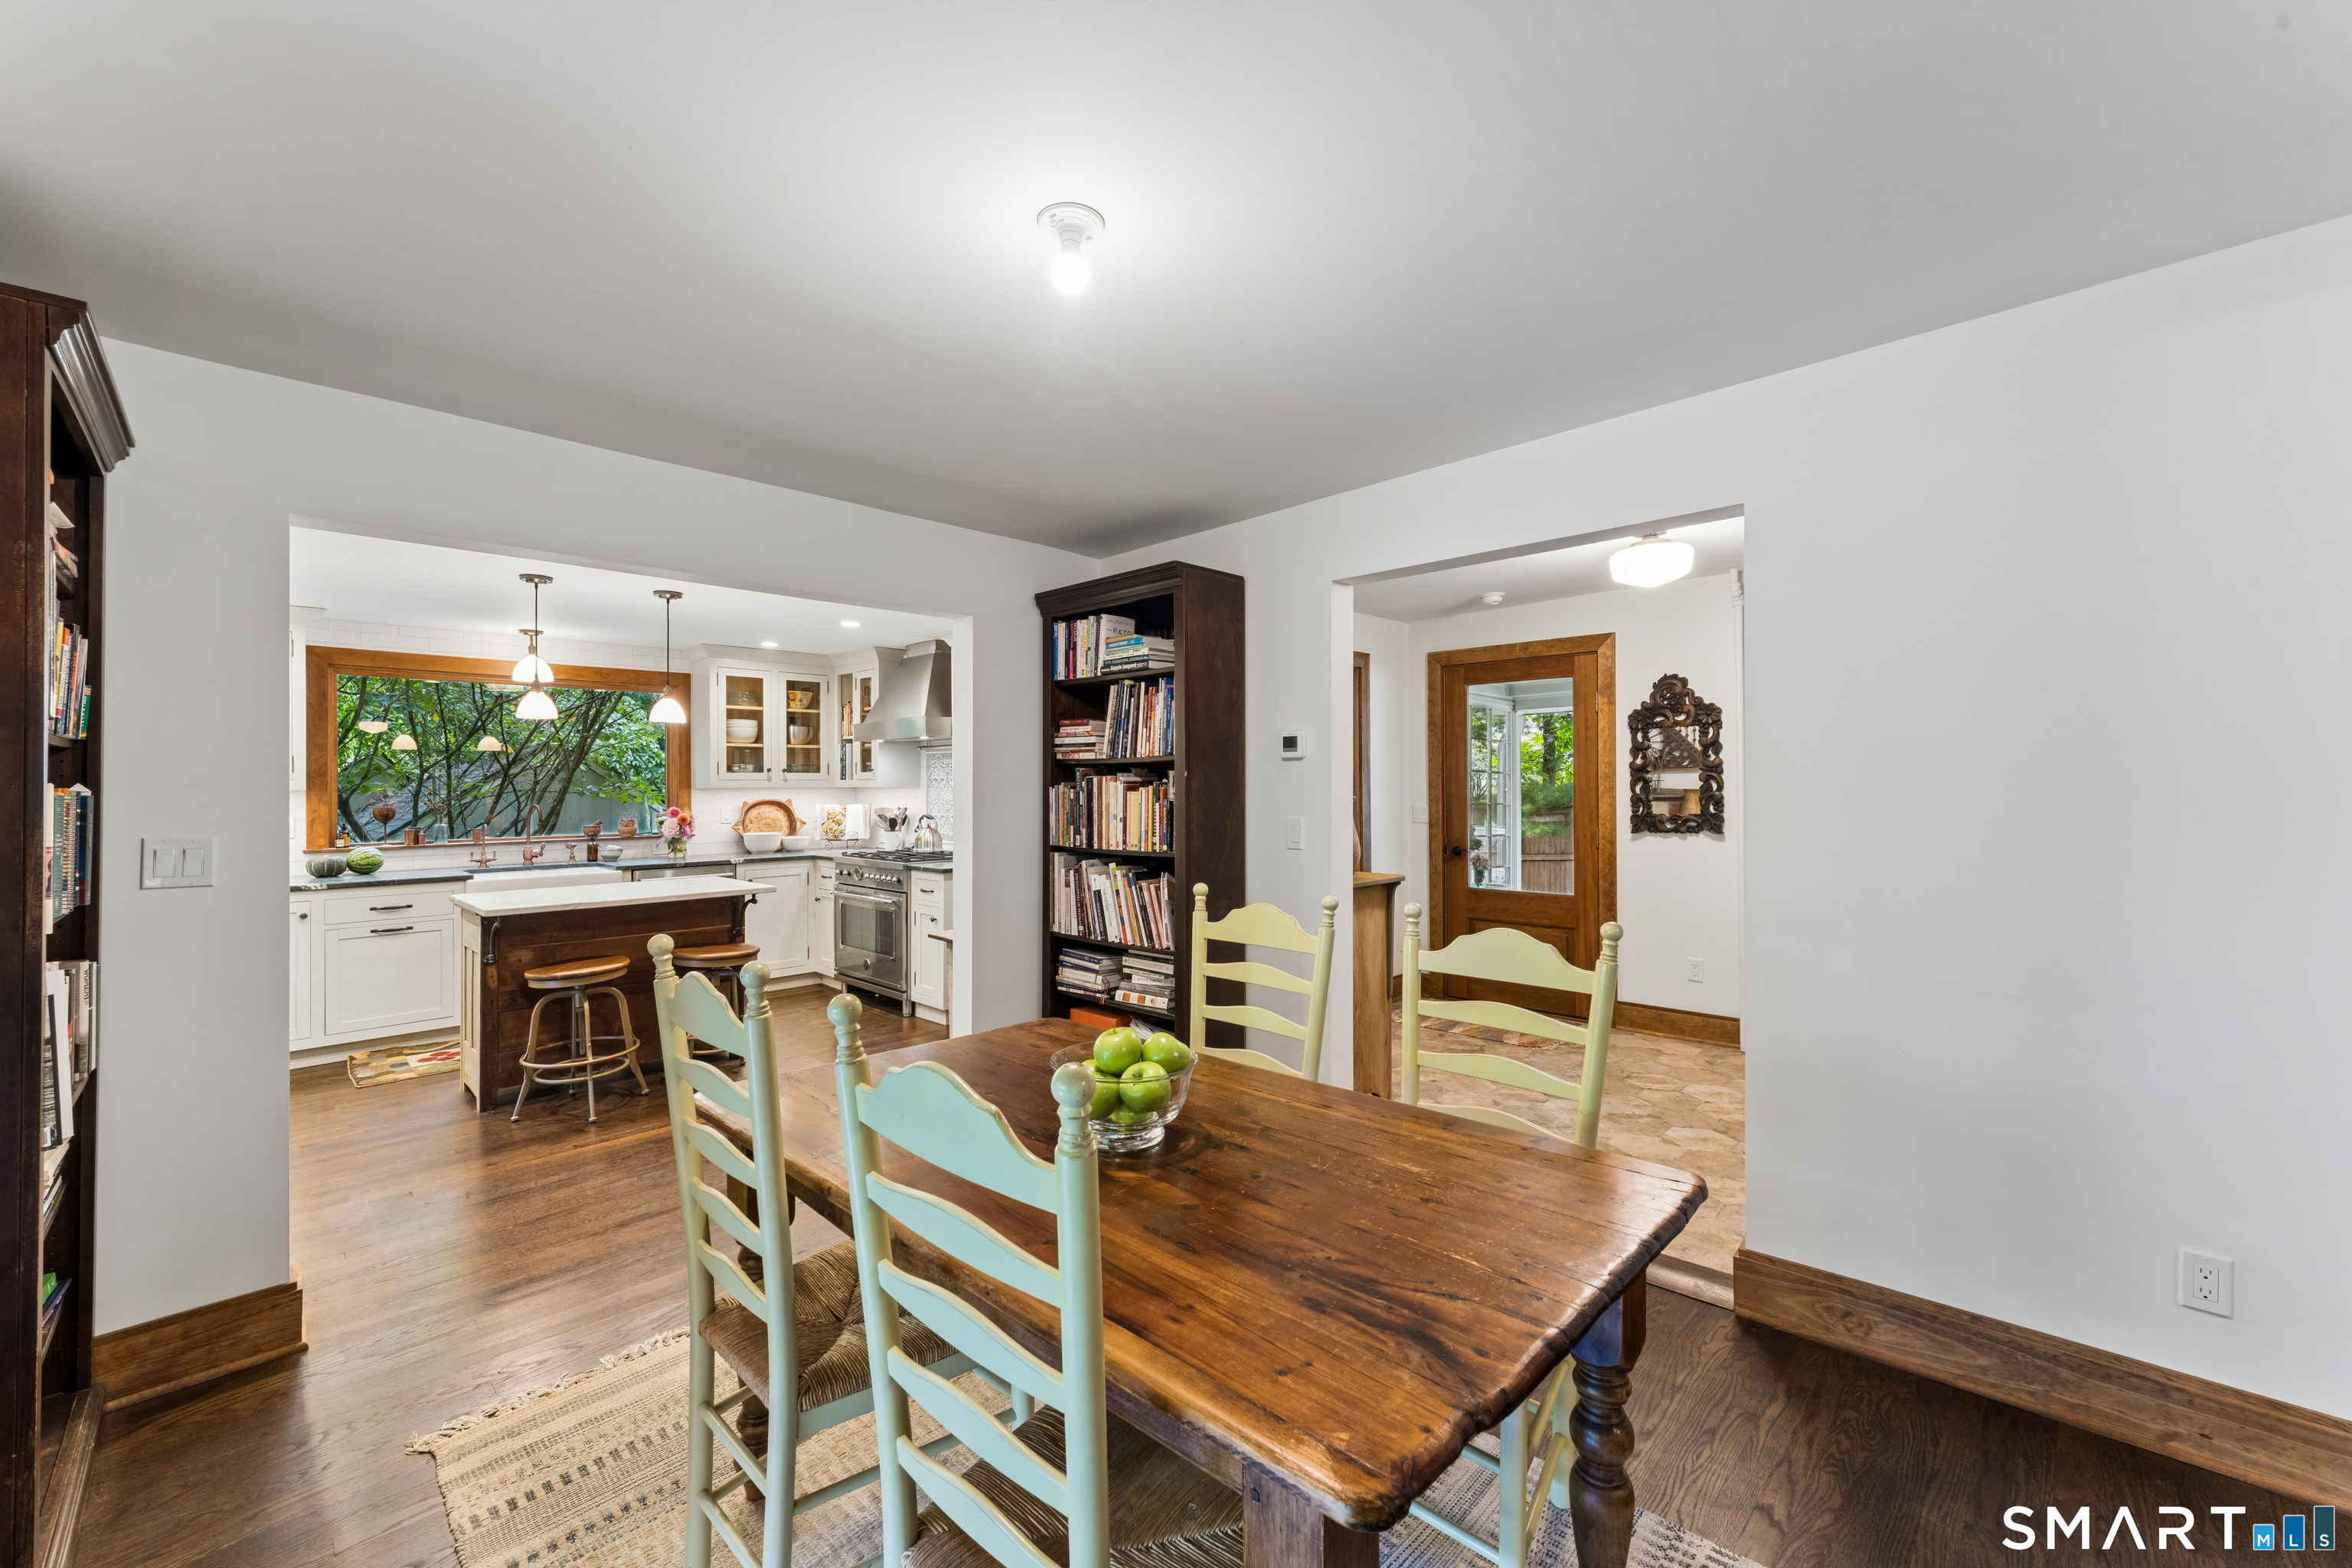
Dining area with a rustic wood table and pale green chairs beside an open, white kitchen.
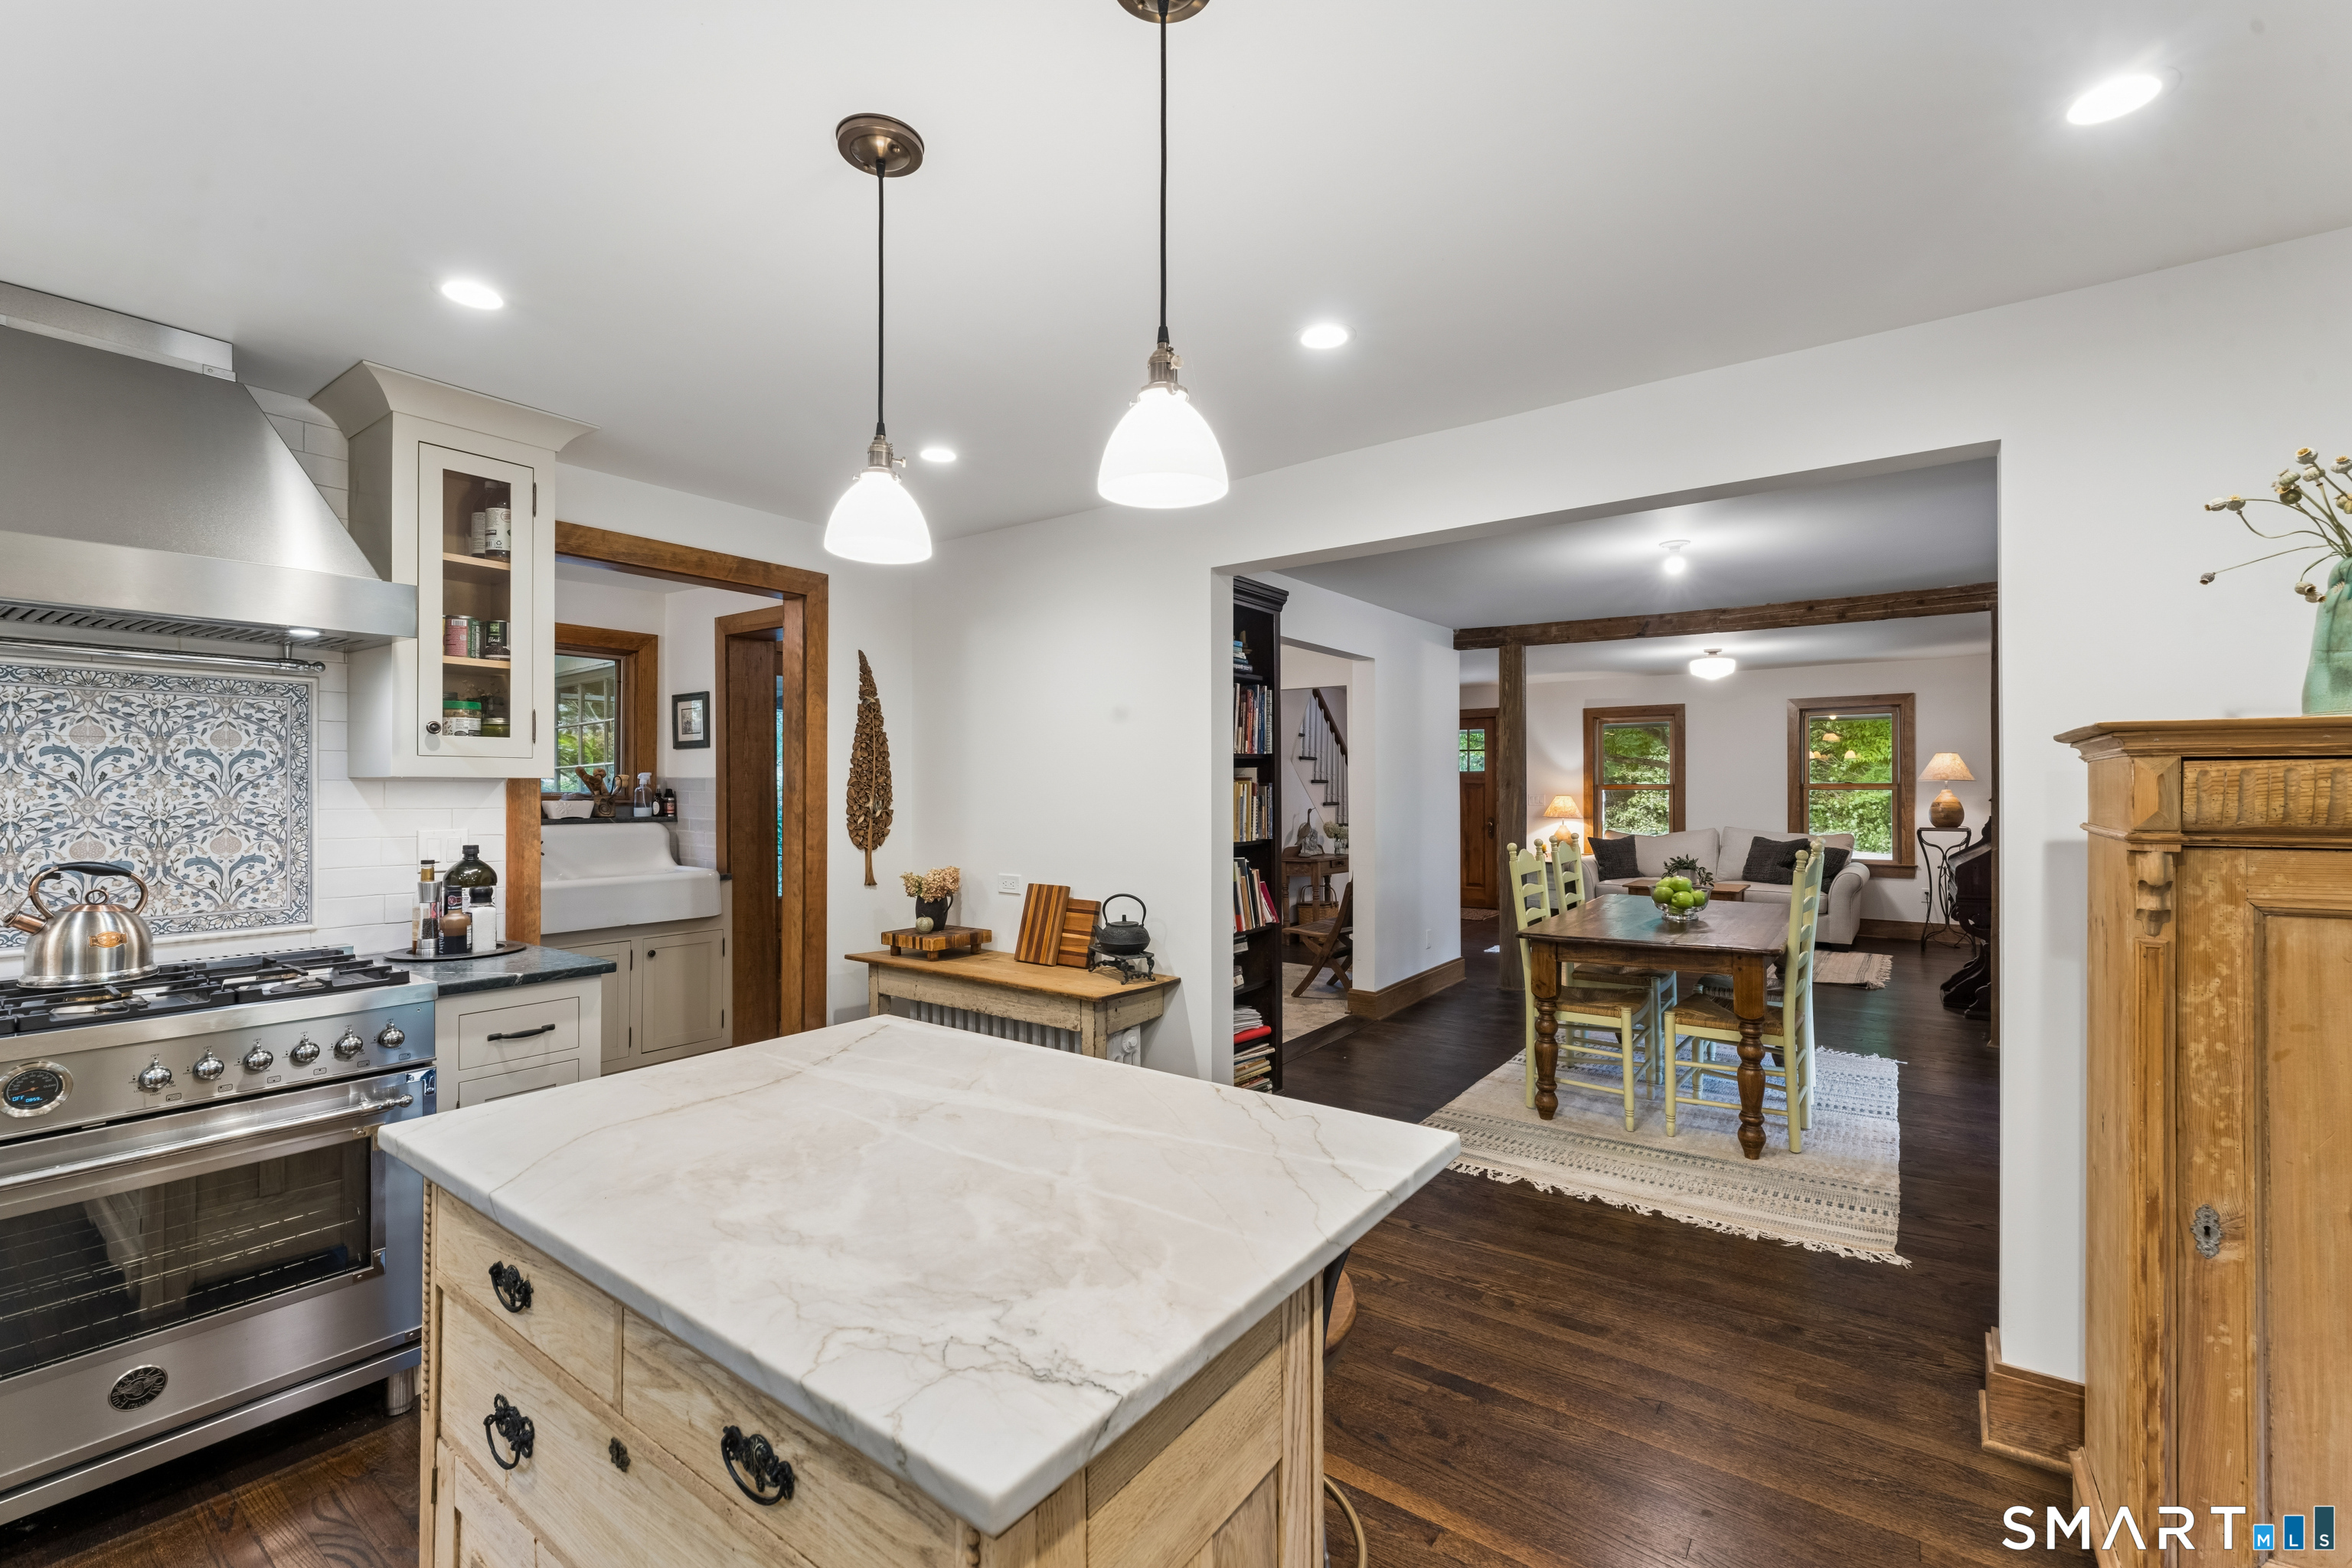
Kitchen with marble-topped island, patterned backsplash, and open dining and living areas.
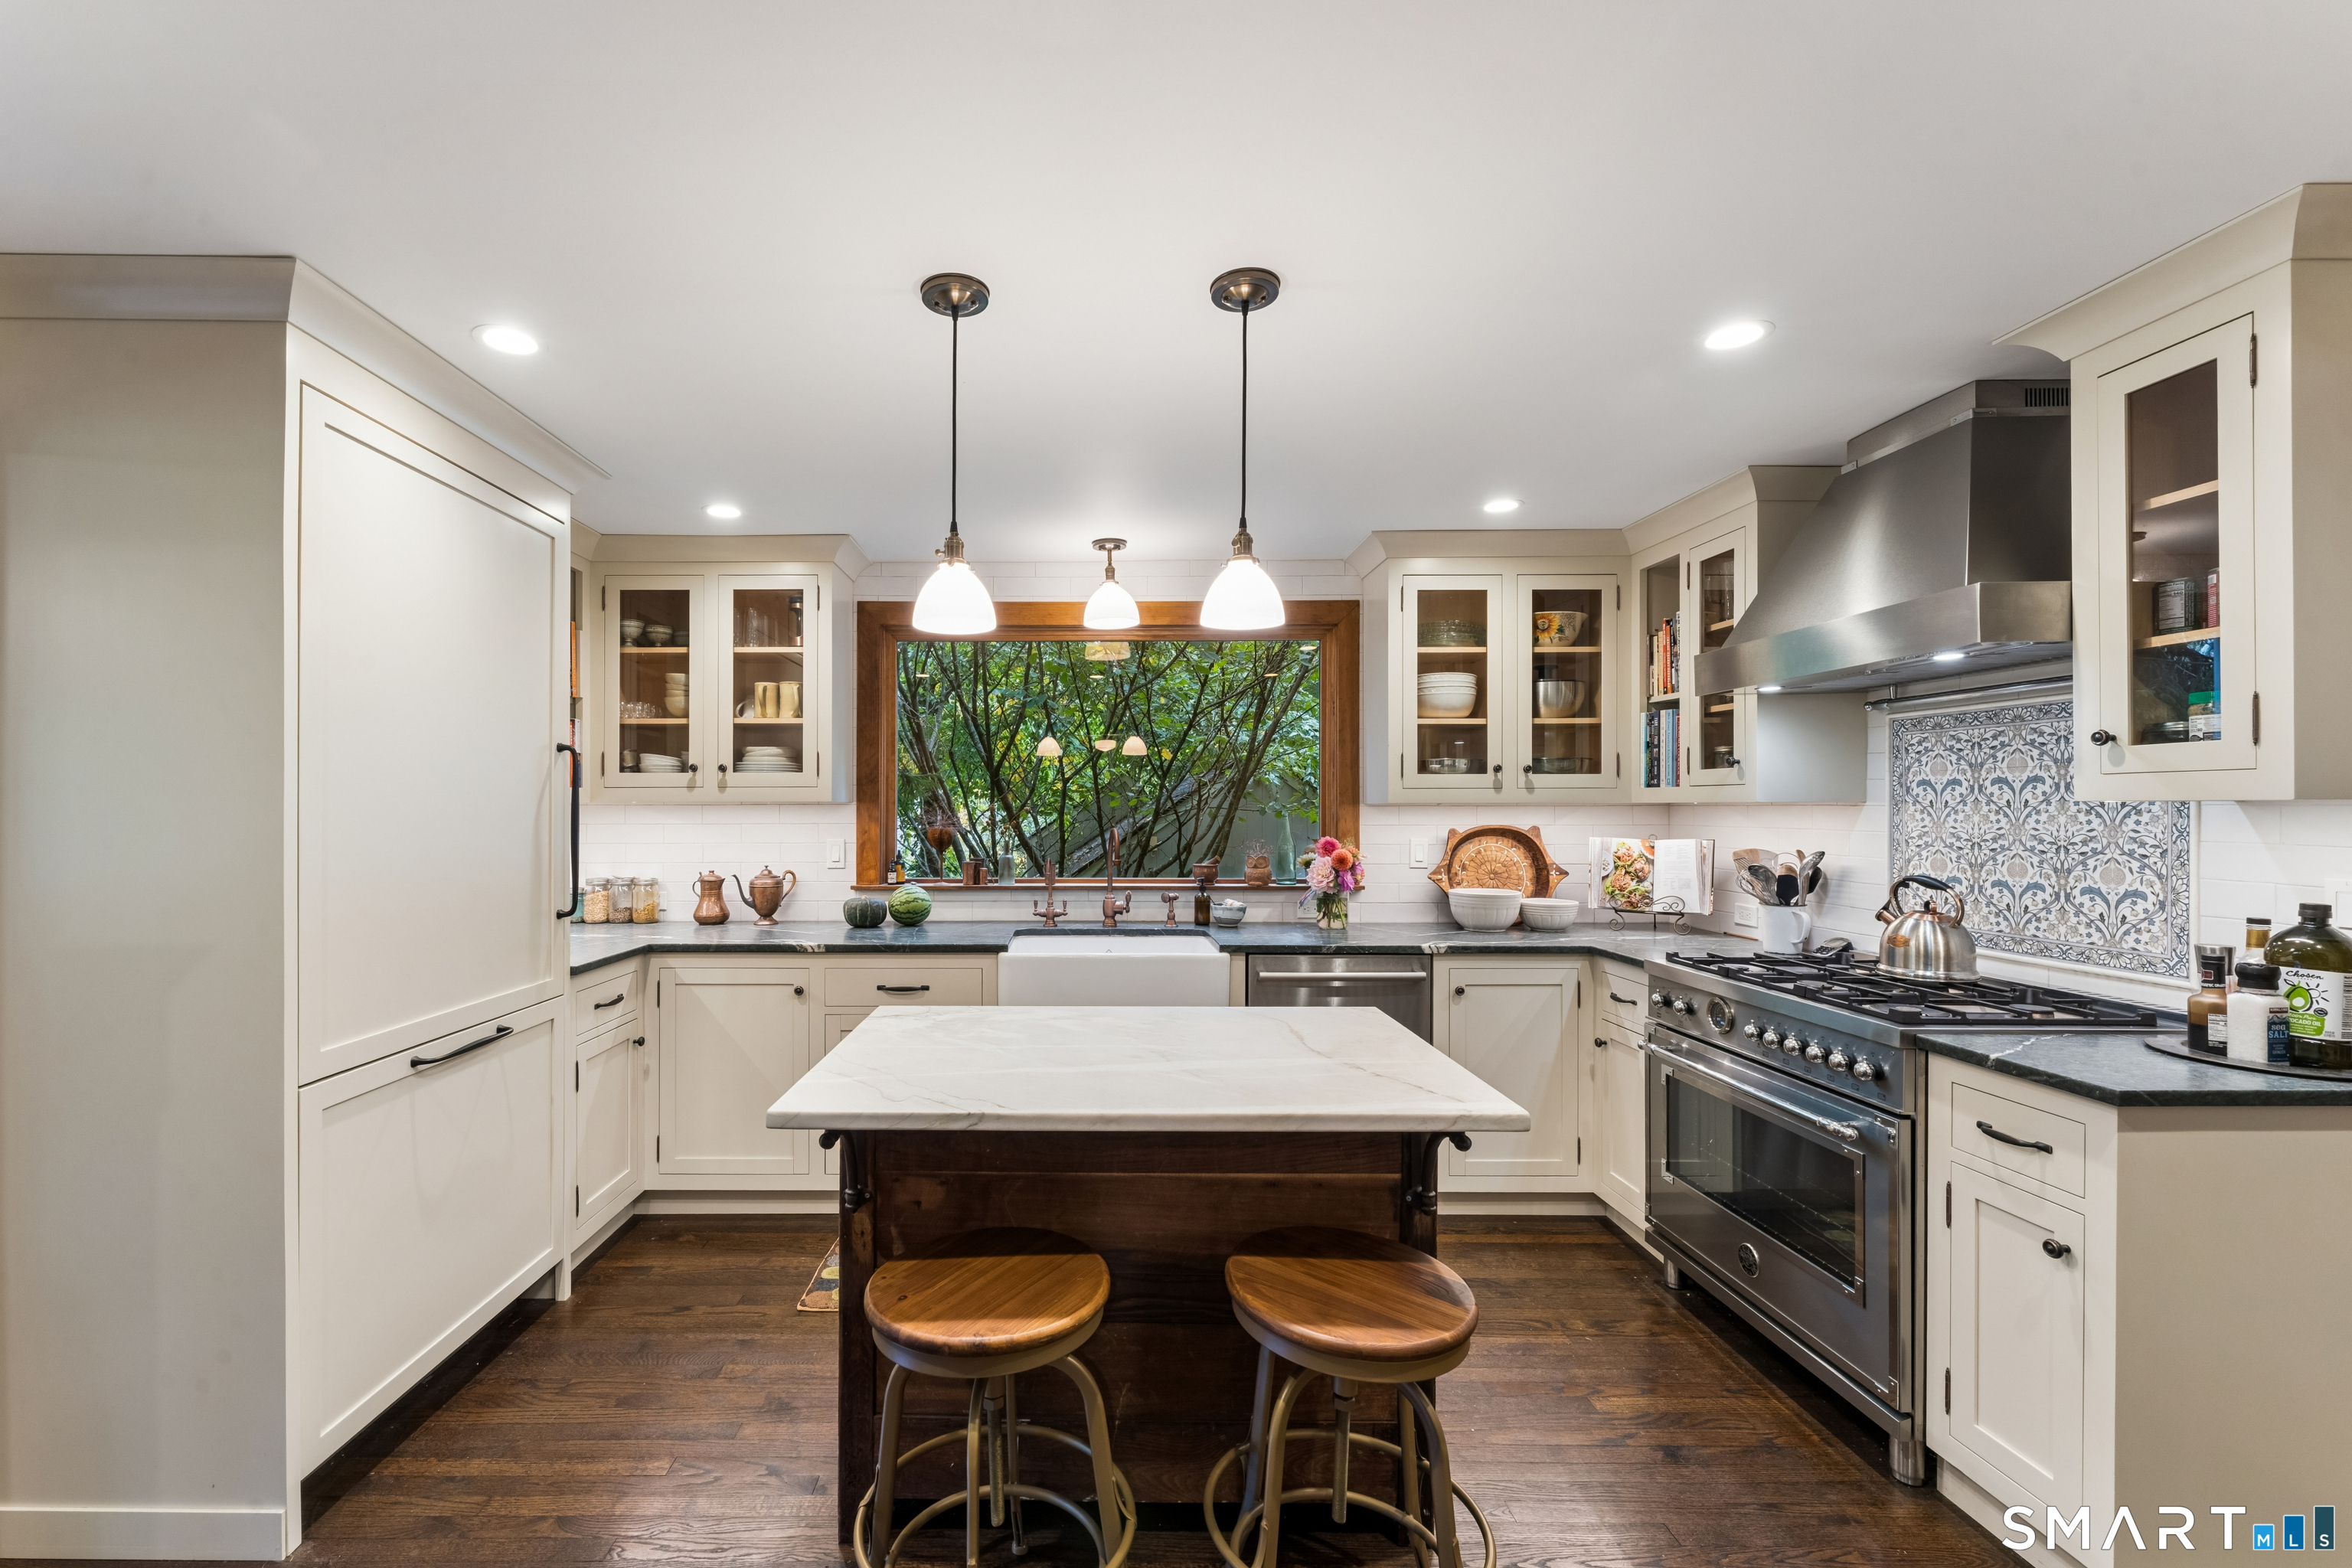
Kitchen with a marble-topped island, cream cabinets, and a large window overlooking greenery.
Kitchen with a farmhouse sink, marble-topped island, and patterned tile backsplash.
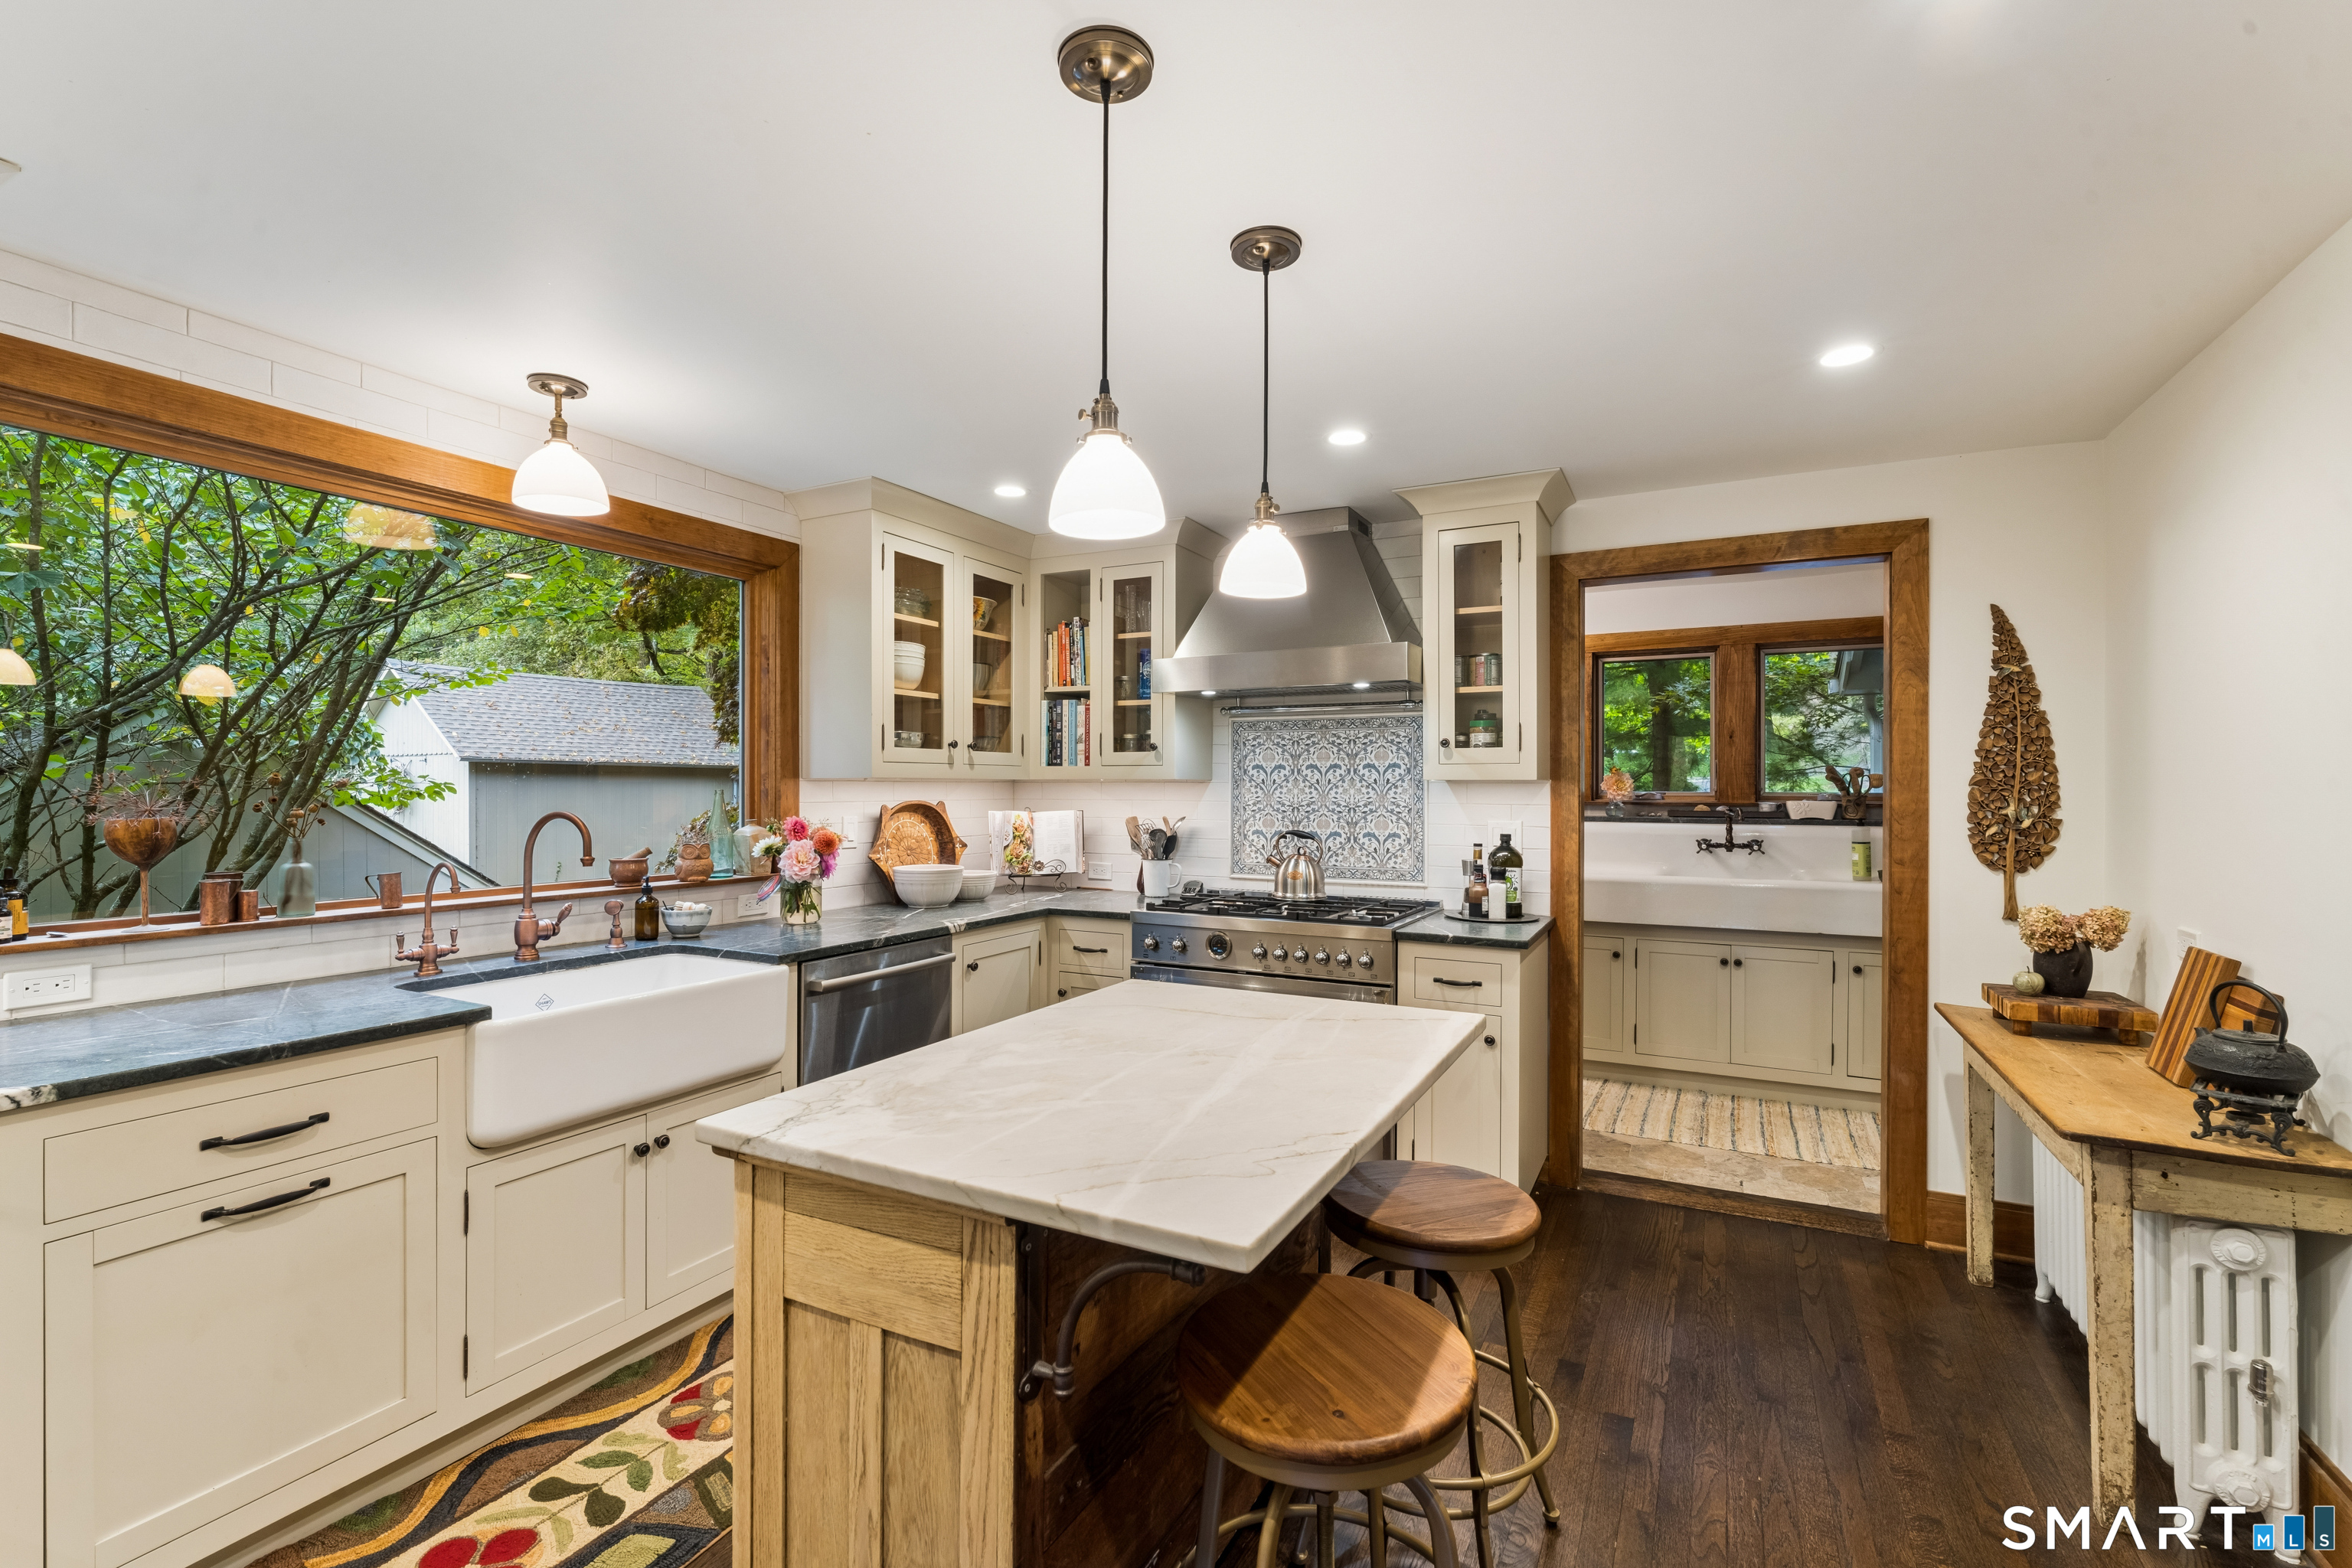
Bright kitchen with a marble island, farmhouse sink, and large garden-facing window.
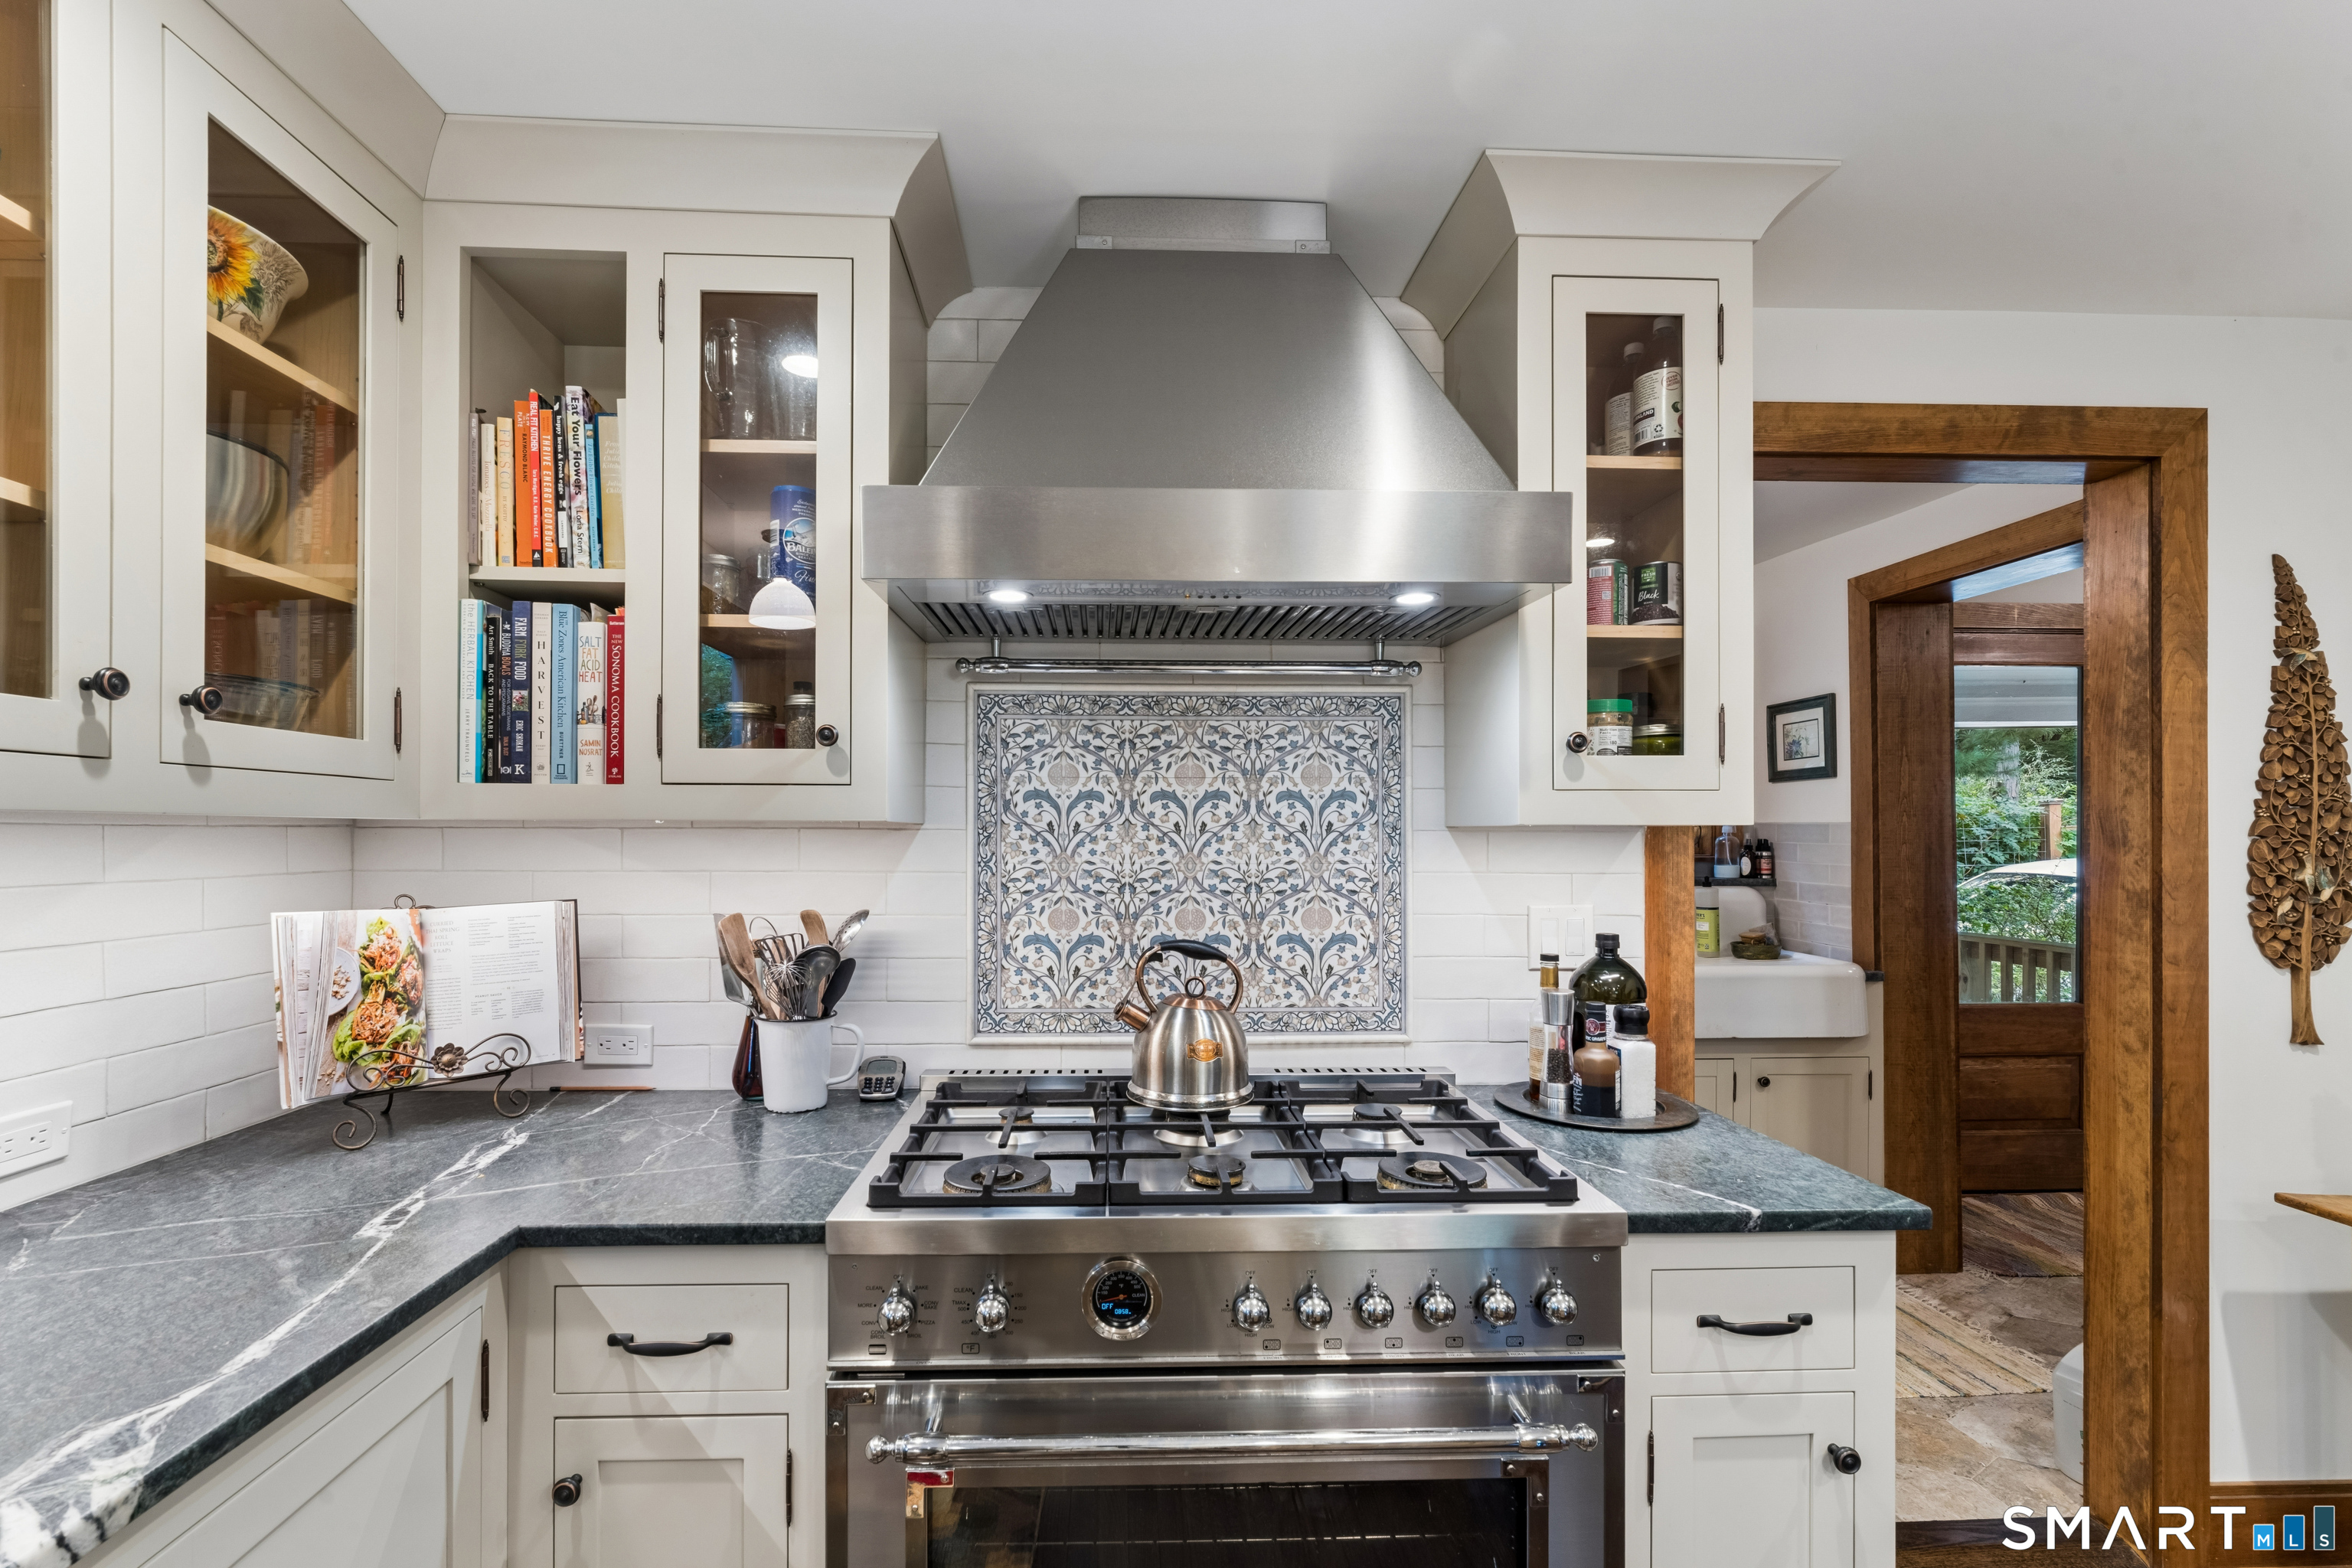
Kitchen with a large stainless-steel range, patterned tile backsplash, and white glass-front cabinets.
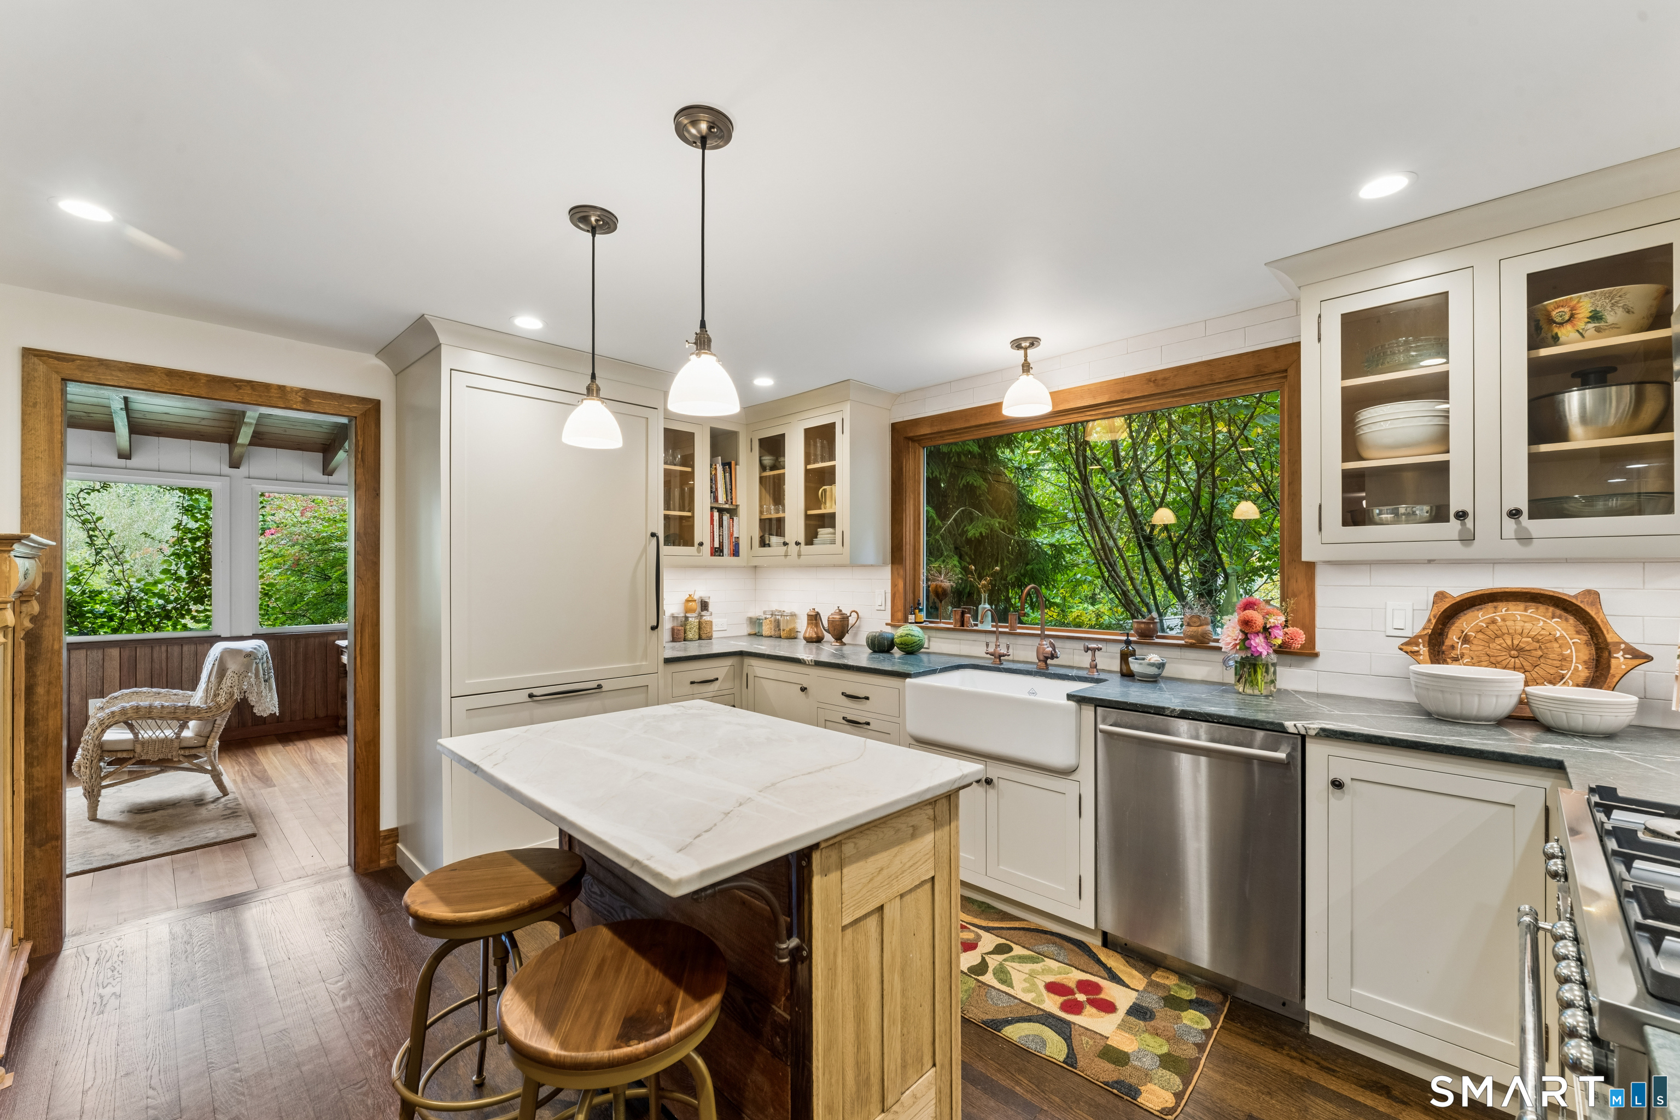
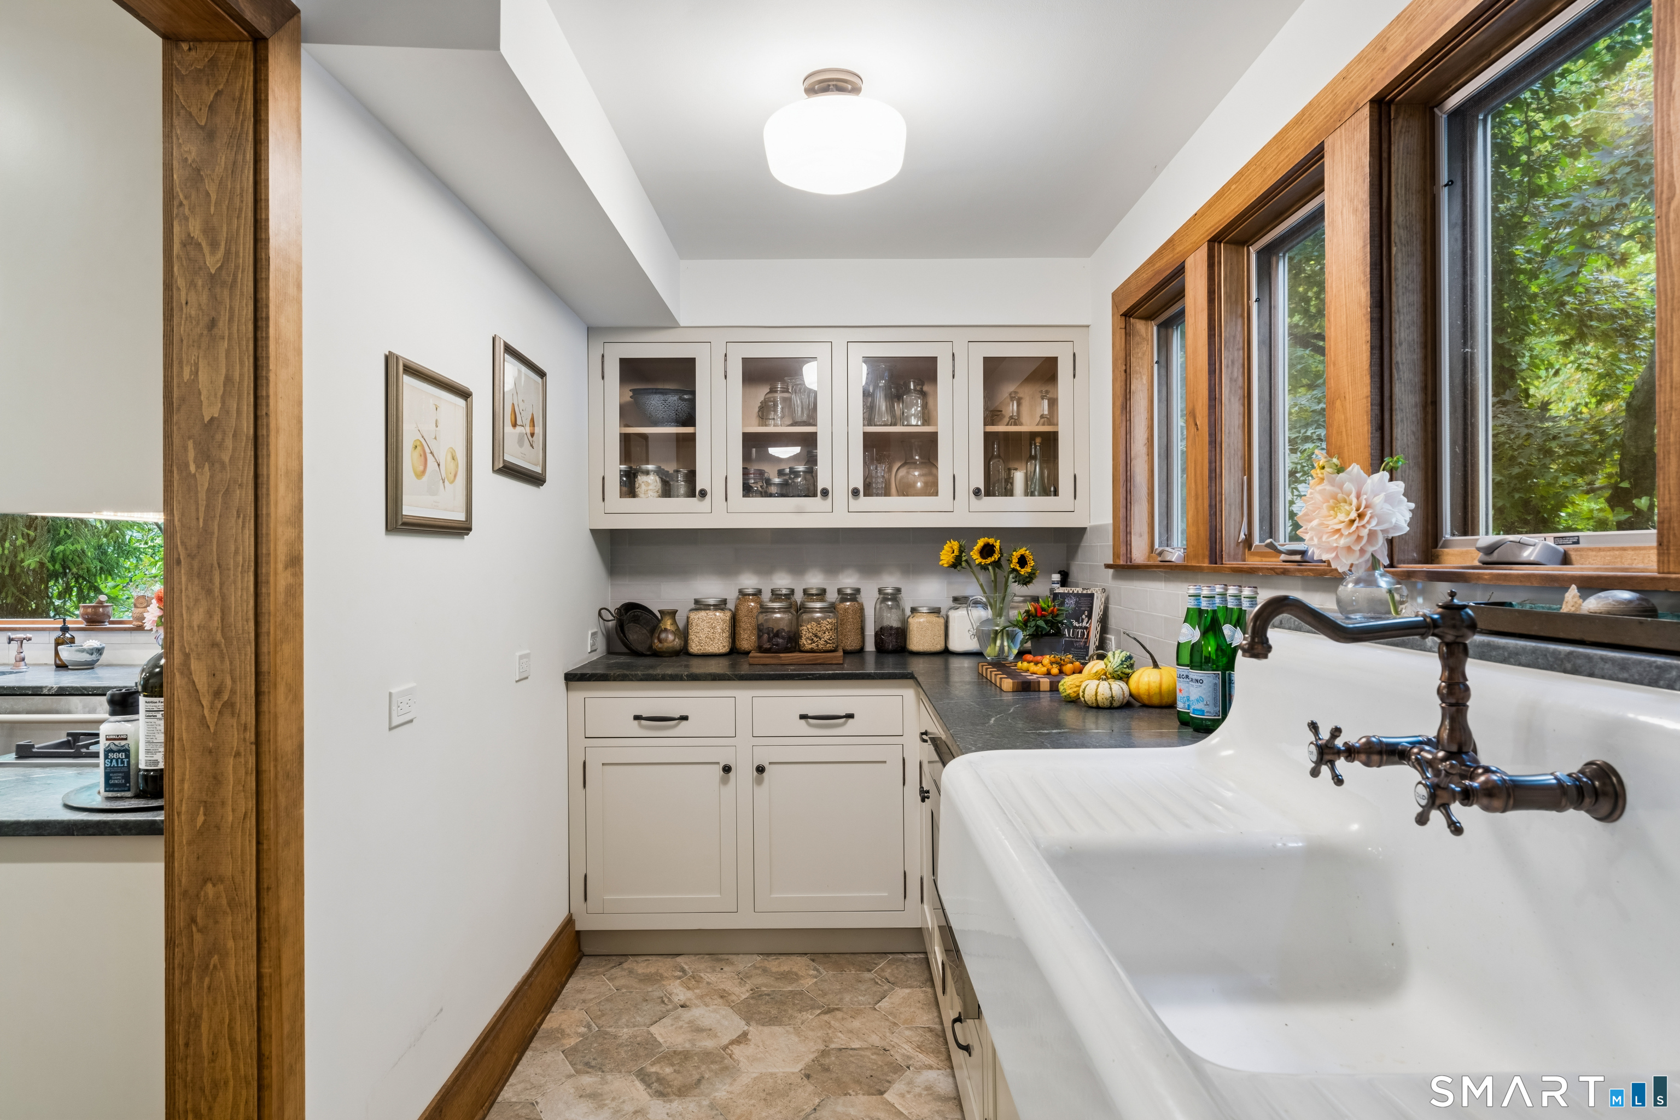
Bright kitchen with a farmhouse sink, glass-front cabinets, and wood-framed windows.
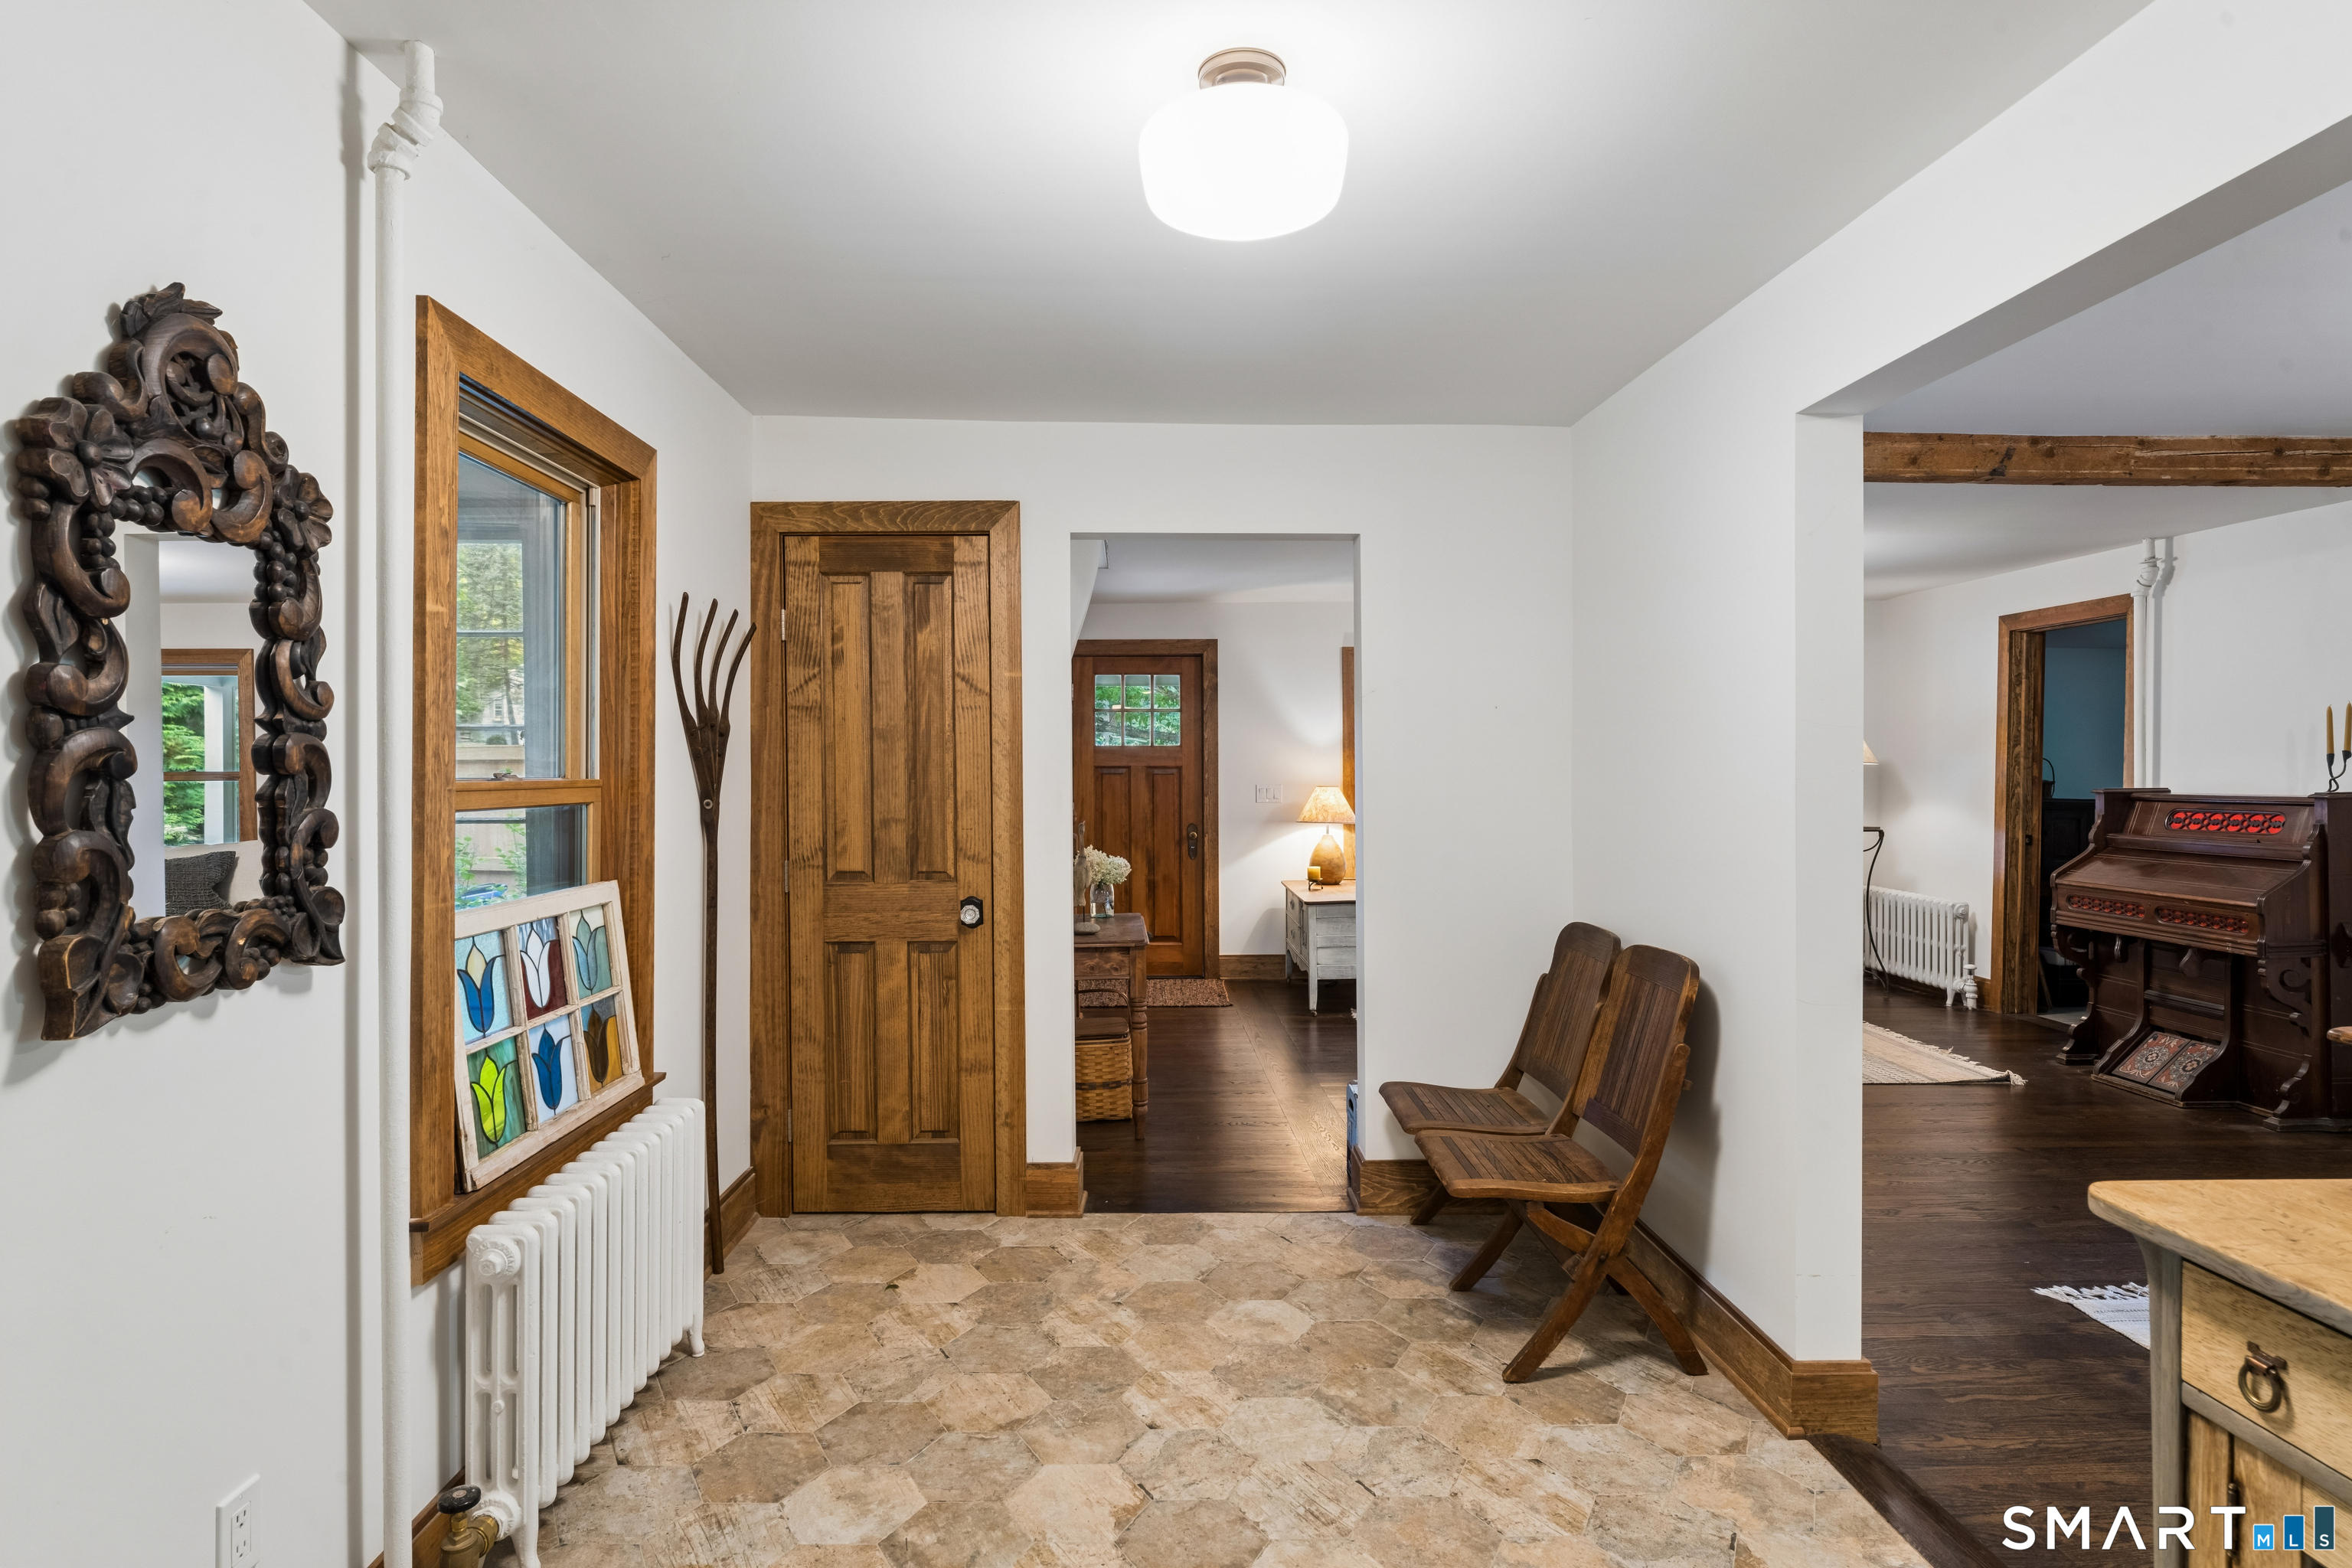
Entry hall with rustic wood doors, tiled floor, and adjoining sitting room with antique organ.
Furnished sunroom with exposed timber ceiling, bookcases, and large windows overlooking greenery.
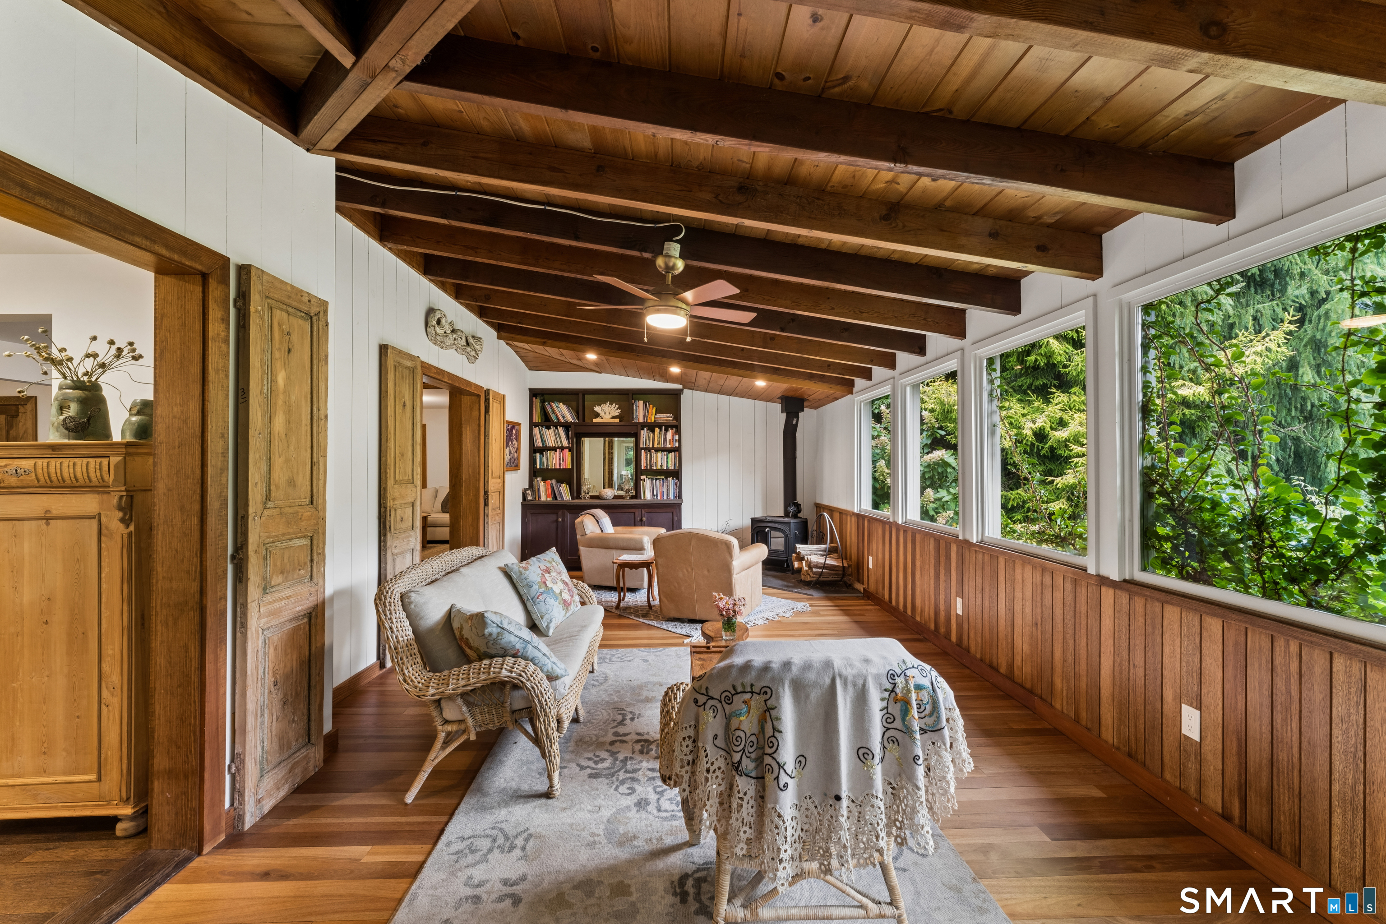
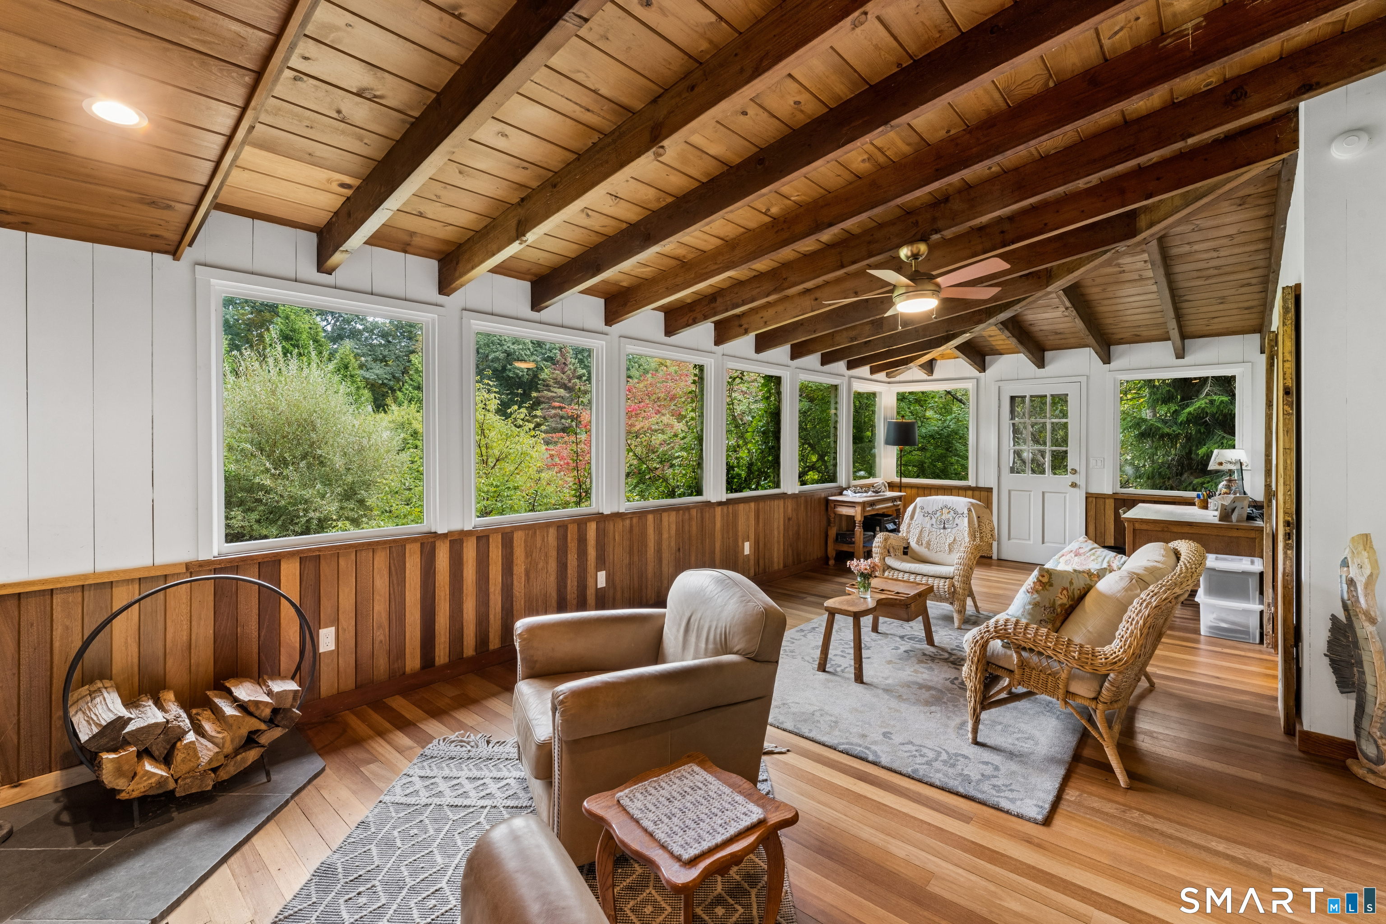
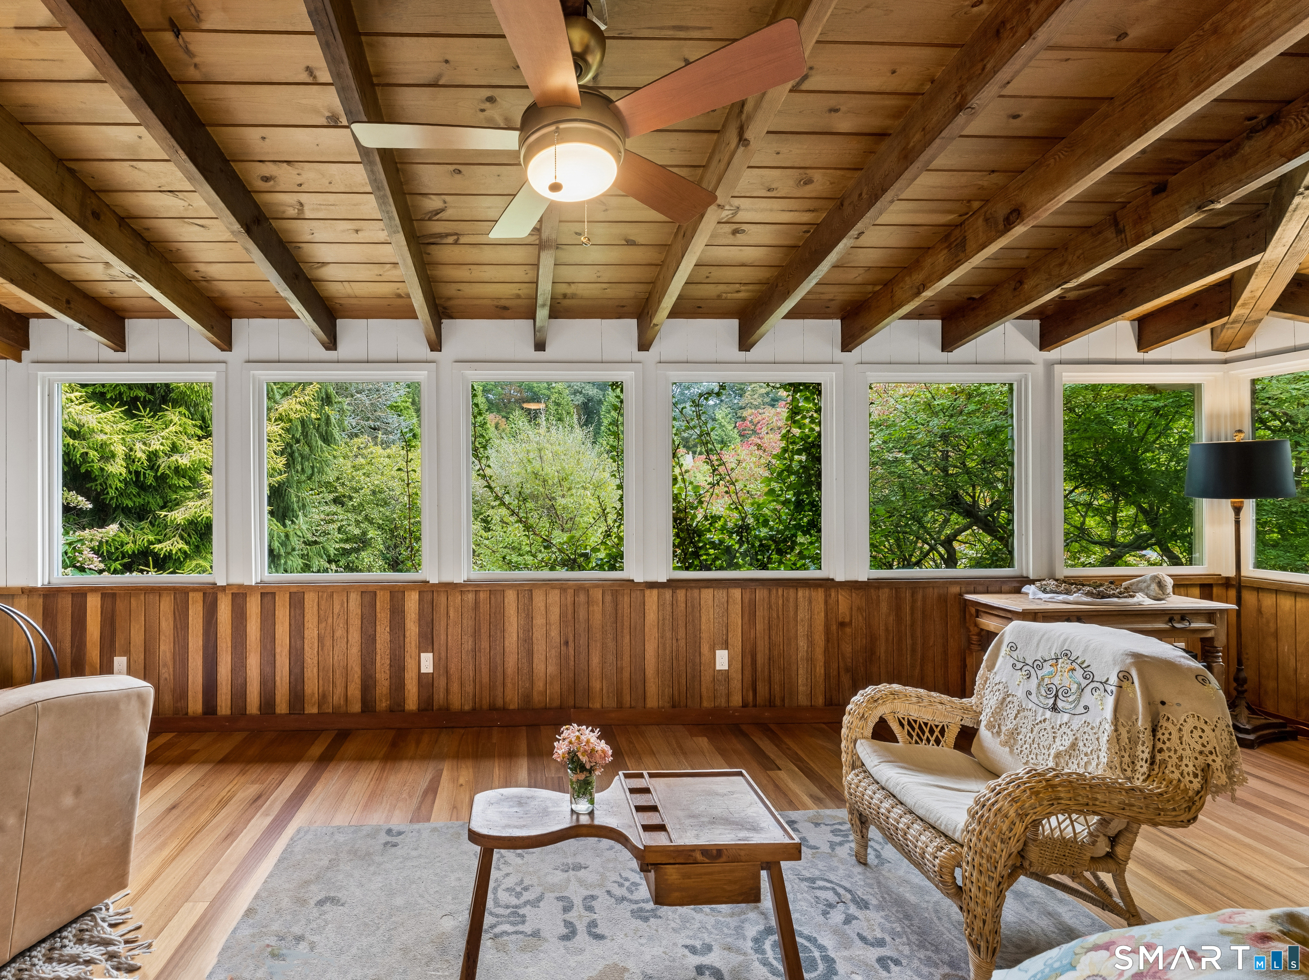
Sunroom with exposed wood beams, wicker seating, and windows overlooking leafy greenery.
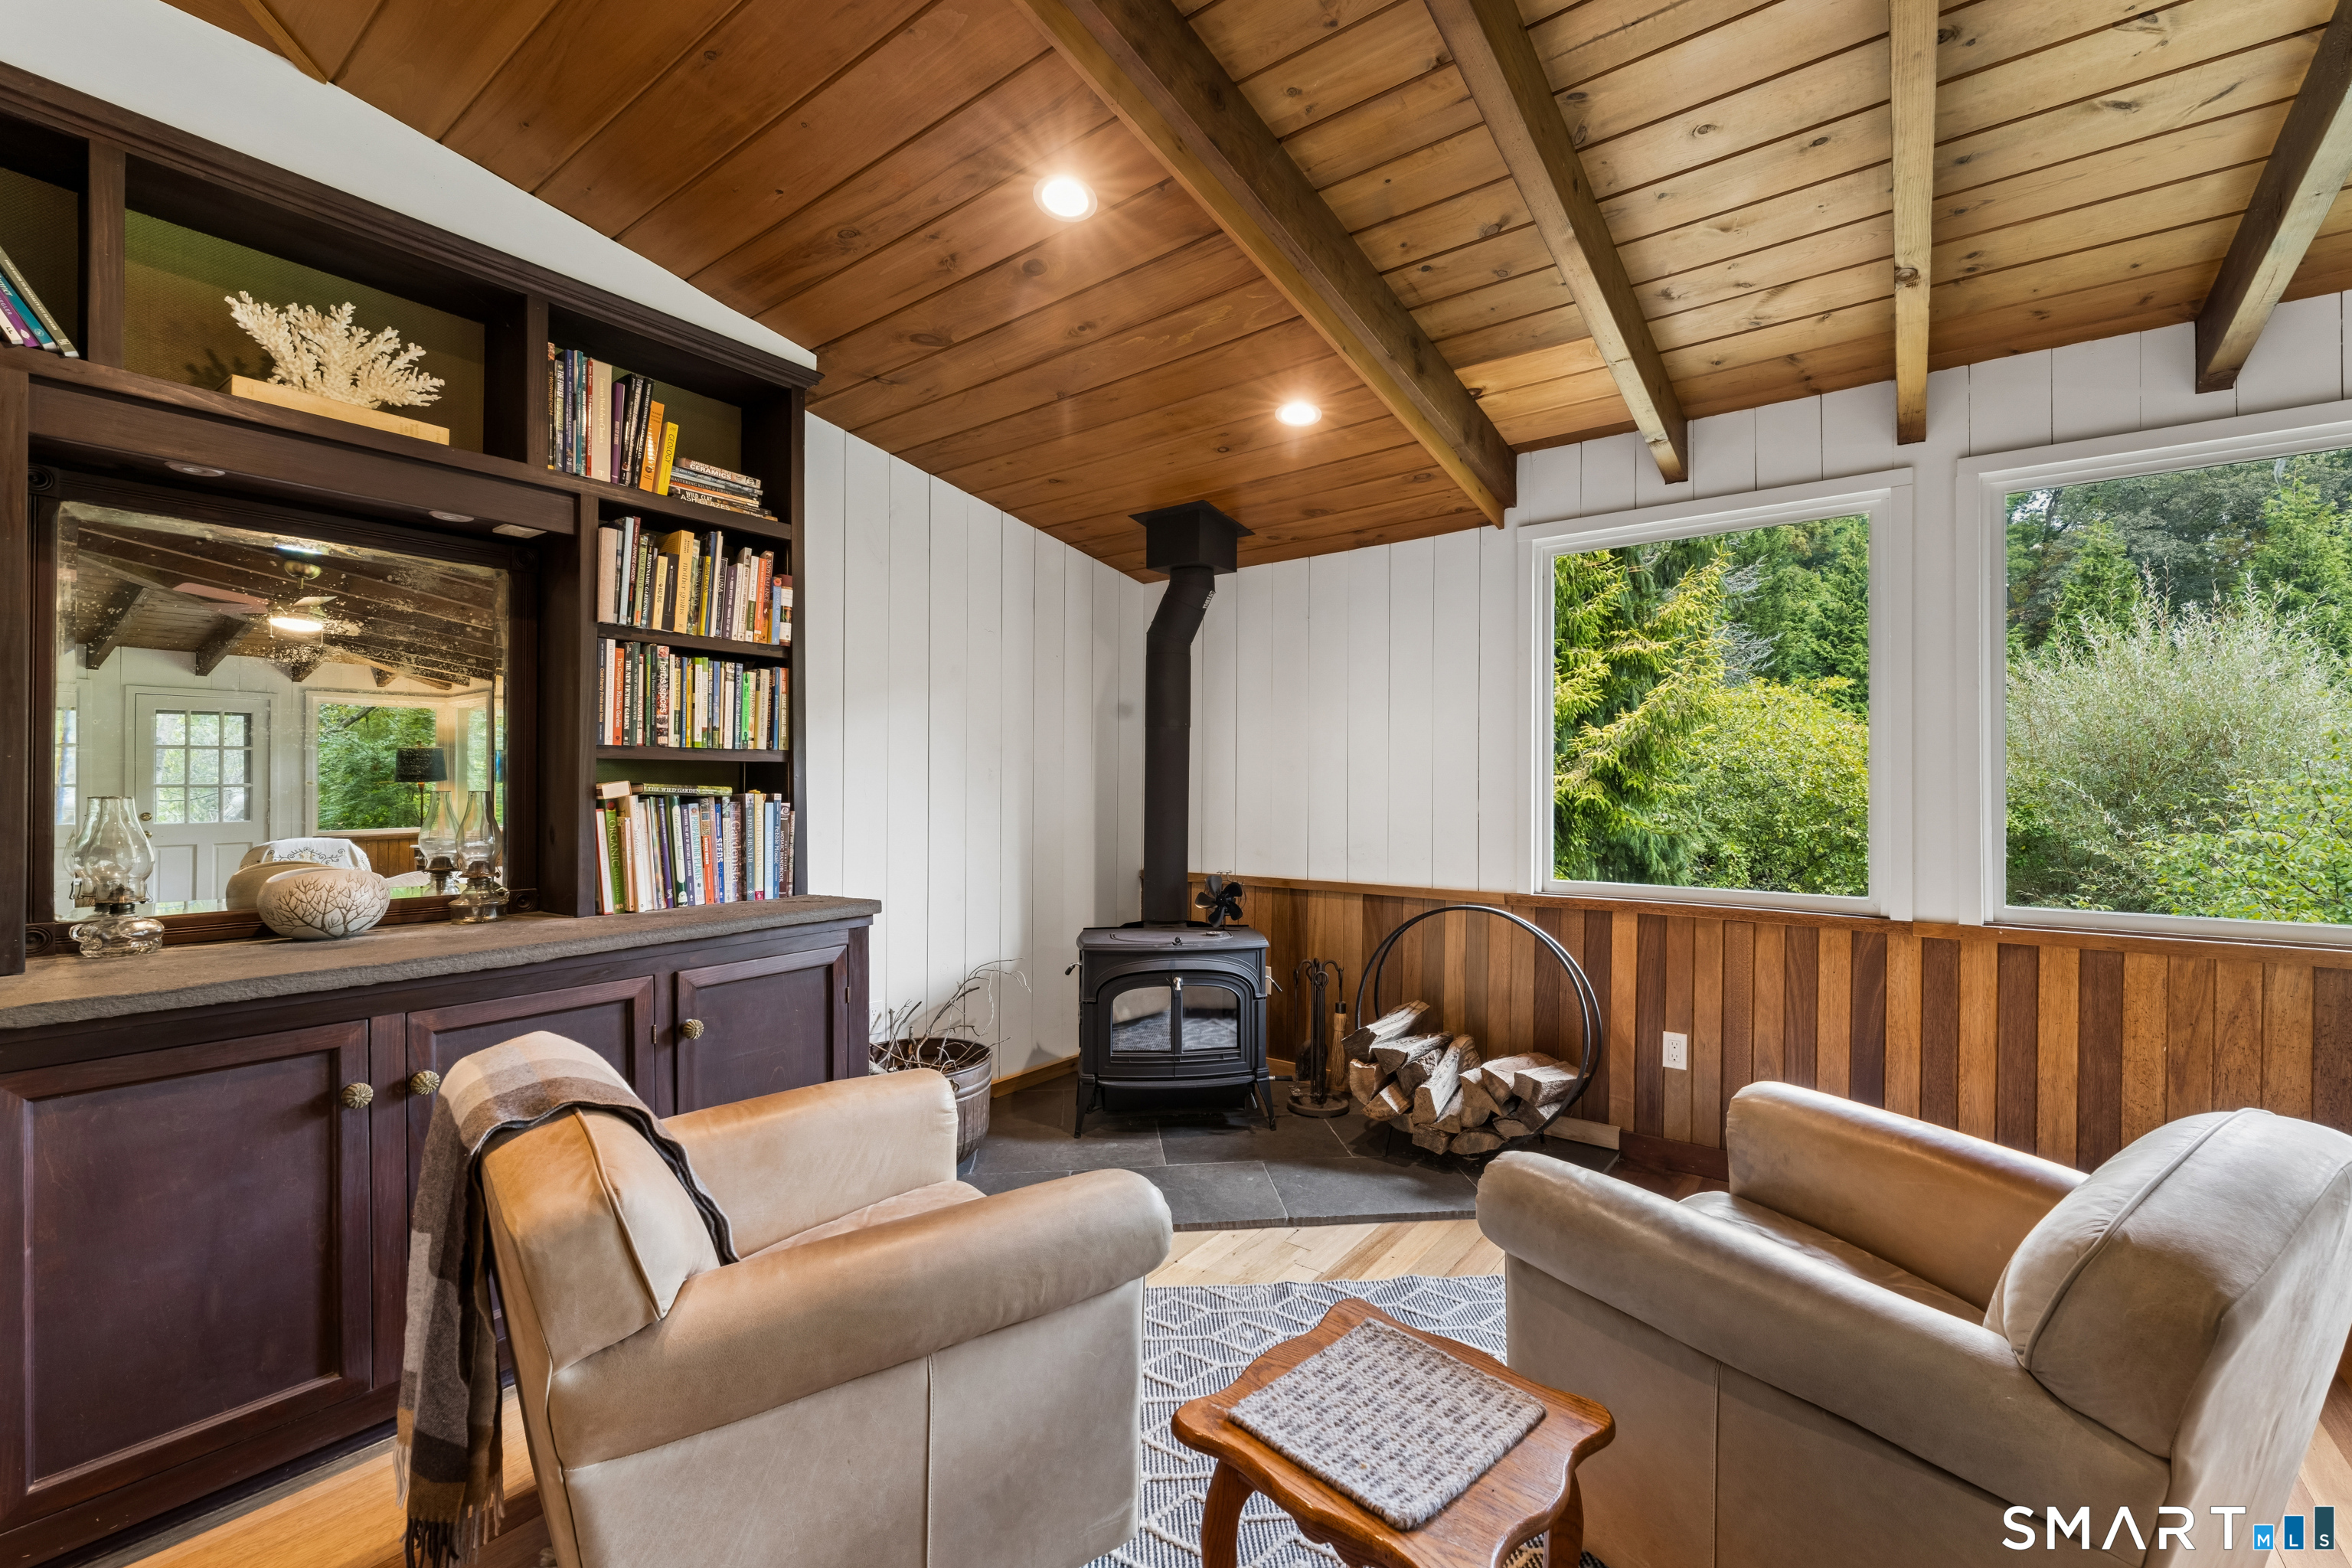
Furnished sitting room with a wood-burning stove, built-in bookcases, and exposed wood ceiling beams.
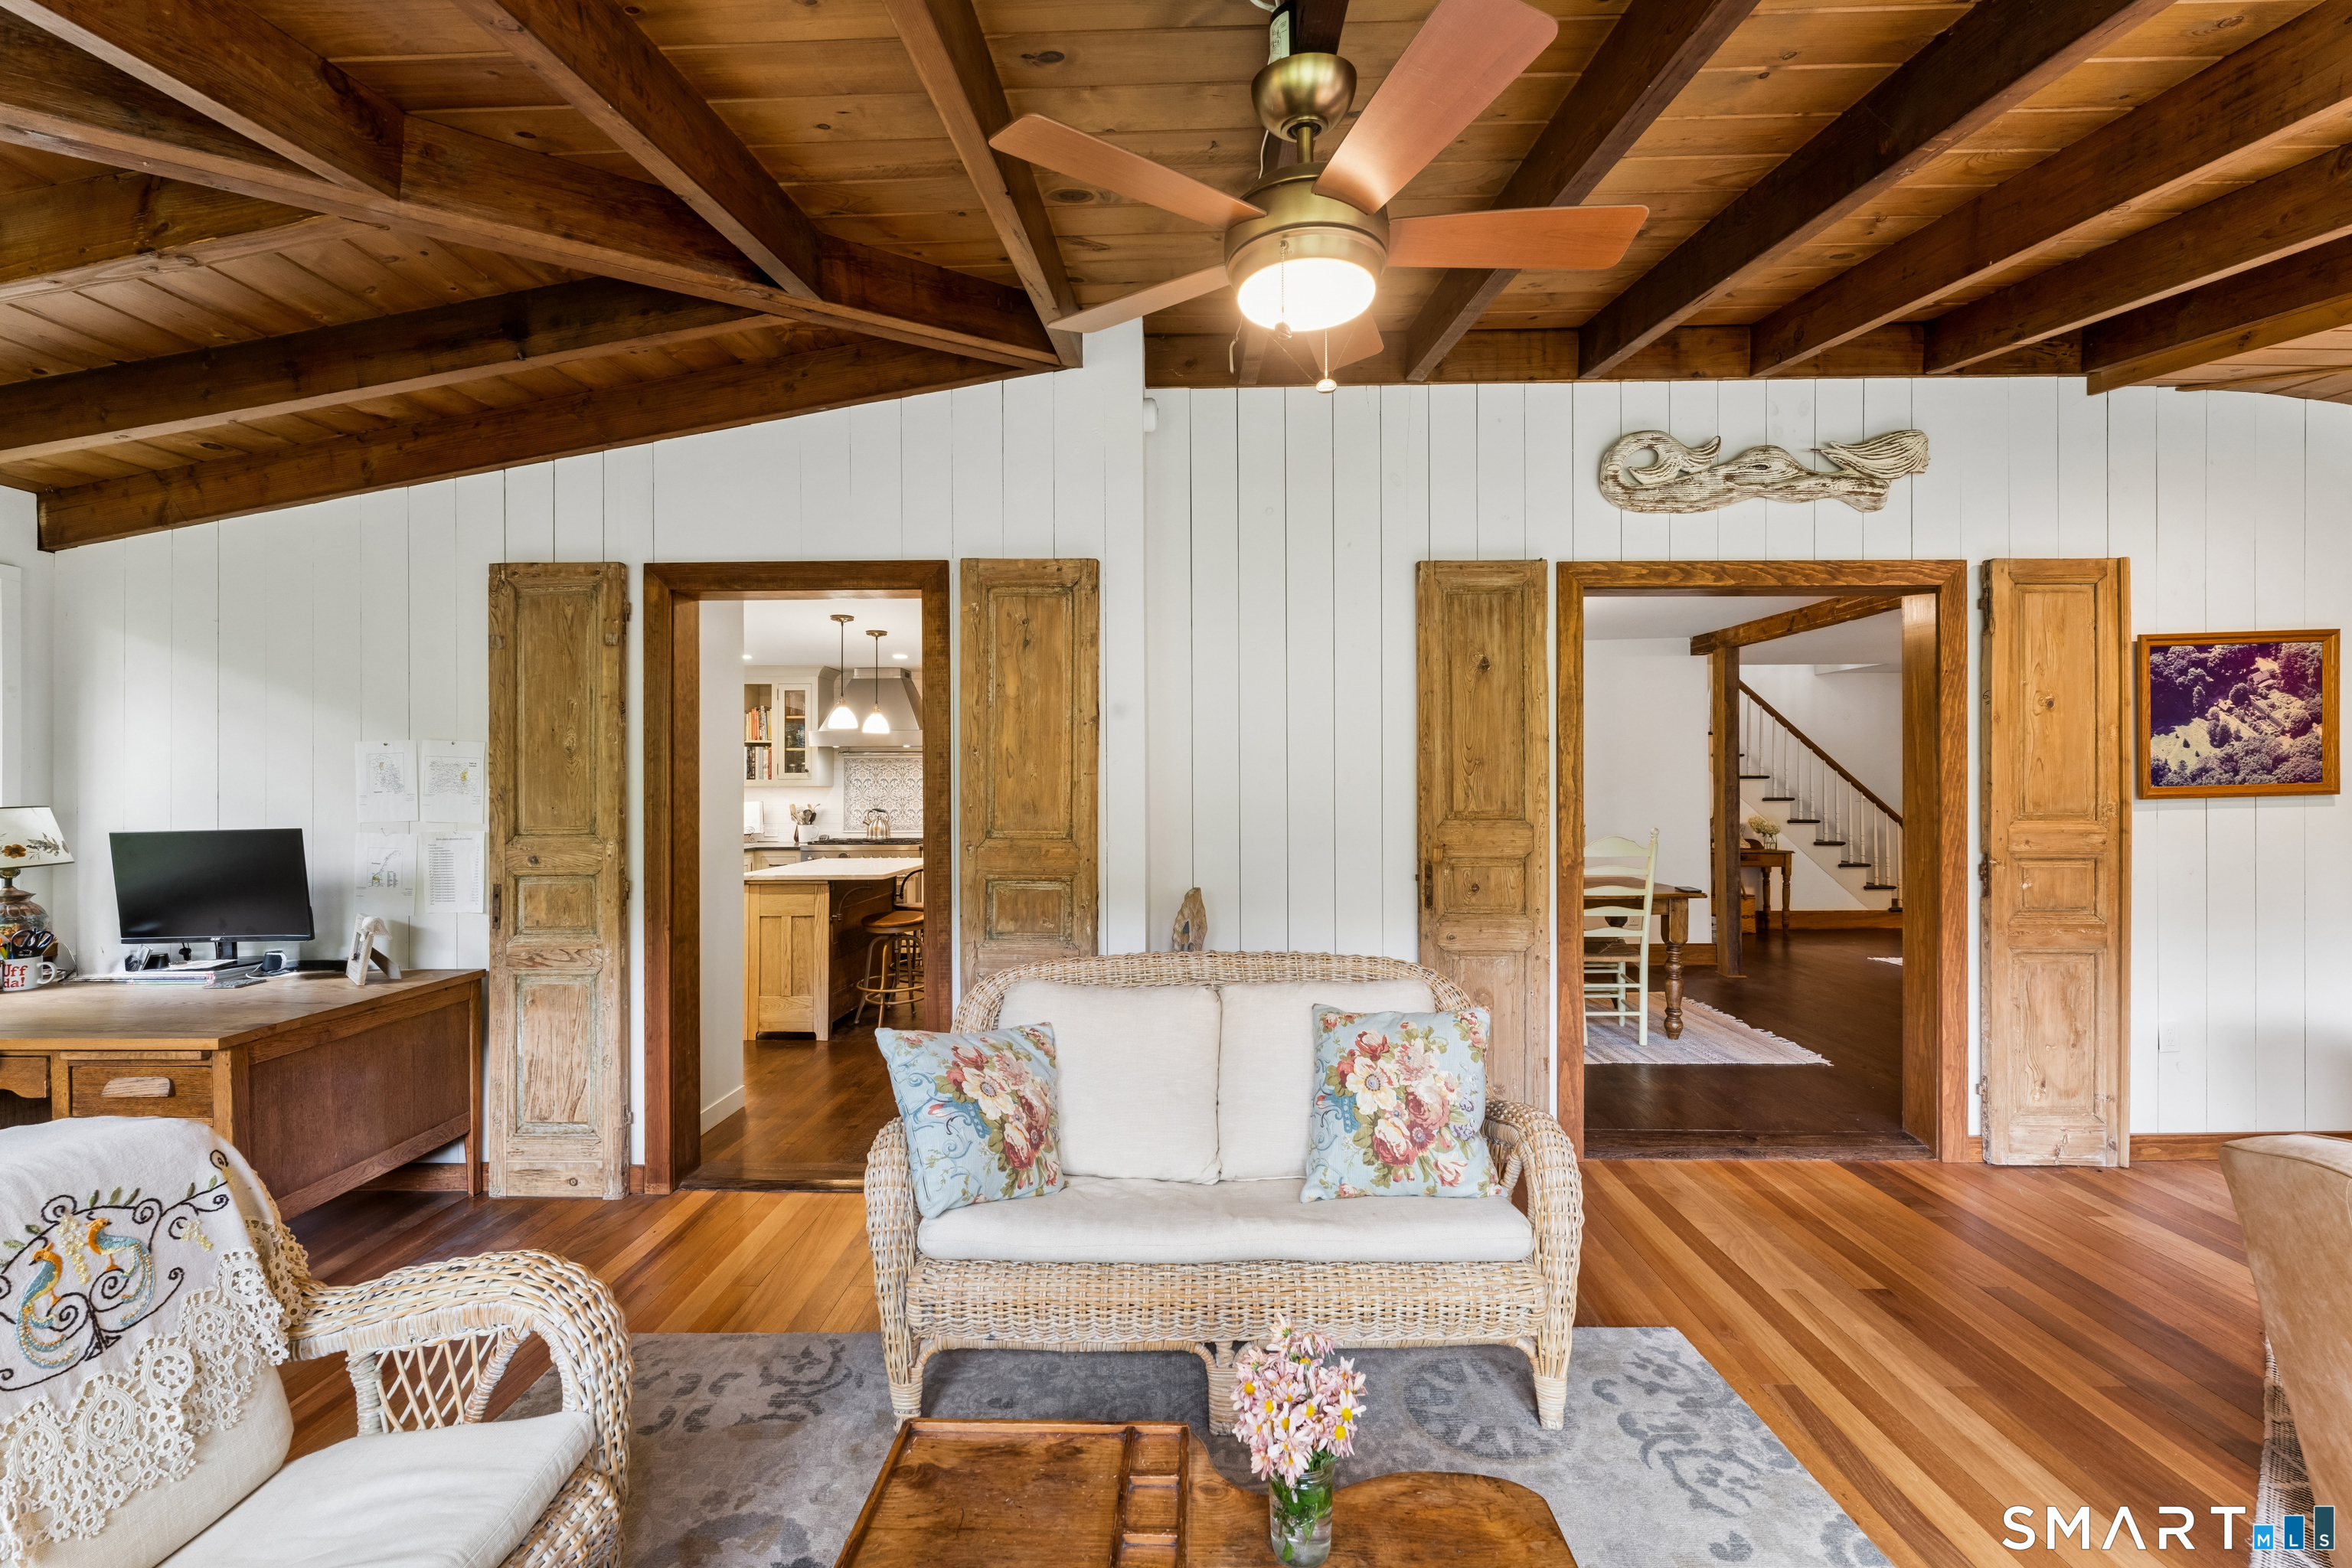
Living room with exposed timber ceiling, wicker seating, and open doorways to the kitchen and staircase.
Sunroom with exposed wood beams, broad garden-view windows, and wicker seating.
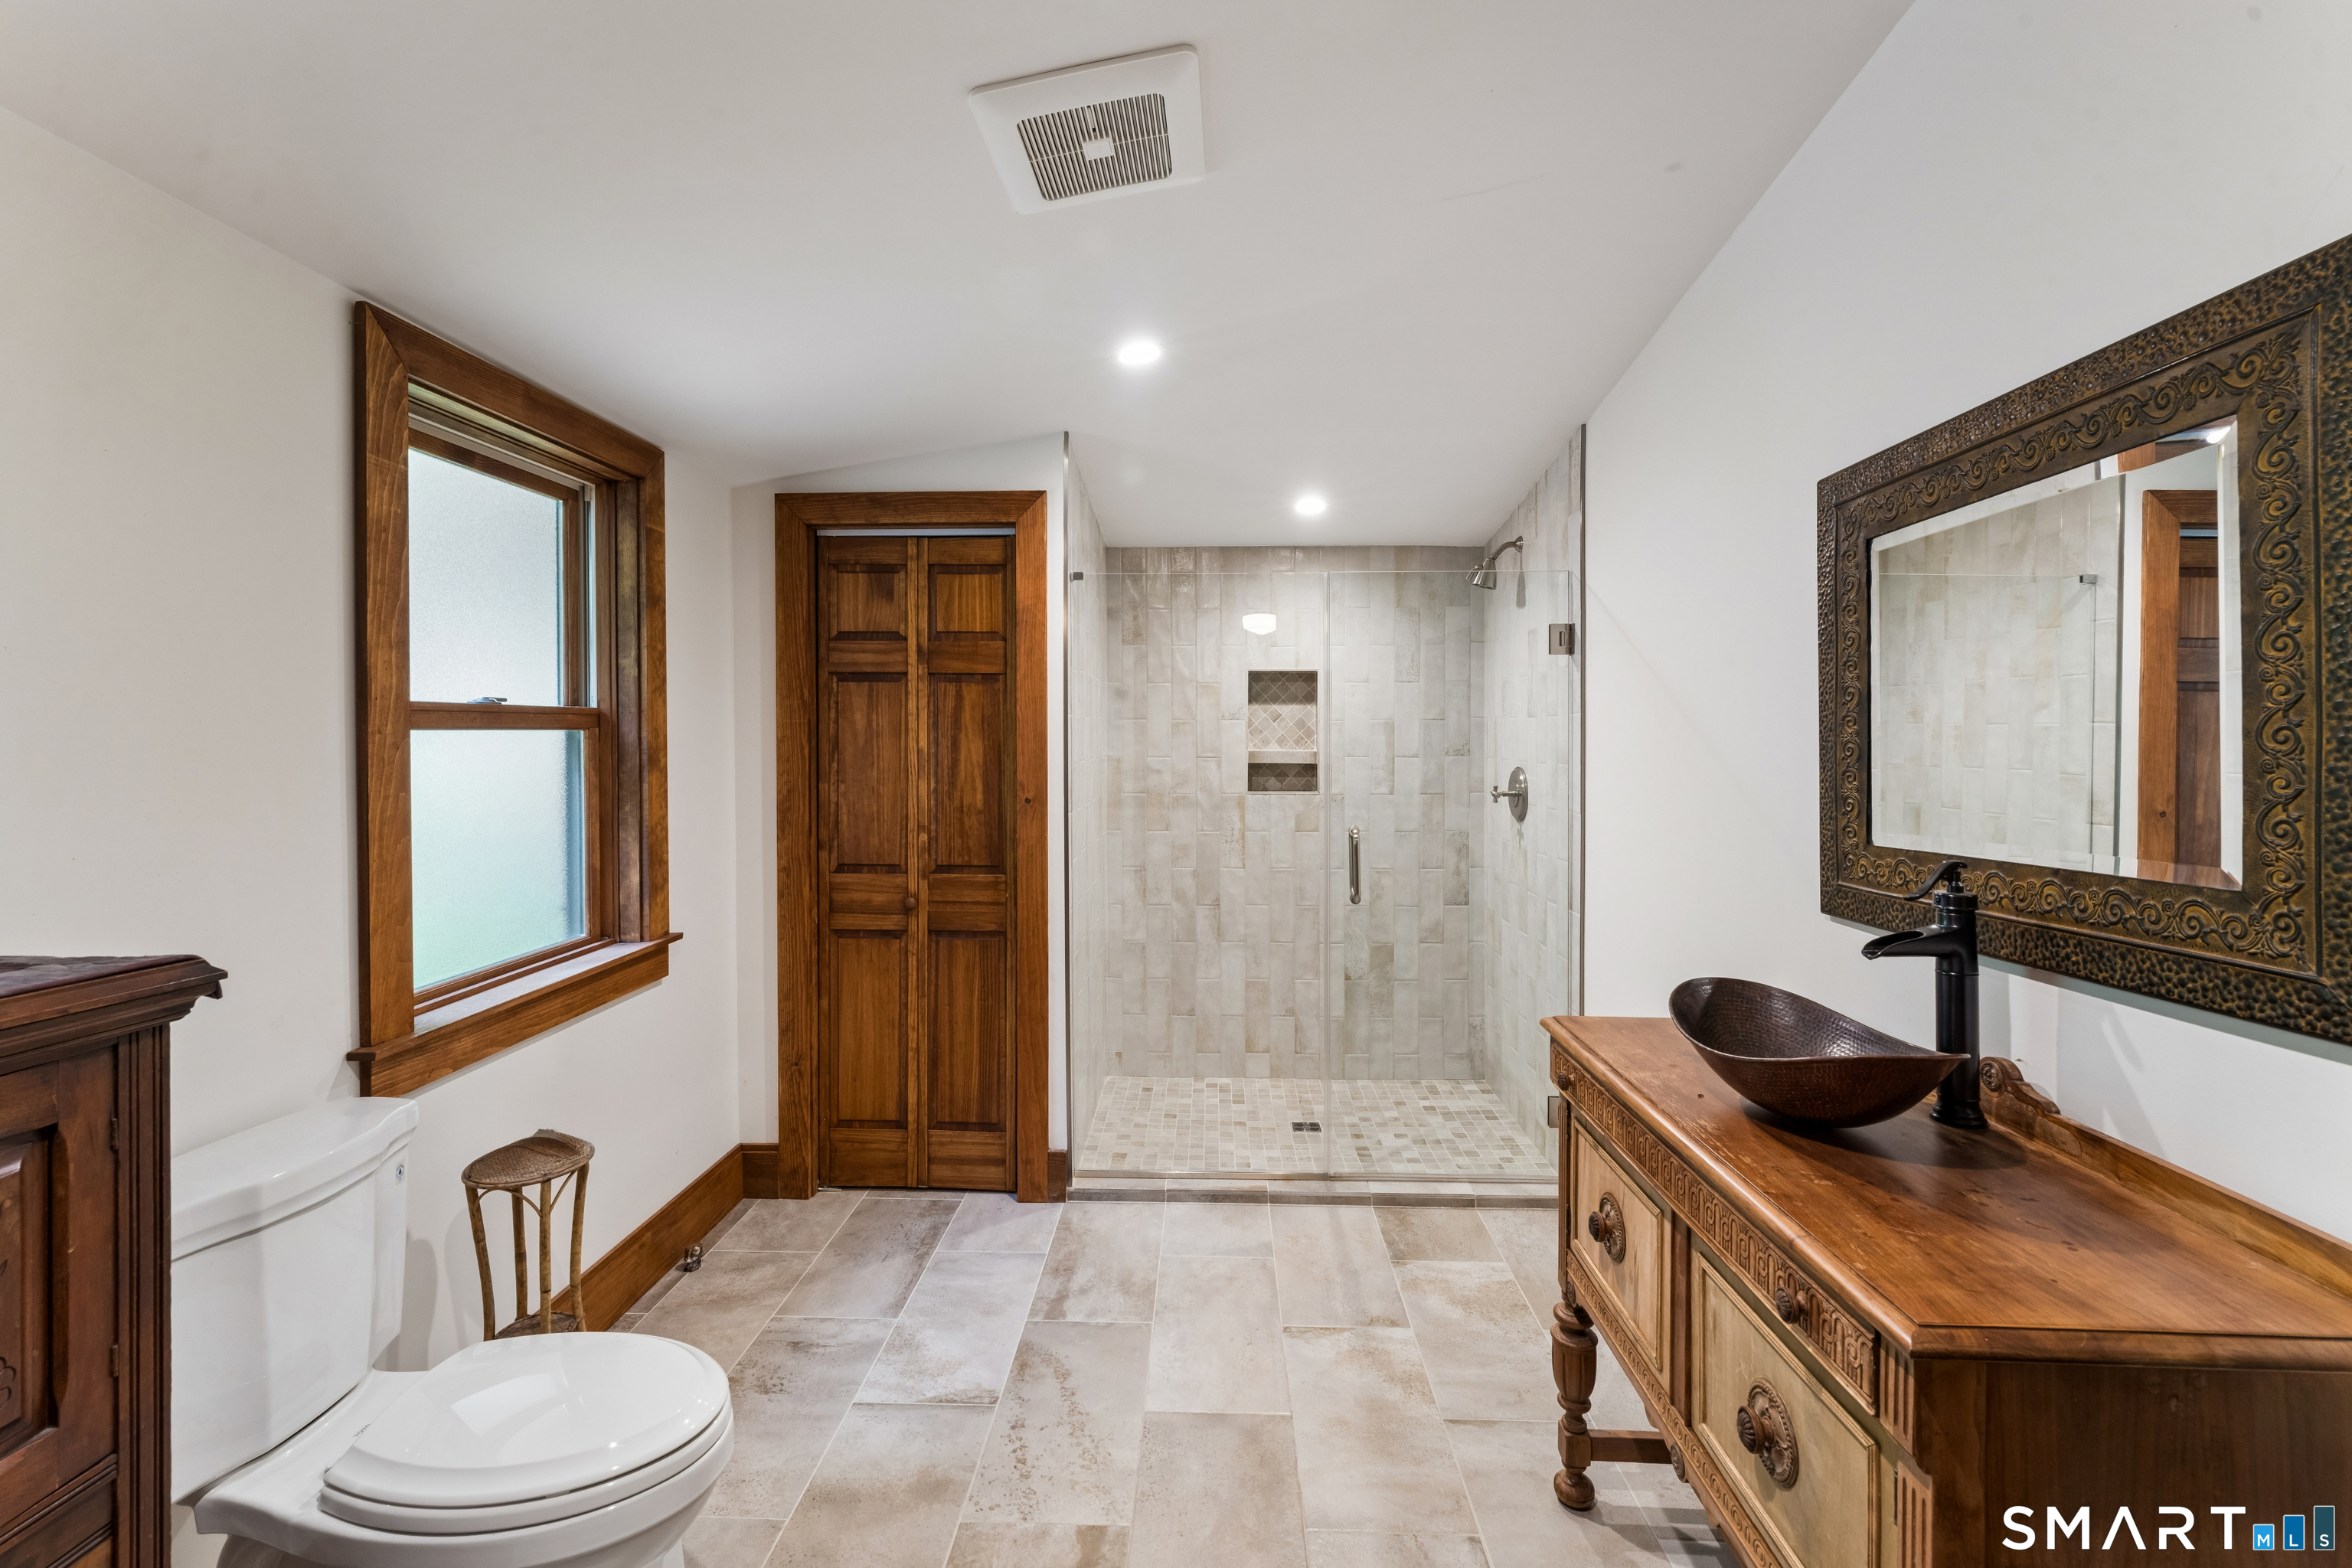
Bathroom with a walk-in tiled shower, carved wood vanity, vessel sink, and ornate mirror.
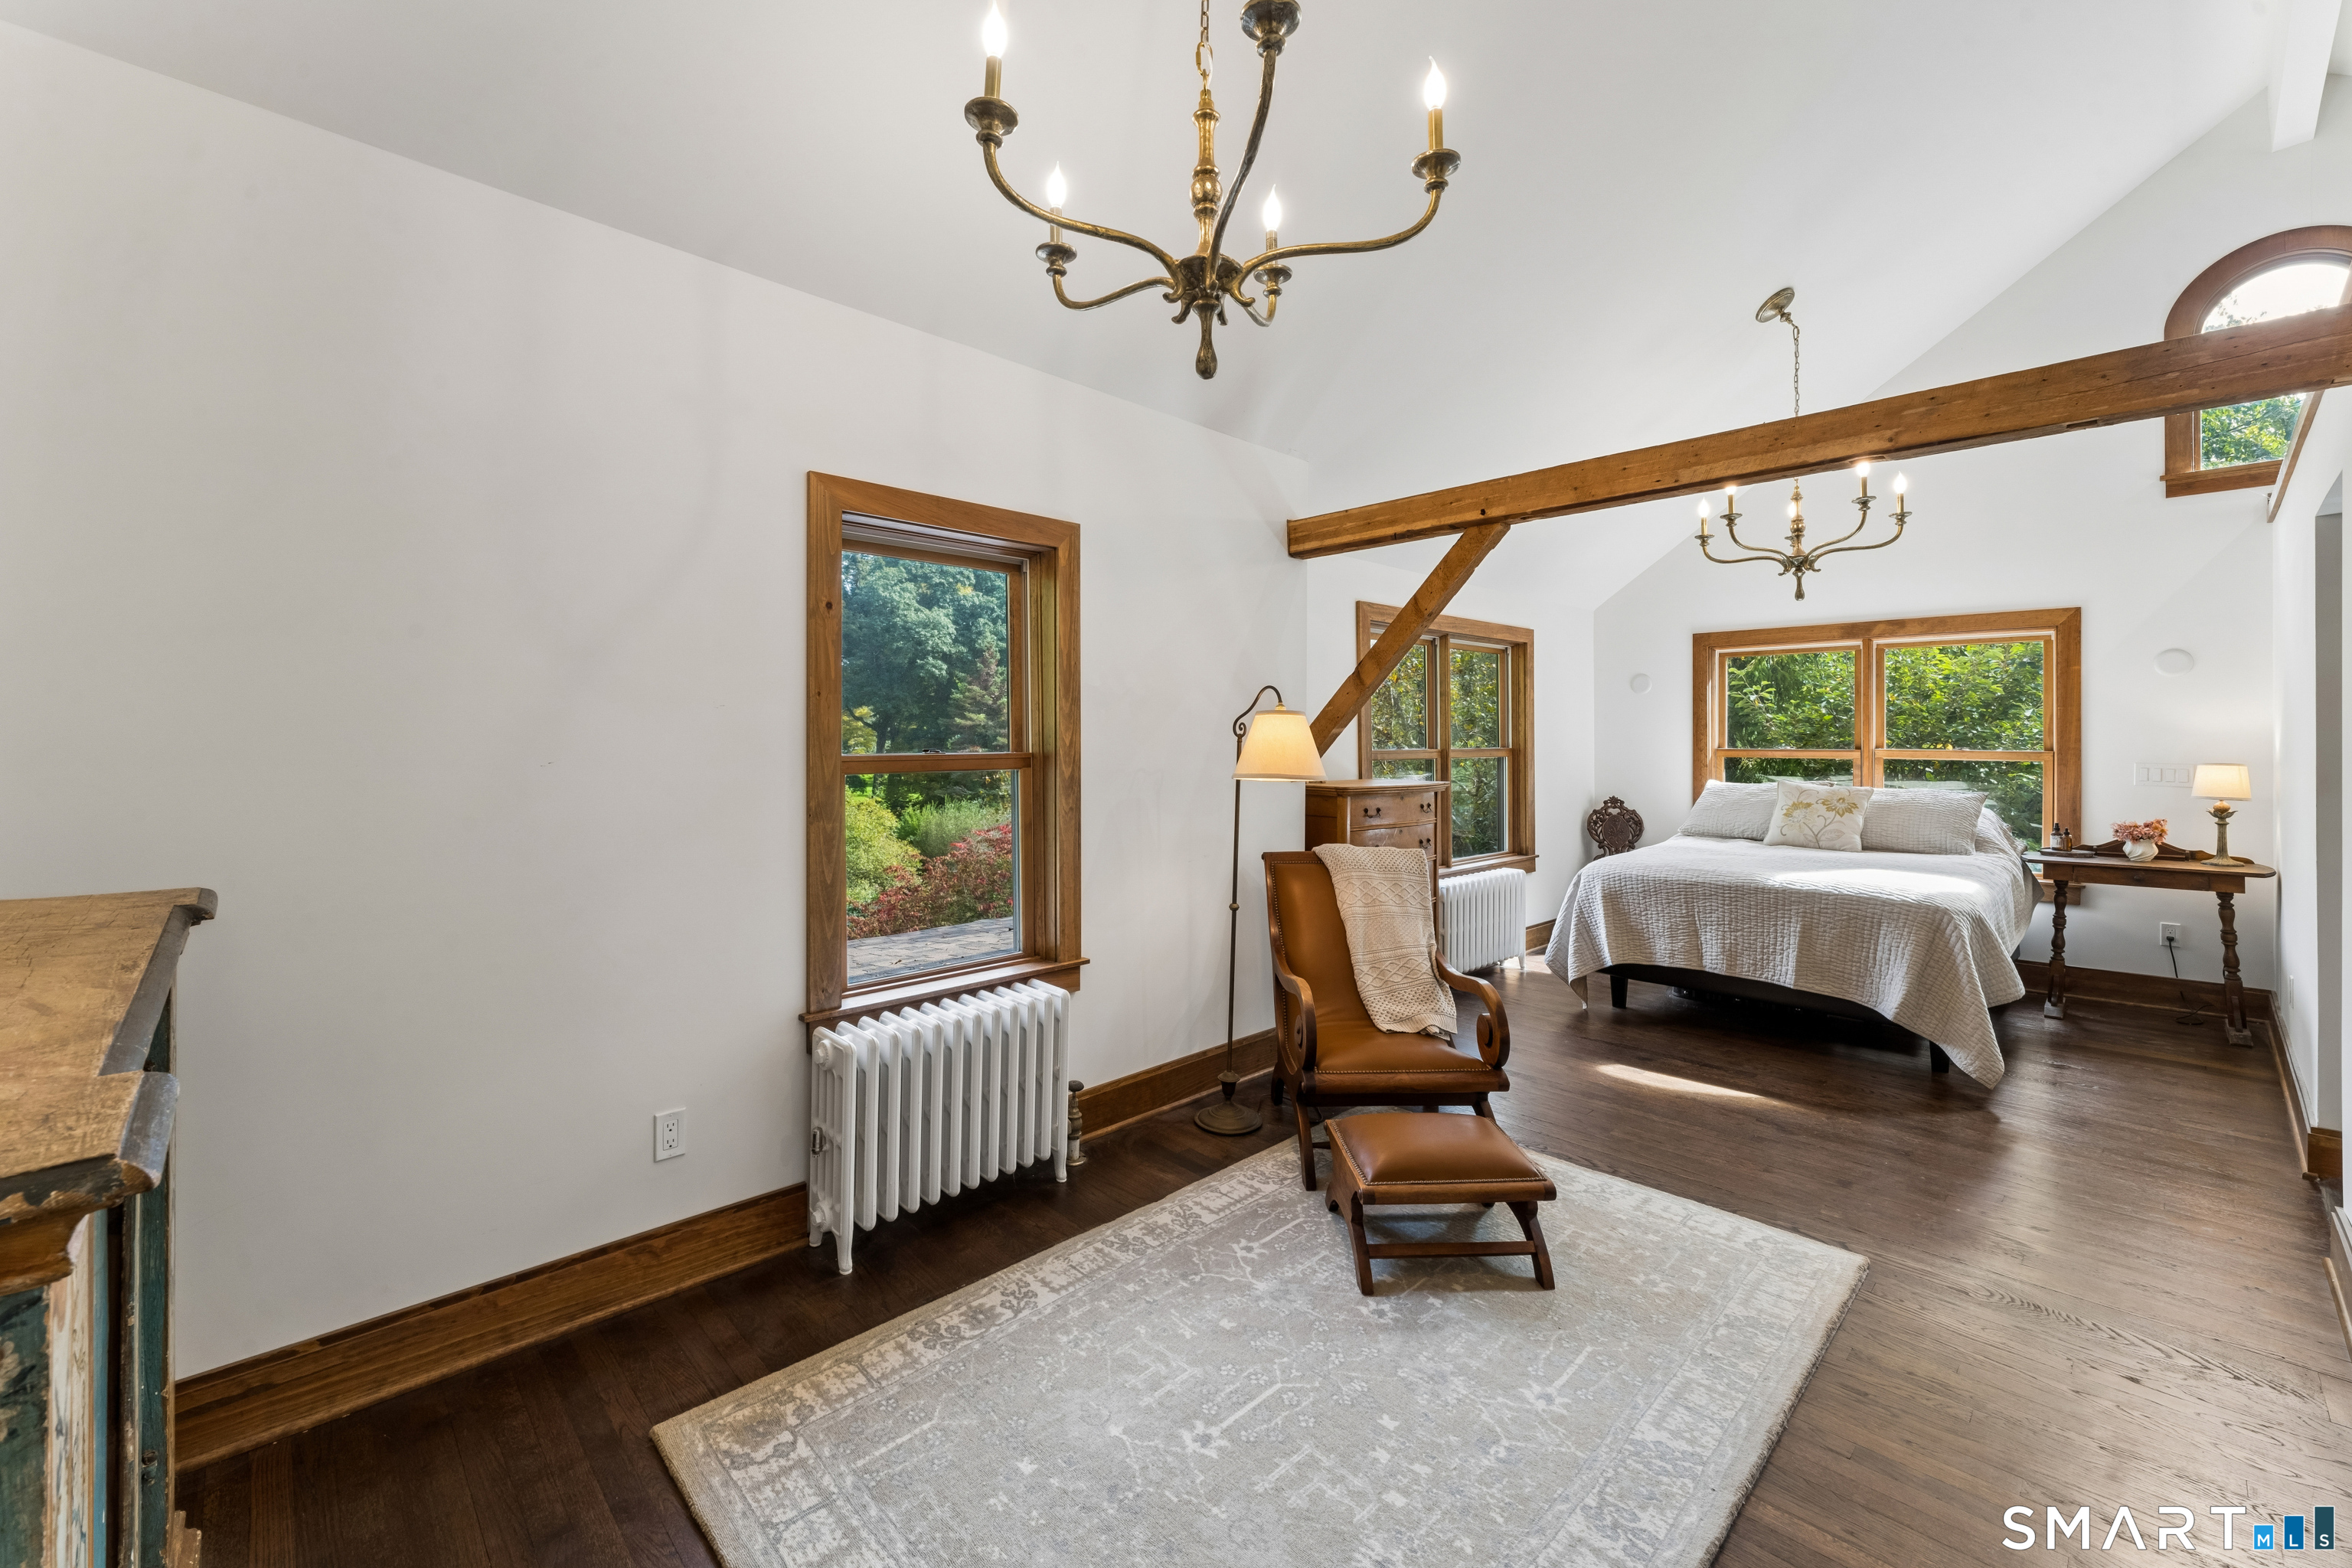
Bedroom with exposed timber beams, a brass chandelier, and wood-trimmed windows overlooking greenery.
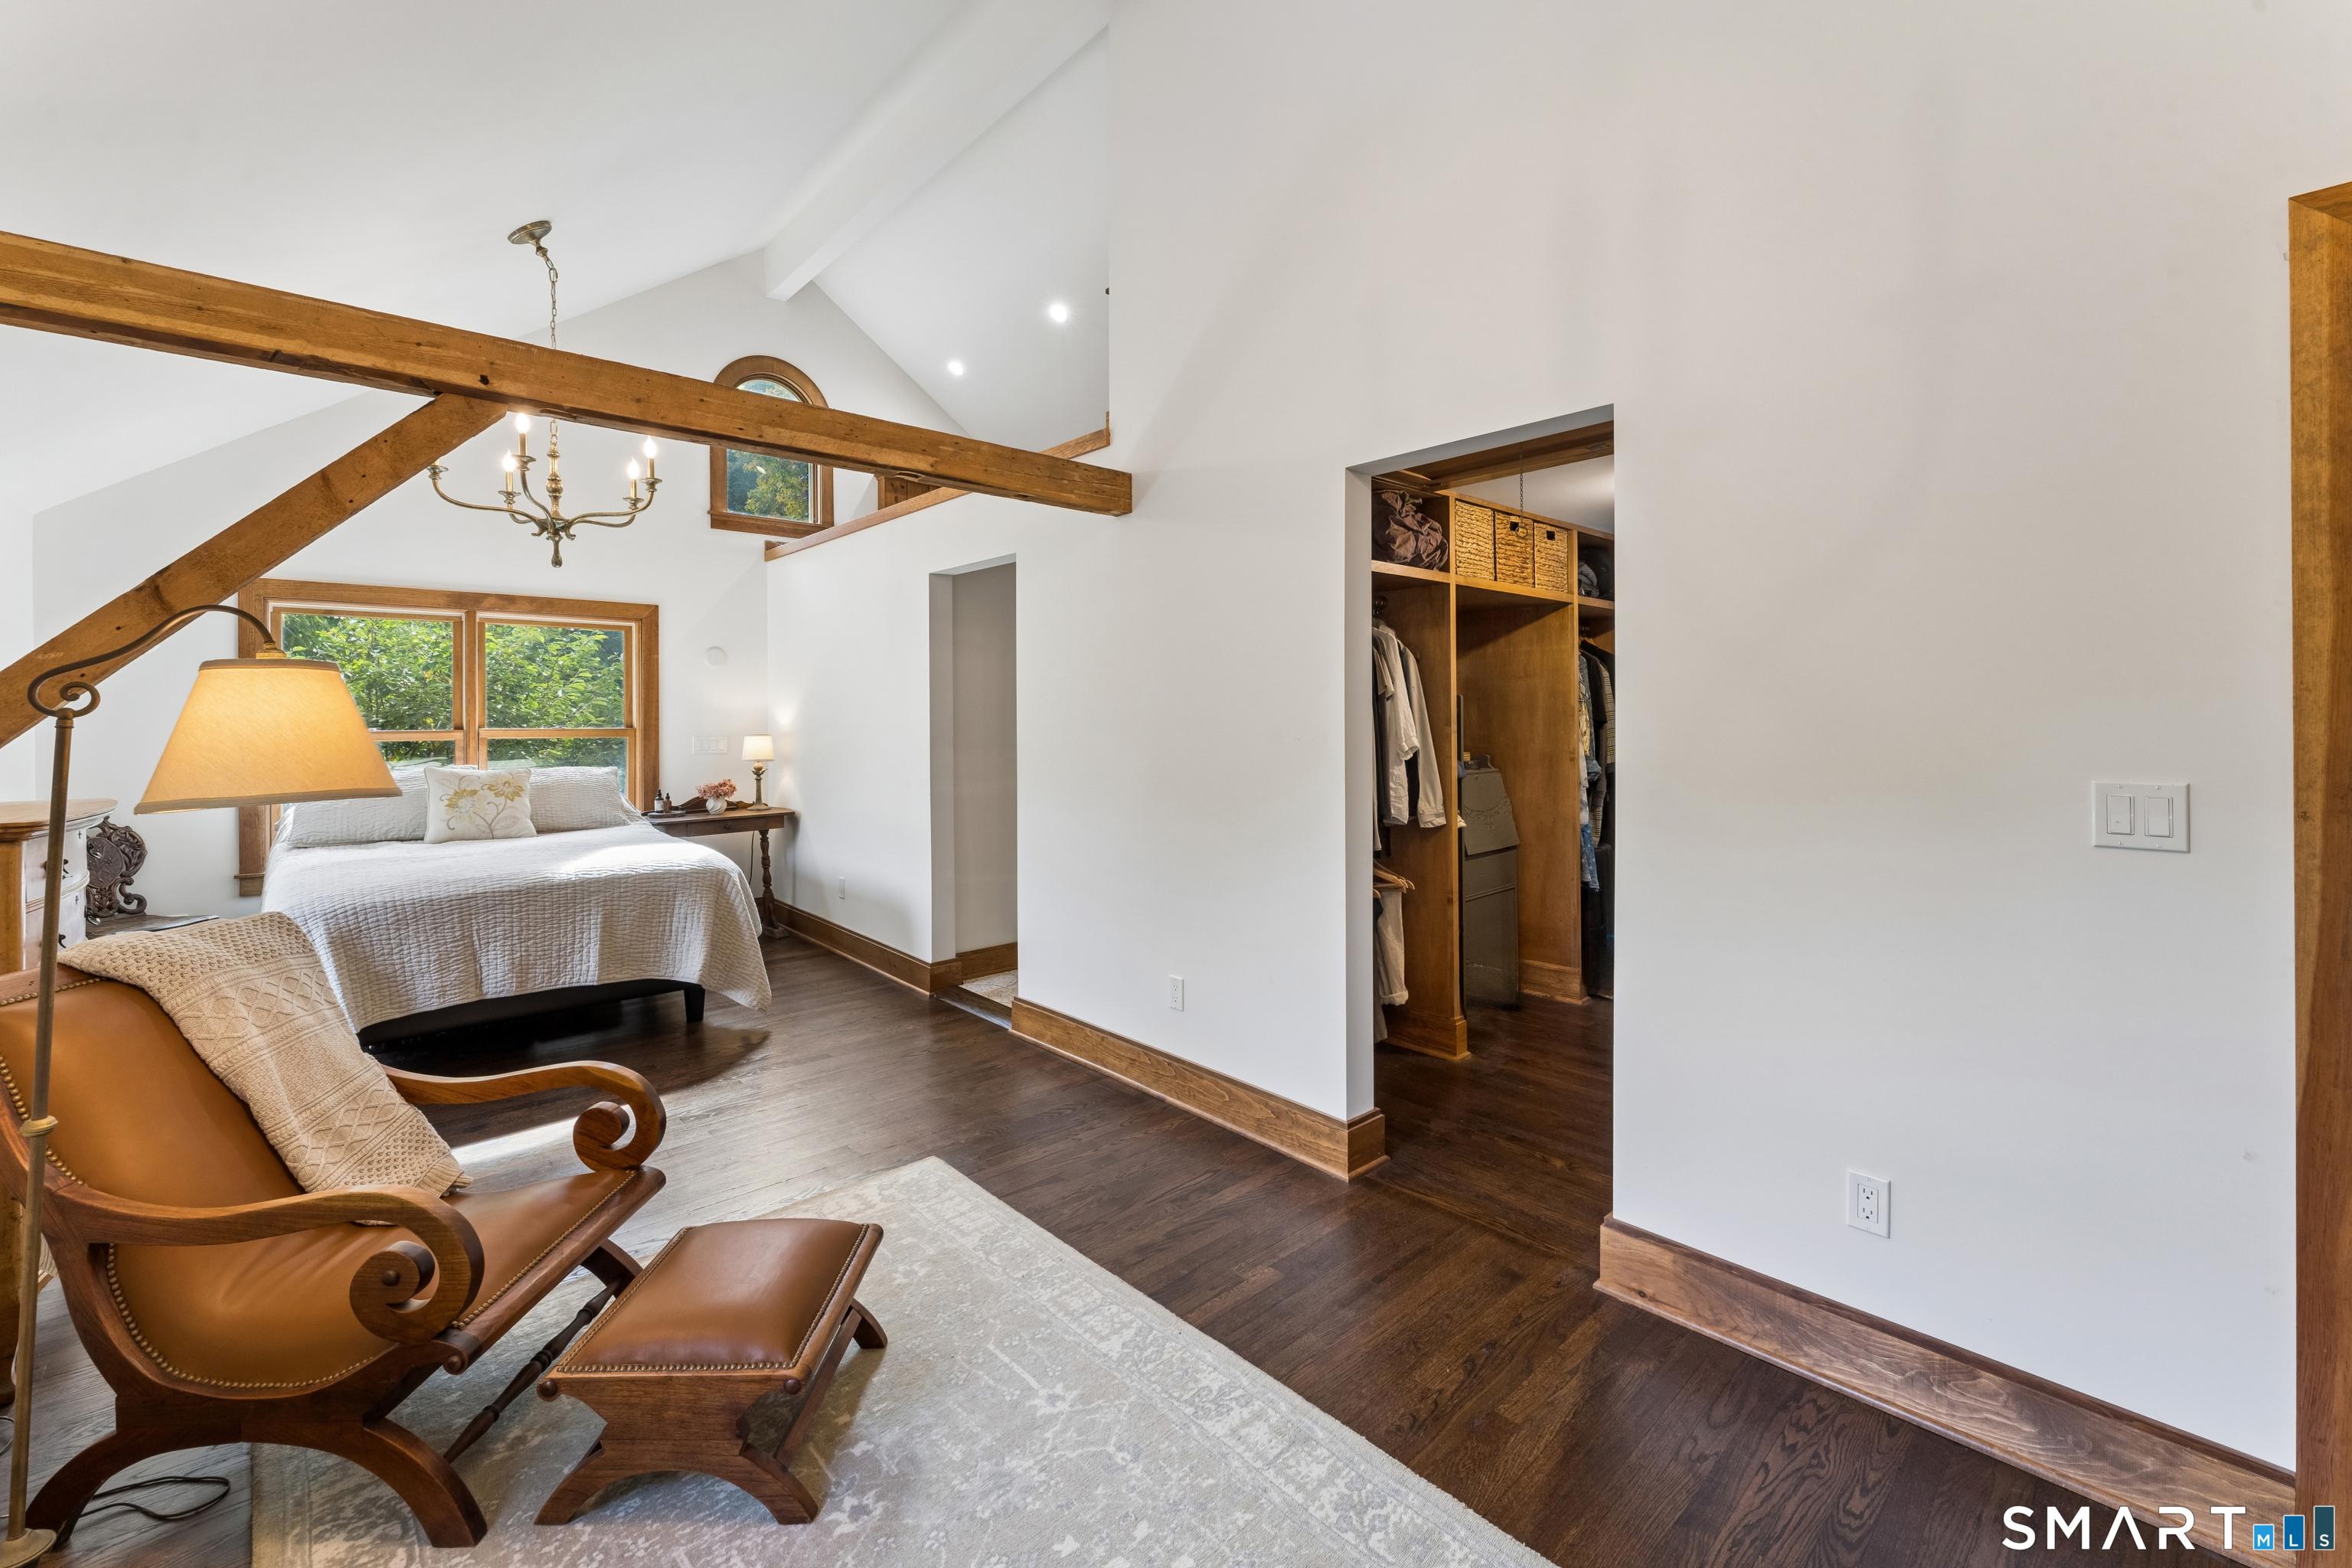
Bedroom with exposed timber beams, a wood-framed window, and an open walk-in closet.
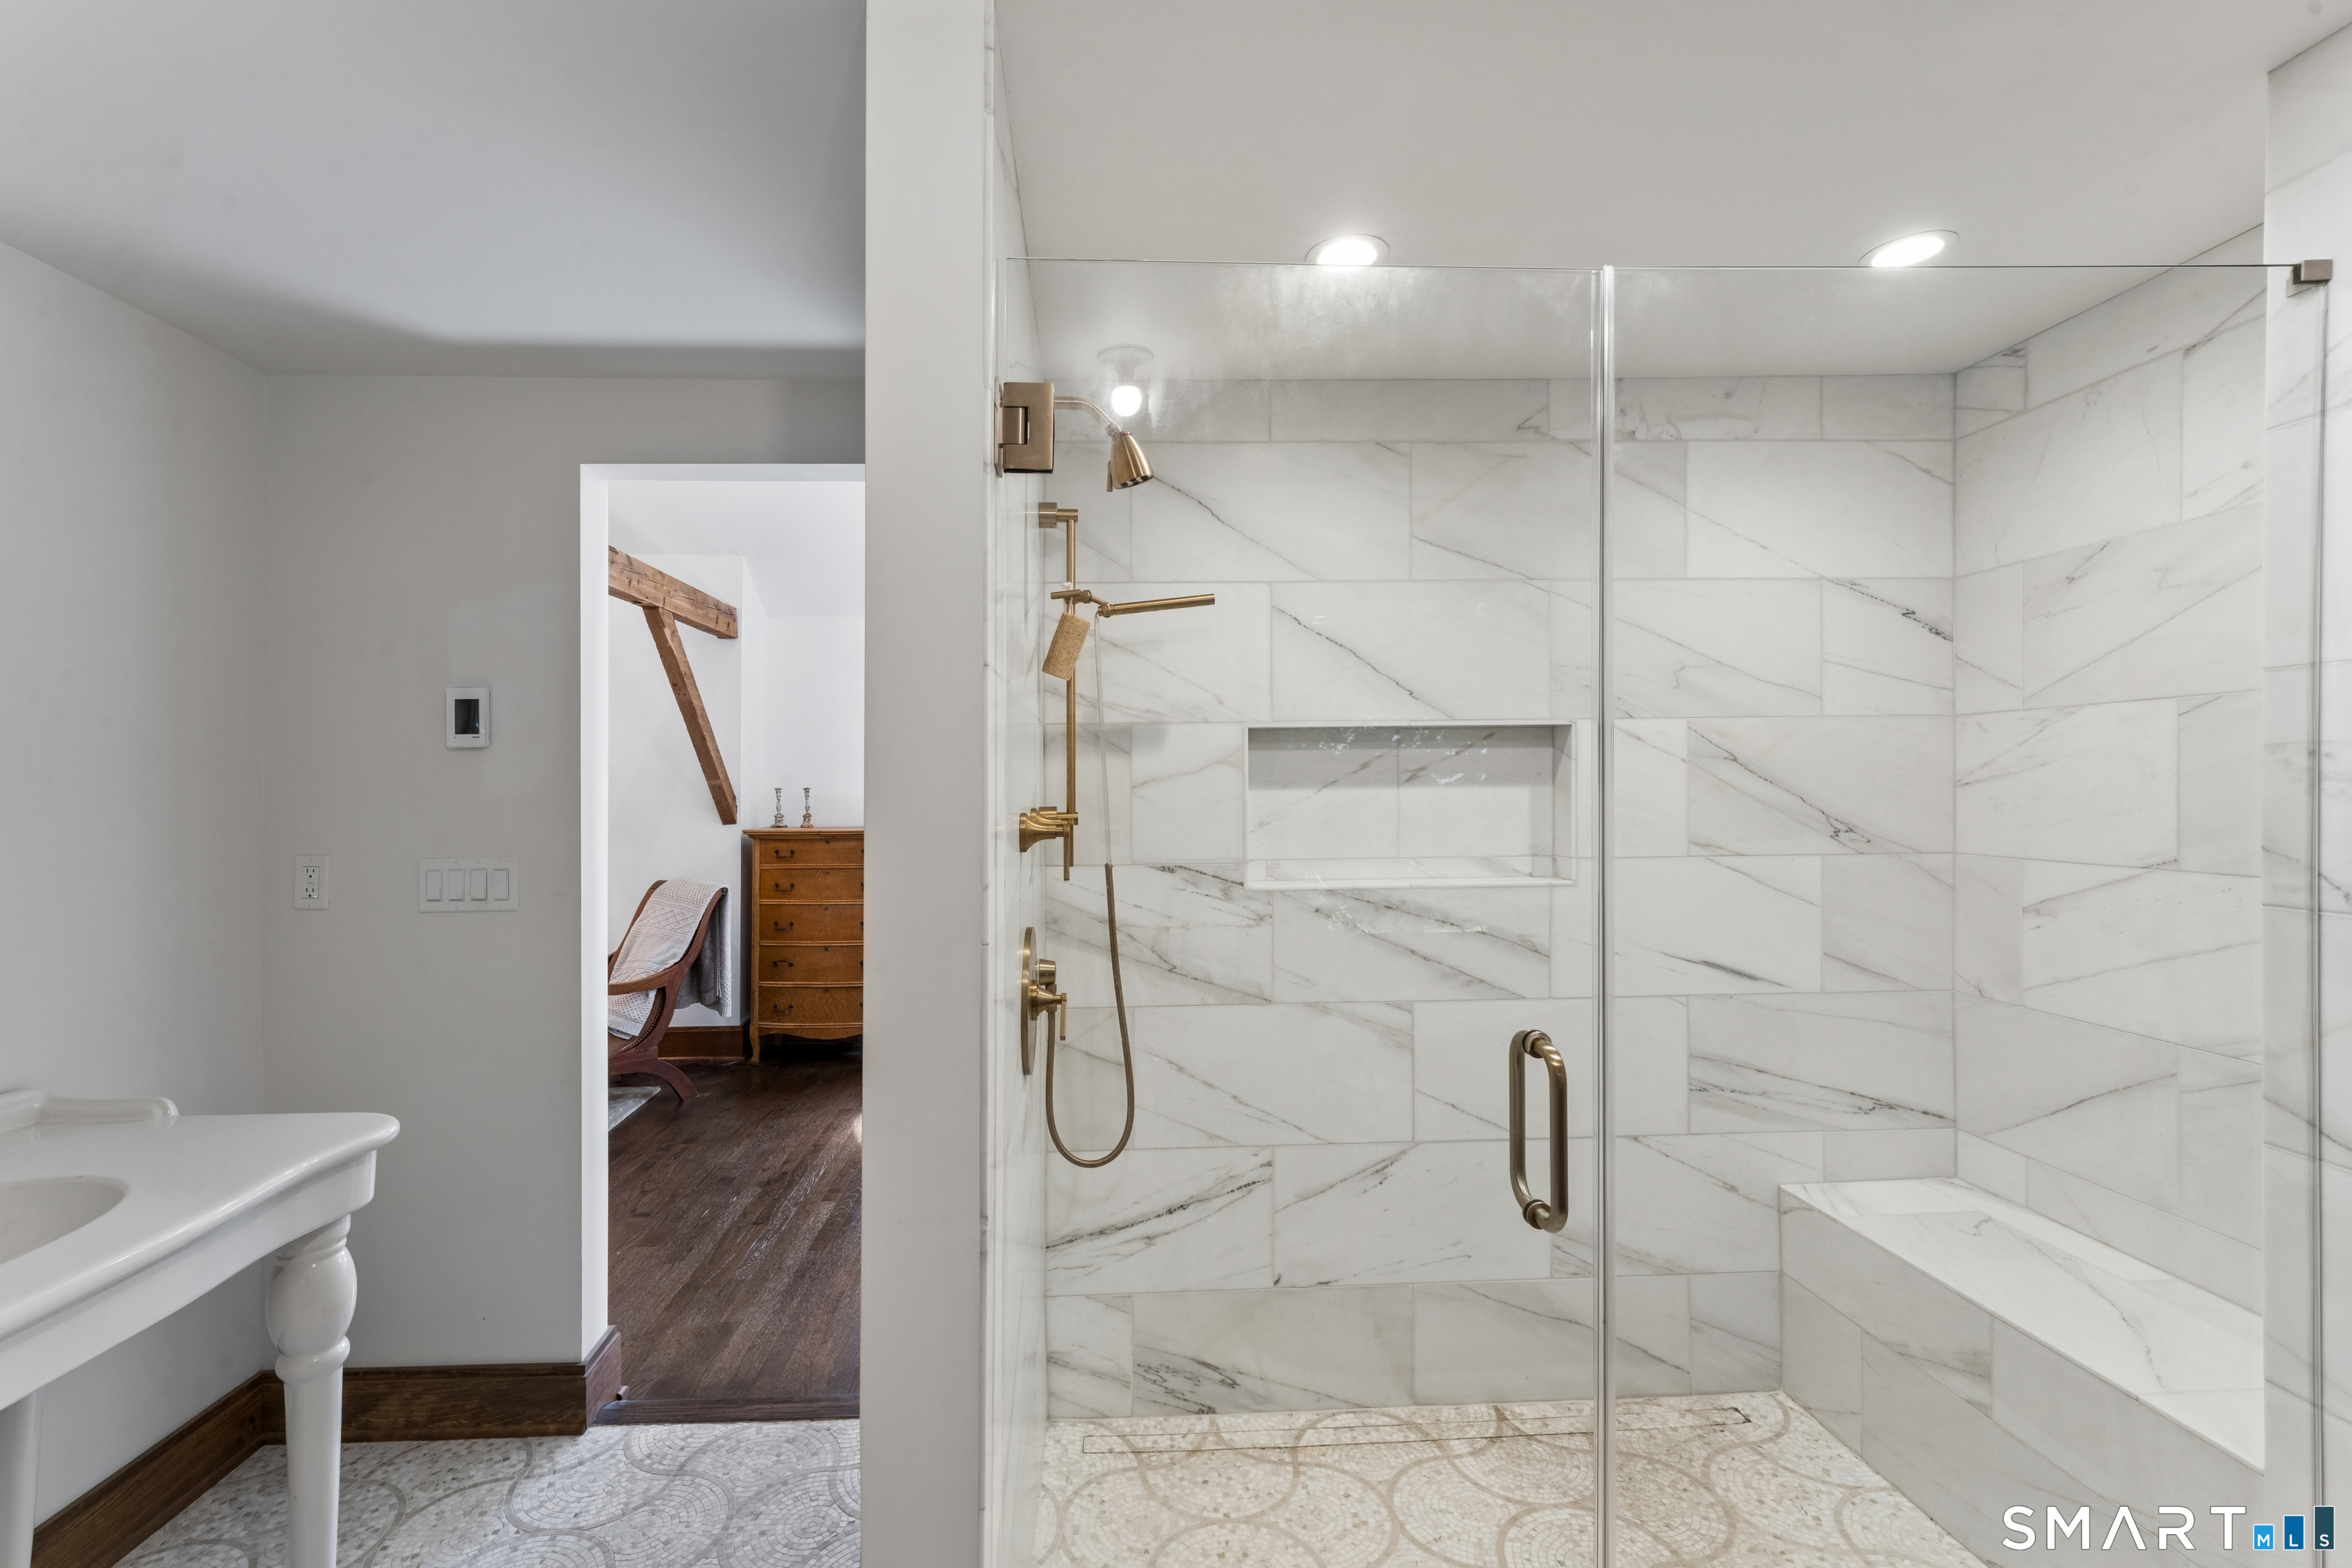
Bathroom with a marble-tiled walk-in shower, brass fixtures, and built-in bench.
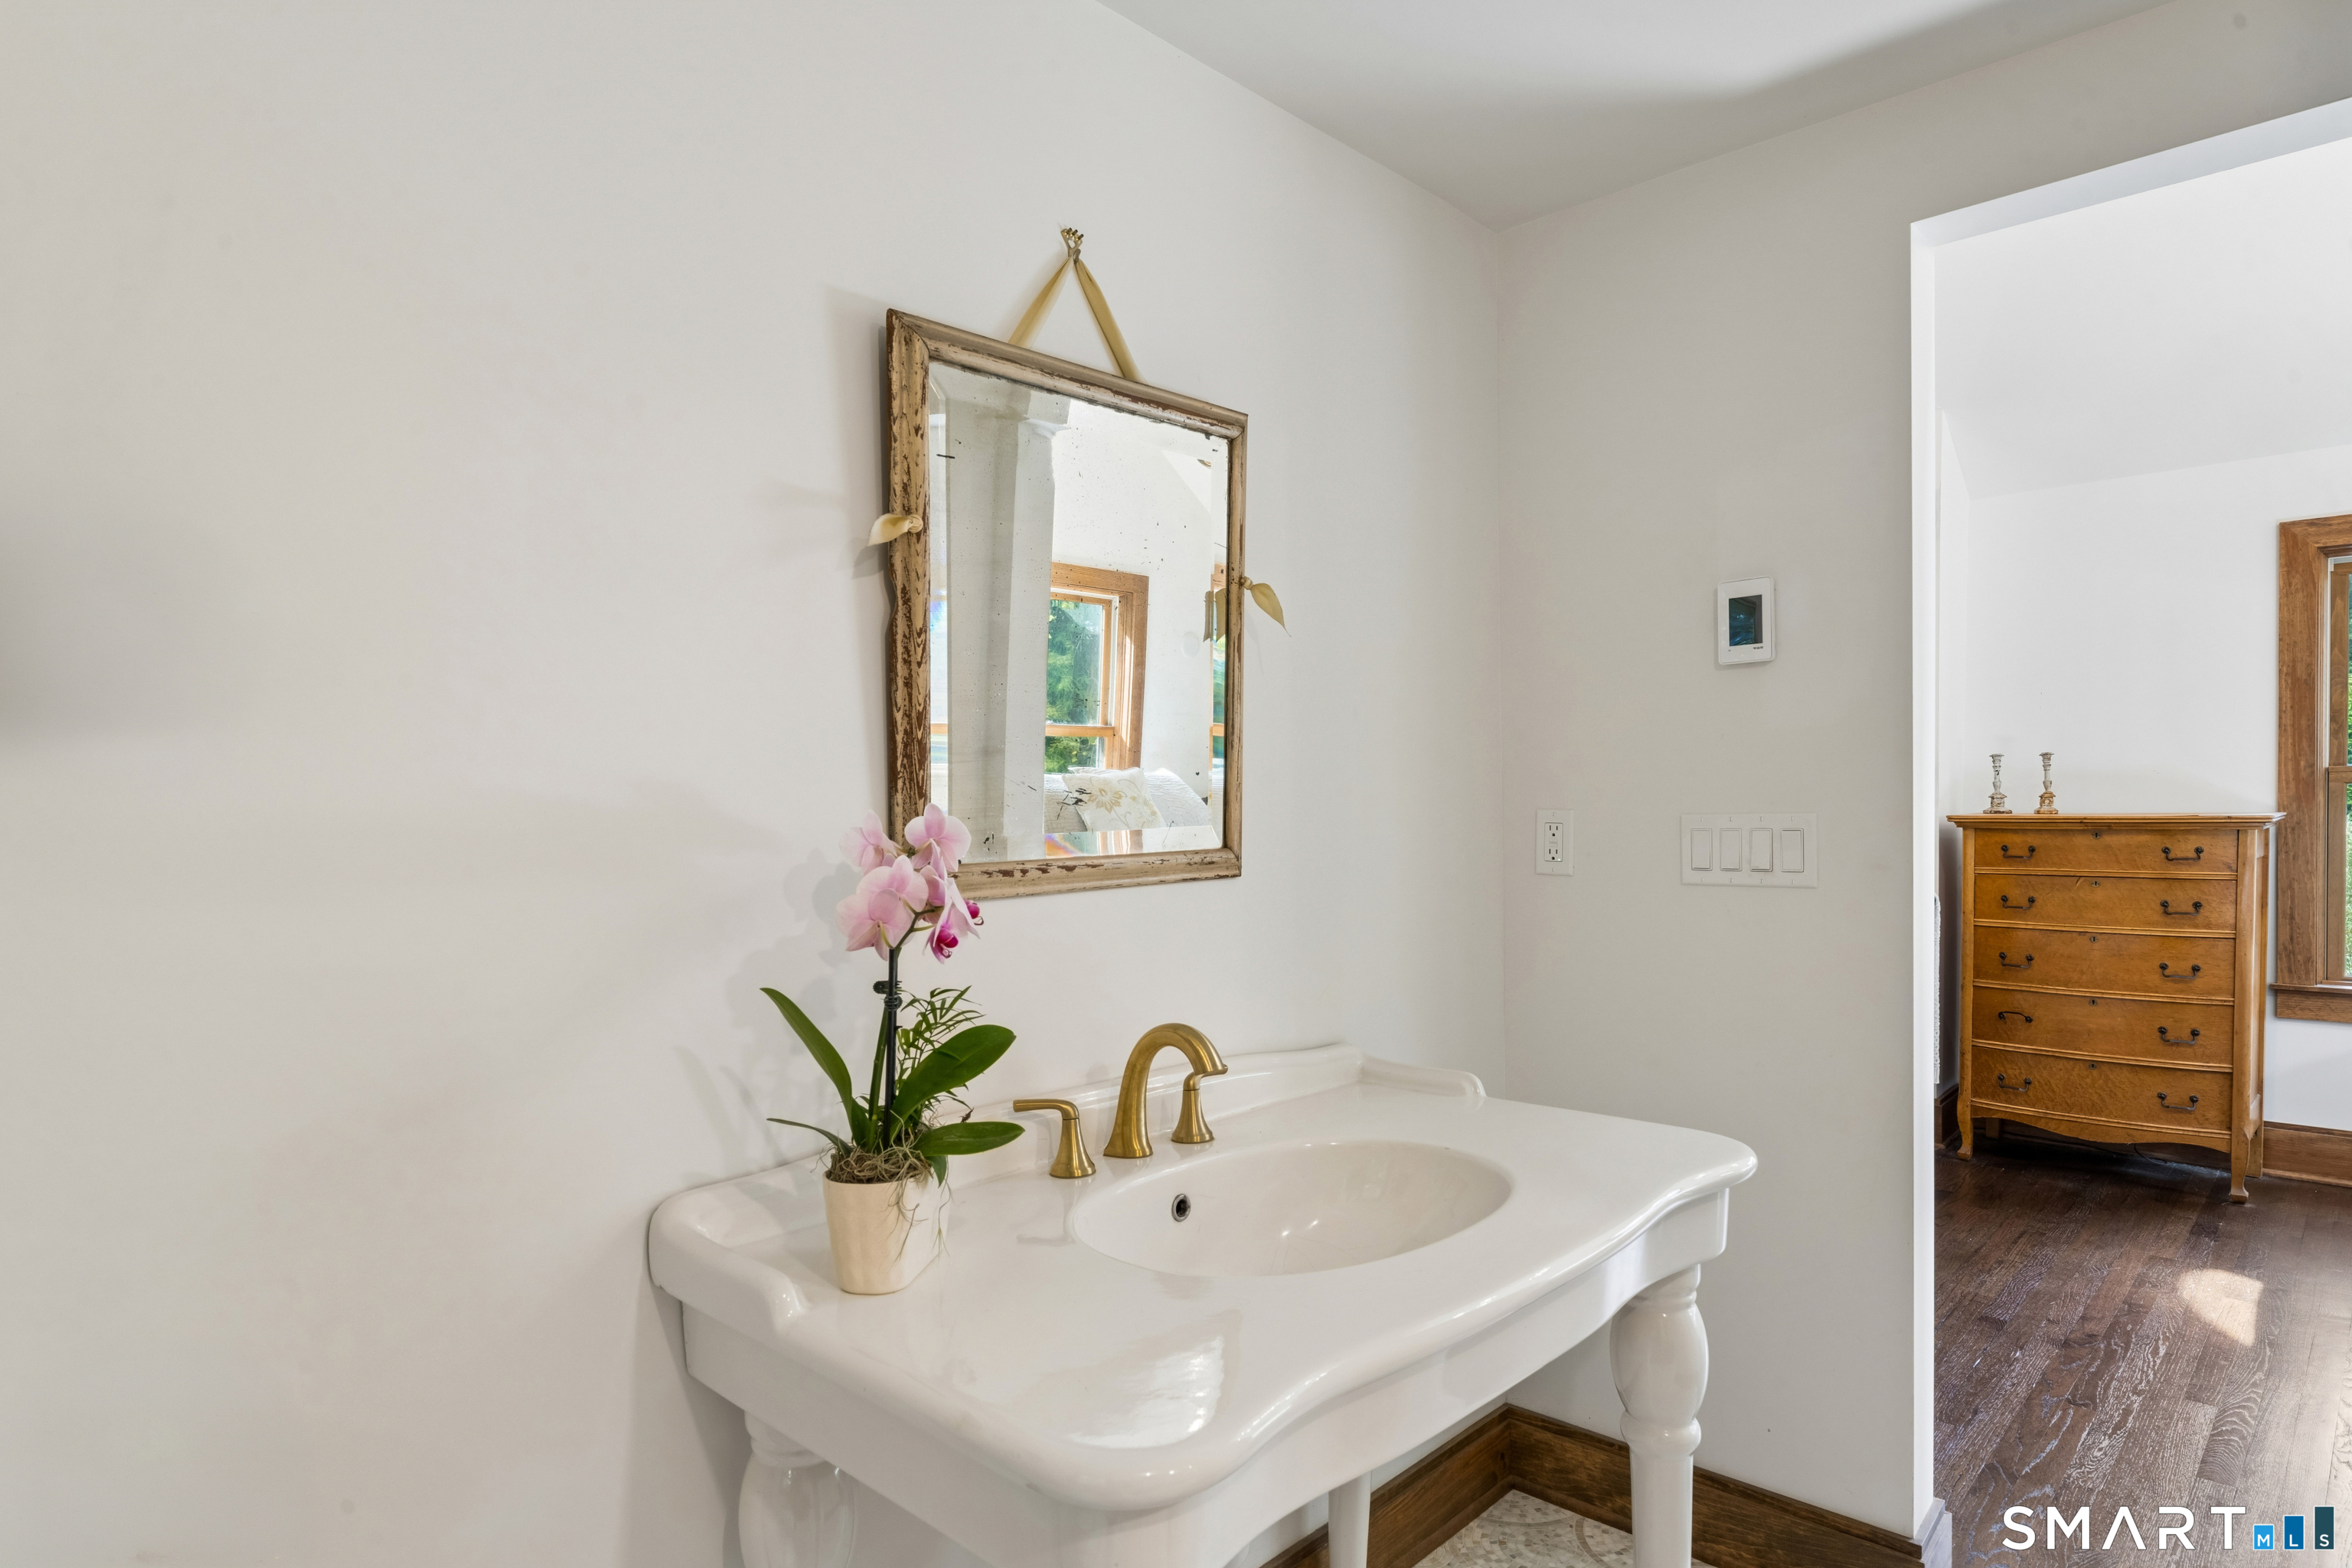
Bathroom vanity with a gold faucet, pink orchid, and rustic framed mirror beside a doorway to a wood-floored room.
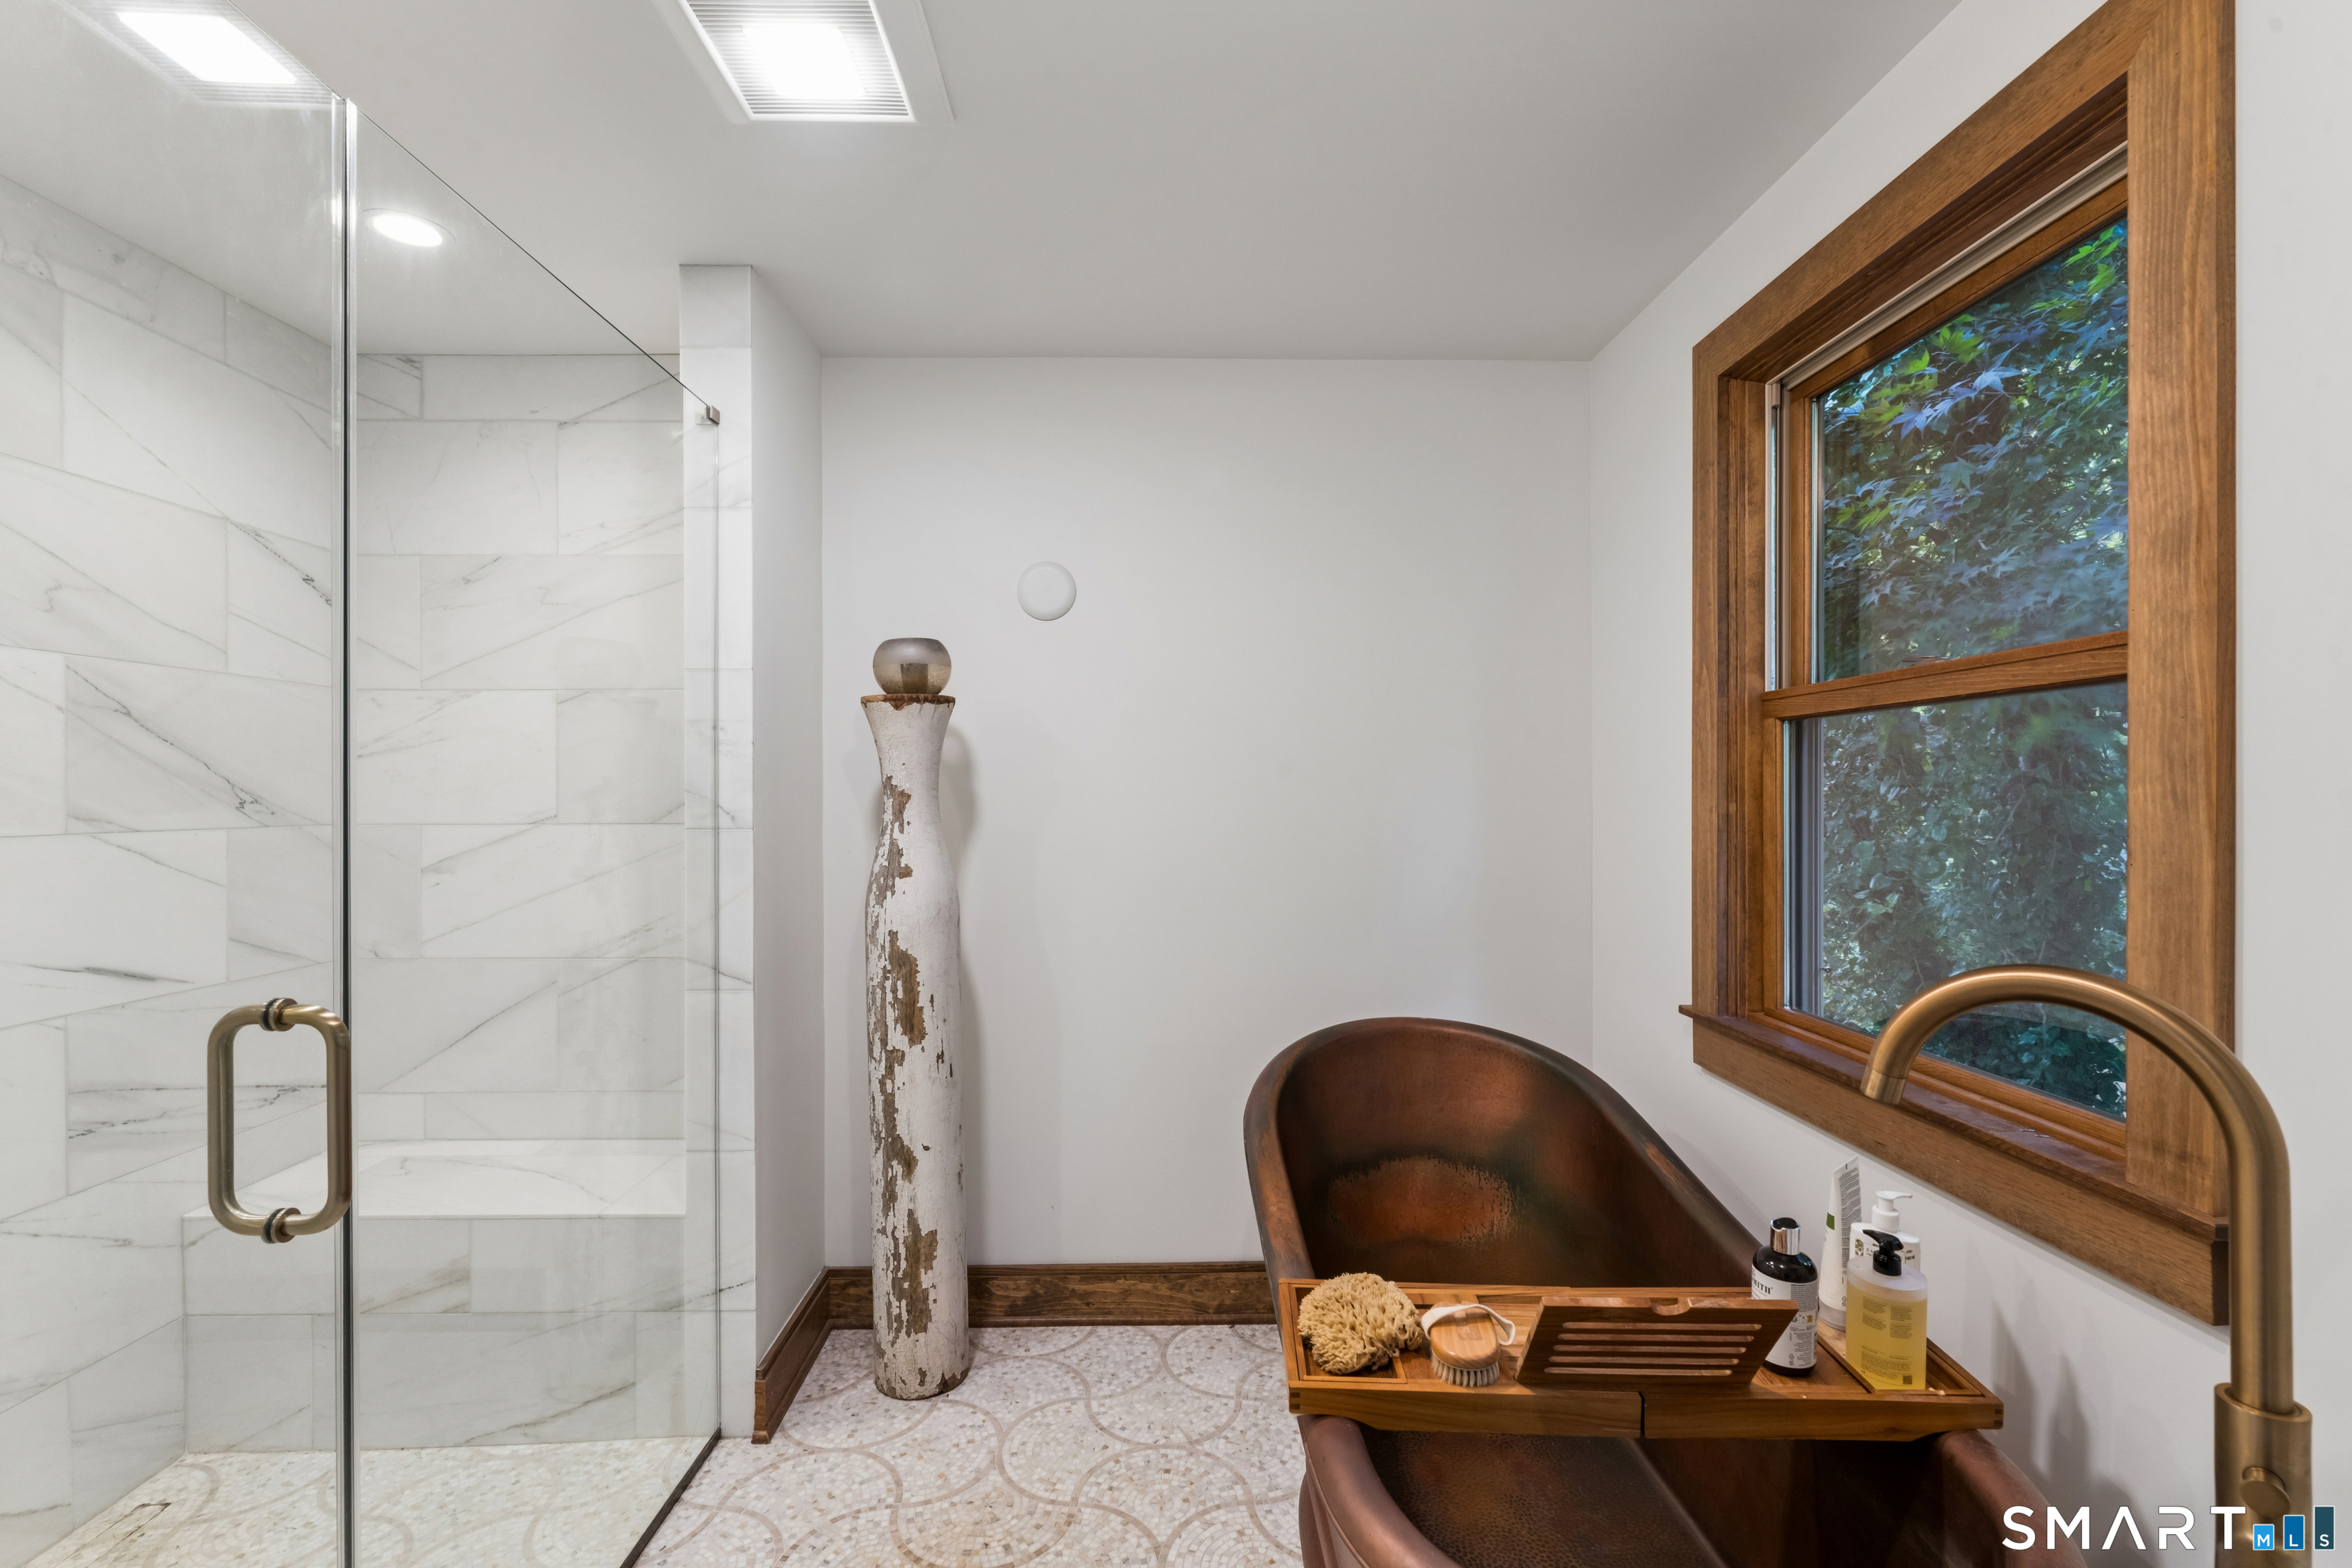
Bathroom with a copper soaking tub beside a marble-tiled glass shower and wood-trimmed window.
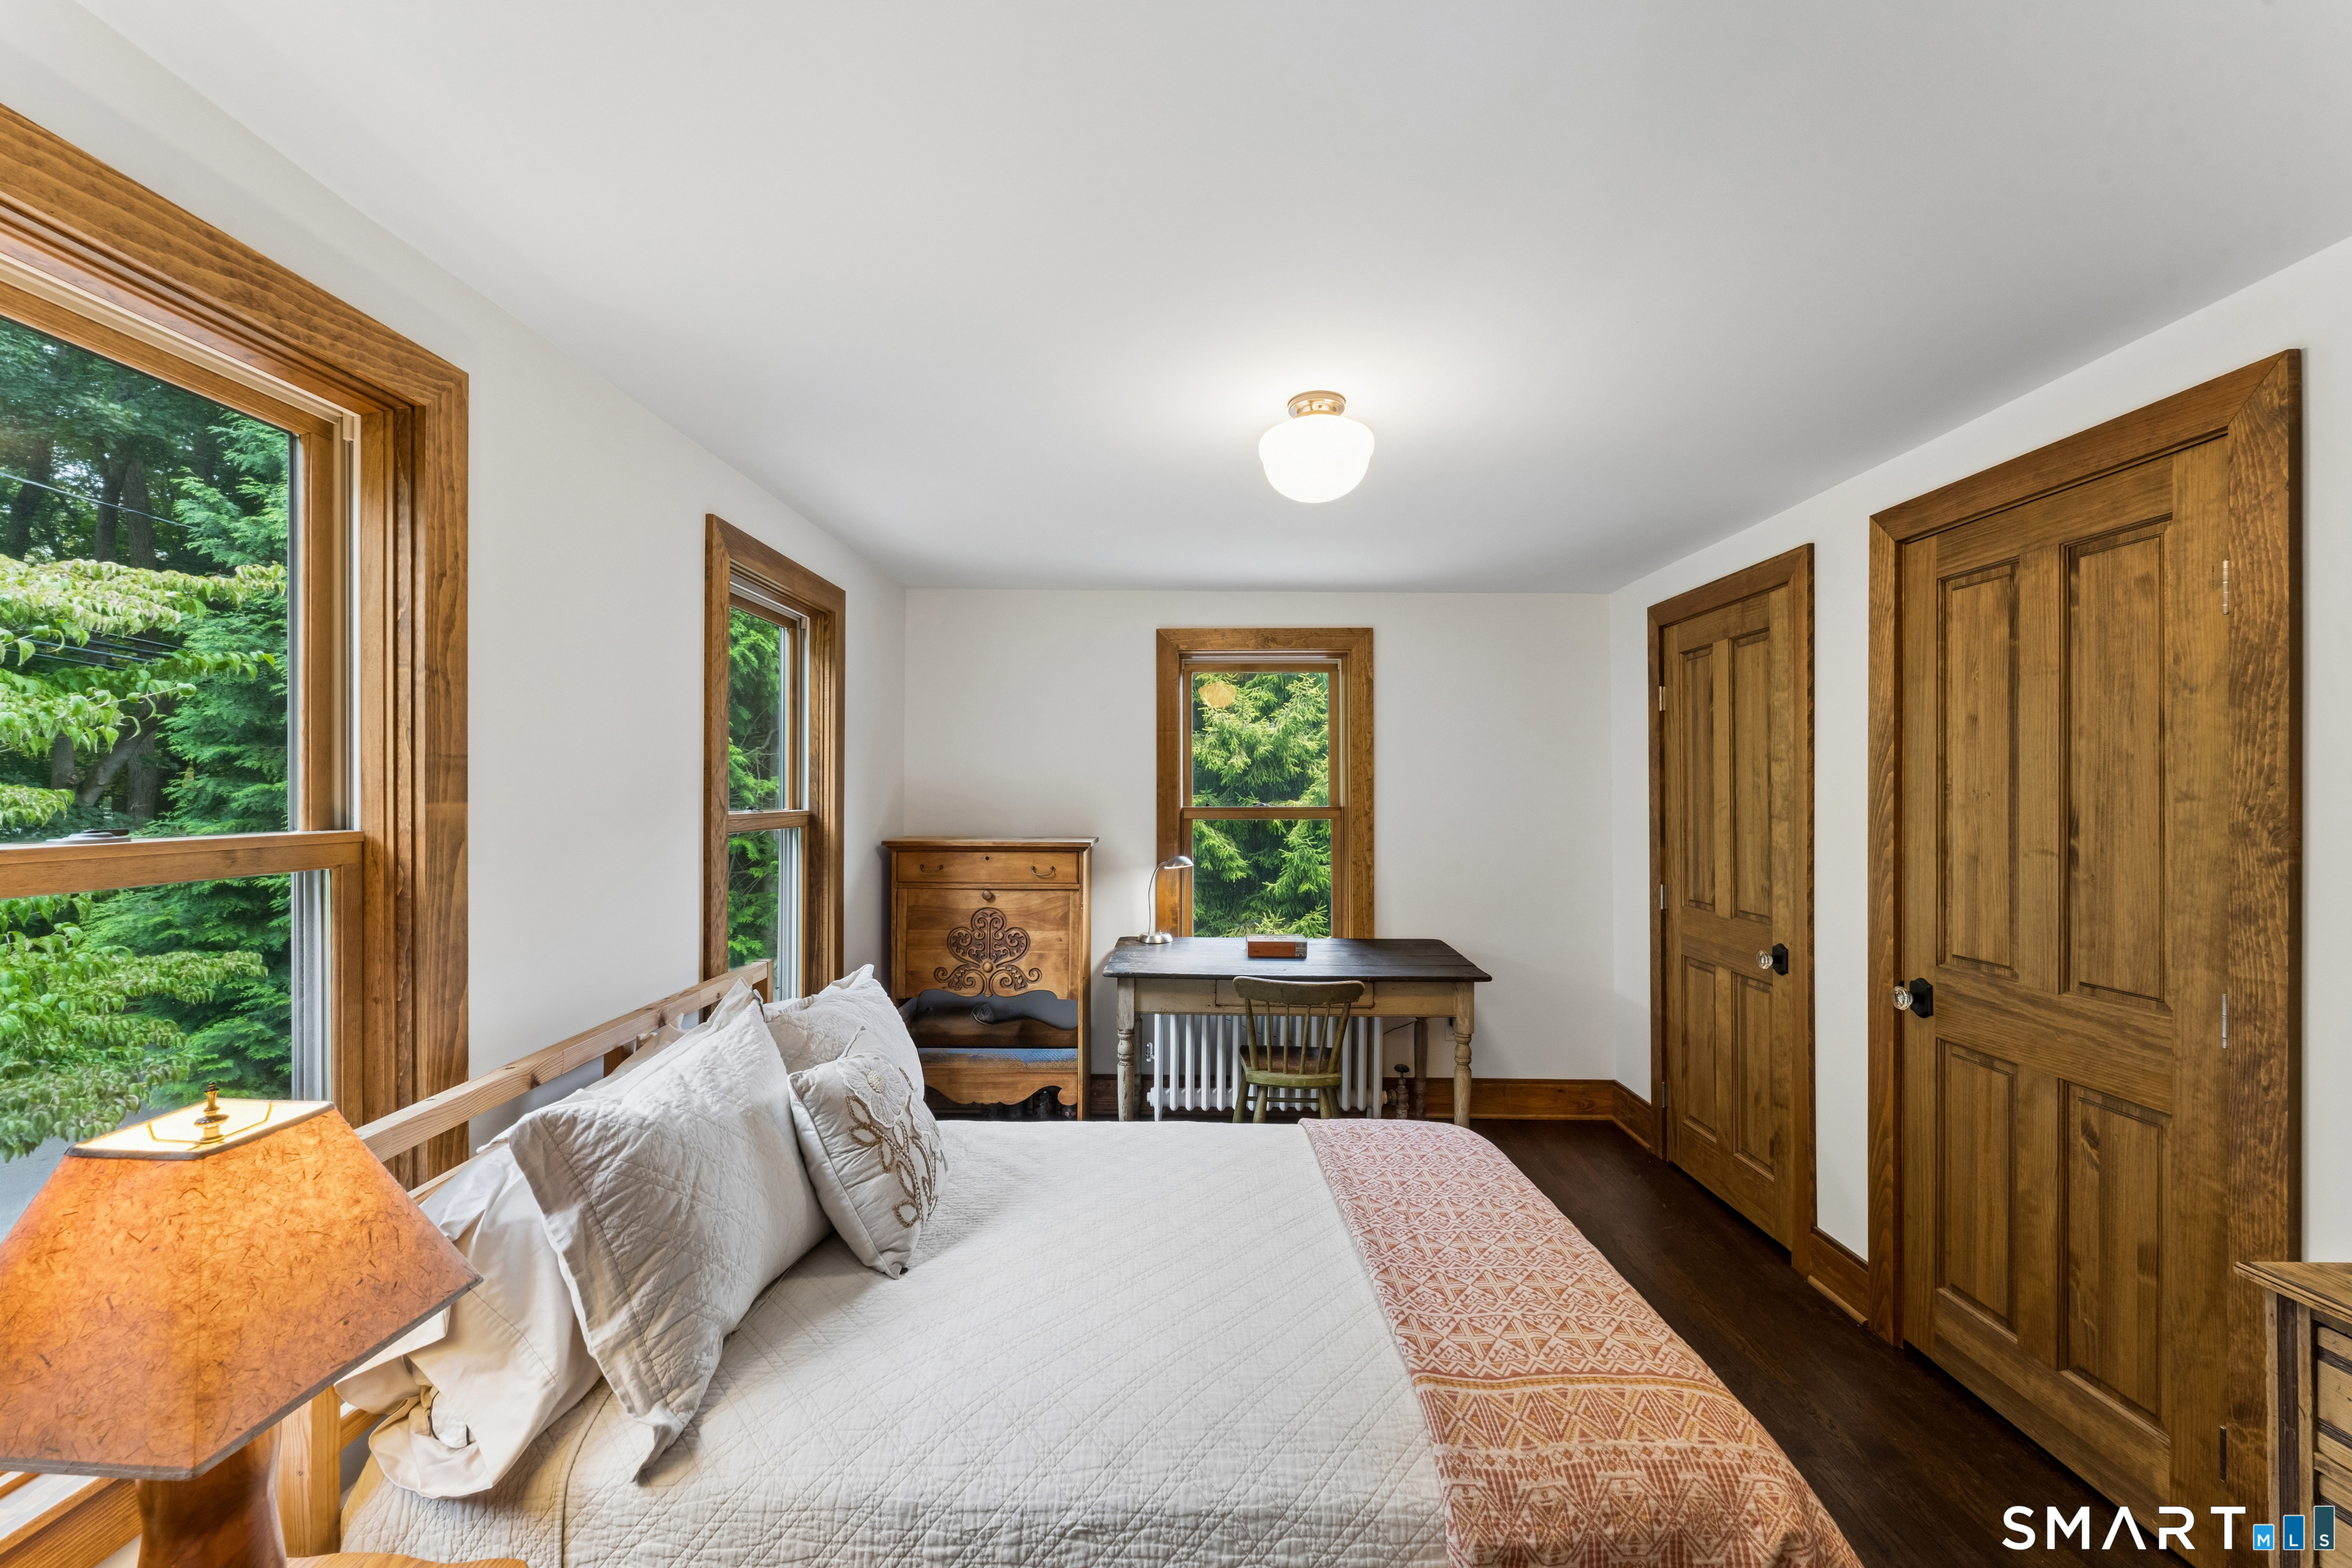
Bedroom with a white quilted bed, warm wood trim, and windows overlooking greenery.
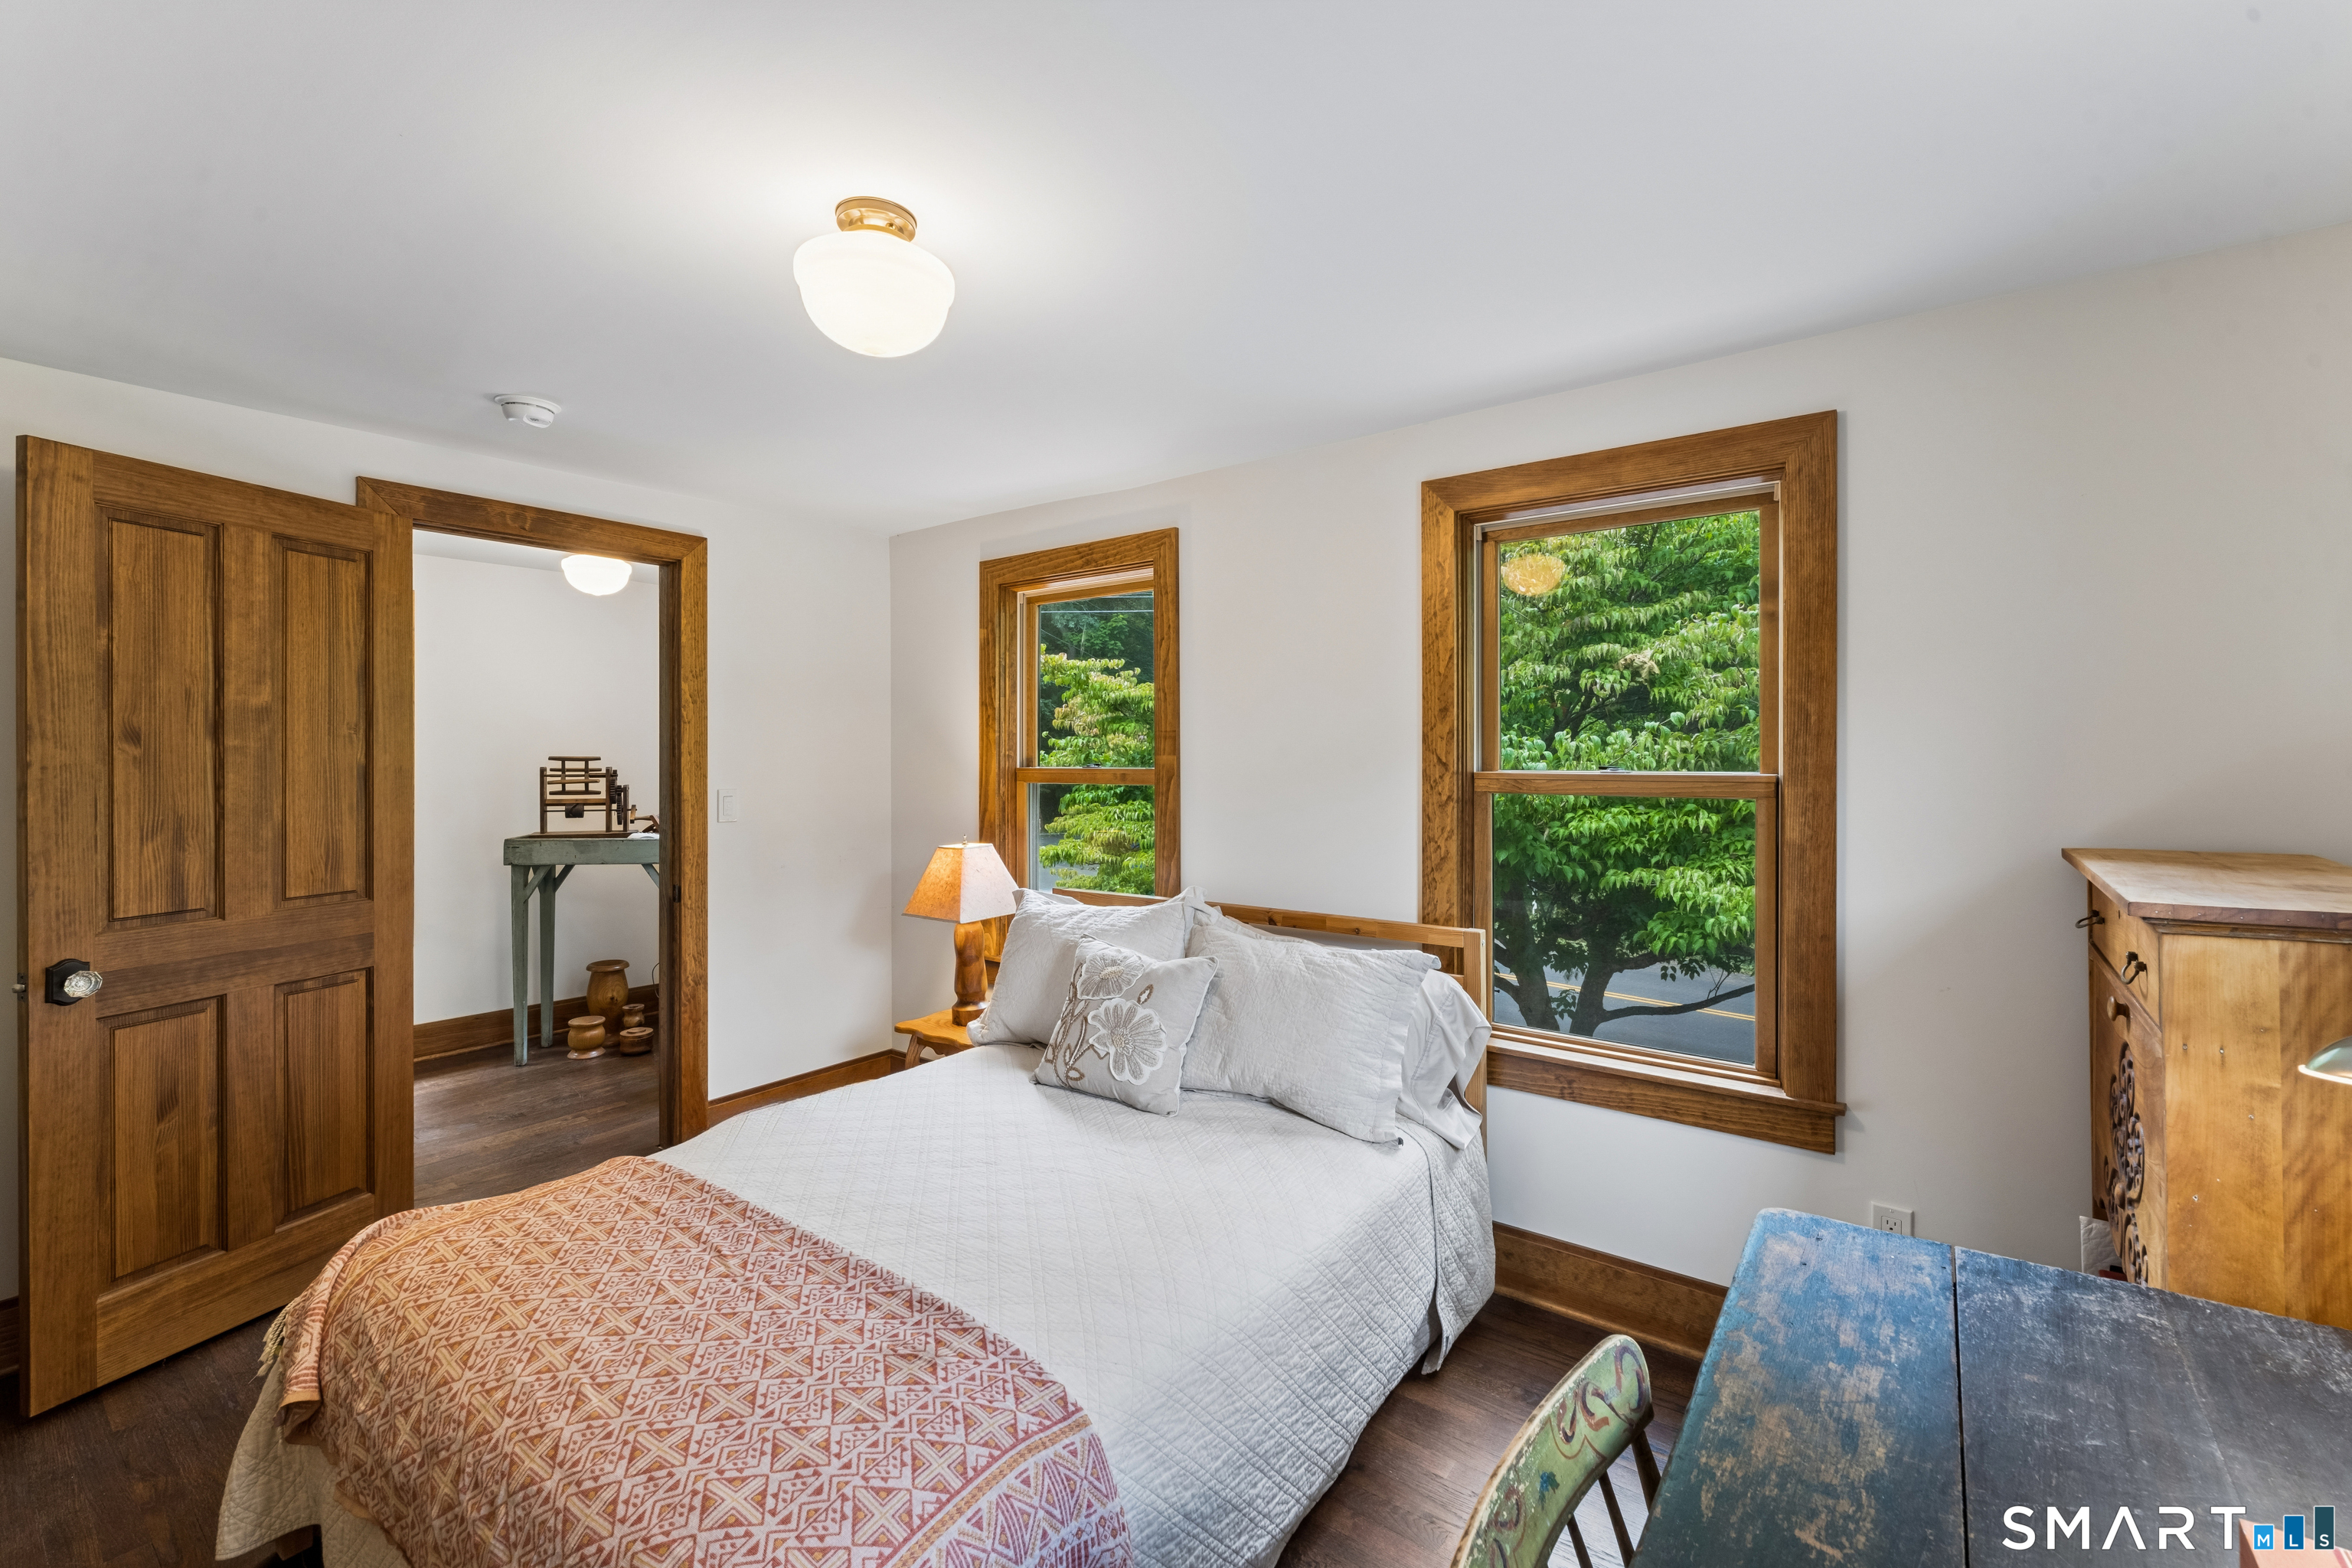
Bedroom with a white bed, warm wood trim, and windows overlooking leafy trees.
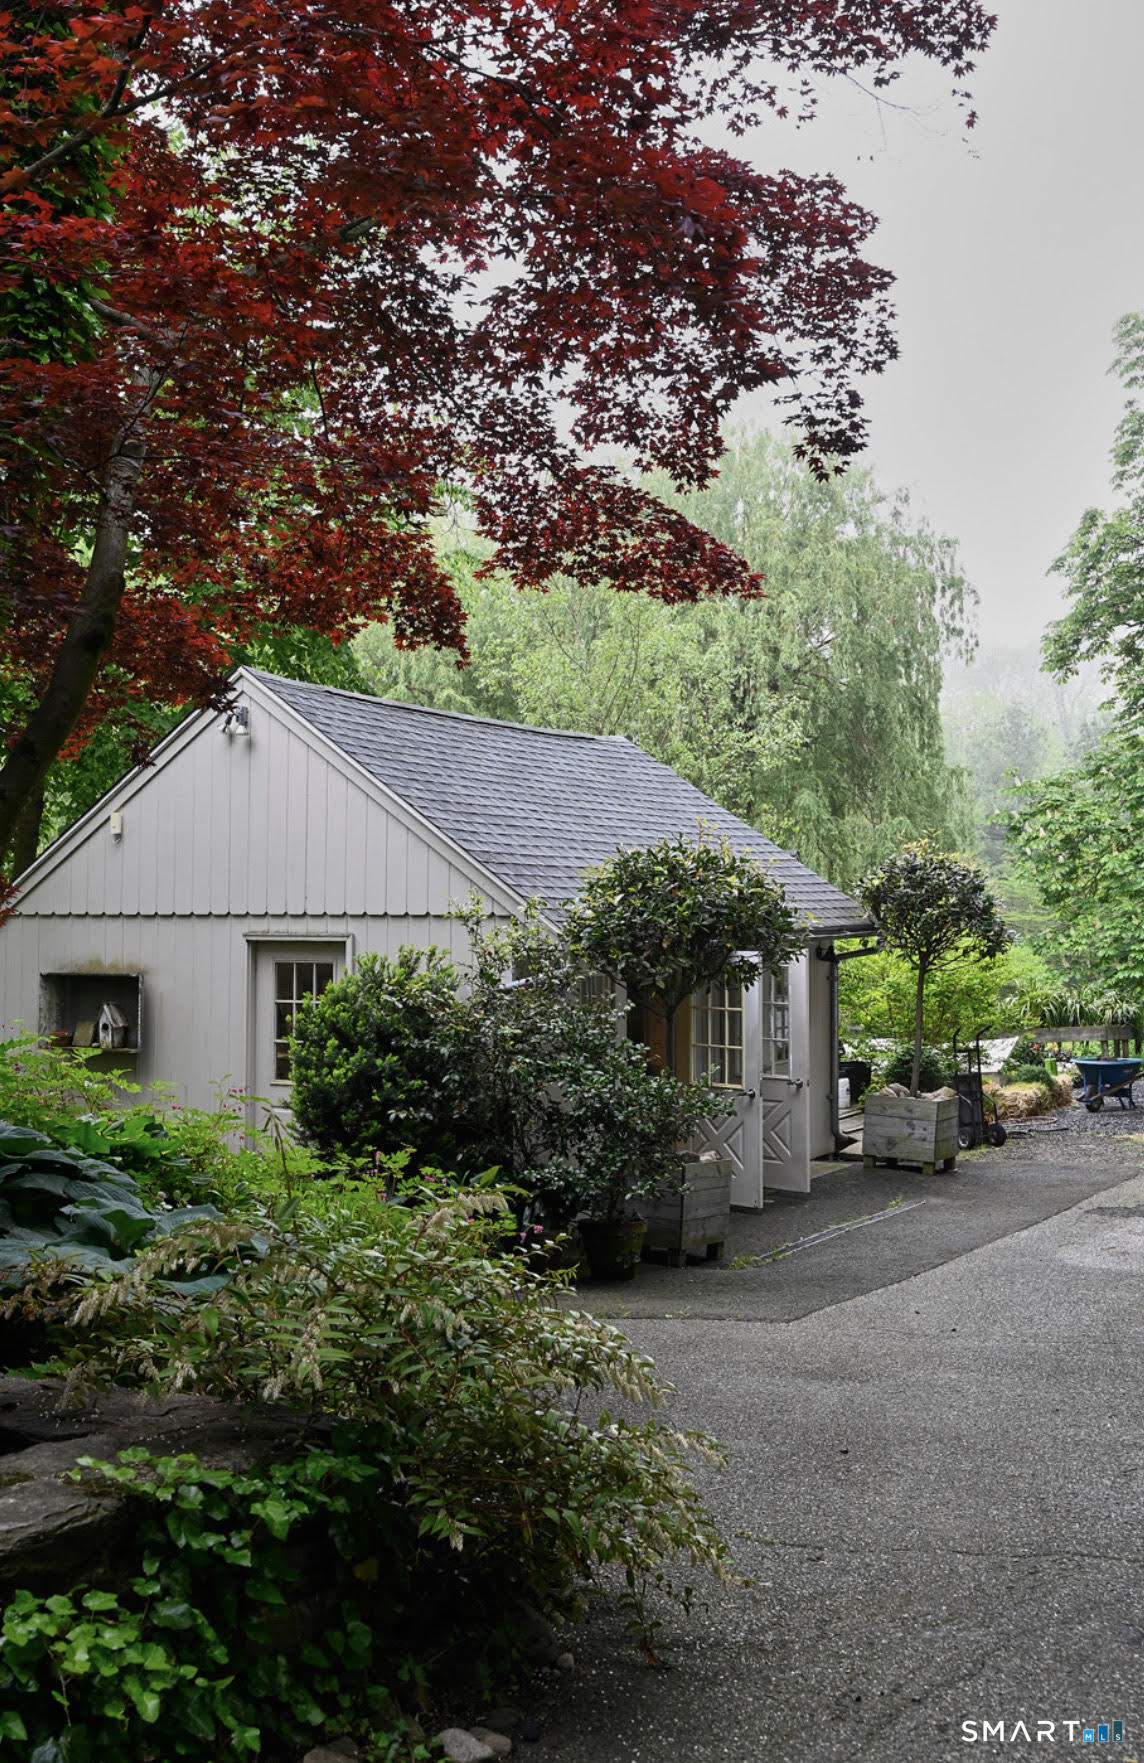
Garden outbuilding with white siding and gray roof beneath a red-leaved maple.
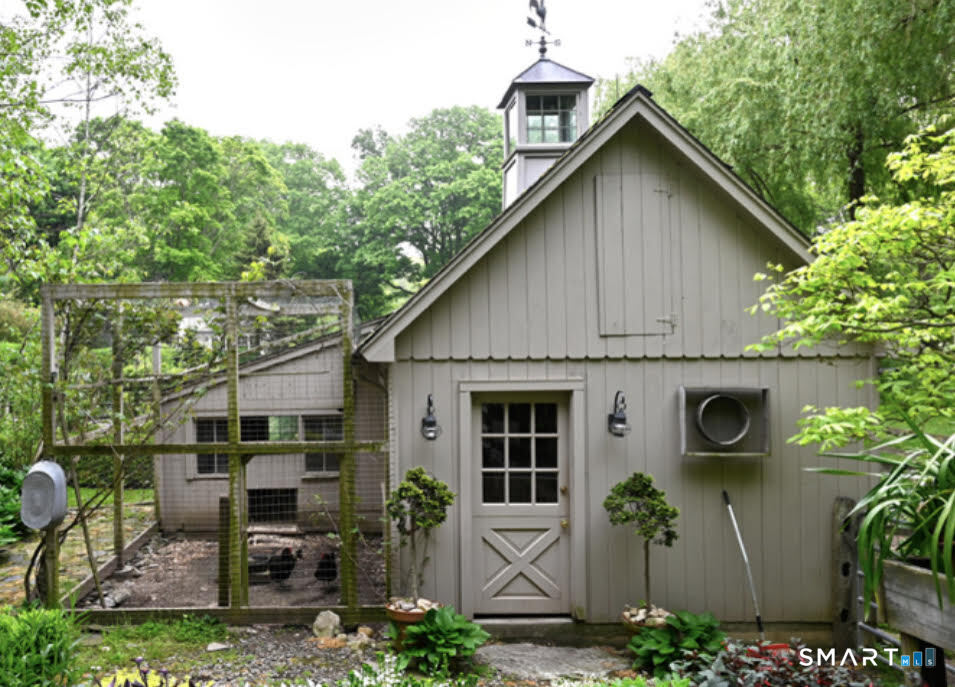
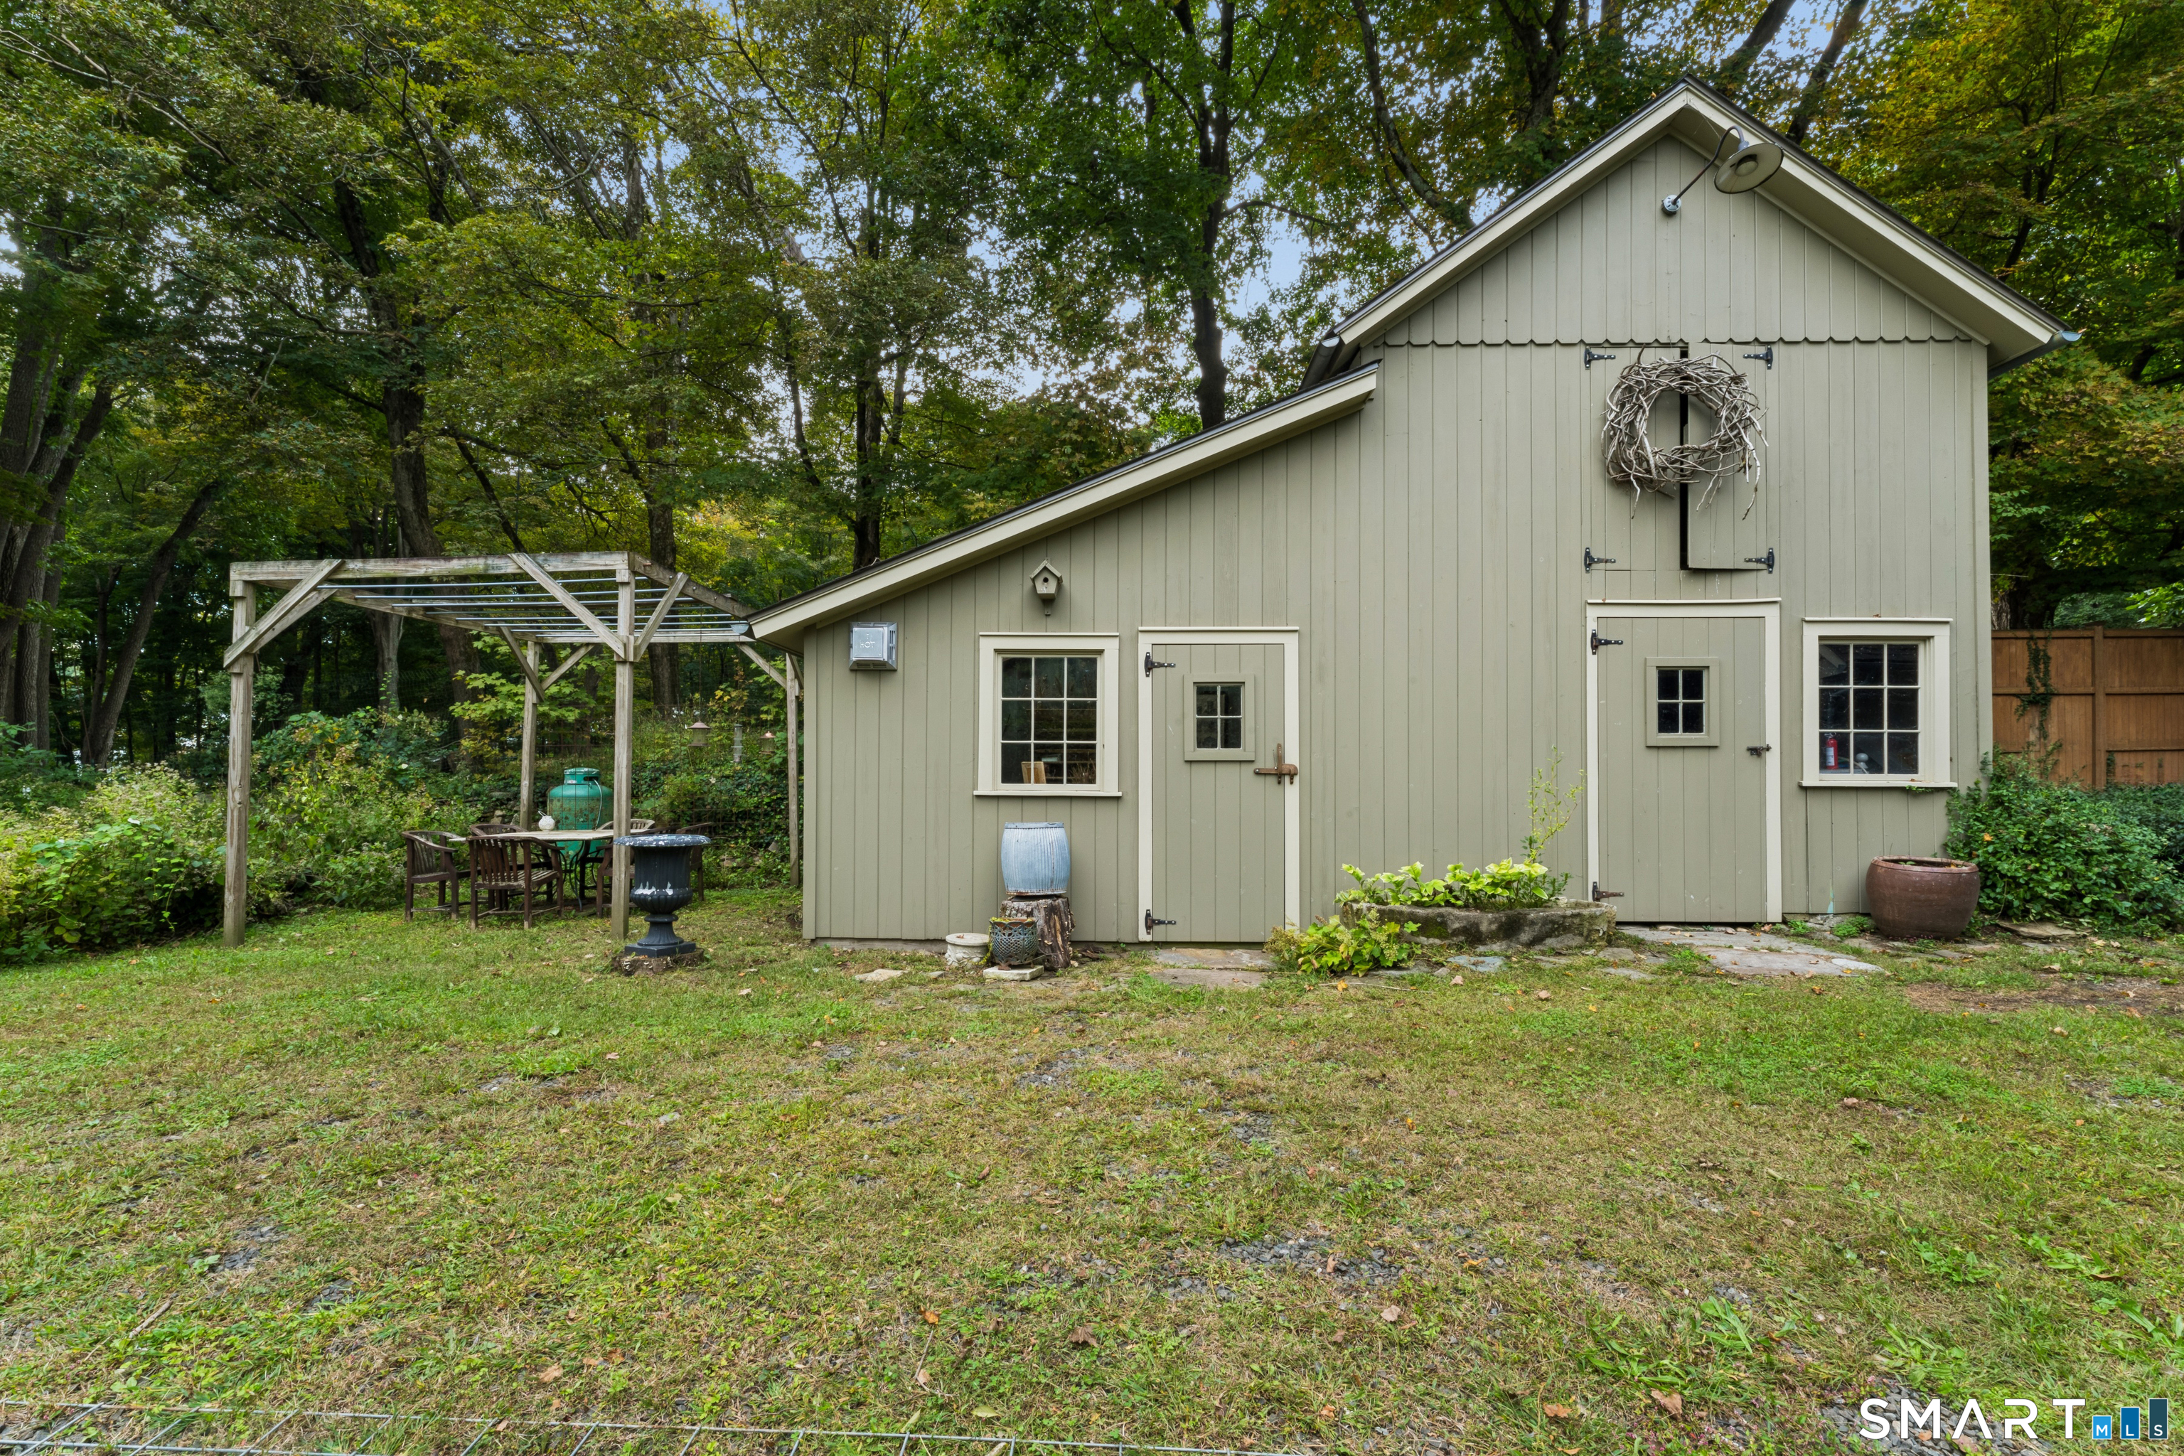
Gray garden shed with a cupola, beside a fenced chicken run and surrounded by greenery.
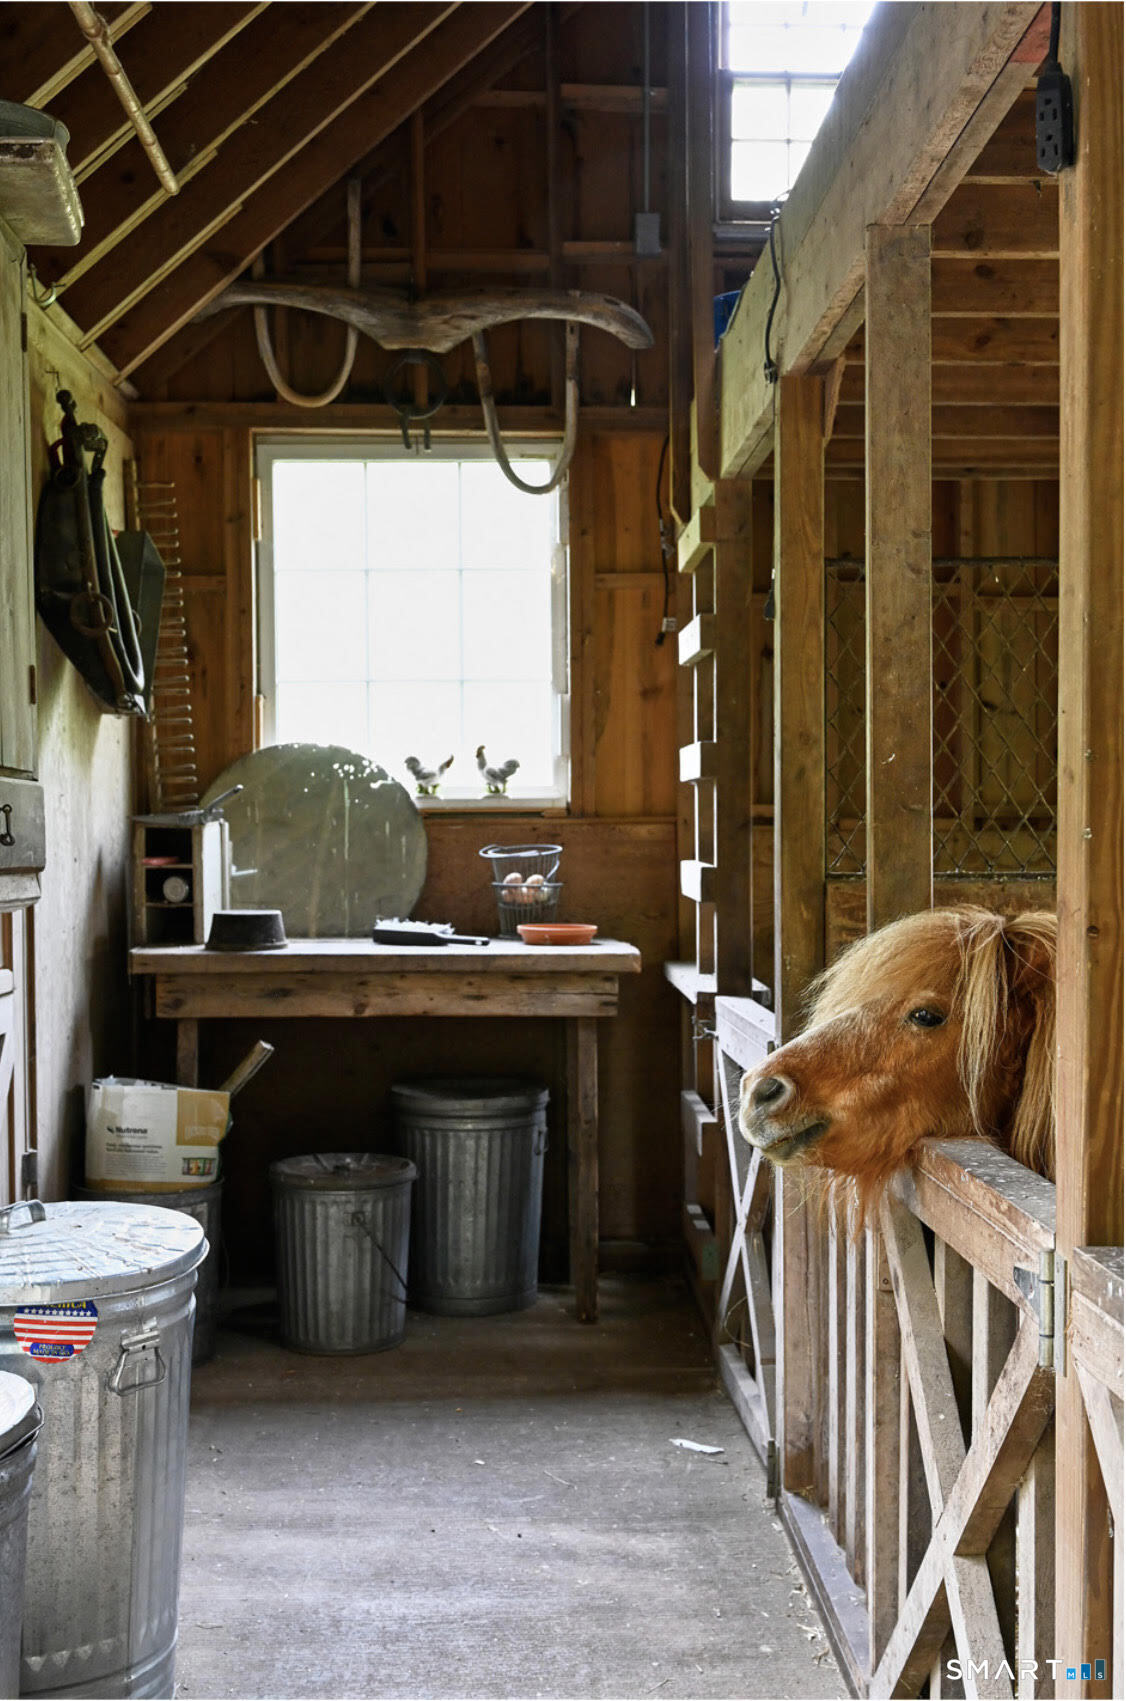
Horse stall with a small brown pony, wooden stall doors, and rustic exposed beams.
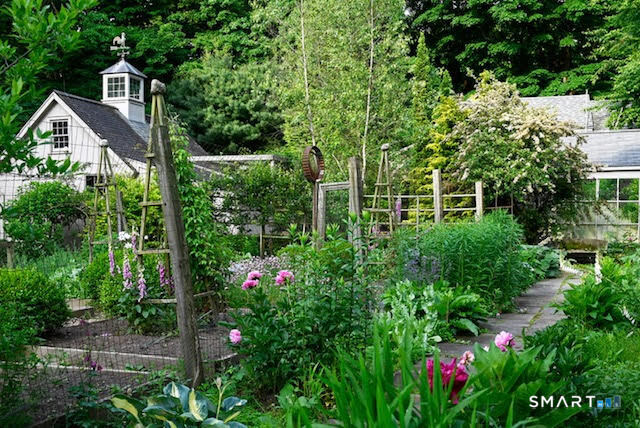
Lush landscaped garden with flowering plants, wooden trellises, and a white house.
Detached outbuilding with a pergola seating area, surrounded by mature trees and lawn.
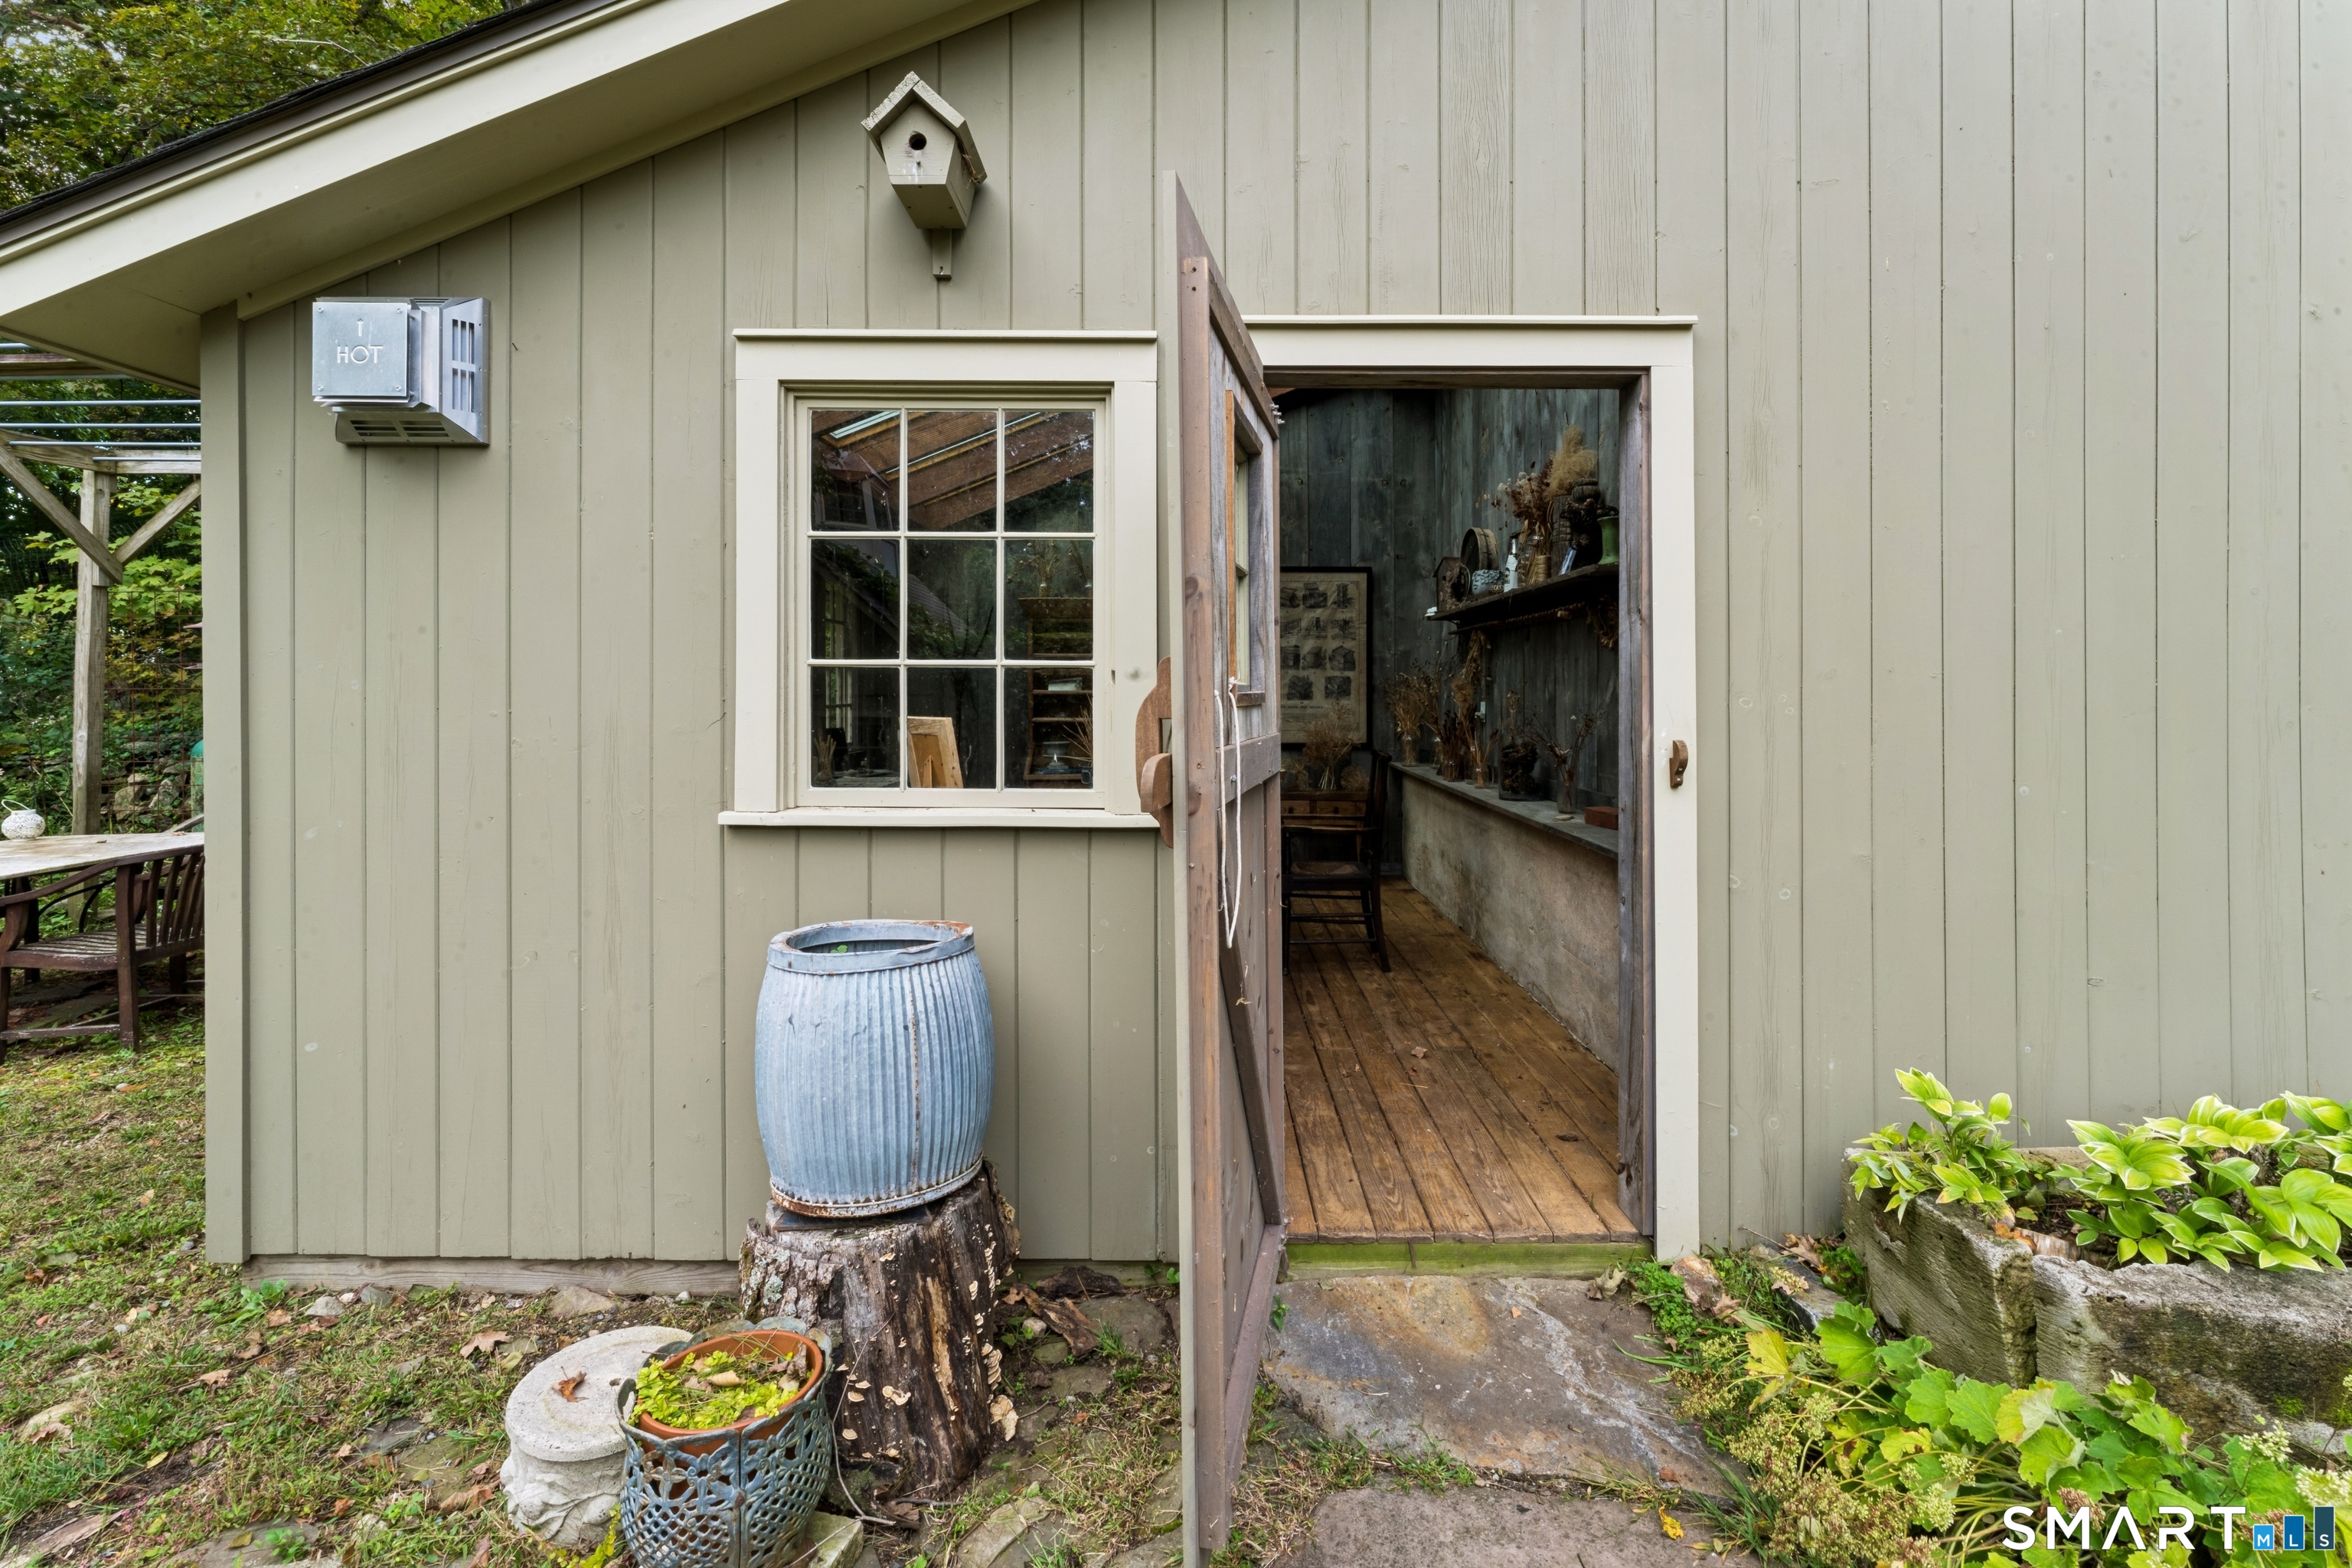
Garden shed with an open workshop door, divided-pane window, and blue planter on a stump.
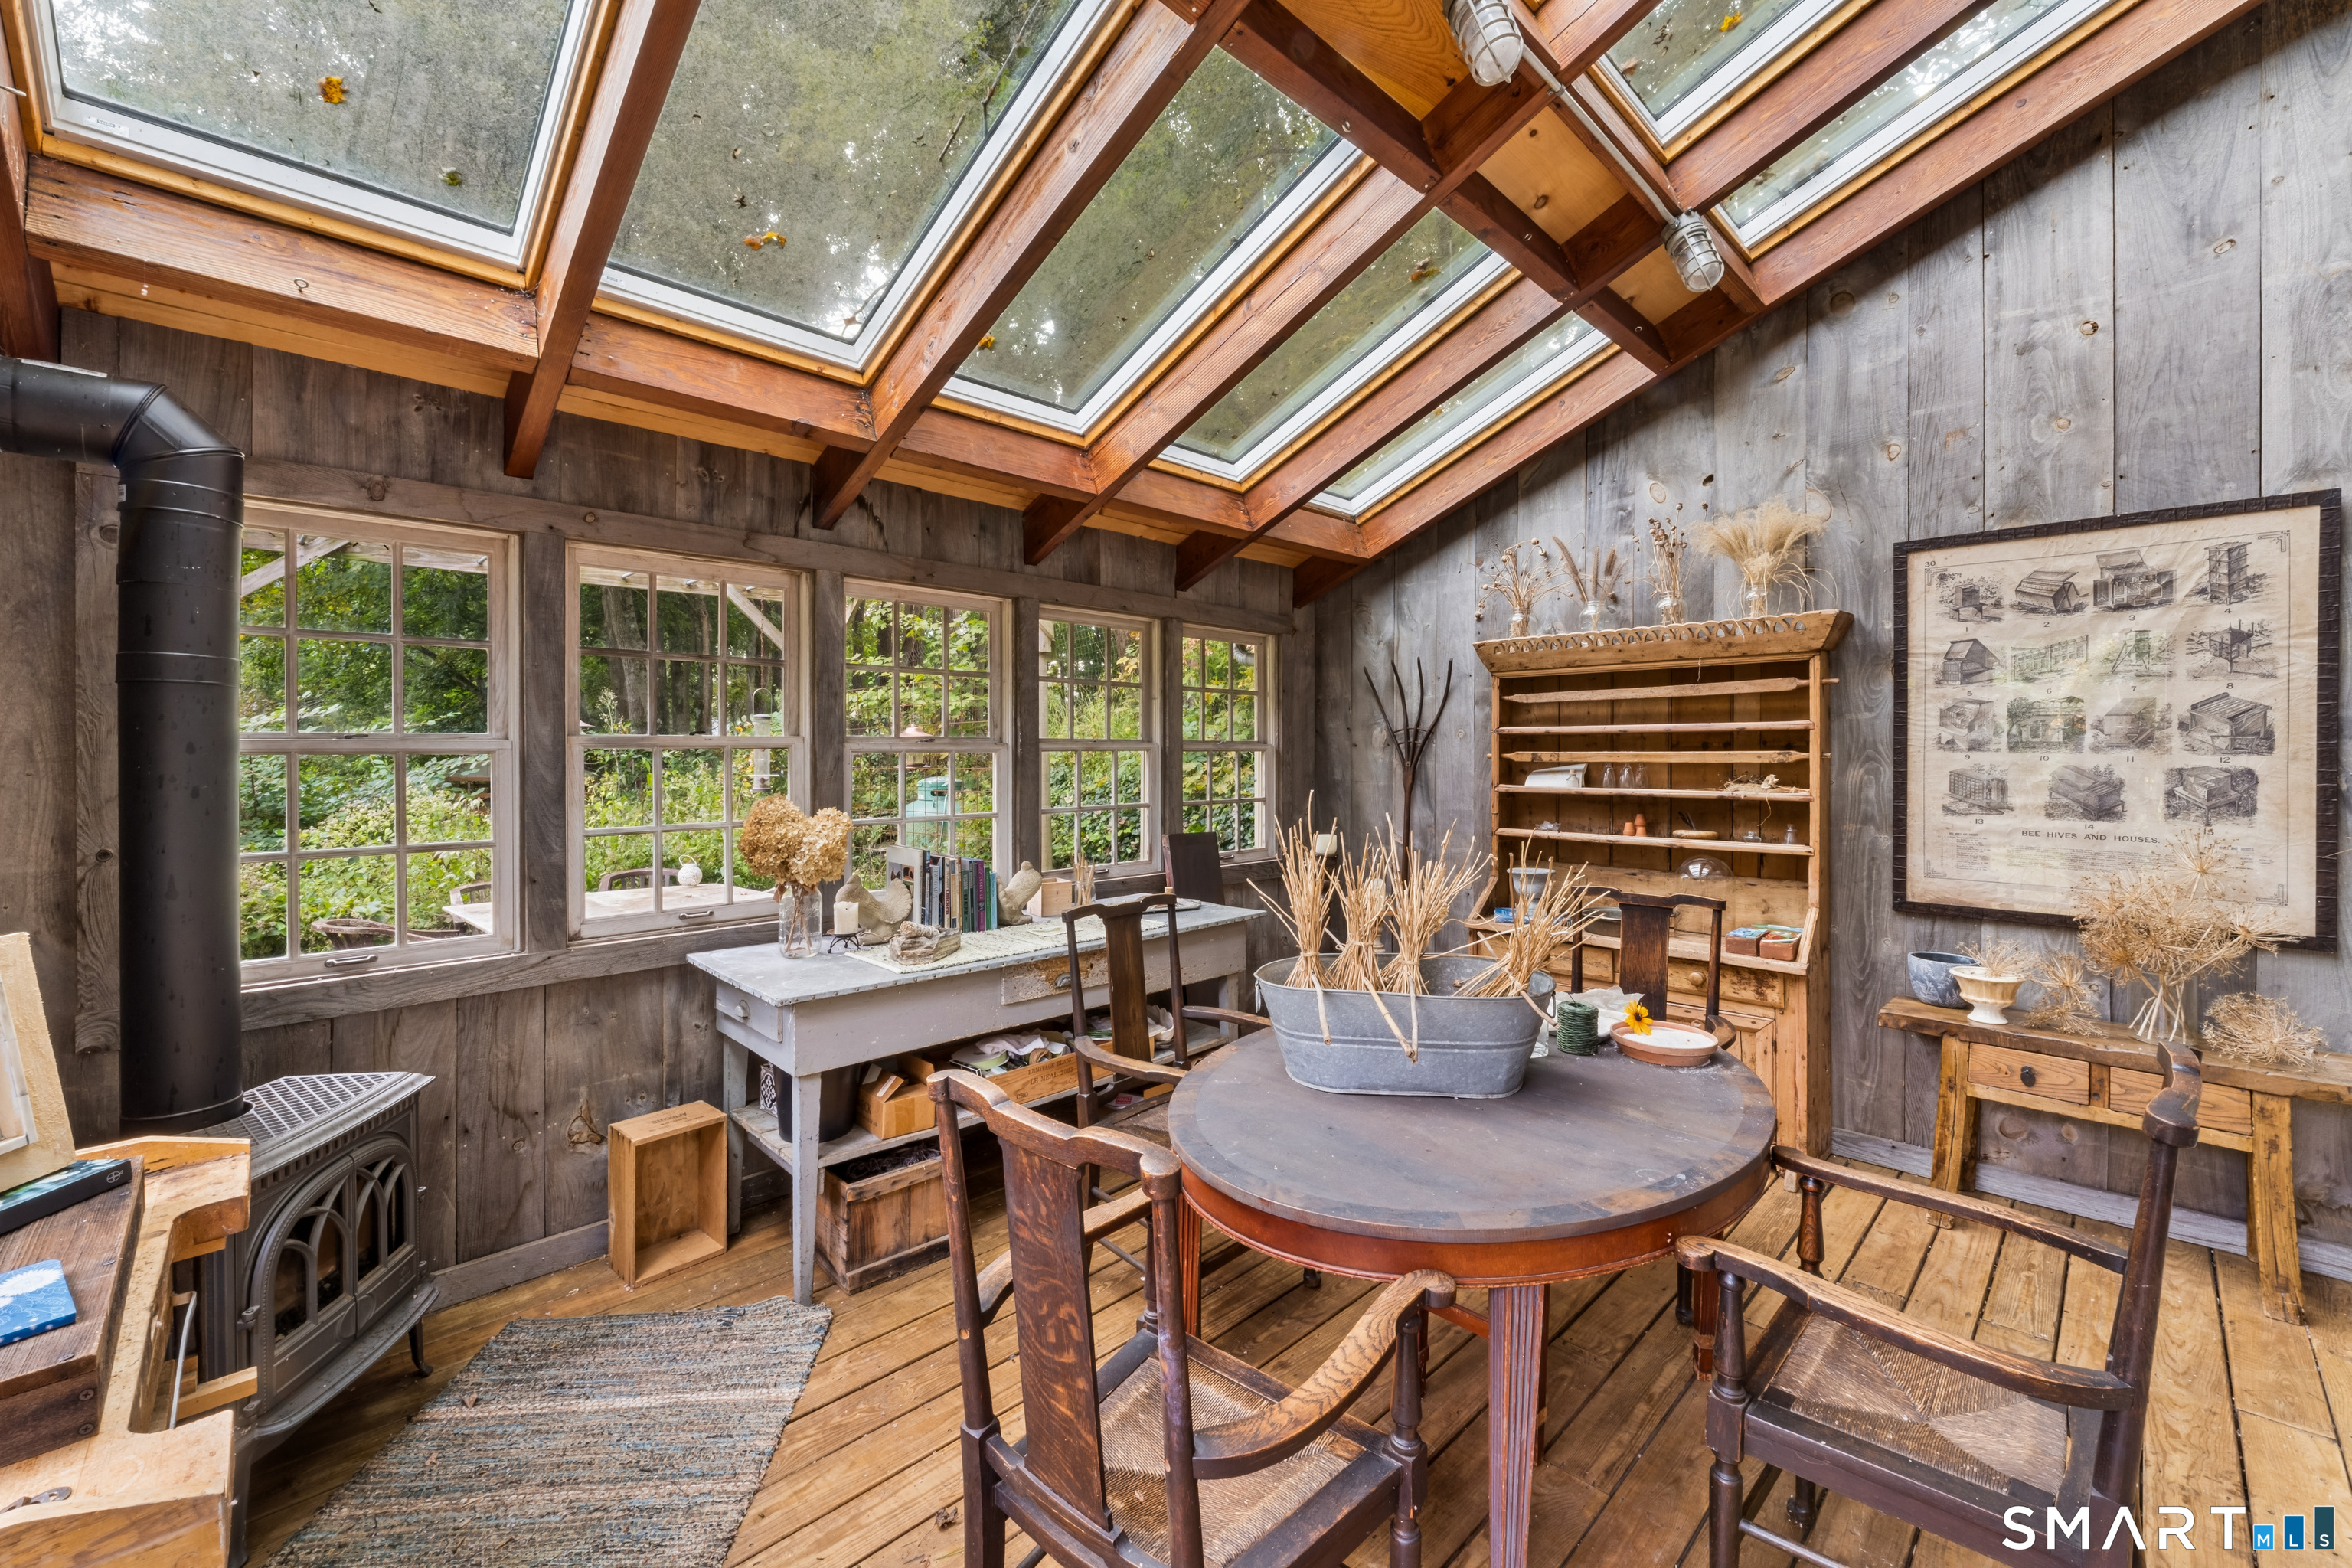
Sunroom with a wood-burning stove, round table, and expansive wood-framed skylights.
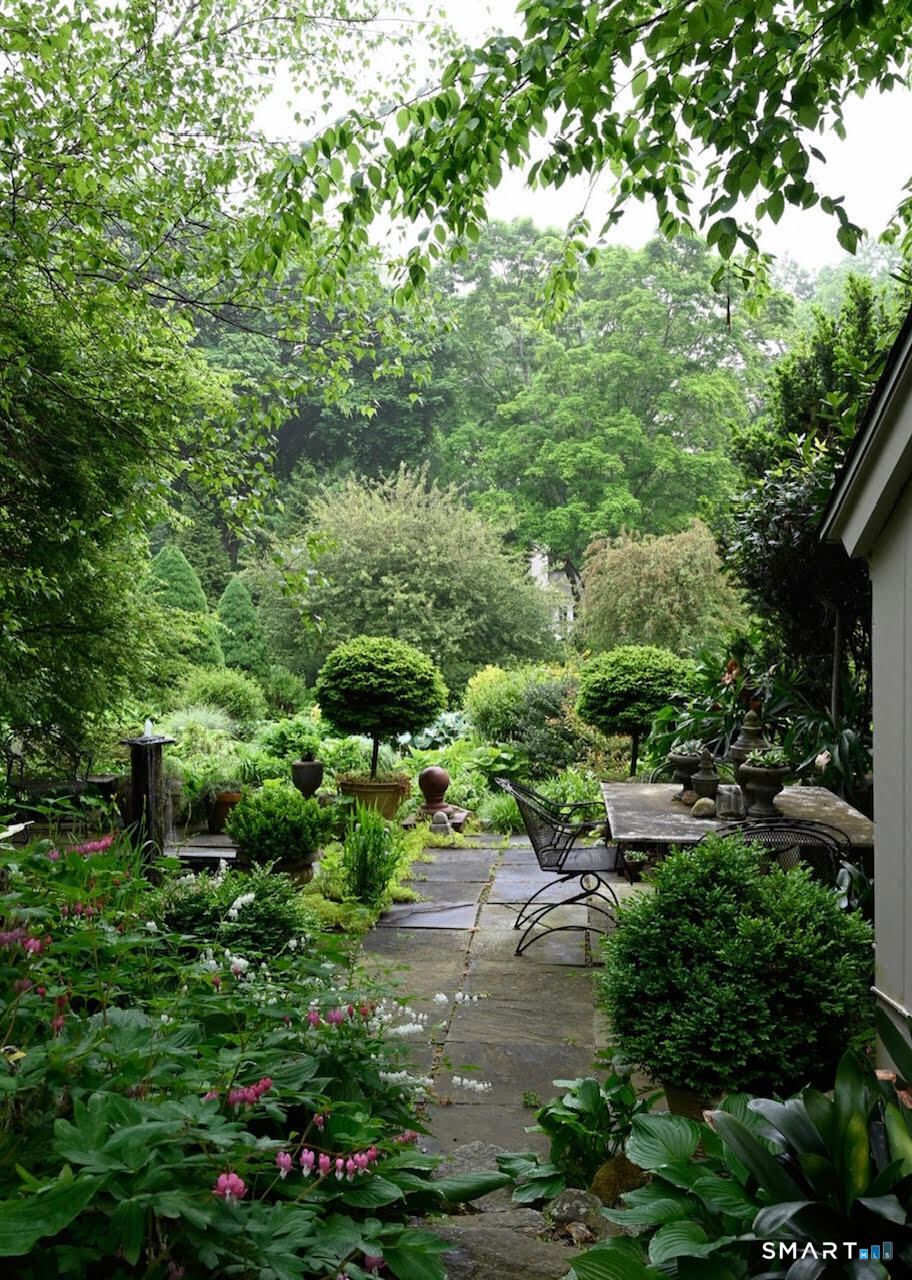
Lush landscaped garden with a stone patio, outdoor dining set, and flowering plants.
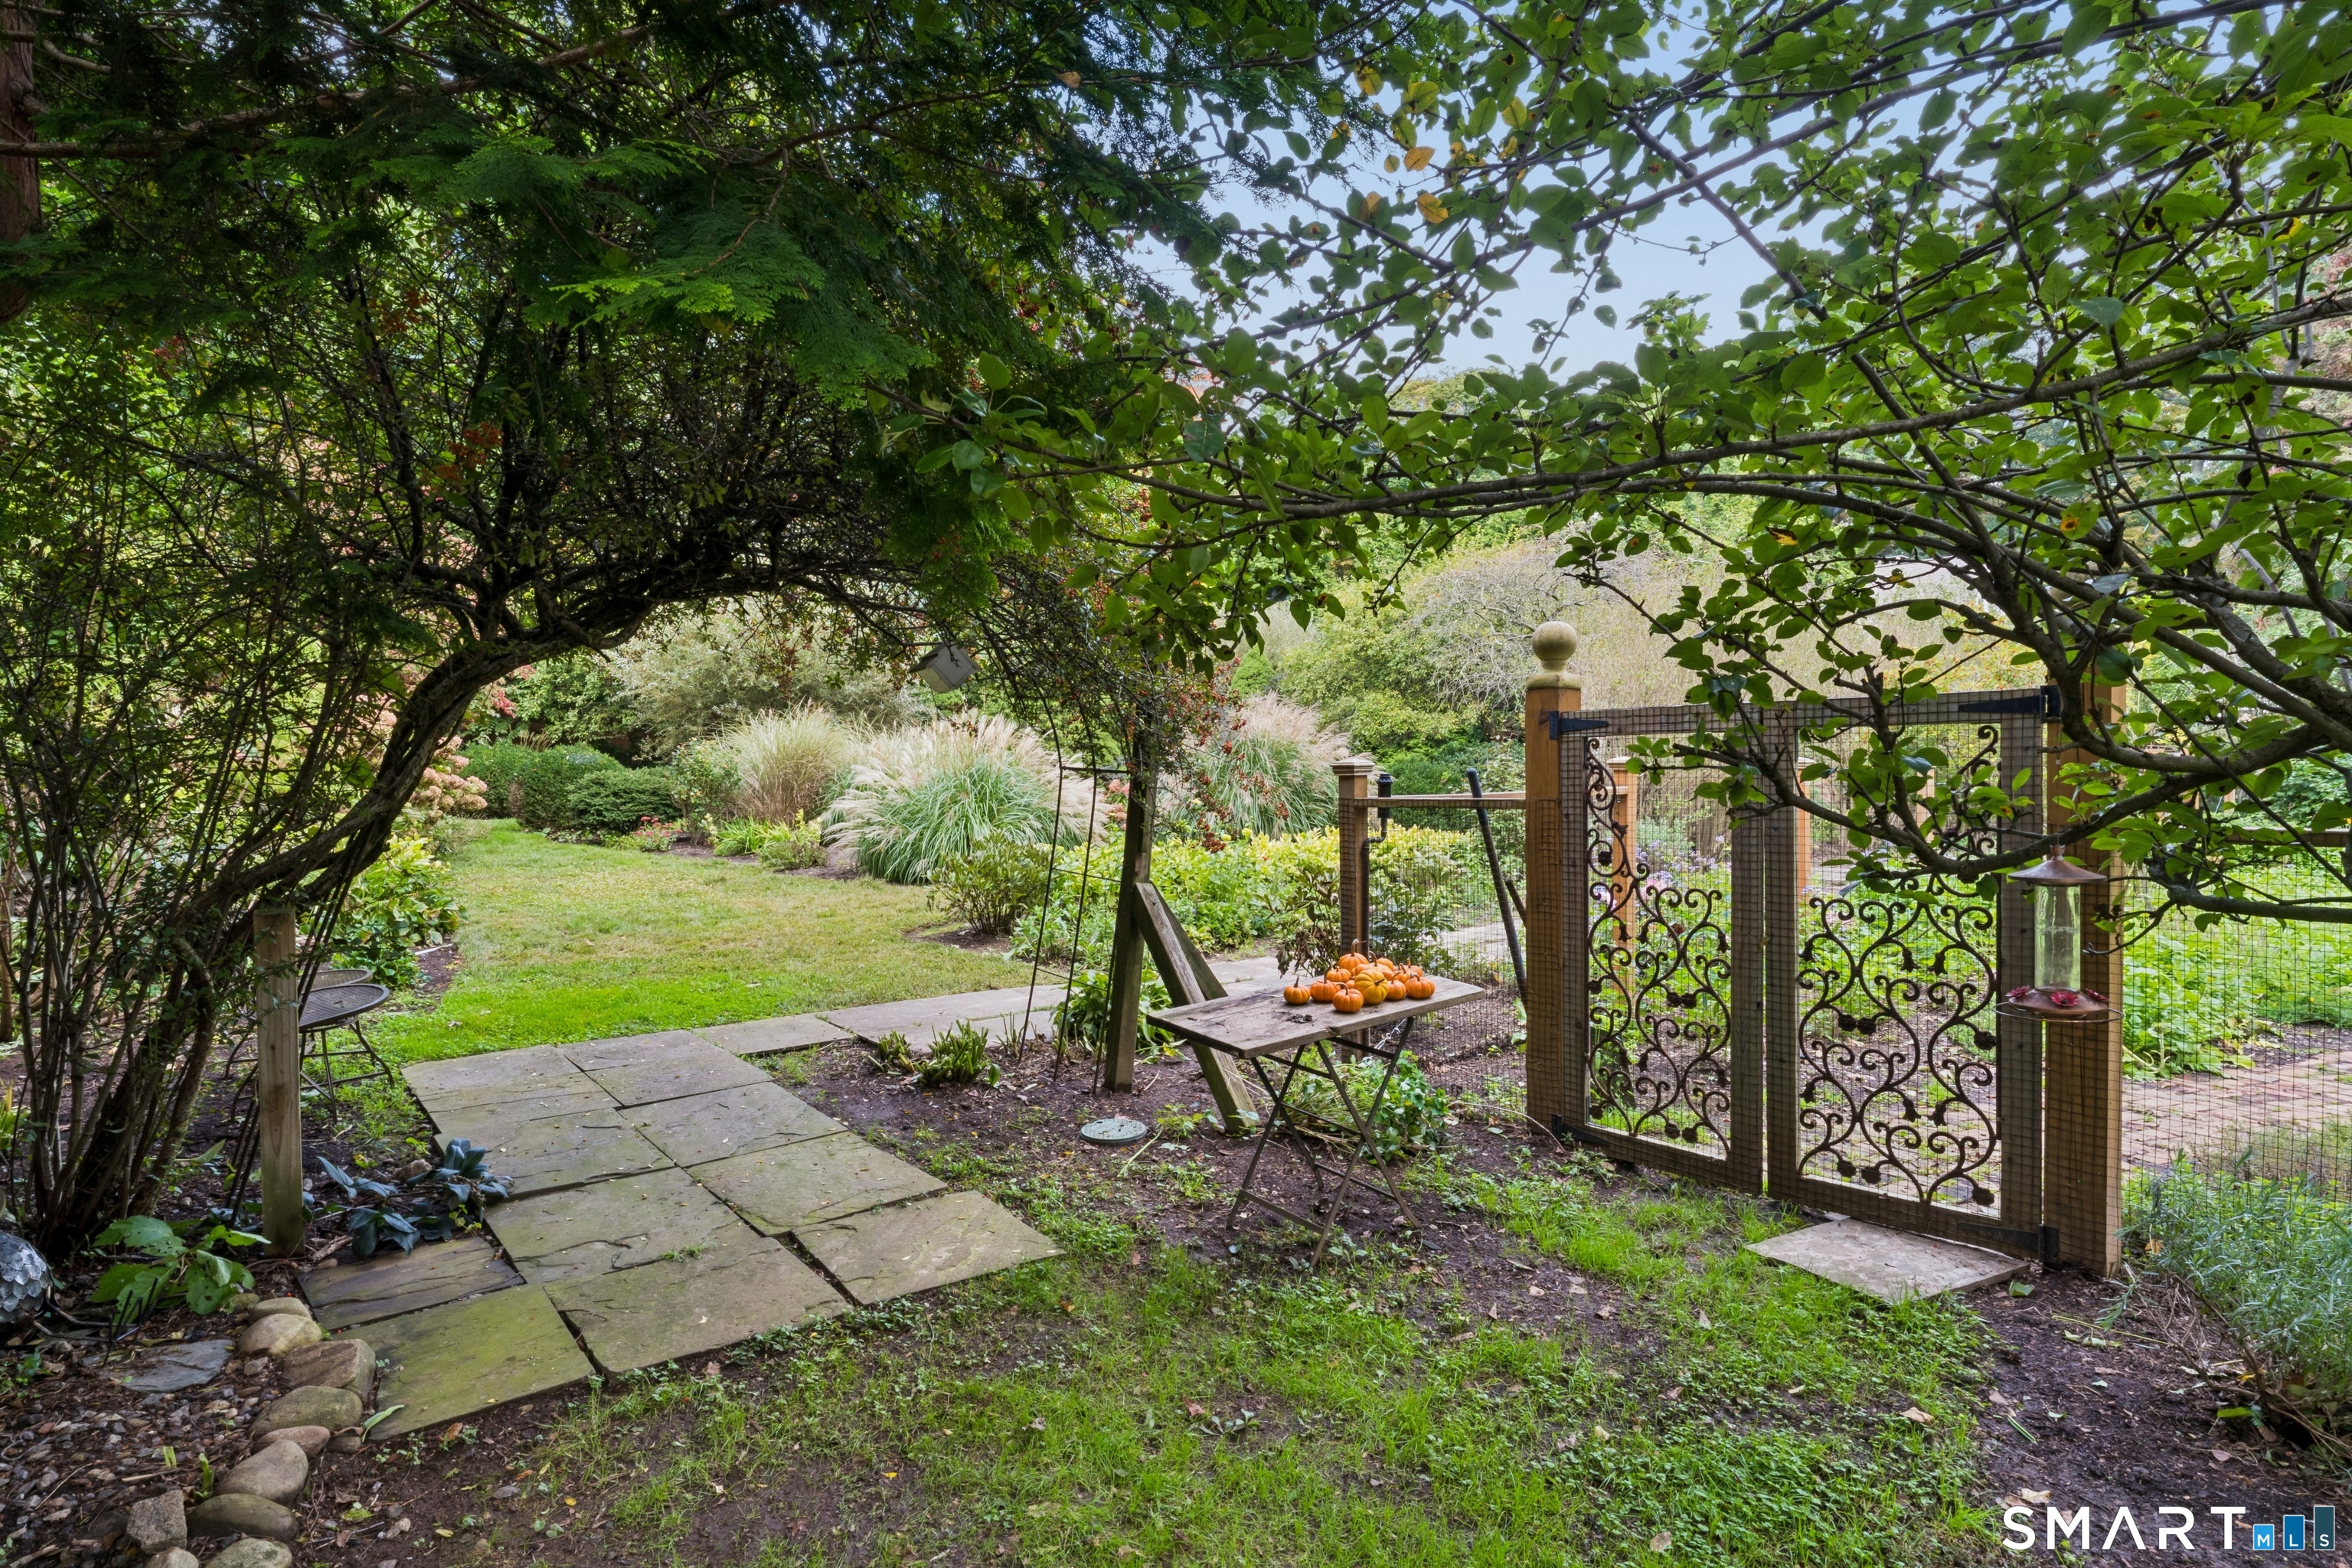
Landscaped backyard with a stone path, leafy arbor, and decorative garden gate.
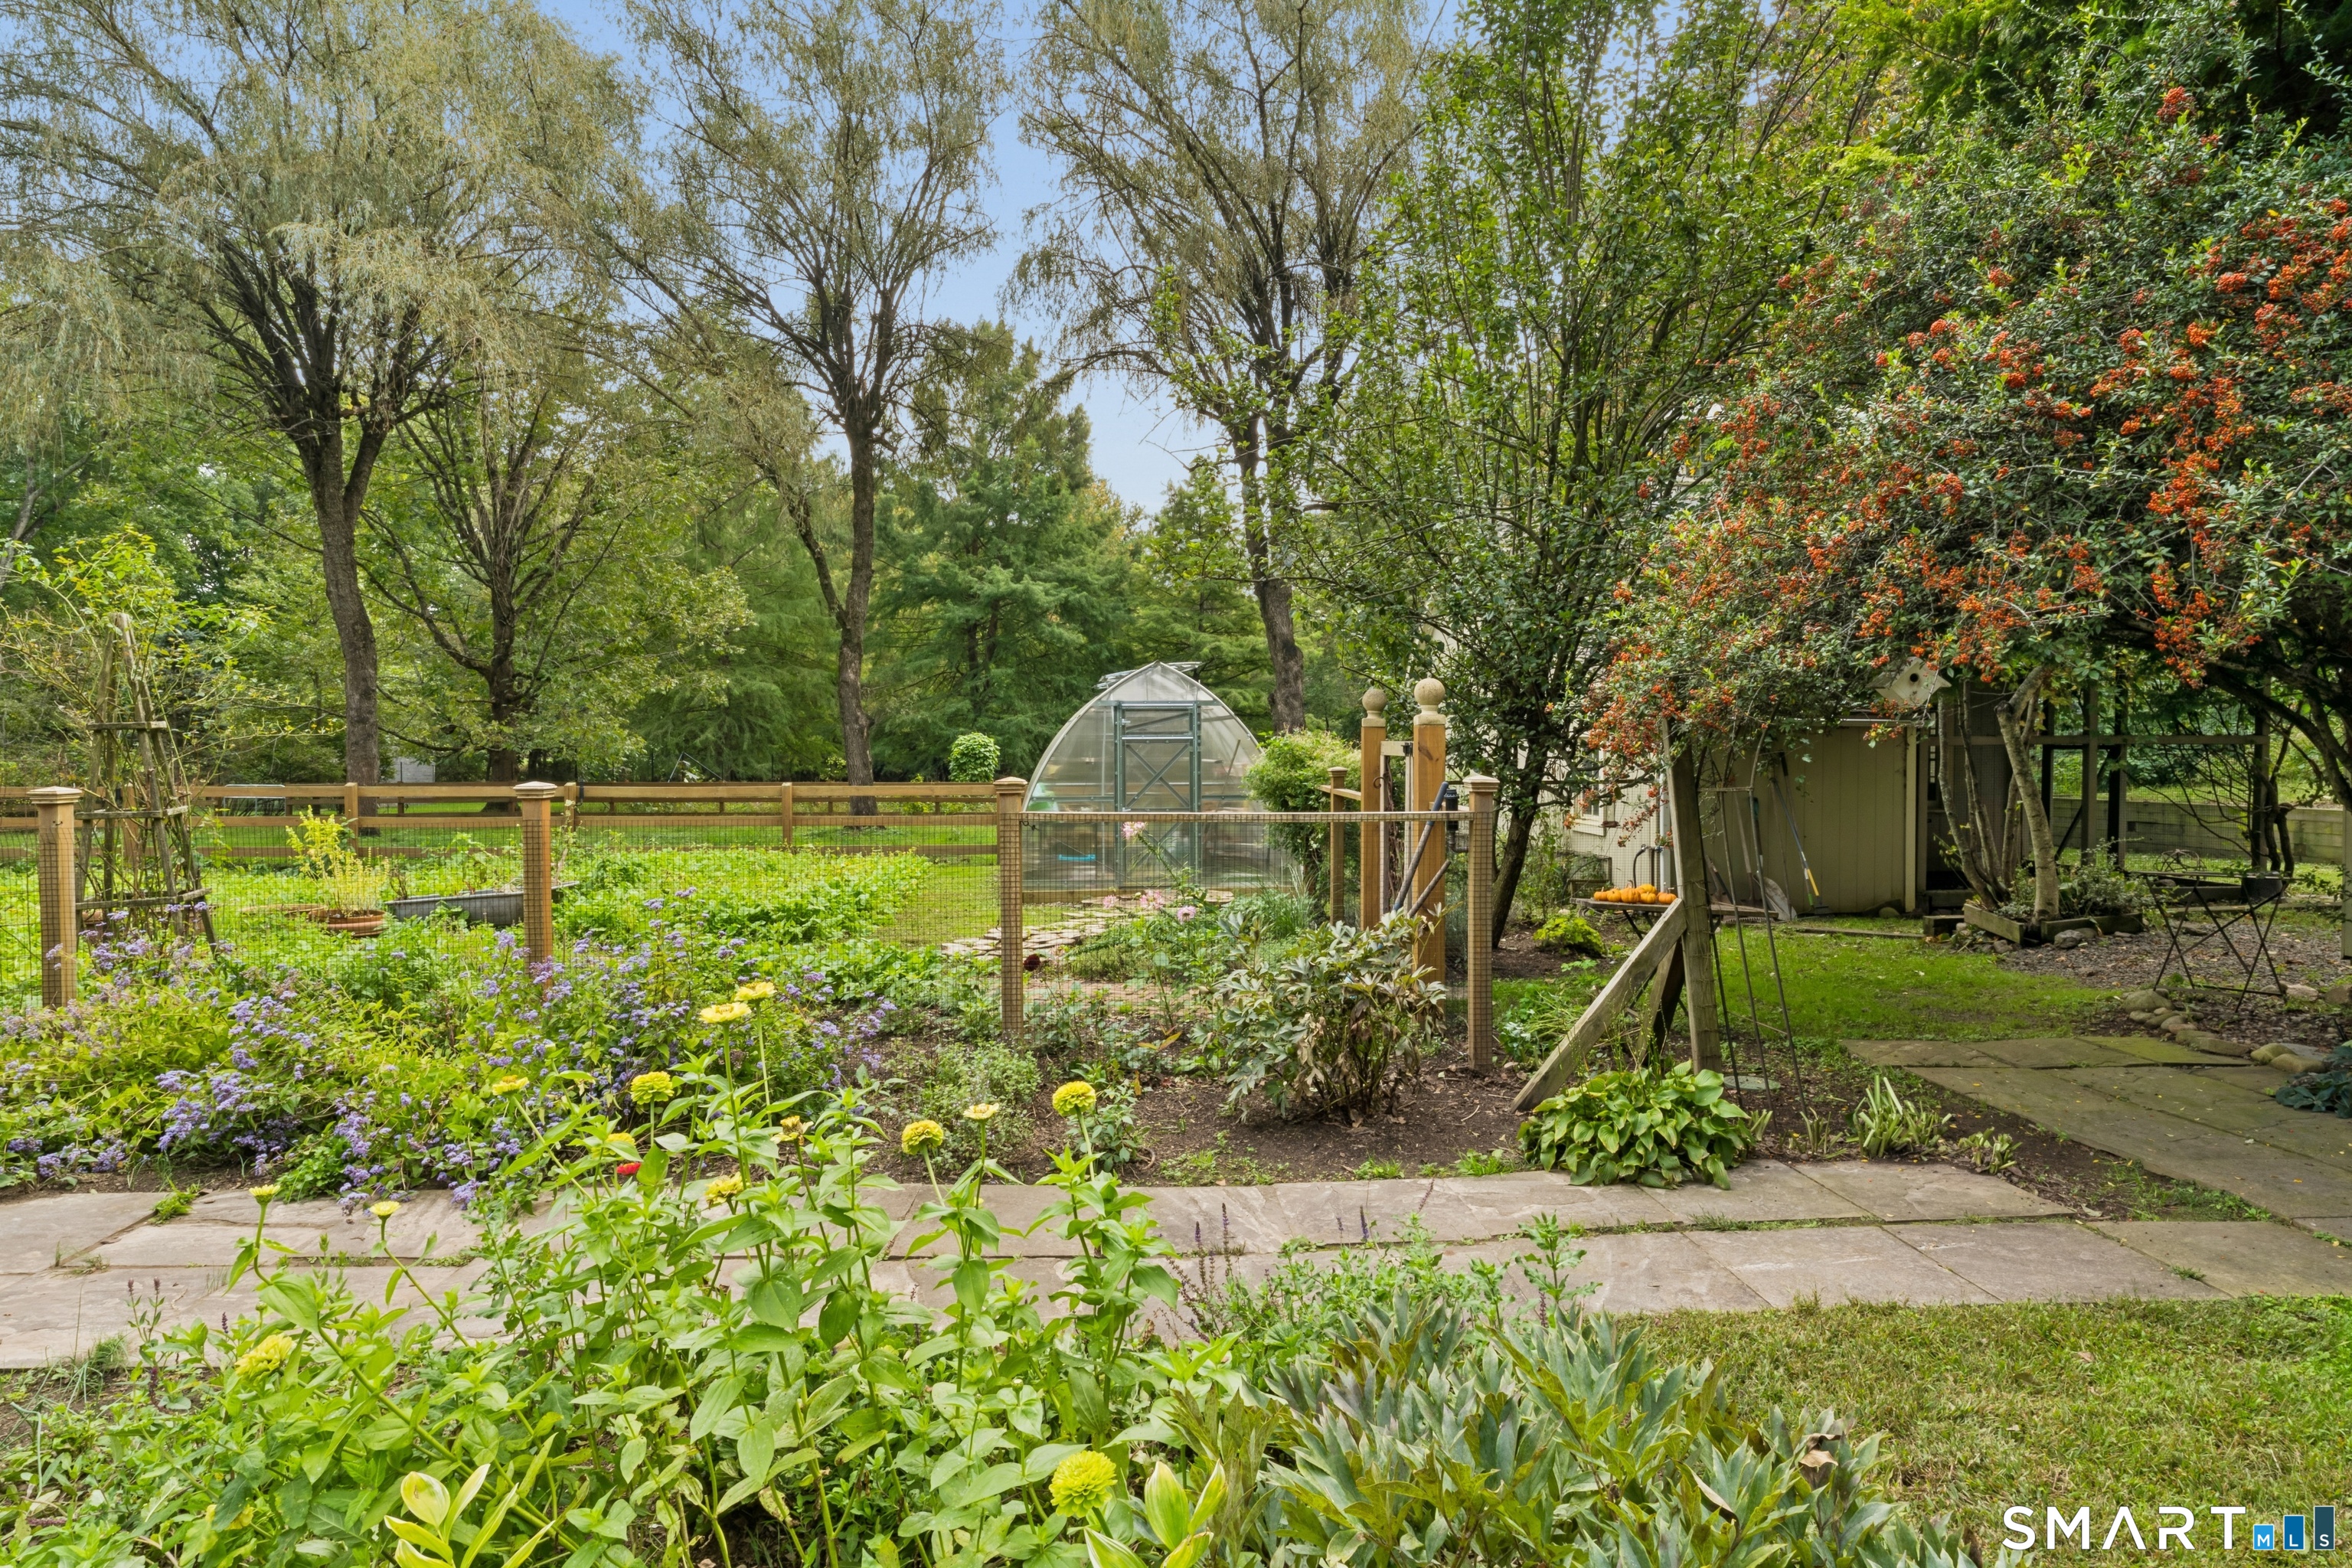
Fenced garden with a glass greenhouse, flowering plants, and a garden shed.
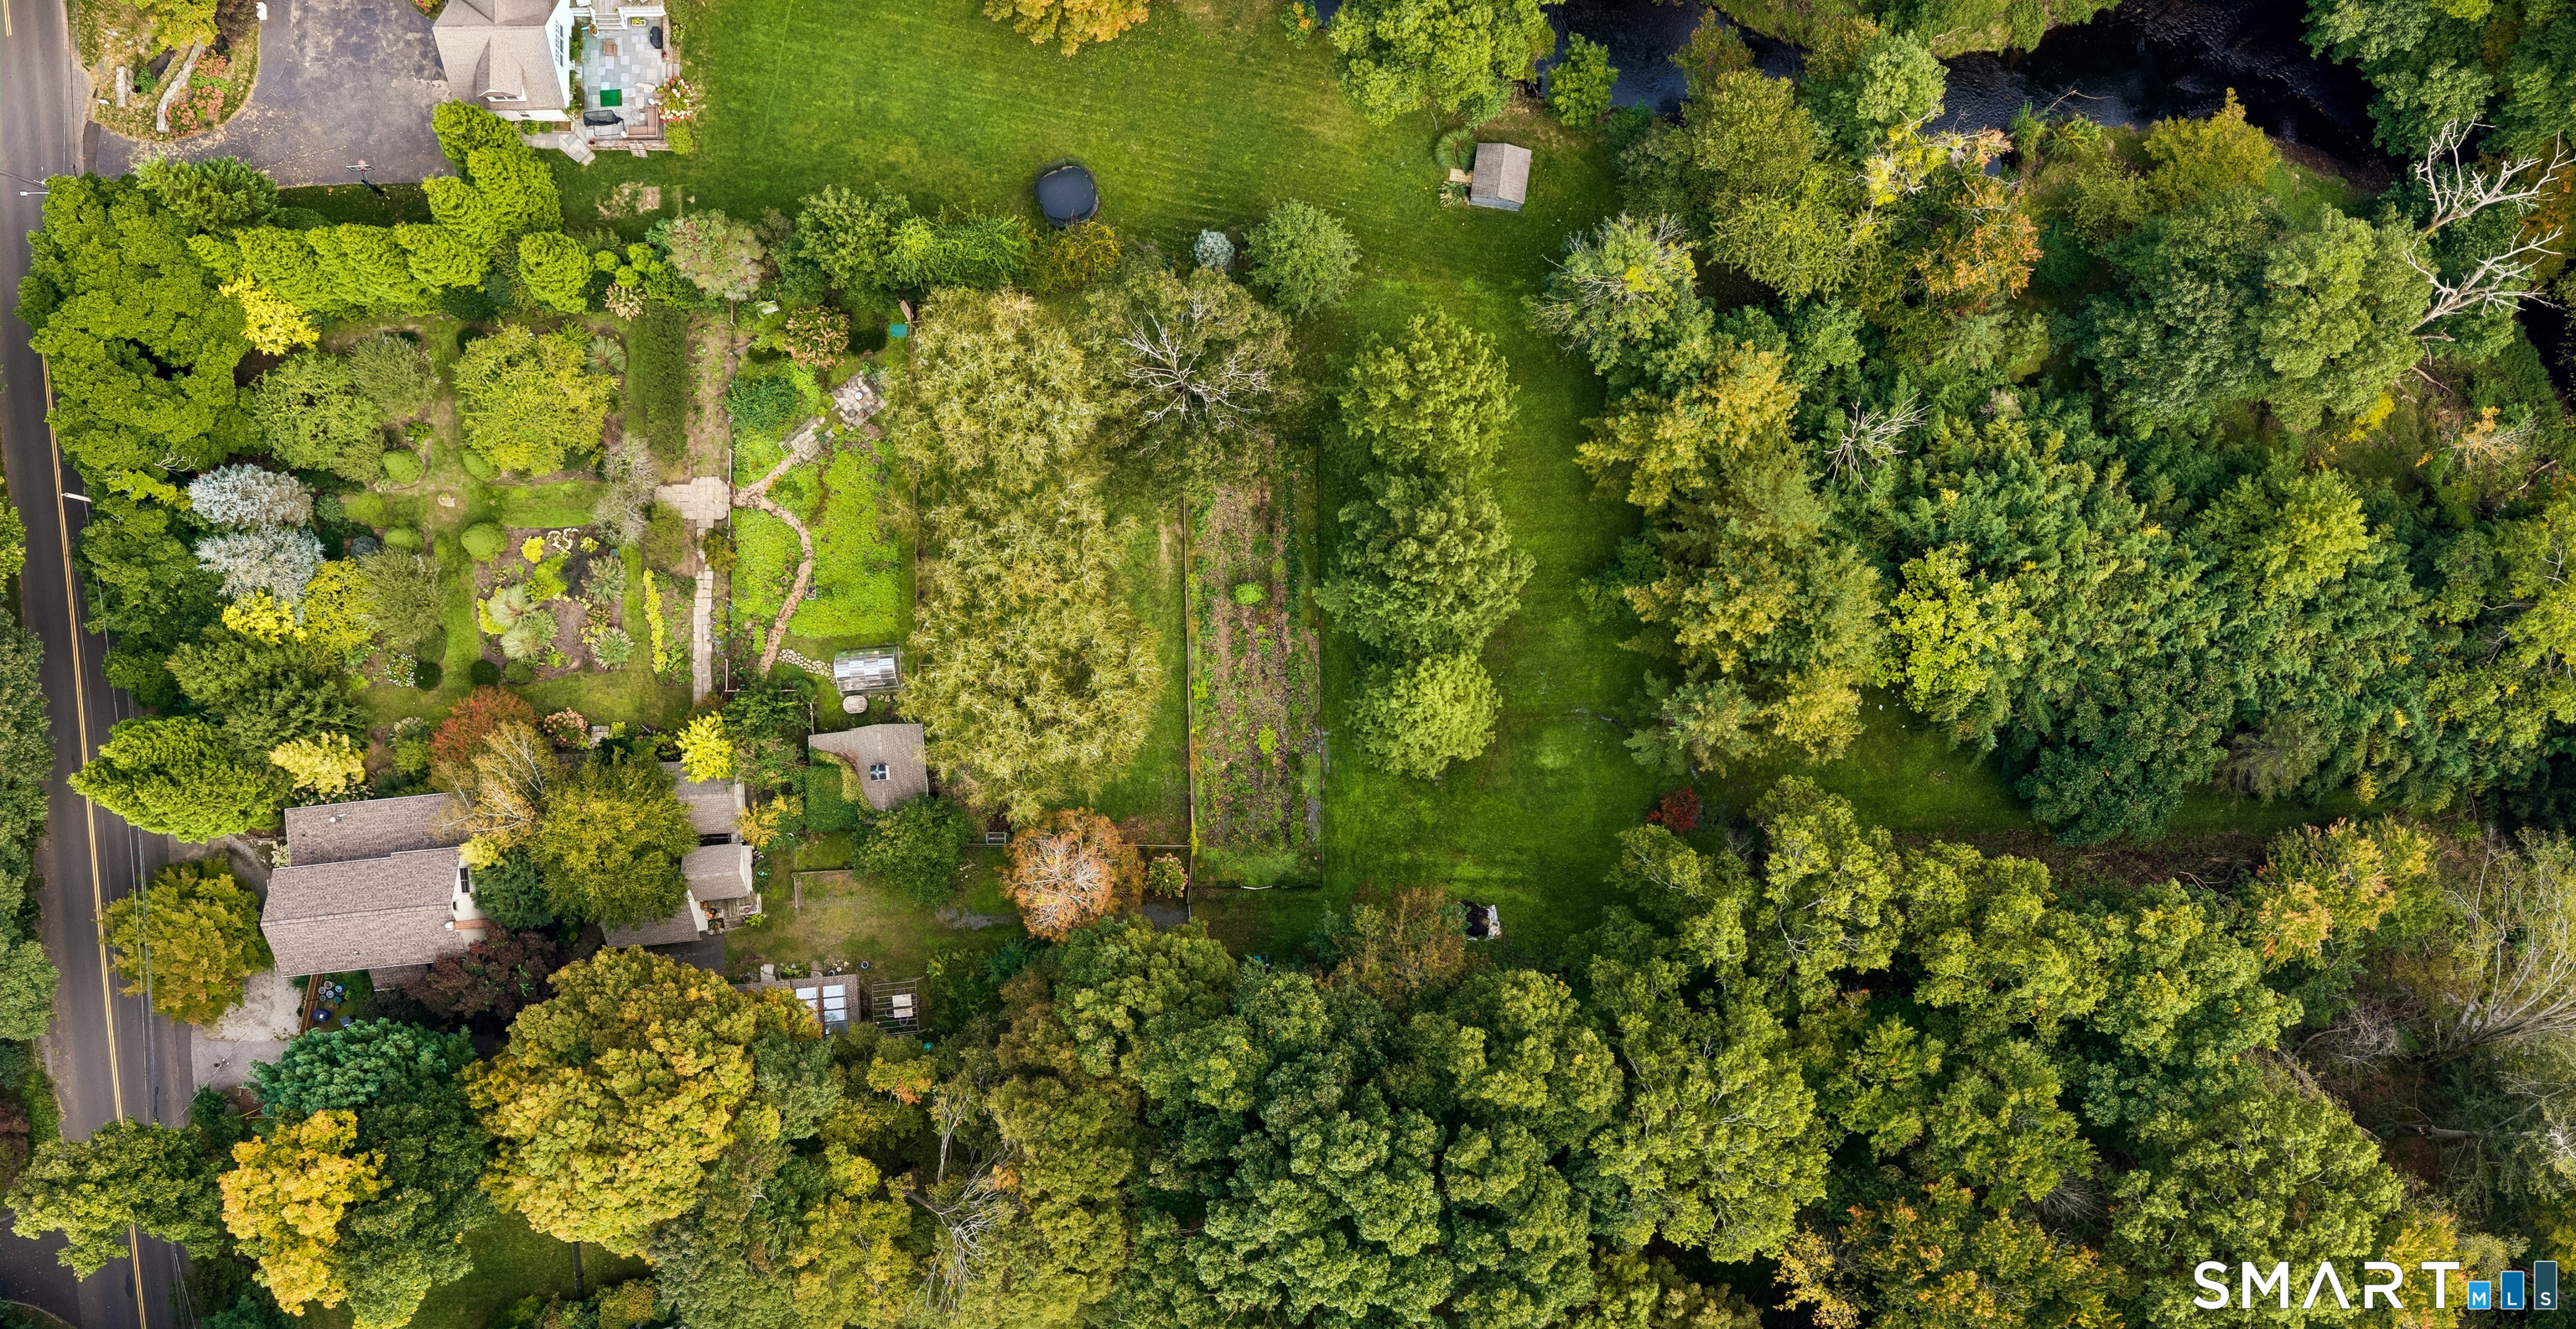
Aerial view of a wooded property with landscaped gardens, open lawn, and a stream along the tree line.
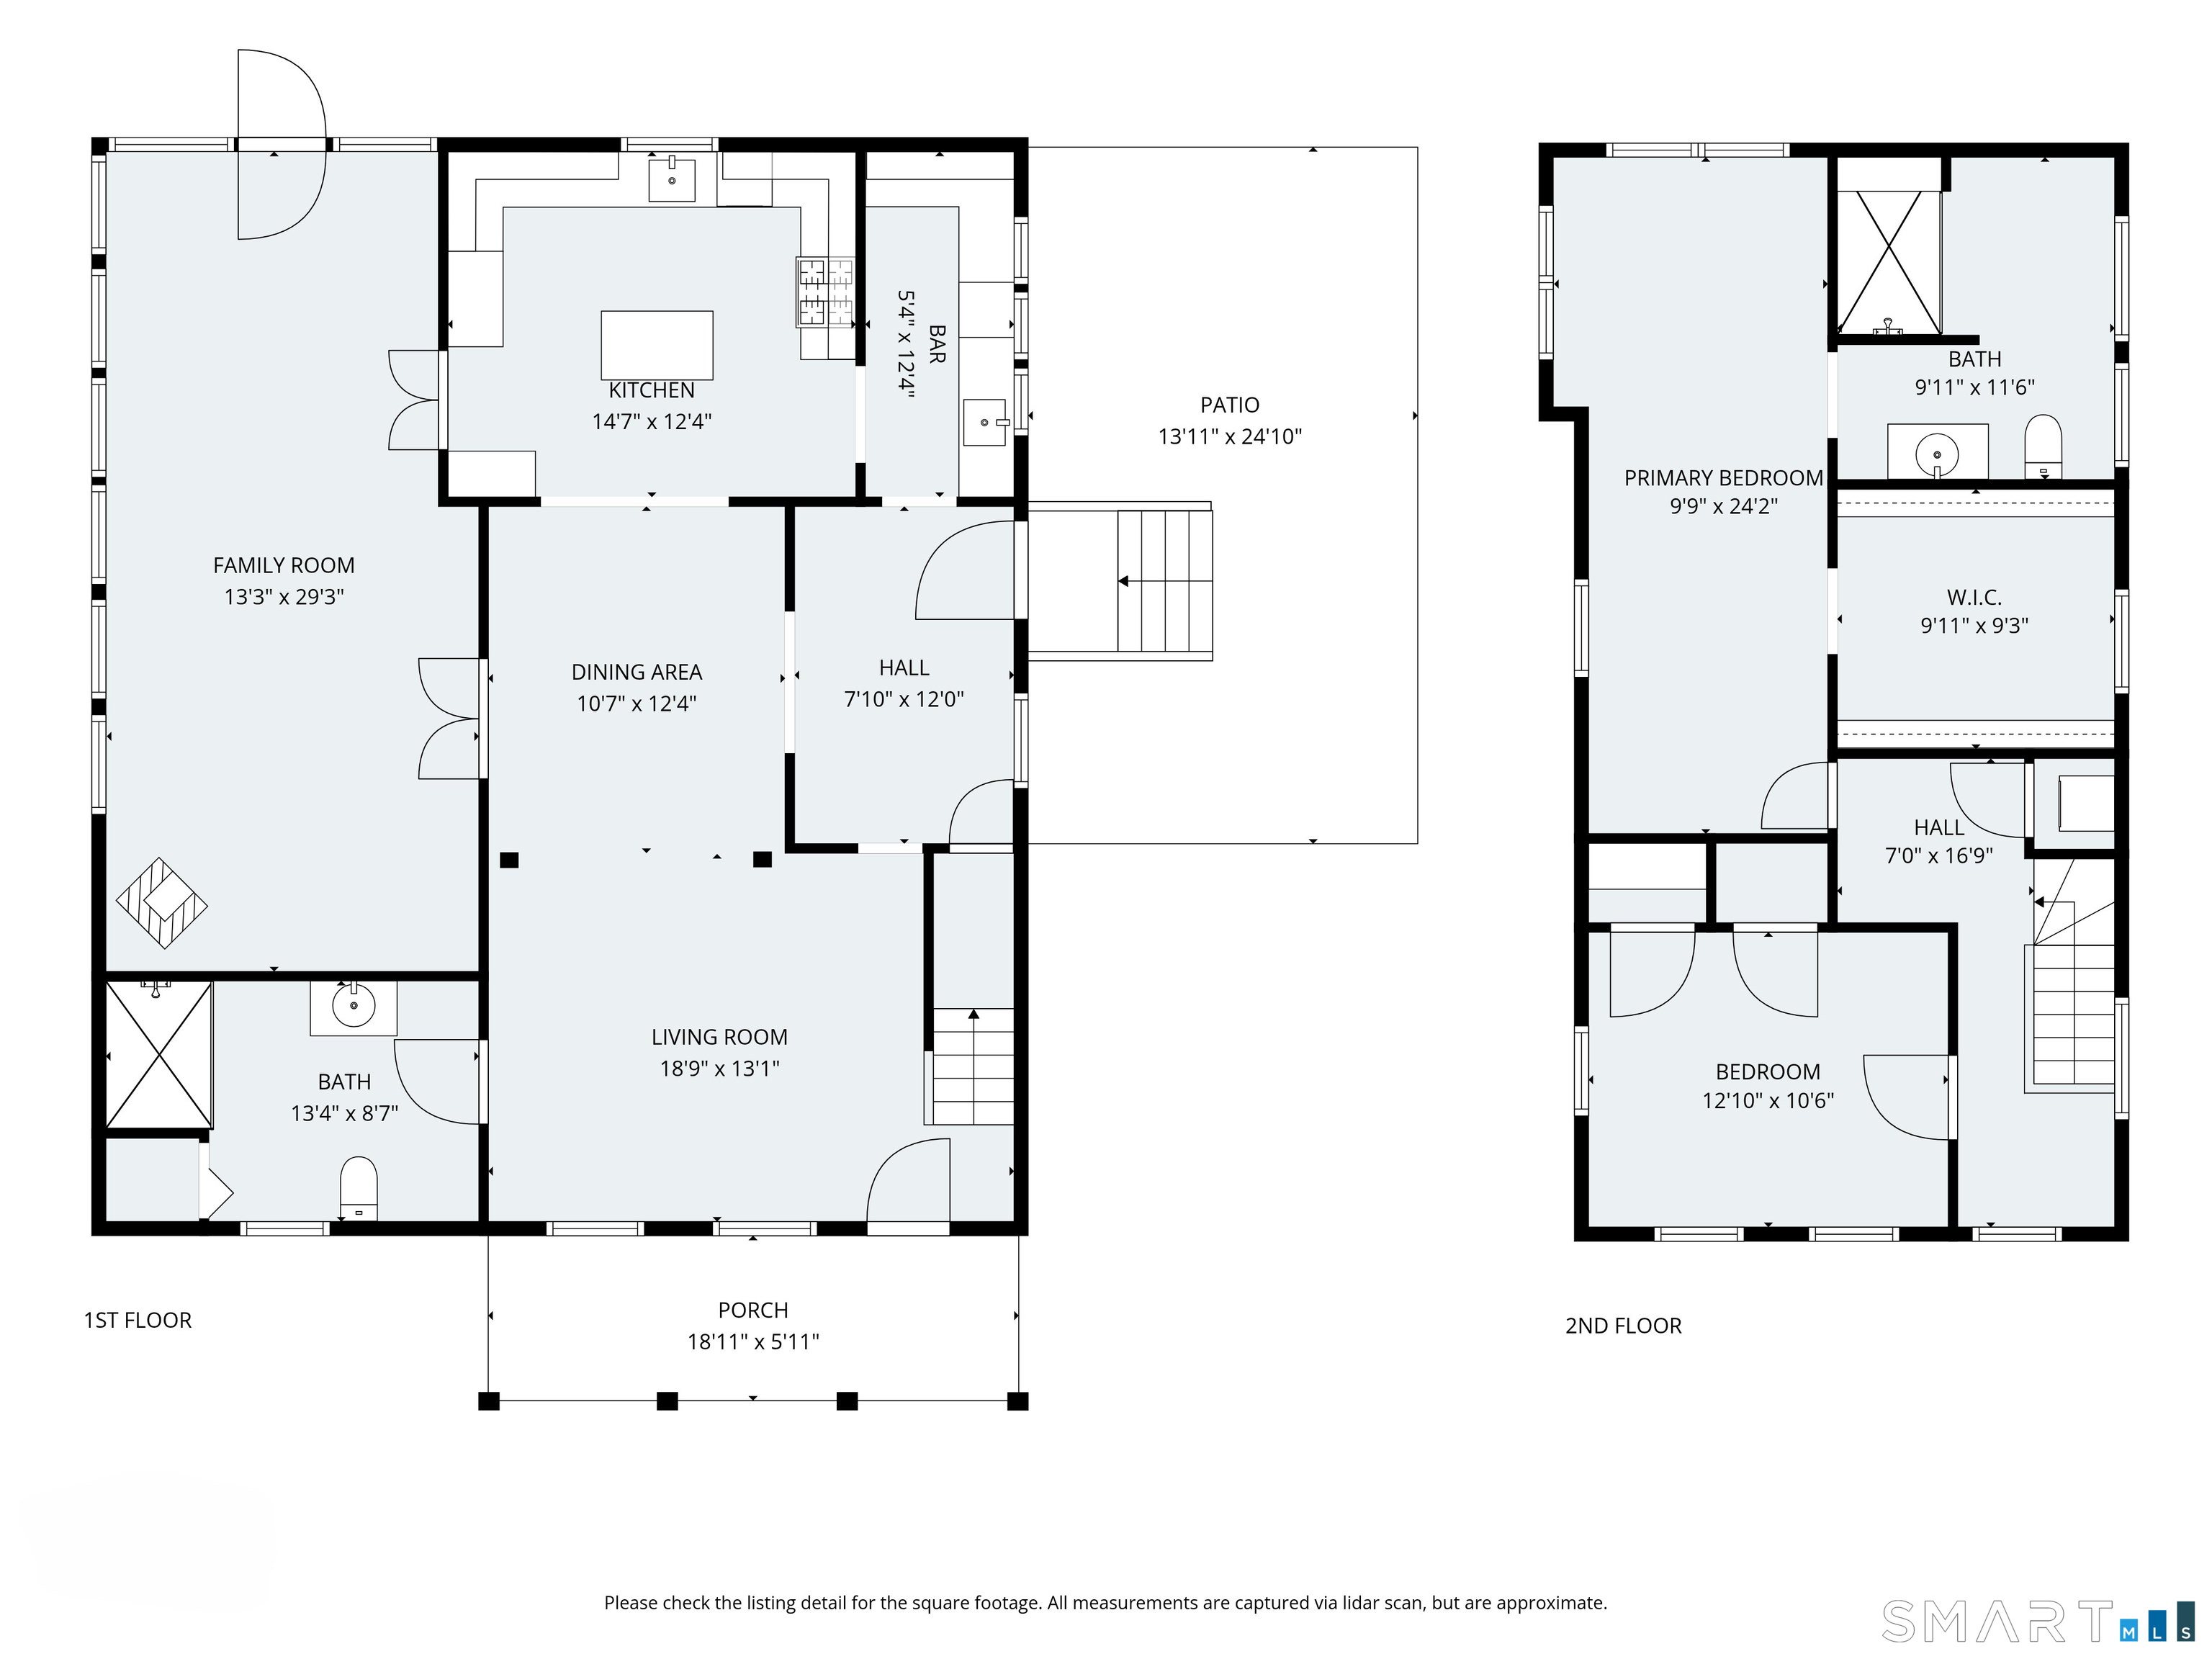
1321 Brookside Drive floor plan
SEE ALL PHOTOS
1321 Brookside Drive
Home entrance with a covered porch, wooden steps, and a lush landscaped garden.
Living room with a white sofa, wood-trimmed windows, staircase, and upright piano.
Living room and dining area with exposed wood beams, dark floors, and a vintage upright piano.
Open living and dining area with exposed beams, a wood staircase, and a bright adjoining kitchen.
Dining room with a rustic wood table and exposed beams, opening to adjoining living spaces.
Dining room with exposed timber beams, a long table, and built-in bookshelves opening to the kitchen.
Dining area with a rustic wood table and pale green chairs beside an open, white kitchen.
Kitchen with marble-topped island, patterned backsplash, and open dining and living areas.
Kitchen with a marble-topped island, cream cabinets, and a large window overlooking greenery.
Kitchen with a farmhouse sink, marble-topped island, and patterned tile backsplash.
Bright kitchen with a marble island, farmhouse sink, and large garden-facing window.
Kitchen with a large stainless-steel range, patterned tile backsplash, and white glass-front cabinets.
Bright kitchen with a farmhouse sink, glass-front cabinets, and wood-framed windows.
Entry hall with rustic wood doors, tiled floor, and adjoining sitting room with antique organ.
Furnished sunroom with exposed timber ceiling, bookcases, and large windows overlooking greenery.
Sunroom with exposed wood beams, wicker seating, and windows overlooking leafy greenery.
Furnished sitting room with a wood-burning stove, built-in bookcases, and exposed wood ceiling beams.
Living room with exposed timber ceiling, wicker seating, and open doorways to the kitchen and staircase.
Sunroom with exposed wood beams, broad garden-view windows, and wicker seating.
Bathroom with a walk-in tiled shower, carved wood vanity, vessel sink, and ornate mirror.
Bedroom with exposed timber beams, a brass chandelier, and wood-trimmed windows overlooking greenery.
Bedroom with exposed timber beams, a wood-framed window, and an open walk-in closet.
Bathroom with a marble-tiled walk-in shower, brass fixtures, and built-in bench.
Bathroom vanity with a gold faucet, pink orchid, and rustic framed mirror beside a doorway to a wood-floored room.
Bathroom with a copper soaking tub beside a marble-tiled glass shower and wood-trimmed window.
Bedroom with a white quilted bed, warm wood trim, and windows overlooking greenery.
Bedroom with a white bed, warm wood trim, and windows overlooking leafy trees.
Garden outbuilding with white siding and gray roof beneath a red-leaved maple.
Gray garden shed with a cupola, beside a fenced chicken run and surrounded by greenery.
Horse stall with a small brown pony, wooden stall doors, and rustic exposed beams.
Lush landscaped garden with flowering plants, wooden trellises, and a white house.
Detached outbuilding with a pergola seating area, surrounded by mature trees and lawn.
Garden shed with an open workshop door, divided-pane window, and blue planter on a stump.
Sunroom with a wood-burning stove, round table, and expansive wood-framed skylights.
Lush landscaped garden with a stone patio, outdoor dining set, and flowering plants.
Landscaped backyard with a stone path, leafy arbor, and decorative garden gate.
Fenced garden with a glass greenhouse, flowering plants, and a garden shed.
Aerial view of a wooded property with landscaped gardens, open lawn, and a stream along the tree line.
1321 Brookside Drive floor plan
For Sale

1321 Brookside Drive

1321 Brookside Drive, Fairfield, CT 06824

$1,500,000
$1,500,000

1321 Brookside Drive

2 Beds 2 Baths 2,064 Sq.Ft. 2.9 Acres

Description

Welcome to The Enchantment, a magical 2.90-acre oasis in the heart of lower Greenfield Hill. Built in 1894, this charming antique farmhouse has been meticulously renovated and expanded to 2,064 square feet, blending historic character with modern comforts. Originally configured with four bedrooms, the home has been reimagined with an open, inviting floor plan and the flexibility to reintroduce a first-floor bedroom with en-suite bath. Gorgeous wood floors, exposed beams and natural wood trim lend warmth and rustic elegance throughout, while the beautifully renovated kitchen serves as the heart of the home. No detail was overlooked, with a new roof, Marvin windows, boiler, electrical, plumbing, kitchen and baths. Outside, meandering pathways weave through enchanting gardens designed by renowned botanist and floral designer Peter Stephens. Discover bubbling fountains, hidden garden vignettes and unexpected places to gather and retreat. An exceptional collection of outbuildings includes the original barn with vaulted ceilings and loft; an adjoining heated gathering studio with wood floors and new skylights; a picturesque three-stall barn with loft, cupola and attached poultry shed; a dedicated workshop barn; and a large storage shed. Each building has been thoughtfully improved, with new roofs throughout and additional updates as needed. The Enchantment is truly a world of its own-a rare combination of historic charm, modern comfort, extraordinary gardens and versatile spa

Share Property

Location

1321 Brookside Drive, Fairfield, CT 06824

Status

For Sale
Annie Klyver

Annie Klyver

Features & Amenities

Interior

  • total bedrooms2
  • Total bathrooms2
  • full bathrooms2
  • Laundry room Upper Level
  • APPLIANCES Gas Range, Refrigerator, Freezer, Dishwasher, Disposal, Washer, Dryer

Area & Lot

  • Status For Sale
  • Living Area2,064 Sq.Ft.
  • Total Area2,064 Sq.Ft.
  • Lot Area2.9 Acres
  • MLS® ID24210726
  • TypeResidential
  • YEAR BUILT1894
  • NeighborhoodFairfield
  • Architecture StylesColonial, Antique
  • Water FrontageBeach Rights
  • Elementary SchoolRiverfield
  • High SchoolFairfield Ludlowe

Exterior

  • water SourcePublic Water Connected
  • roofAsphalt Shingle
  • lot featuresSome Wetlands, Lightly Wooded, Level Lot
  • HEAT TYPERadiator, Steam
  • AIR CONDITIONINGNone
  • sewerSeptic
  • SubstructureConcrete, Stone

Financial

  • Sales Price$1,500,000
  • Real Estate Tax $24,601/yr
  • Zoning AA
image

Schedule a Showing

We would love to show you our beautiful property. Please select your preferred date and time below. An agent will be in touch shortly to confirm your appointment.

Schedule a Showing

We would love to show you our beautiful property. Please select your preferred date and time below. An agent will be in touch shortly to confirm your appointment.

Thank you for your interest in 1321 Brookside Drive, Fairfield, CT 06824. We are reviewing your request and will be in touch shortly!

Mortgage Calculator

Estimate your monthly mortgage payment, including the principal and interest, property taxes, and HOA. Adjust the values to generate a more accurate rate.

All estimates are provided for informational purposes only. Actual amounts may vary.
$0,000 Your Payment 20 15 65
$0,000 Your Payment

Work with Us

Whether you are looking for a new home, selling your current one, or searching for the right investment property, you can count on the Higgins Group Private Brokerage to be with you every step of the way.

Follow Me on Instagram