131 Sasco Hill Road
131 Sasco Hill Road
131 Sasco Hill Road
131 Sasco Hill Road
131 Sasco Hill Road
131 Sasco Hill Road
131 Sasco Hill Road
131 Sasco Hill Road
131 Sasco Hill Road
131 Sasco Hill Road
131 Sasco Hill Road
131 Sasco Hill Road
131 Sasco Hill Road
131 Sasco Hill Road
131 Sasco Hill Road
131 Sasco Hill Road
131 Sasco Hill Road
131 Sasco Hill Road
131 Sasco Hill Road
131 Sasco Hill Road
131 Sasco Hill Road
131 Sasco Hill Road
131 Sasco Hill Road
131 Sasco Hill Road
131 Sasco Hill Road
131 Sasco Hill Road
131 Sasco Hill Road
131 Sasco Hill Road
131 Sasco Hill Road
131 Sasco Hill Road
131 Sasco Hill Road
131 Sasco Hill Road
131 Sasco Hill Road
131 Sasco Hill Road
131 Sasco Hill Road
131 Sasco Hill Road
131 Sasco Hill Road
131 Sasco Hill Road
SEE ALL PHOTOS
131 Sasco Hill Road
131 Sasco Hill Road
131 Sasco Hill Road
131 Sasco Hill Road
131 Sasco Hill Road
131 Sasco Hill Road
131 Sasco Hill Road
131 Sasco Hill Road
131 Sasco Hill Road
131 Sasco Hill Road
131 Sasco Hill Road
131 Sasco Hill Road
131 Sasco Hill Road
131 Sasco Hill Road
131 Sasco Hill Road
131 Sasco Hill Road
131 Sasco Hill Road
131 Sasco Hill Road
131 Sasco Hill Road
131 Sasco Hill Road
131 Sasco Hill Road
131 Sasco Hill Road
131 Sasco Hill Road
131 Sasco Hill Road
131 Sasco Hill Road
131 Sasco Hill Road
131 Sasco Hill Road
131 Sasco Hill Road
131 Sasco Hill Road
131 Sasco Hill Road
131 Sasco Hill Road
131 Sasco Hill Road
131 Sasco Hill Road
131 Sasco Hill Road
131 Sasco Hill Road
131 Sasco Hill Road
131 Sasco Hill Road
131 Sasco Hill Road
Coming Soon

131 Sasco Hill Road

131 Sasco Hill Road, Fairfield, Connecticut 06824

$2,595,000
$2,595,000

131 Sasco Hill Road

4 Beds 5 Baths 4,075 Sq.Ft. 0.27 Acres

Description

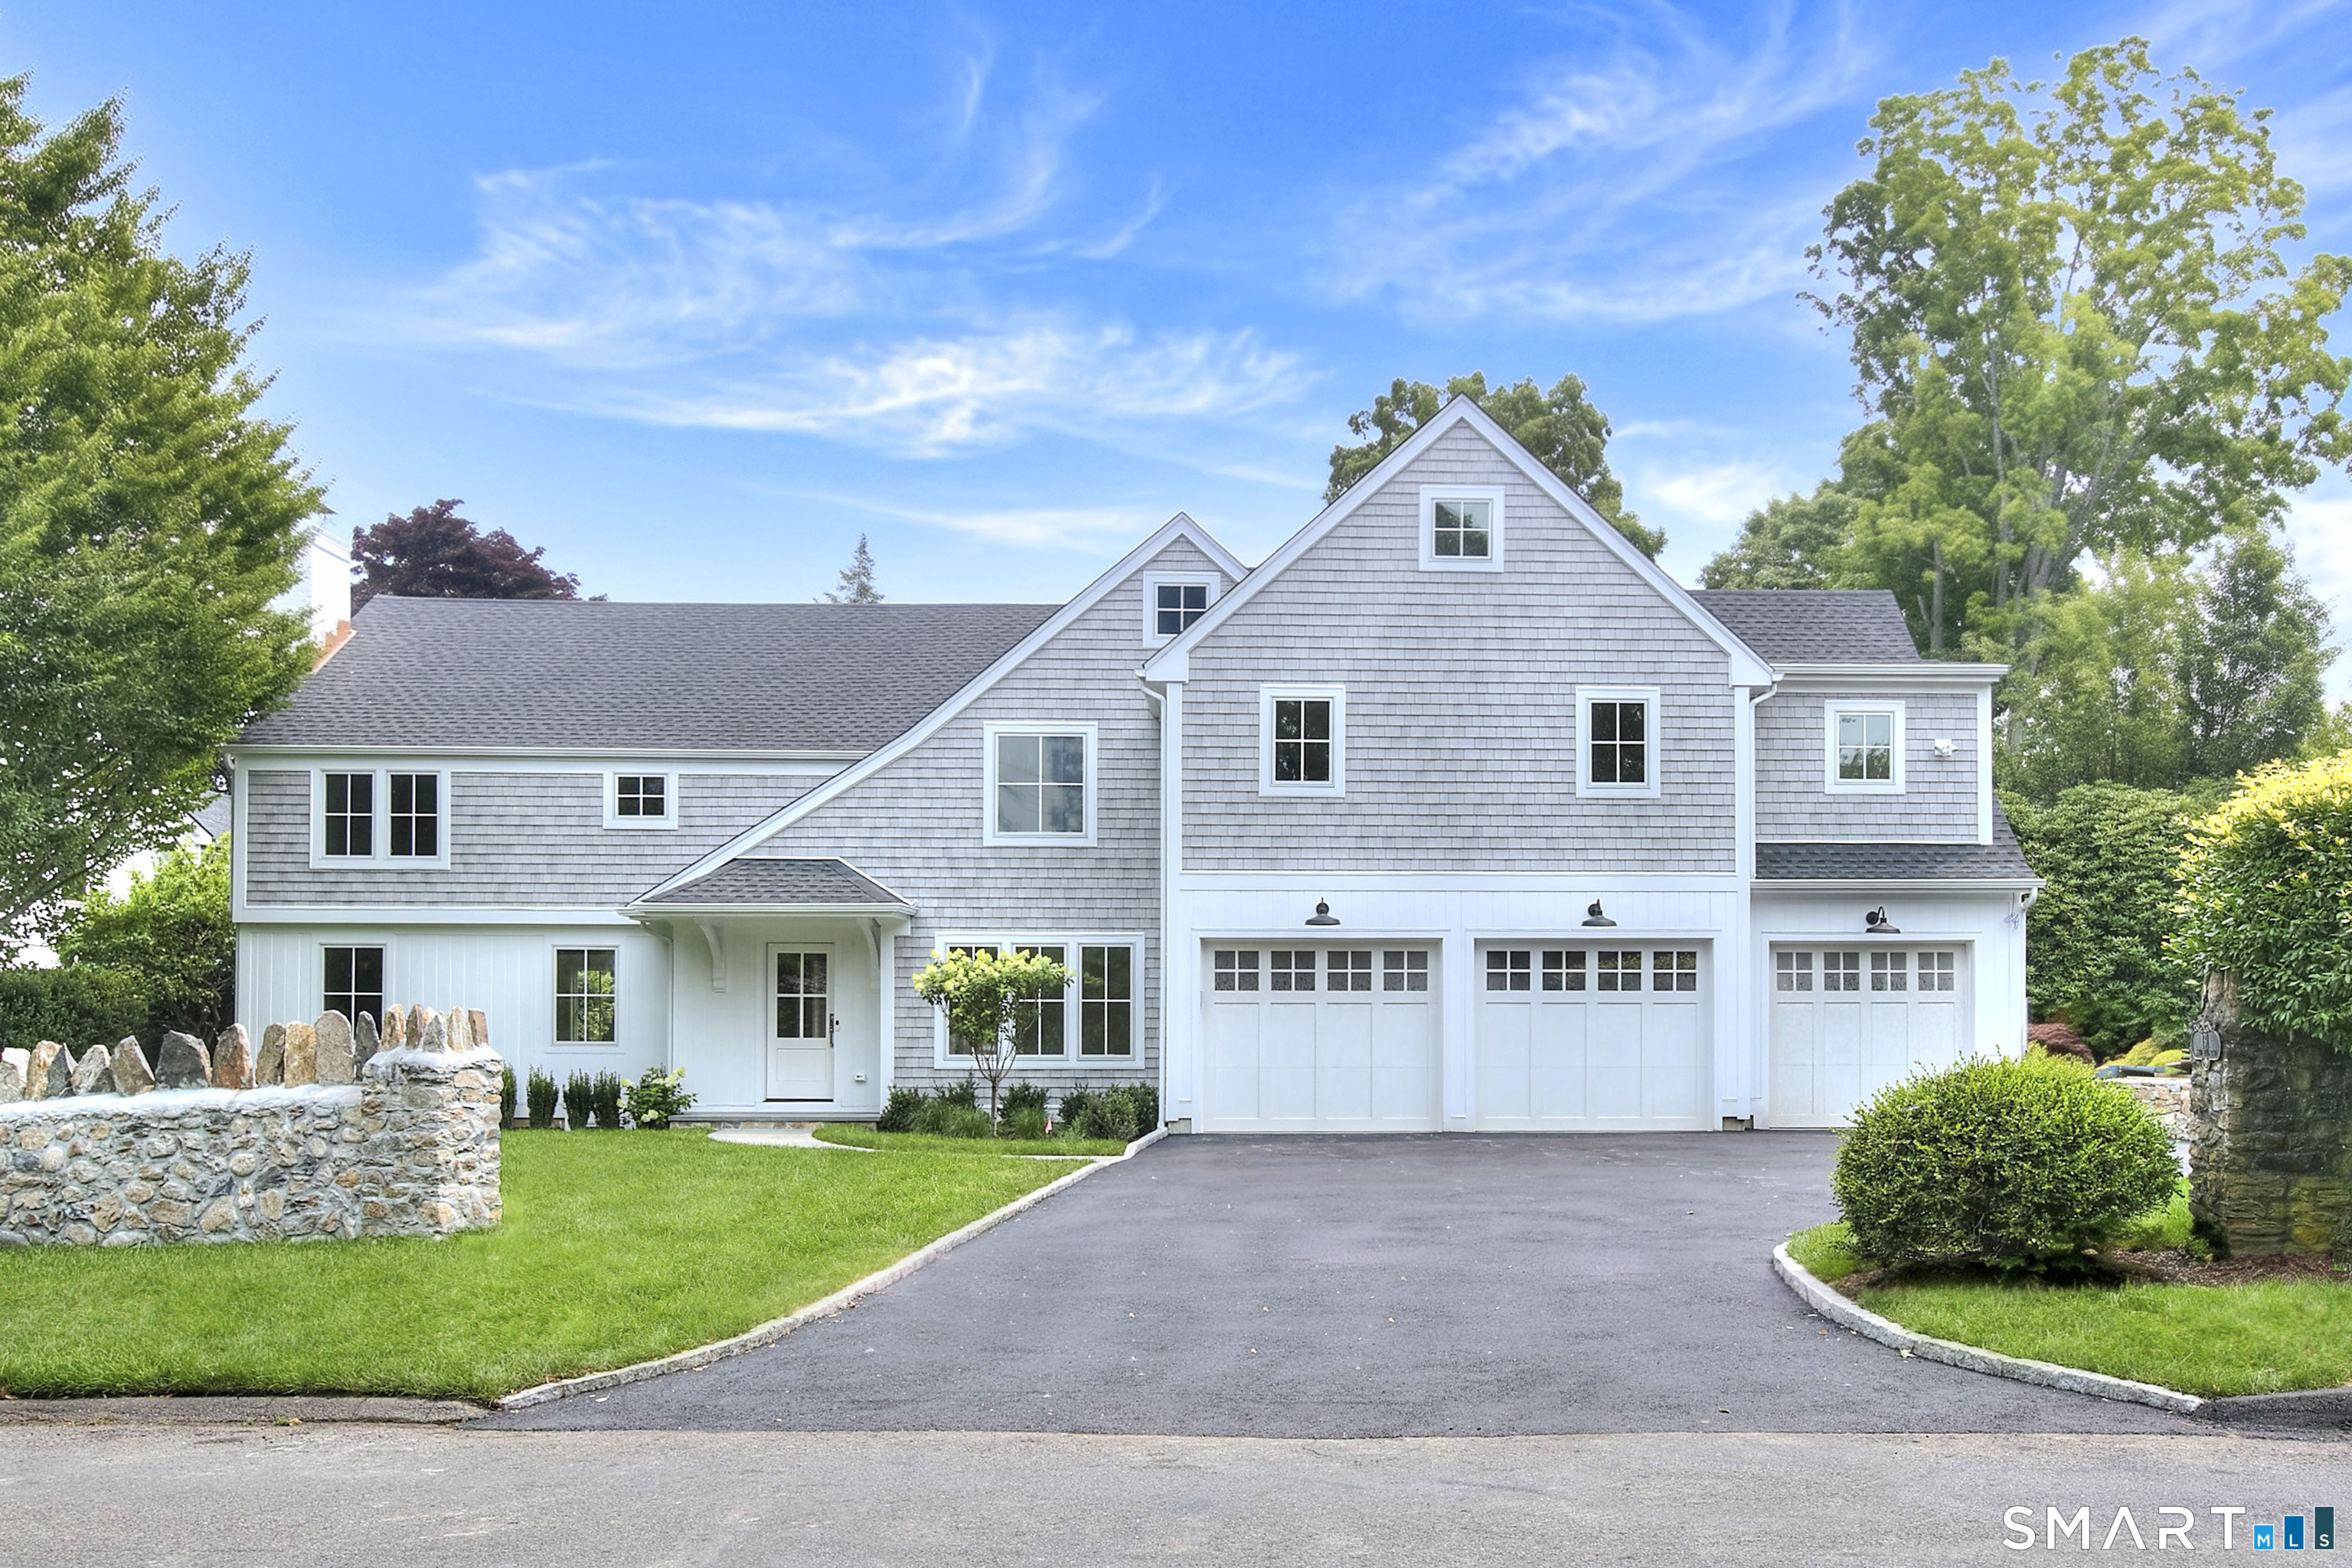
Newly renovated in 2026, this extraordinary designer-inspired Modern Colonial presents a rare opportunity to own a turnkey luxury residence in Fairfield's coveted Sasco Hill. Offering 3,625 square feet of impeccably designed living space, this four-bedroom, five-bath home masterfully blends timeless architecture with exceptional craftsmanship and sophisticated contemporary design. Every detail has been meticulously curated, from the custom white oak millwork and hardwood flooring to the spectacular chef's kitchen featuring Taj Mahal quartzite countertops, premium Thermador appliances, custom cabinetry, and an oversized waterfall island. The thoughtfully designed first floor offers a gracious living room with fireplace, formal dining room, private office, family room, and a sun-filled eat-in kitchen that opens to an expansive bluestone terrace for seamless indoor-outdoor living. Upstairs, the luxurious primary suite features a cathedral ceiling, dual walk-in closets, separate sitting room and a spa-inspired bath. Three additional en-suite bedrooms provide outstanding comfort and privacy. Additional highlights include a beautifully finished lower level, 3-car garage, custom built-ins, four-zone HVAC, Generac generator, and designer finishes throughout. Ideally located minutes from downtown Fairfield, Southport Village, Metro-North, beaches, parks, shopping, and dining, this exceptional home offers luxury living in one of Fairfield's most prestigious neighborhoods.

Share Property

Location

131 Sasco Hill Road, Fairfield, Connecticut 06824

Status

Coming Soon
Susan Tracy

Susan Tracy

Cheryl Tara

Cheryl Tara

Features & Amenities

Interior

  • total bedrooms4
  • Total bathrooms5
  • full bathrooms4
  • half bathroom1
  • Laundry room Upper Level
  • APPLIANCES Cook Top, Wall Oven, Microwave, Range Hood, Refrigerator, Freezer, Dishwasher
  • other interior Features Auto Garage Door Opener, Cable - Pre-wired, Security System

Area & Lot

  • Status Coming Soon
  • Living Area4,075 Sq.Ft.
  • Total Area4,075 Sq.Ft.
  • Lot Area0.27 Acres
  • MLS® ID24191170
  • TypeResidential
  • YEAR BUILT1939
  • NeighborhoodFairfield
  • Architecture StylesColonial, Modern
  • Water FrontageBeach Rights
  • Elementary SchoolMill Hill
  • High SchoolFairfield Ludlowe

Exterior

  • Garage Space3.0
  • water SourcePublic Water Connected
  • roofAsphalt Shingle
  • lot featuresCorner Lot, Level Lot, Professionally Landscaped
  • parkingAttached Garage
  • HEAT TYPEHot Air, Zoned
  • AIR CONDITIONINGCentral Air, Zoned
  • sewerPublic Sewer Connected
  • SubstructureConcrete, Masonry

Financial

  • Sales Price$2,595,000
  • Real Estate Tax $17,172/yr
  • Zoning A

Mortgage Calculator

Estimate your monthly mortgage payment, including the principal and interest, property taxes, and HOA. Adjust the values to generate a more accurate rate.

All estimates are provided for informational purposes only. Actual amounts may vary.
$0,000 Your Payment 20 15 65
$0,000 Your Payment

Work with Us

Whether you are looking for a new home, selling your current one, or searching for the right investment property, you can count on the Higgins Group Private Brokerage to be with you every step of the way.

Follow Me on Instagram