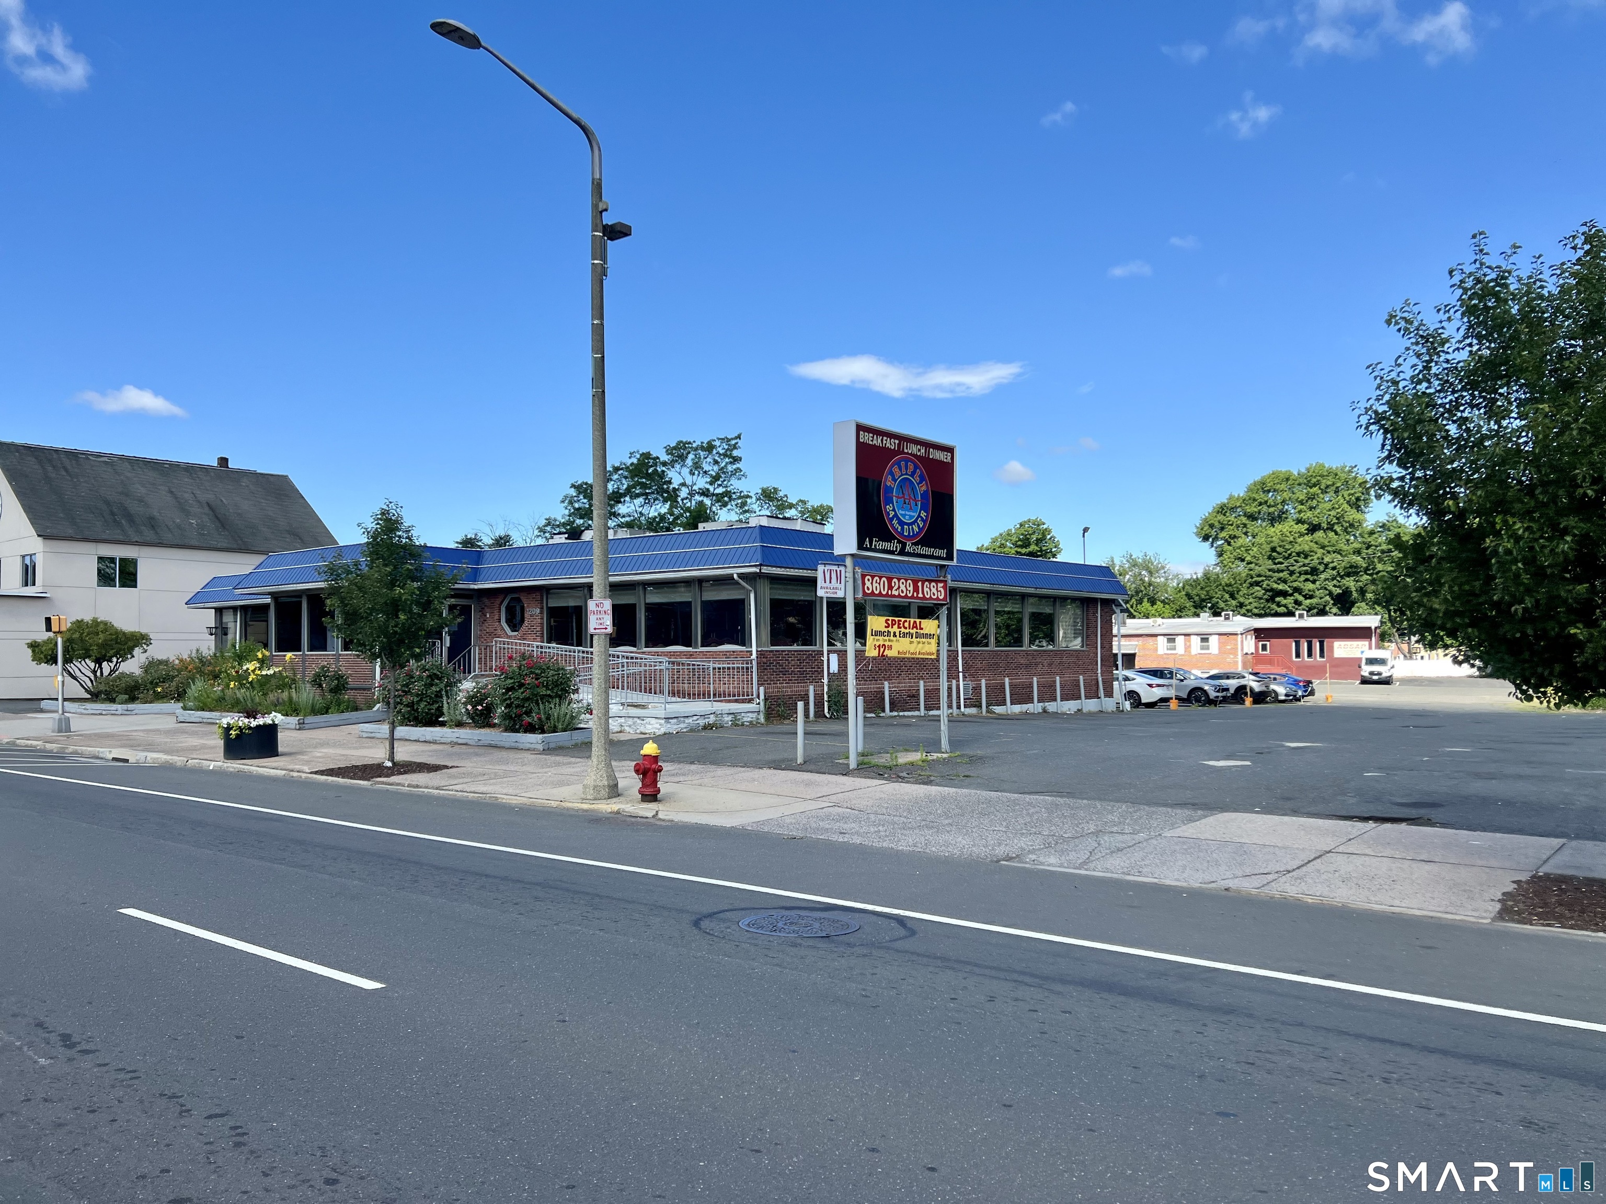
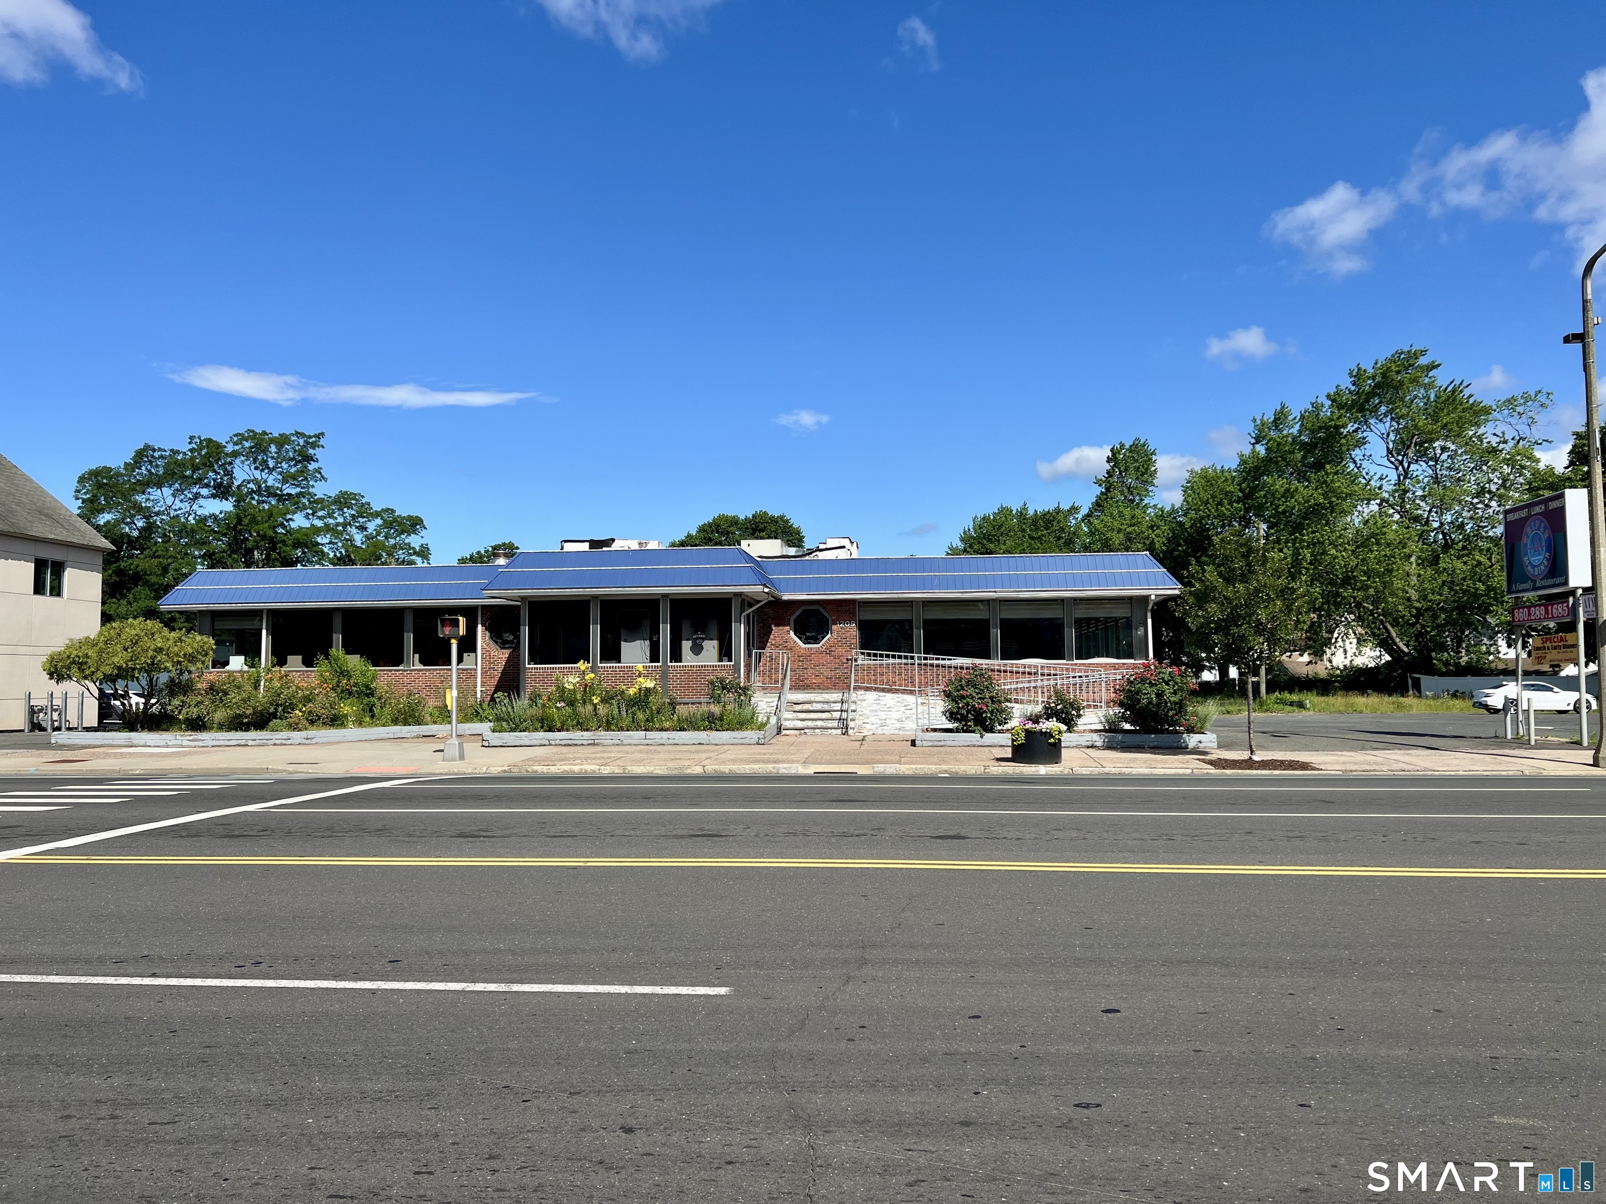
Brick restaurant with a blue metal roof, roadside sign, landscaped entrance, and parking lot.
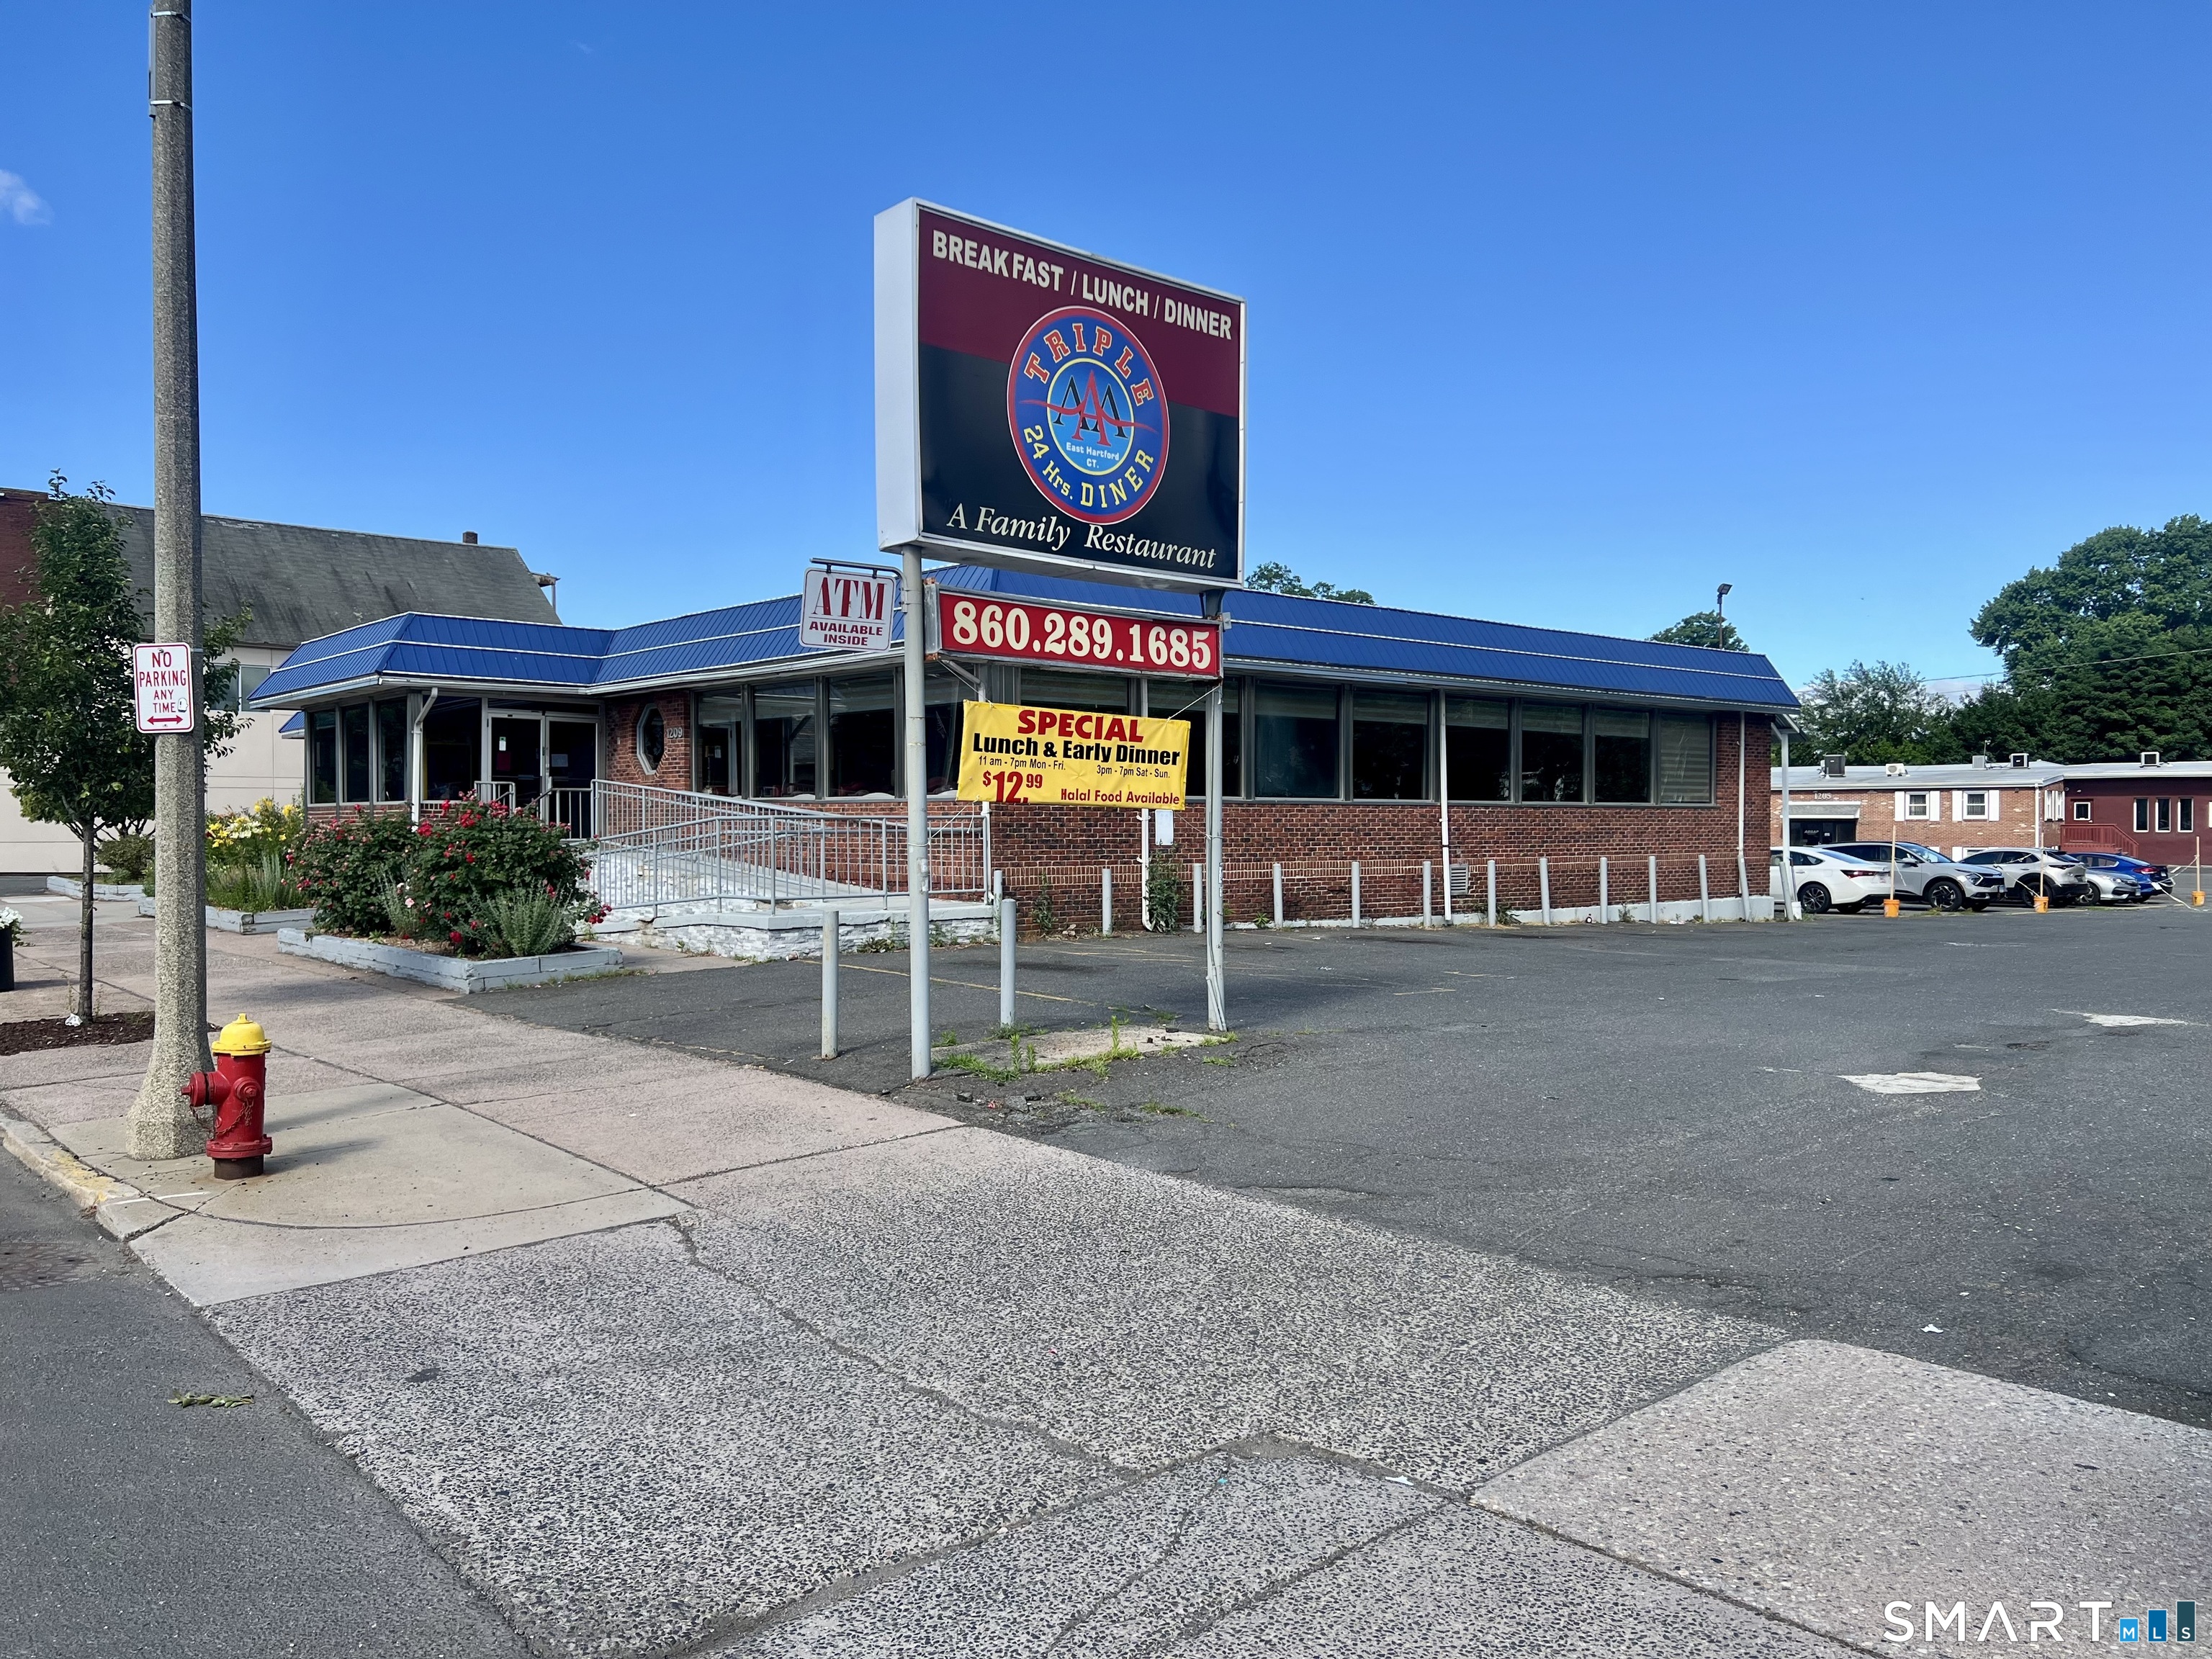
Brick diner with blue metal roof, roadside sign, accessible ramp, and parking lot.
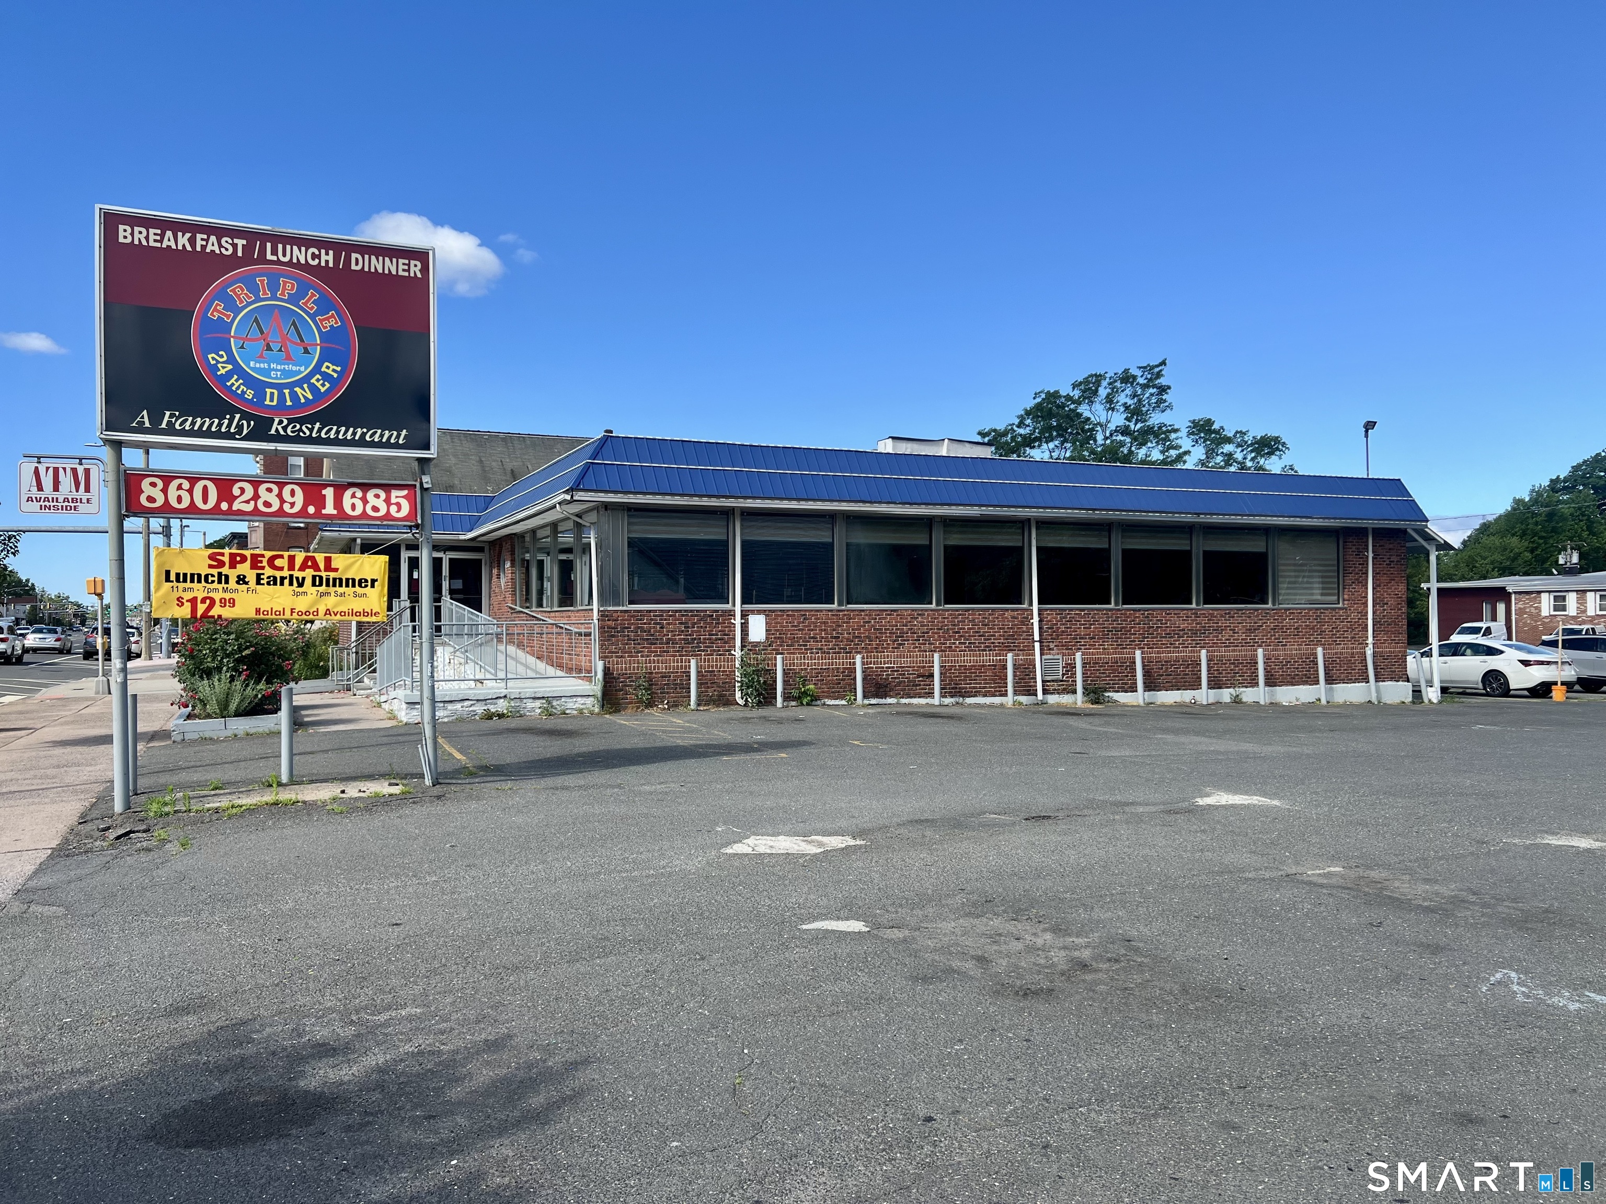
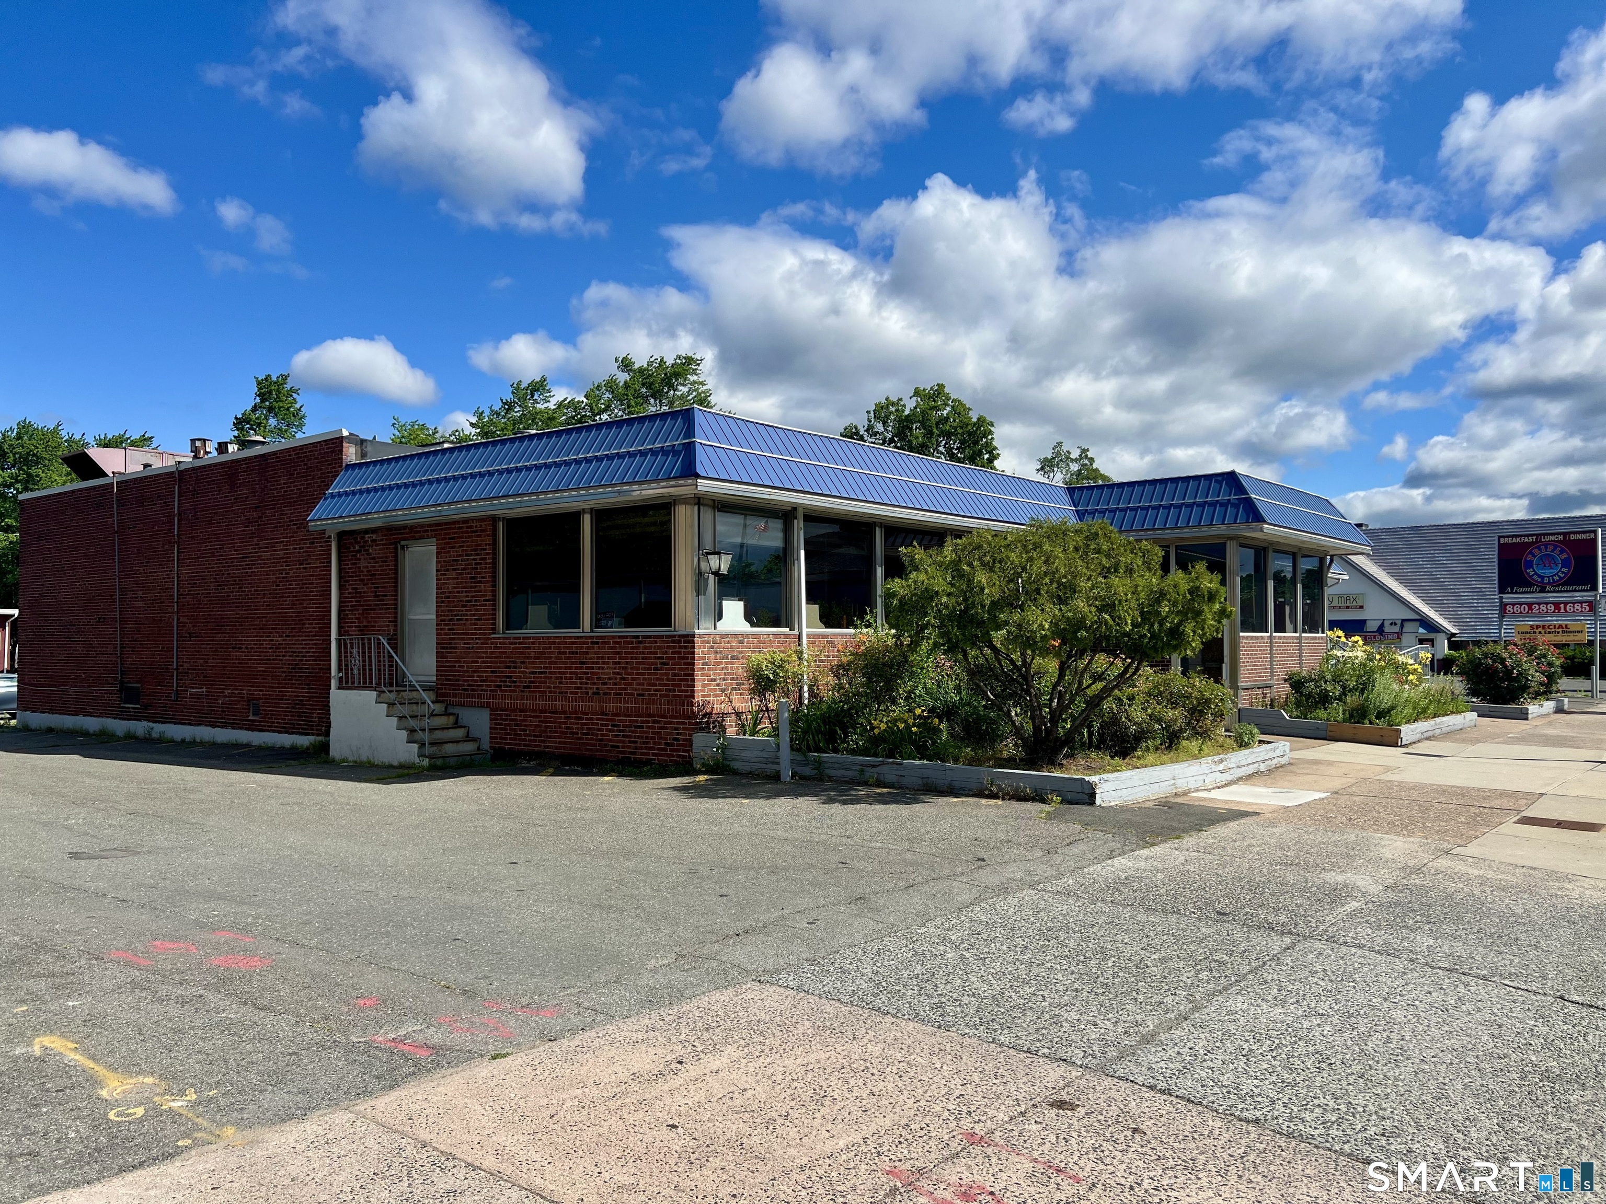
Brick diner with a blue metal roof and a large Triple A diner sign.
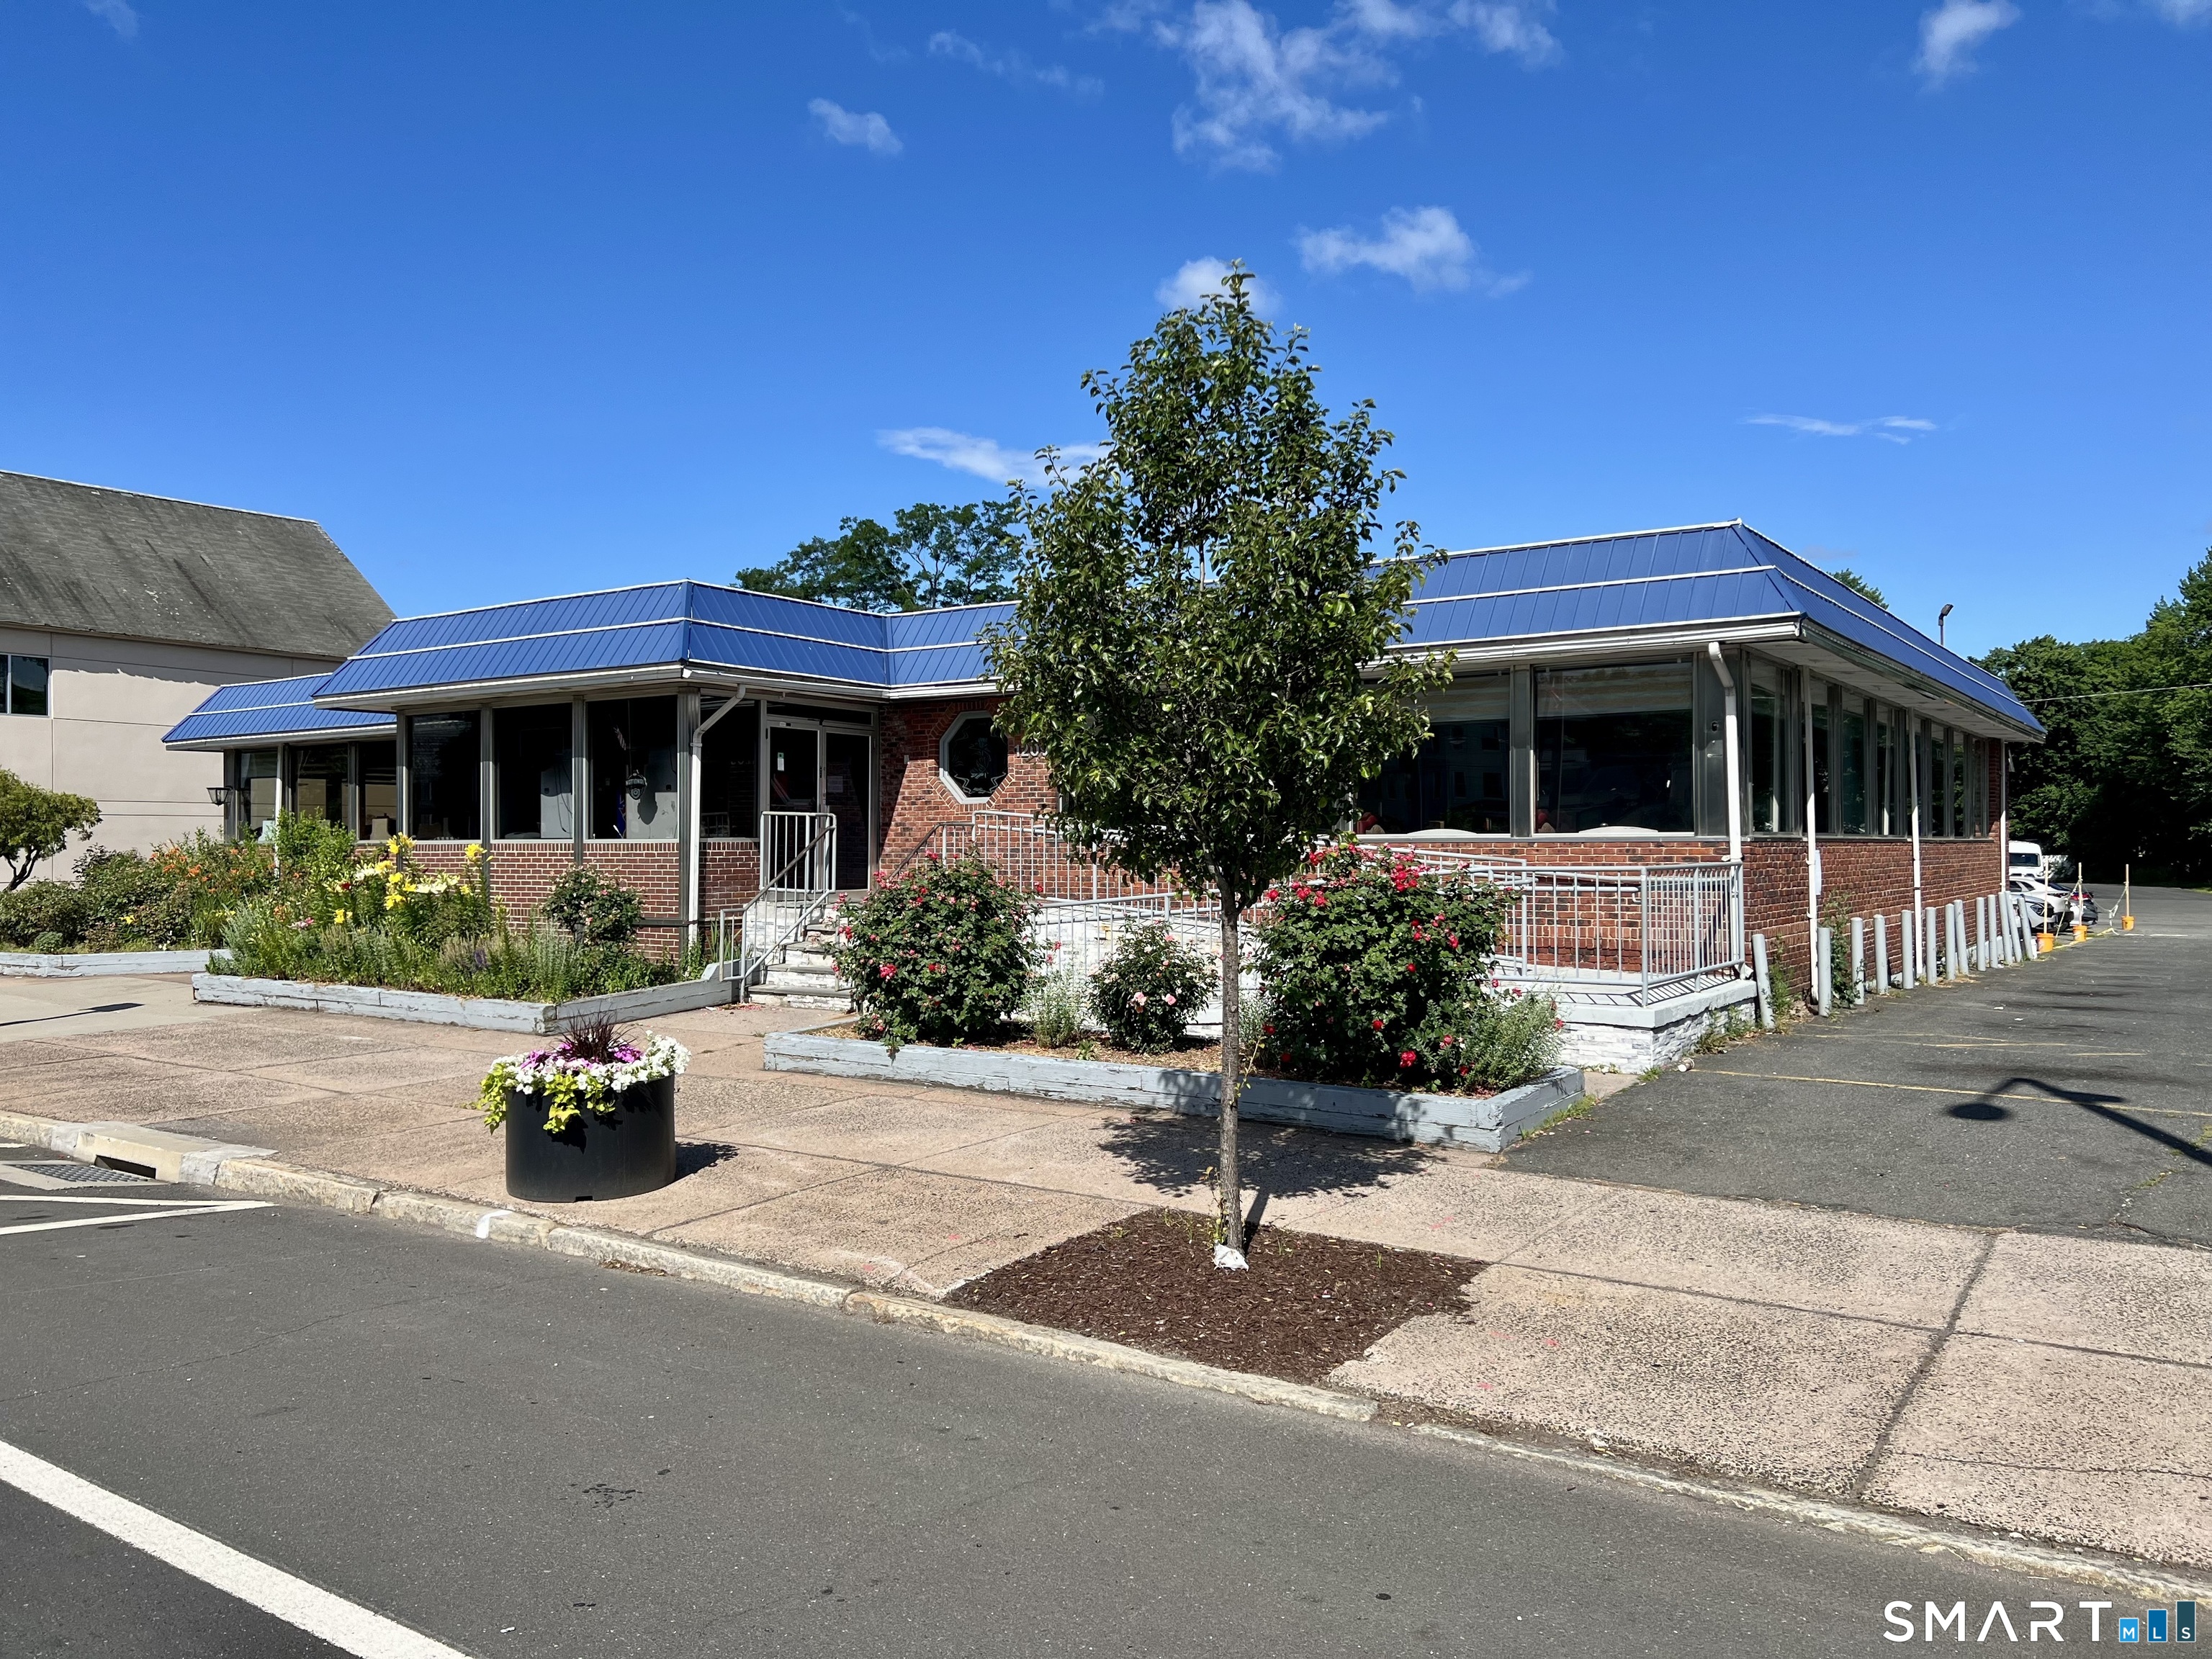
Brick commercial building with a blue metal roof, large windows, and flower beds along the sidewalk.
One-story brick commercial building with a blue metal roof, large windows, and an accessibility ramp.
Brick commercial building with a blue metal roof, large windows, and landscaped planters.
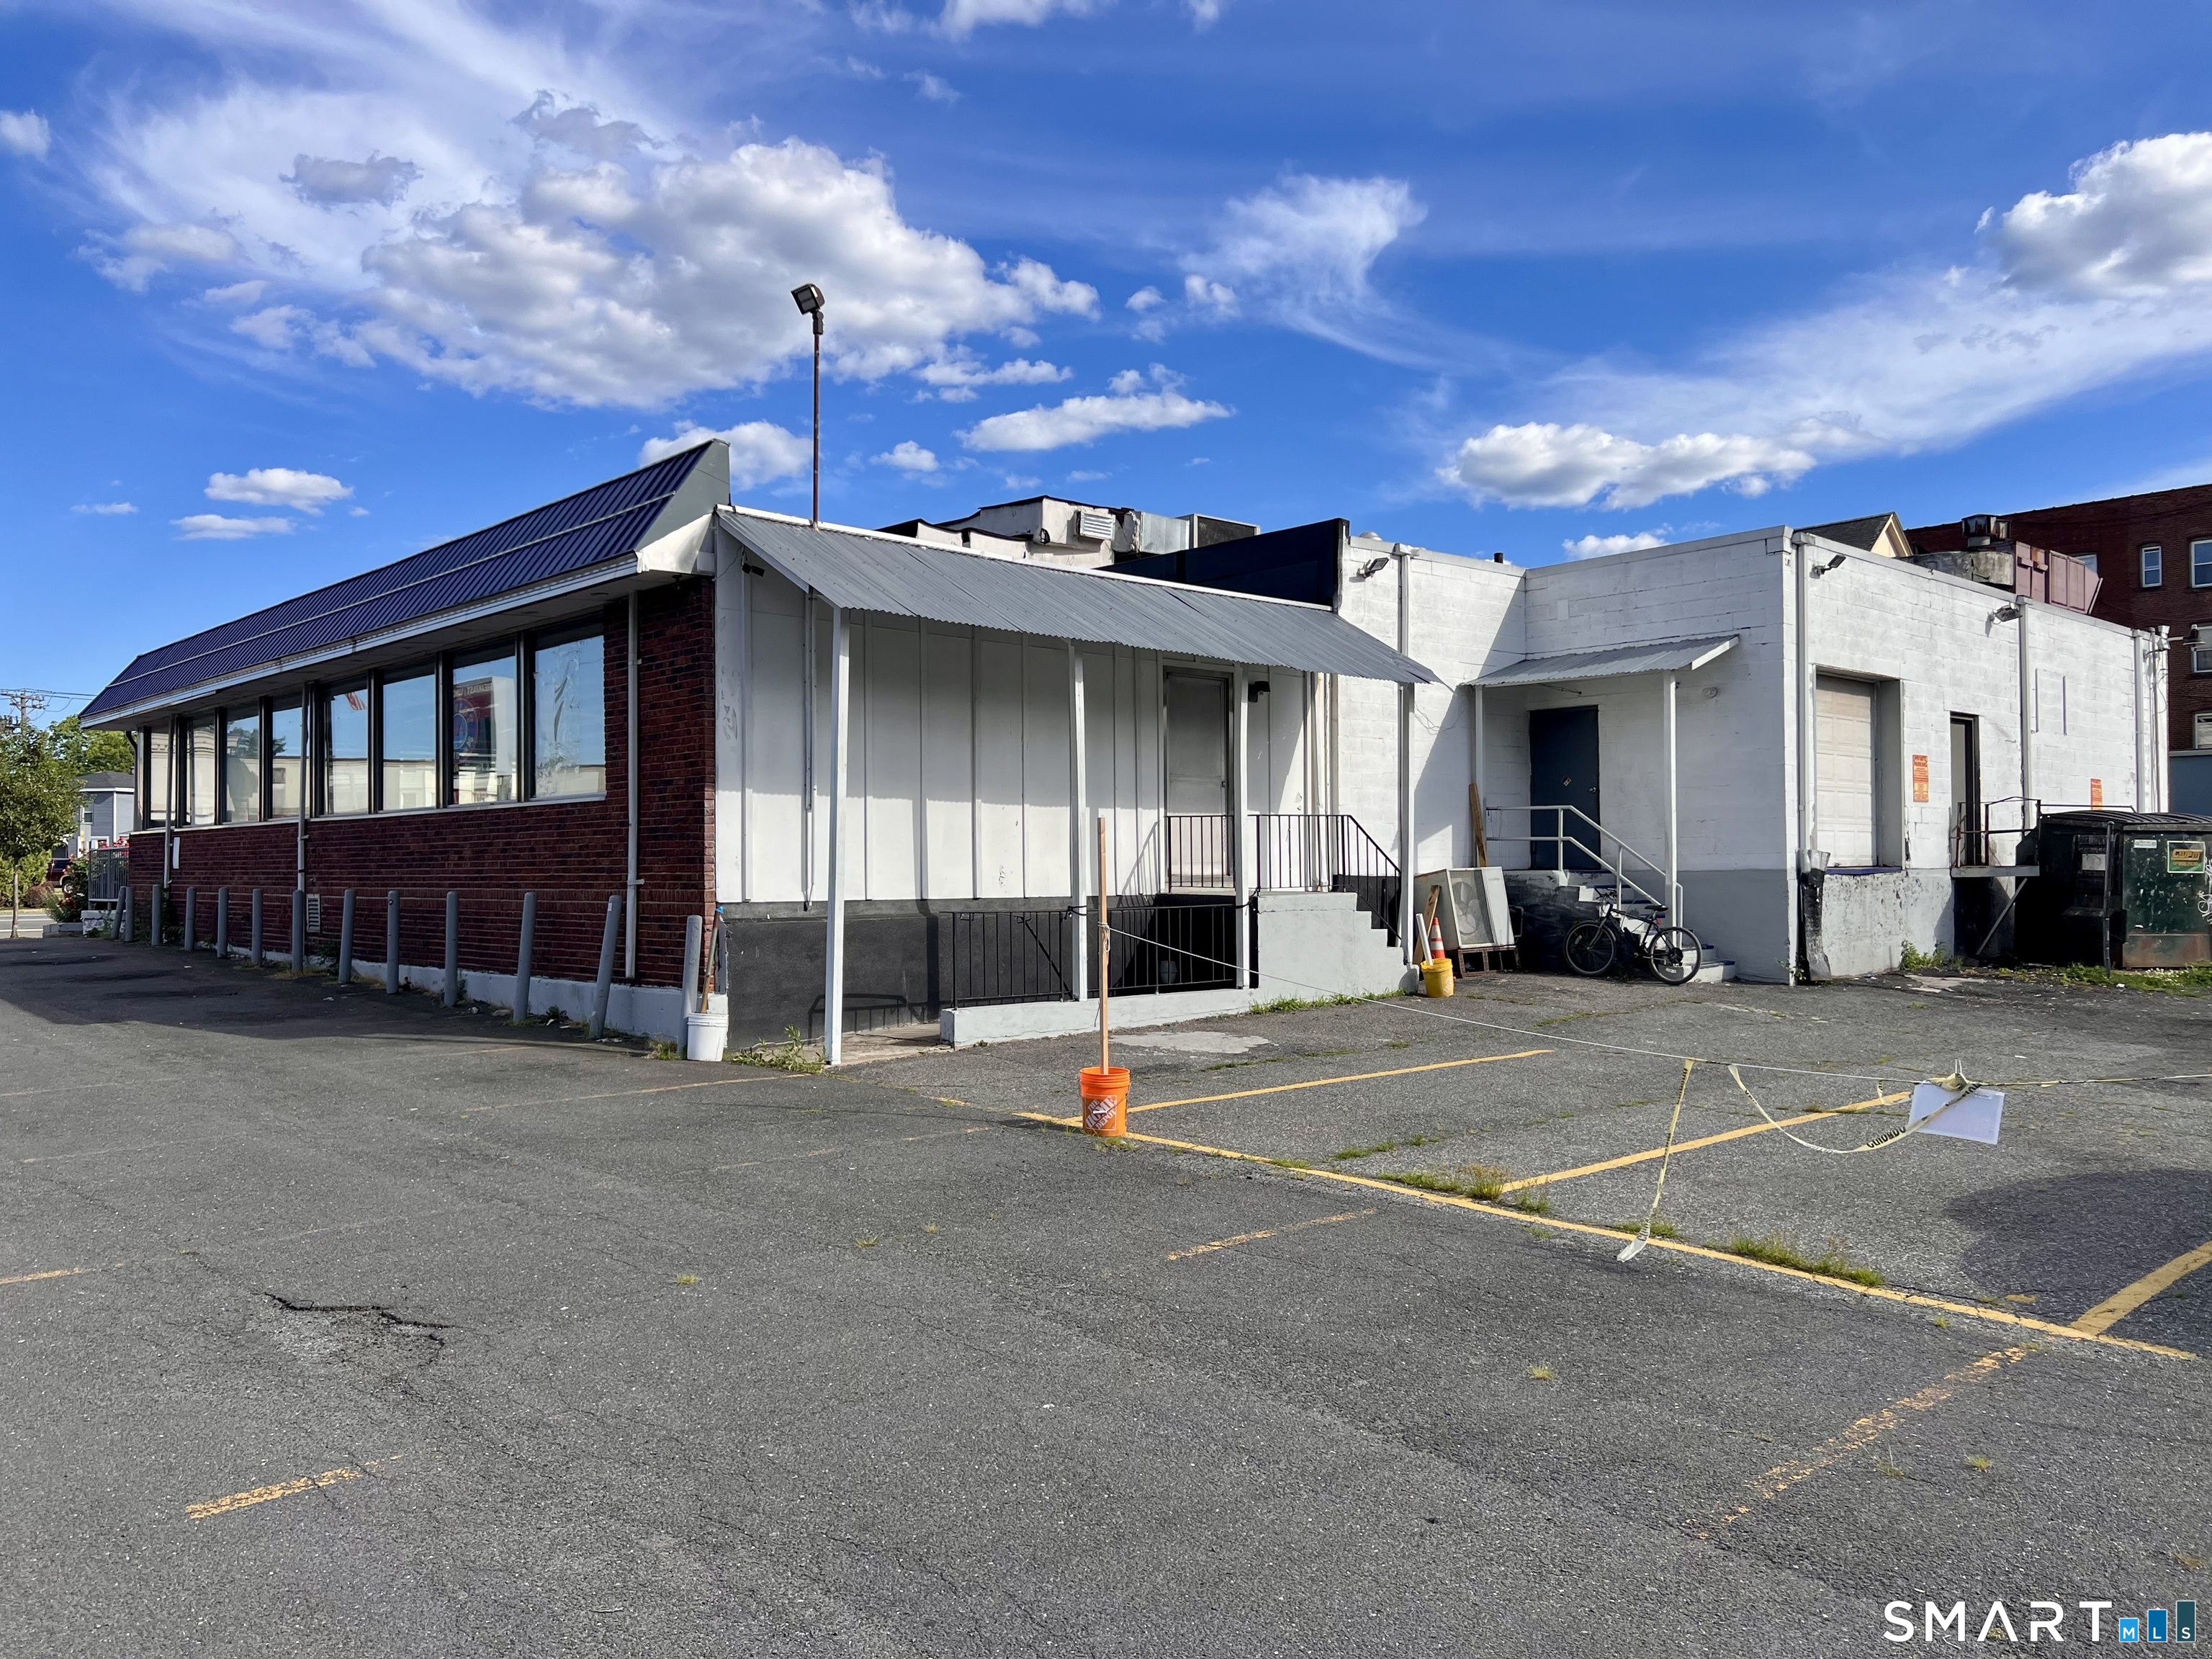
Commercial building with a brick-and-glass facade, metal awnings, and a paved parking lot.
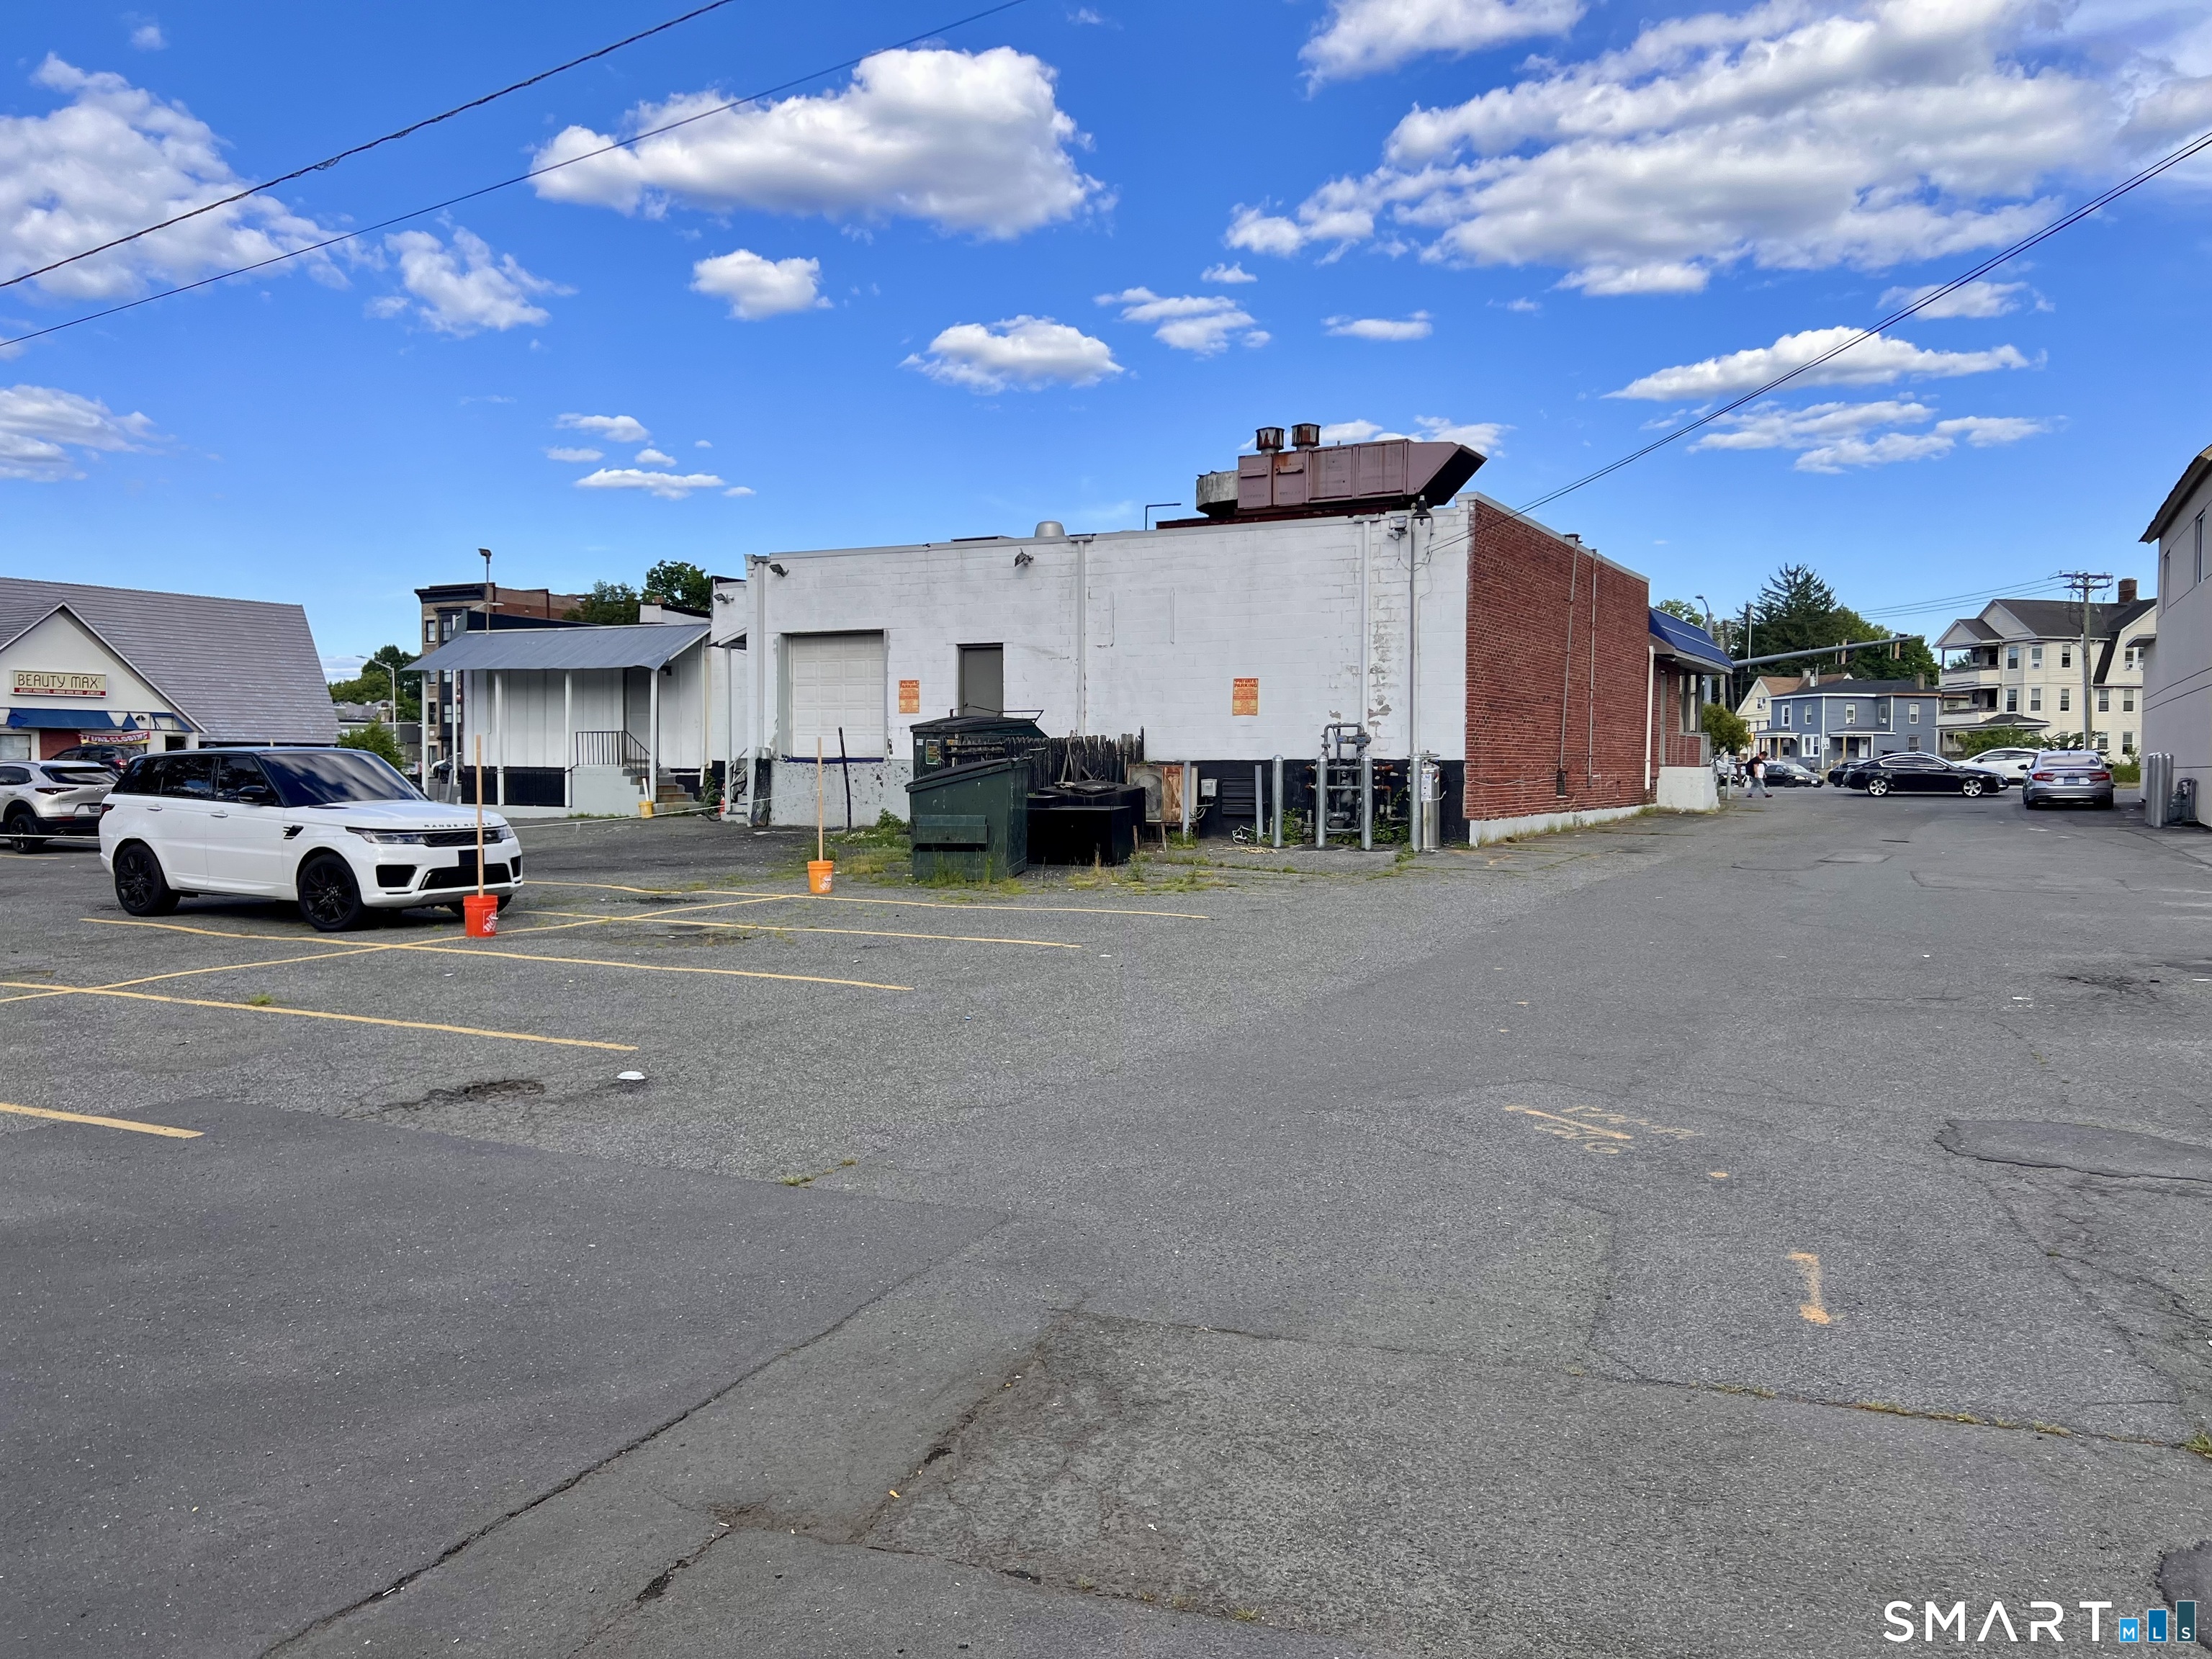
Commercial building with a broad asphalt parking lot and rooftop ventilation equipment.
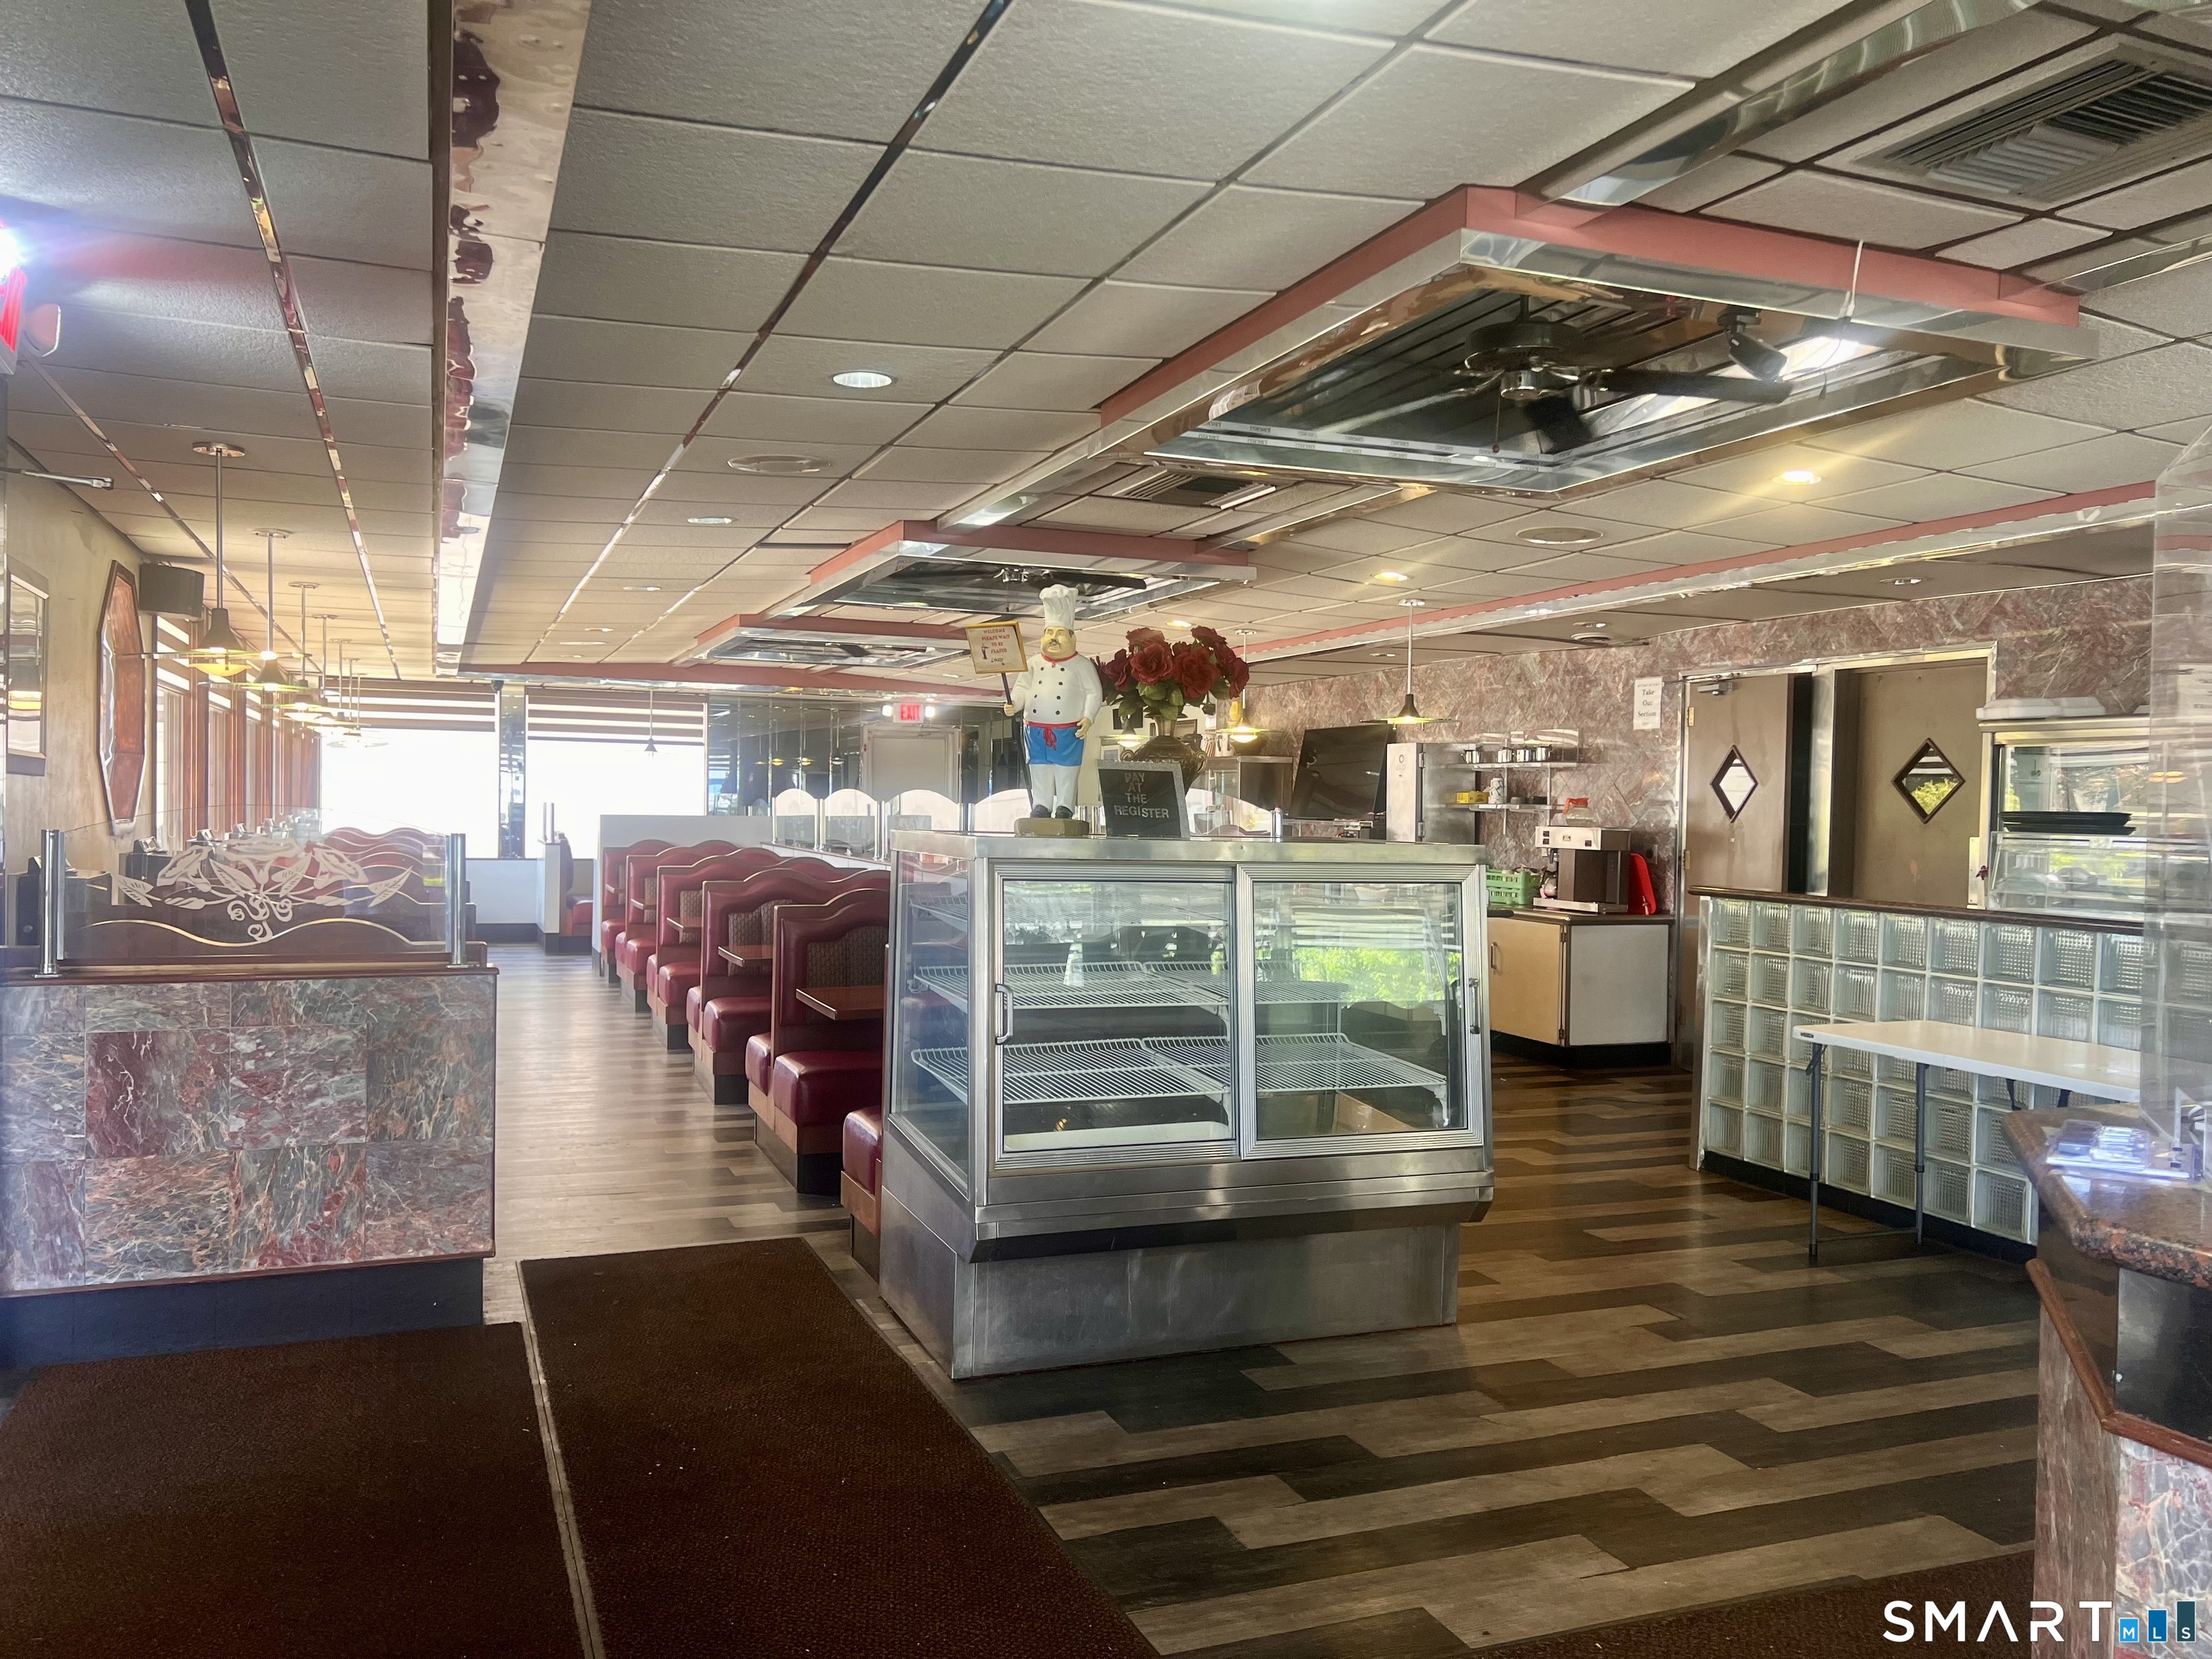
Restaurant interior with red booth seating, a glass display case, and a chef statue.
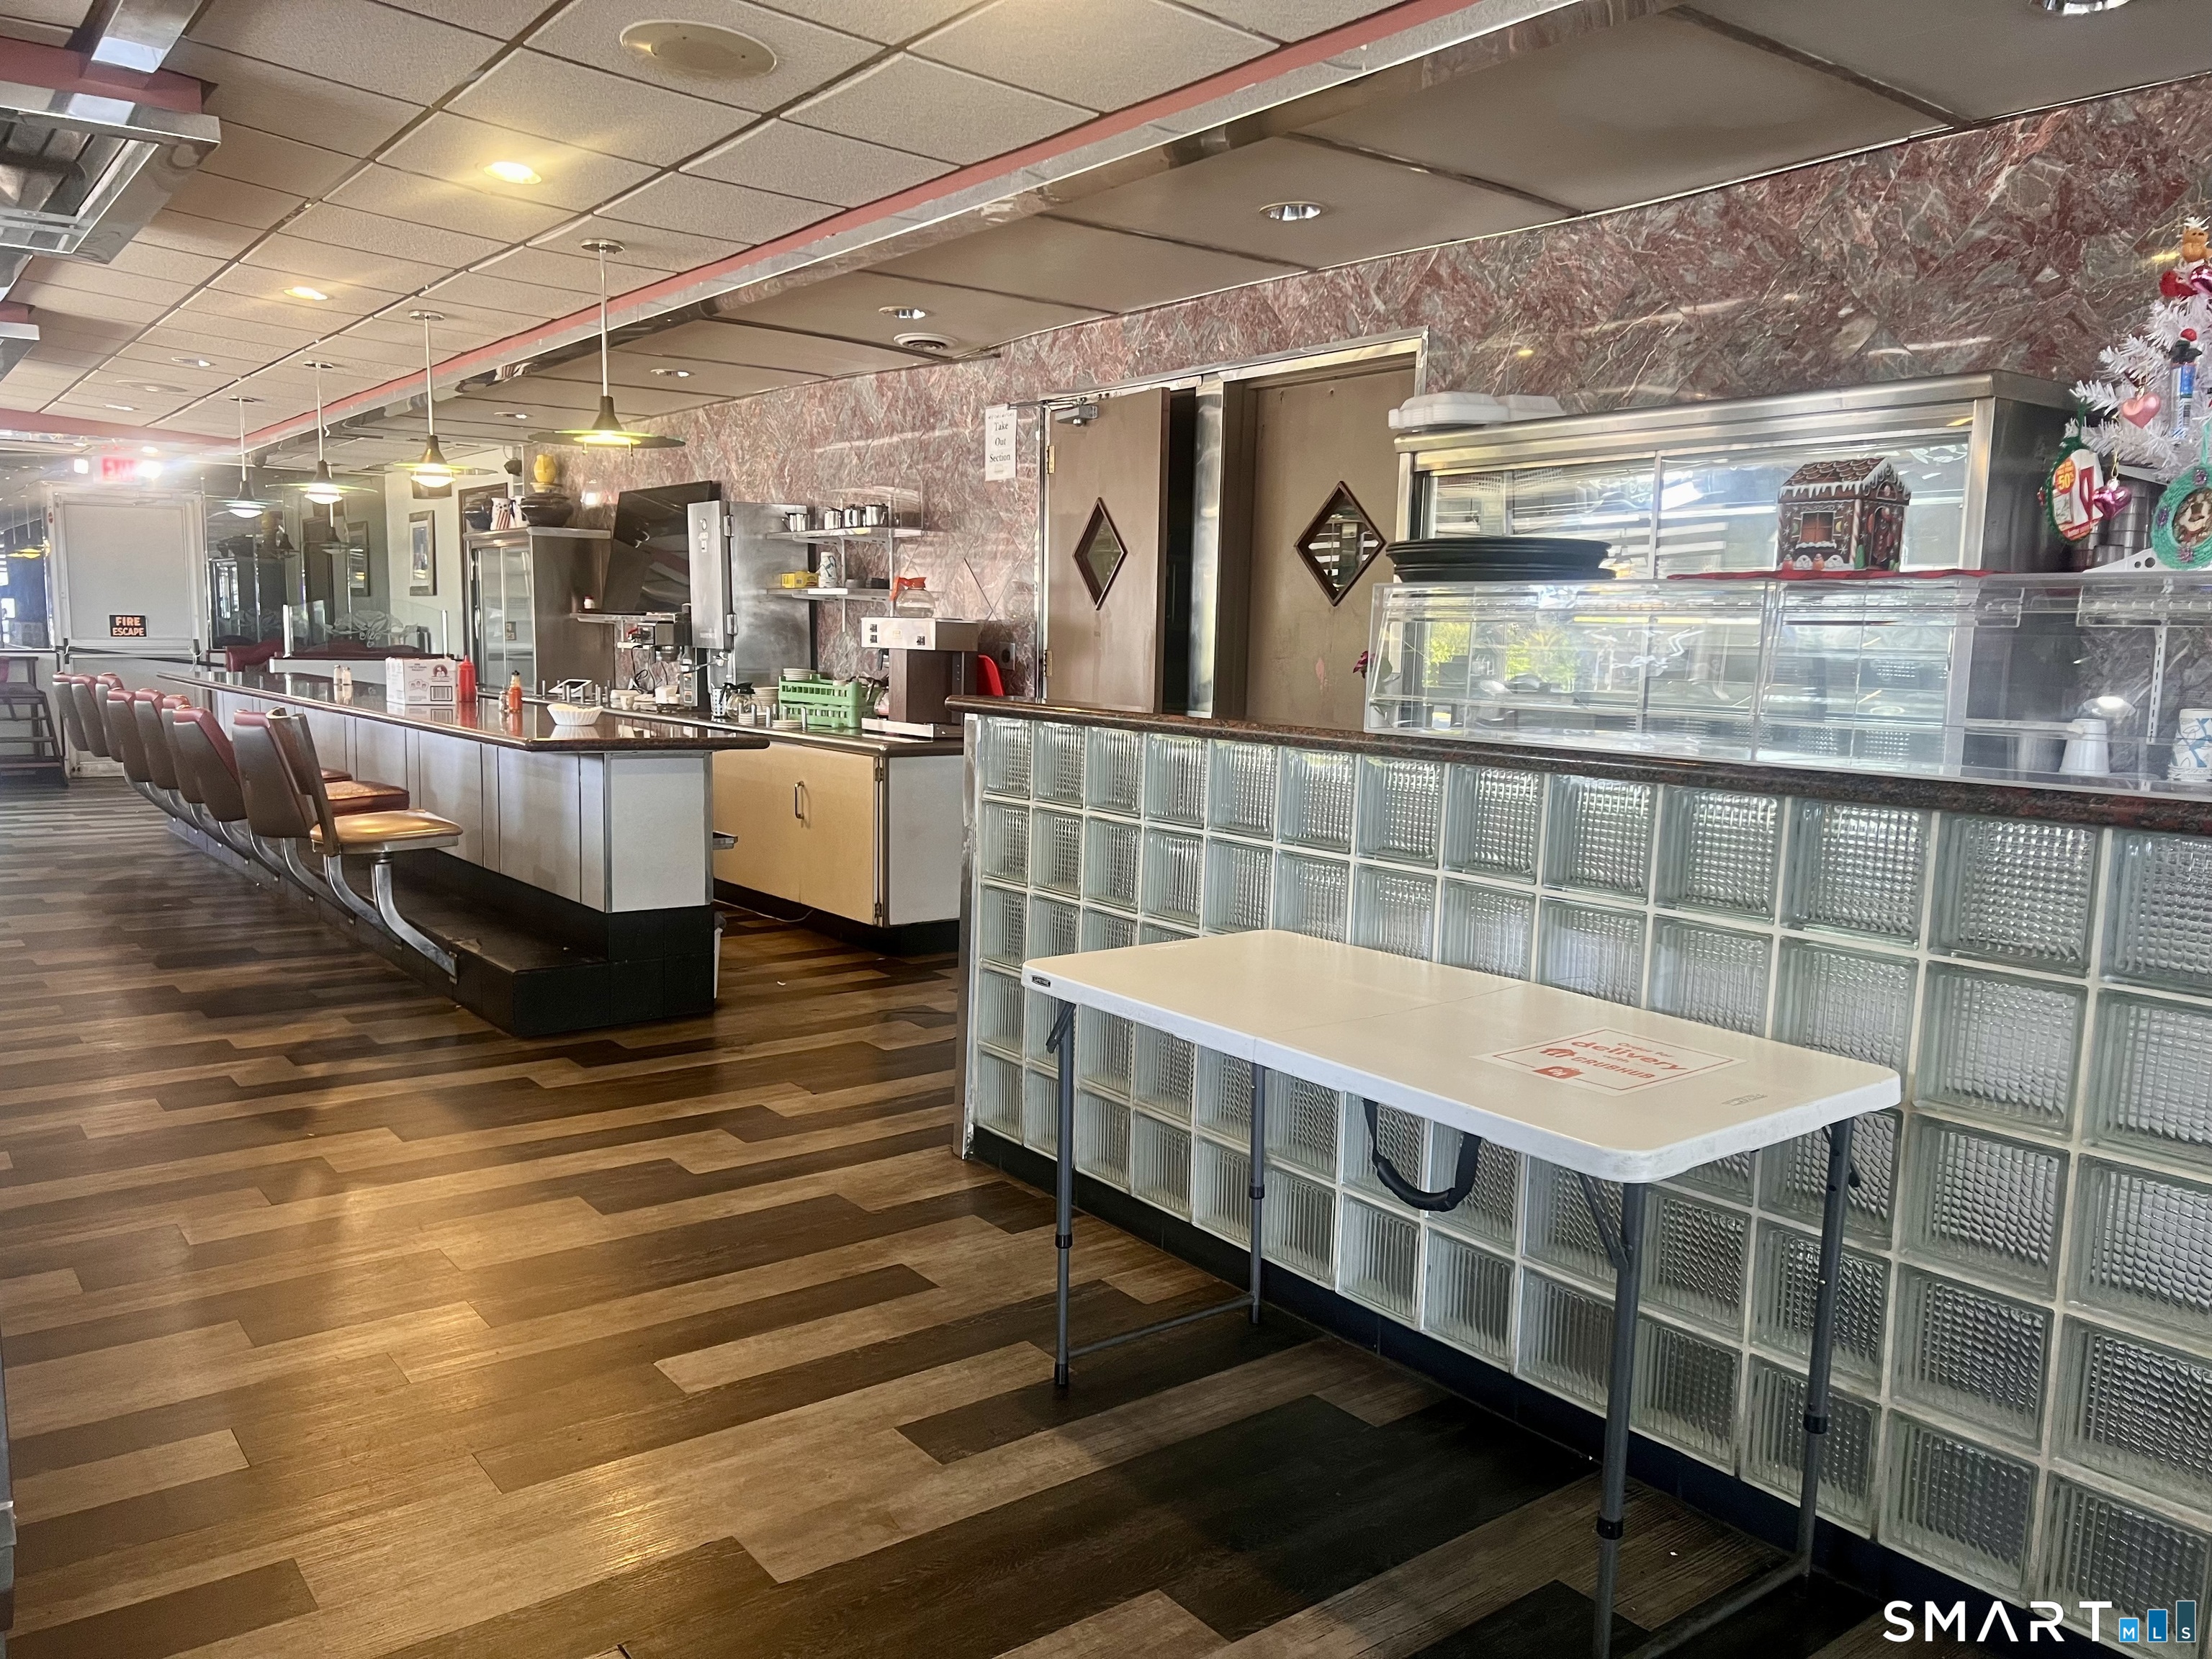
Restaurant interior with a long counter and stools, glass display cases, and a glass-block partition.
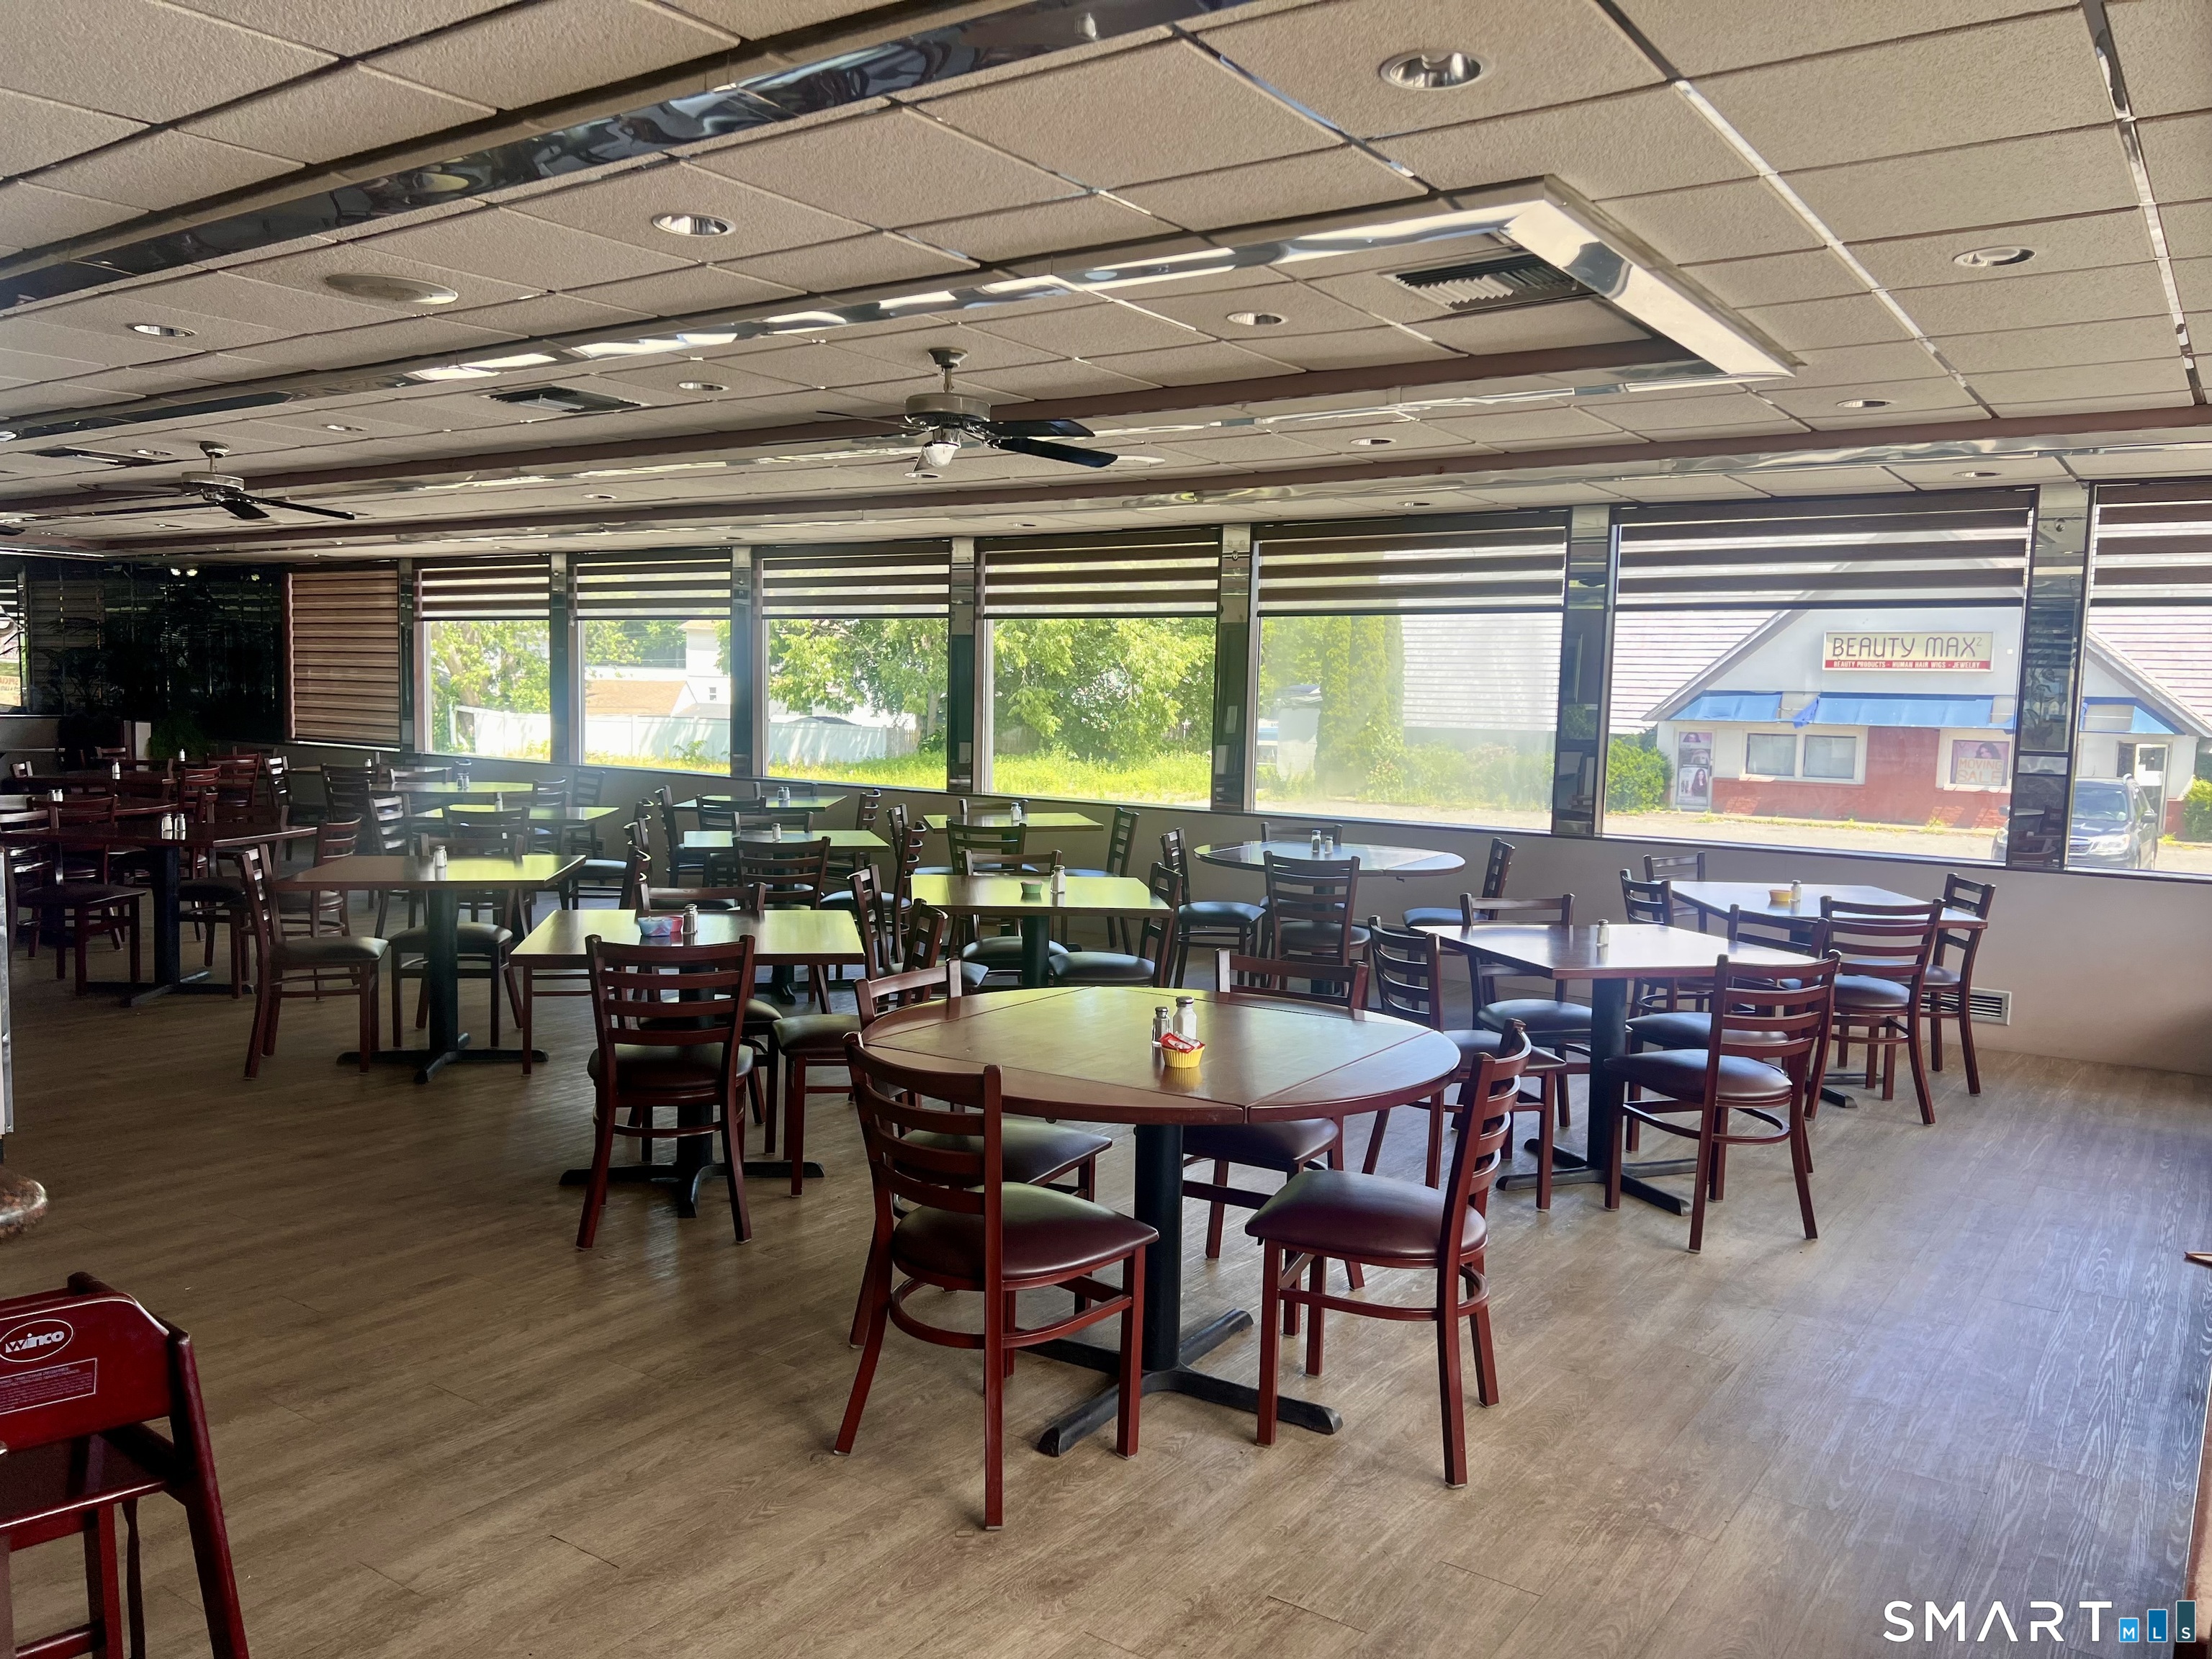
Restaurant dining area with rows of tables and chairs beside large windows.
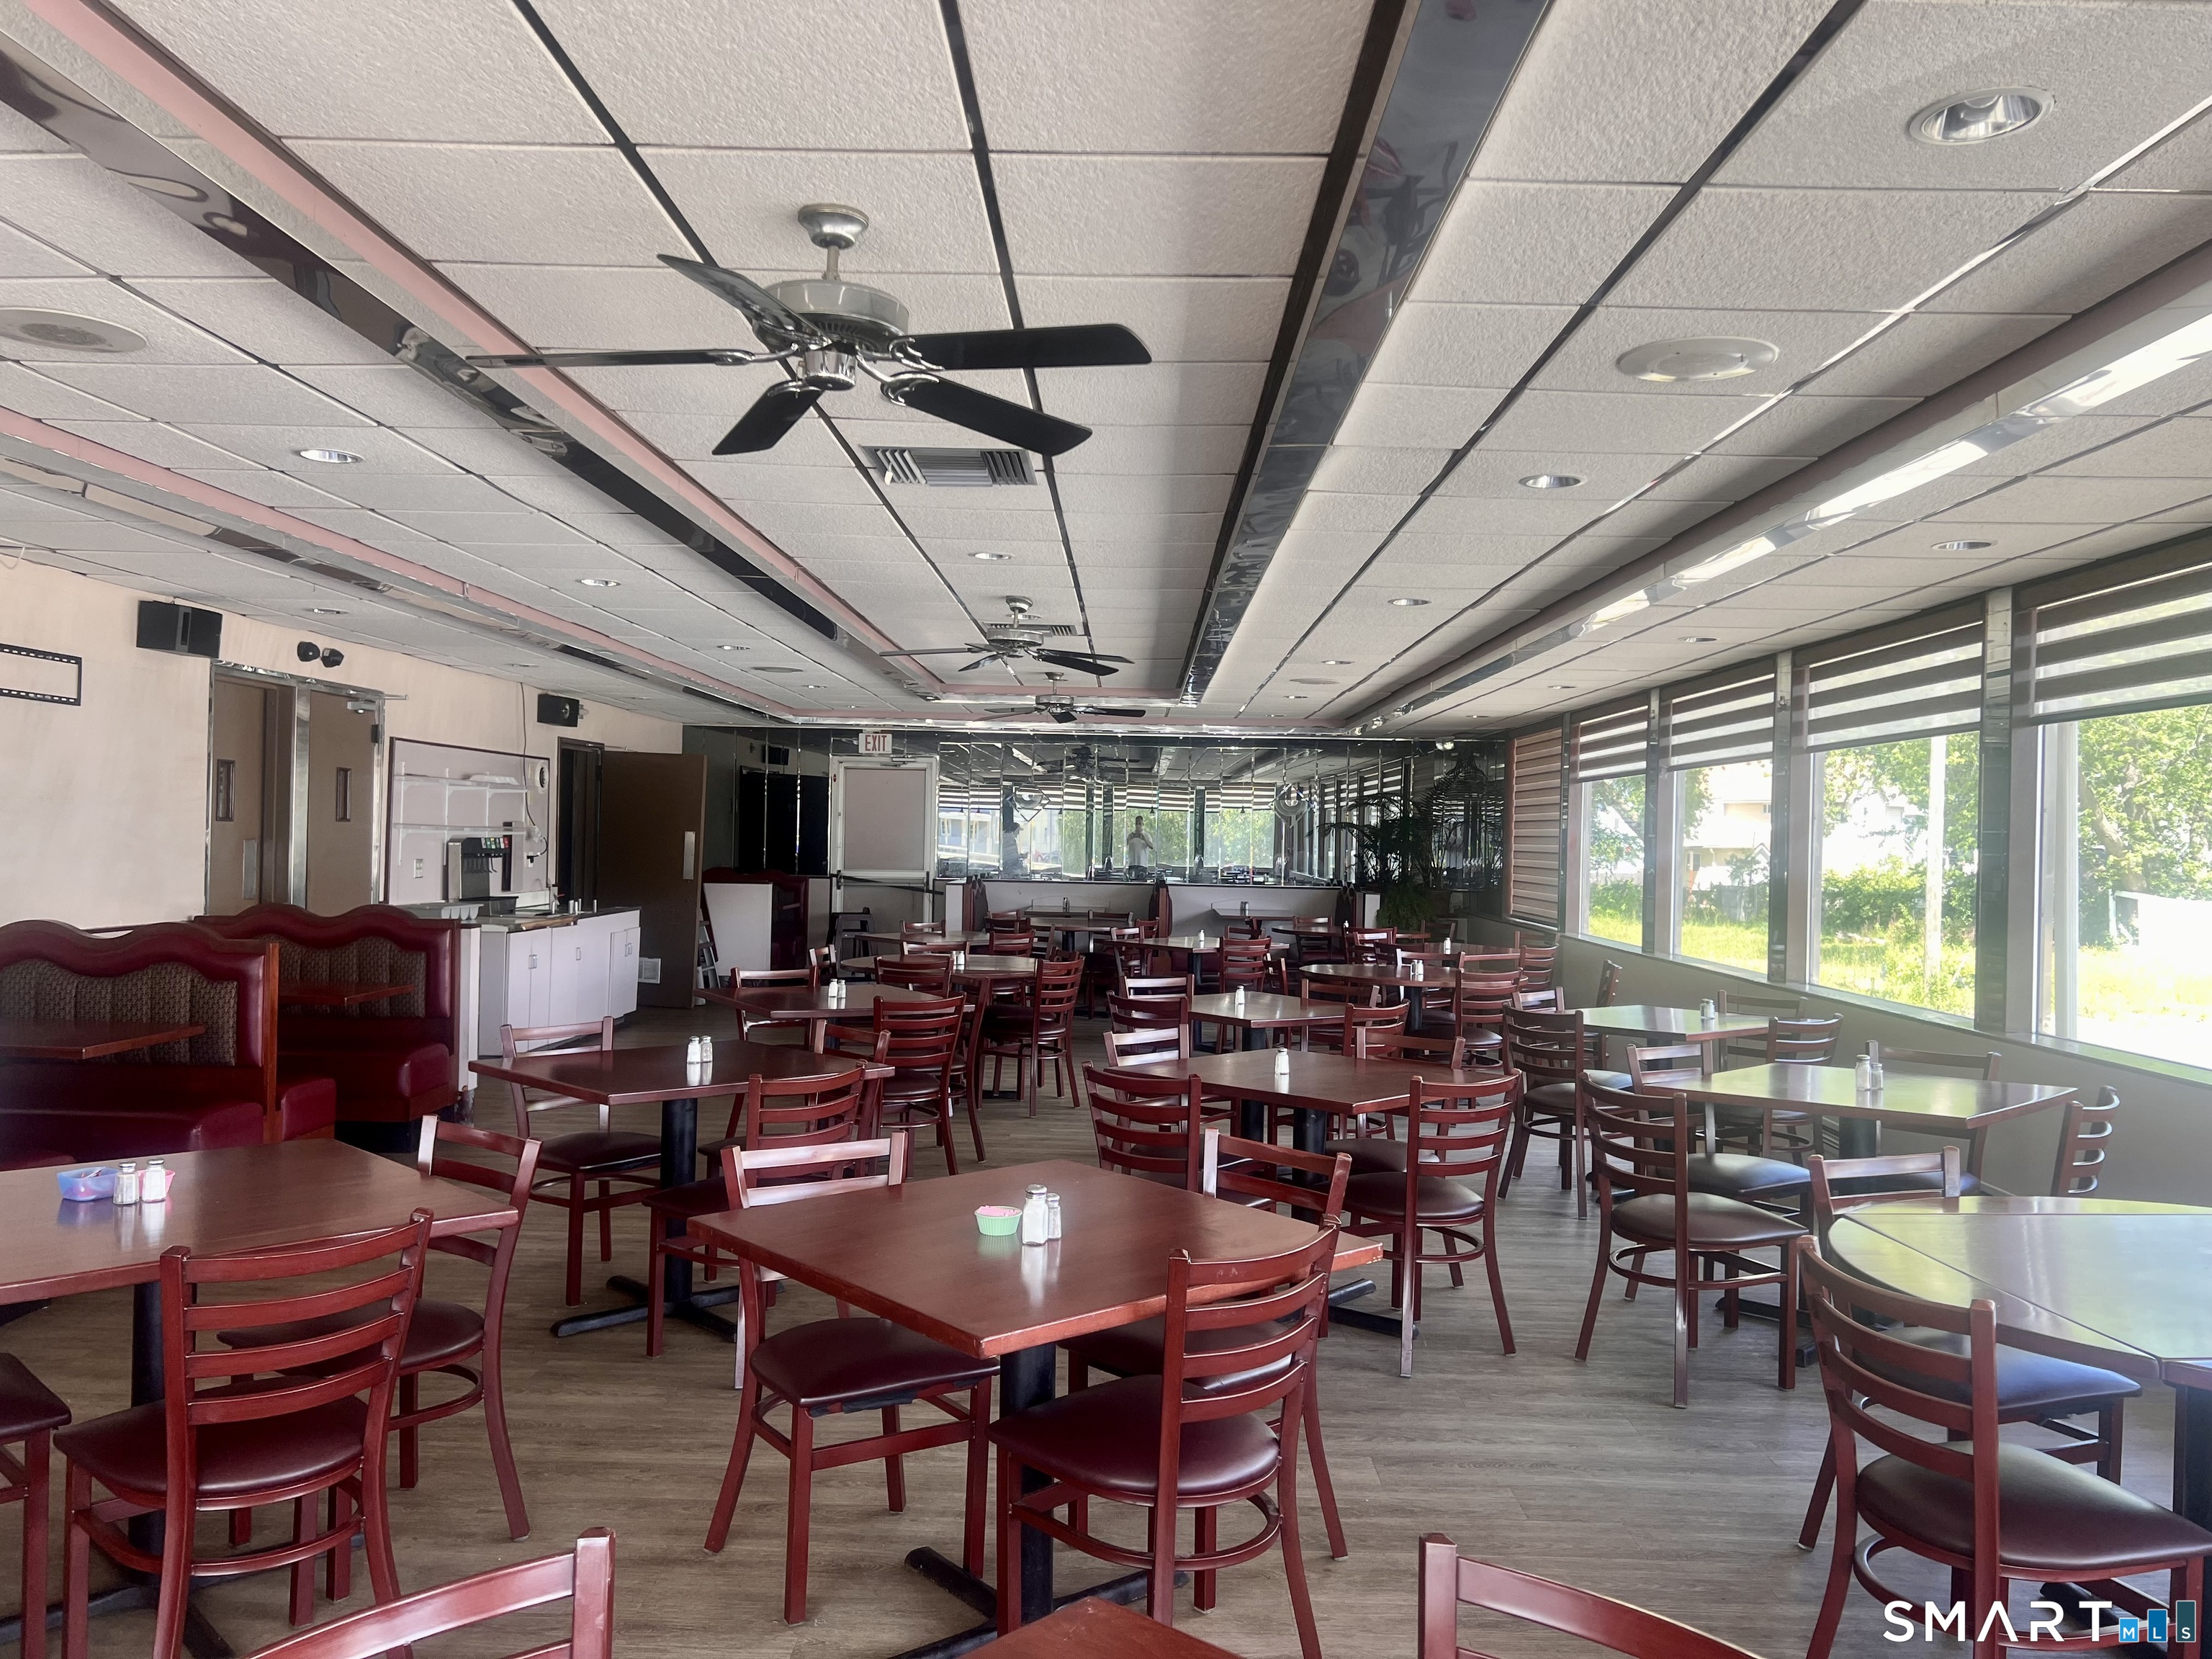
Restaurant dining room with red wood chairs, booths, and a wall of windows.
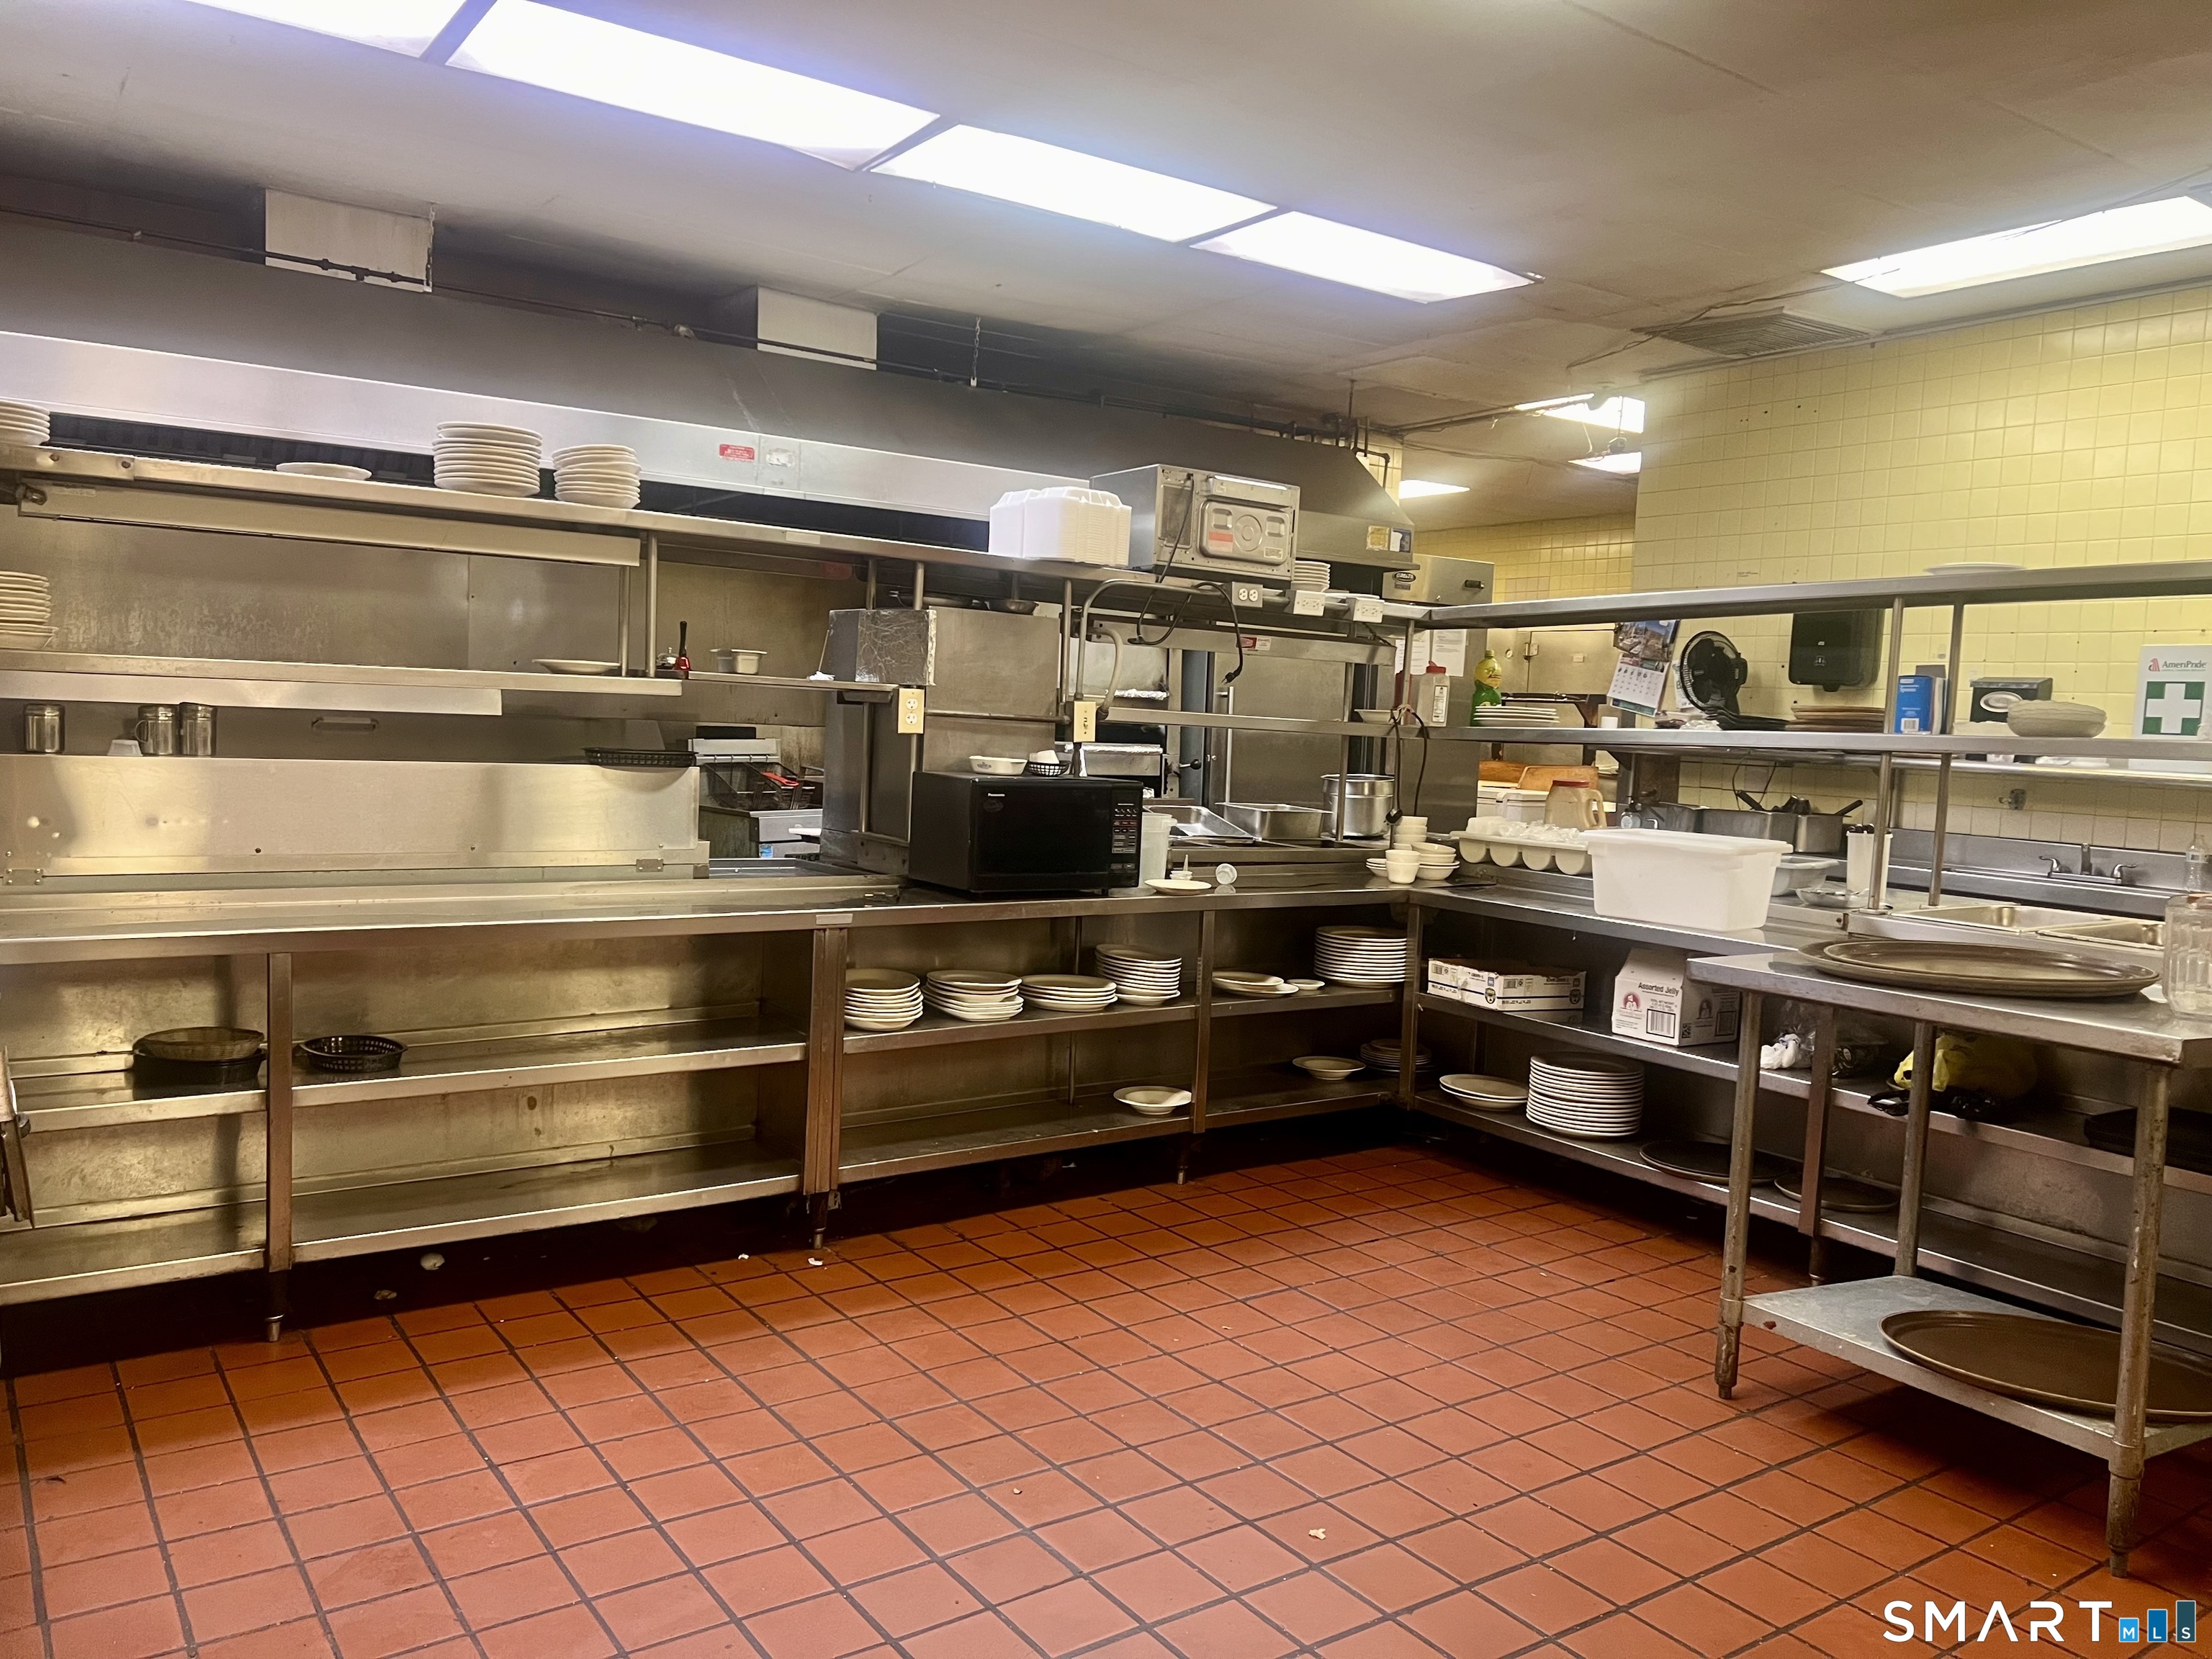
Commercial kitchen with stainless-steel counters, plate shelves, and red tile flooring.
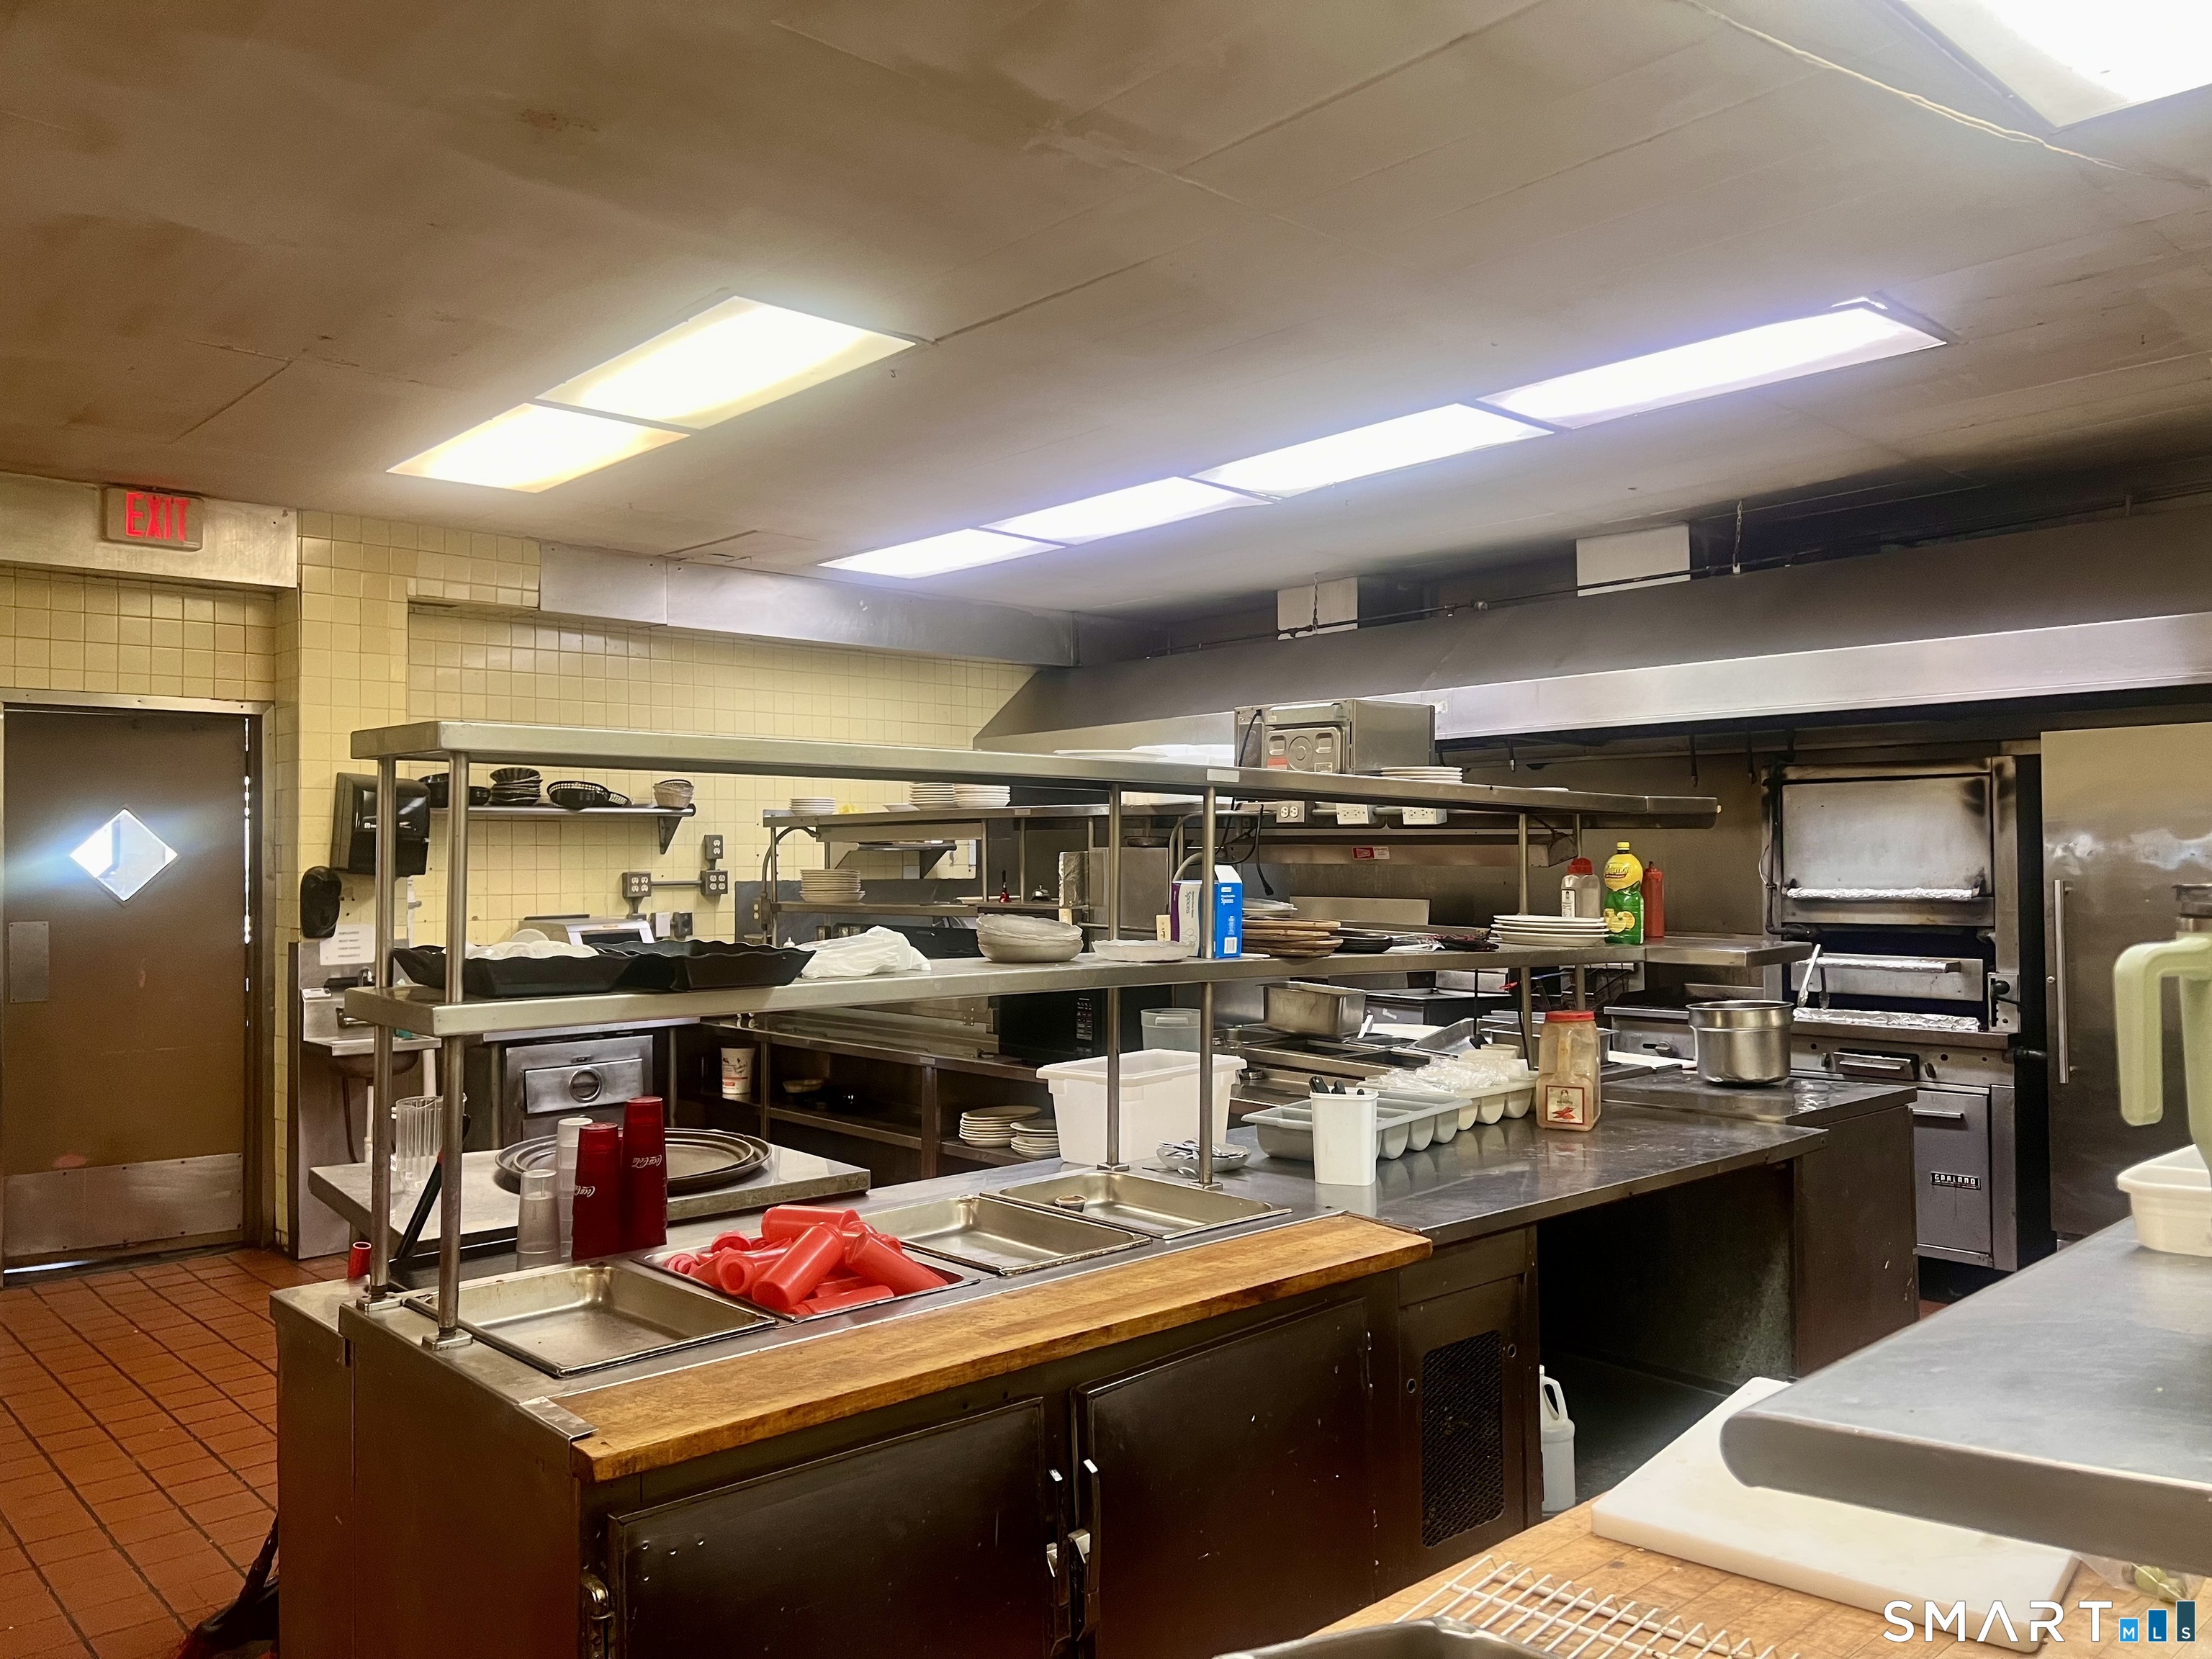
Commercial kitchen with stainless-steel prep counters, serving shelves, and large ovens.
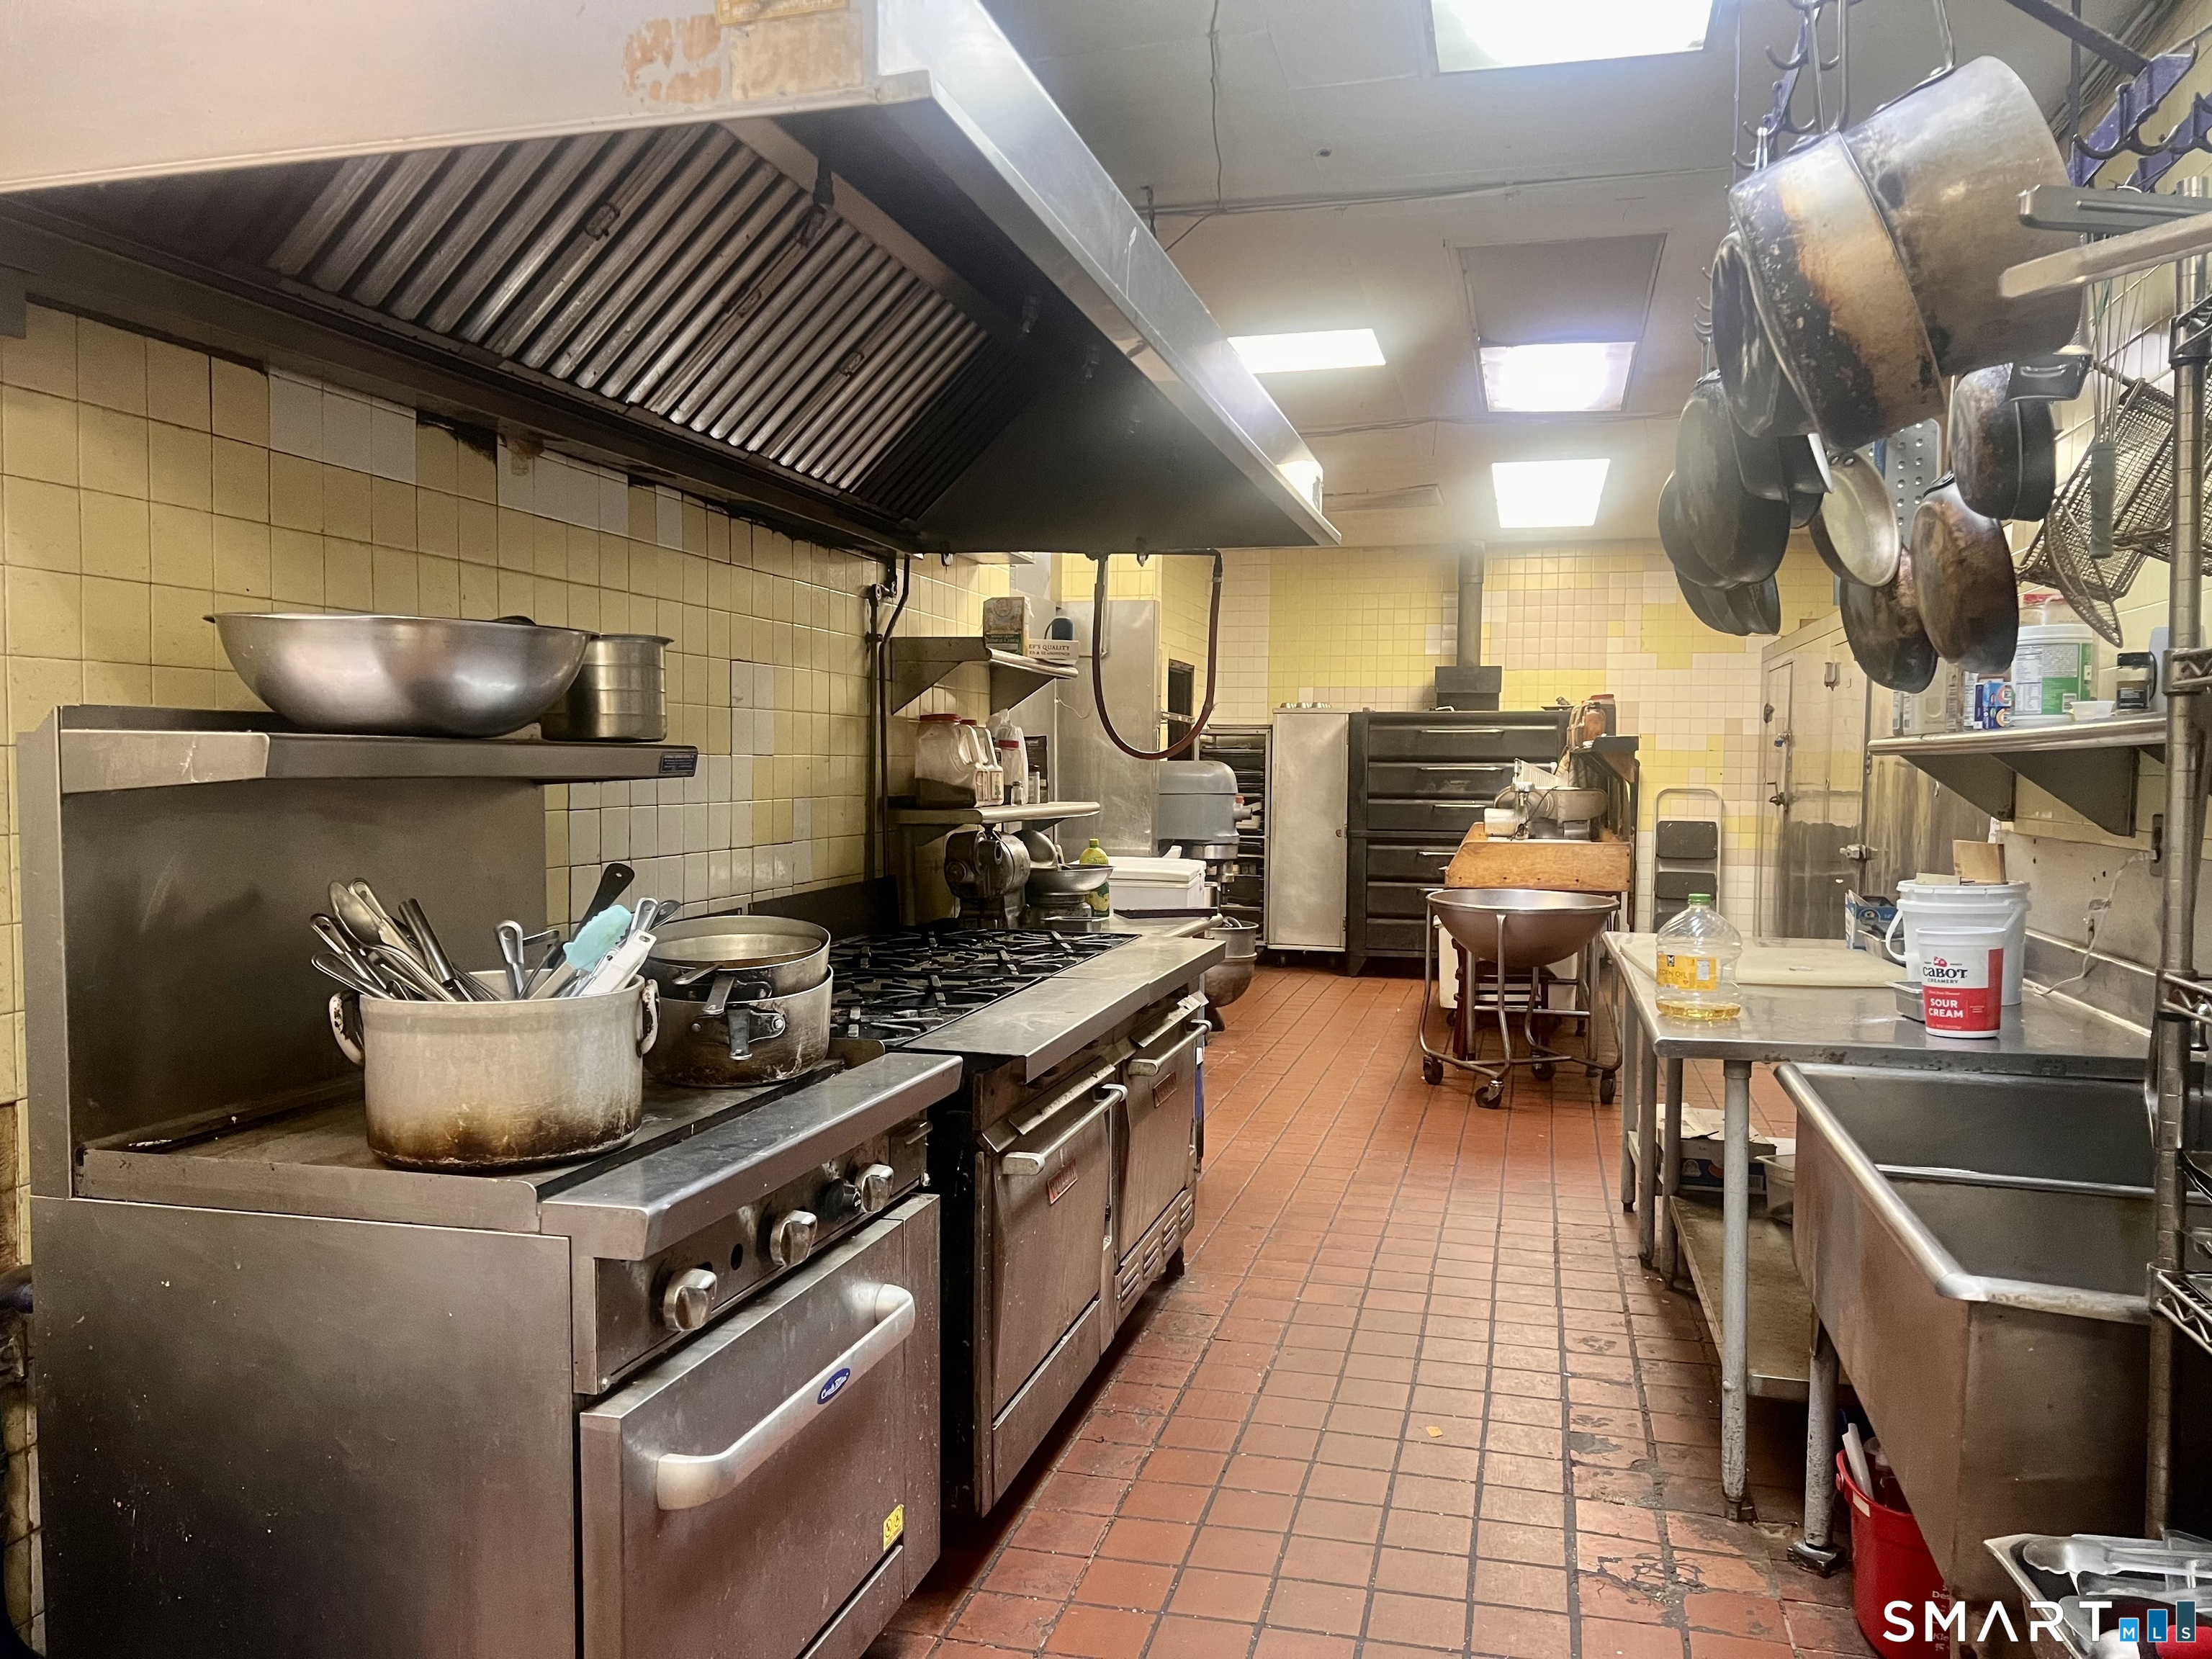
Commercial kitchen with a large range, stainless-steel worktables, hanging pans, and terracotta tile floor.
SEE ALL PHOTOS
Brick restaurant with a blue metal roof, roadside sign, landscaped entrance, and parking lot.
Brick diner with blue metal roof, roadside sign, accessible ramp, and parking lot.
Brick diner with a blue metal roof and a large Triple A diner sign.
Brick commercial building with a blue metal roof, large windows, and flower beds along the sidewalk.
One-story brick commercial building with a blue metal roof, large windows, and an accessibility ramp.
Brick commercial building with a blue metal roof, large windows, and landscaped planters.
Commercial building with a brick-and-glass facade, metal awnings, and a paved parking lot.
Commercial building with a broad asphalt parking lot and rooftop ventilation equipment.
Restaurant interior with red booth seating, a glass display case, and a chef statue.
Restaurant interior with a long counter and stools, glass display cases, and a glass-block partition.
Restaurant dining area with rows of tables and chairs beside large windows.
Restaurant dining room with red wood chairs, booths, and a wall of windows.
Commercial kitchen with stainless-steel counters, plate shelves, and red tile flooring.
Commercial kitchen with stainless-steel prep counters, serving shelves, and large ovens.
Commercial kitchen with a large range, stainless-steel worktables, hanging pans, and terracotta tile floor.
For Lease

1209 Main Street

1209 Main Street, East Hartford, CT 06108

$7,000/month
$7,000/mo

1209 Main Street

5,512 Sq.Ft. 1.09 Acres

Description

PRIME COMMERCIAL LEASING OPPORTUNITY - Position your business for growth and long-term success at 1209 Main Street, a highly visible commercial property situated along one of East Hartford's most heavily traveled corridors. With B-5 Central Business District zoning, the property offers exceptional flexibility for a wide range of commercial uses, including retail, office, medical, educational, and service-oriented operations. The building features approximately 5,512 square feet of above-grade space, complemented by an additional 5,512 square feet of basement space, providing ample room for business operations, storage, inventory, and support functions. The property is designed to accommodate a variety of business needs, with an exterior loading dock, approximately 75 on-site parking spaces, and a 1.08-acre lot offering 136 feet of frontage on Main Street. Its prominent location delivers outstanding visibility, easy accessibility, and strong daily traffic exposure, creating an attractive destination for customers, clients, and employees alike. Conveniently located near Interstate 84, Interstate 91, and downtown Hartford, the property offers quick access to major commuter routes, established commercial districts, and surrounding residential neighborhoods. Whether you're expanding an existing business, launching a new venture, or seeking a strategic, high-profile location, 1209 Main Street provides the space, flexibility, and exposure needed to support your success.

Share Property

Location

1209 Main Street, East Hartford, CT 06108

Status

For Lease

Features & Amenities

Interior

  • other interior Features Loading - Dock Height

Area & Lot

  • Status For Lease
  • Living Area5,512 Sq.Ft.
  • Total Area5,512 Sq.Ft.
  • Lot Area1.09 Acres
  • MLS® ID24186359
  • TypeCommercial
  • YEAR BUILT1969
  • NeighborhoodHartford County

Exterior

  • STORIES1
  • water SourcePublic Water Connected
  • utilitiesElectric, Gas, Telephone, Cable
  • roofFlat
  • HEAT TYPEHot Air
  • AIR CONDITIONINGCentral Air
  • sewerPublic Sewer Connected

Financial

  • Lease Price$7,000/mo
  • Zoning B-5
Brick diner with blue metal roof, roadside sign, accessible ramp, and parking lot.

Schedule a Showing

We would love to show you our beautiful property. Please select your preferred date and time below. An agent will be in touch shortly to confirm your appointment.

Schedule a Showing

We would love to show you our beautiful property. Please select your preferred date and time below. An agent will be in touch shortly to confirm your appointment.

Thank you for your interest in 1209 Main Street, East Hartford, CT 06108. We are reviewing your request and will be in touch shortly!

Work with Us

Whether you are looking for a new home, selling your current one, or searching for the right investment property, you can count on the Higgins Group Private Brokerage to be with you every step of the way.

Follow Me on Instagram