12 Wauneta Road
12 Wauneta Road
12 Wauneta Road
12 Wauneta Road
12 Wauneta Road
12 Wauneta Road
12 Wauneta Road
12 Wauneta Road
12 Wauneta Road
12 Wauneta Road
12 Wauneta Road
12 Wauneta Road
12 Wauneta Road
12 Wauneta Road
12 Wauneta Road
12 Wauneta Road
12 Wauneta Road
12 Wauneta Road
12 Wauneta Road
12 Wauneta Road
12 Wauneta Road
12 Wauneta Road
12 Wauneta Road
12 Wauneta Road
12 Wauneta Road
12 Wauneta Road
12 Wauneta Road
12 Wauneta Road
12 Wauneta Road
12 Wauneta Road
12 Wauneta Road
12 Wauneta Road
SEE ALL PHOTOS
12 Wauneta Road
12 Wauneta Road
12 Wauneta Road
12 Wauneta Road
12 Wauneta Road
12 Wauneta Road
12 Wauneta Road
12 Wauneta Road
12 Wauneta Road
12 Wauneta Road
12 Wauneta Road
12 Wauneta Road
12 Wauneta Road
12 Wauneta Road
12 Wauneta Road
12 Wauneta Road
12 Wauneta Road
12 Wauneta Road
12 Wauneta Road
12 Wauneta Road
12 Wauneta Road
12 Wauneta Road
12 Wauneta Road
12 Wauneta Road
12 Wauneta Road
12 Wauneta Road
12 Wauneta Road
12 Wauneta Road
12 Wauneta Road
12 Wauneta Road
12 Wauneta Road
12 Wauneta Road
Sold

12 Wauneta Road

12 Wauneta Road, Trumbull, Connecticut 06611

$975,000
$975,000

12 Wauneta Road

4 Beds 3 Baths 3,325 Sq.Ft. 0.53 Acres

Description

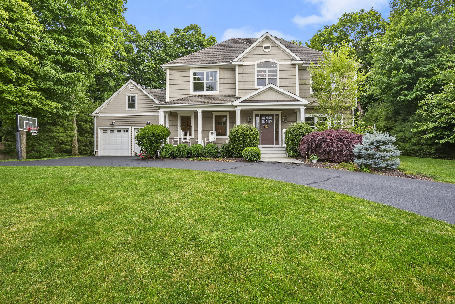
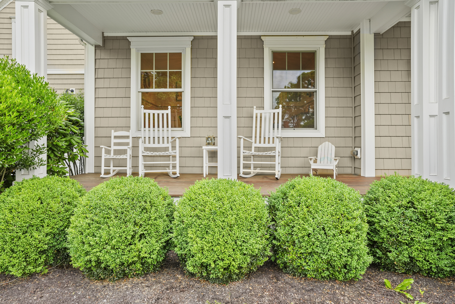
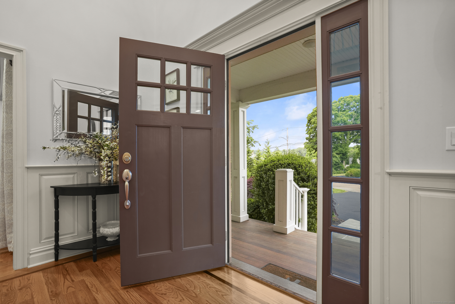
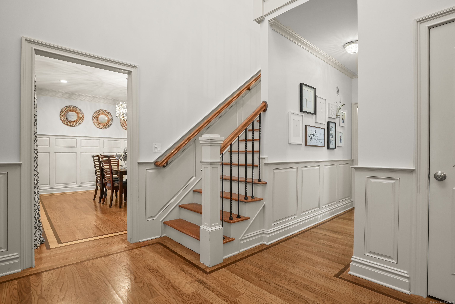
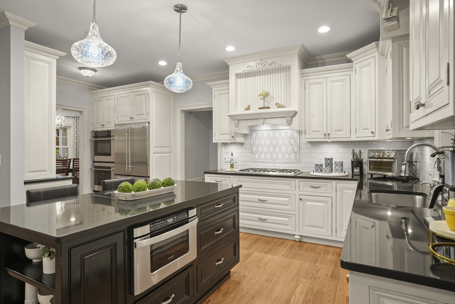
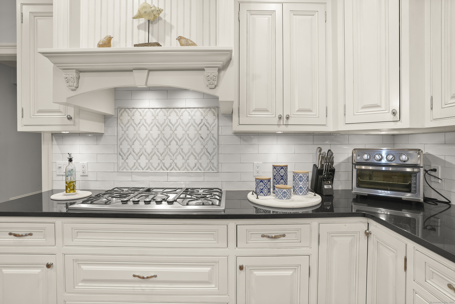
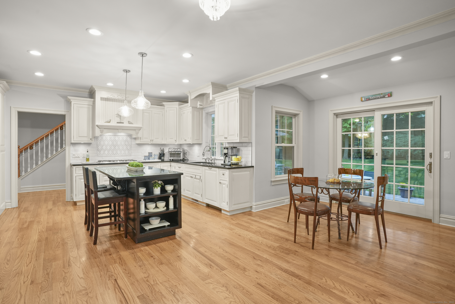
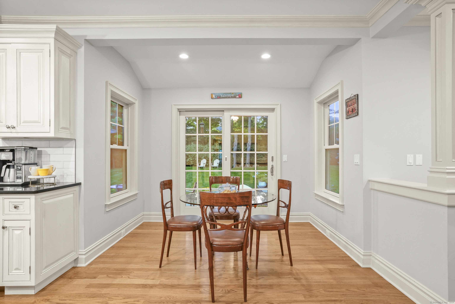
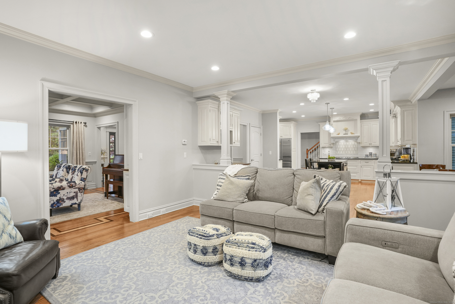
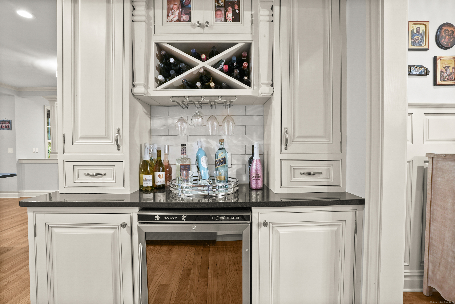
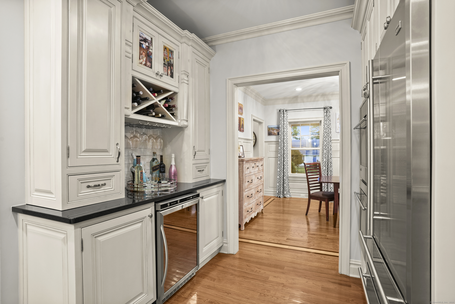
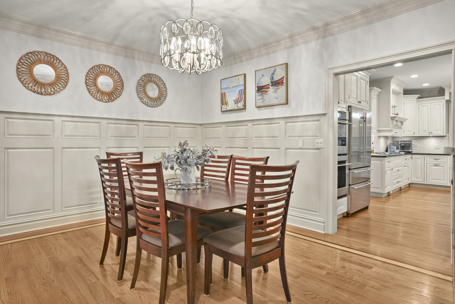
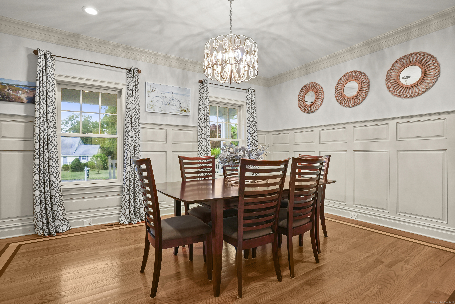
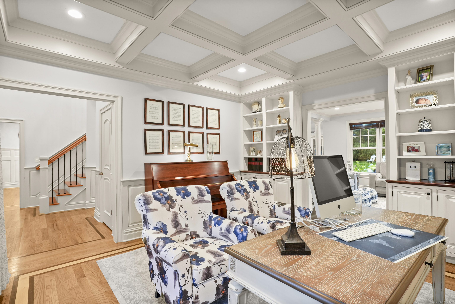
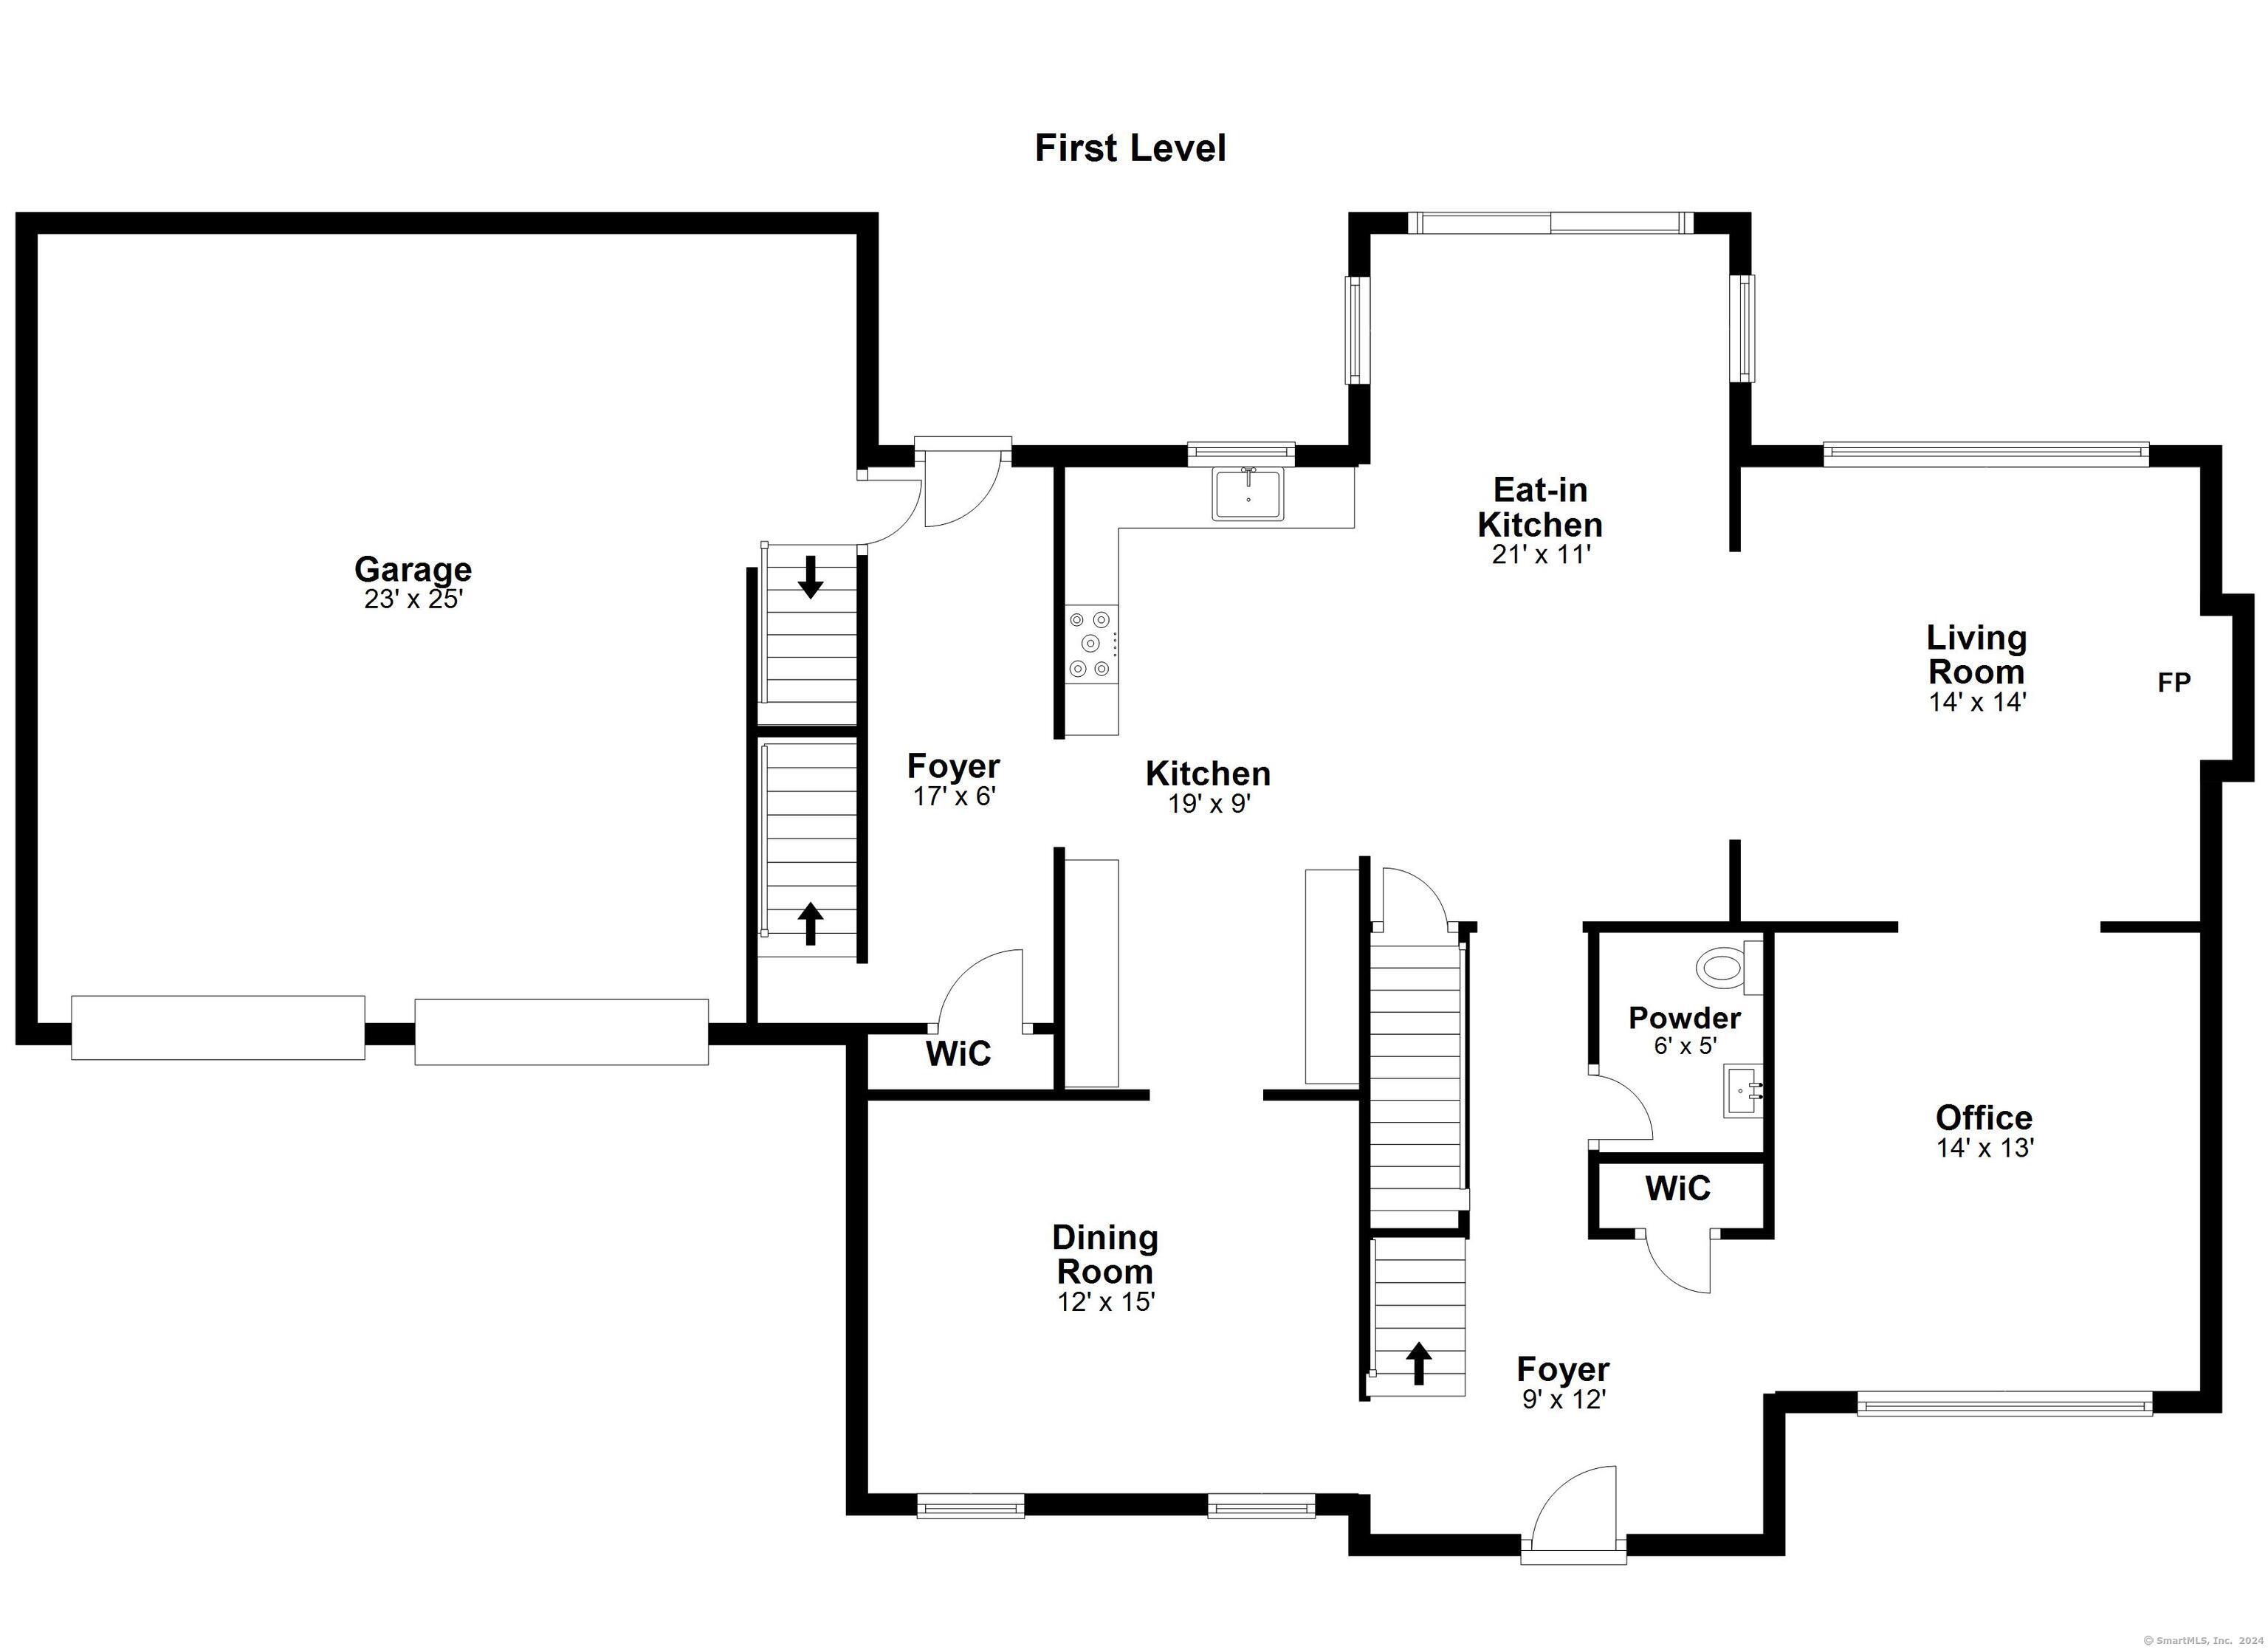
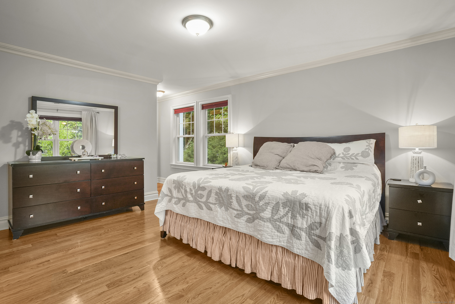
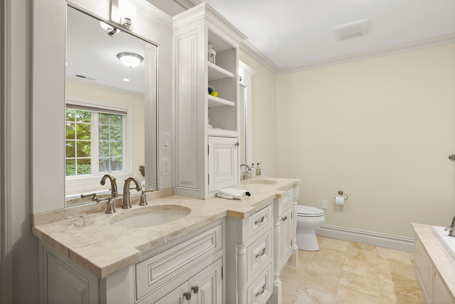
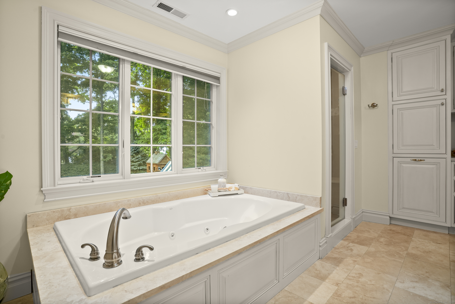
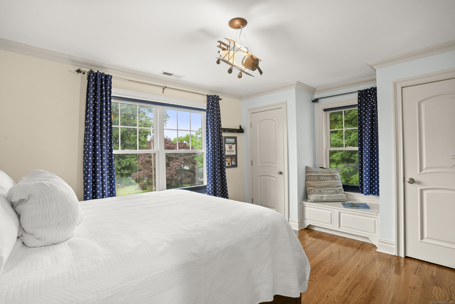
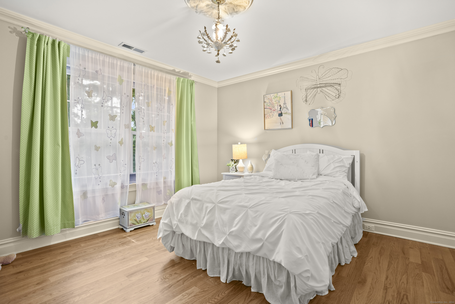
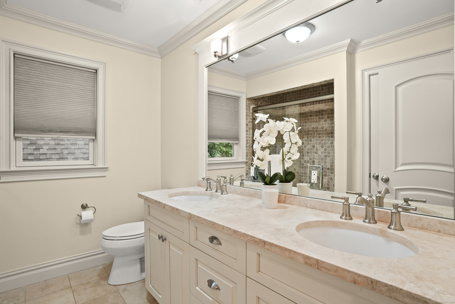
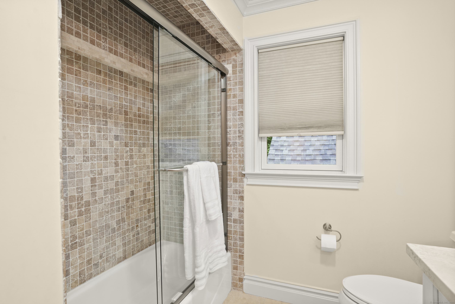
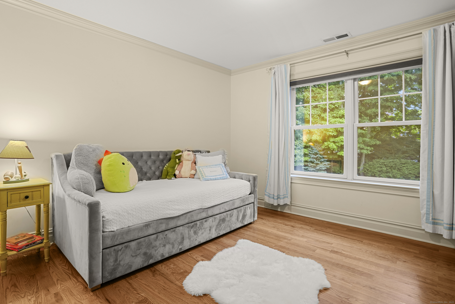
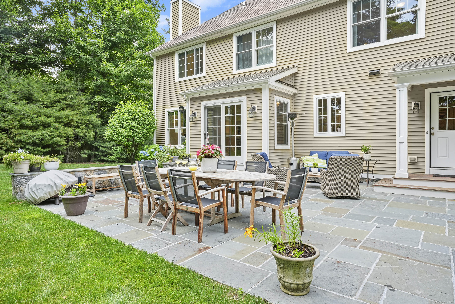
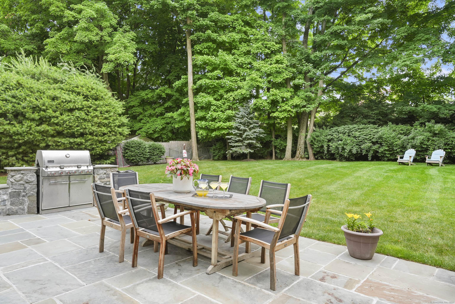
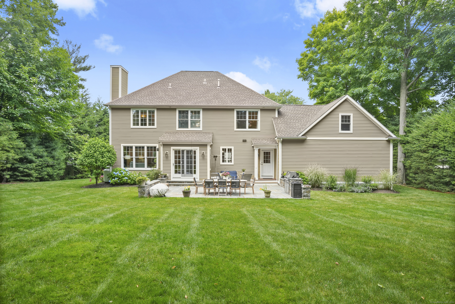
A beautiful home with open floor plan and lots of gorgeous mill work and custom built ins and quality special details throughout. Inlaid hardwood floors, coffered ceilings, gorgeous moldings and paneling details, and amazing built-ins throughout this house make it truly special. The abundant use of large windows provide natural light and beautiful views of the private property. Accessible from the Chef's Kitchen with top appliances, gleaming granite and a wonderful butlers pantry area, and sunny breakfast nook that is all windows and french doors, is the expansive bluestone terrace with knee wall for perfect indoor/outdoor entertaining. This home is conveniently located and has all the special features and quality construction that the most discerning buyers are looking for.

Share Property

Location

12 Wauneta Road, Trumbull, Connecticut 06611

Status

Sold

Date Sold

August 16, 2024
Kimberly  Levinson

Kimberly Levinson

Features & Amenities

Interior

  • total bedrooms4
  • Total bathrooms3
  • full bathrooms2
  • half bathroom1
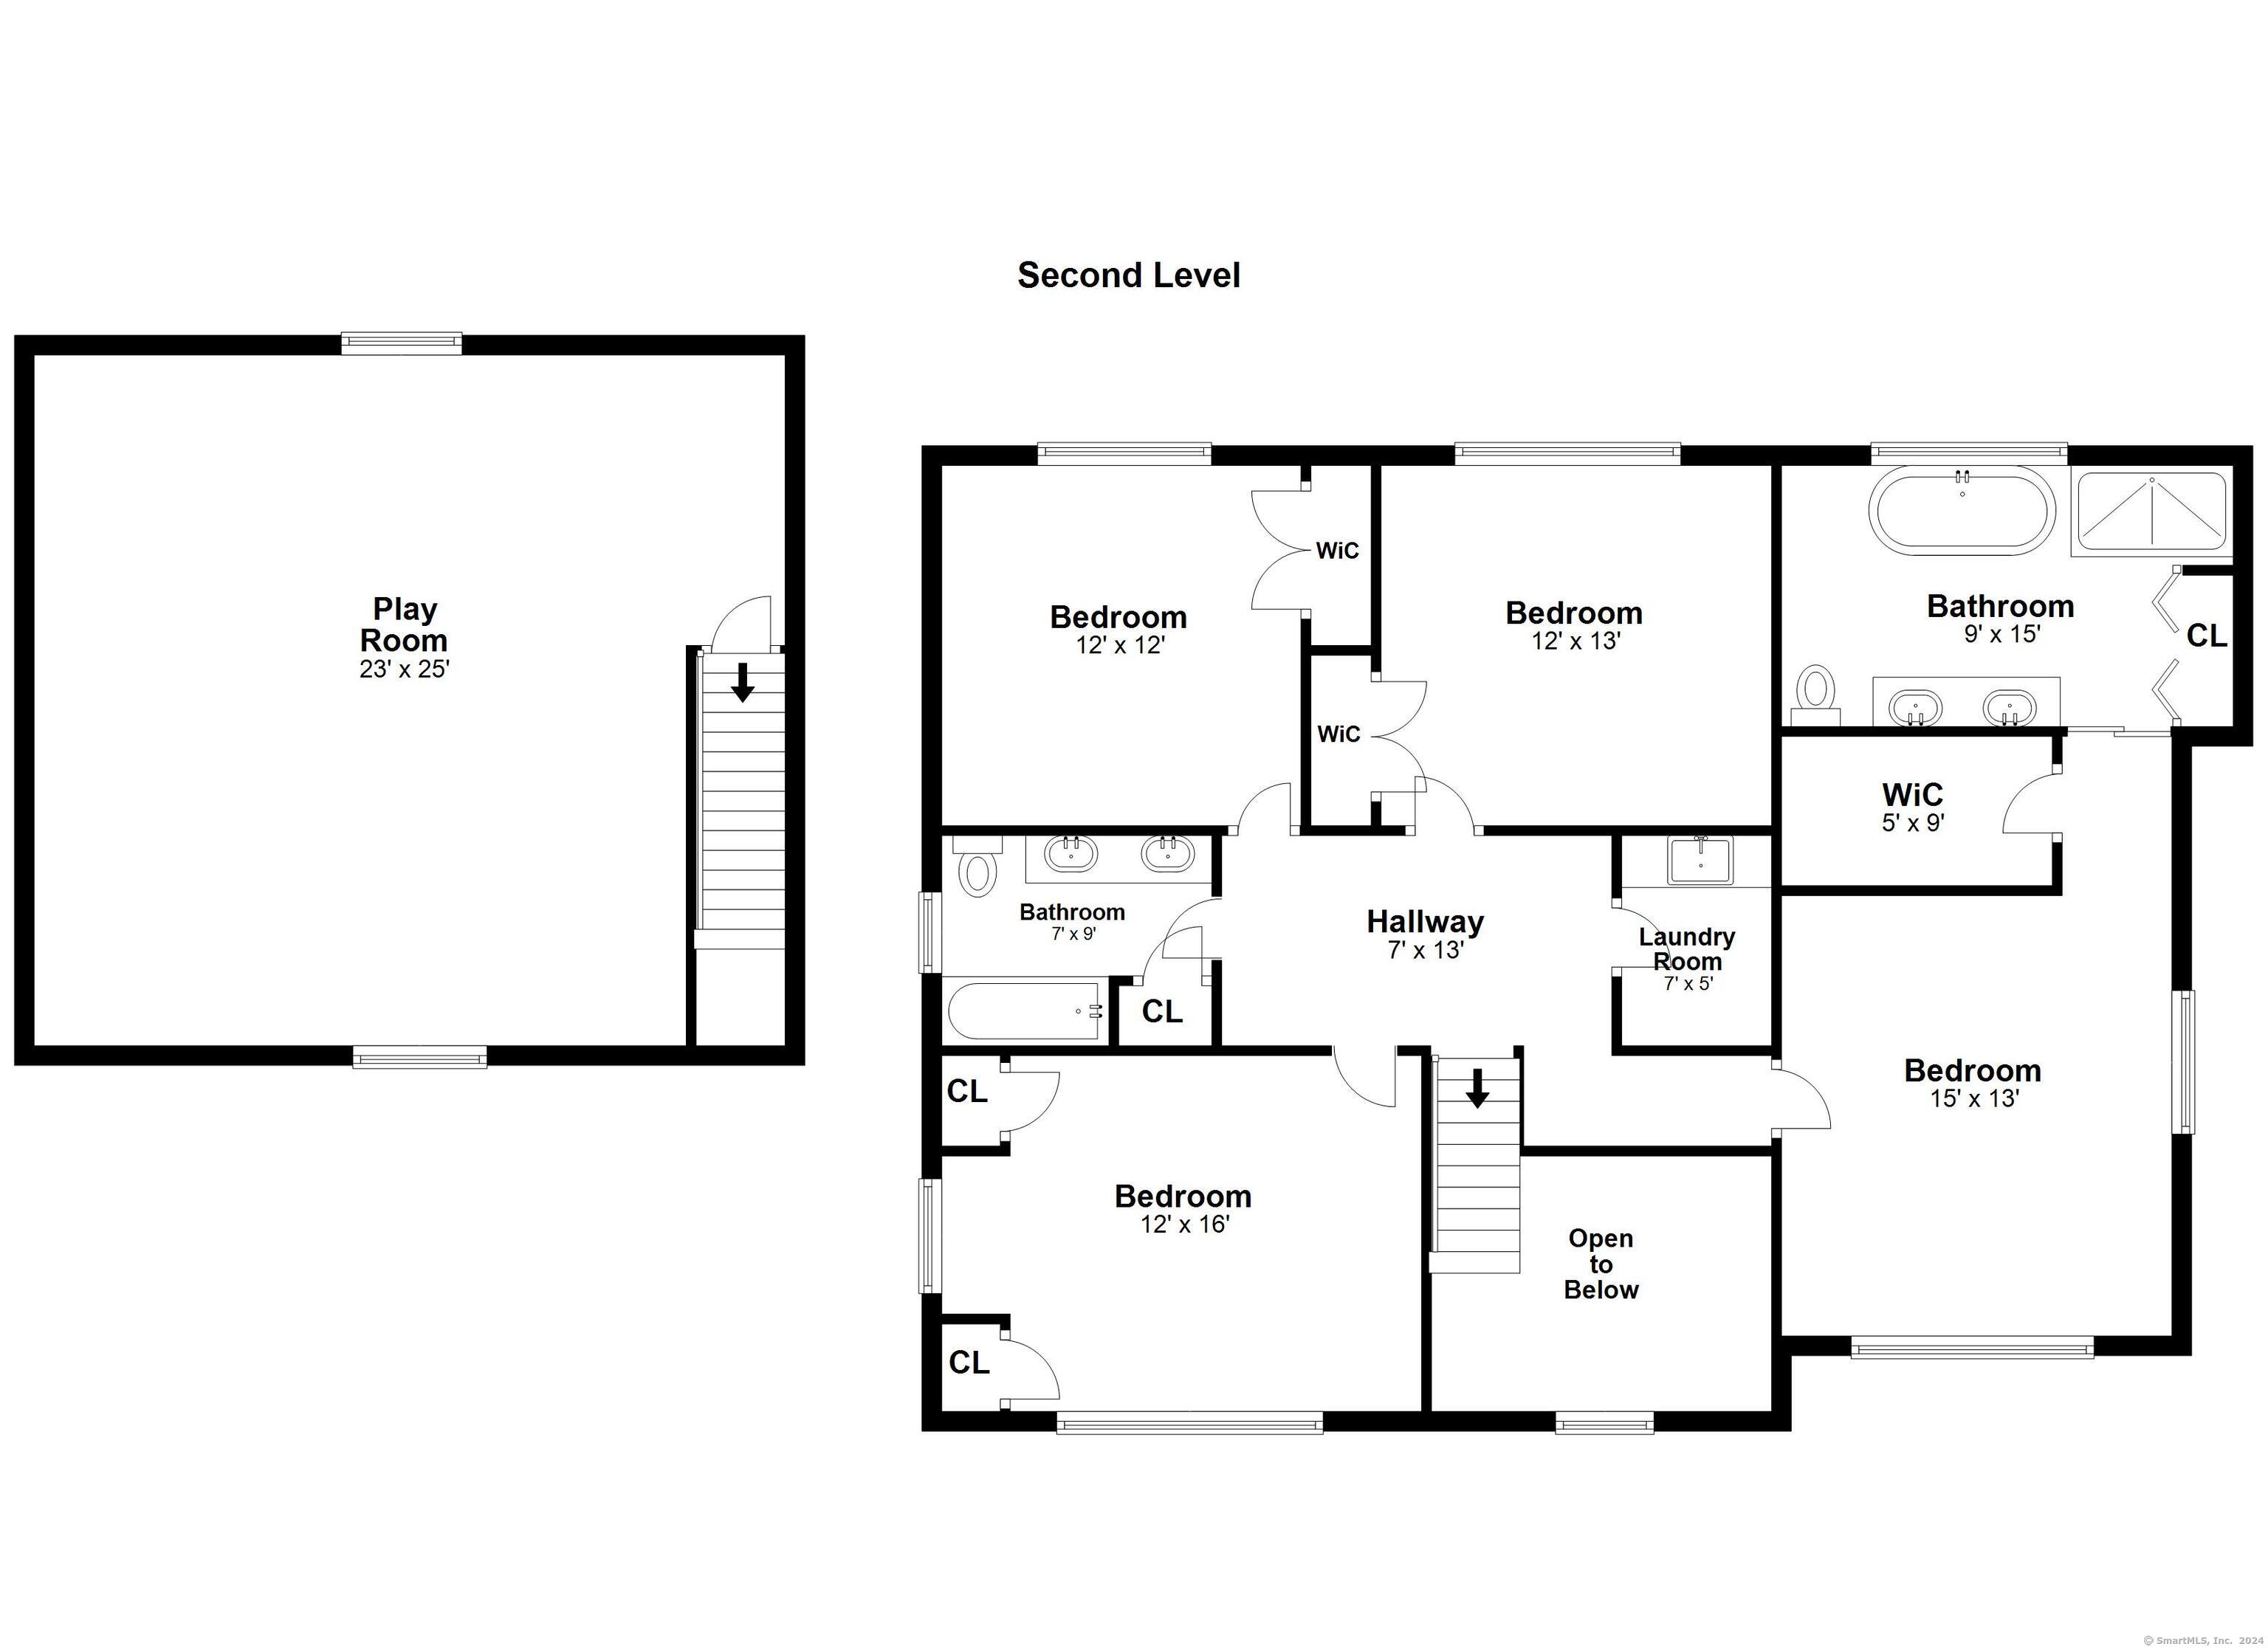
  • Laundry room Upper Level
  • APPLIANCES Gas Cooktop, Wall Oven, Microwave, Refrigerator, Dishwasher
  • other interior Features Auto Garage Door Opener, Open Floor Plan, Security System

Area & Lot

  • Status Sold
  • Date Sold August 16, 2024
  • Living Area3,325 Sq.Ft.
  • Lot Area0.53 Acres
  • MLS® ID24025939
  • TypeOther
  • YEAR BUILT2010
  • Architecture StylesColonial
  • Water FrontageNot Applicable
  • Elementary SchoolPer Board of Ed
  • High SchoolTrumbull

Exterior

  • water SourcePublic Water Connected
  • roofAsphalt Shingle
  • lot featuresDry, Level Lot
  • HEAT TYPEHot Air
  • AIR CONDITIONINGCentral Air, Zoned
  • sewerPublic Sewer Connected
  • SubstructureMasonry
  • other exterior FeaturesTerrace, Porch, Gutters, French Doors

Financial

  • Sales Price$975,000
  • Real Estate Tax $15,994/yr
  • Zoning A

Work with Us

Whether you are looking for a new home, selling your current one, or searching for the right investment property, you can count on the Higgins Group Private Brokerage to be with you every step of the way.

Follow Me on Instagram