12 Sable Street
12 Sable Street
12 Sable Street
12 Sable Street
12 Sable Street
12 Sable Street
12 Sable Street
12 Sable Street
12 Sable Street
12 Sable Street
12 Sable Street
12 Sable Street
12 Sable Street
12 Sable Street
12 Sable Street
12 Sable Street
12 Sable Street
12 Sable Street
12 Sable Street
12 Sable Street
12 Sable Street
12 Sable Street
12 Sable Street
12 Sable Street
12 Sable Street
12 Sable Street
12 Sable Street
12 Sable Street
12 Sable Street
12 Sable Street
SEE ALL PHOTOS
12 Sable Street
12 Sable Street
12 Sable Street
12 Sable Street
12 Sable Street
12 Sable Street
12 Sable Street
12 Sable Street
12 Sable Street
12 Sable Street
12 Sable Street
12 Sable Street
12 Sable Street
12 Sable Street
12 Sable Street
12 Sable Street
12 Sable Street
12 Sable Street
12 Sable Street
12 Sable Street
12 Sable Street
12 Sable Street
12 Sable Street
12 Sable Street
12 Sable Street
12 Sable Street
12 Sable Street
12 Sable Street
12 Sable Street
12 Sable Street
Sold

12 Sable Street

12 Sable Street, Norwalk, Connecticut 06854

$618,000
$618,000

12 Sable Street

3 Beds 2 Baths 2,160 Sq.Ft. 5,662.8 Sq.Ft.

Description

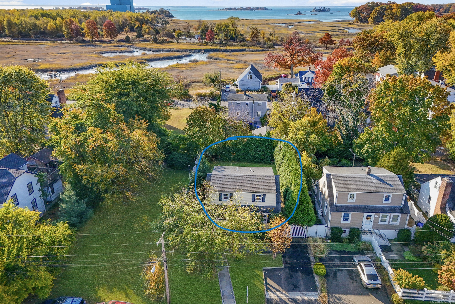
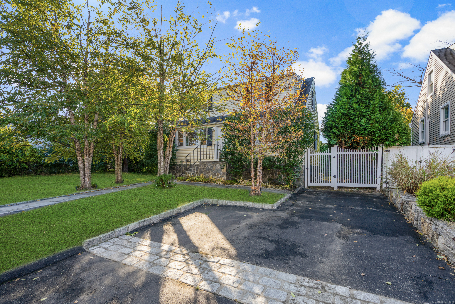
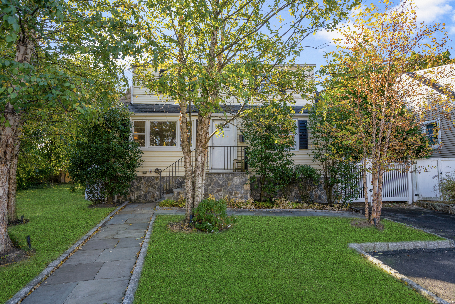
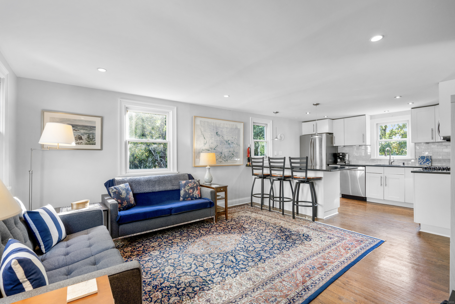
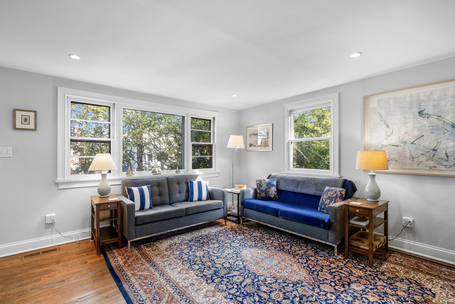
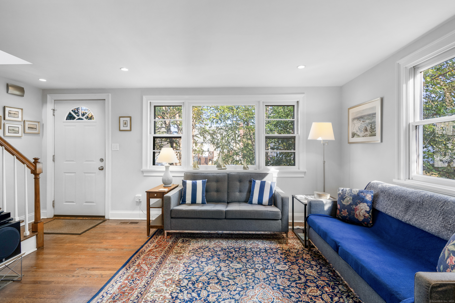
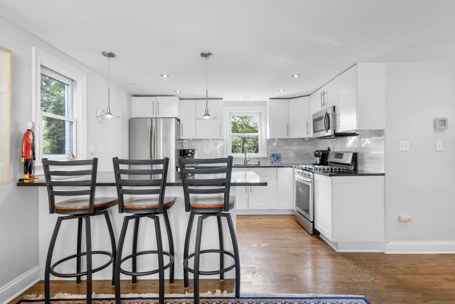
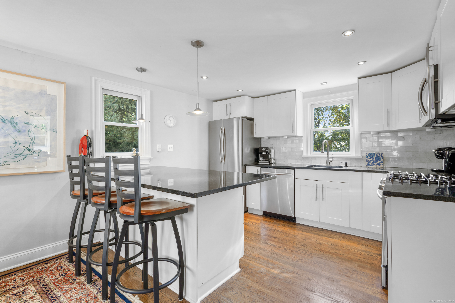
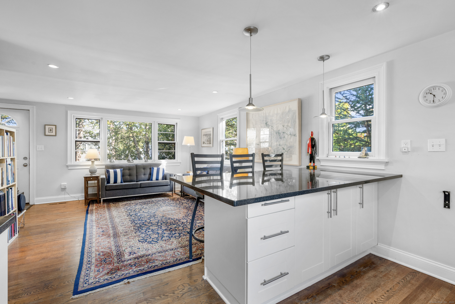
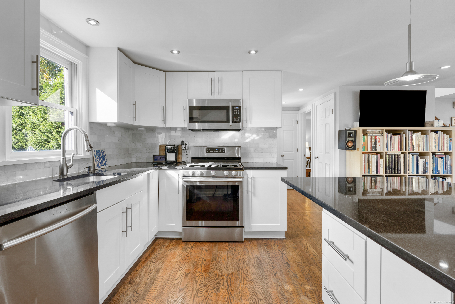
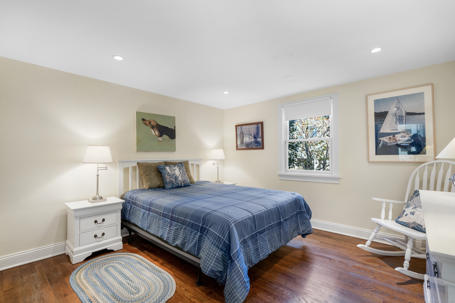
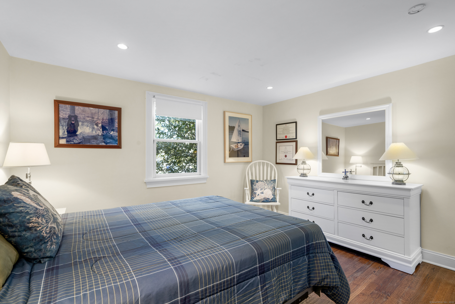
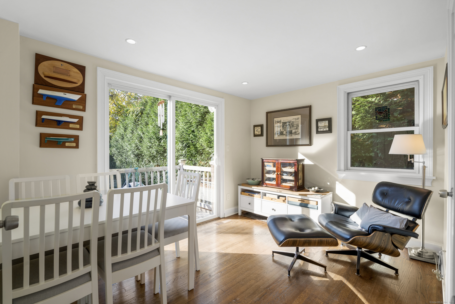
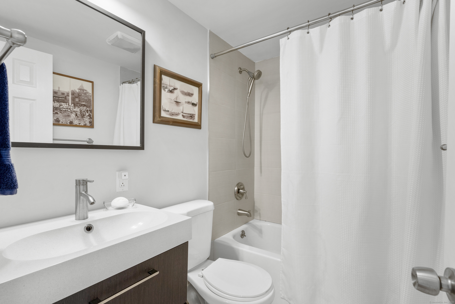
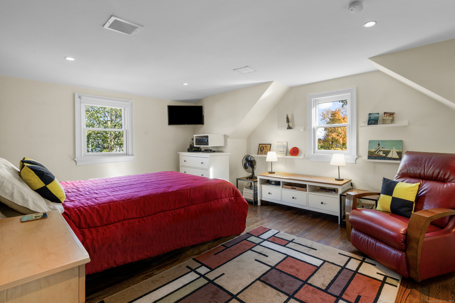
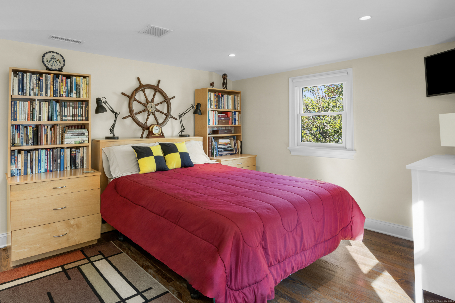
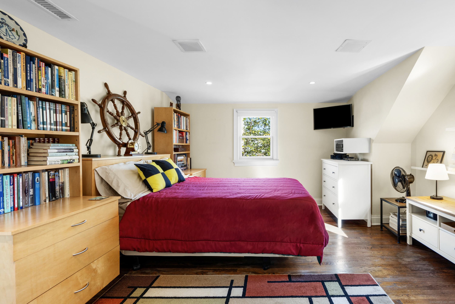
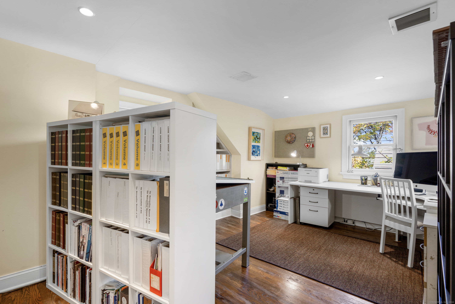
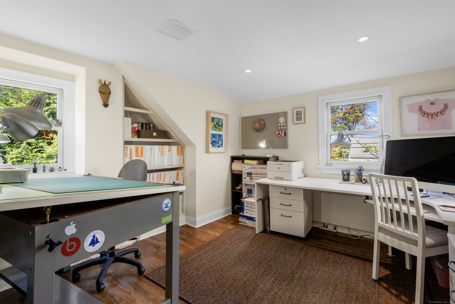
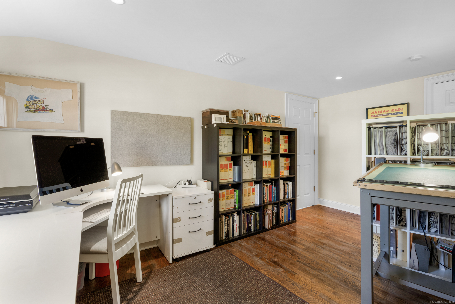
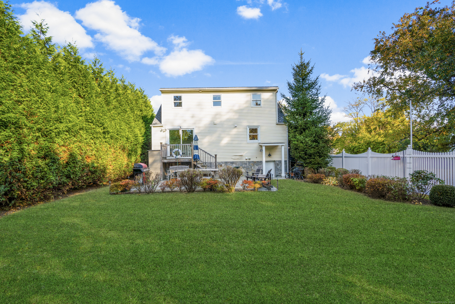
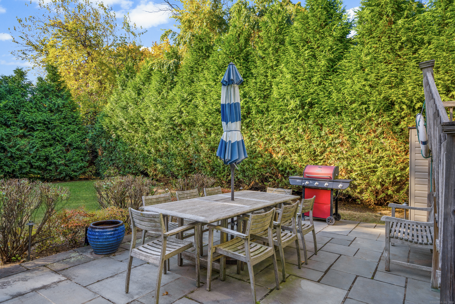
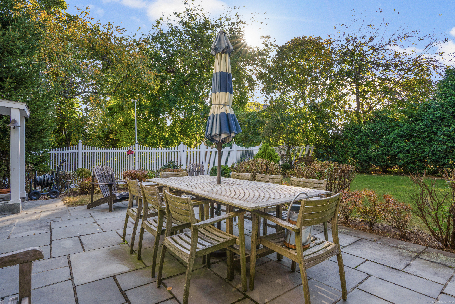
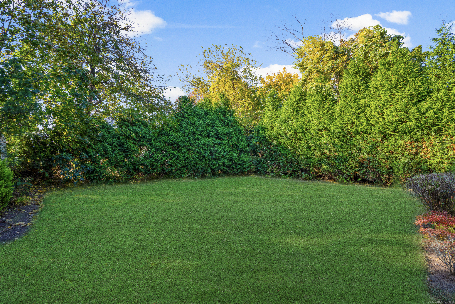
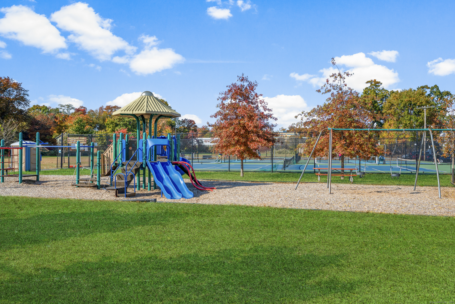
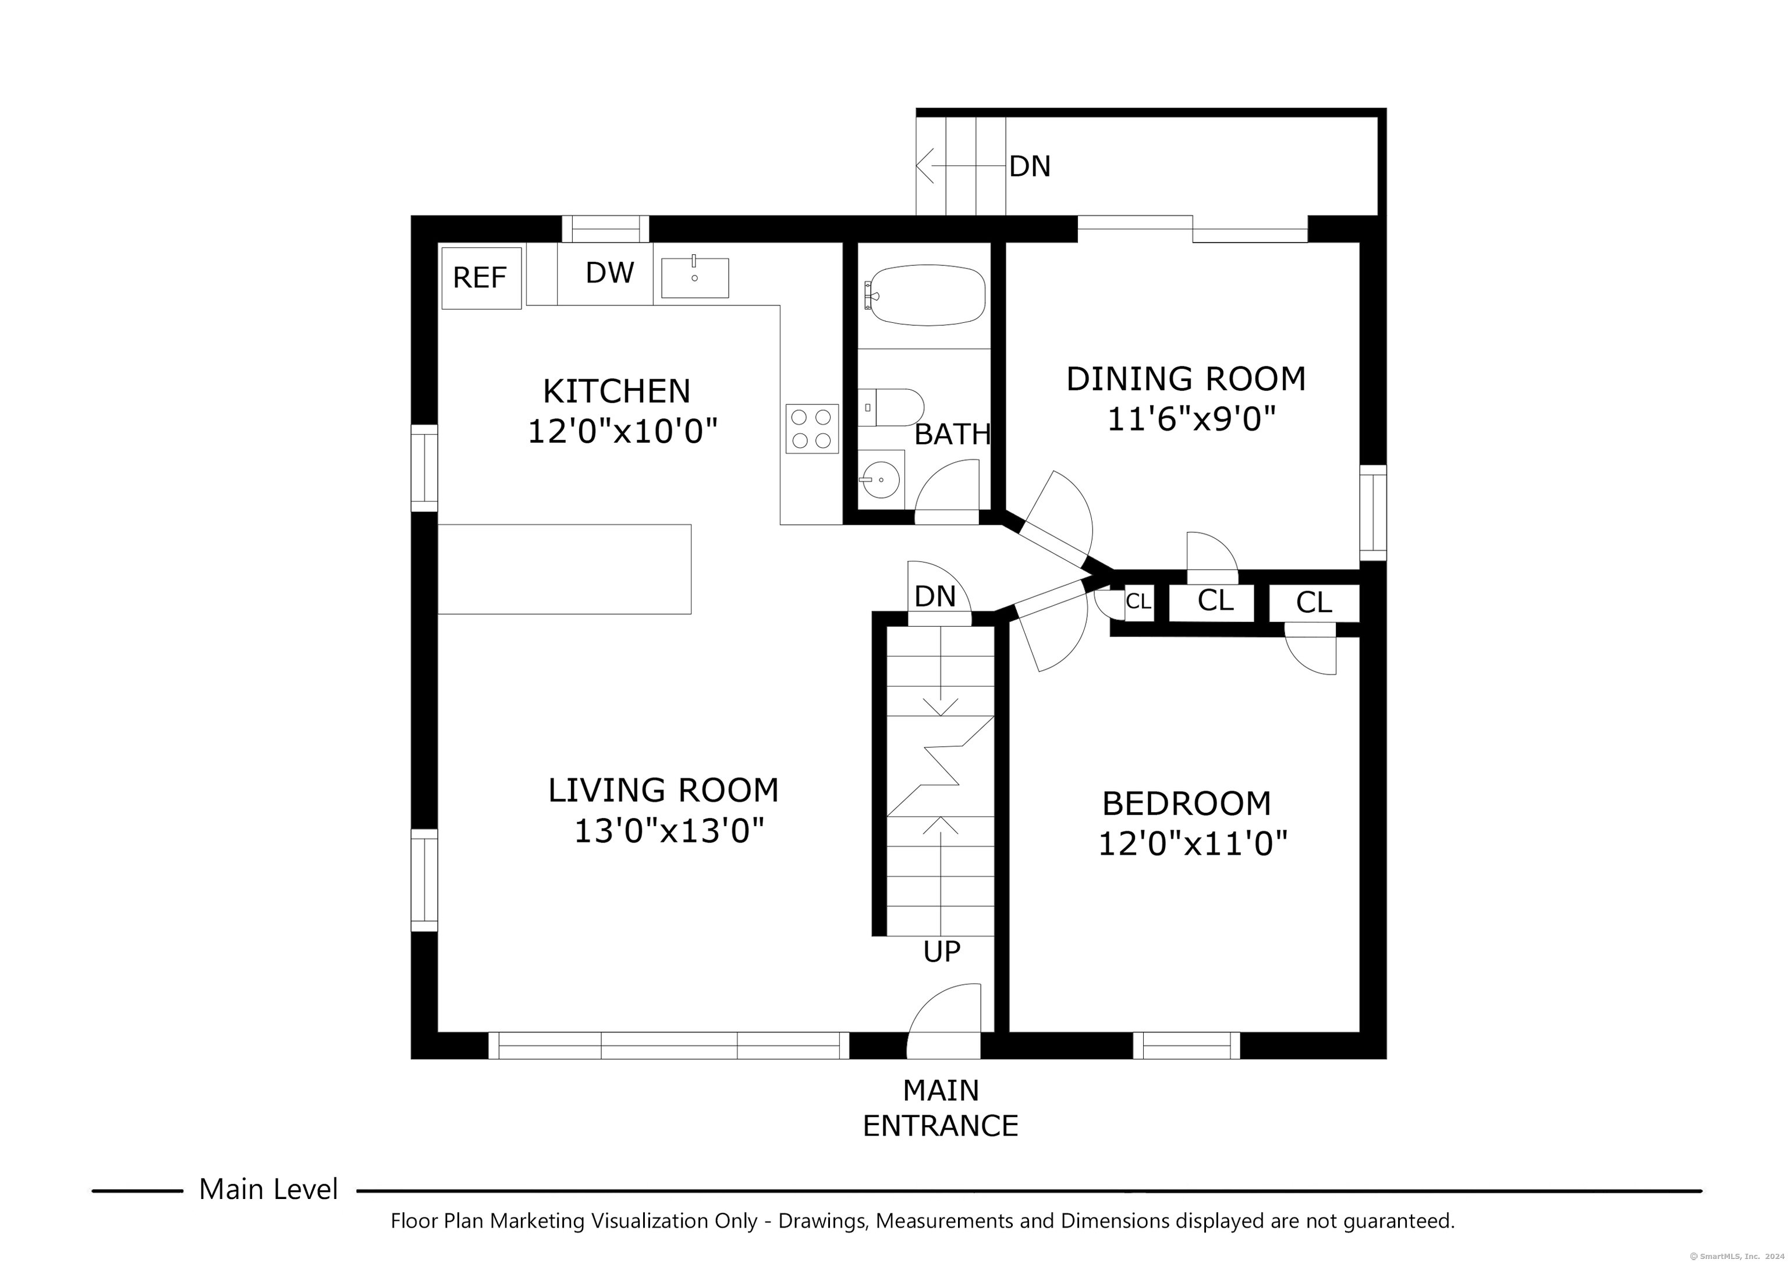
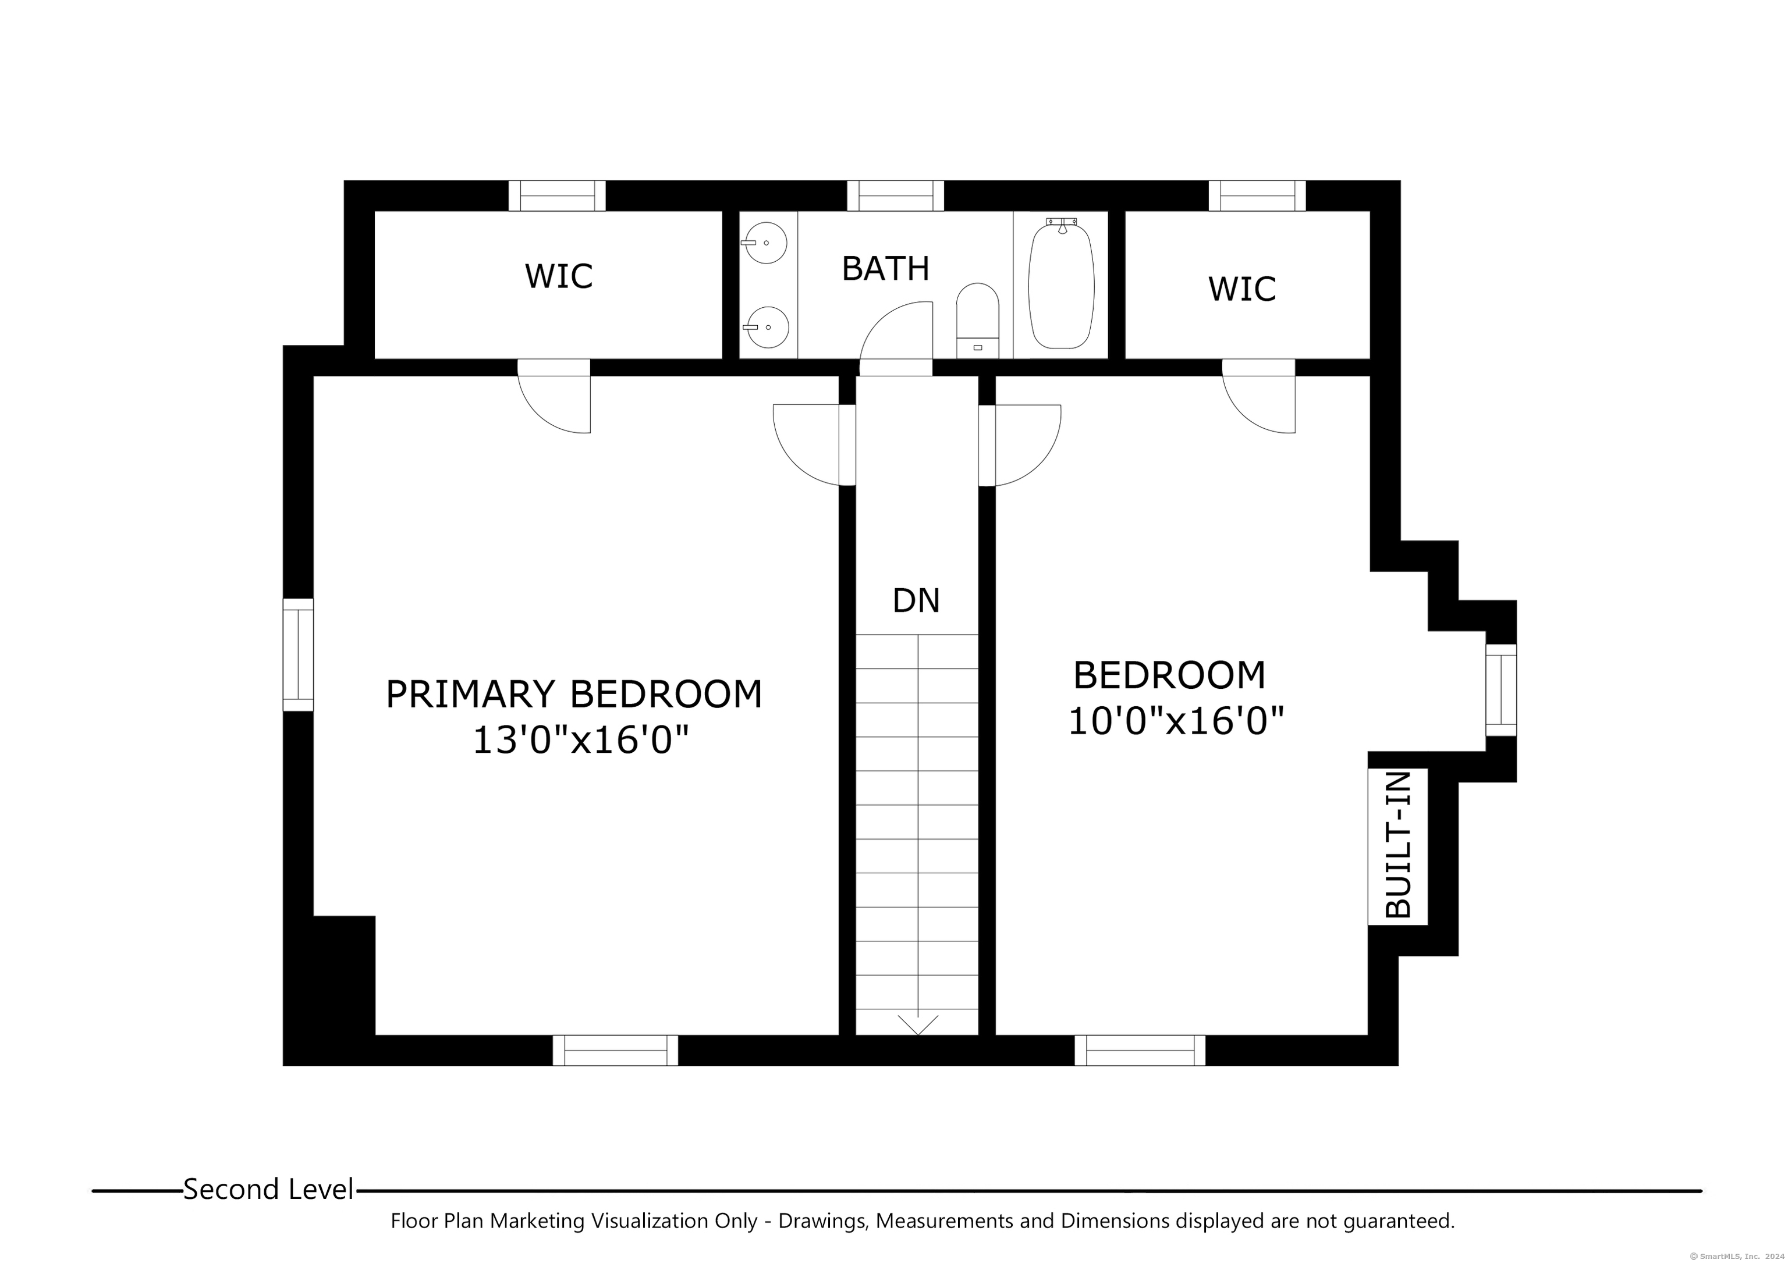
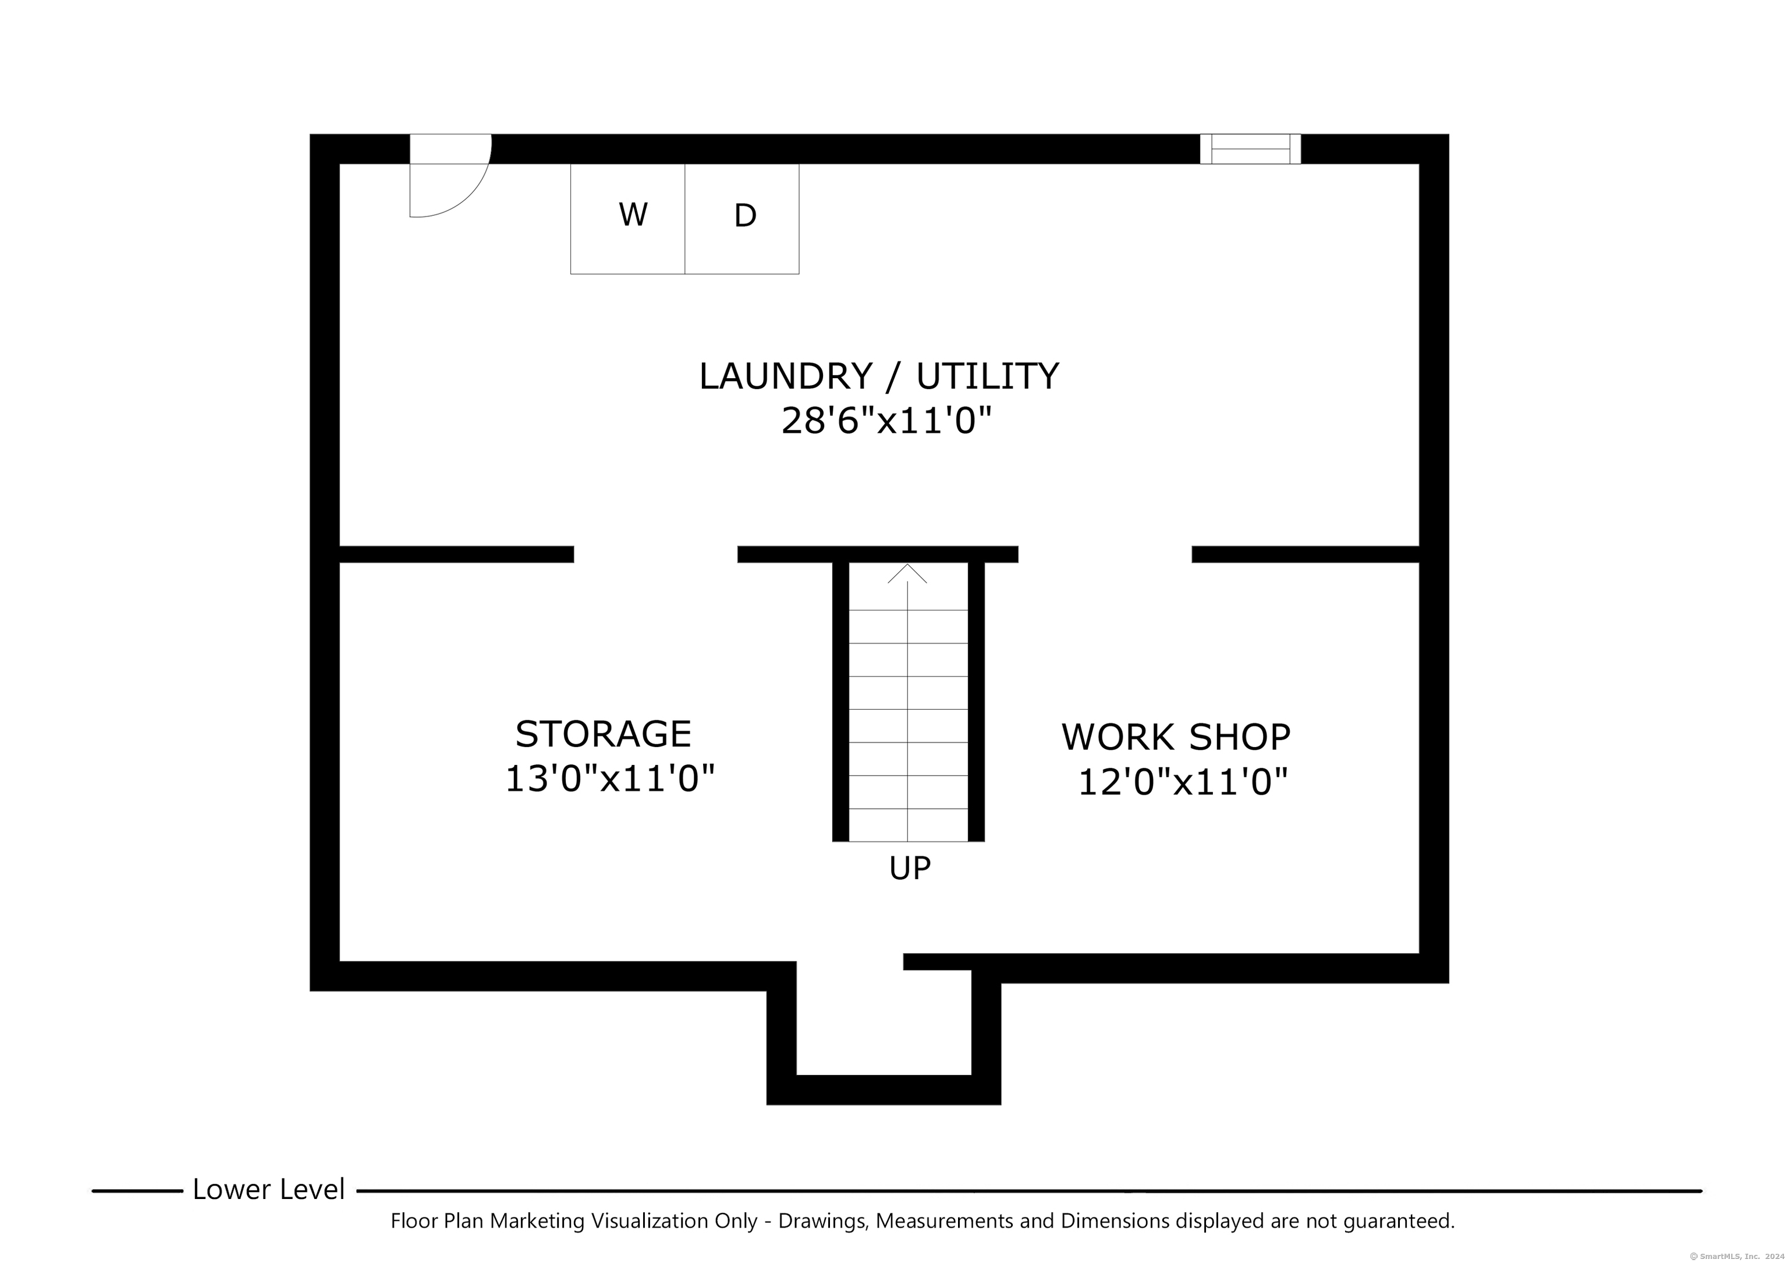
Meticulously maintained, this beautifully renovated 3 Bedroom, 2 Bathroom home is bathed in warm, natural sunlight. Chefs will delight in the gourmet kitchen that opens up to the Living Room fostering easy cooking while entertaining. Three spacious Bedrooms, one on the first floor, provide flexibility for guest or work spaces catering to your lifestyle needs. An additional first floor room, with sliding doors to the backyard is a perfect dining area or playroom. Step outside to an expansive level yard with a stone patio, the perfect setting for gardening enthusiasts and family barbecues. The lush greenery and fenced yard create a private oasis. High ceilings and separate areas in the walk-out Basement allow for a home gym, playroom or work area. Enjoy coastal living, scenic parks, and local amenities in the vibrant SONO area.

Share Property

Location

12 Sable Street, Norwalk, Connecticut 06854

Status

Sold

Date Sold

January 28, 2025

Features & Amenities

Interior

  • total bedrooms3
  • Total bathrooms2
  • full bathrooms2
  • Laundry room Lower Level
  • APPLIANCES Oven/Range, Microwave, Refrigerator, Dishwasher, Washer, Dryer
  • other interior Features Cable - Available, Cable - Pre-wired

Area & Lot

  • Status Sold
  • Date Sold January 28, 2025
  • Living Area2,160 Sq.Ft.
  • Total Area2,160 Sq.Ft.
  • Lot Area5,662.8 Sq.Ft.
  • MLS® ID24054969
  • TypeResidential
  • YEAR BUILT1950
  • Architecture StylesCape Cod
  • Water FrontageWalk to Water
  • Elementary SchoolRowayton
  • Middle SchoolRoton
  • High SchoolBrien McMahon

Exterior

  • water SourcePublic Water Connected
  • roofAsphalt Shingle
  • lot featuresLevel Lot
  • parkingDriveway
  • HEAT TYPEGas on Gas
  • AIR CONDITIONINGCentral Air
  • sewerPublic Sewer Connected
  • SubstructureBlock, Concrete
  • other exterior FeaturesGrill, Shed, Gutters, Garden Area, Patio

Financial

  • Sales Price$618,000
  • Real Estate Tax $7,832/yr
  • Zoning C

Work with Us

Whether you are looking for a new home, selling your current one, or searching for the right investment property, you can count on the Higgins Group Private Brokerage to be with you every step of the way.

Follow Me on Instagram