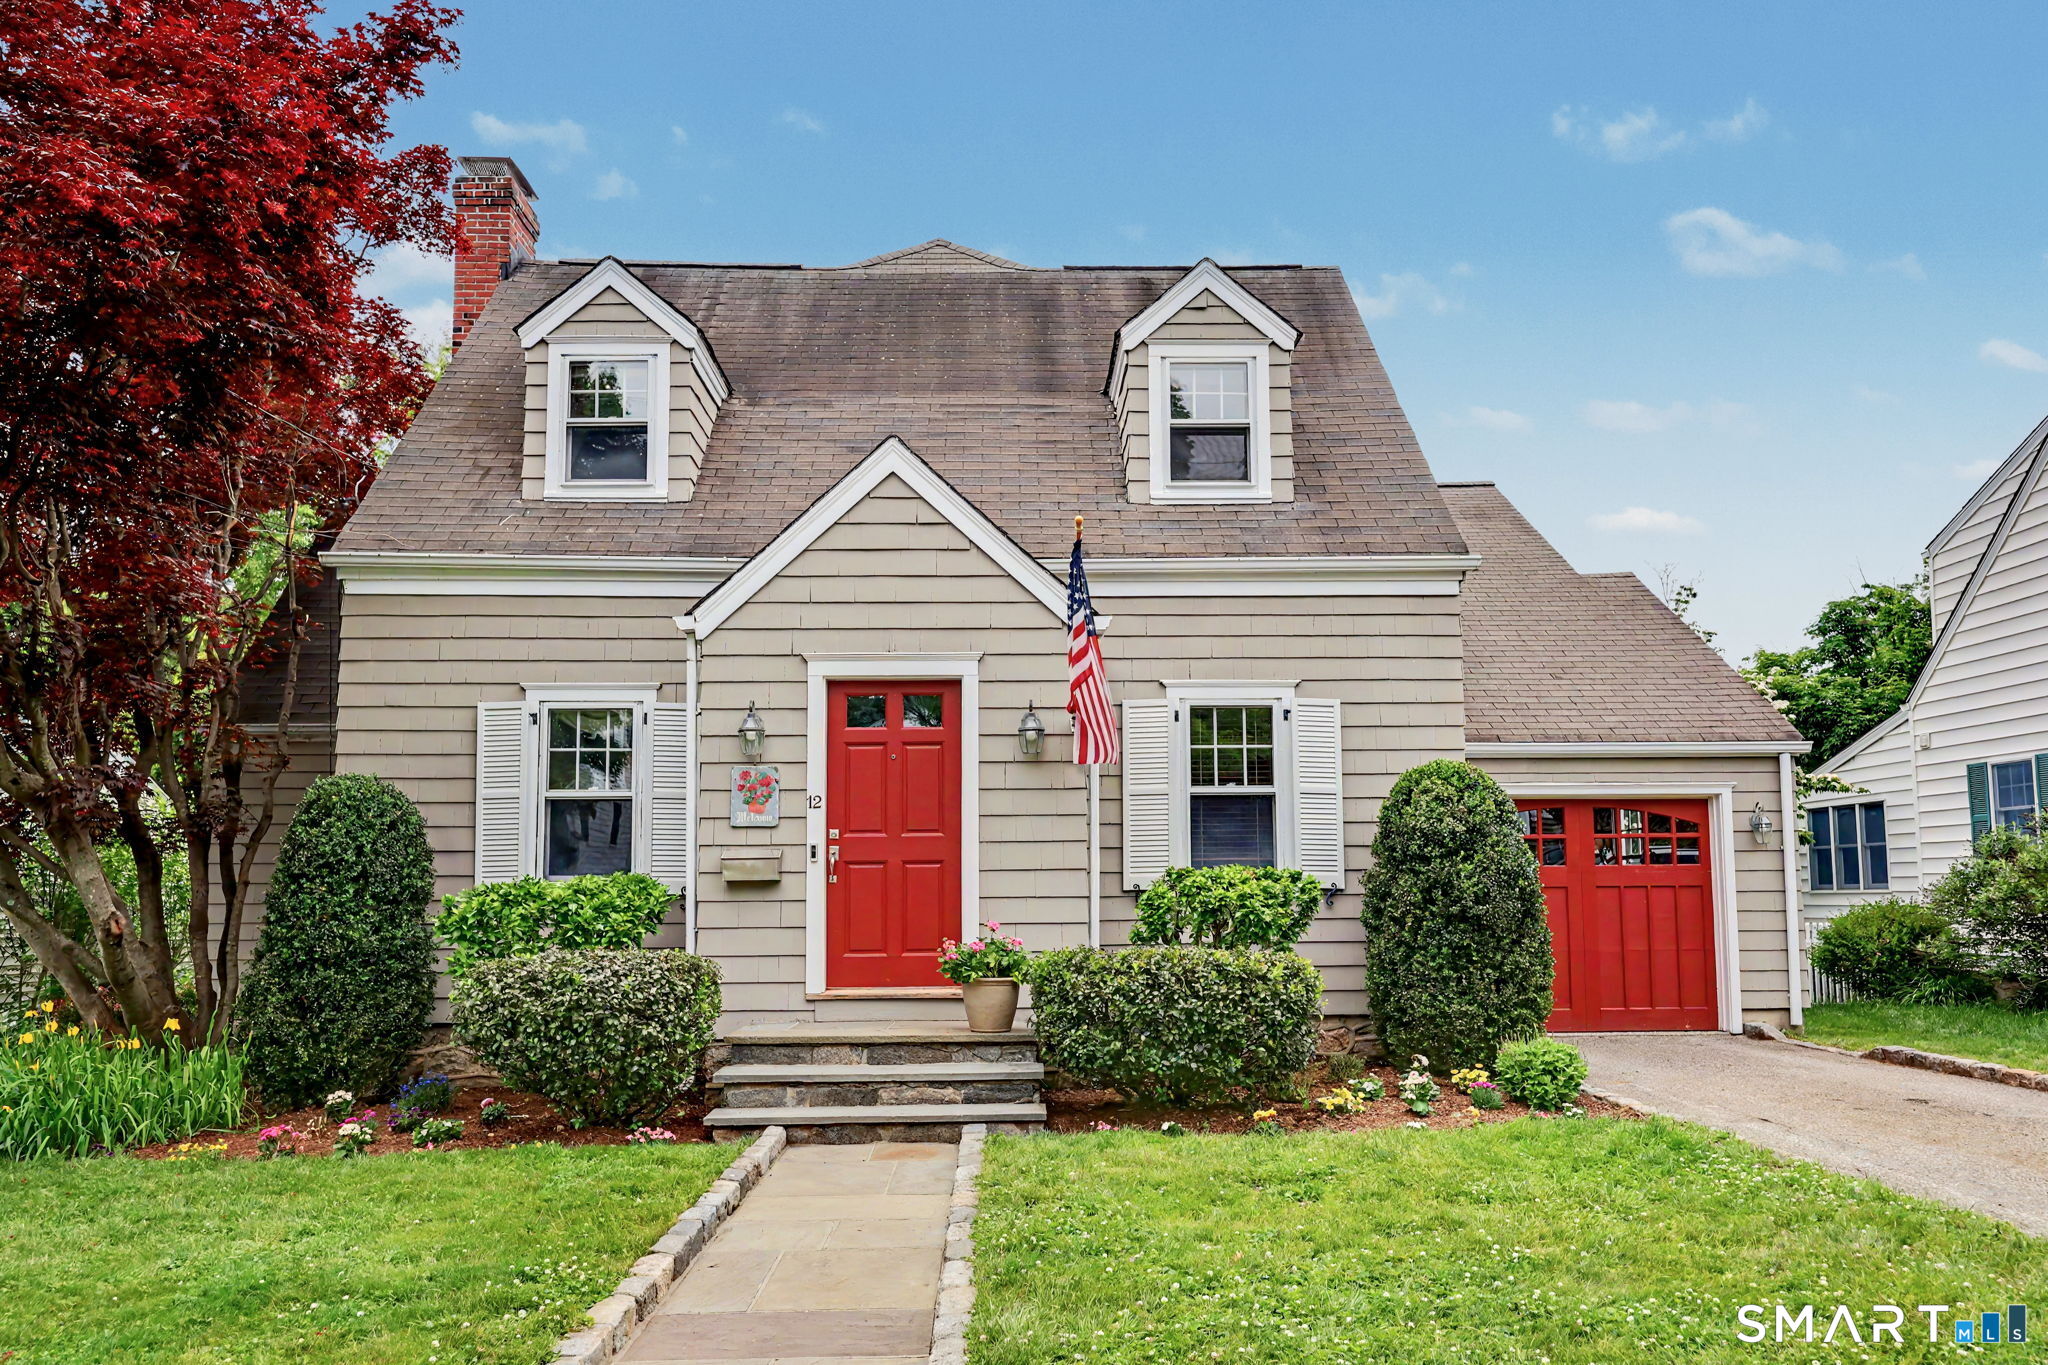
12 Ludlow Manor
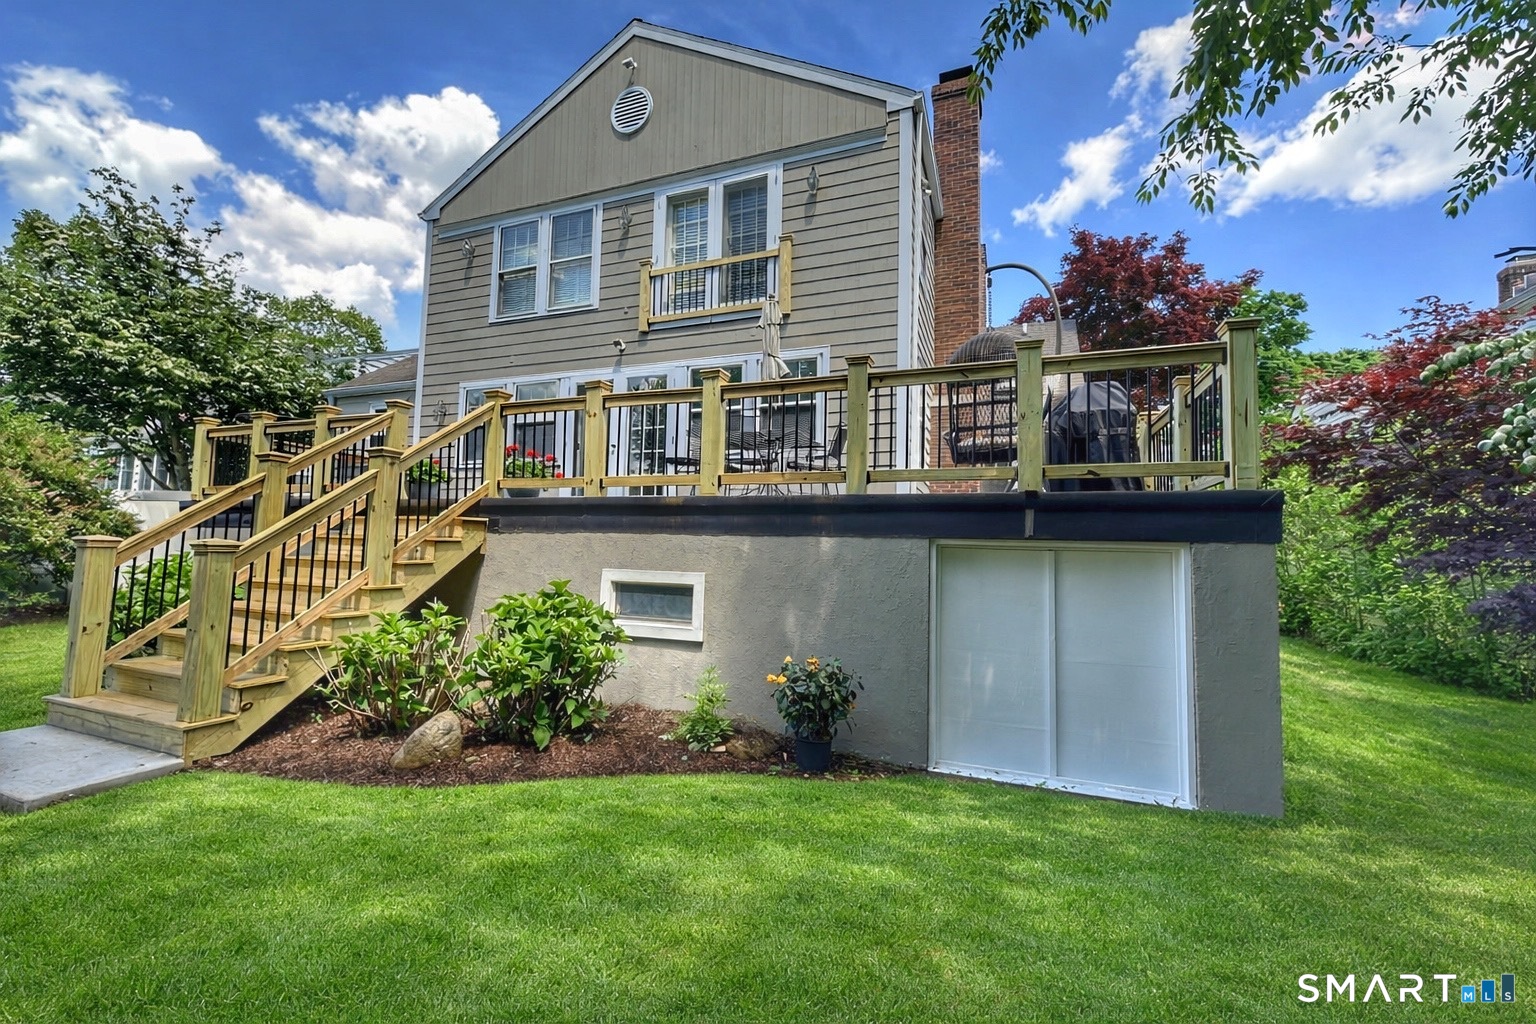
Rear exterior of 12 Ludlow Manor with a raised deck, wooden stairs, and green lawn.
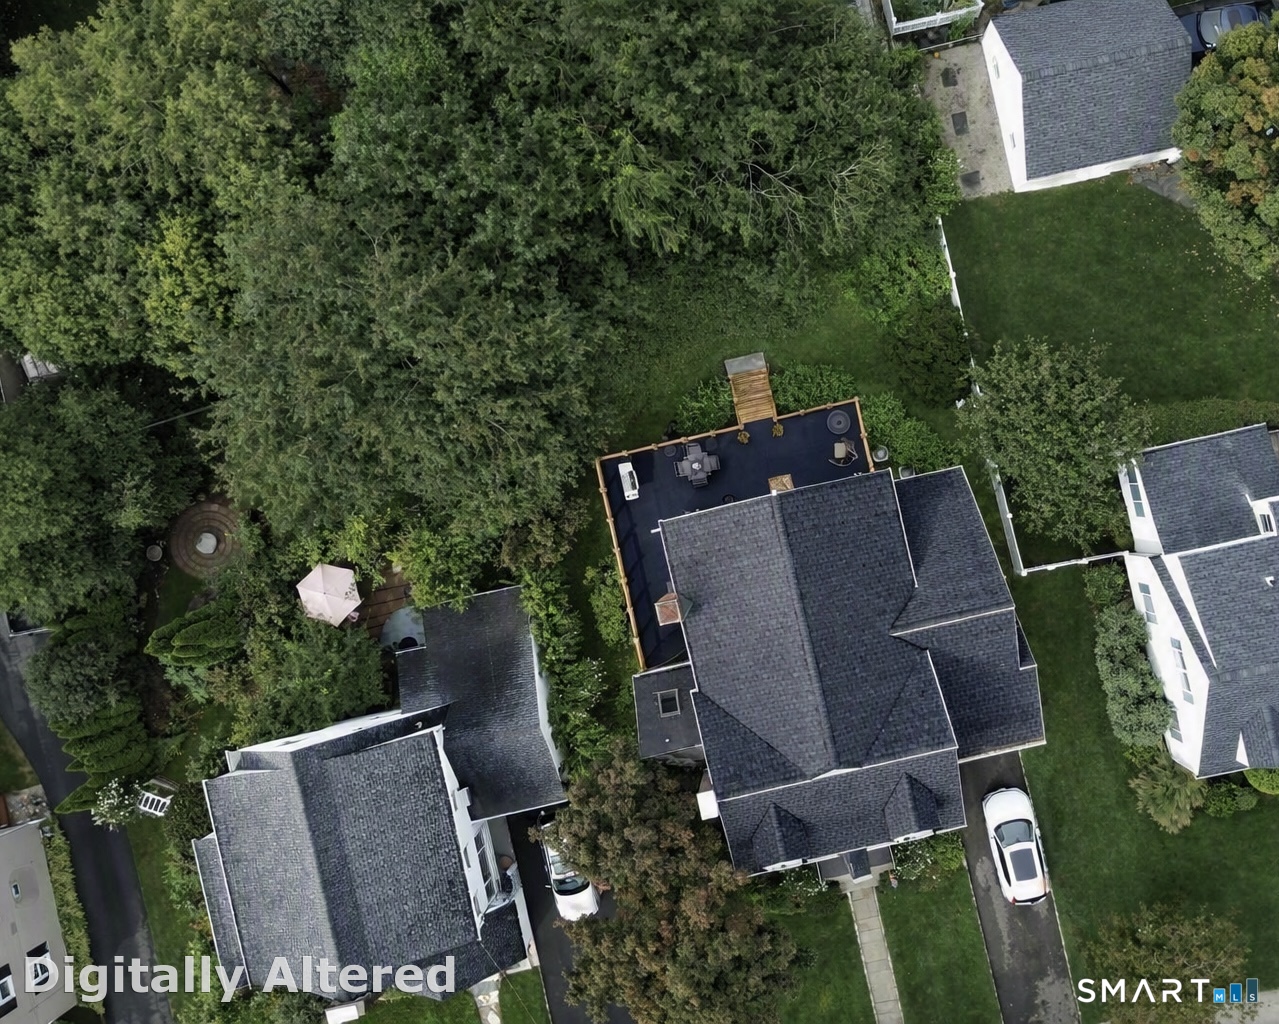
Aerial view of 12 Ludlow Manor, showing its wooded yard and rooftop deck.
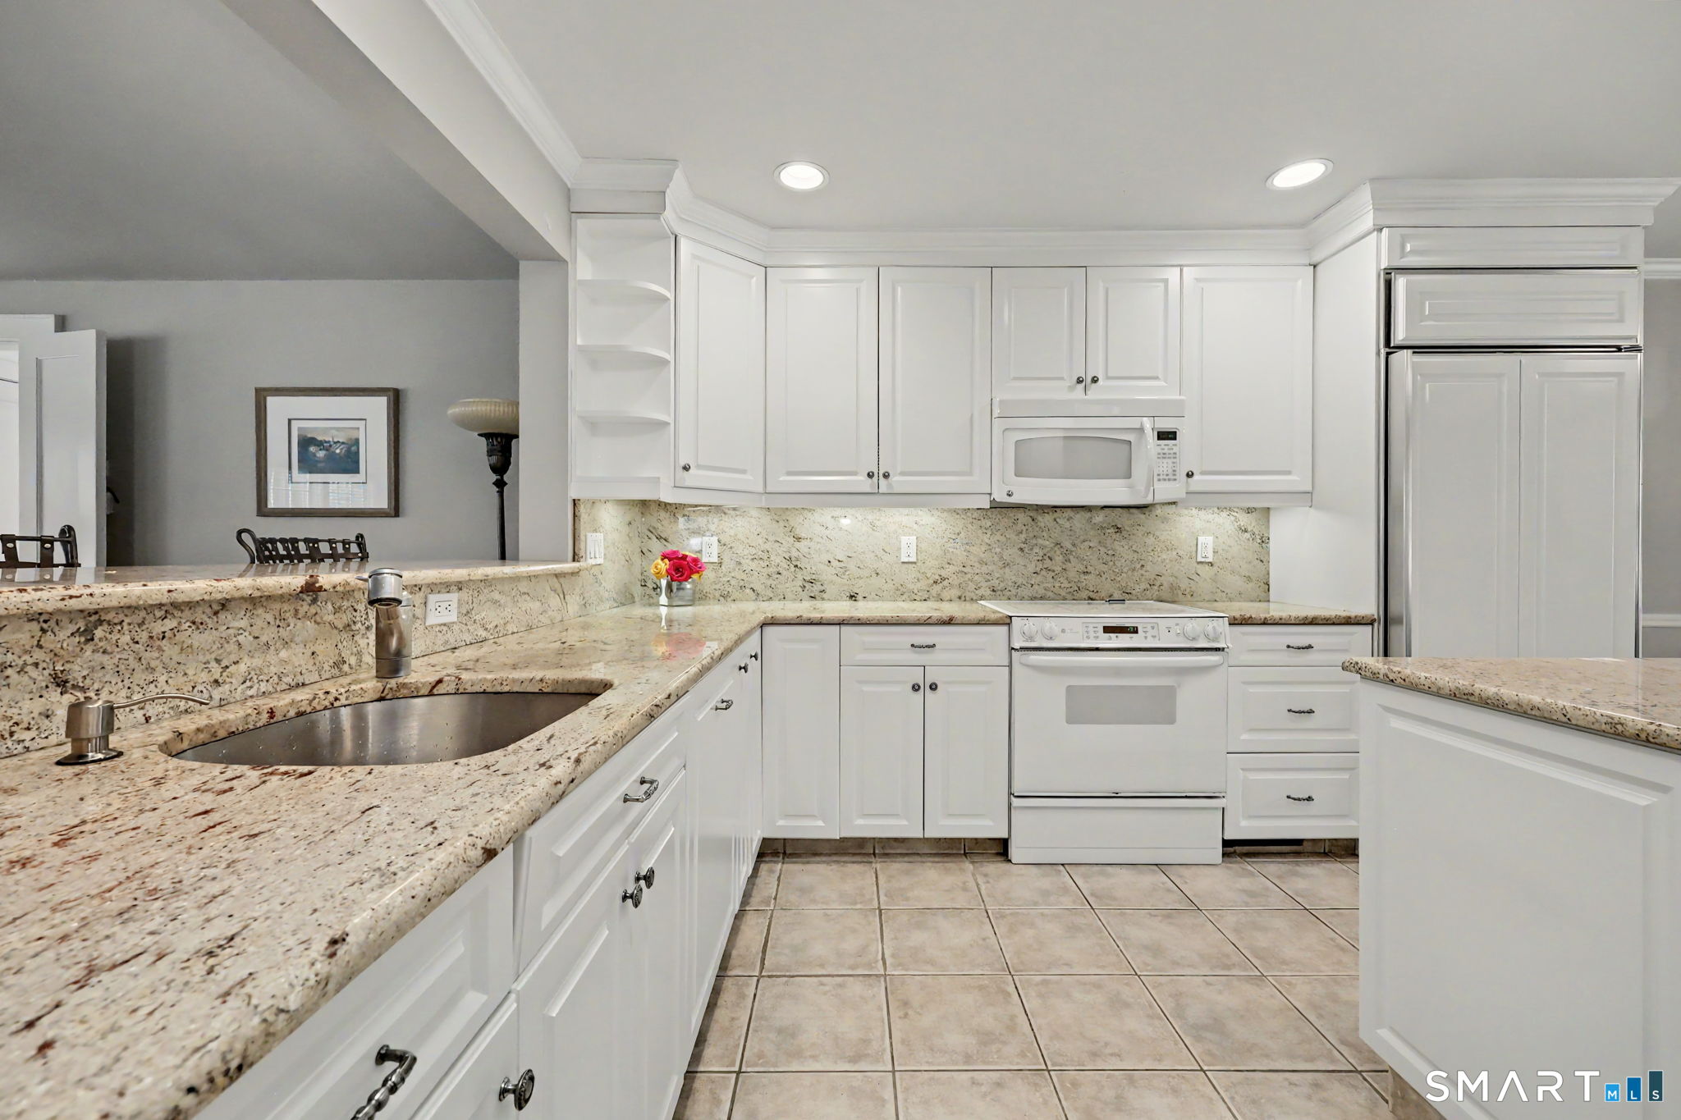
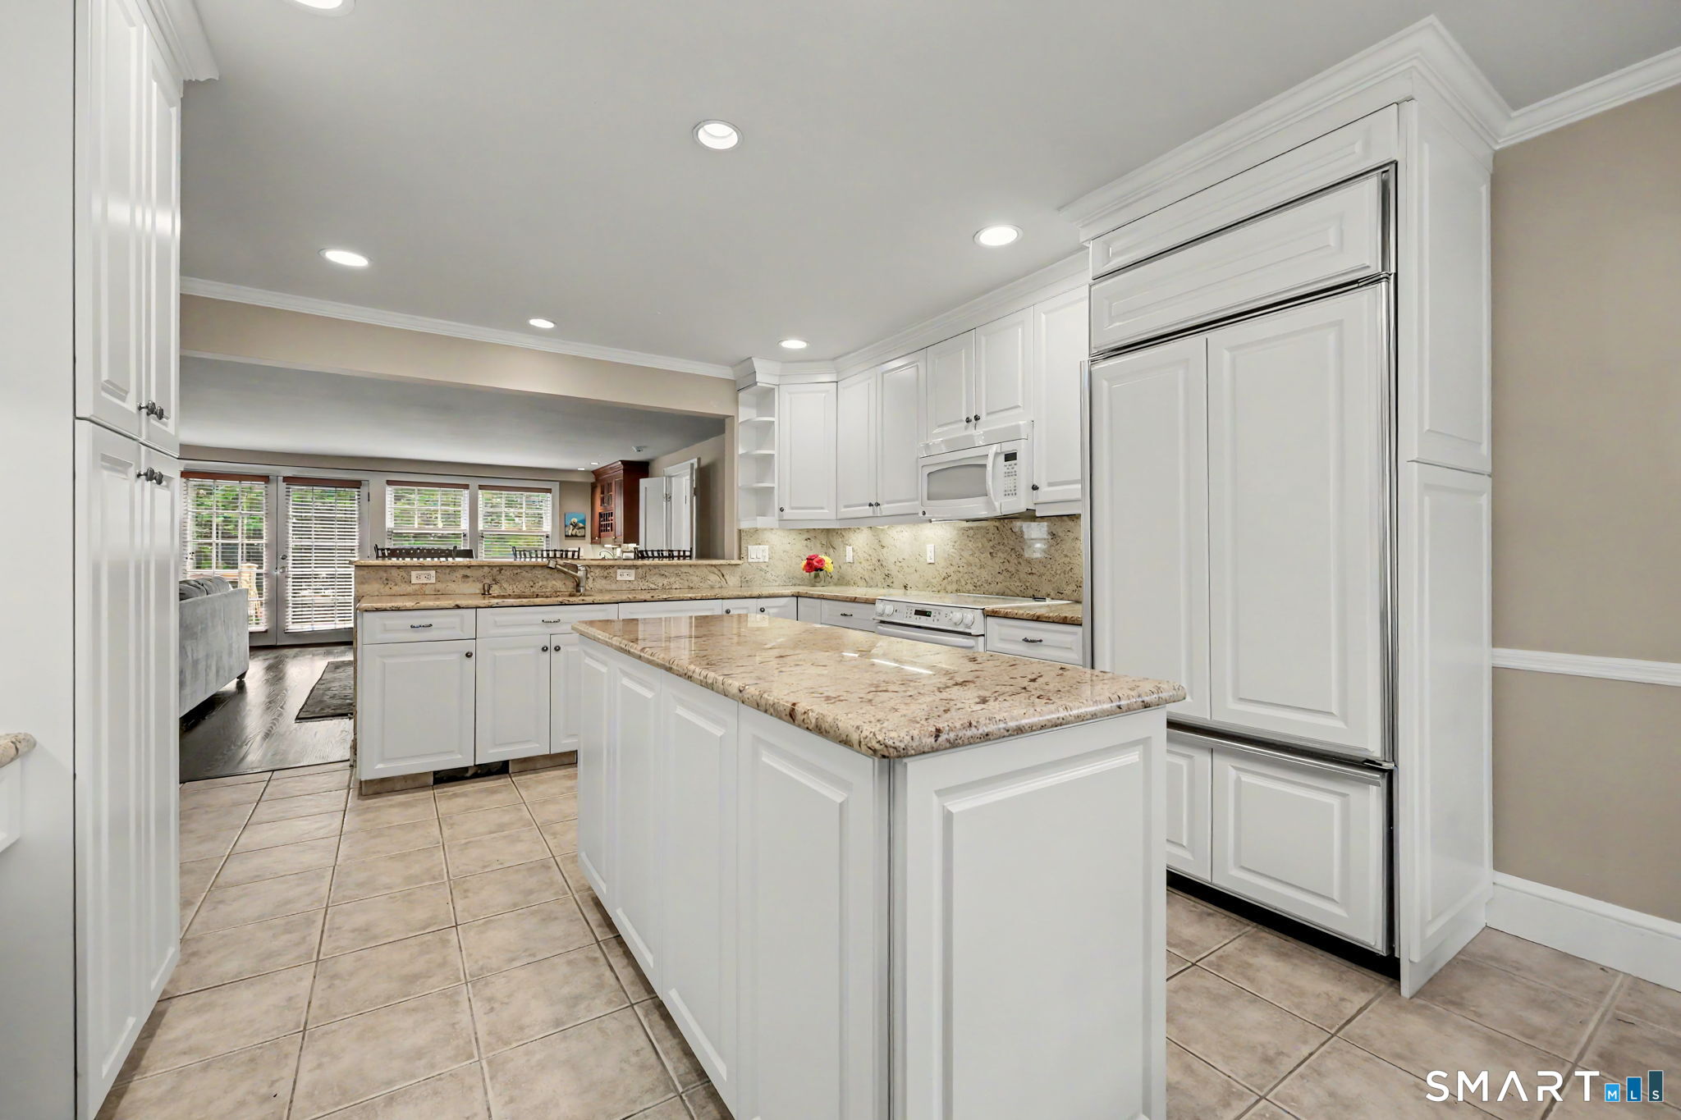
White kitchen with granite counters, a central sink, and built-in appliances.
Bright kitchen with white cabinetry, granite island, and stainless steel appliances.
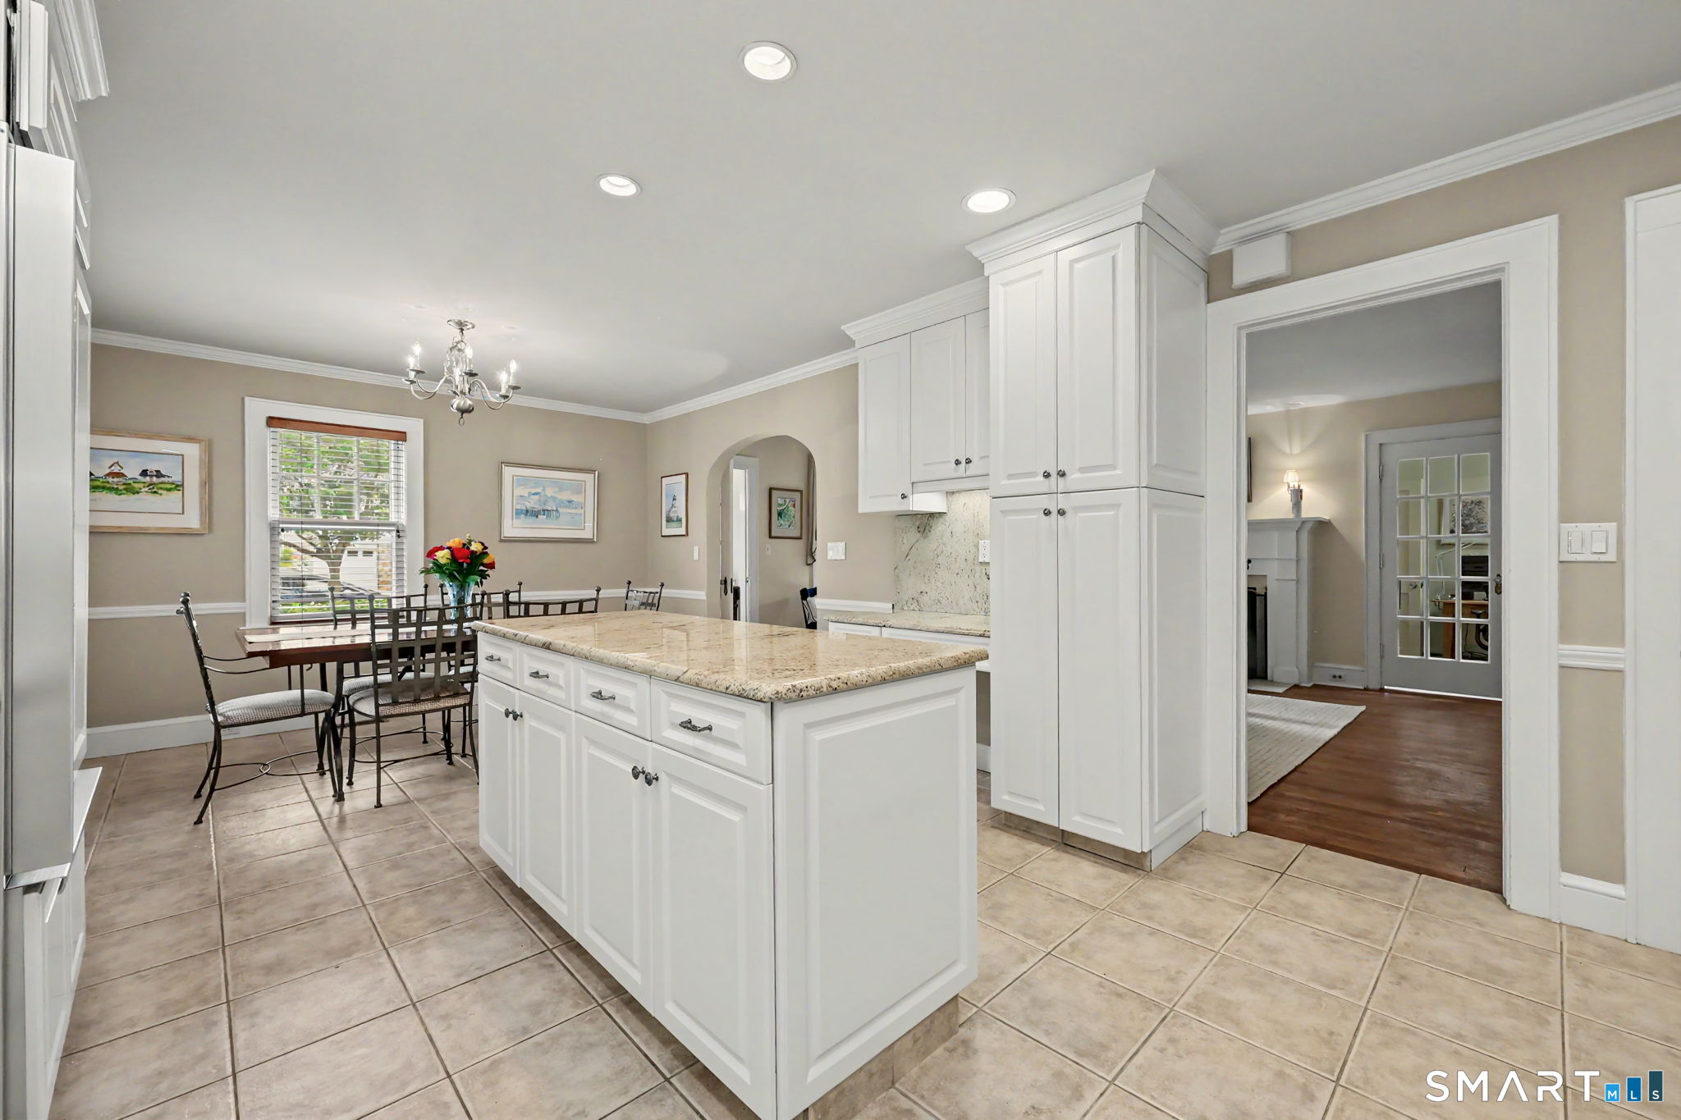
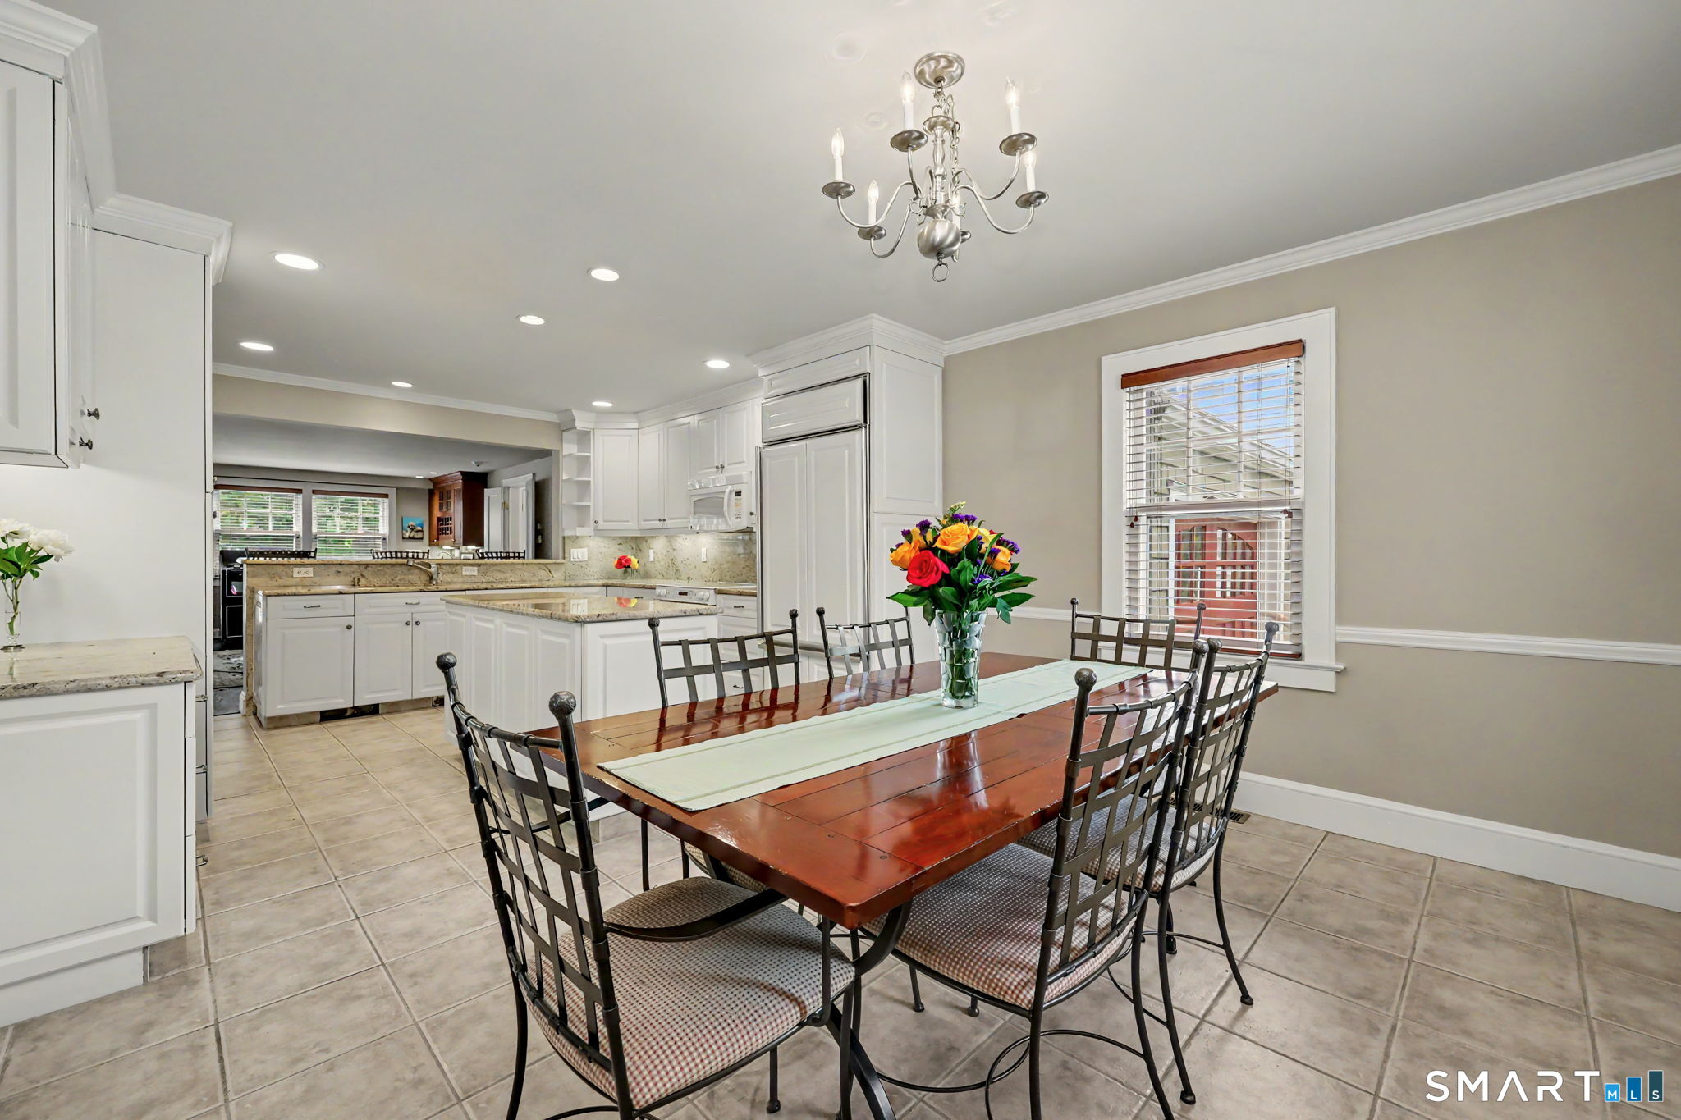
Kitchen with white cabinetry, granite island, and an adjoining dining area.
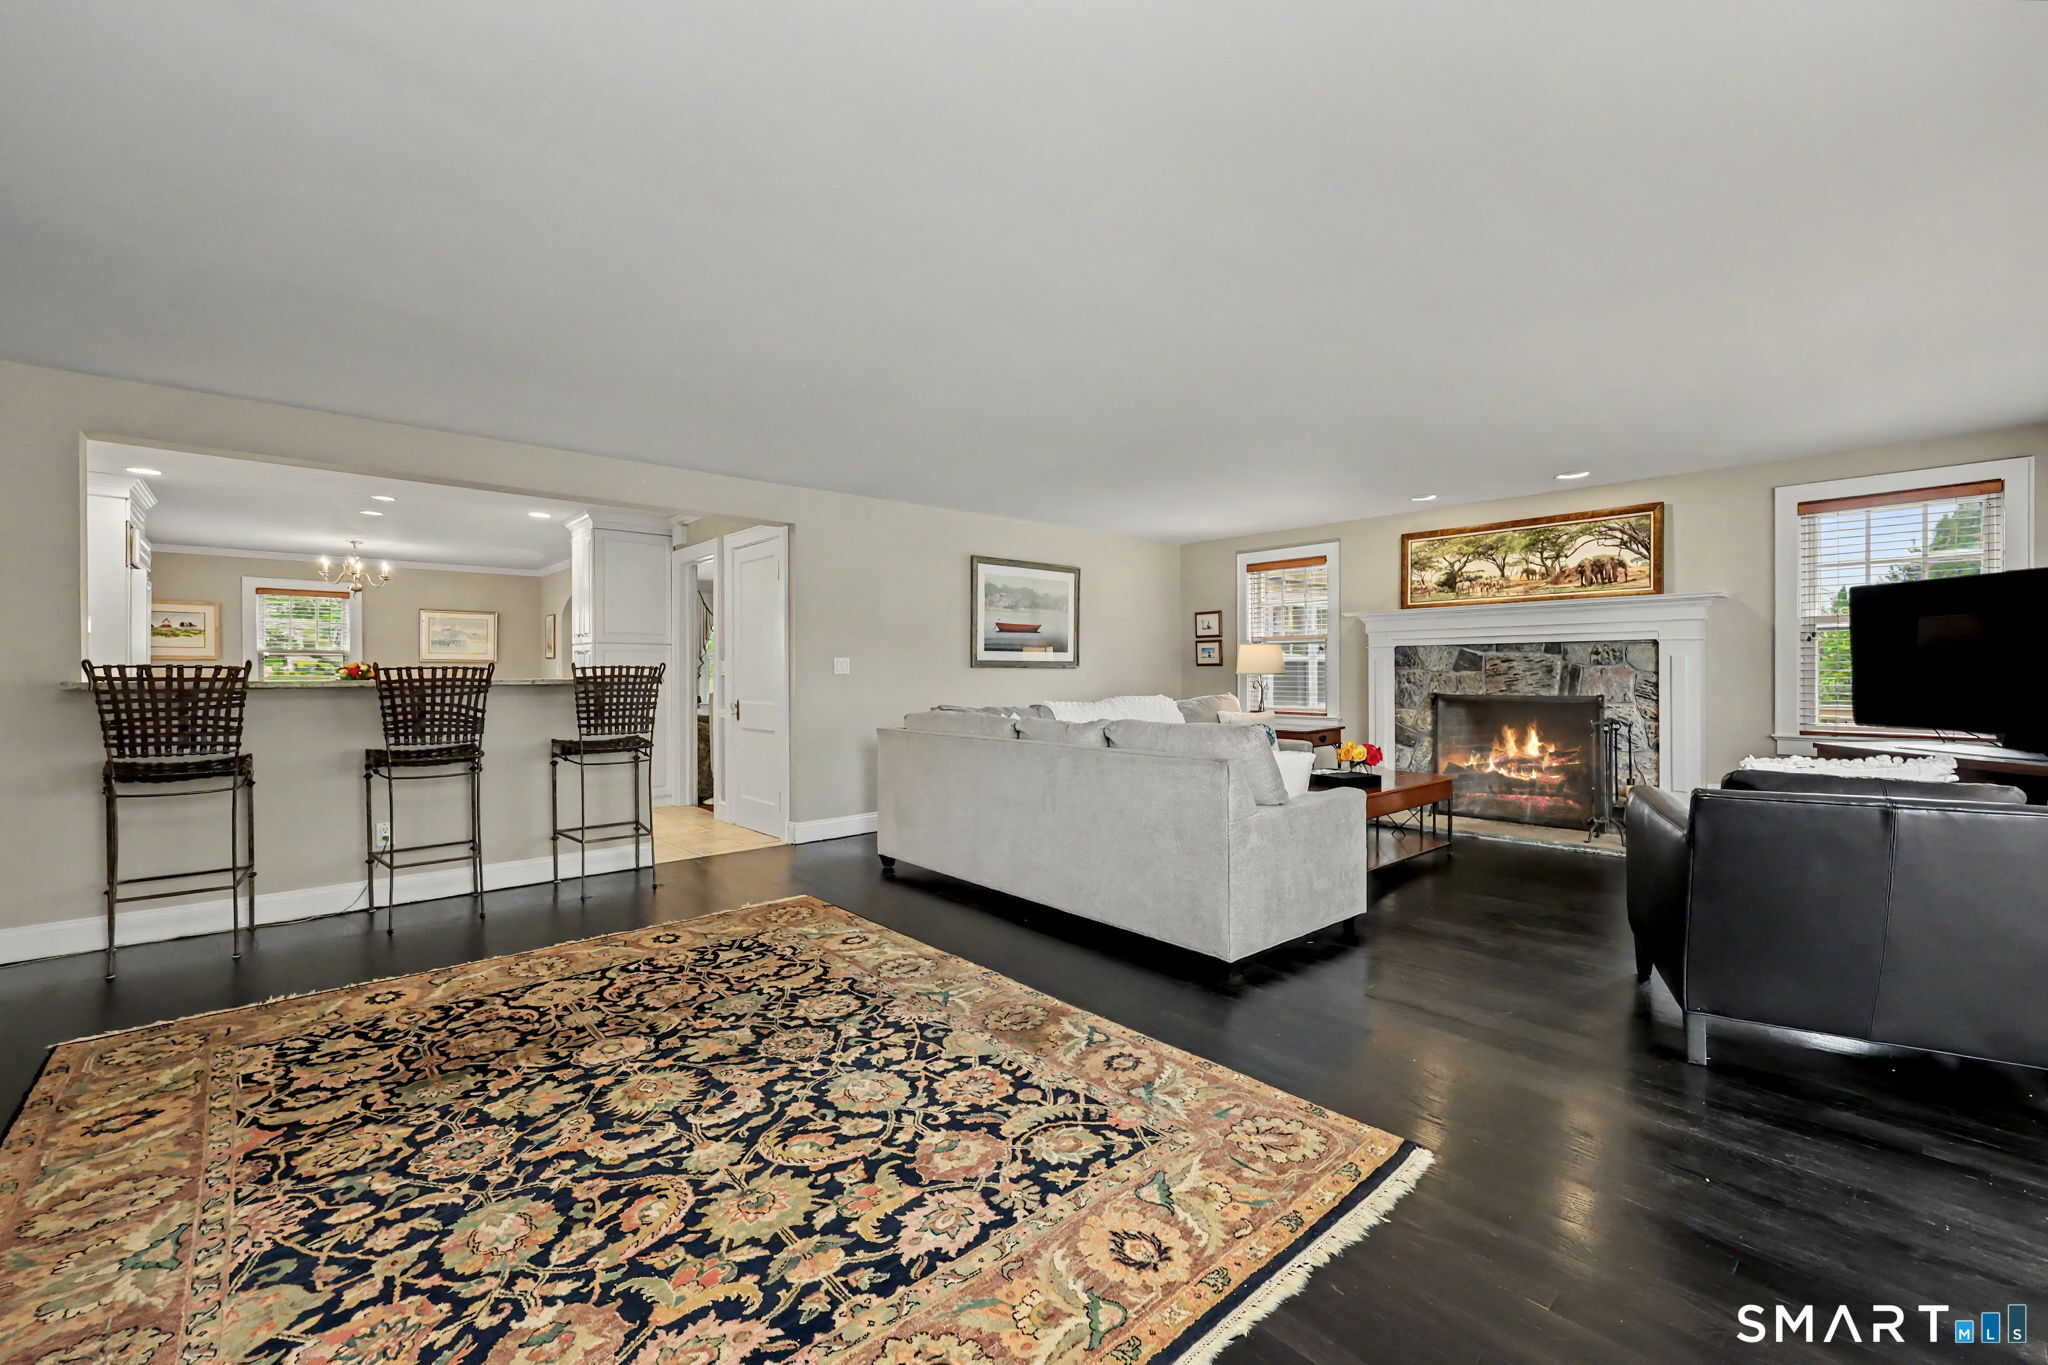
Living room with a stone fireplace, white sofa, dark floors, and an ornate patterned rug.
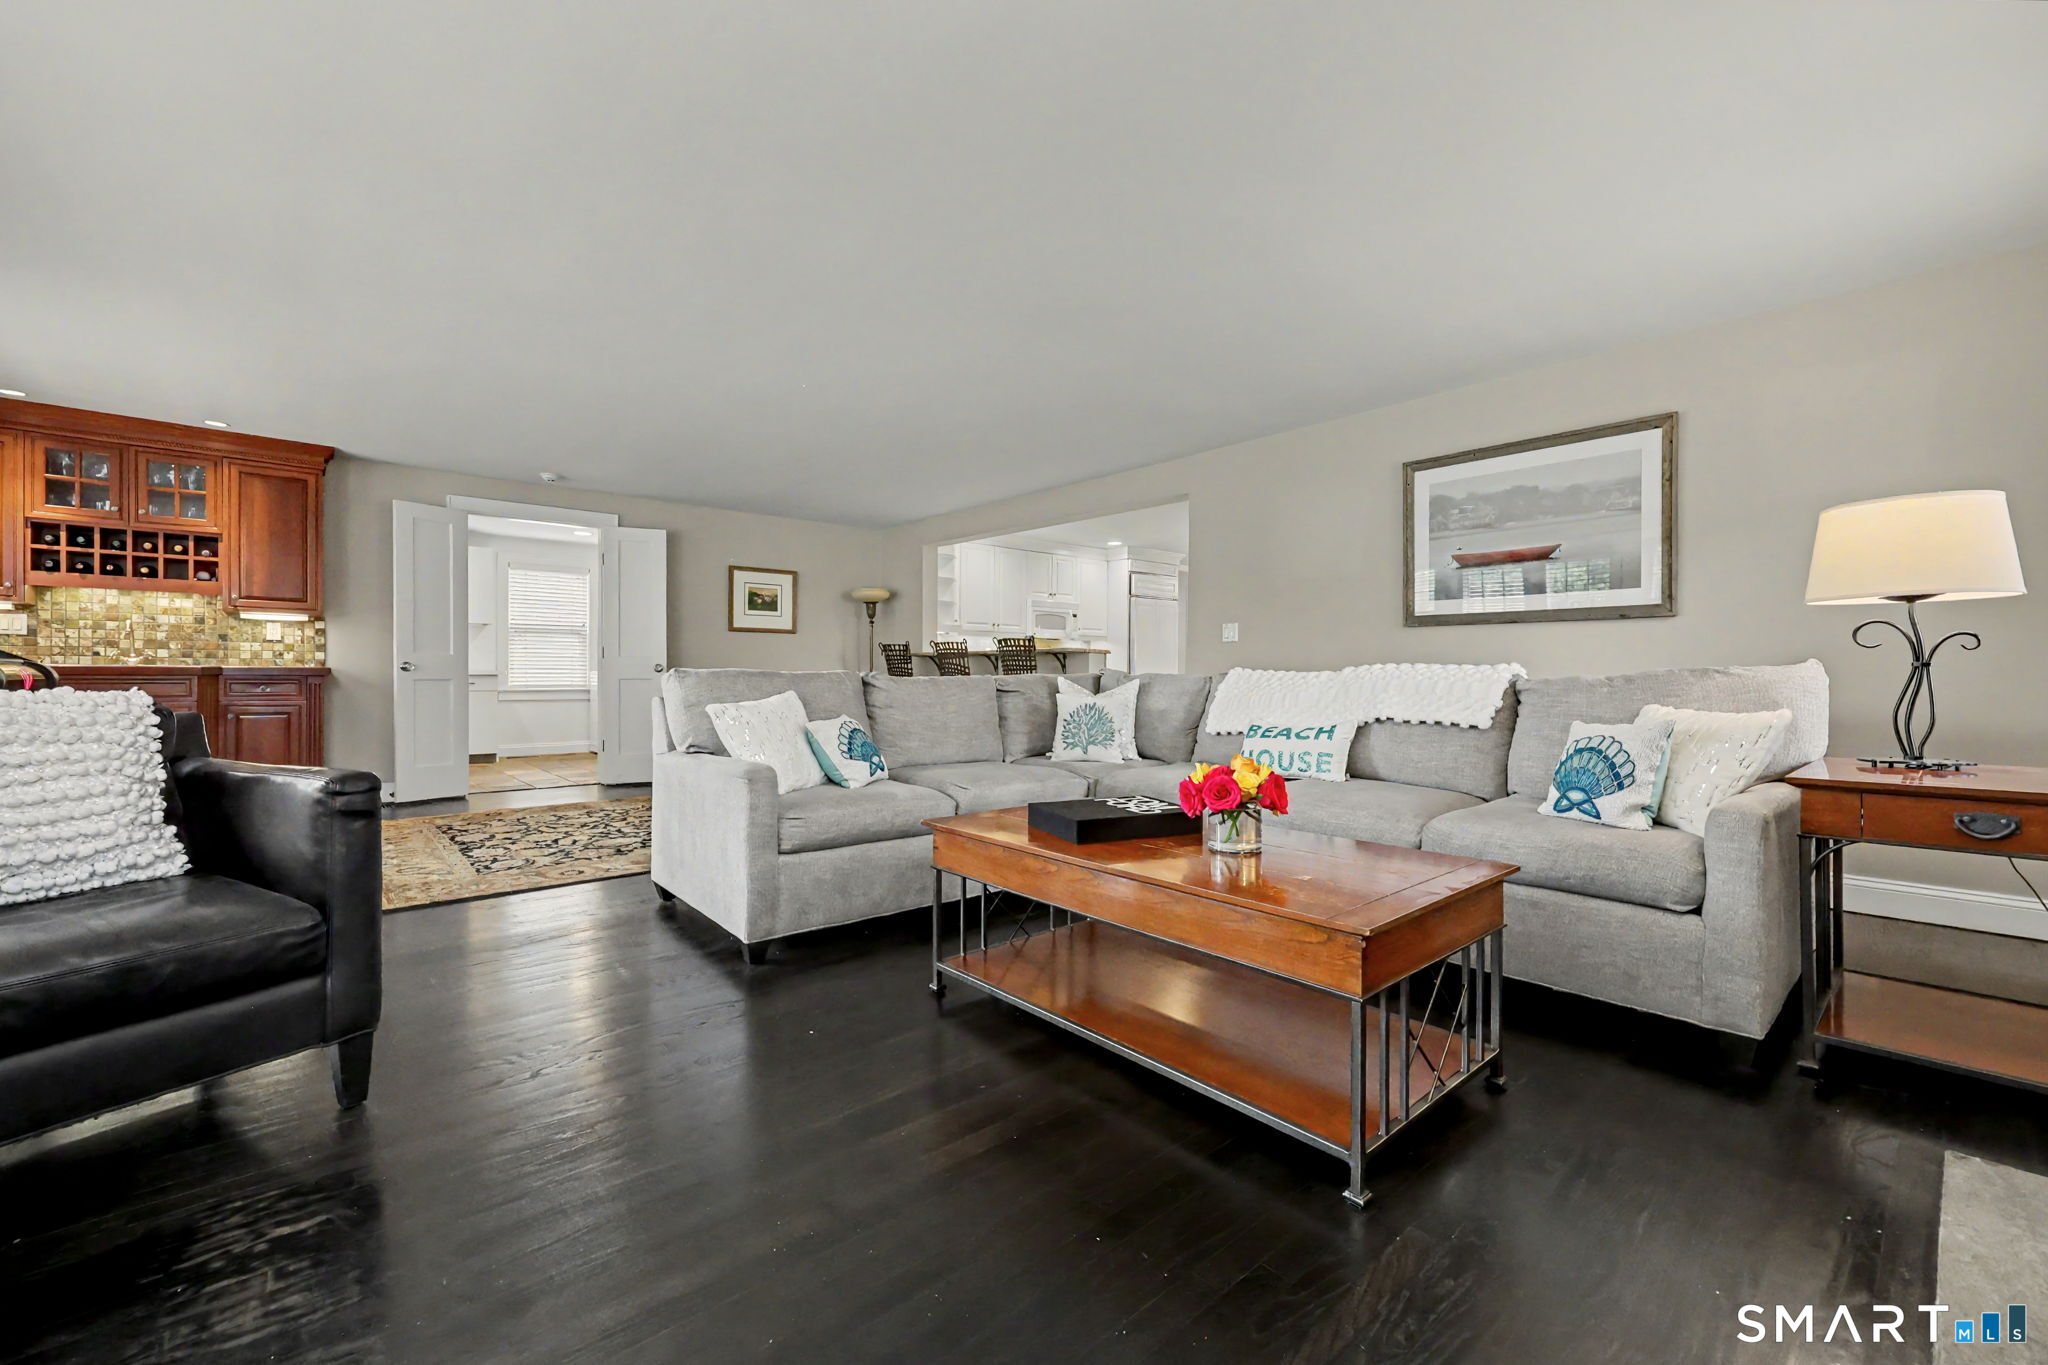
Living room with gray sectional, dark wood floors, and an adjoining kitchen with a built-in wine rack.
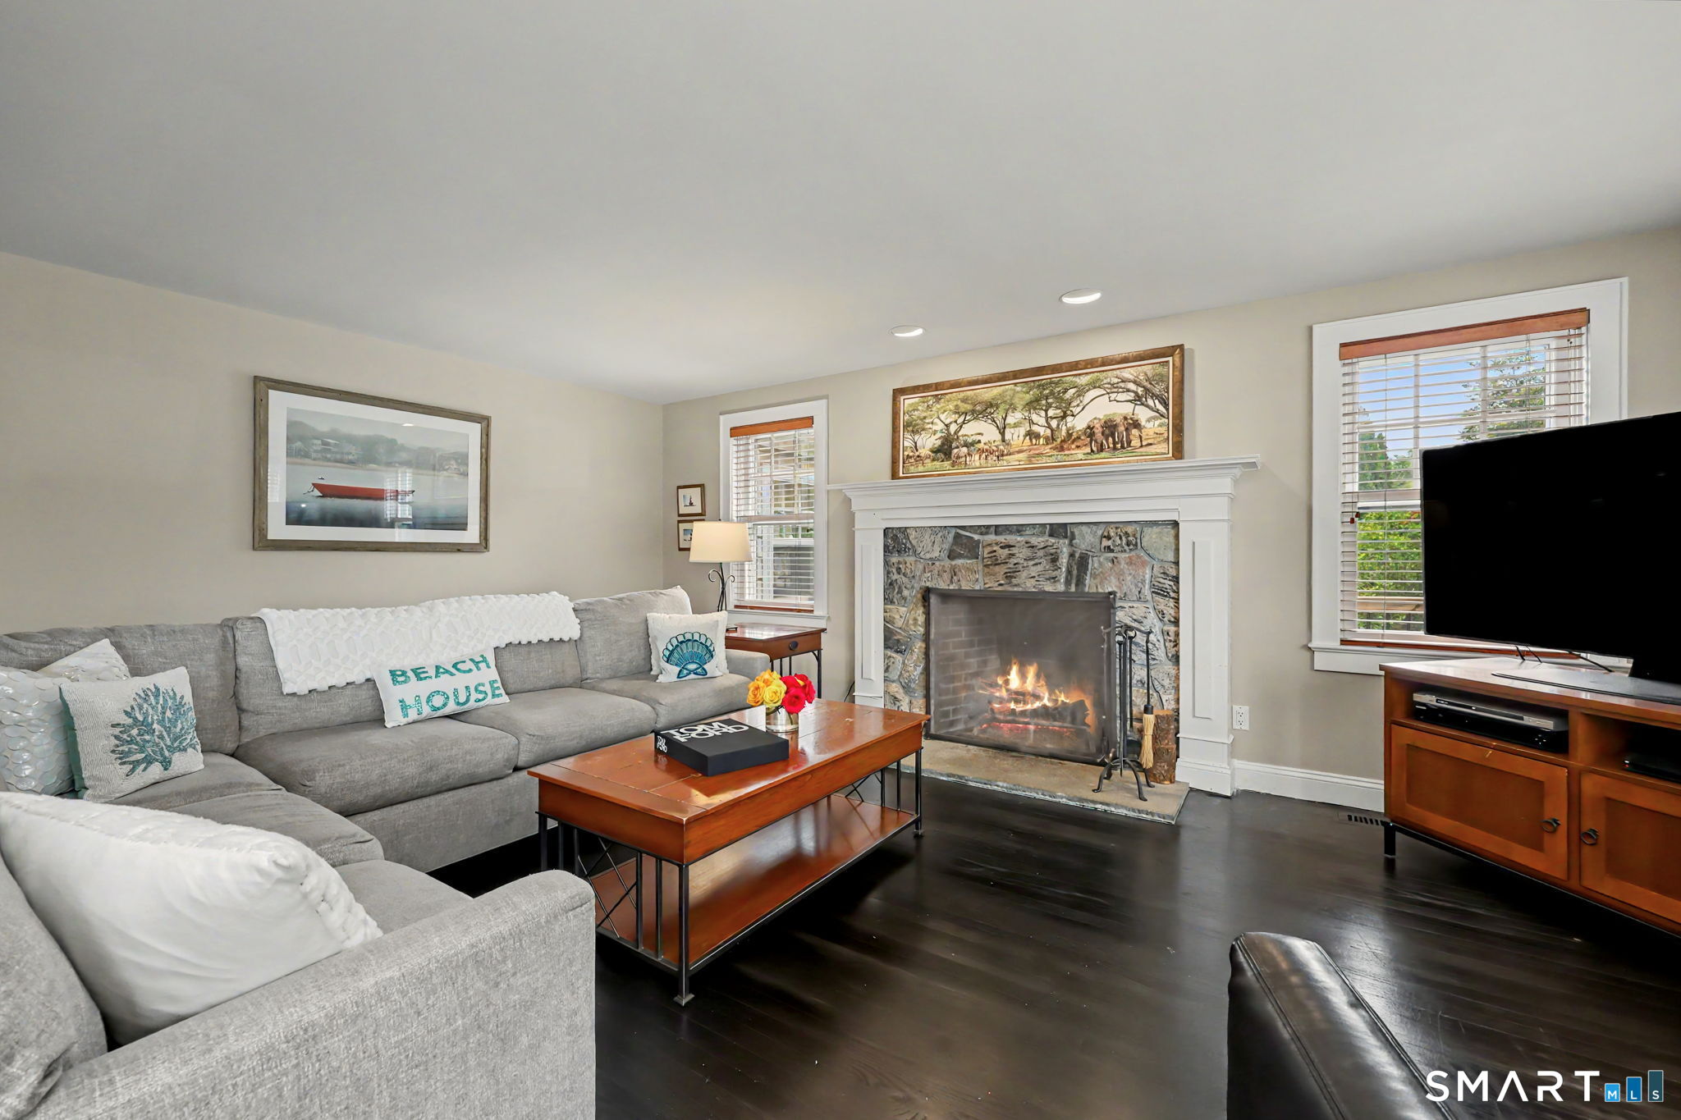
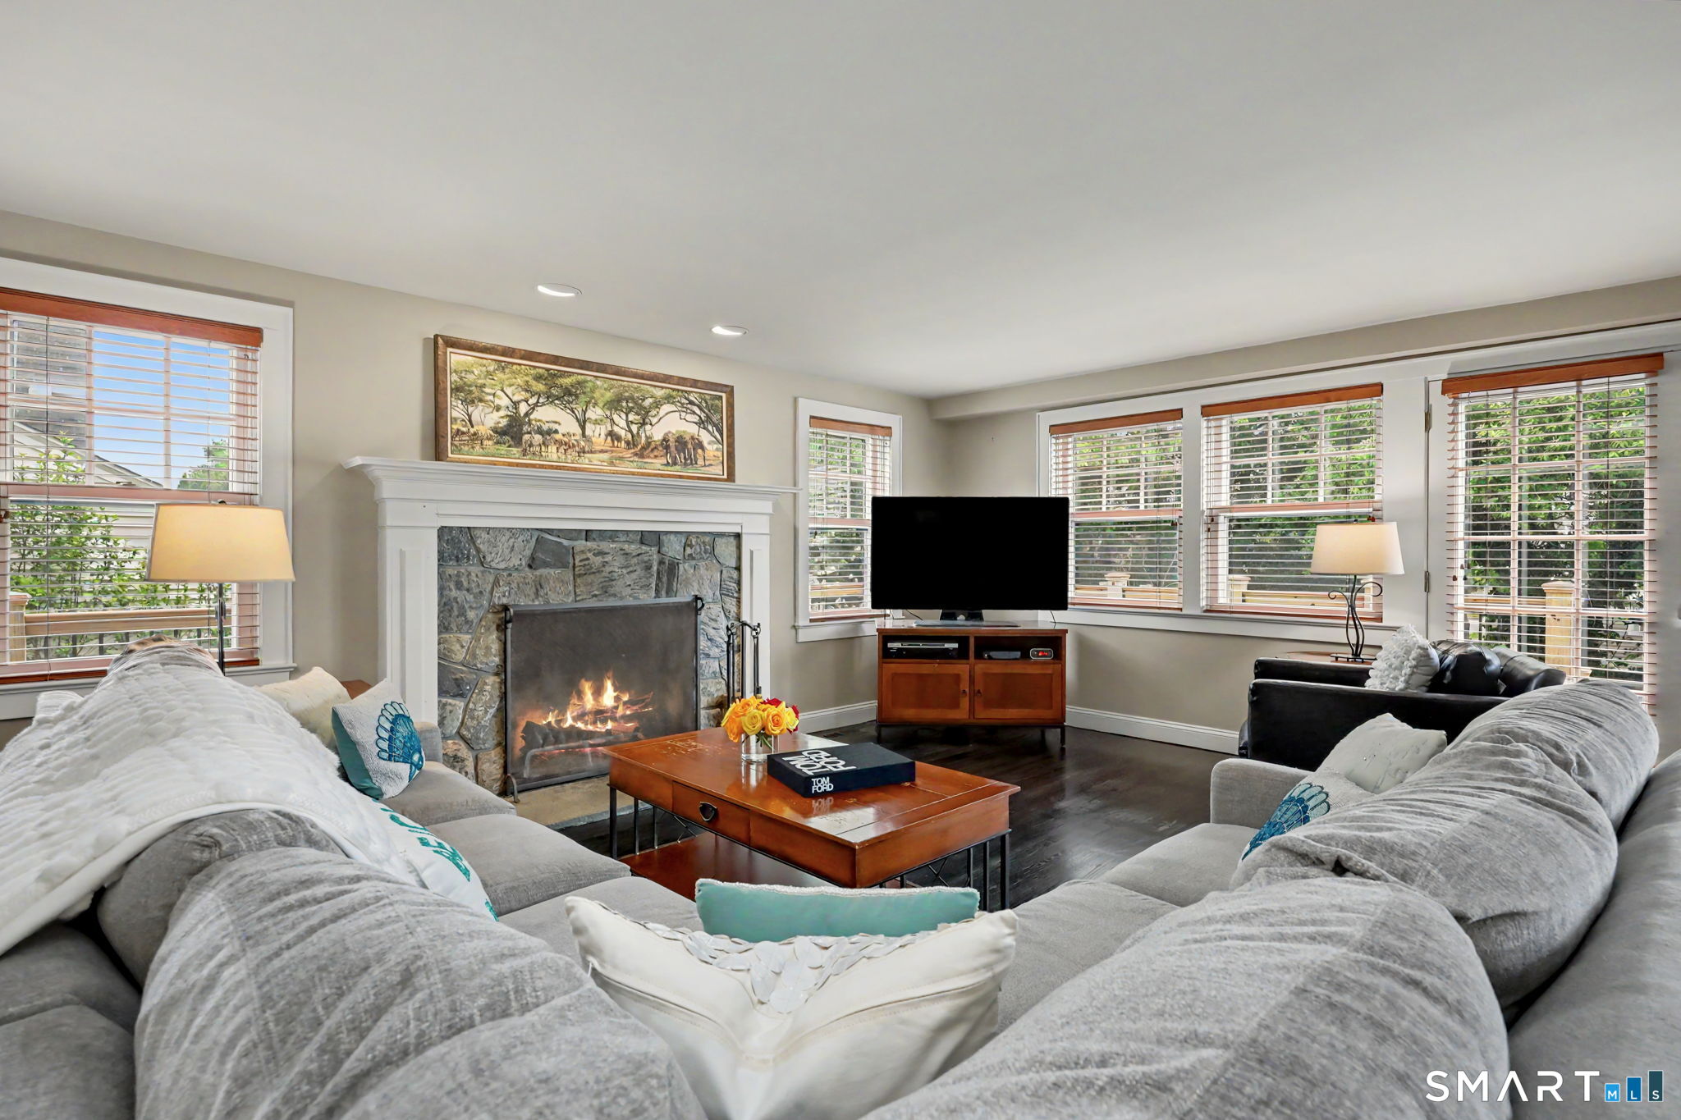
Living room with a stone fireplace, gray sectional sofa, and dark hardwood floors.
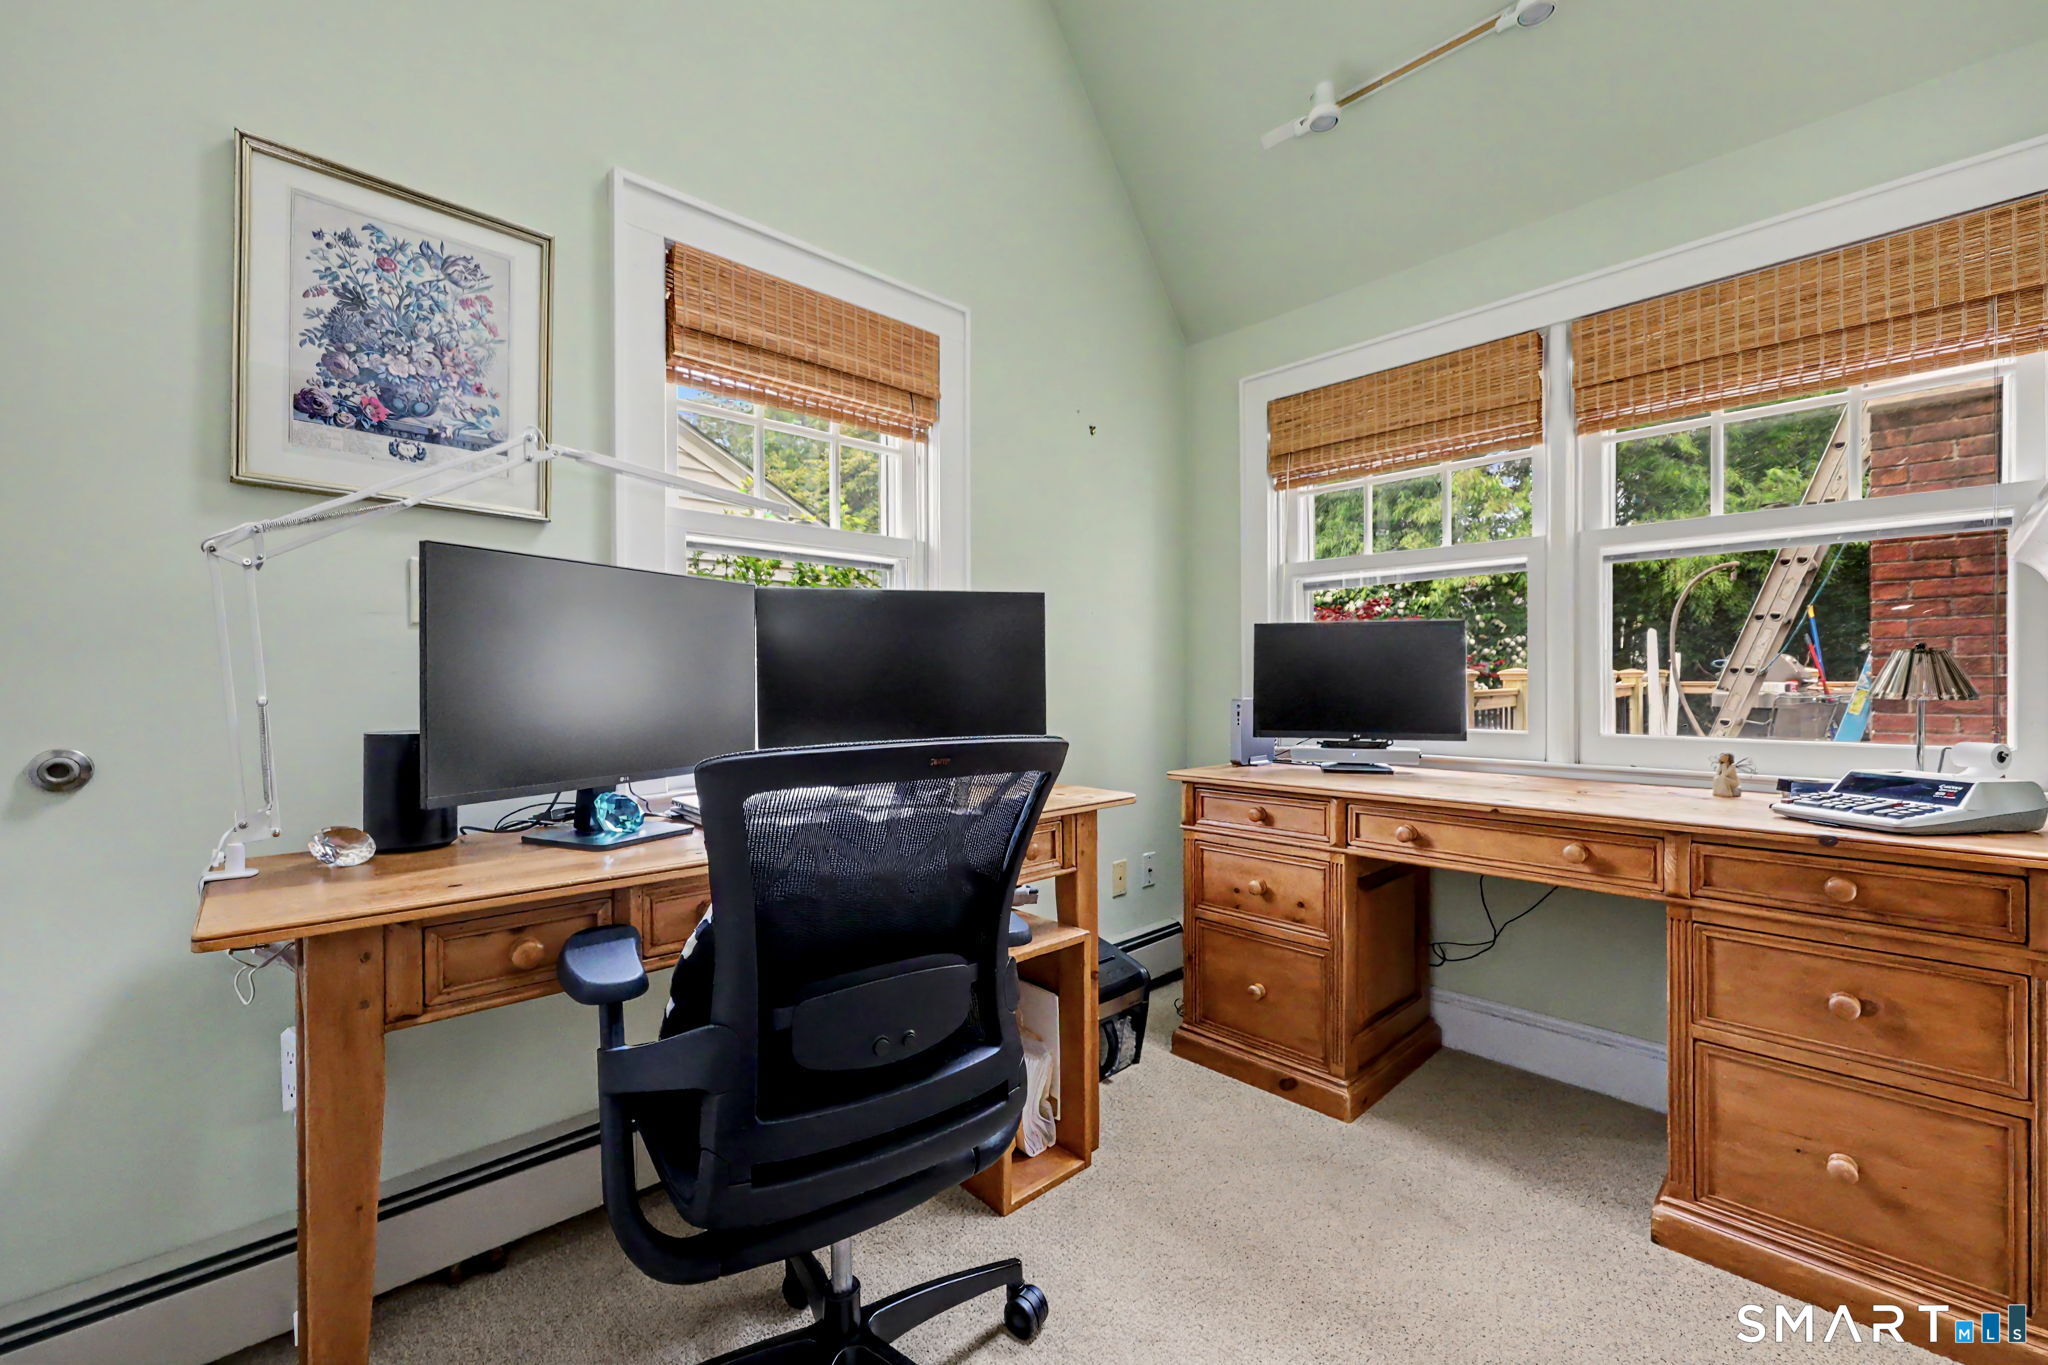
Home office with wooden desks, multiple monitors, and windows overlooking greenery.
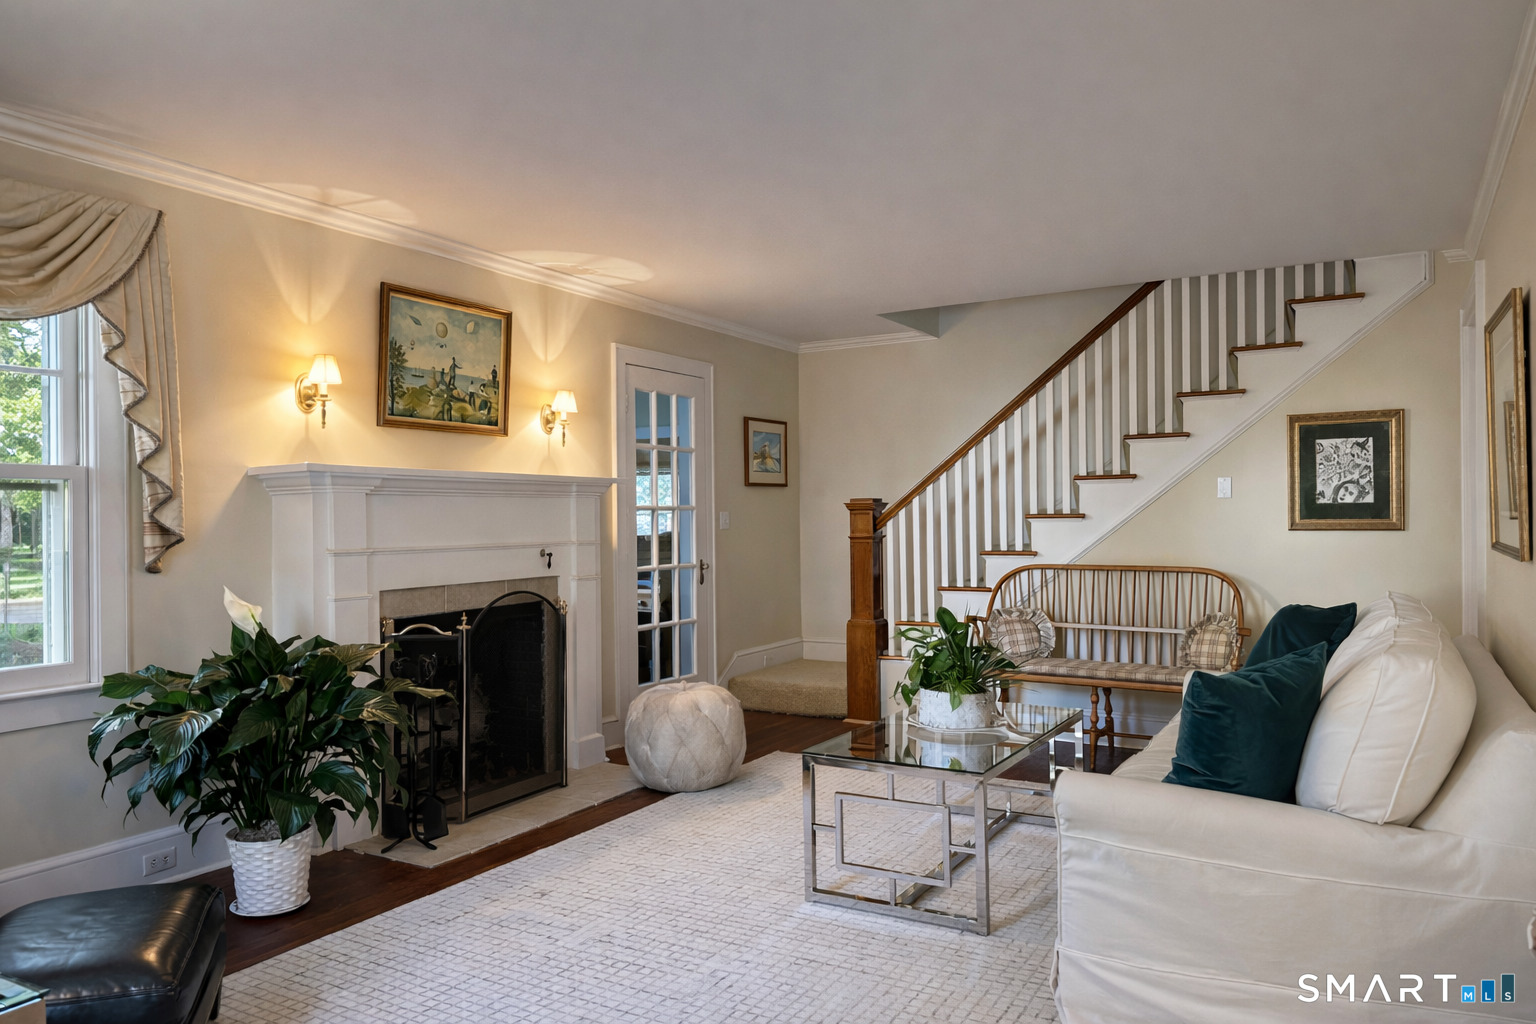
Living room with a fireplace, white sofa, and staircase with striped wallpaper.
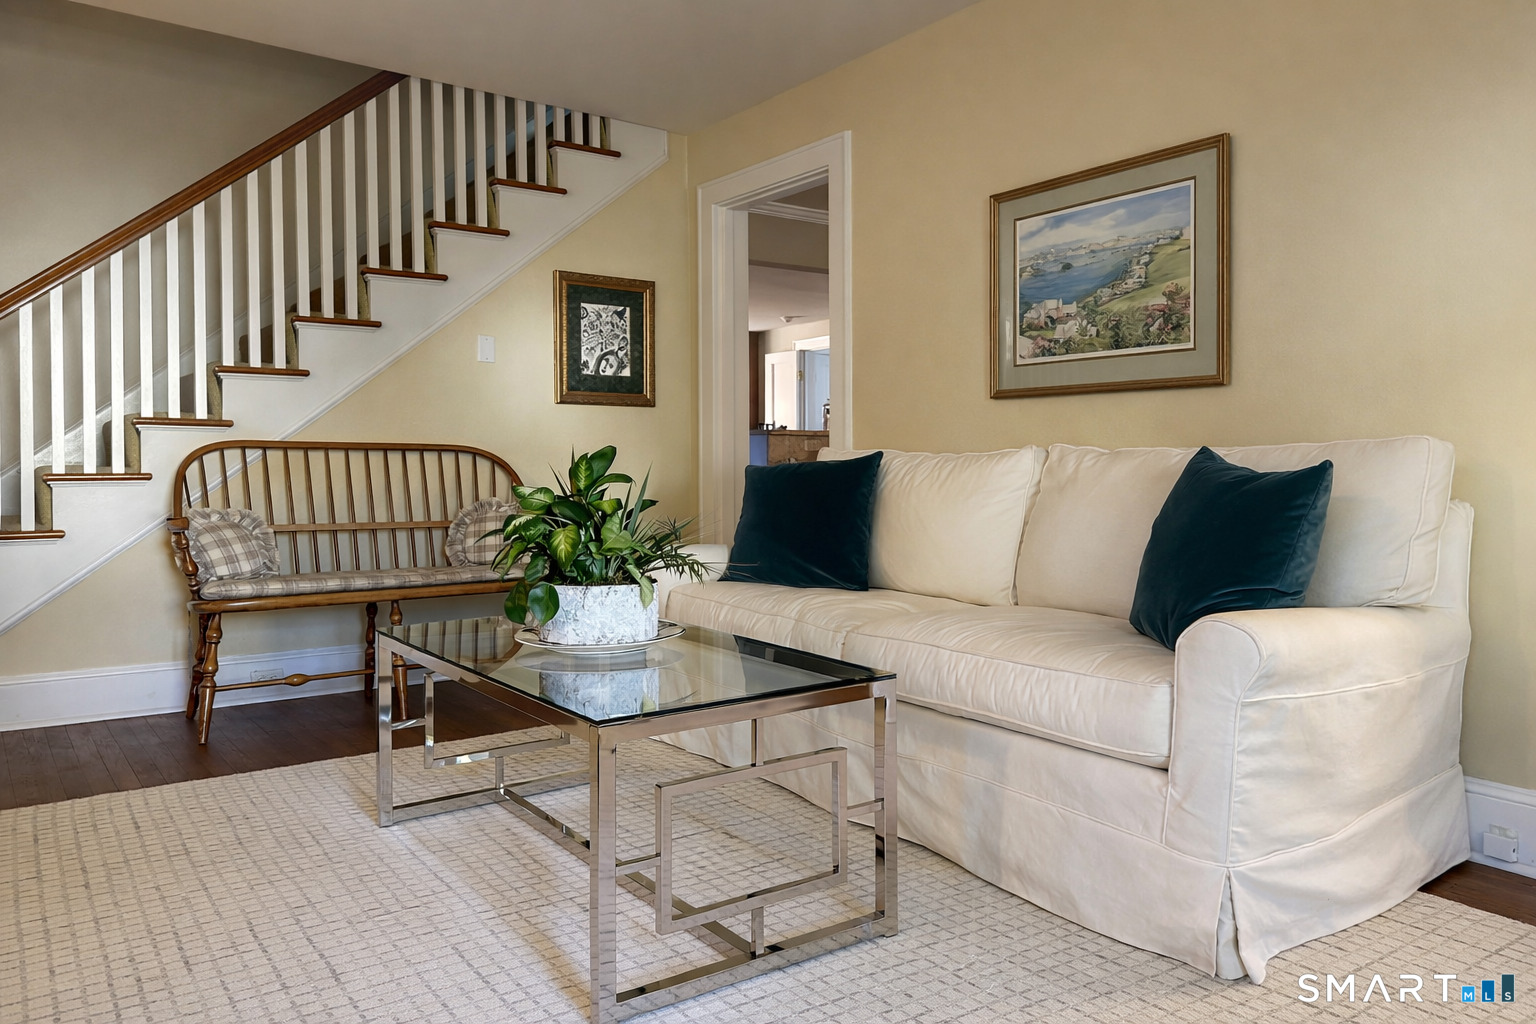
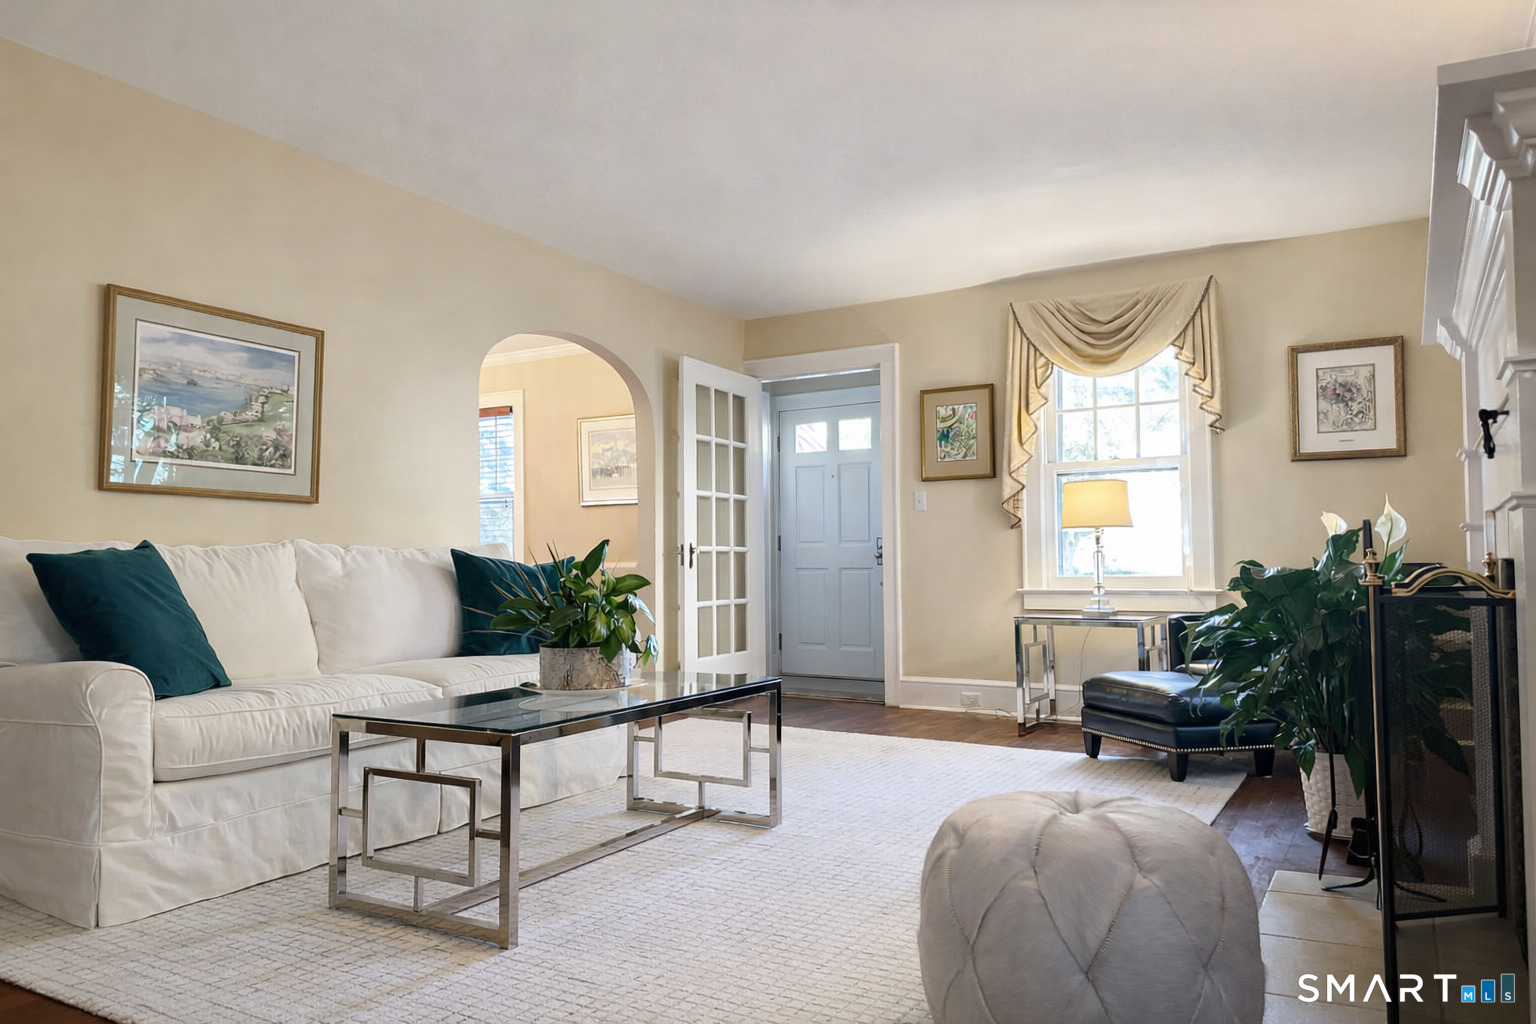
Living room with a white sofa, glass coffee table, and staircase.
Living room with a white sofa, glass coffee table, and fireplace beside a bright window.
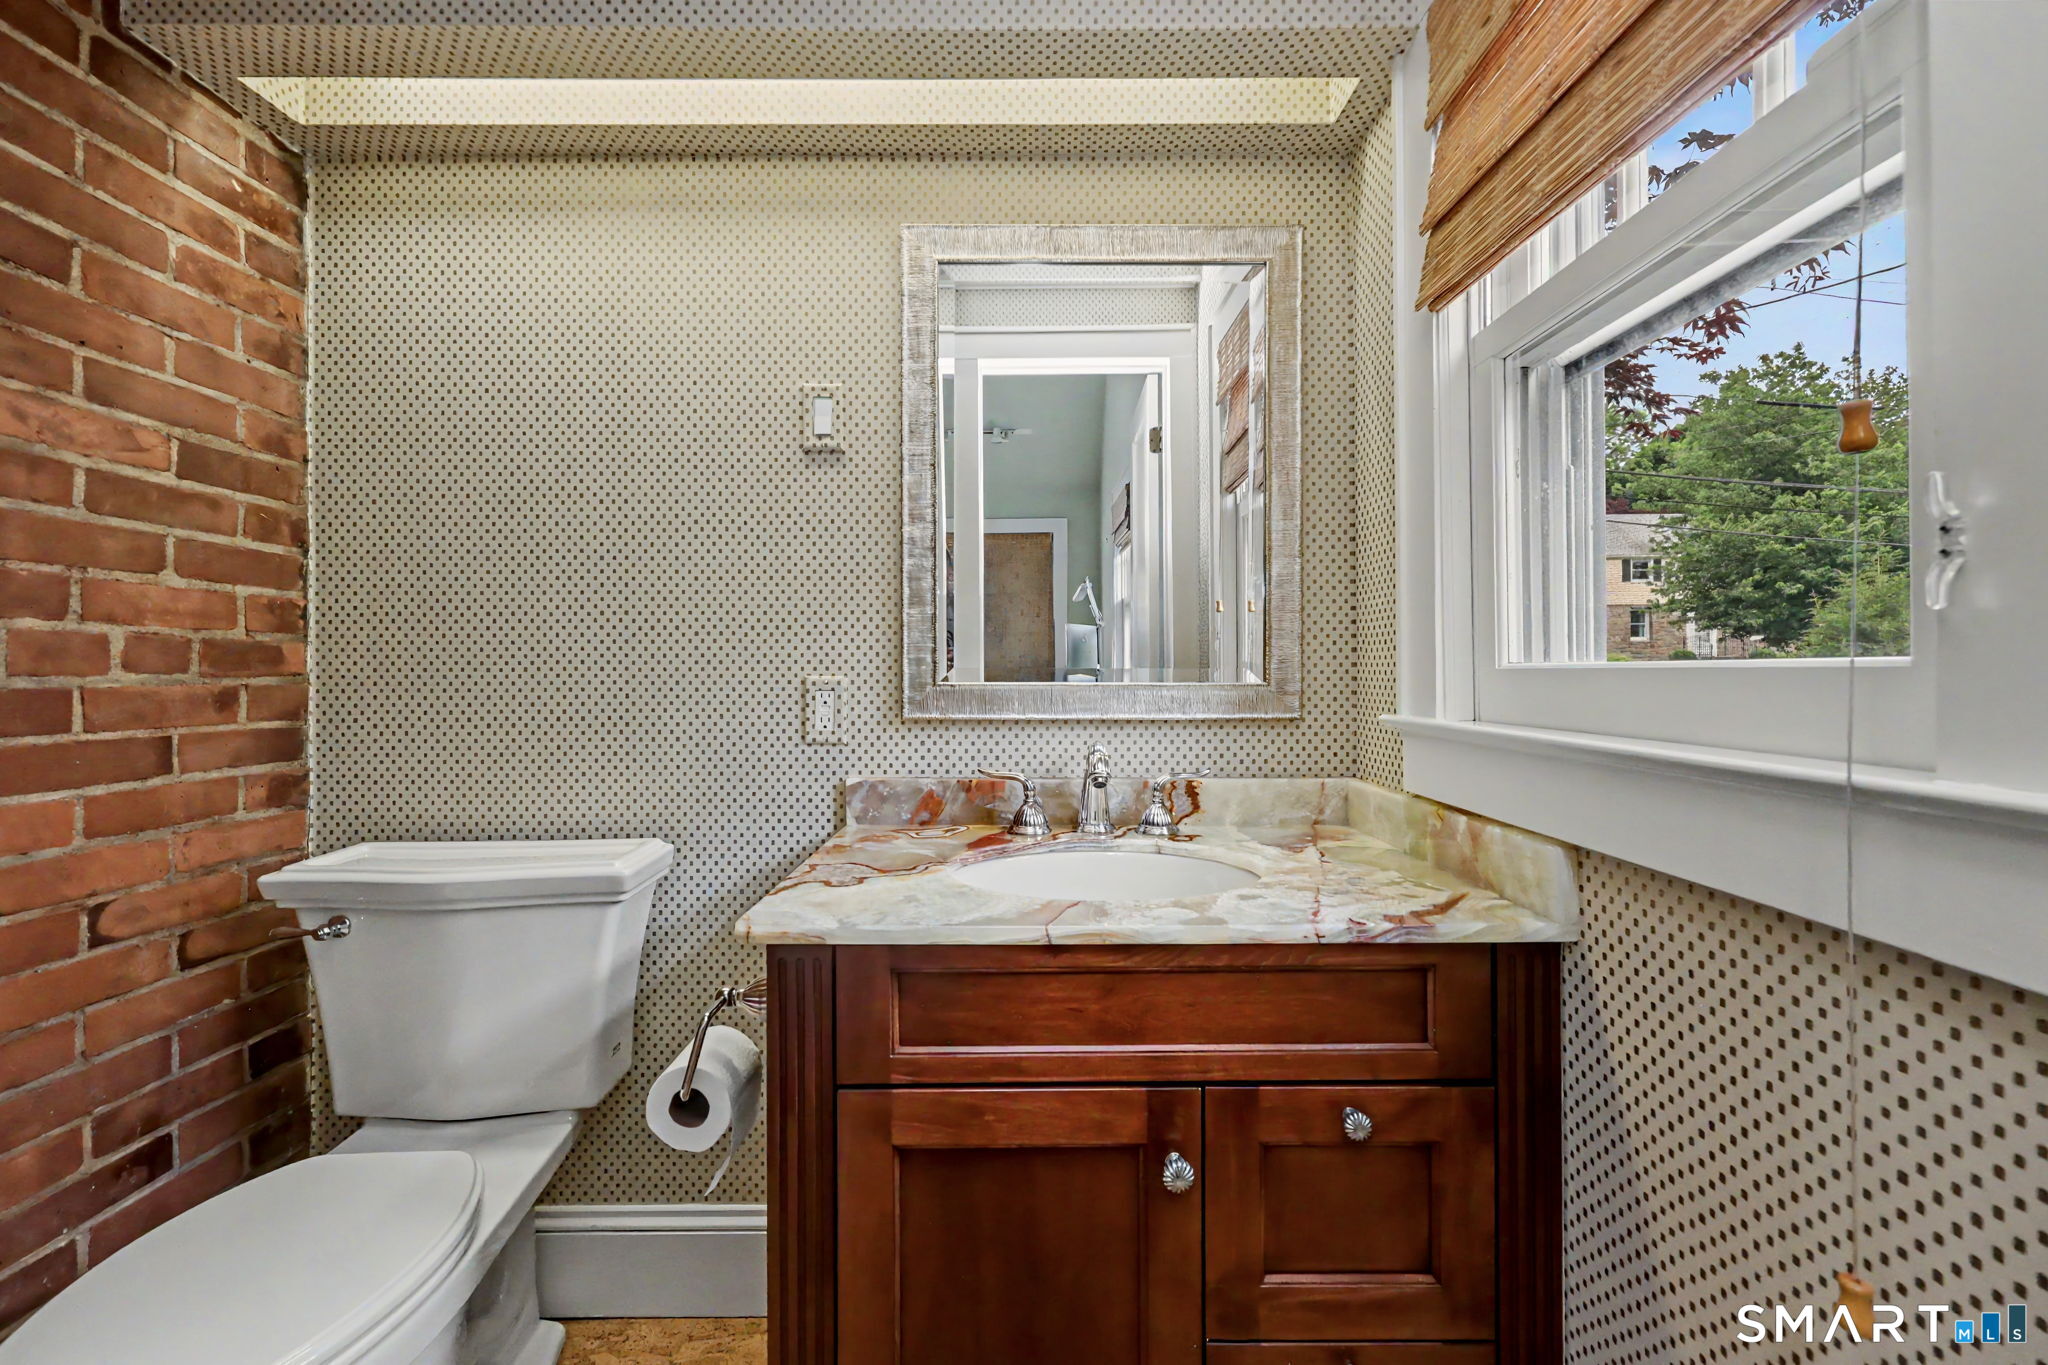
Bathroom with a dark wood vanity, marble countertop, patterned wallpaper, and exposed brick wall.
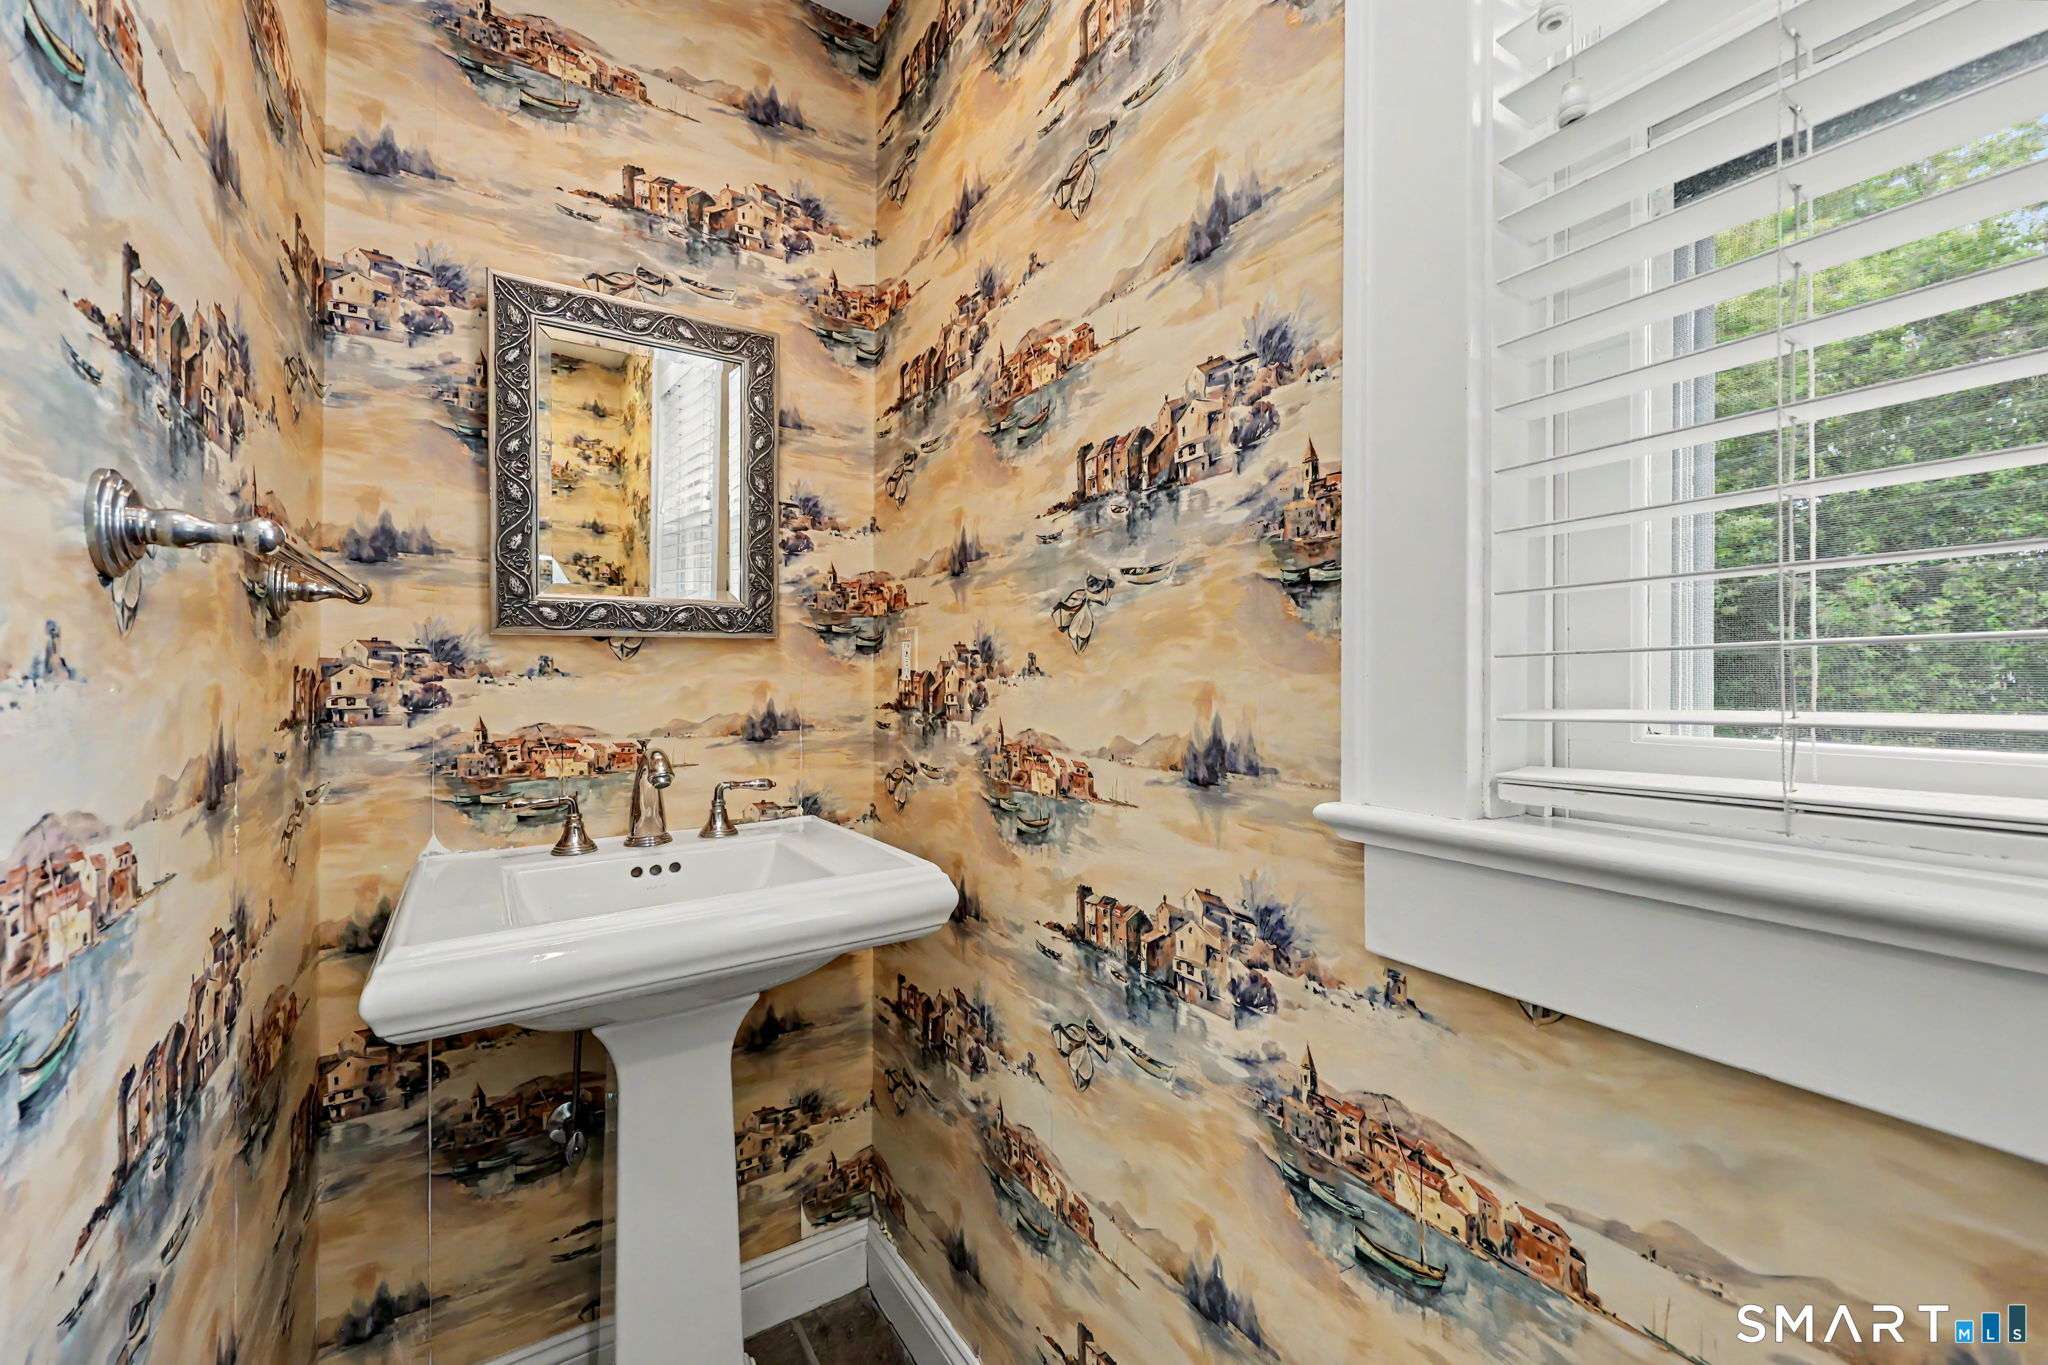
Powder room with a pedestal sink, ornate mirror, and illustrated village wallpaper.
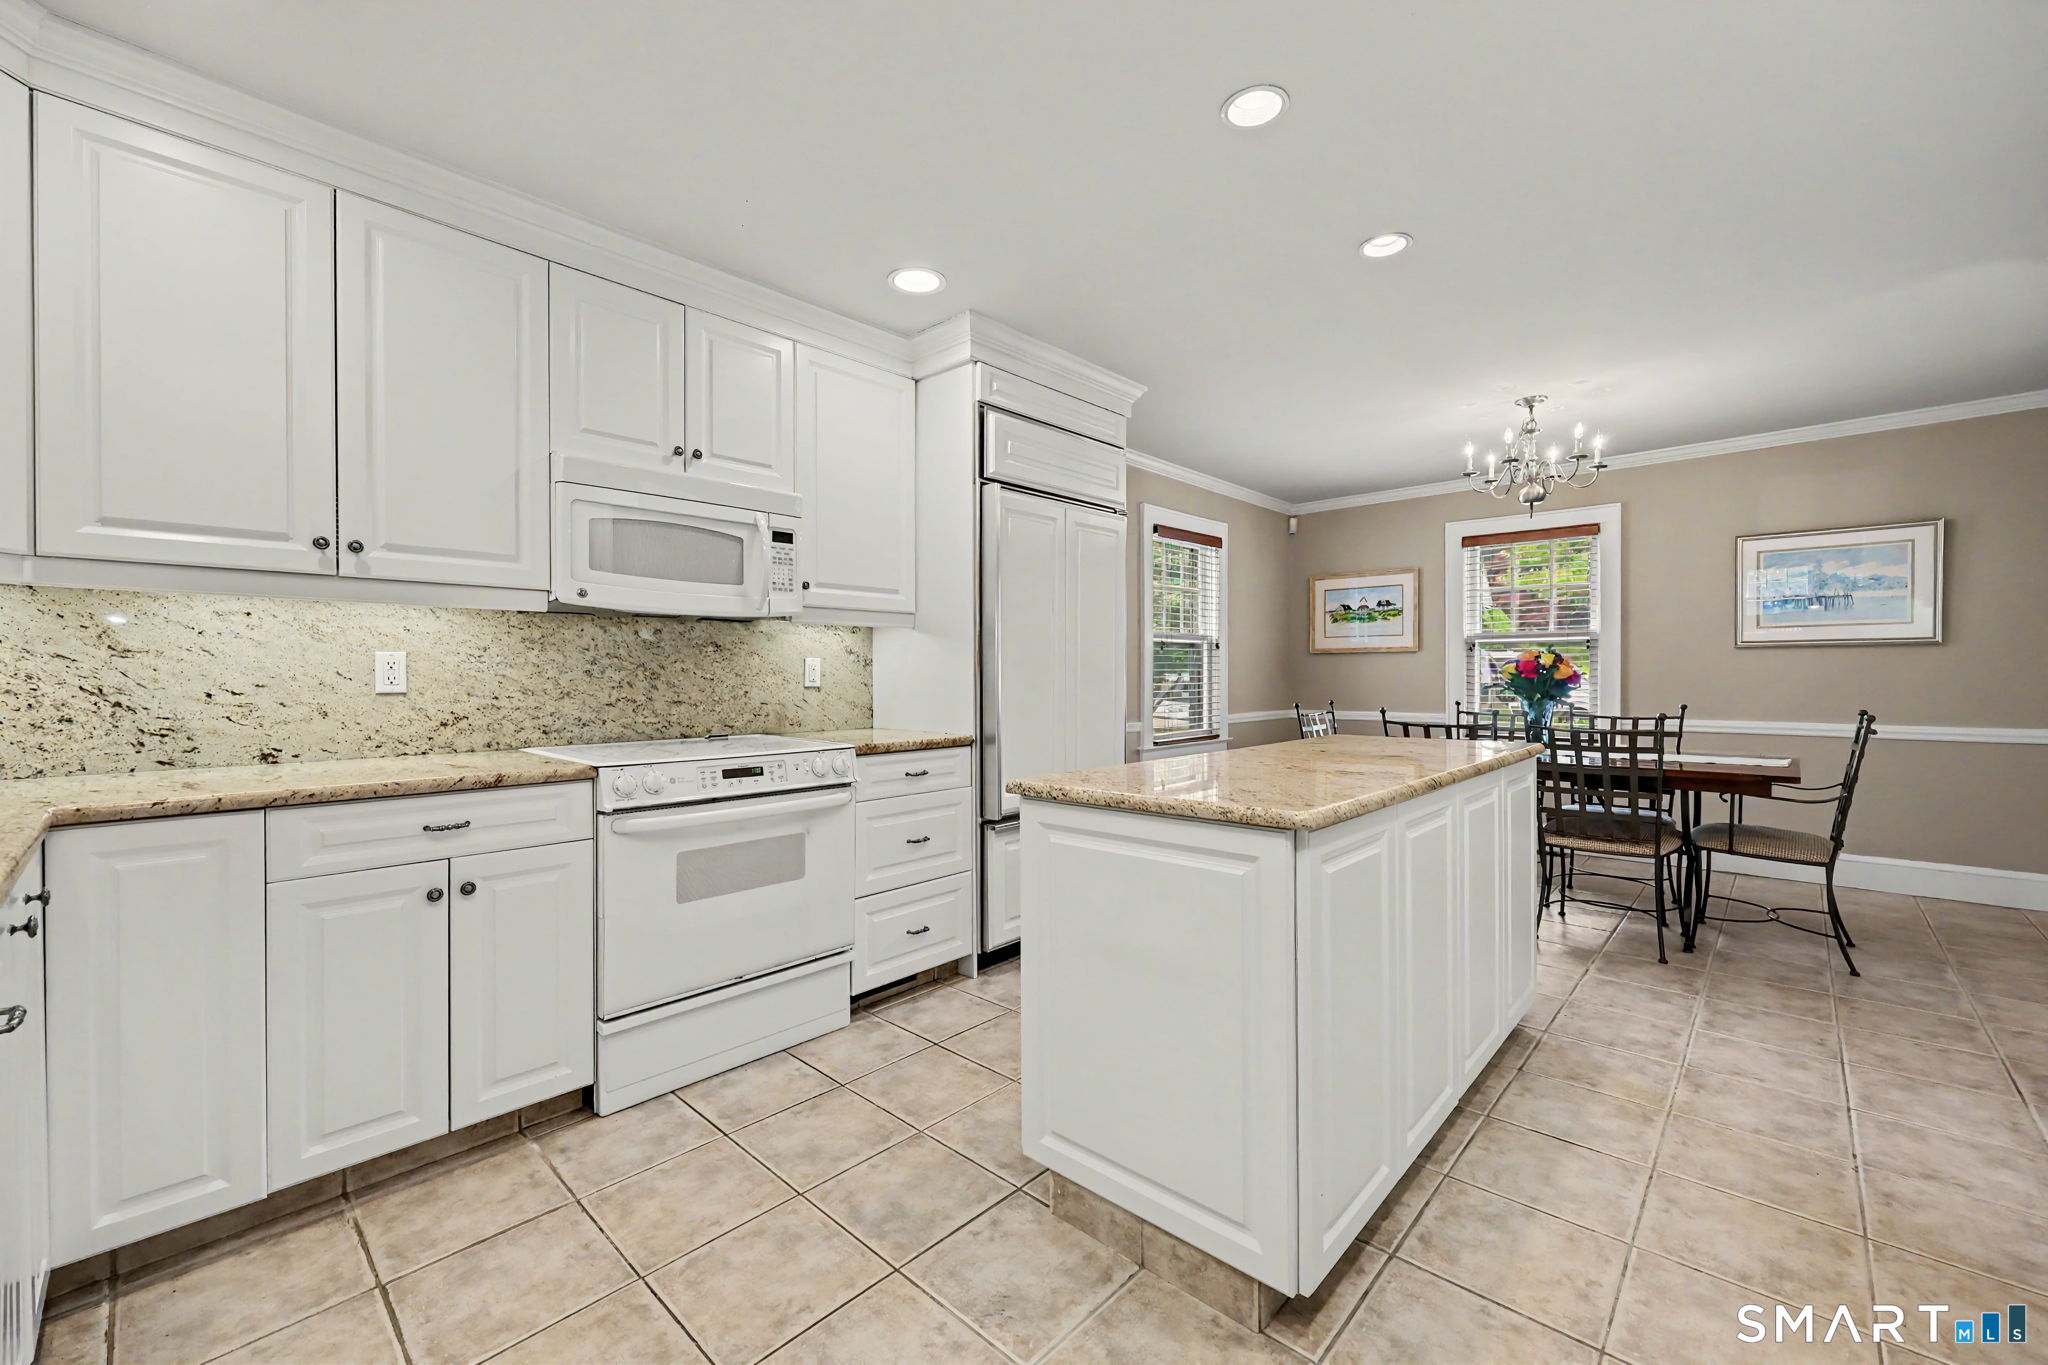
Kitchen with white cabinetry, granite counters, a central island, and adjoining dining area.
Dining area with a long wooden table opening onto a white-cabinet kitchen.
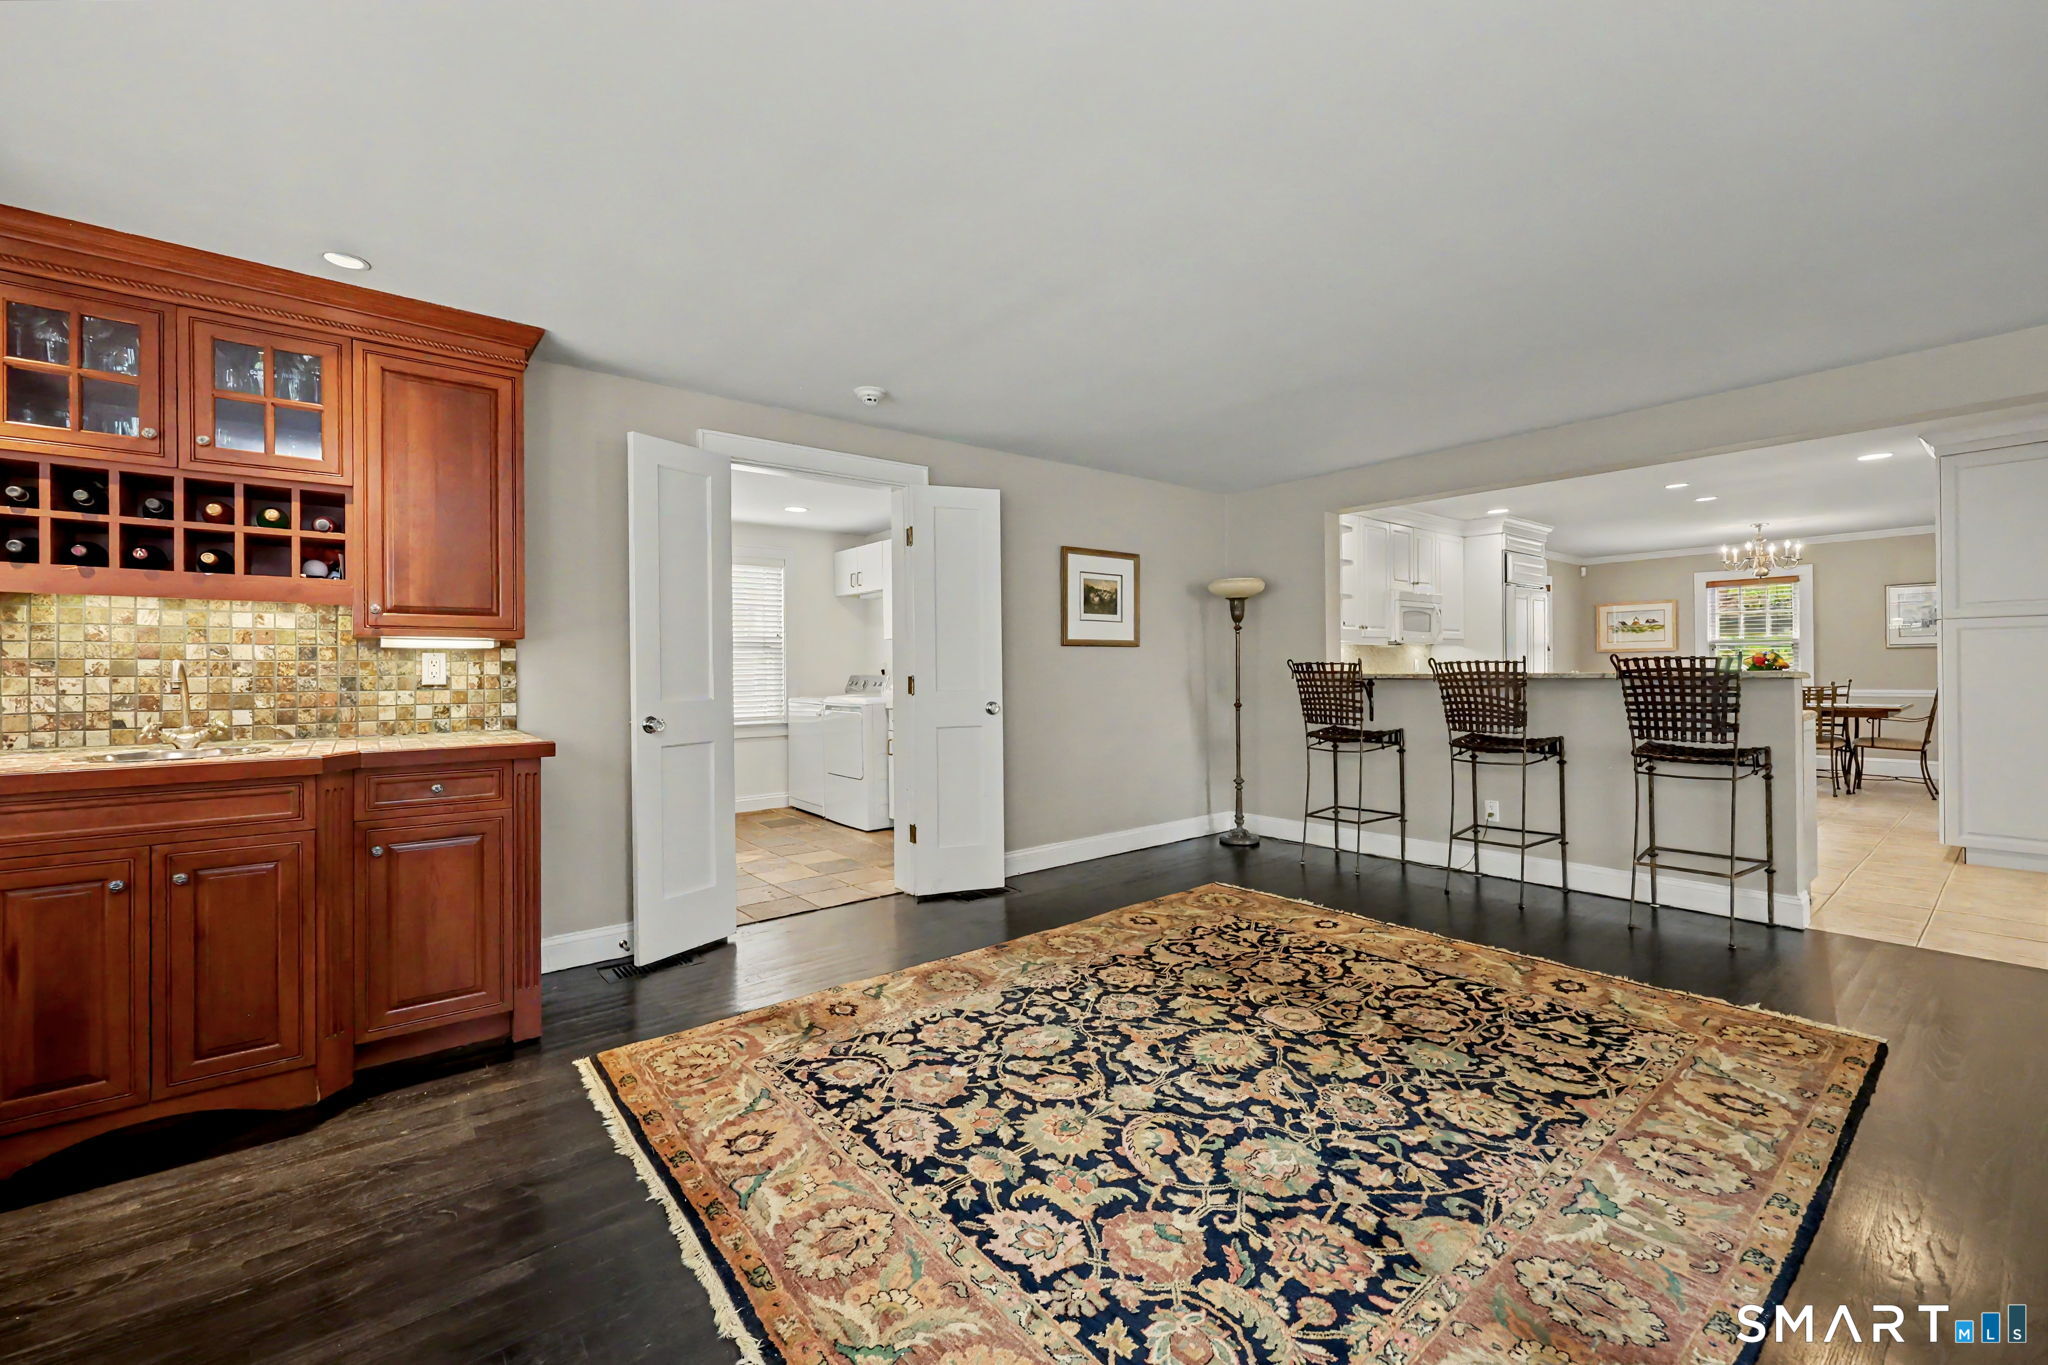
Kitchen and breakfast bar with wine cabinetry, dark wood floors, and a patterned area rug.
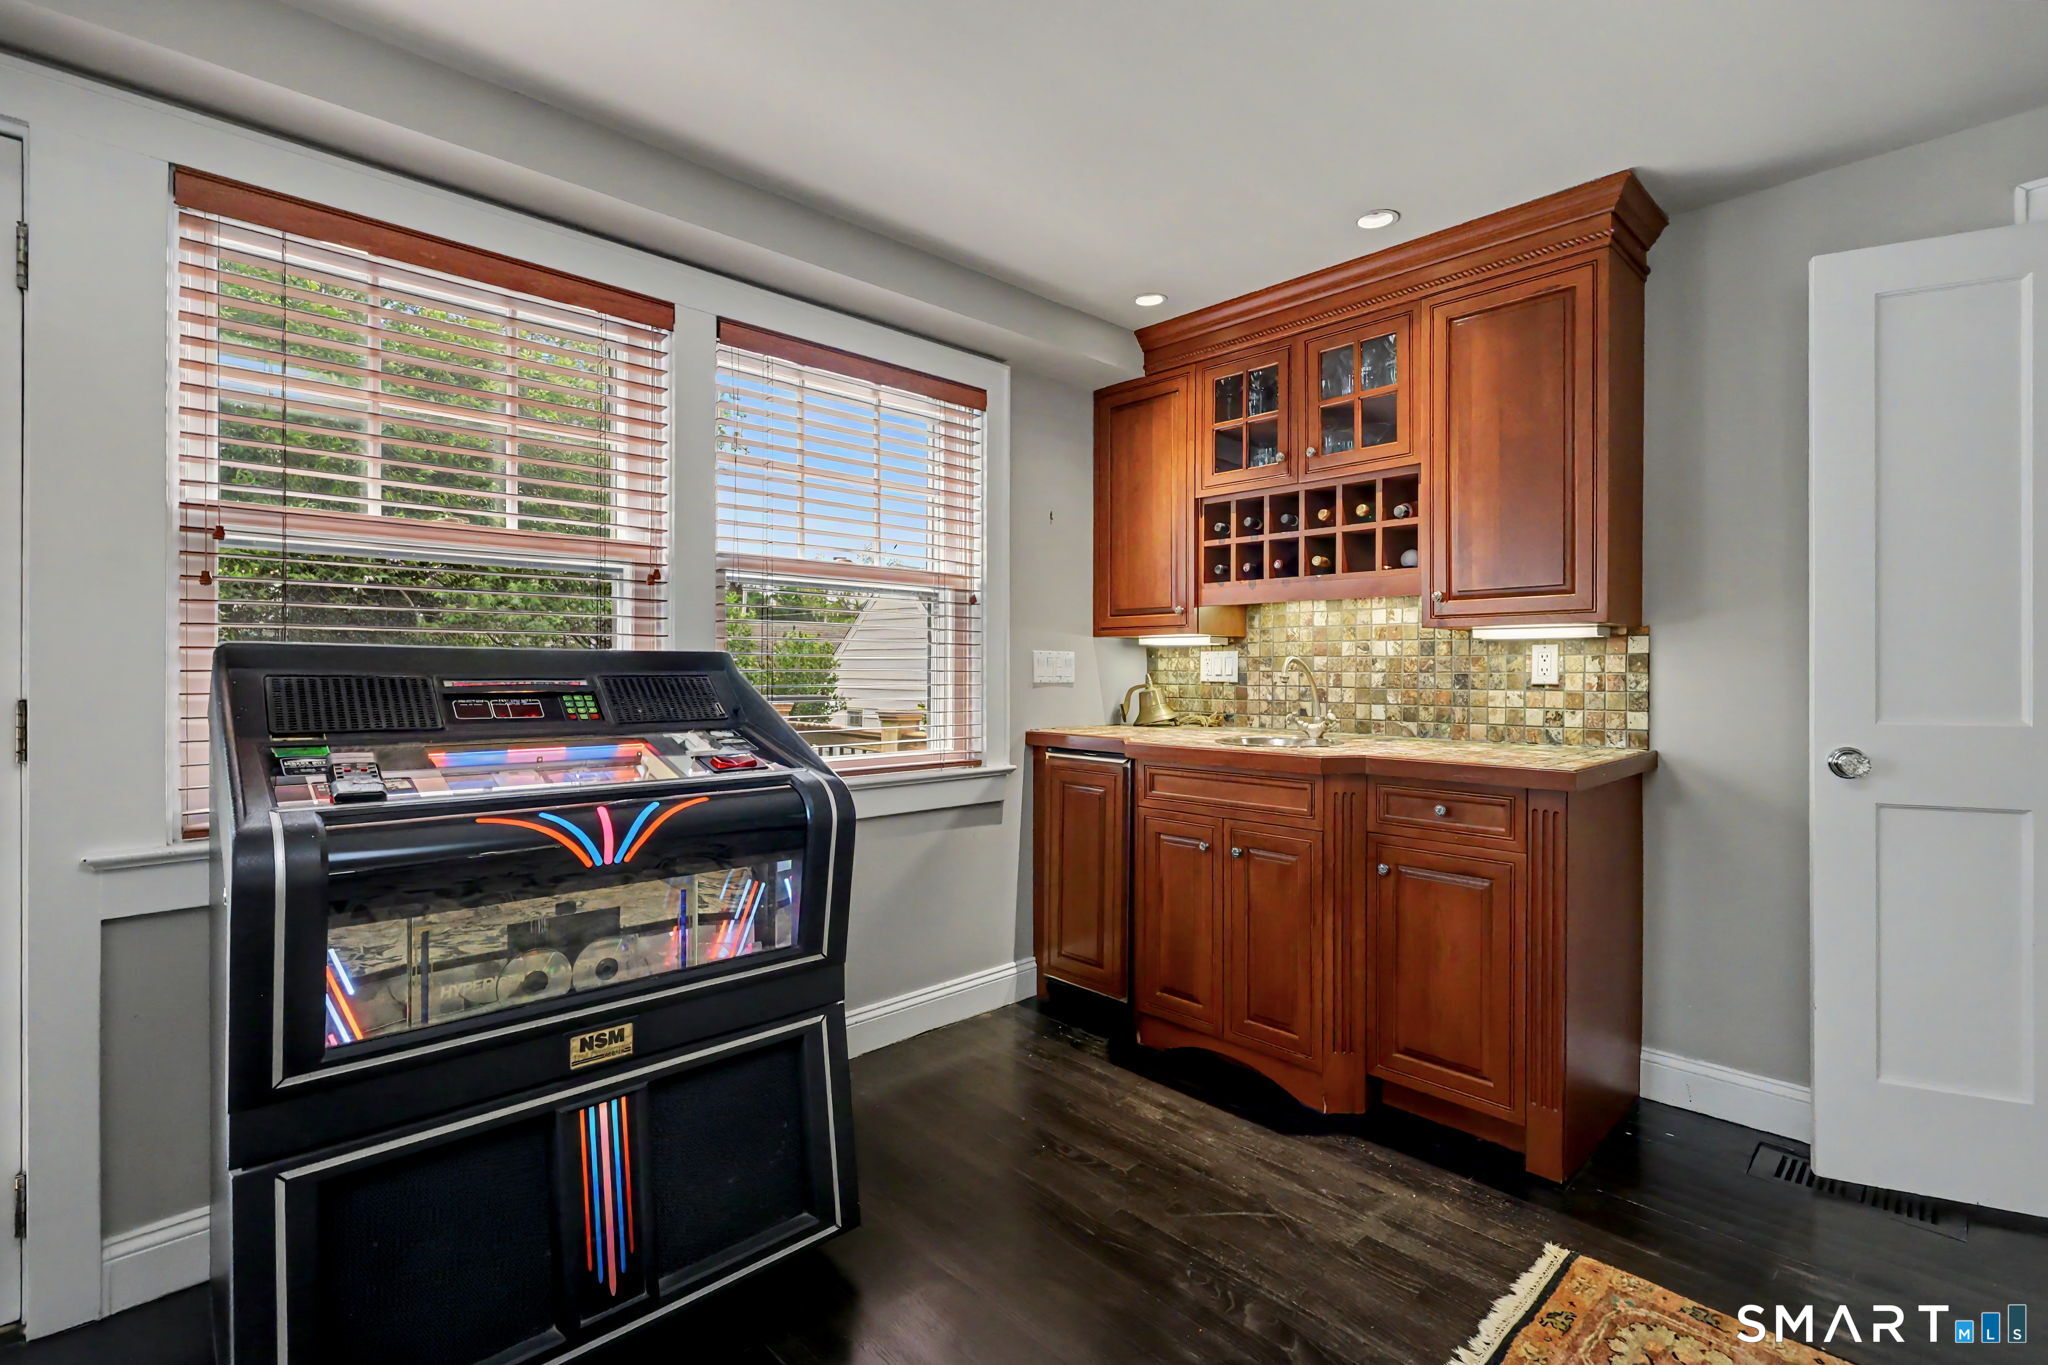
Game room with a colorful jukebox beside a wooden wet bar and wine storage.
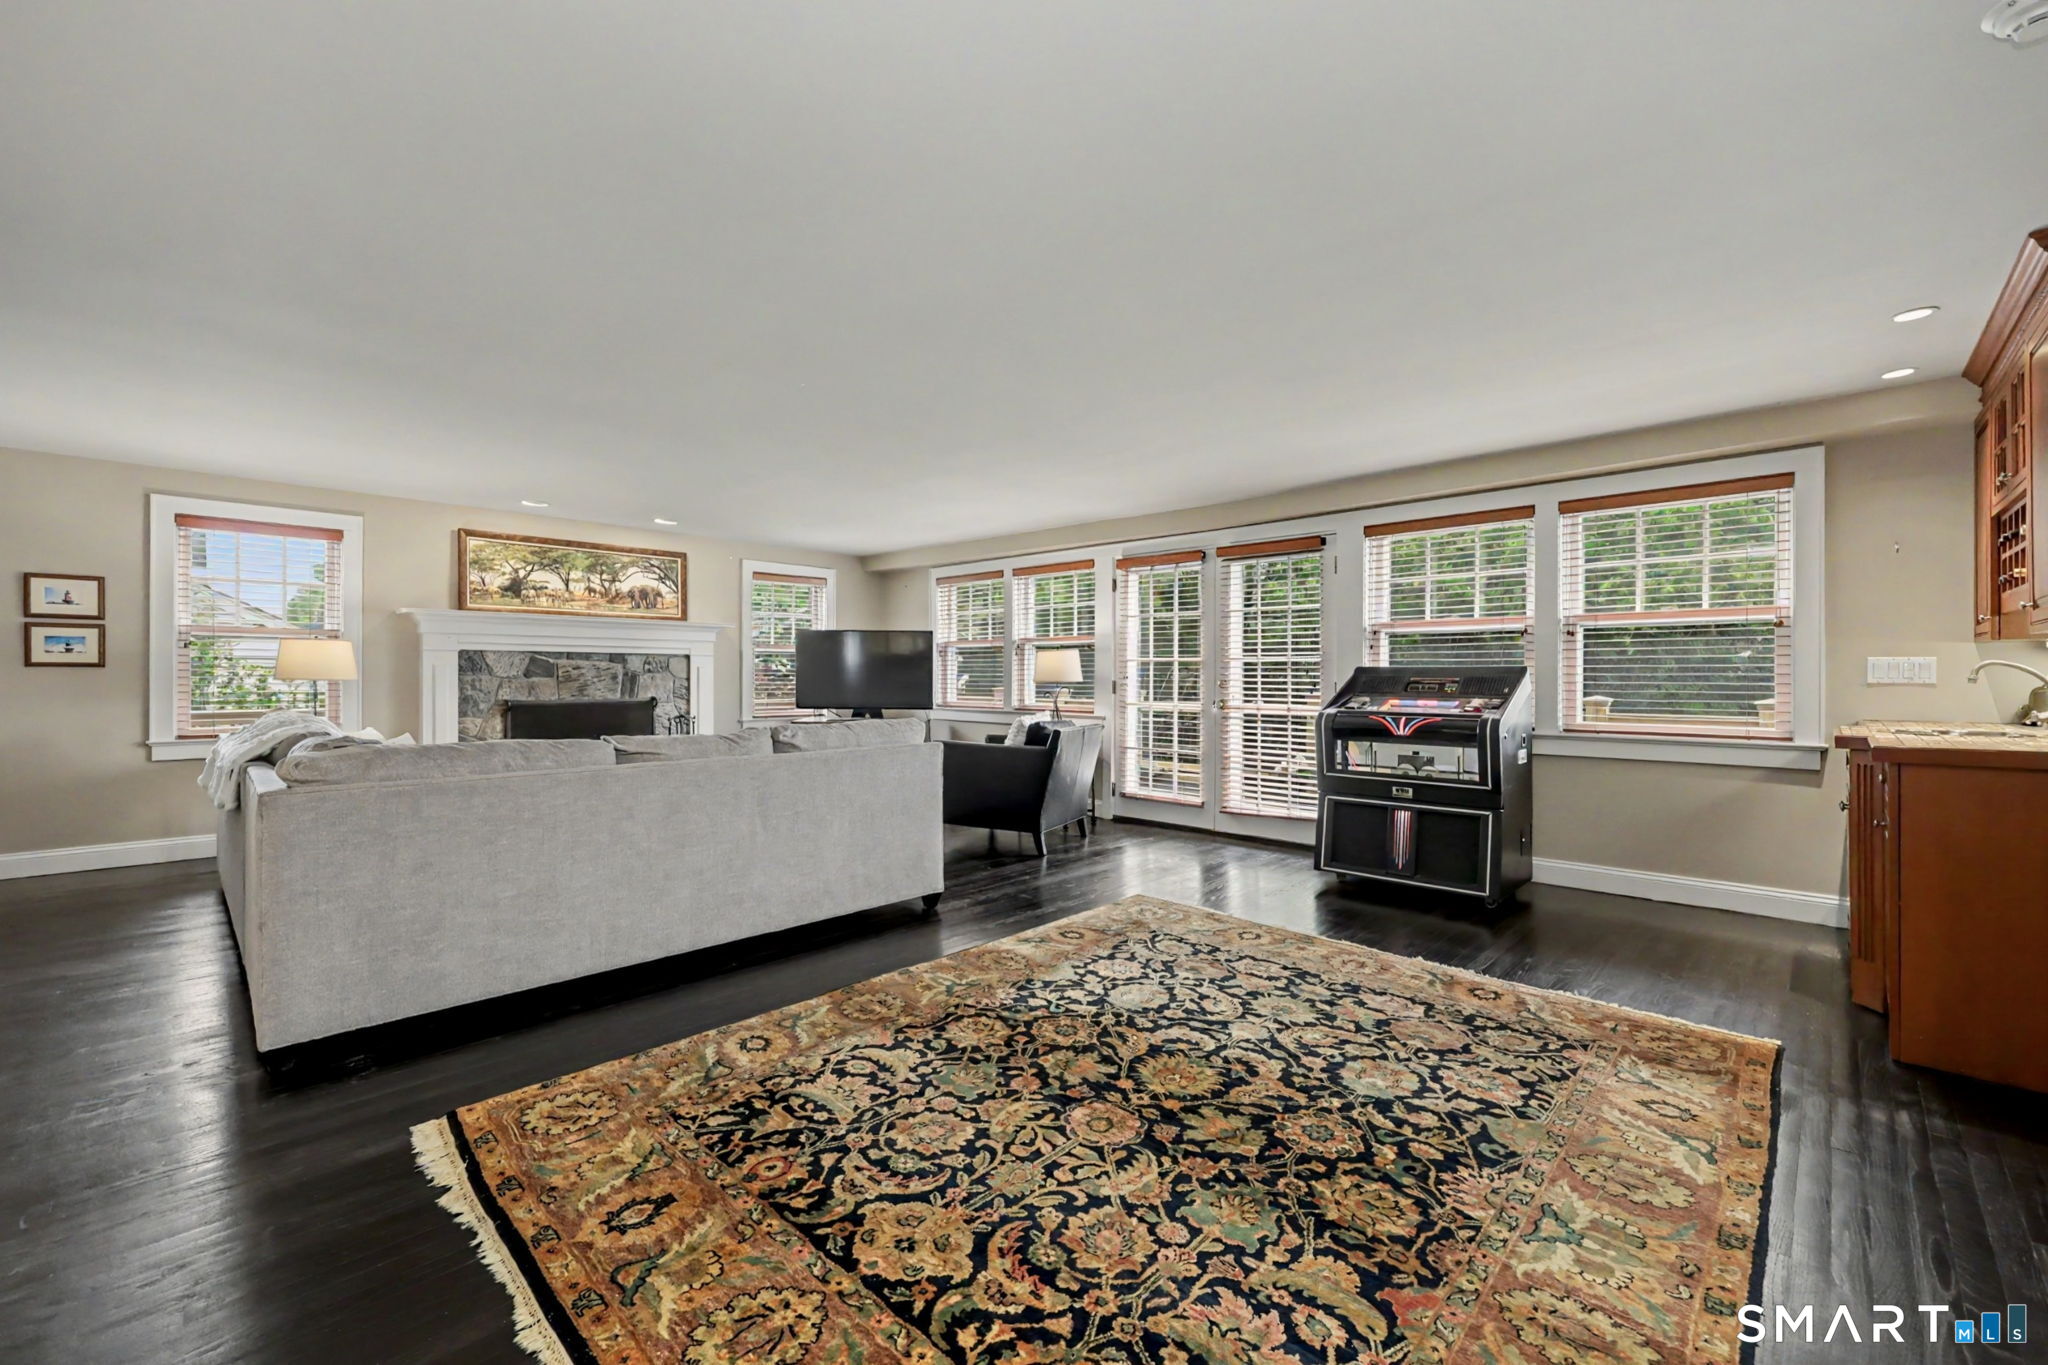
Living room with stone fireplace, gray sectional, large windows, and patterned rug.
Living room with a stone fireplace, gray sectional sofas, and abundant windows.
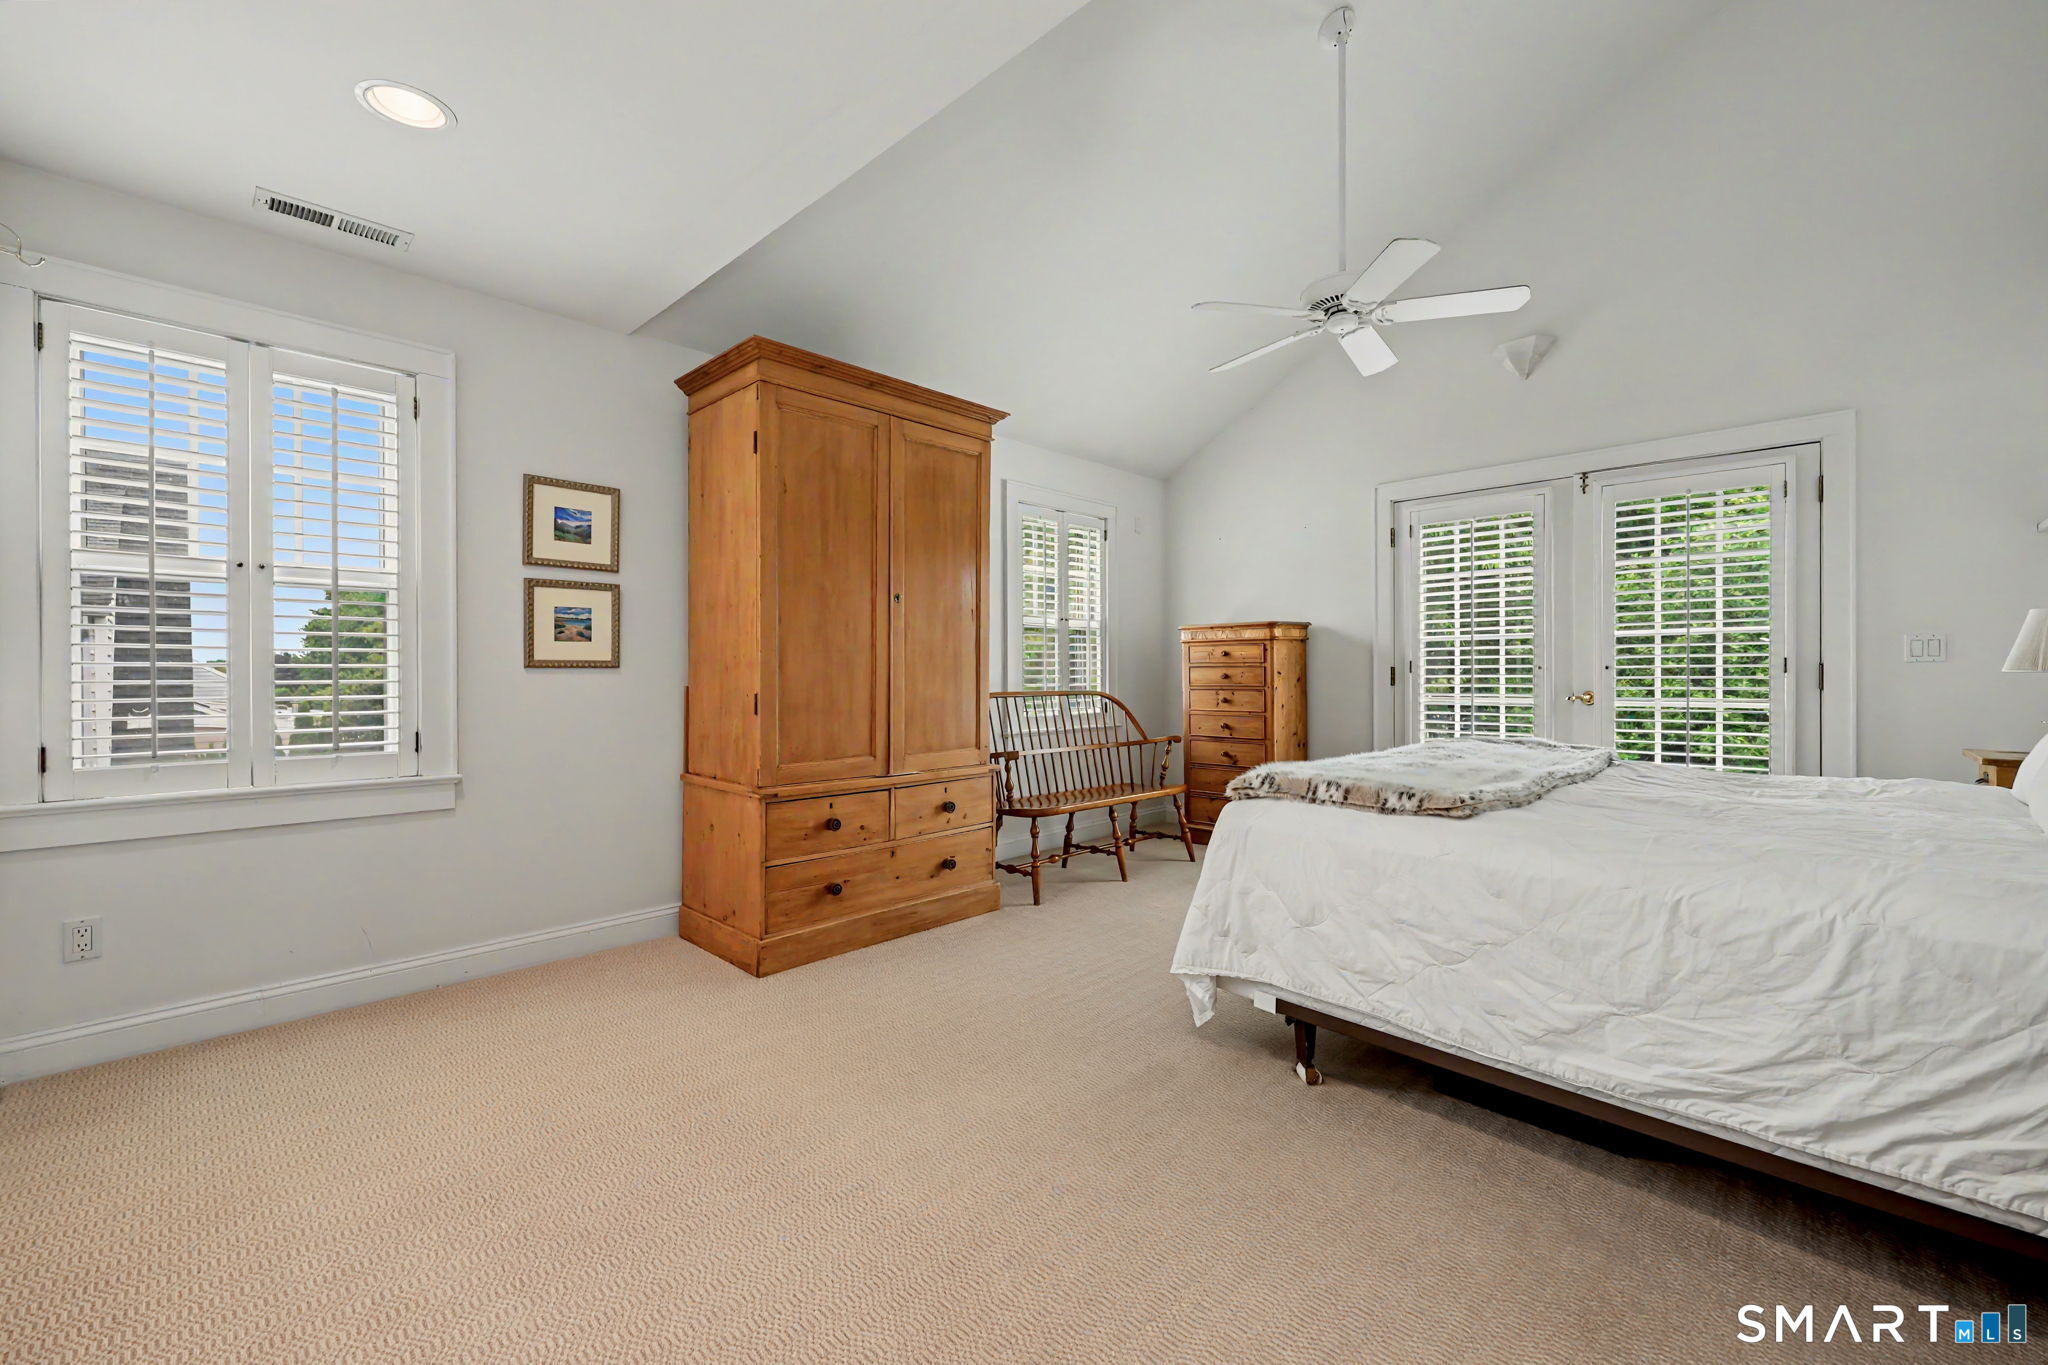
Bedroom with a high angled ceiling, plantation shutters, and a large wooden armoire.
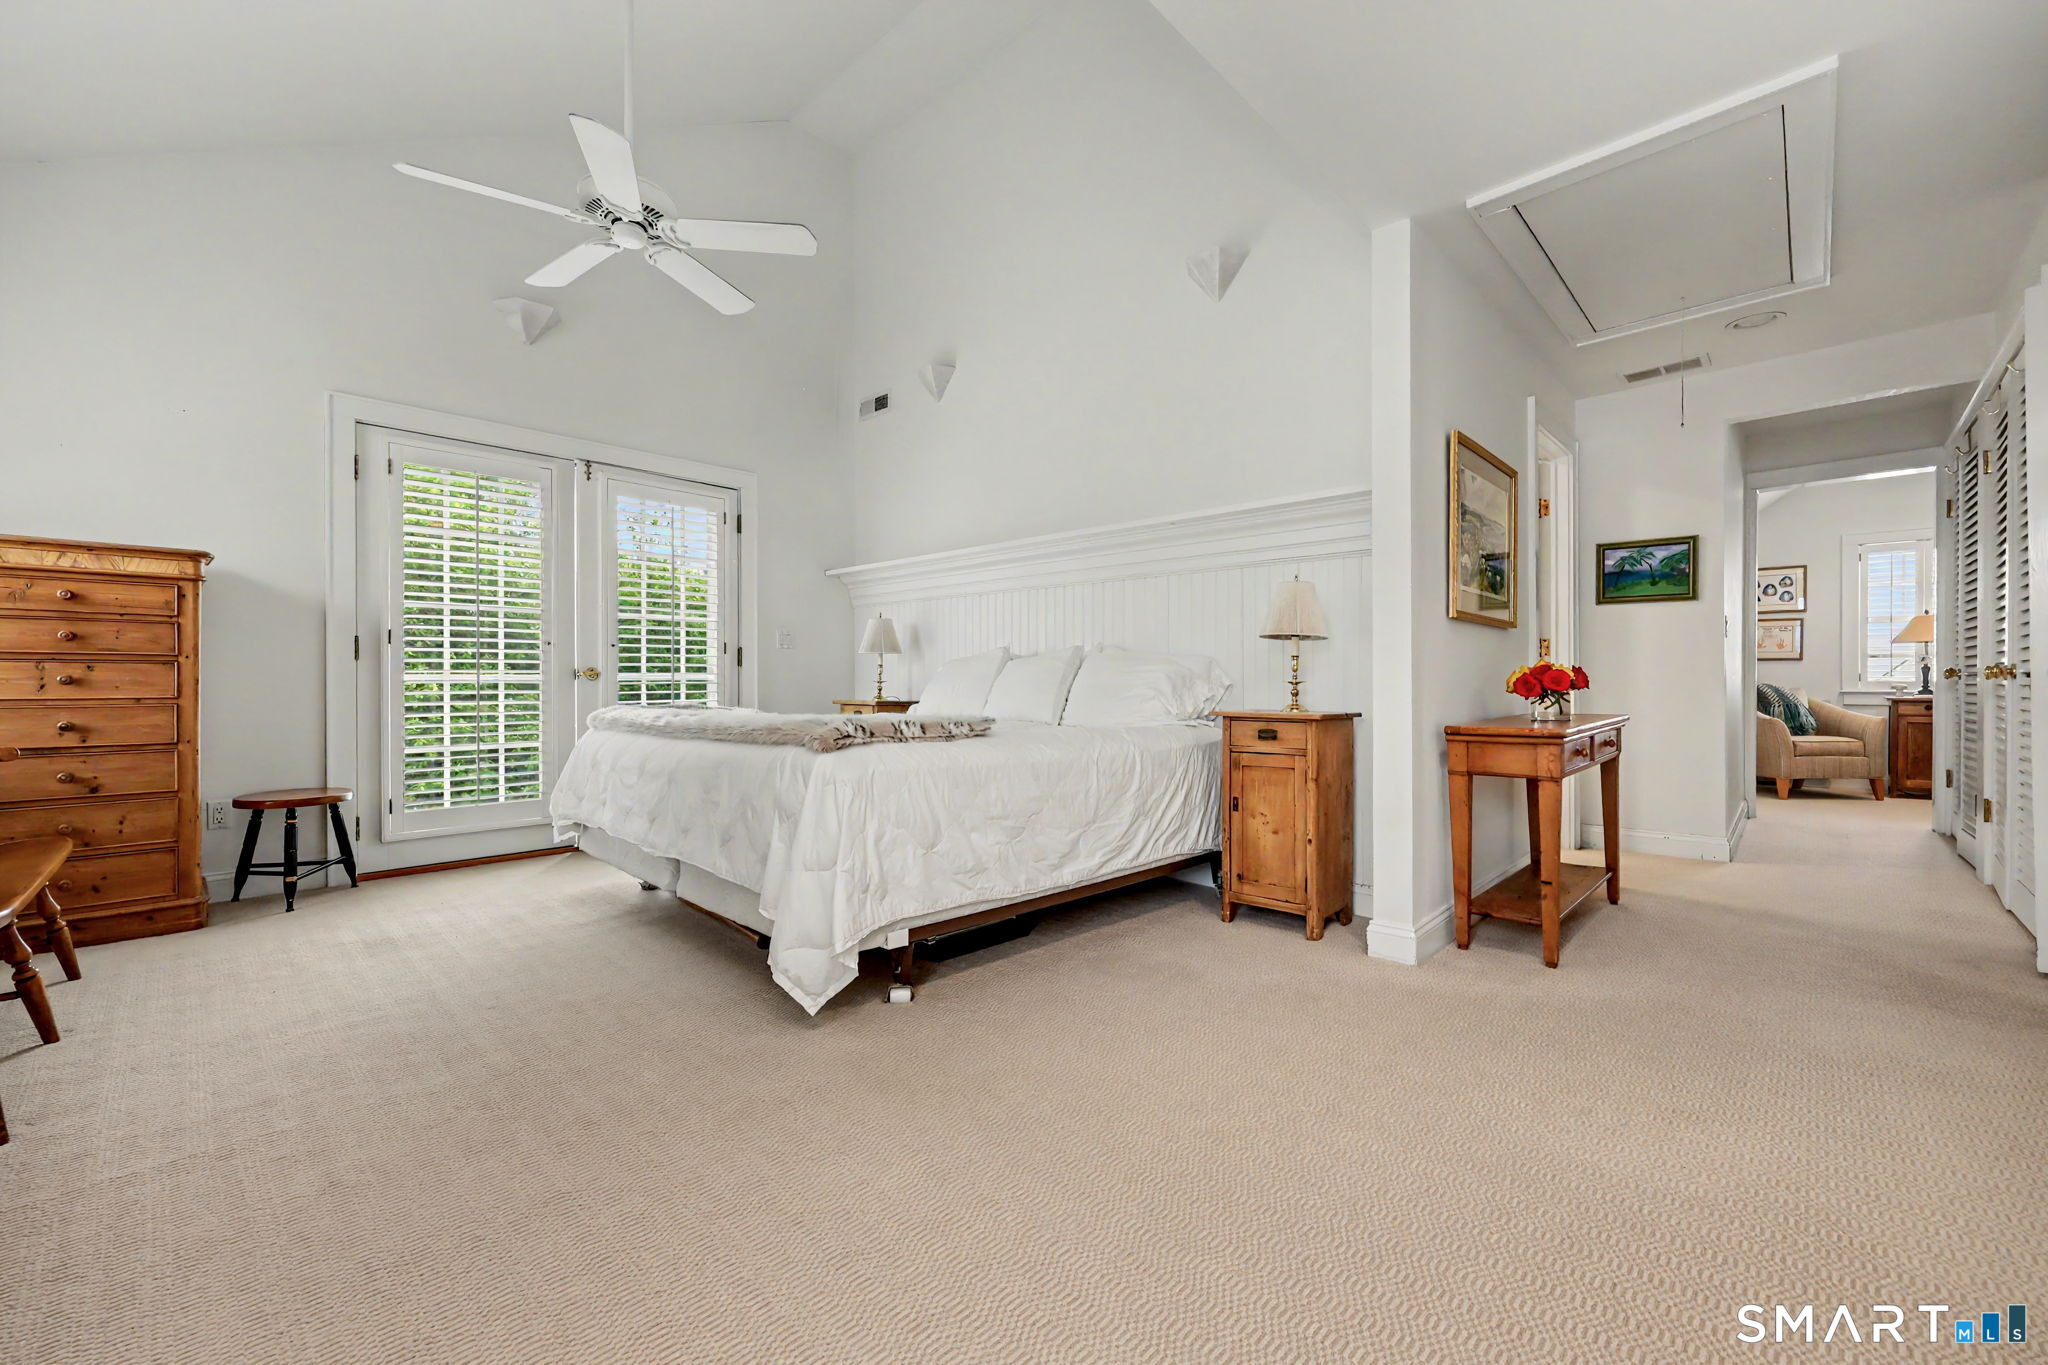
Bright bedroom with a white bed, plantation-shuttered doors, and warm wood furniture.
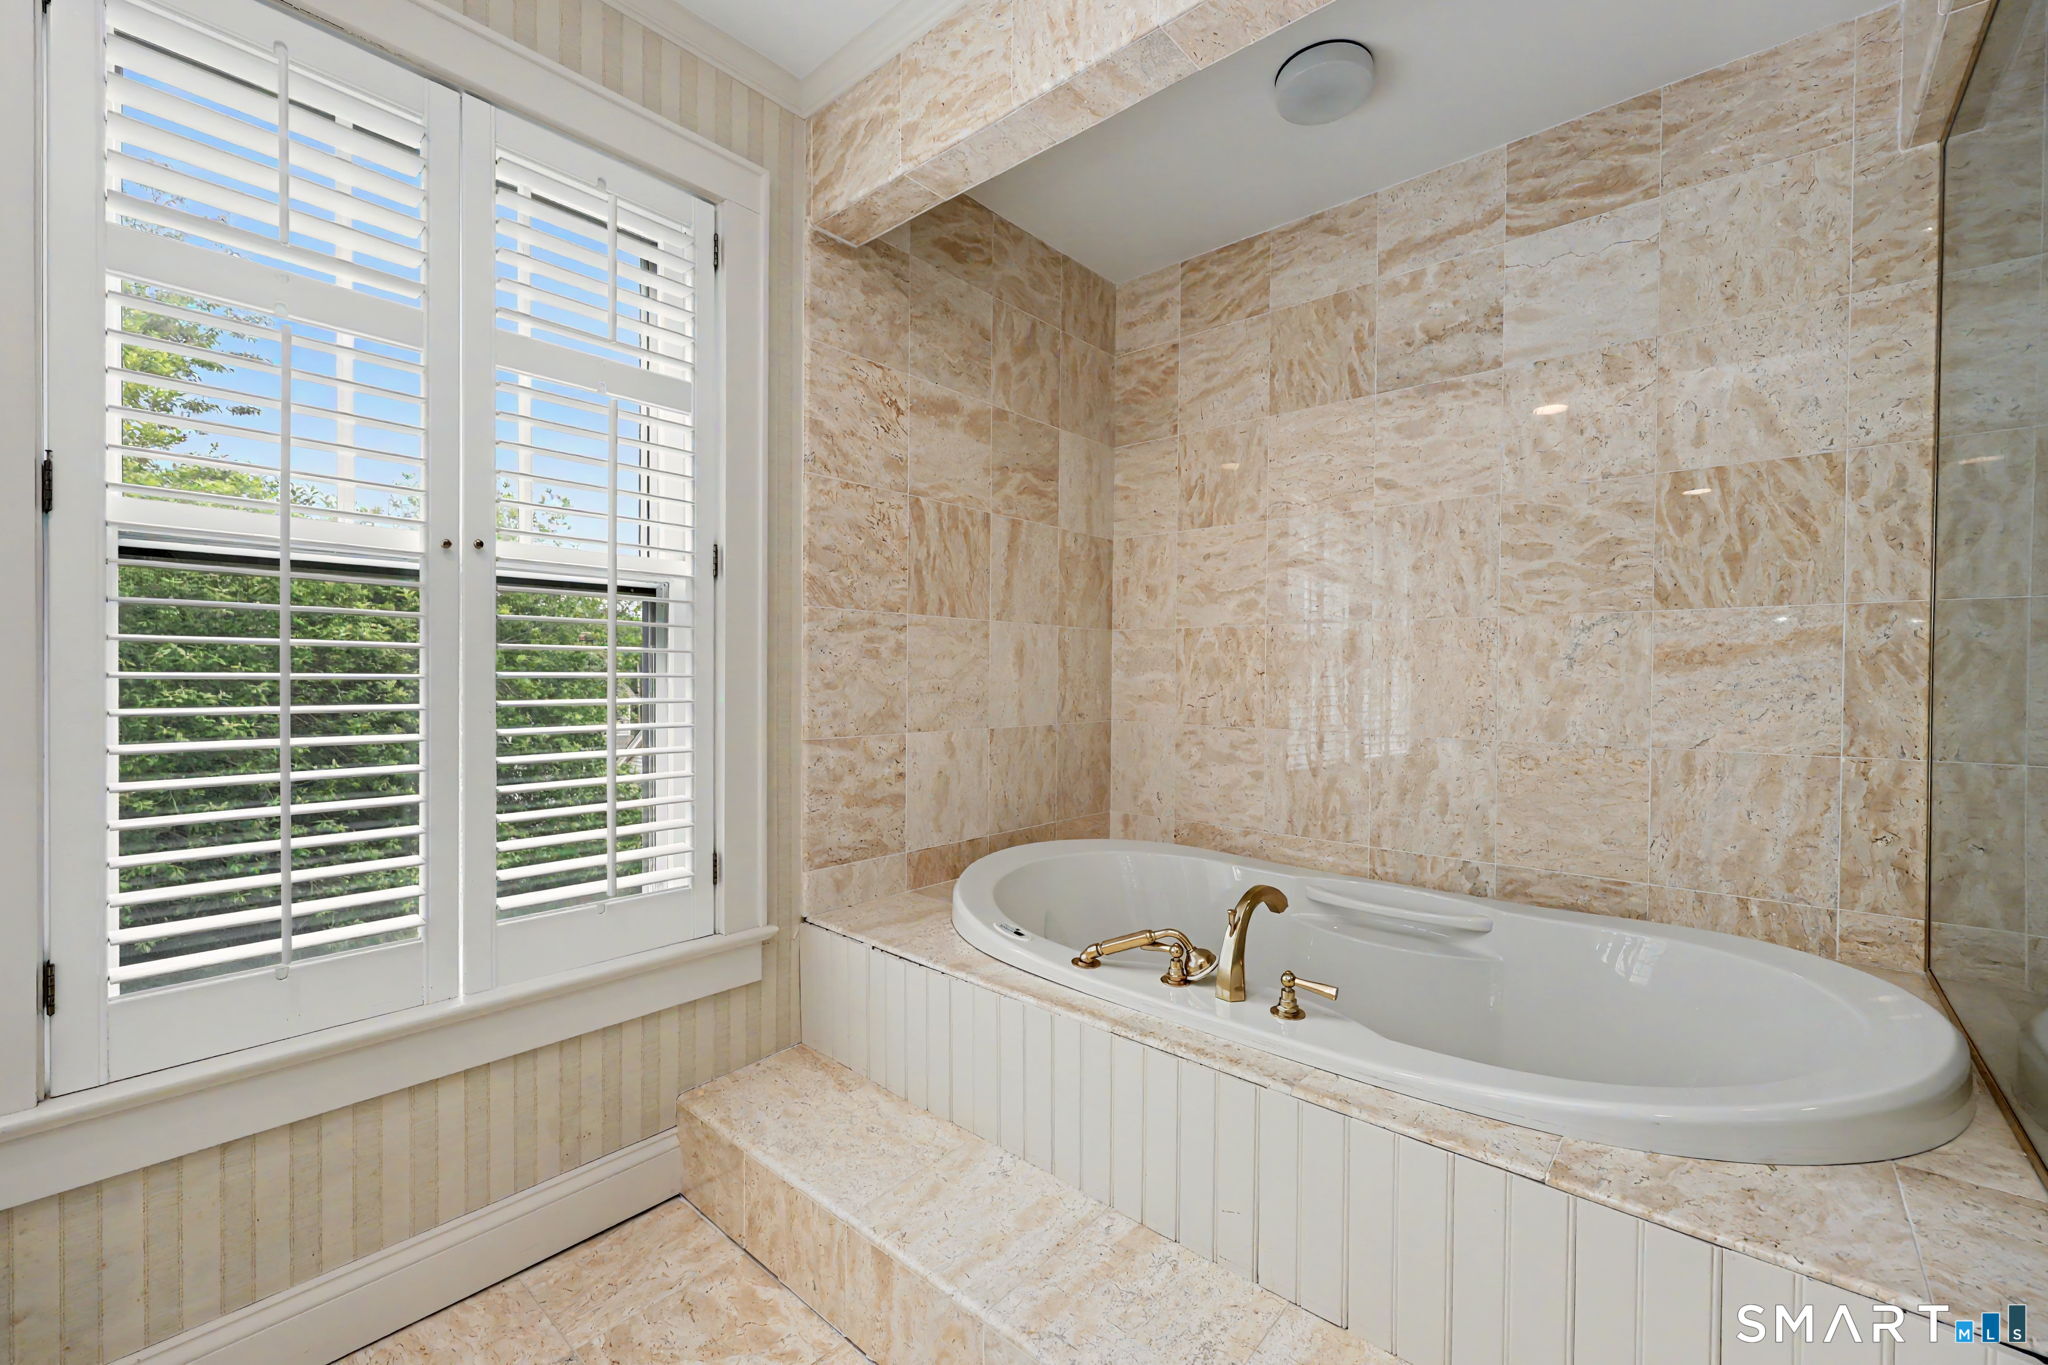
Bathroom with a large oval soaking tub, beige stone tile, and plantation shutters.
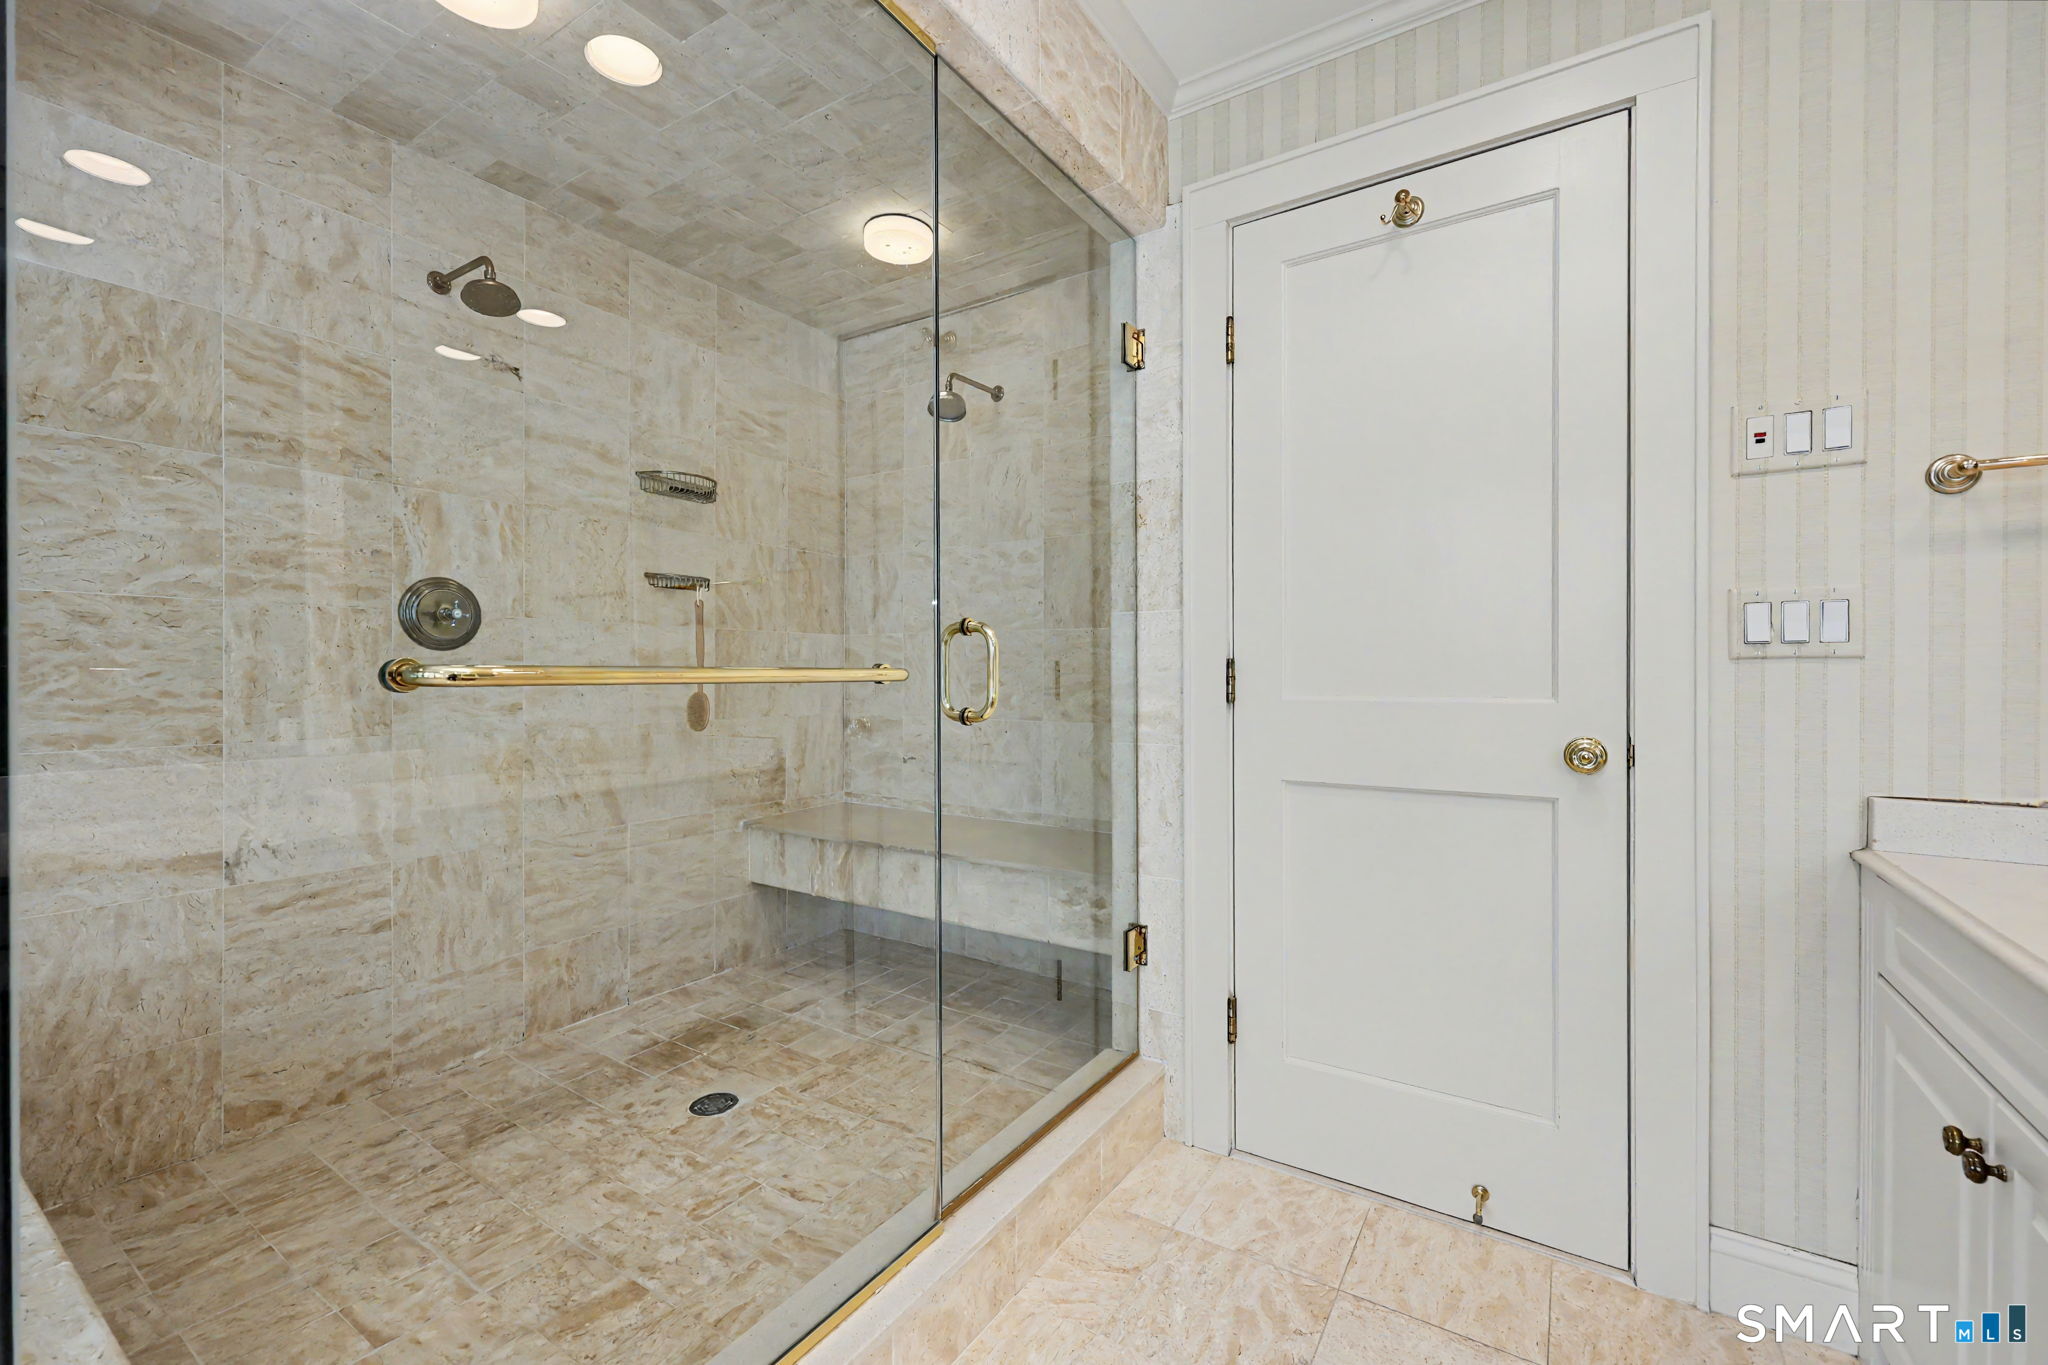
Bathroom with a spacious beige-tile walk-in shower, glass enclosure, and gold grab bar.
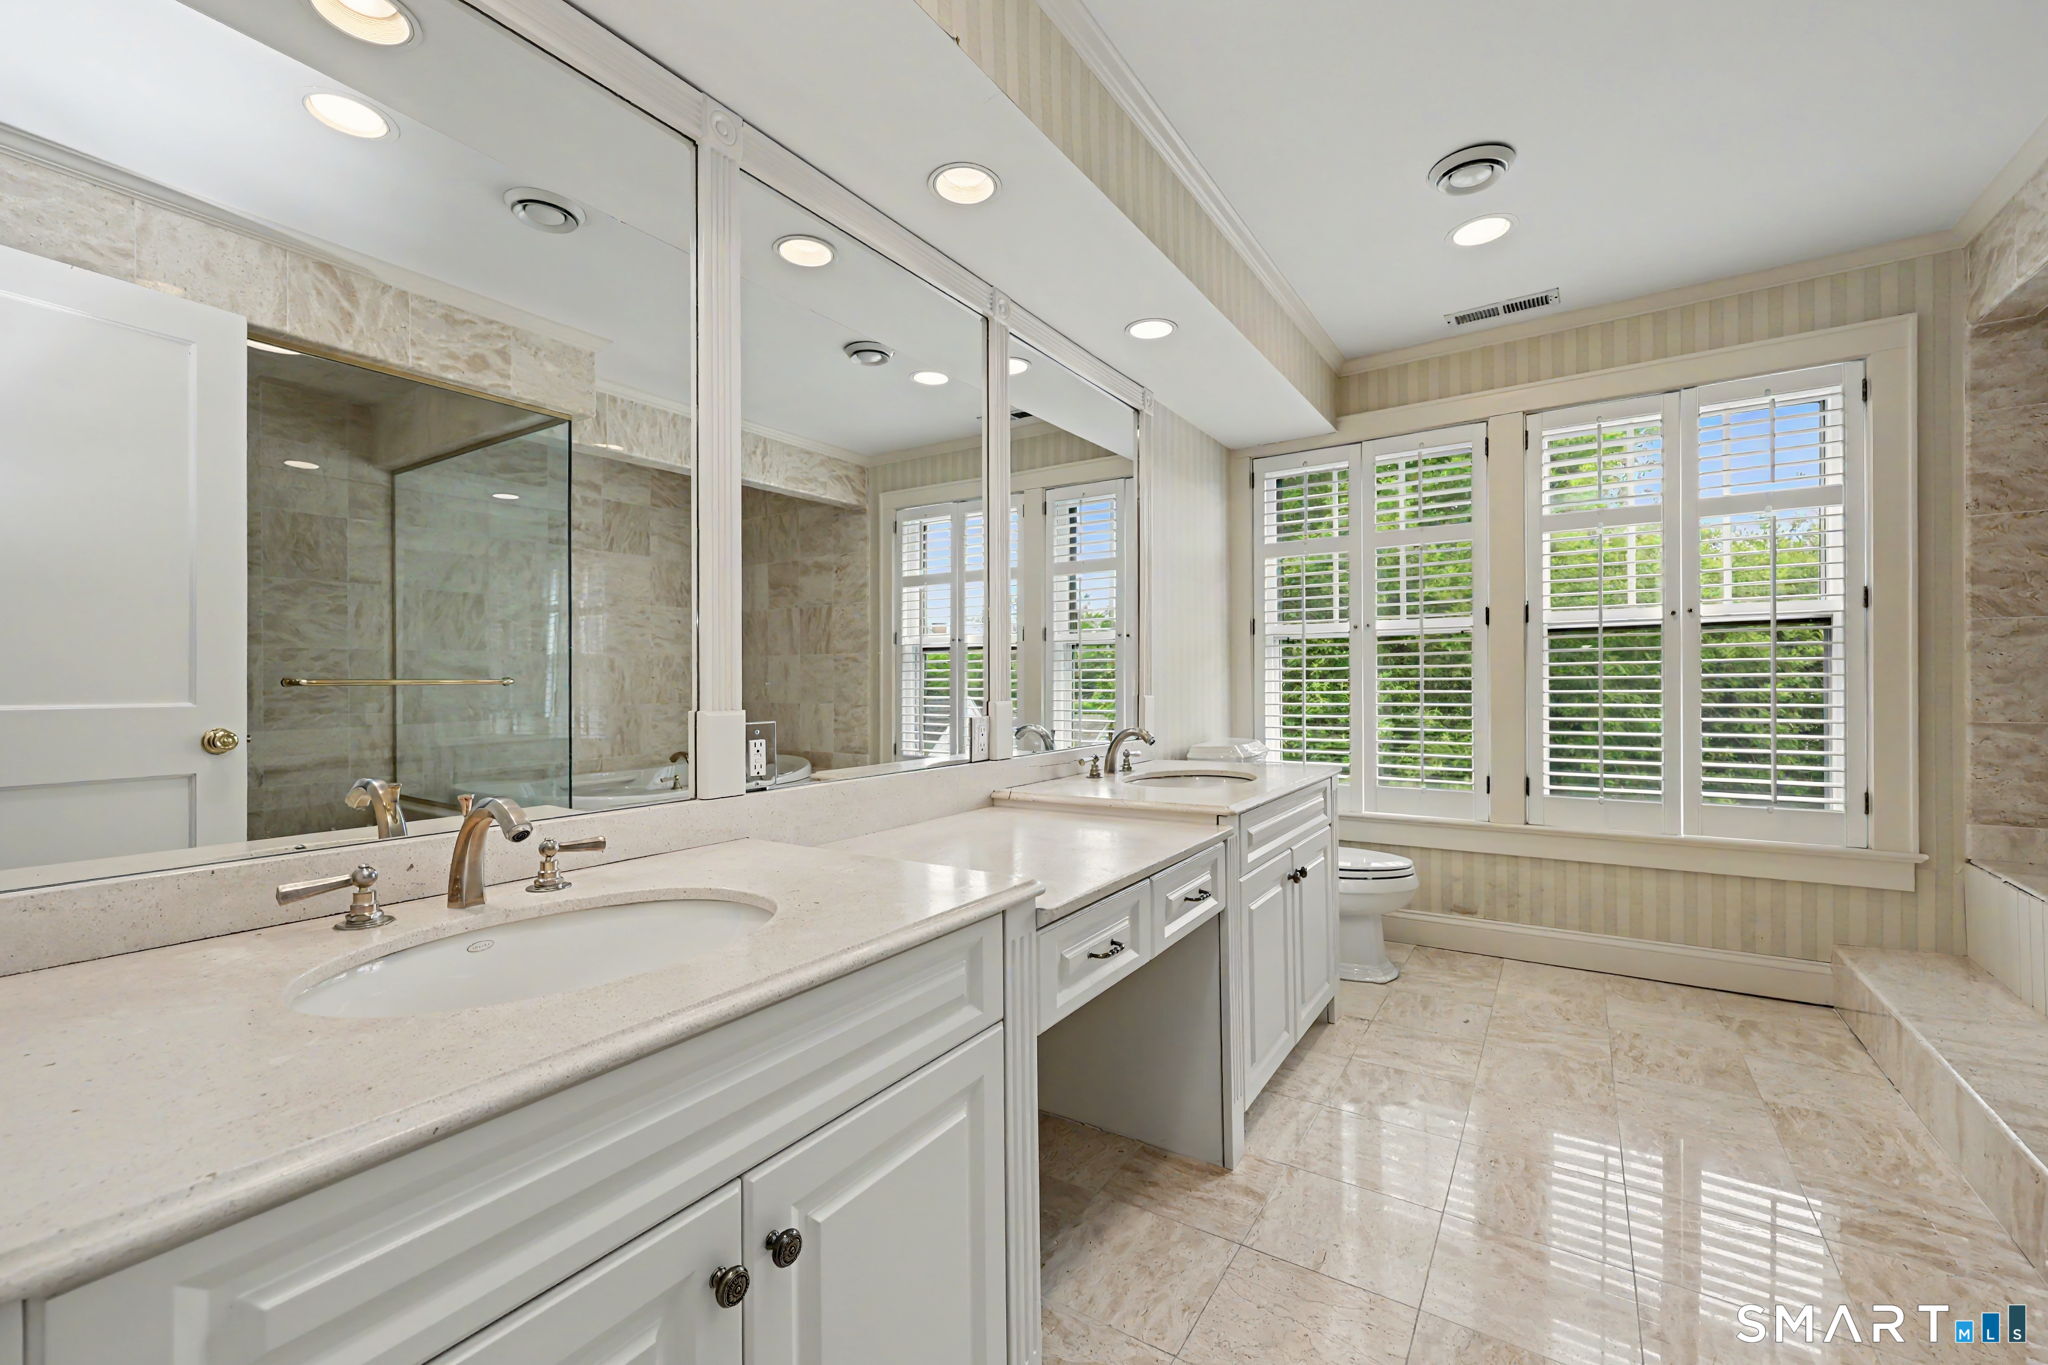
Primary bathroom with double vanity, mirrored cabinets, and plantation-shuttered windows.
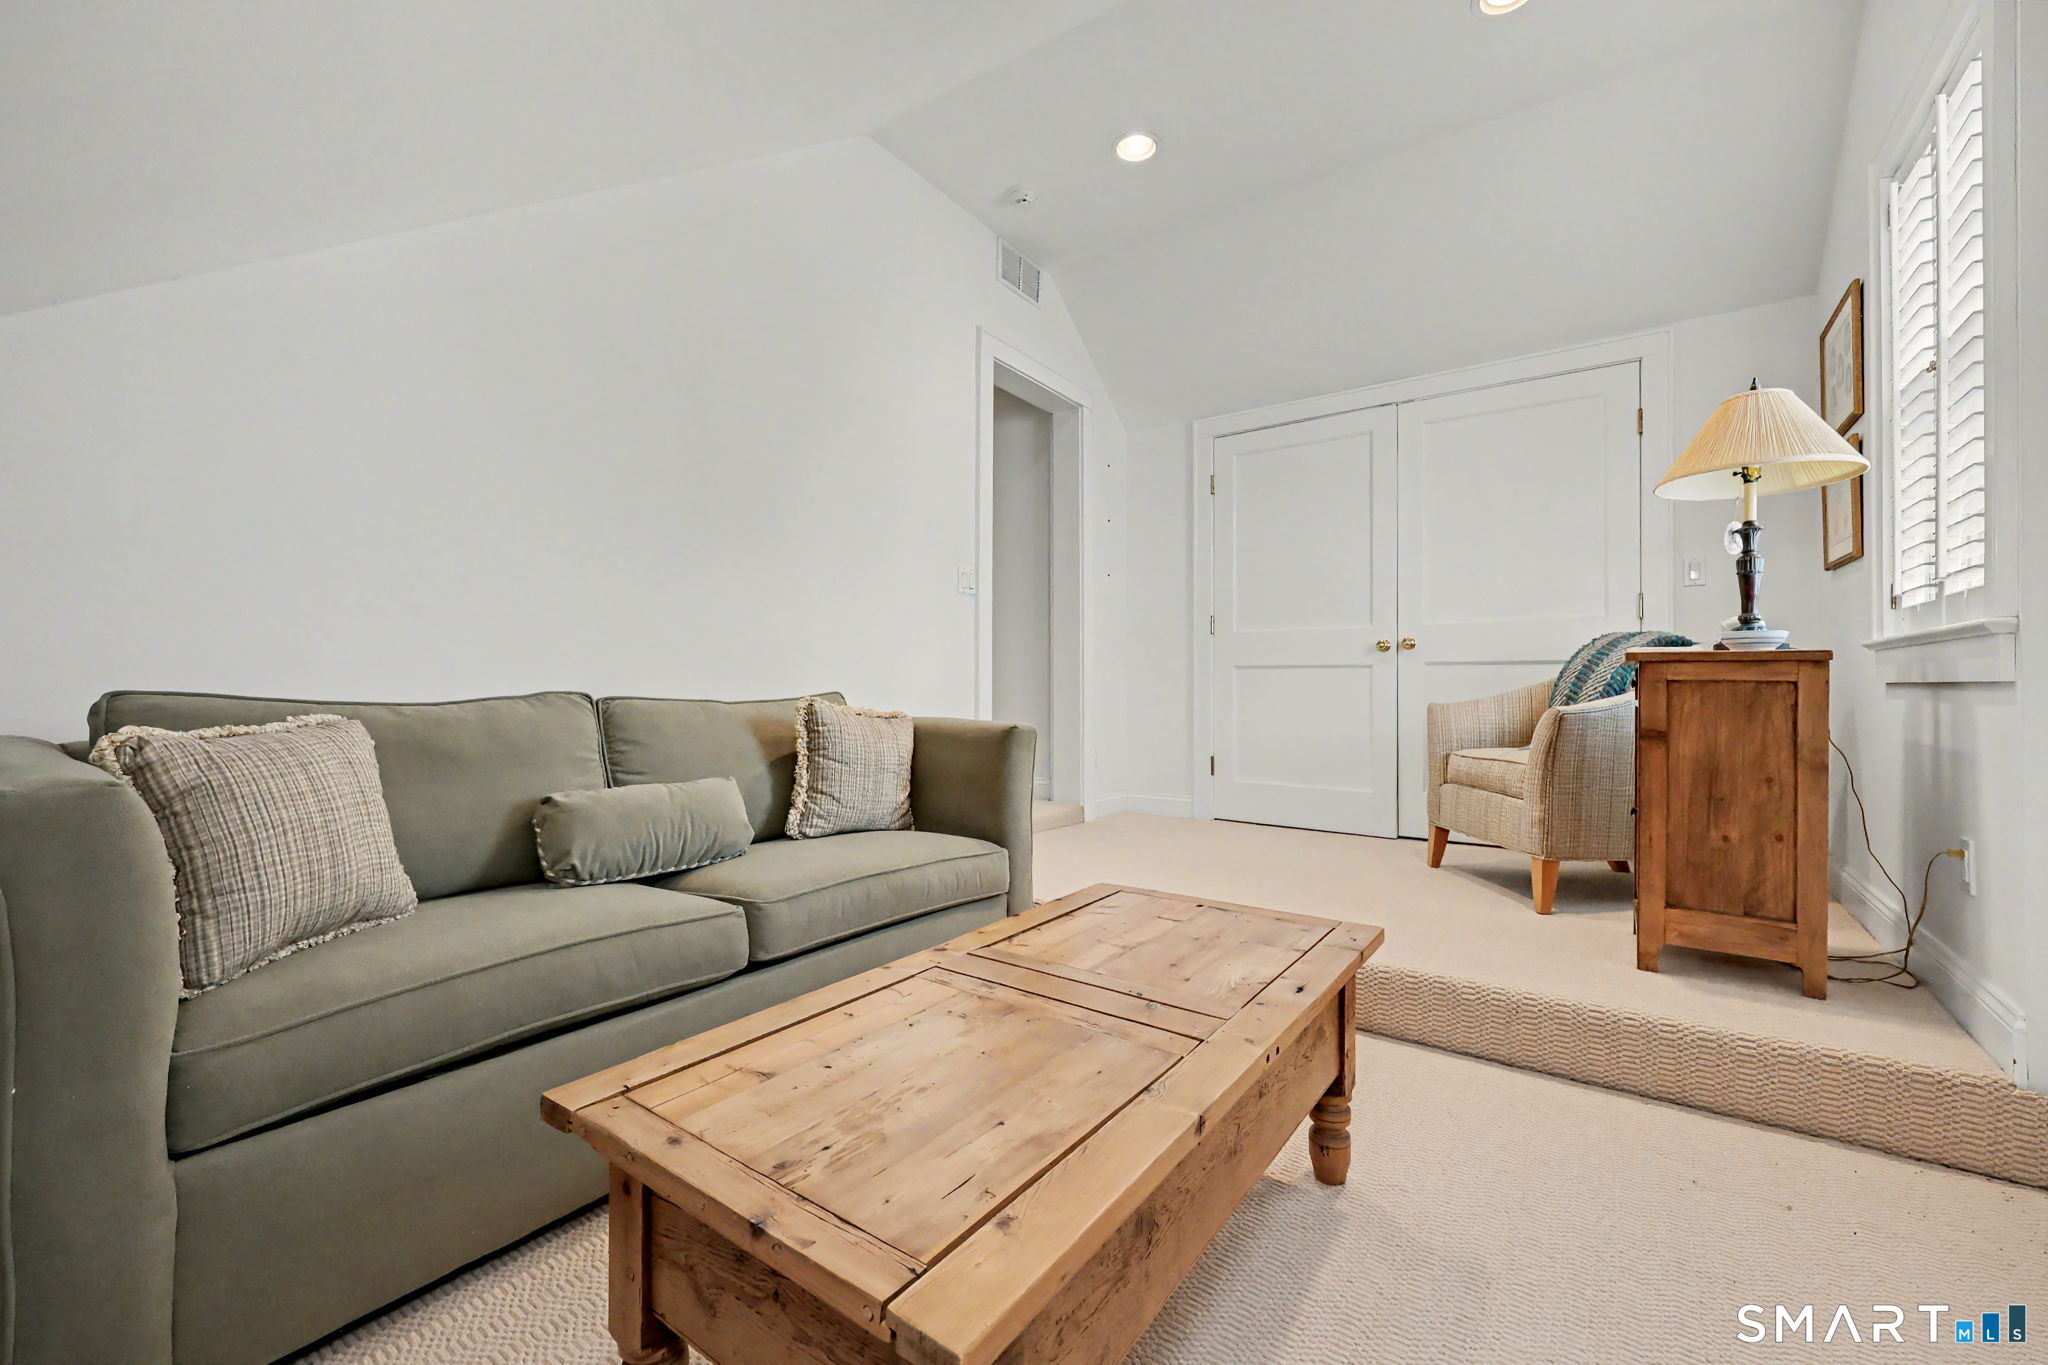
Furnished sitting room with a gray sofa, rustic wood coffee table, and shuttered windows.
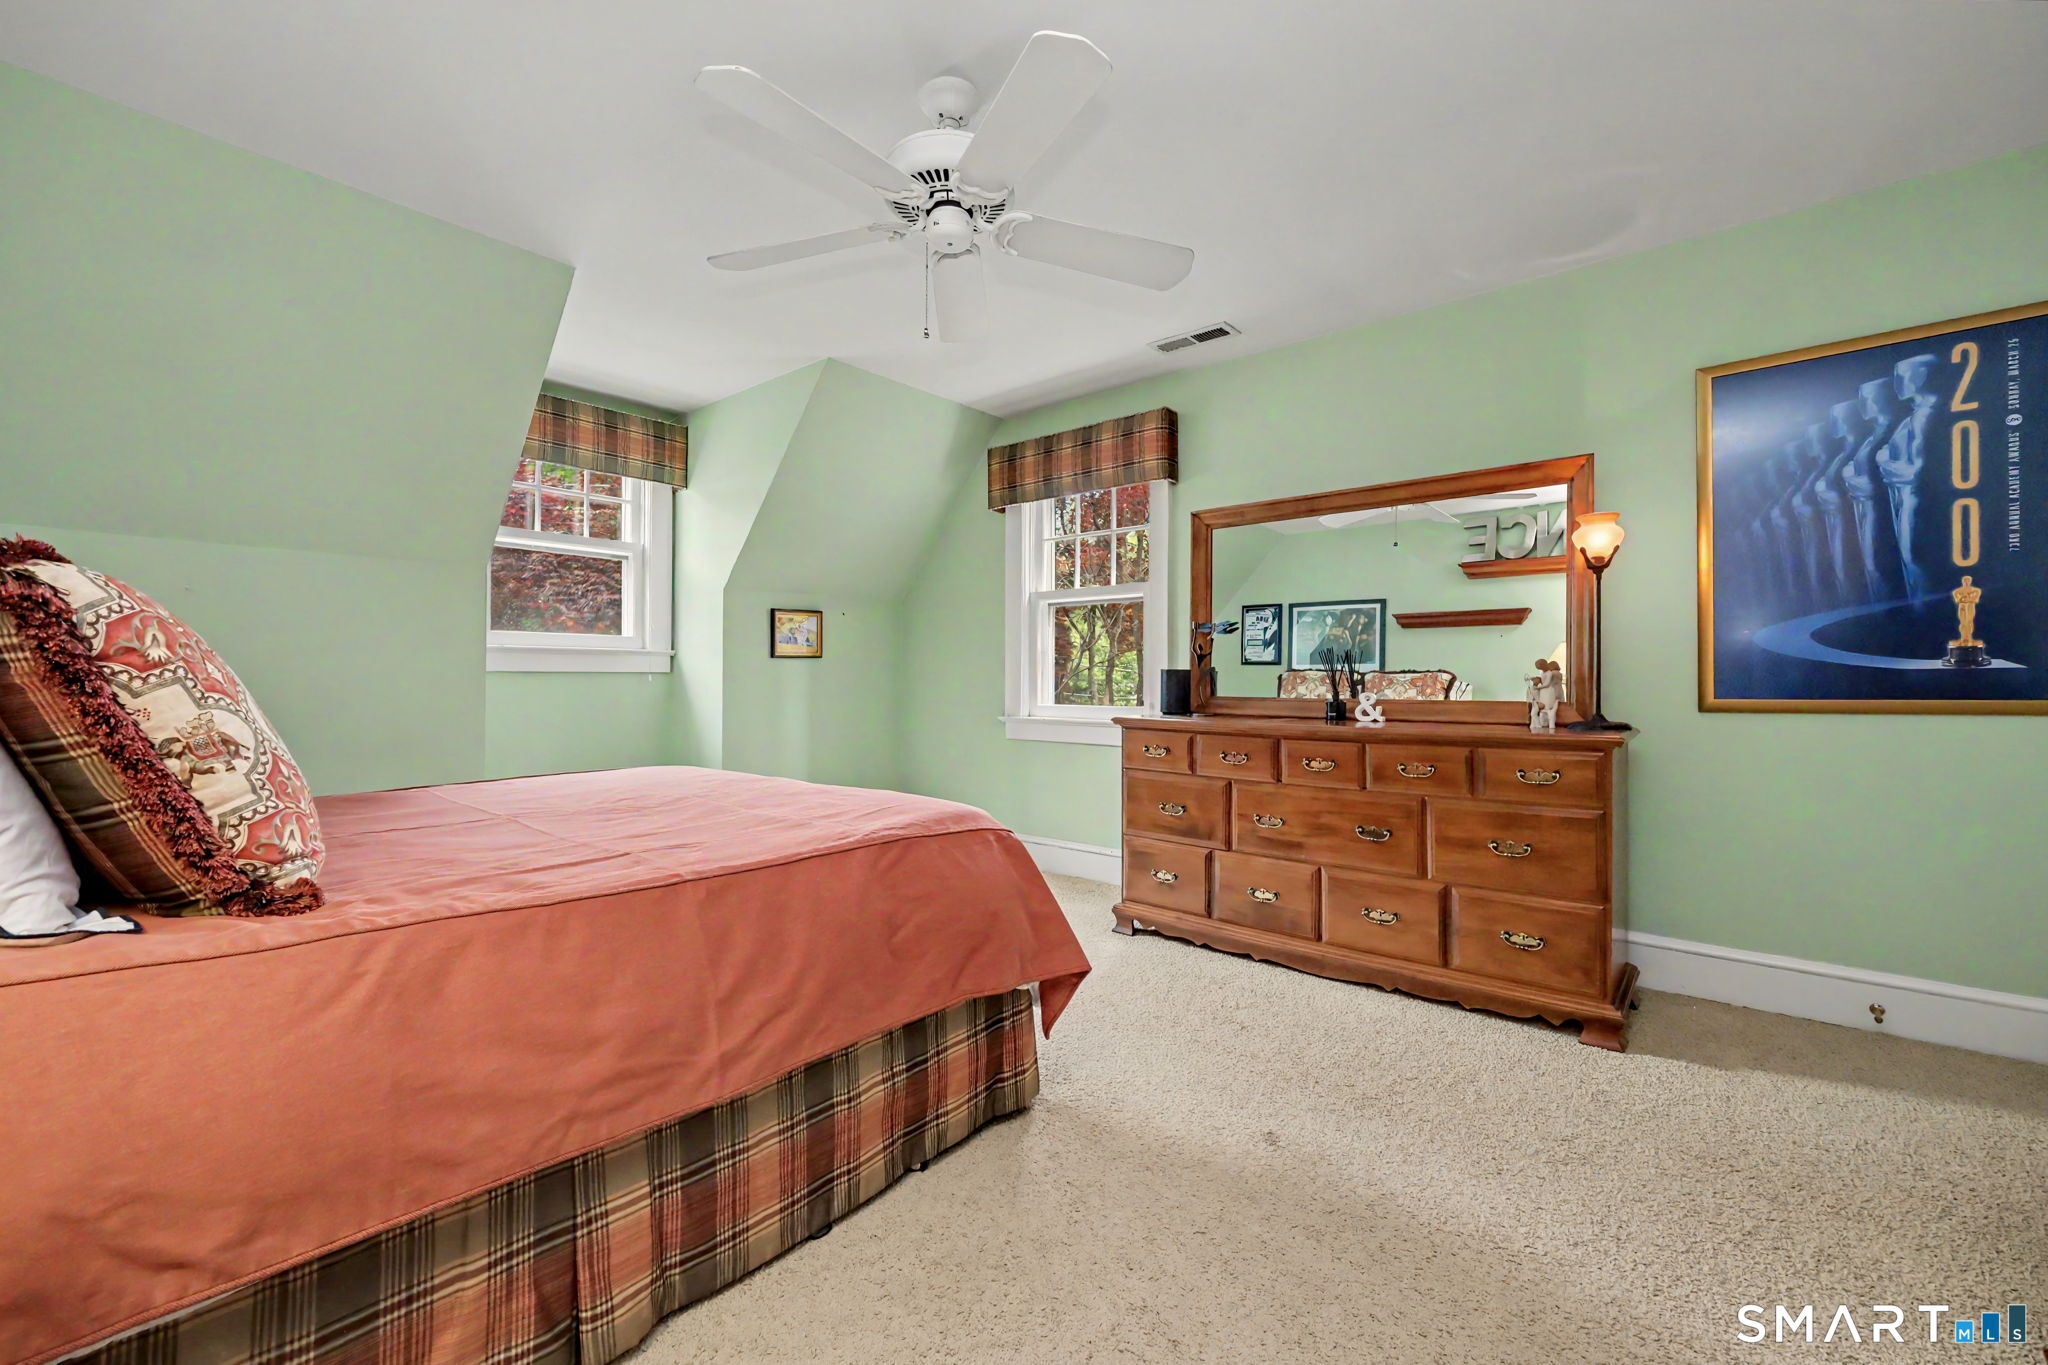
Bedroom with green walls, a coral-covered bed, and a wooden dresser with mirror.
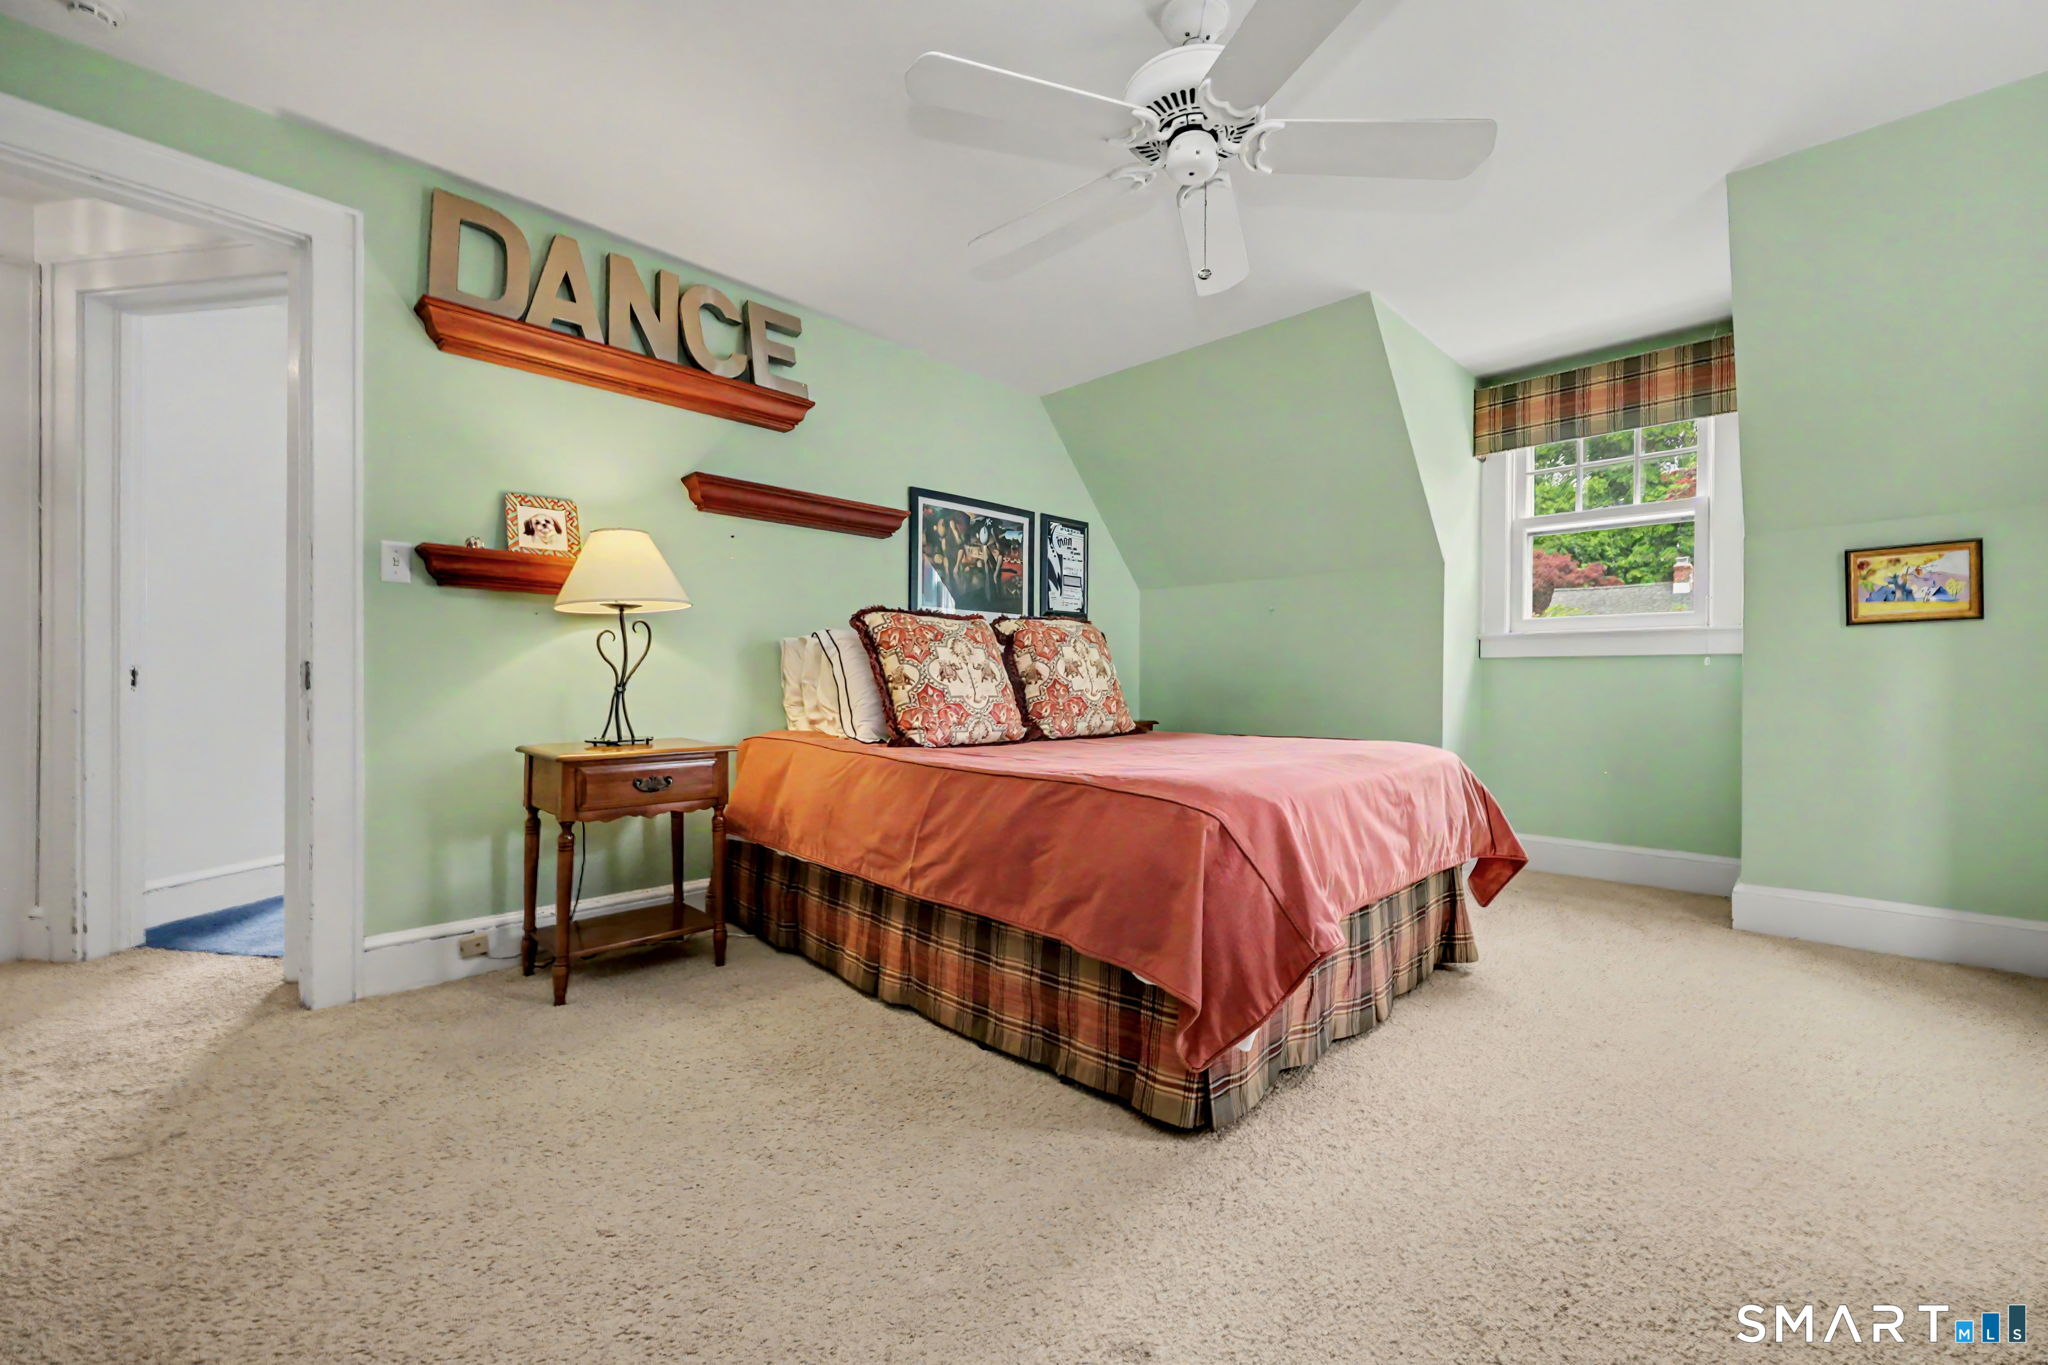
Bedroom with mint-green walls, a plaid bed, and a ceiling fan.
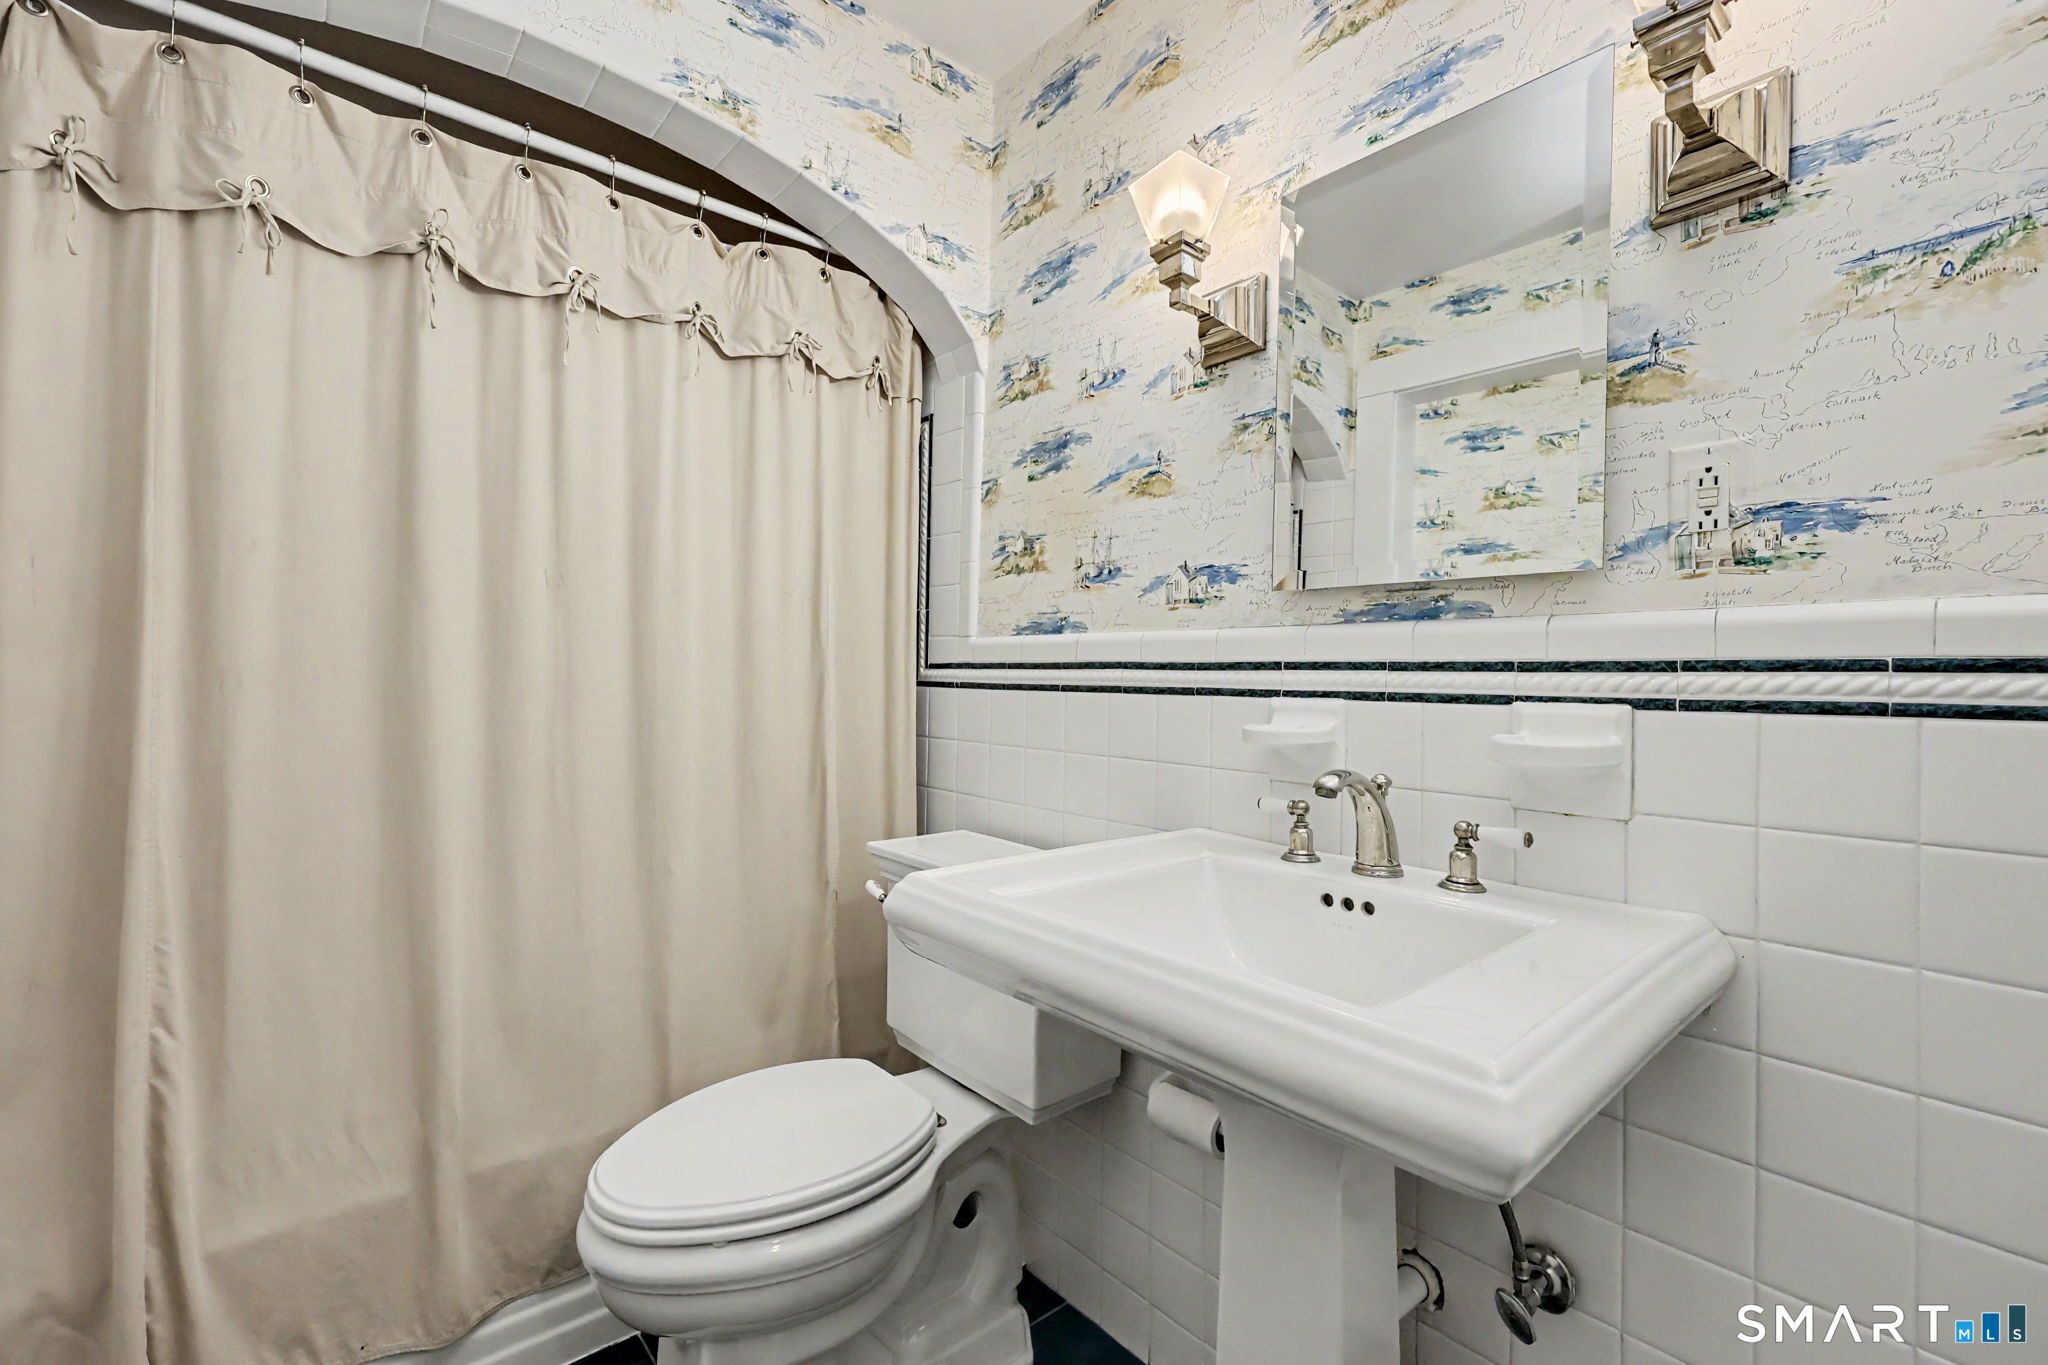
Bathroom with a white pedestal sink, toilet, and cream shower curtain beneath patterned wallpaper.
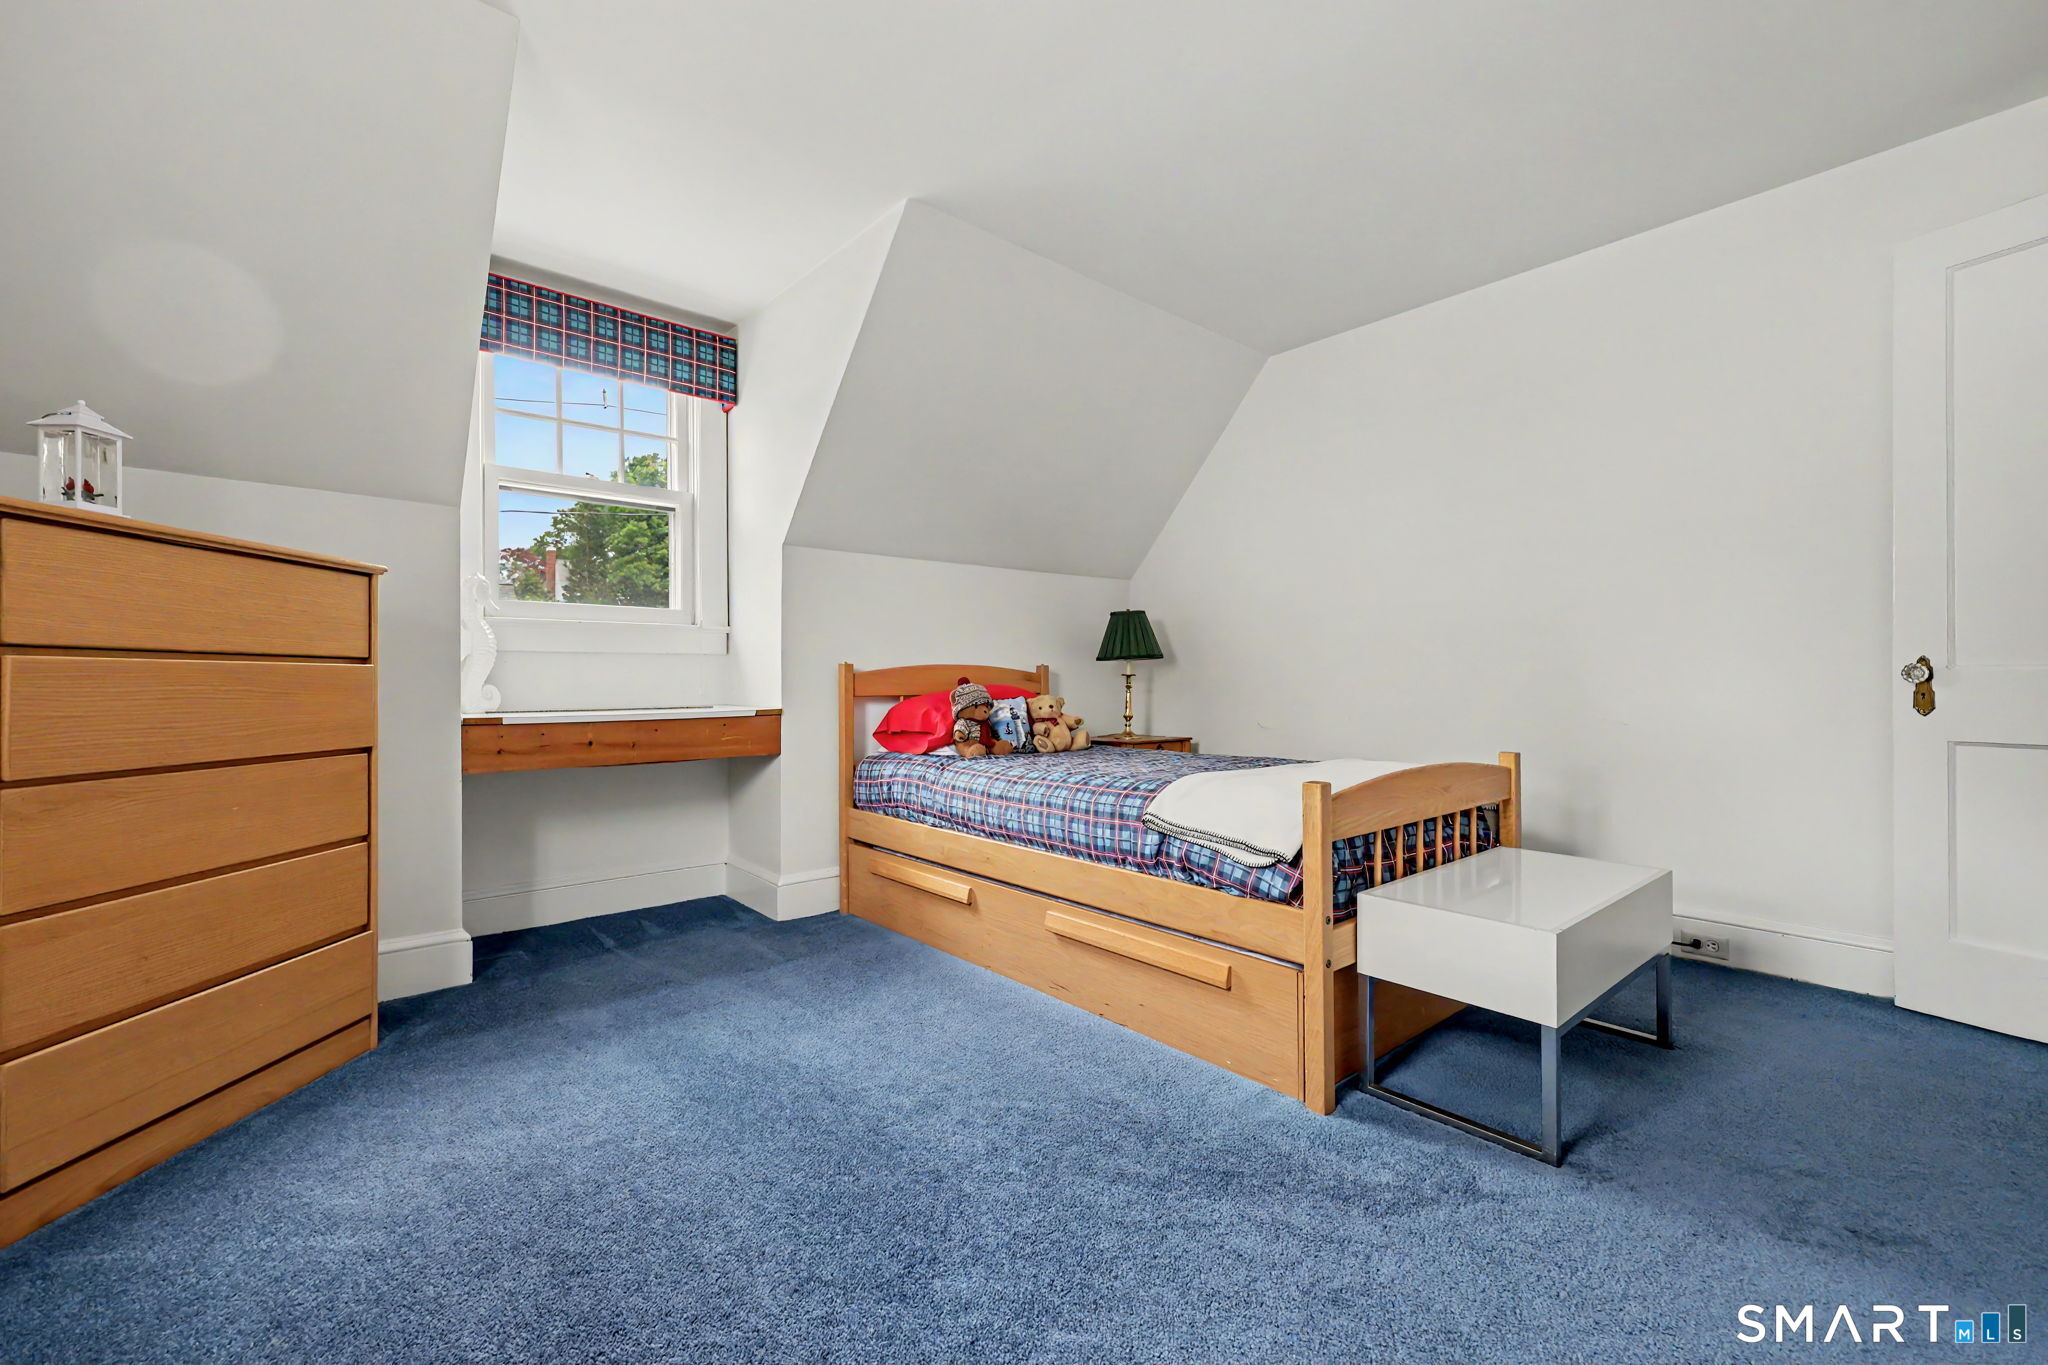
Bedroom with a wooden bed, blue carpet, and a dormer window with patterned shade.
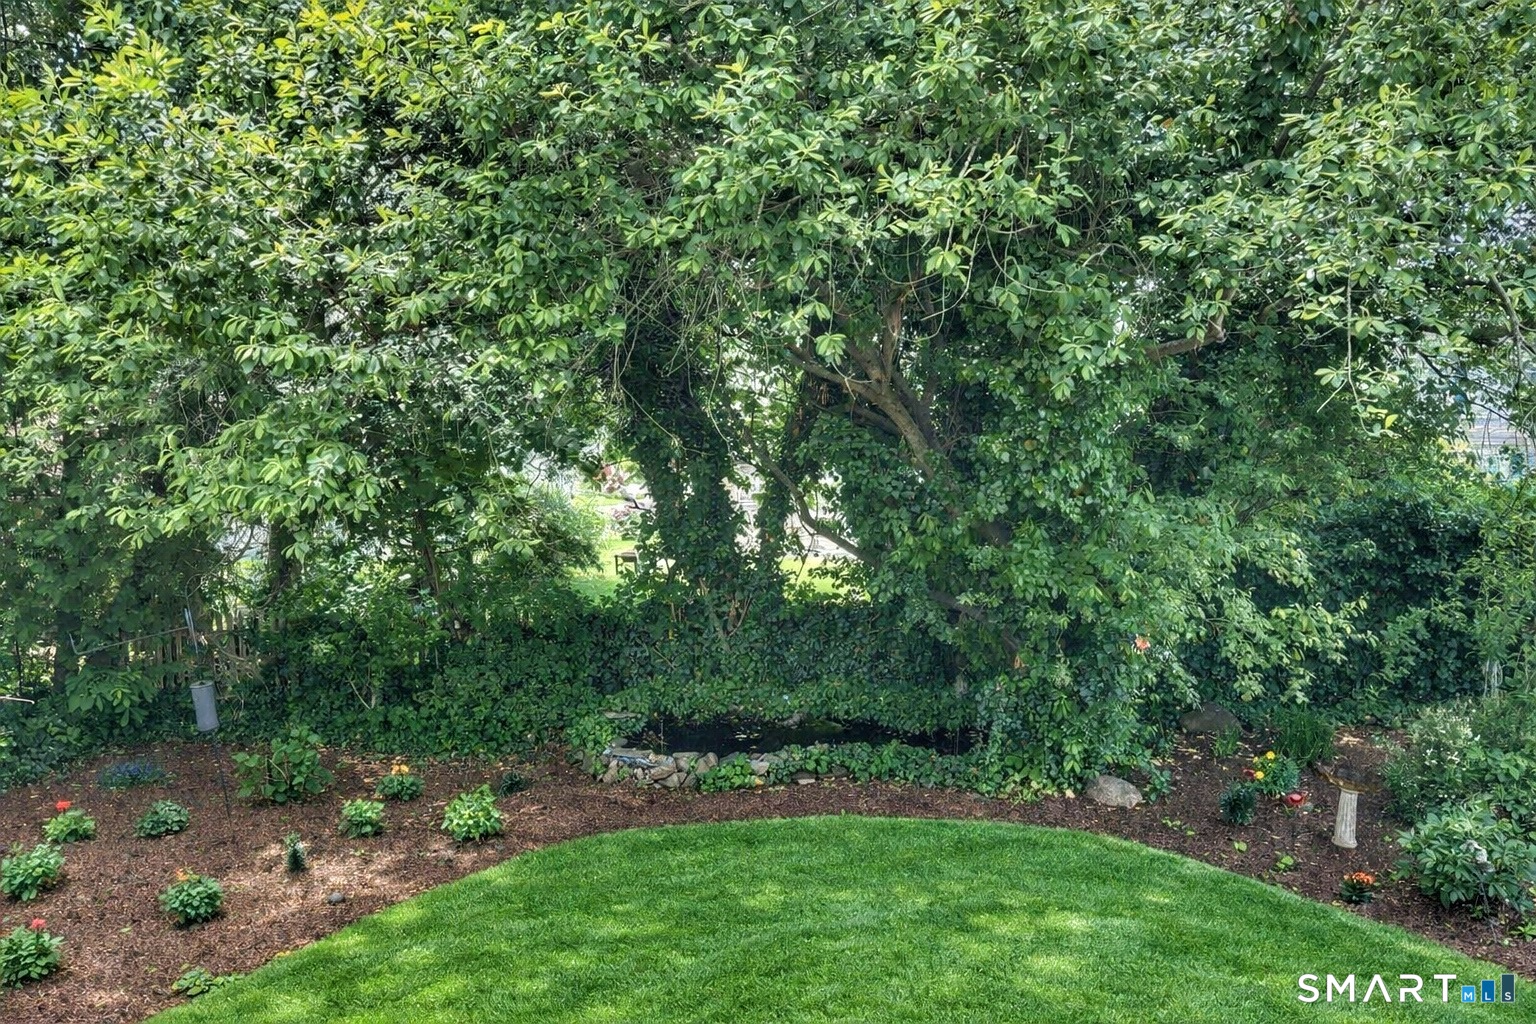
Lush landscaped garden with a curved lawn, mature trees, and dense hedges.
12 Ludlow Manor
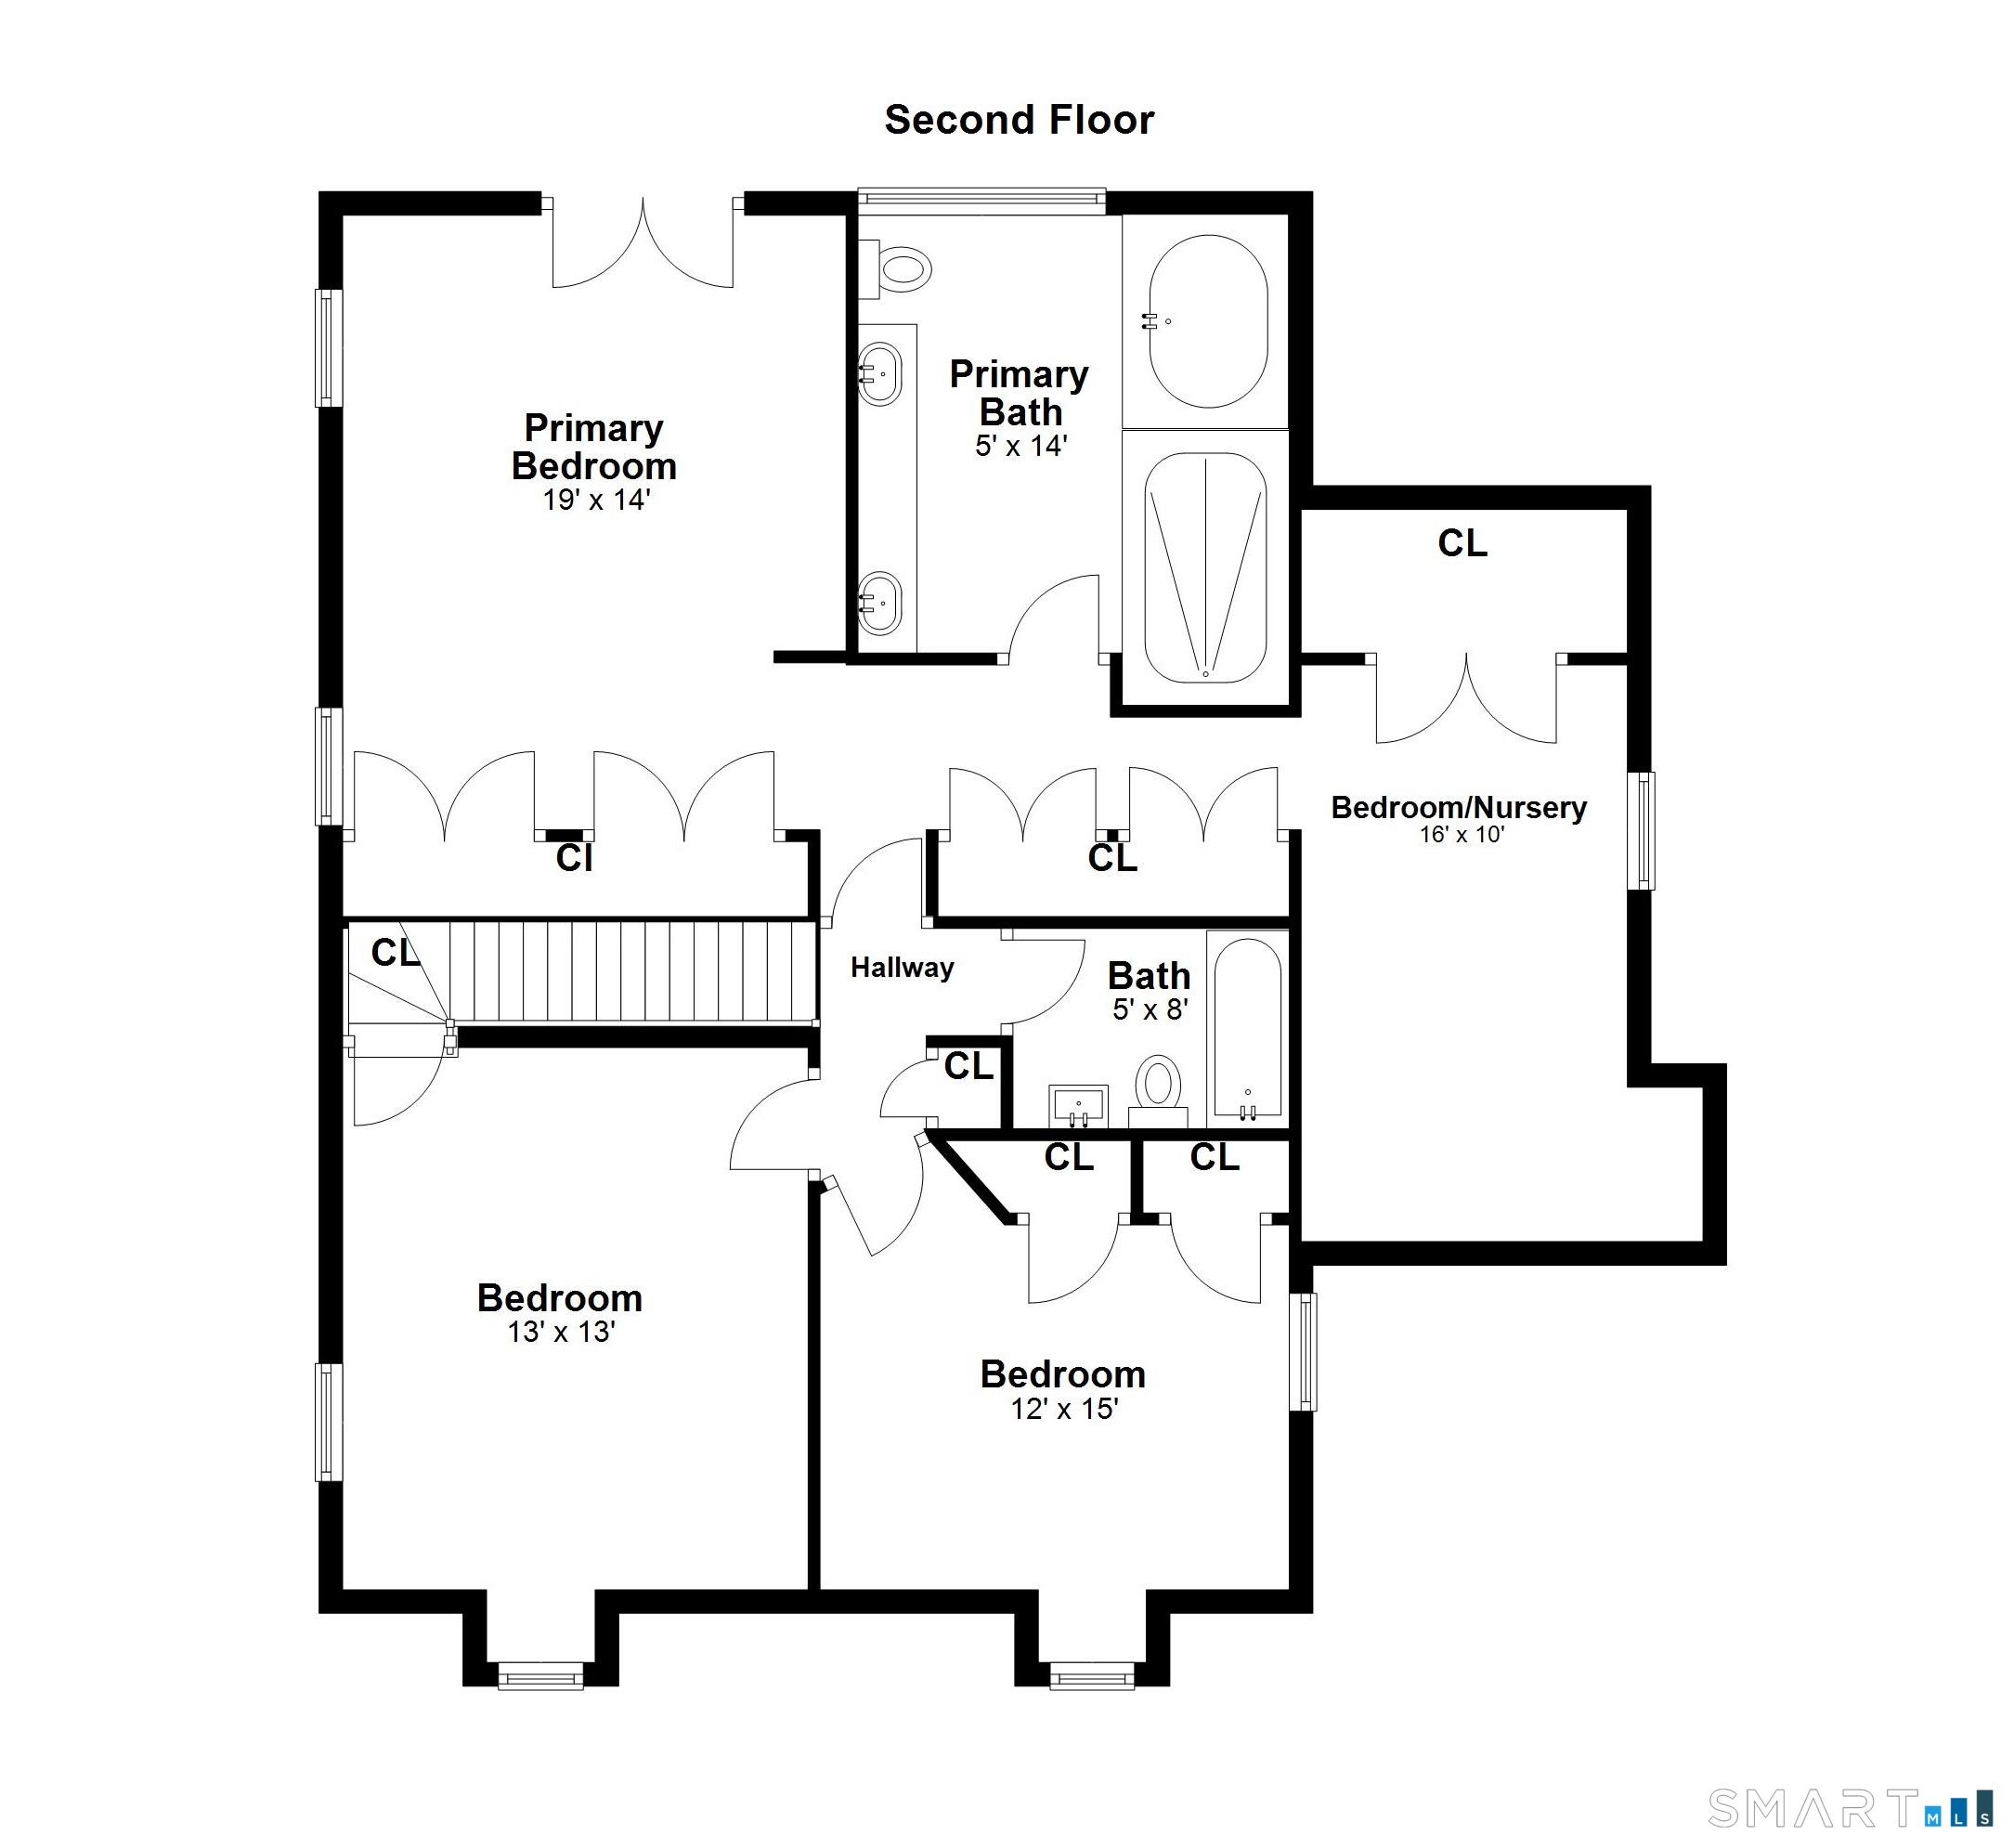
Second-floor floor plan with four bedrooms, two bathrooms, closets, and a hallway.
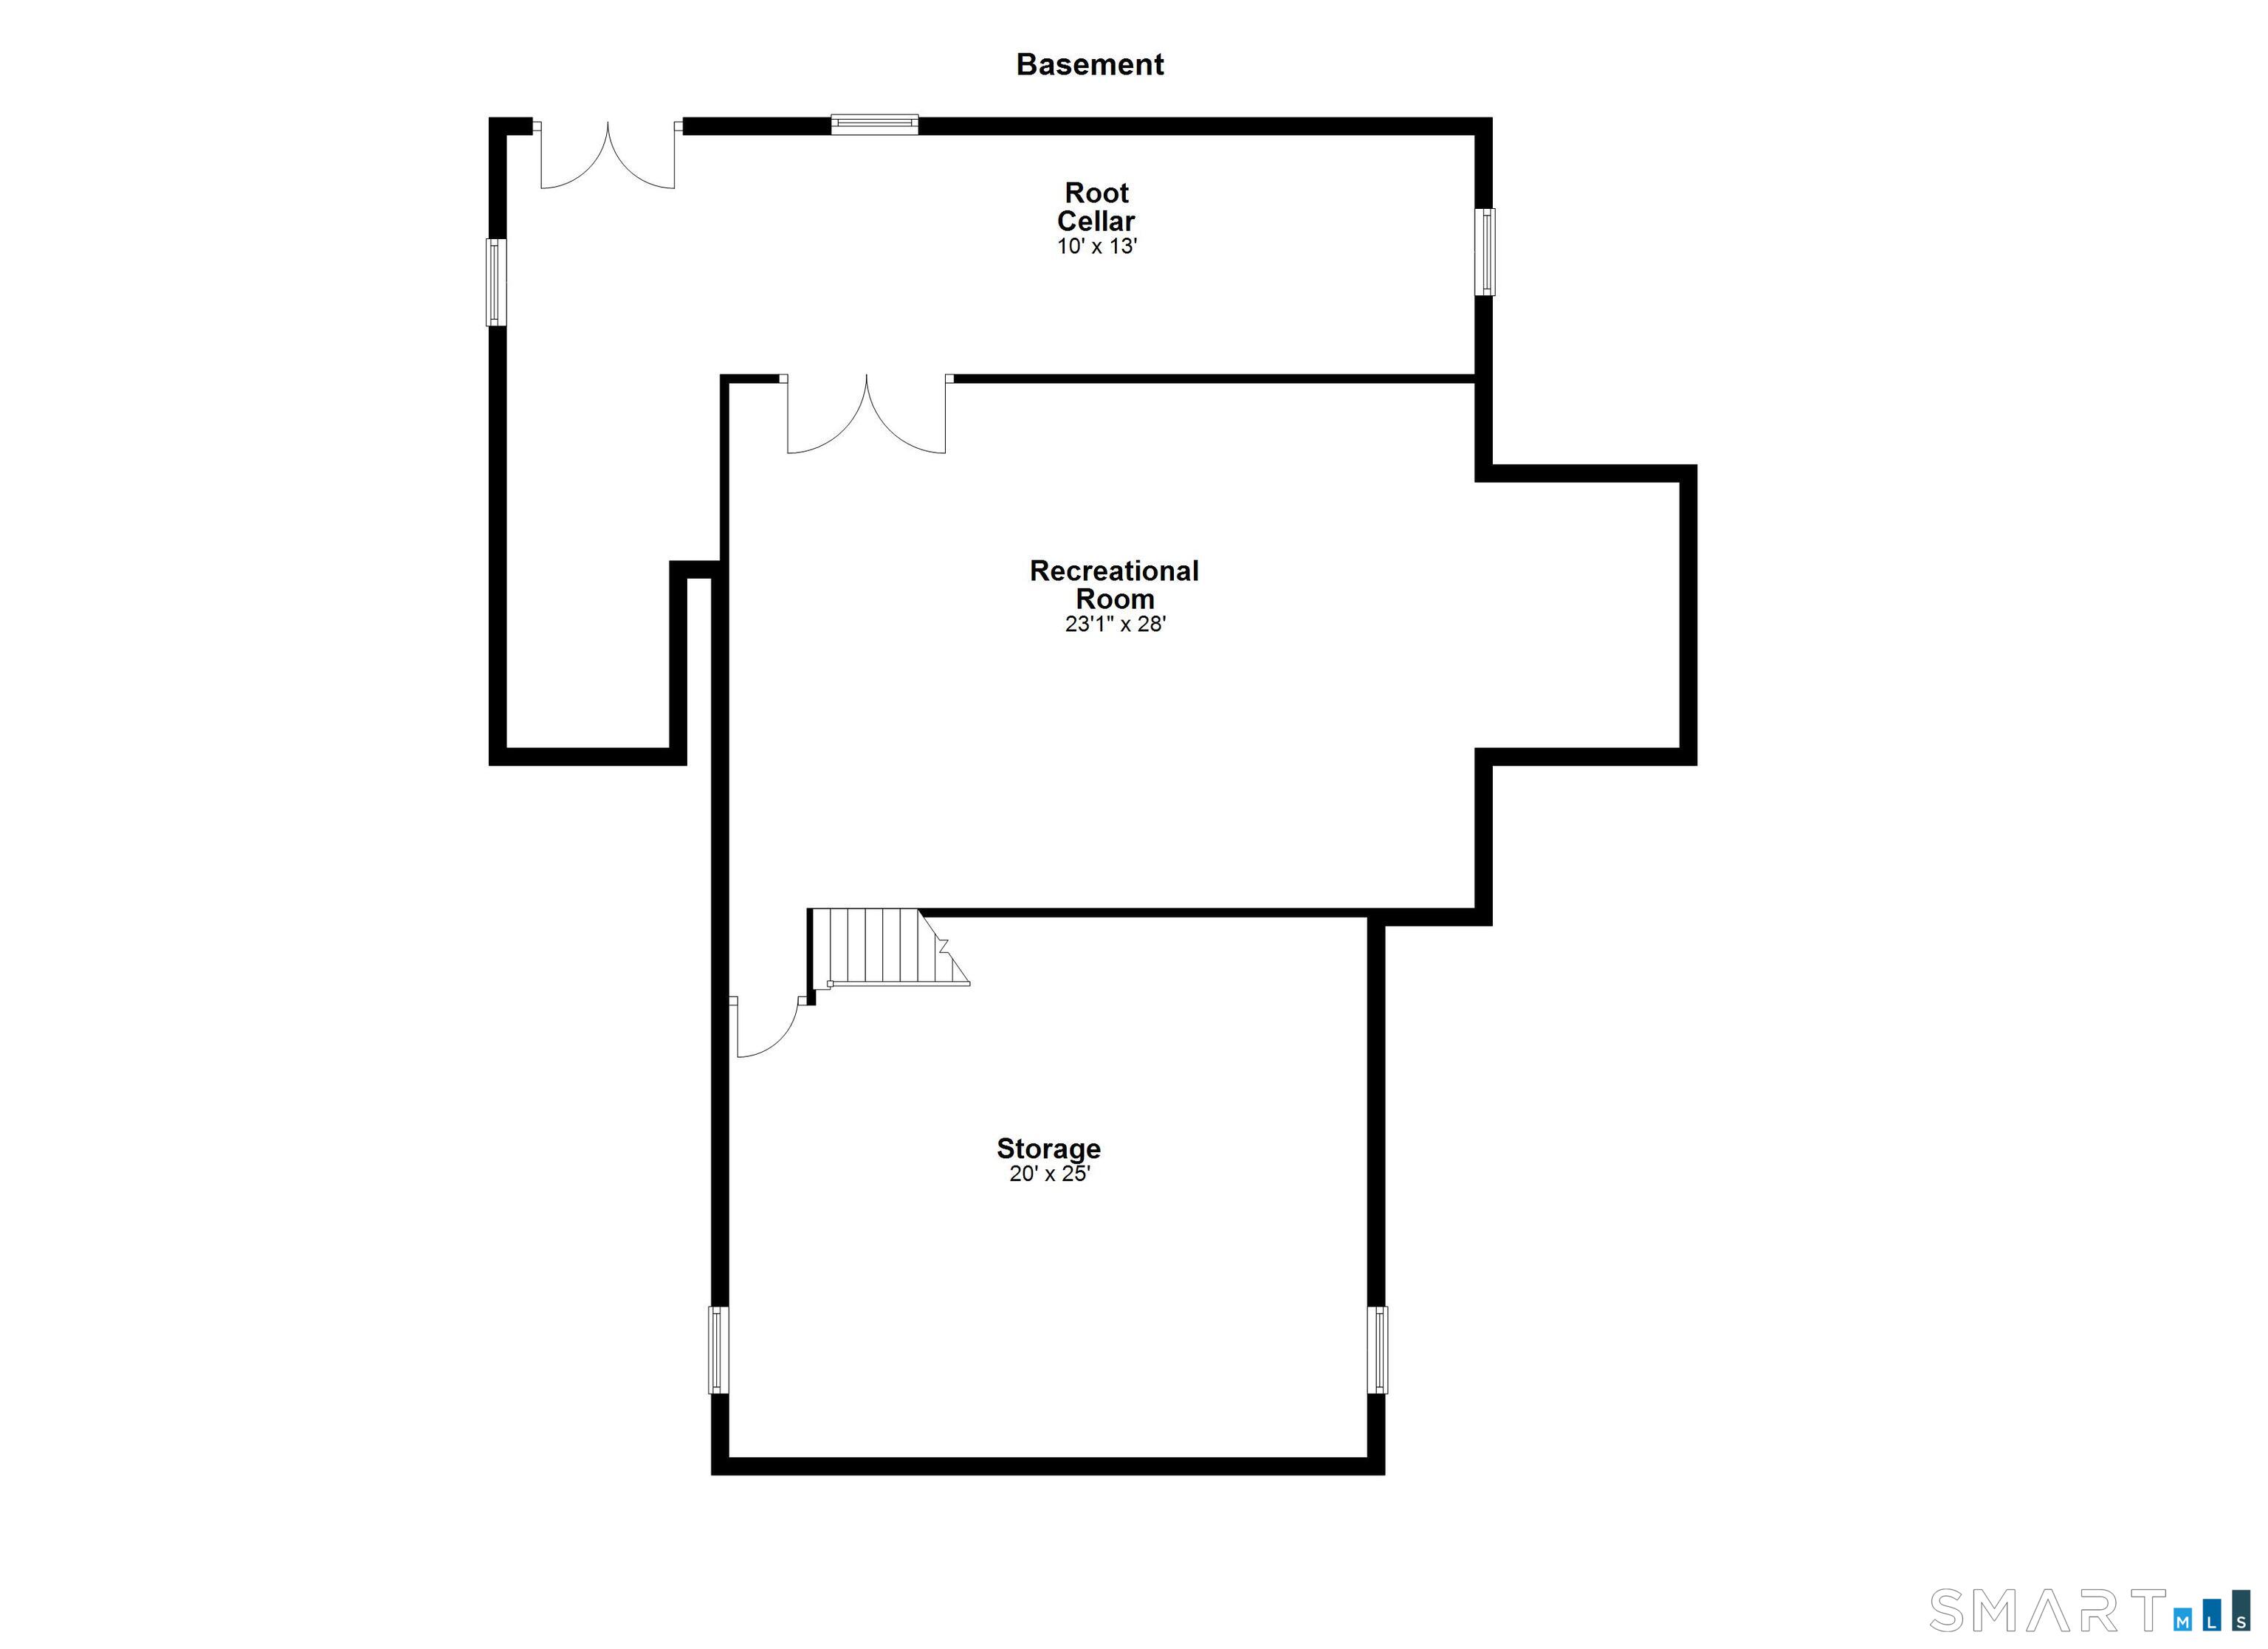
Basement floor plan showing a root cellar, recreational room, and storage area.
SEE ALL PHOTOS
12 Ludlow Manor
Rear exterior of 12 Ludlow Manor with a raised deck, wooden stairs, and green lawn.
Aerial view of 12 Ludlow Manor, showing its wooded yard and rooftop deck.
White kitchen with granite counters, a central sink, and built-in appliances.
Bright kitchen with white cabinetry, granite island, and stainless steel appliances.
Kitchen with white cabinetry, granite island, and an adjoining dining area.
Living room with a stone fireplace, white sofa, dark floors, and an ornate patterned rug.
Living room with gray sectional, dark wood floors, and an adjoining kitchen with a built-in wine rack.
Living room with a stone fireplace, gray sectional sofa, and dark hardwood floors.
Home office with wooden desks, multiple monitors, and windows overlooking greenery.
Living room with a fireplace, white sofa, and staircase with striped wallpaper.
Living room with a white sofa, glass coffee table, and staircase.
Living room with a white sofa, glass coffee table, and fireplace beside a bright window.
Bathroom with a dark wood vanity, marble countertop, patterned wallpaper, and exposed brick wall.
Powder room with a pedestal sink, ornate mirror, and illustrated village wallpaper.
Kitchen with white cabinetry, granite counters, a central island, and adjoining dining area.
Dining area with a long wooden table opening onto a white-cabinet kitchen.
Kitchen and breakfast bar with wine cabinetry, dark wood floors, and a patterned area rug.
Game room with a colorful jukebox beside a wooden wet bar and wine storage.
Living room with stone fireplace, gray sectional, large windows, and patterned rug.
Living room with a stone fireplace, gray sectional sofas, and abundant windows.
Bedroom with a high angled ceiling, plantation shutters, and a large wooden armoire.
Bright bedroom with a white bed, plantation-shuttered doors, and warm wood furniture.
Bathroom with a large oval soaking tub, beige stone tile, and plantation shutters.
Bathroom with a spacious beige-tile walk-in shower, glass enclosure, and gold grab bar.
Primary bathroom with double vanity, mirrored cabinets, and plantation-shuttered windows.
Furnished sitting room with a gray sofa, rustic wood coffee table, and shuttered windows.
Bedroom with green walls, a coral-covered bed, and a wooden dresser with mirror.
Bedroom with mint-green walls, a plaid bed, and a ceiling fan.
Bathroom with a white pedestal sink, toilet, and cream shower curtain beneath patterned wallpaper.
Bedroom with a wooden bed, blue carpet, and a dormer window with patterned shade.
Lush landscaped garden with a curved lawn, mature trees, and dense hedges.
12 Ludlow Manor
Second-floor floor plan with four bedrooms, two bathrooms, closets, and a hallway.
Basement floor plan showing a root cellar, recreational room, and storage area.
Active Under Contract

12 Ludlow Manor

12 Ludlow Manor, Norwalk, CT 06855

$1,349,000
$1,349,000

12 Ludlow Manor

4 Beds 4 Baths 3,492 Sq.Ft. 7,405.2 Sq.Ft.

Description

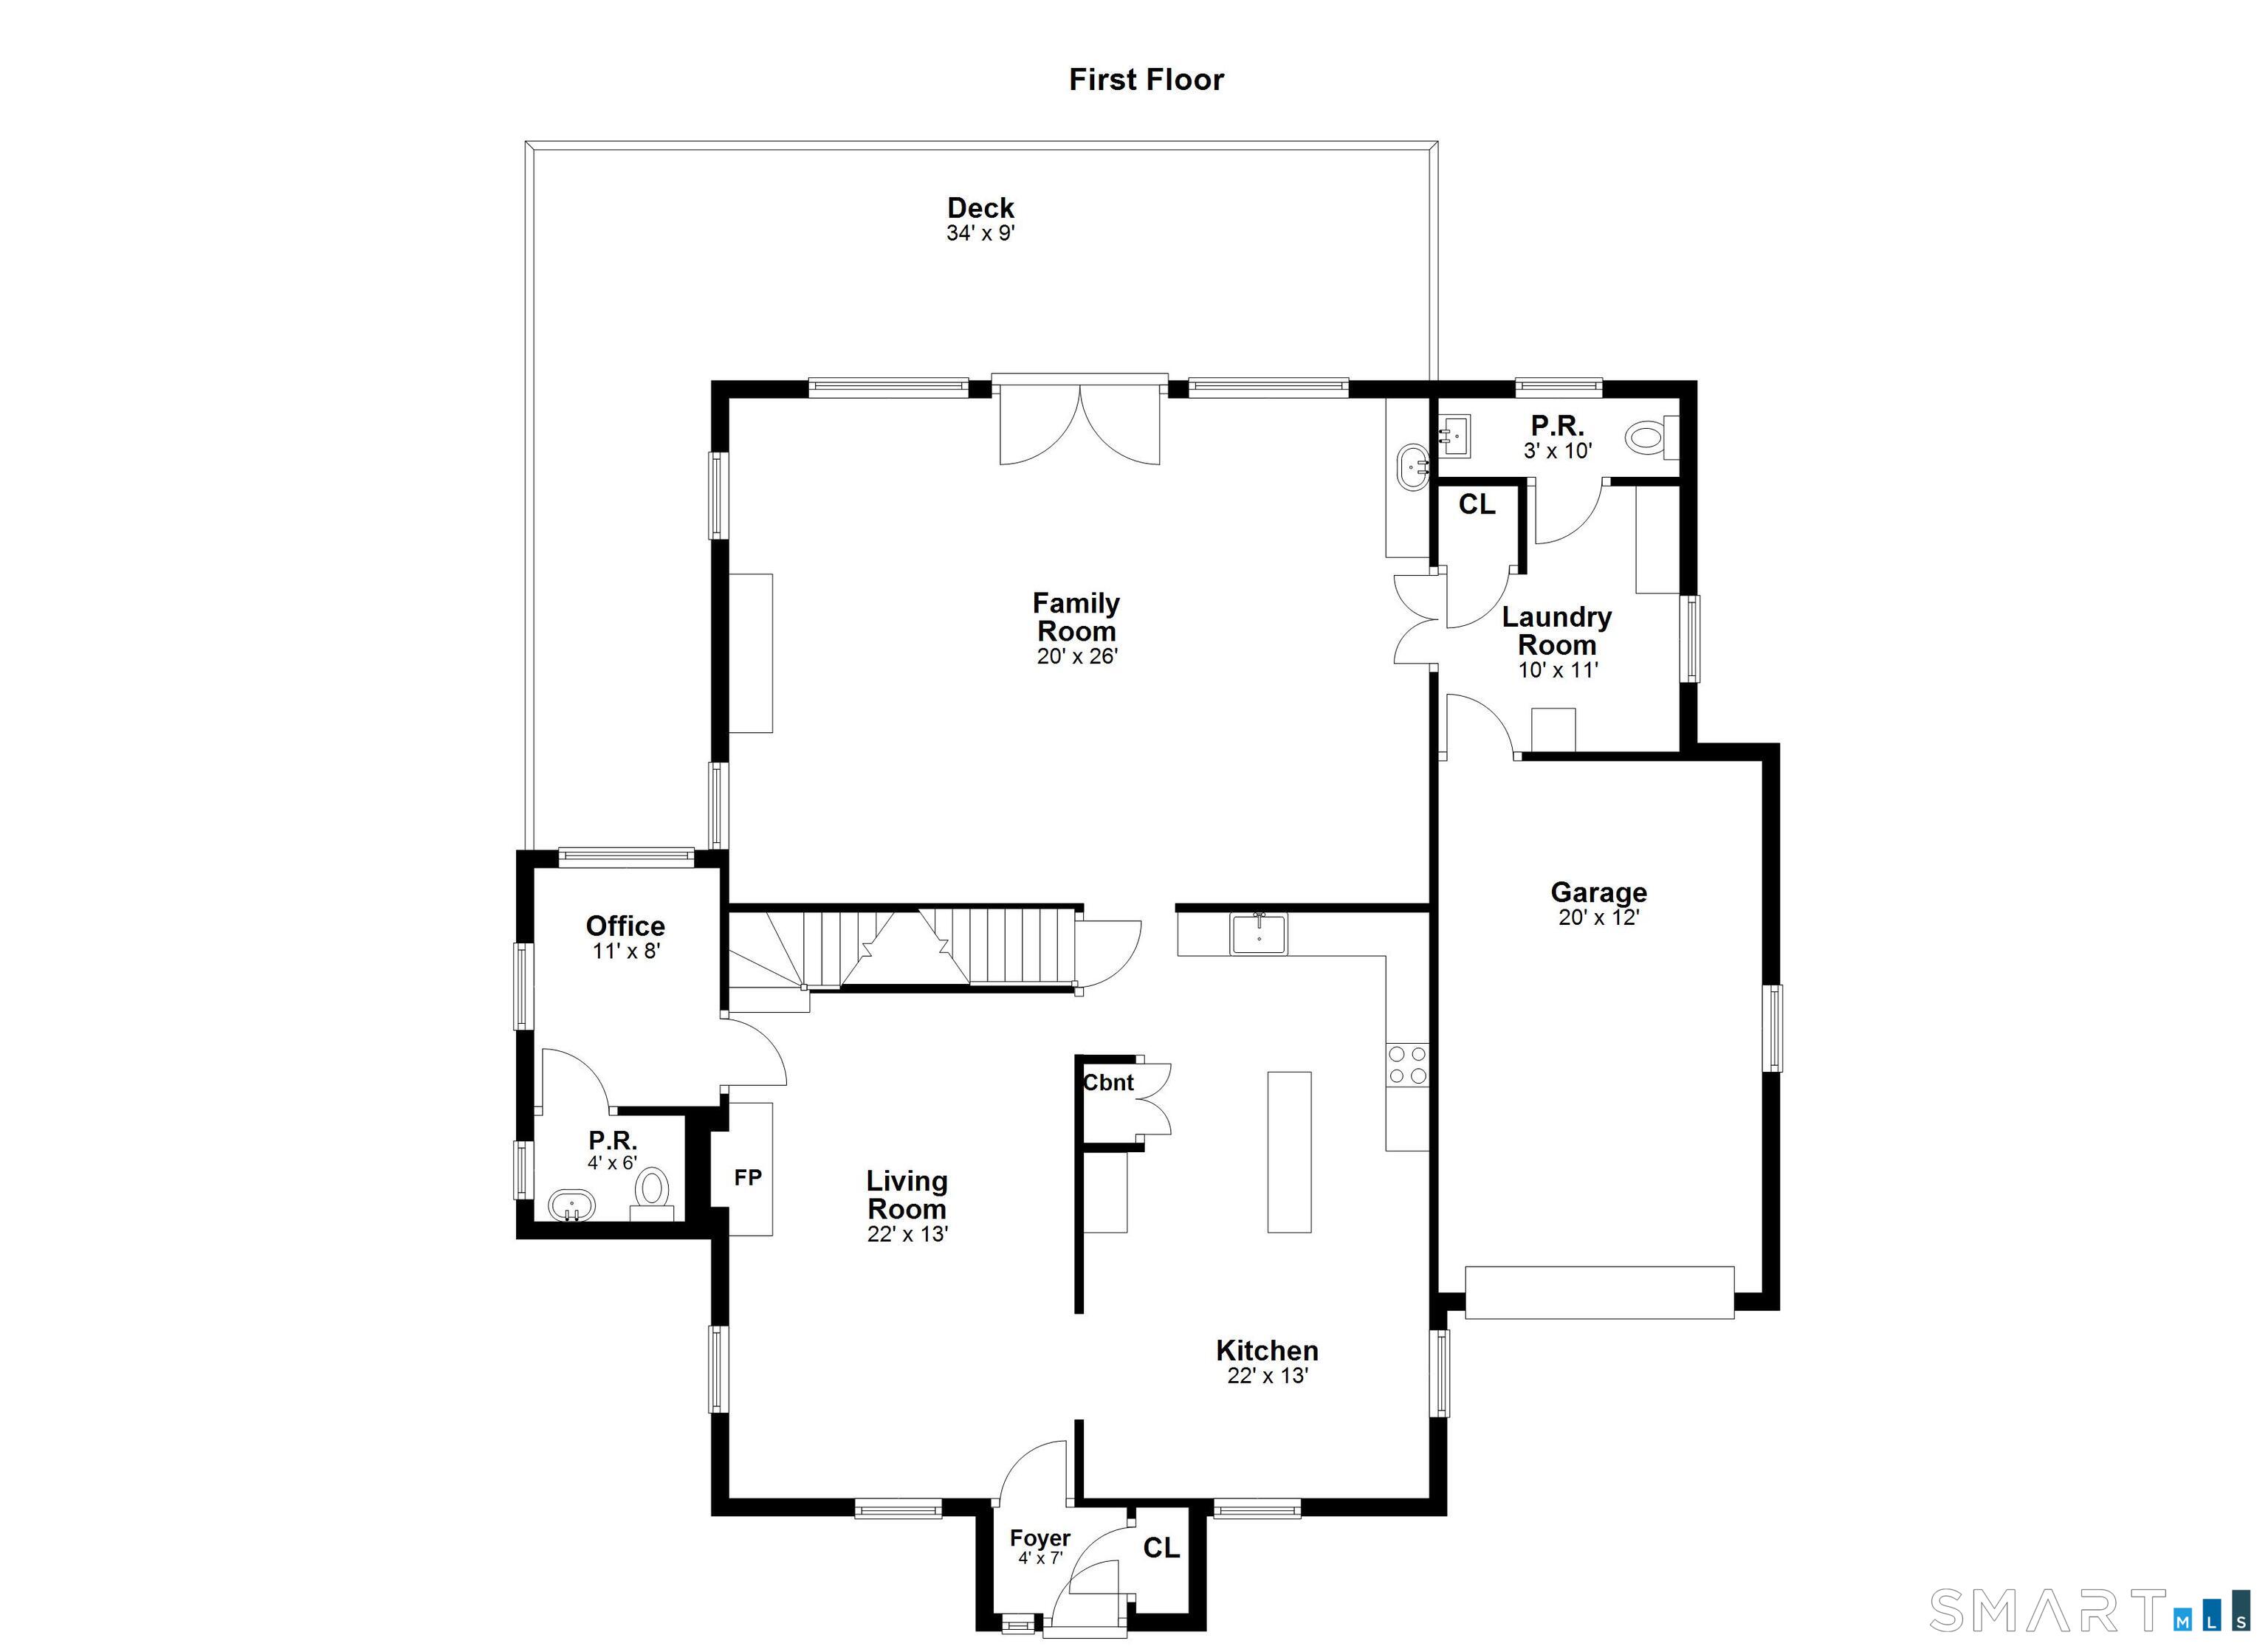
Have you ever had a daydream that lasted a lifetime? If not, now's your chance. The words out, East Norwalk is Fairfield County's best kept secret. And this show stopper is like no other. You arrive, pull into the drive, and slip through the garage into the laundry room/mudroom w/ multicolor slate floor-an everyday luxury that sets the tone. Step through the main entrance and the story begins: a formal living room with hardwood floors & fireplace, that leads to an open concept eat-in-kitchen, dining area & family room w/ stone fireplace, warm enough to slow the world down. A wet bar for evenings that linger, French doors that grant you passage and a remodeled wraparound deck for mornings that don't rush. Need a quiet place to work? The sunken office w/ updated powder room adds to its excellence. On the second floor you will find four bedrooms, two full baths, & finishes chosen w/ intention-from the flooring to the fixtures. The primary suite becomes its own chapter, complete w/ vaulted ceilings, wool carpeting, Juliet balcony, a marble bath with double sinks, shower heads, spa tub & ample closet space. 3 more bedrooms & a full bath complete the second floor layout. If that wasn't enough there are 2 basements. One for utility & the other is finished for fun. Out back is an oasis surrounded by plenty of mature plantings. Centrally located to everything including beaches, restaurants, public transport, this house will be its very own love letter to yourself.

Share Property

Location

12 Ludlow Manor, Norwalk, CT 06855

Status

Active Under Contract
James Tomaselli

James Tomaselli

Features & Amenities

Interior

  • total bedrooms4
  • Total bathrooms4
  • full bathrooms2
  • half bathrooms2
  • Laundry room Lower Level, Main Level
  • APPLIANCES Electric Range, Microwave, Subzero, Dishwasher, Washer, Dryer, Wine Chiller
  • other interior Features Auto Garage Door Opener, Cable - Pre-wired, Open Floor Plan, Security System

Area & Lot

  • Status Active Under Contract
  • Living Area3,492 Sq.Ft.
  • Total Area3,492 Sq.Ft.
  • Lot Area7,405.2 Sq.Ft.
  • MLS® ID24178560
  • TypeResidential
  • YEAR BUILT1938
  • NeighborhoodNorwalk
  • Architecture StylesCape Cod
  • Water FrontageWalk to Water, Beach Rights, Water Community
  • Elementary SchoolMarvin
  • Middle SchoolNathan Hale
  • High SchoolNorwalk

Exterior

  • Garage Space1.0
  • water SourcePublic Water Connected
  • roofAsphalt Shingle
  • lot featuresDry, Level Lot, Professionally Landscaped
  • parkingAttached Garage, Paved, Off Street Parking, Driveway
  • HEAT TYPEHot Water
  • AIR CONDITIONINGCeiling Fans, Central Air, Zoned
  • sewerPublic Sewer Connected
  • SubstructureMasonry, Stone
  • other exterior FeaturesBalcony, Sidewalk, Fruit Trees, Wrap Around Deck, Gutters, Garden Area, Lighting, French Doors

Financial

  • Sales Price$1,349,000
  • Real Estate Tax $12,983/yr
  • Zoning B
image

Schedule a Showing

We would love to show you our beautiful property. Please select your preferred date and time below. An agent will be in touch shortly to confirm your appointment.

Schedule a Showing

We would love to show you our beautiful property. Please select your preferred date and time below. An agent will be in touch shortly to confirm your appointment.

Thank you for your interest in 12 Ludlow Manor, Norwalk, CT 06855. We are reviewing your request and will be in touch shortly!

Mortgage Calculator

Estimate your monthly mortgage payment, including the principal and interest, property taxes, and HOA. Adjust the values to generate a more accurate rate.

All estimates are provided for informational purposes only. Actual amounts may vary.
$0,000 Your Payment 20 15 65
$0,000 Your Payment

Work with Us

Whether you are looking for a new home, selling your current one, or searching for the right investment property, you can count on the Higgins Group Private Brokerage to be with you every step of the way.

Follow Me on Instagram