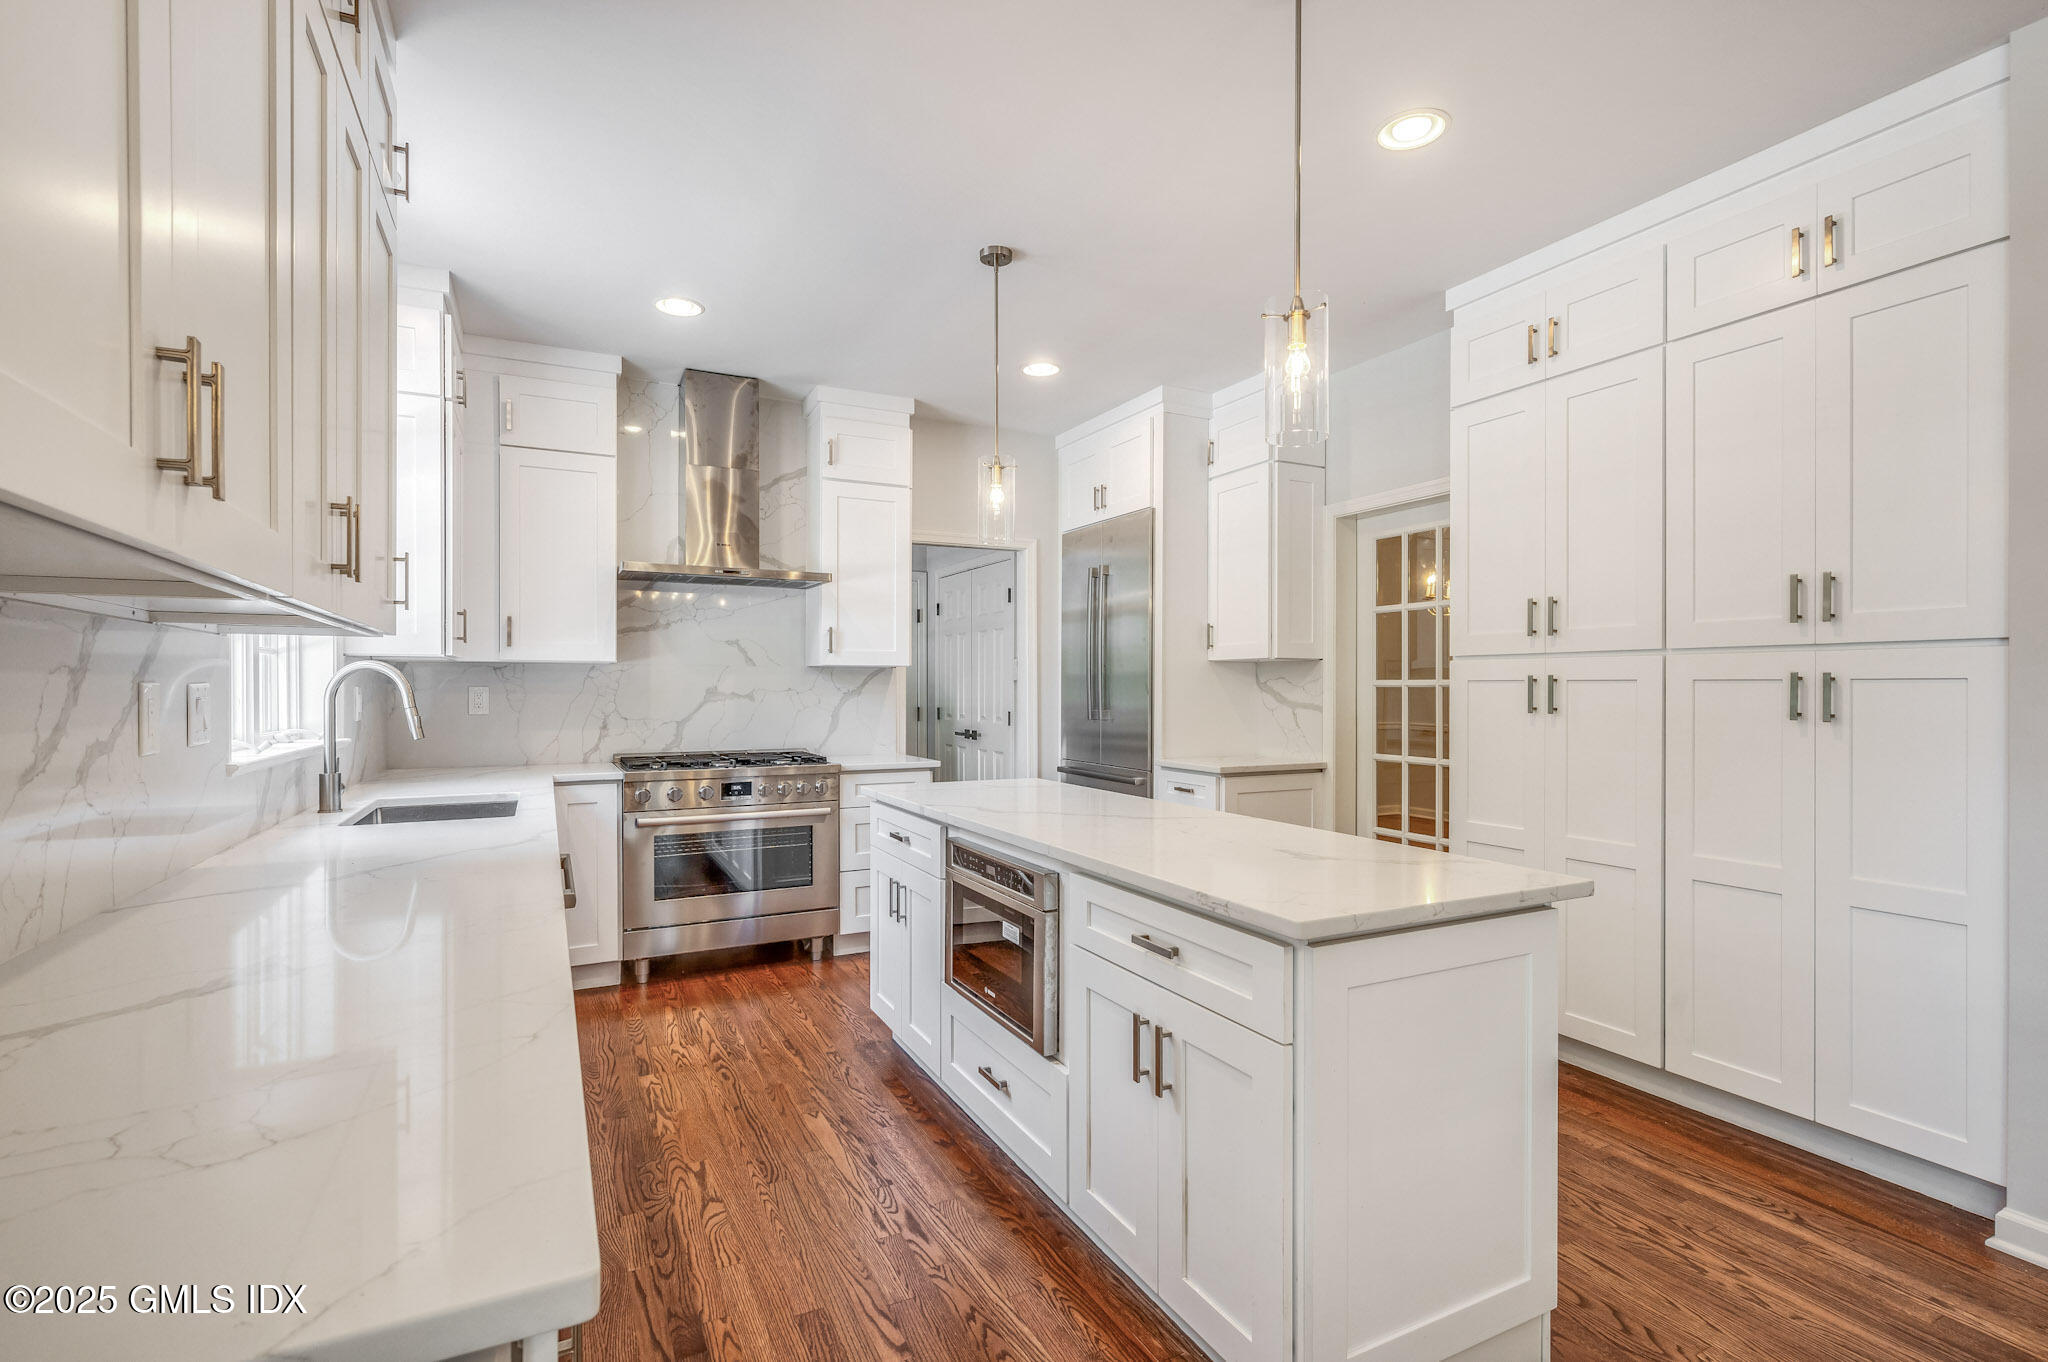
Bright white kitchen with a large island, stainless steel appliances, veined stone surfaces, and hardwood floors.
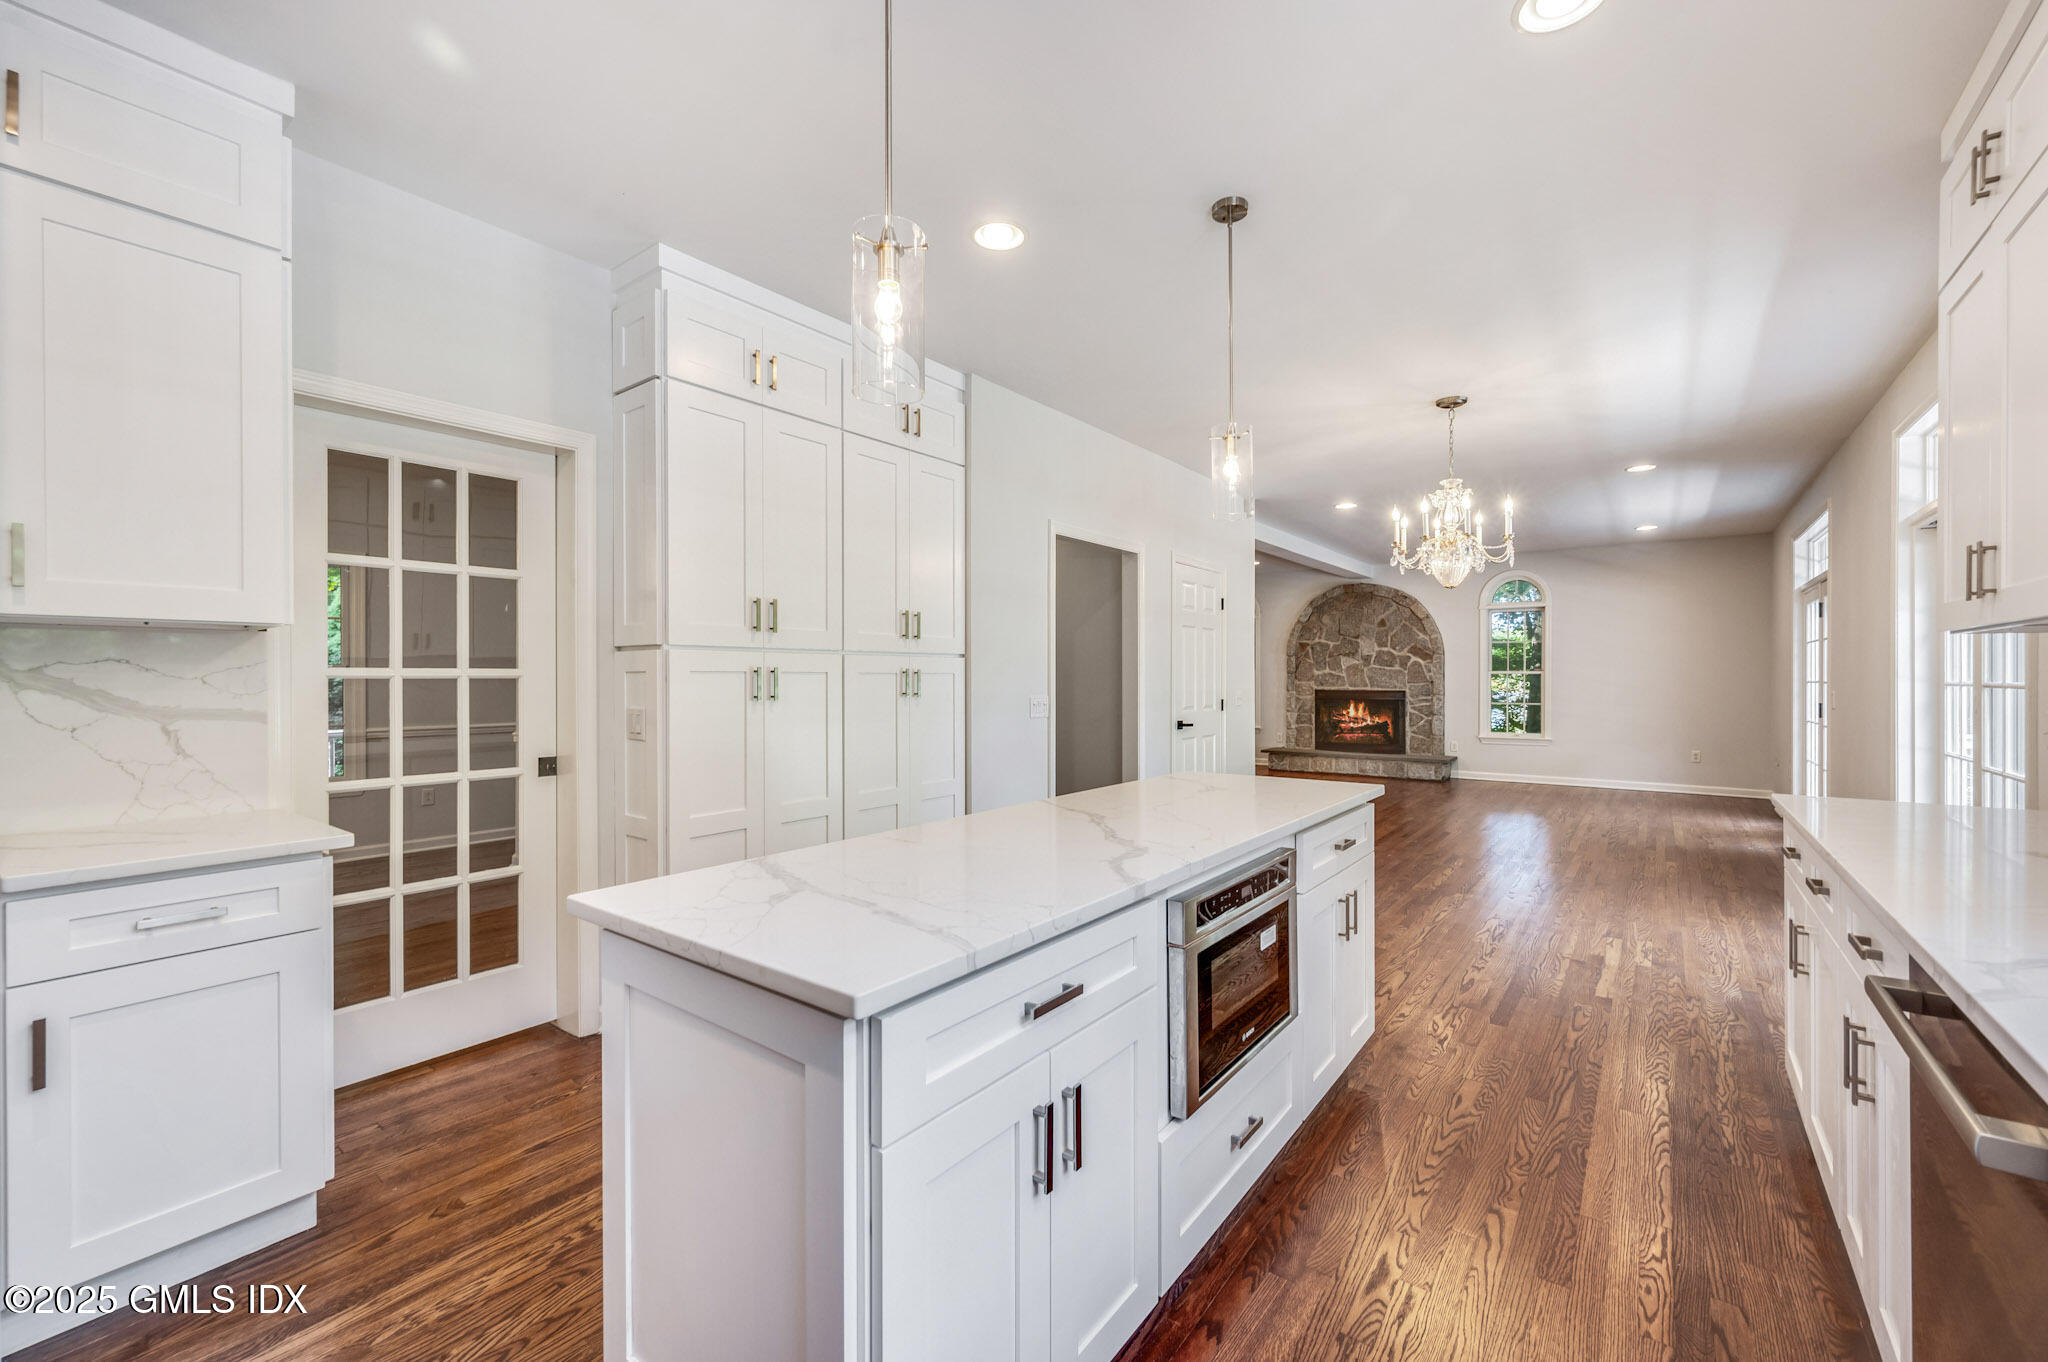
Bright white kitchen with a large marble island opening to a living room with a stone fireplace.
Bright white kitchen with a large island, stainless steel range hood, and dark hardwood floors.
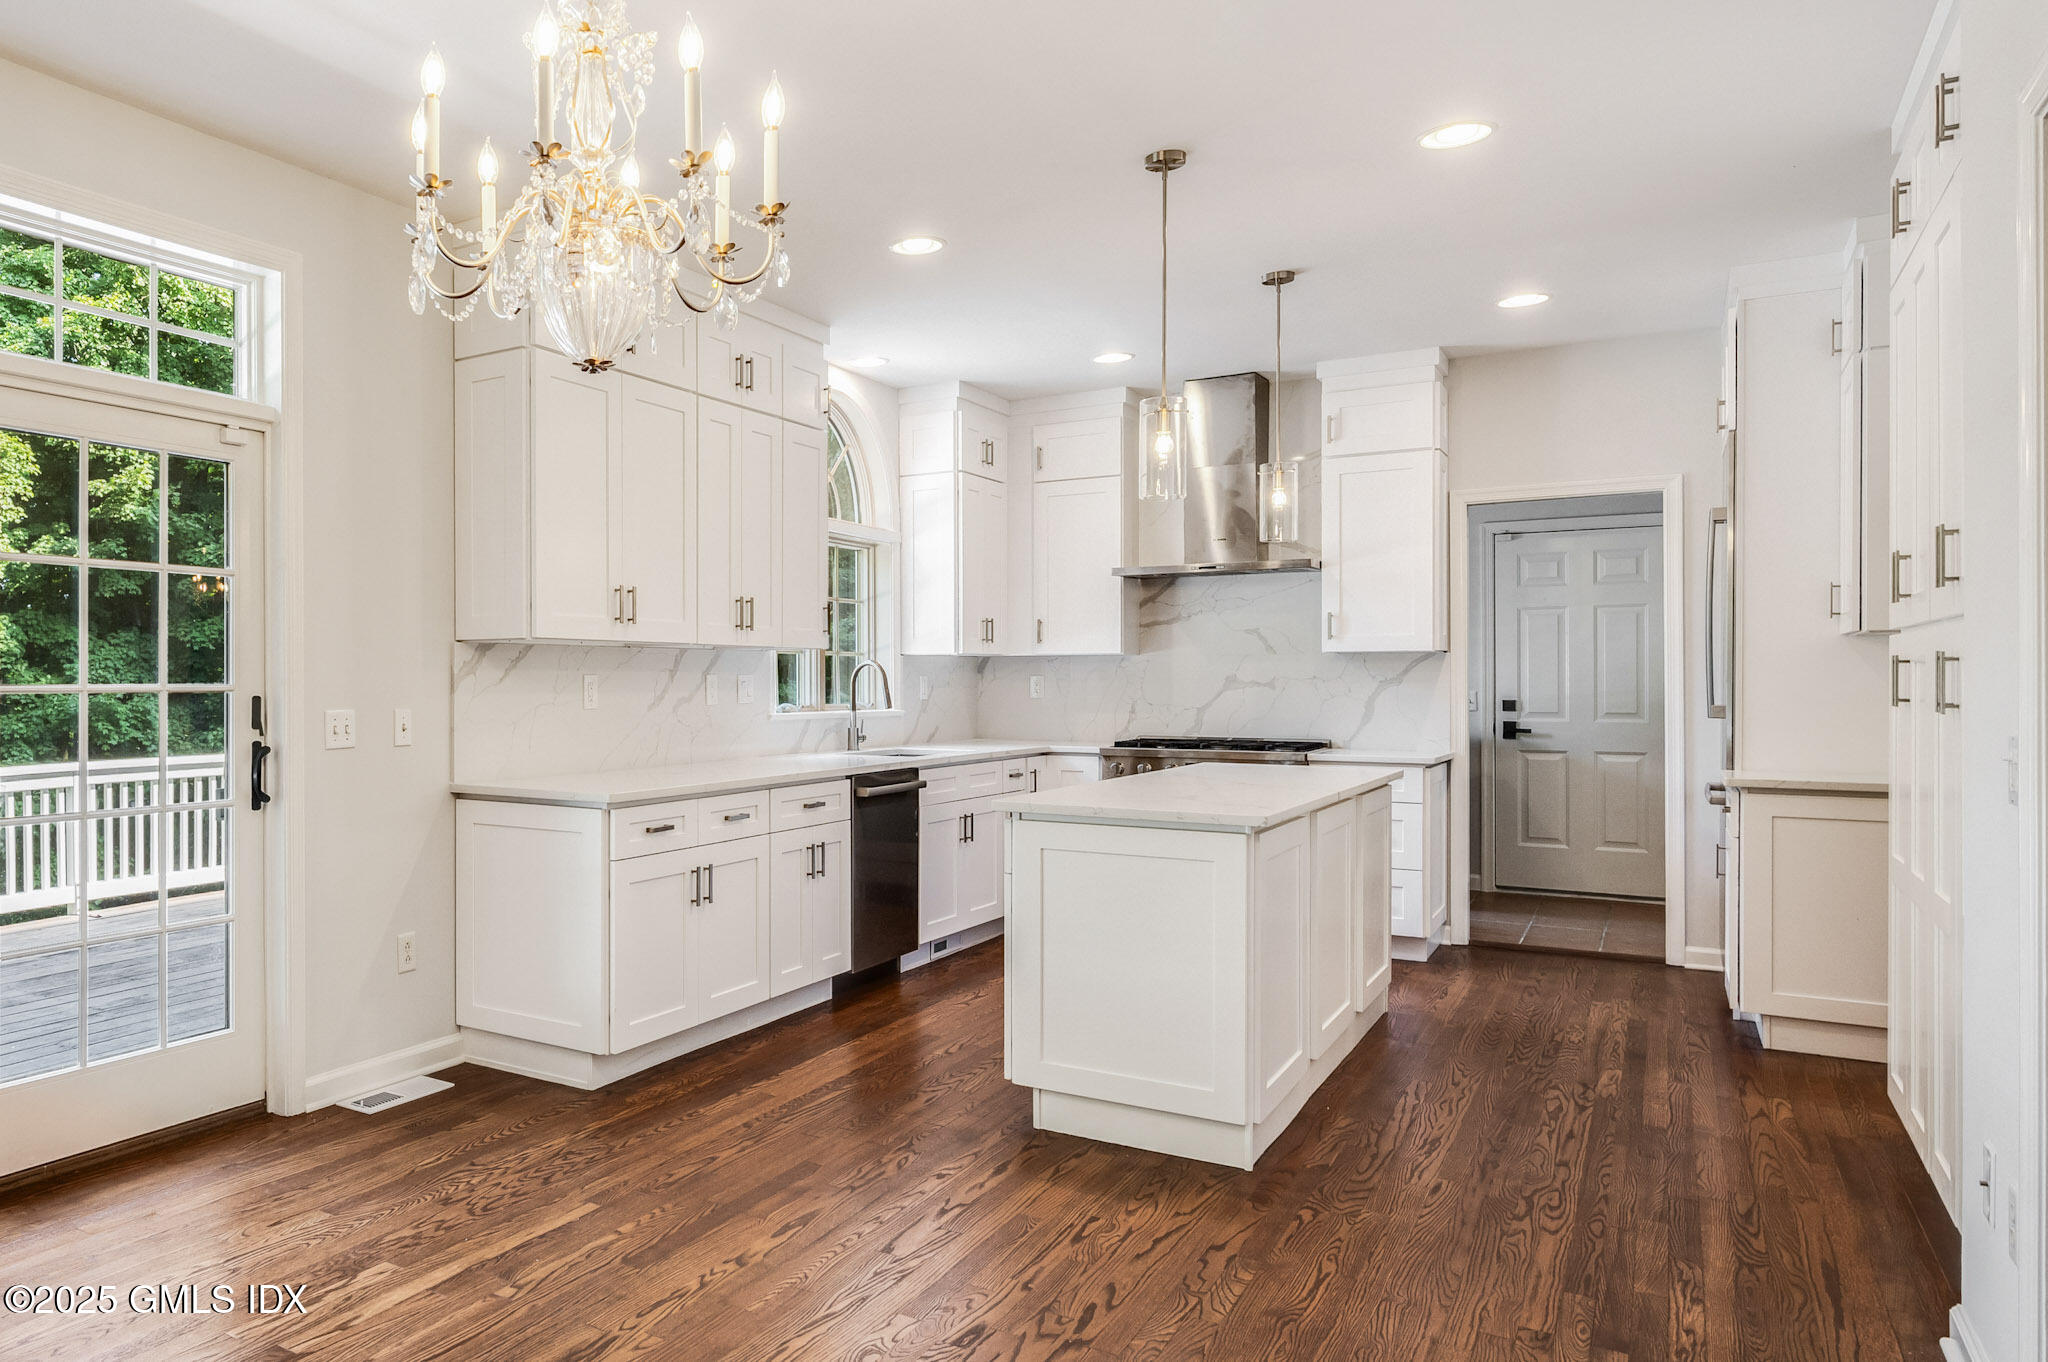
Bright white kitchen with a central island, stainless steel range, crystal chandelier, and dark hardwood floors.
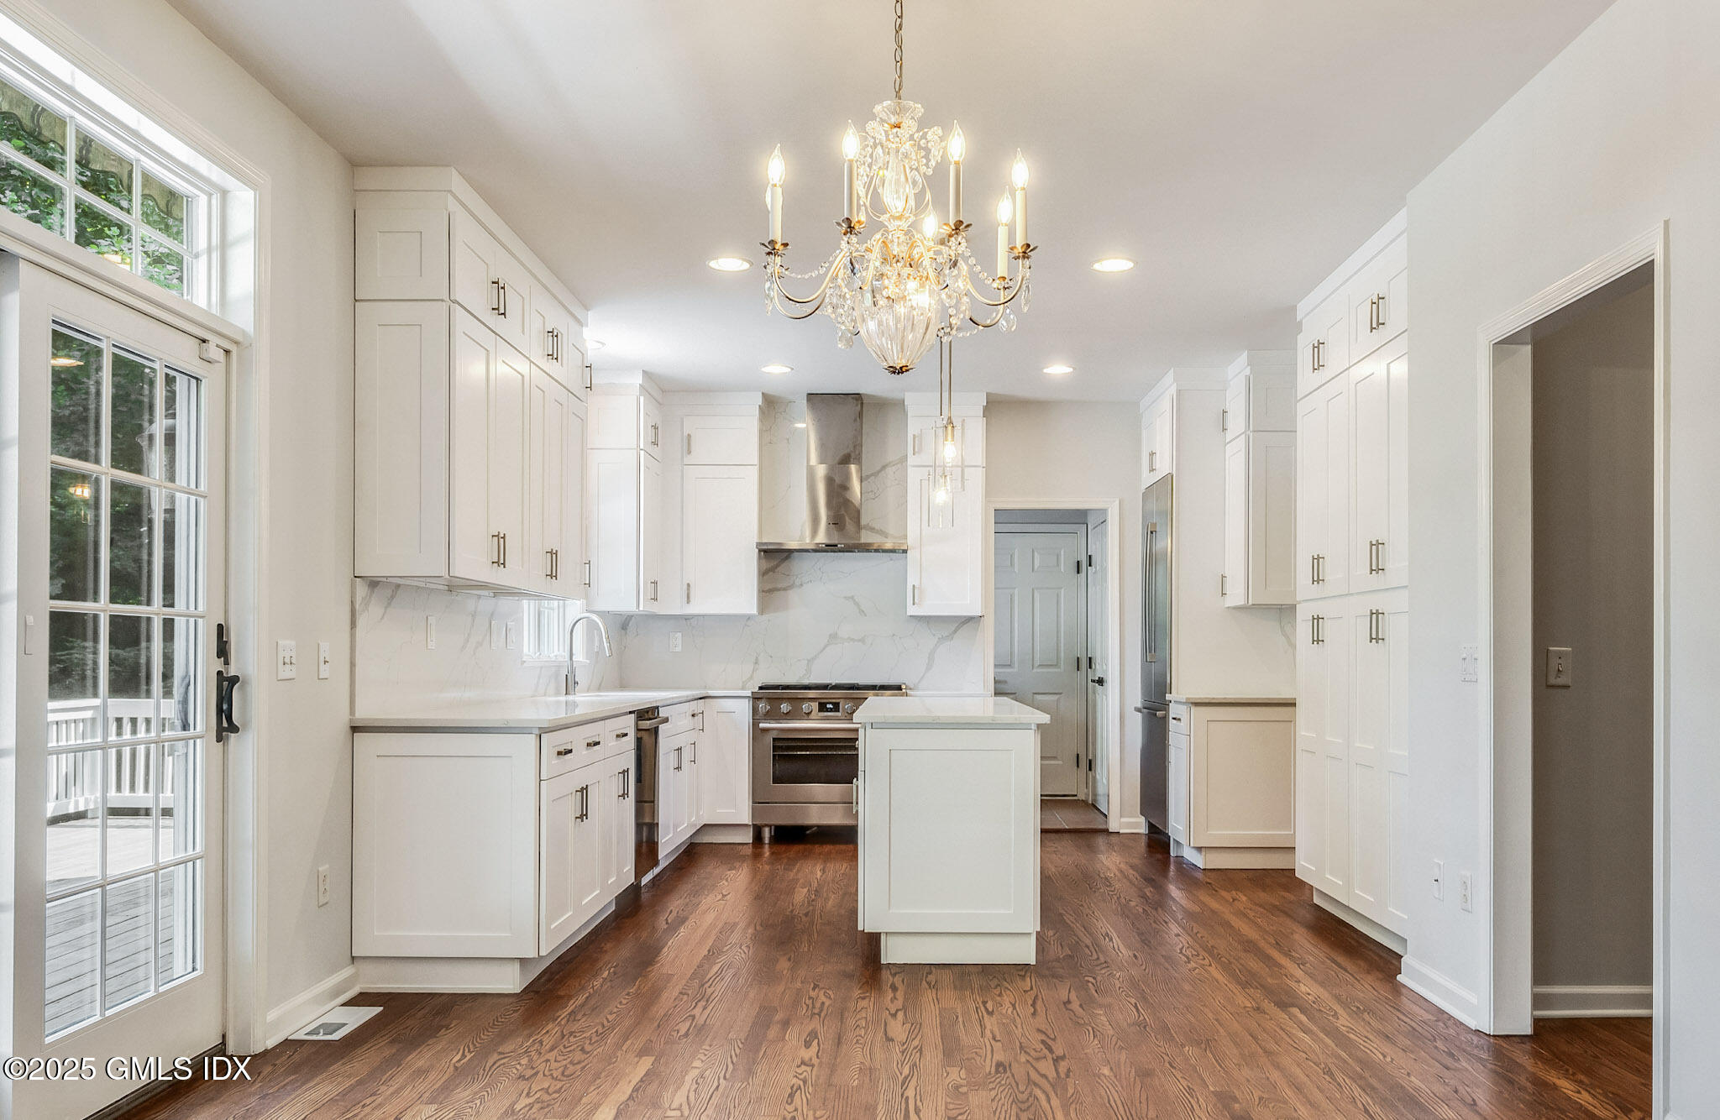
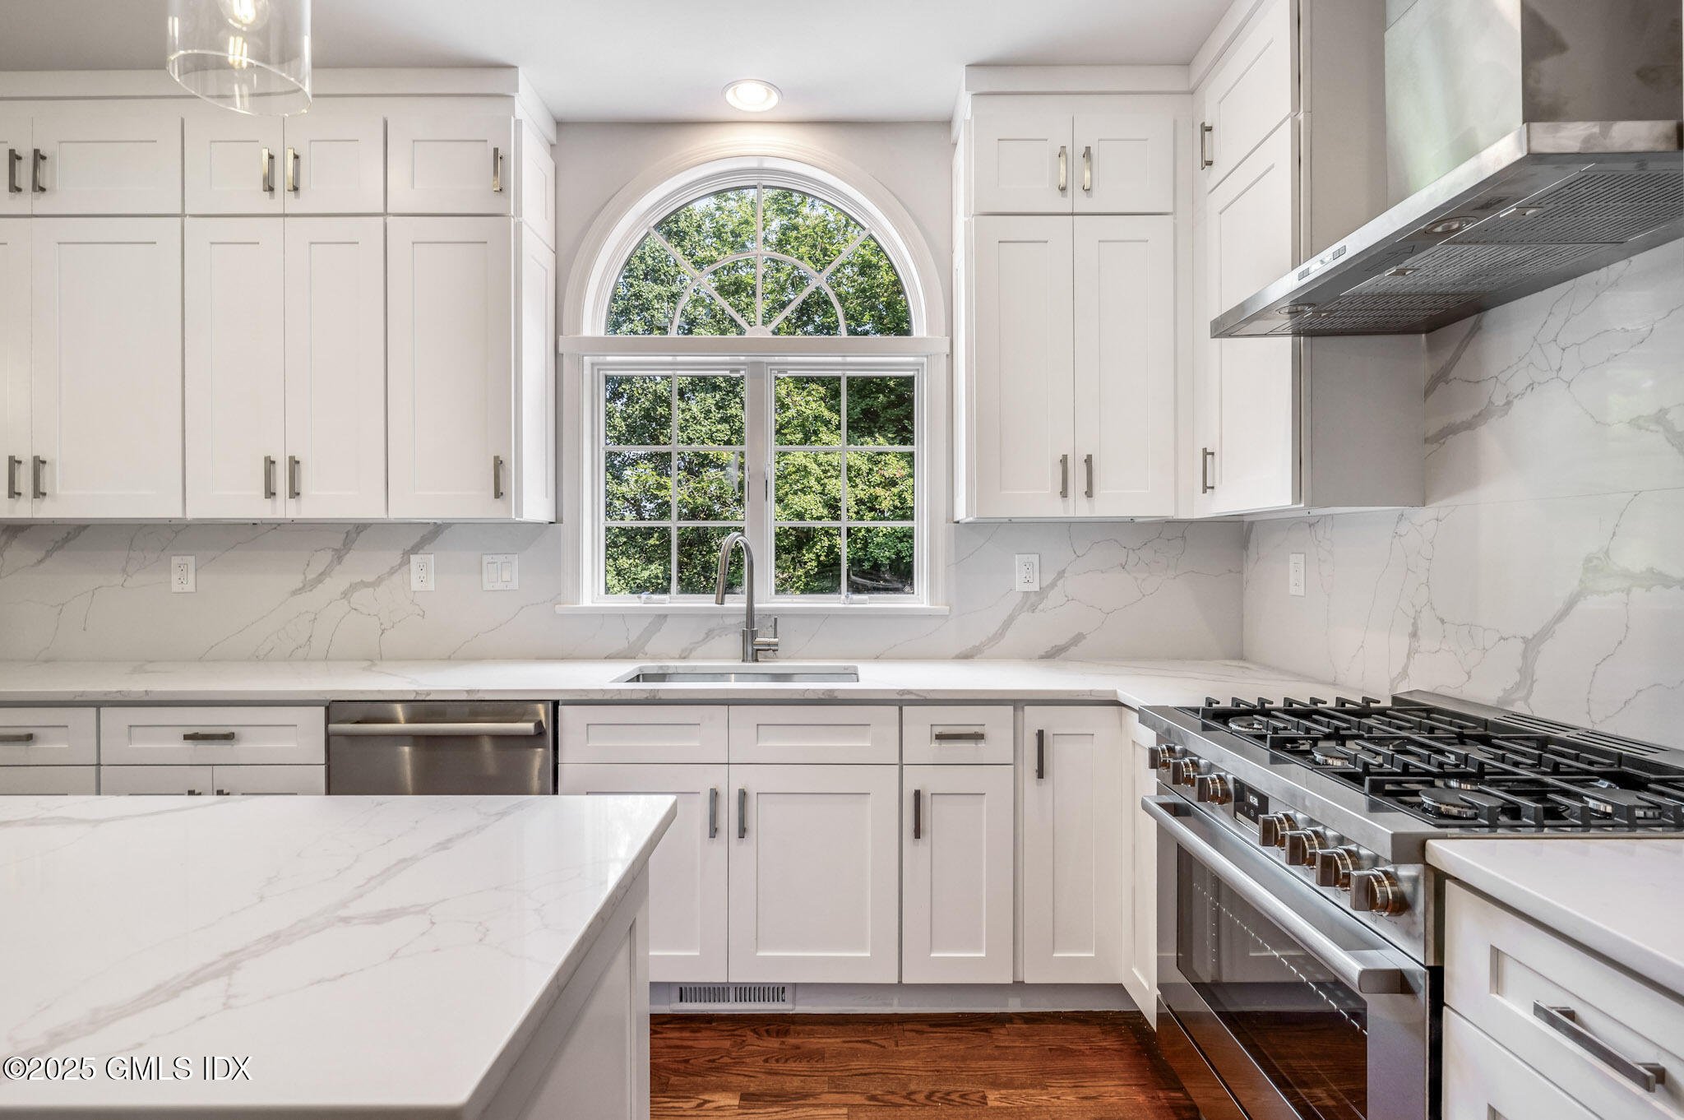
Bright kitchen with white cabinetry, marble counters, an arched window, and a stainless-steel range.
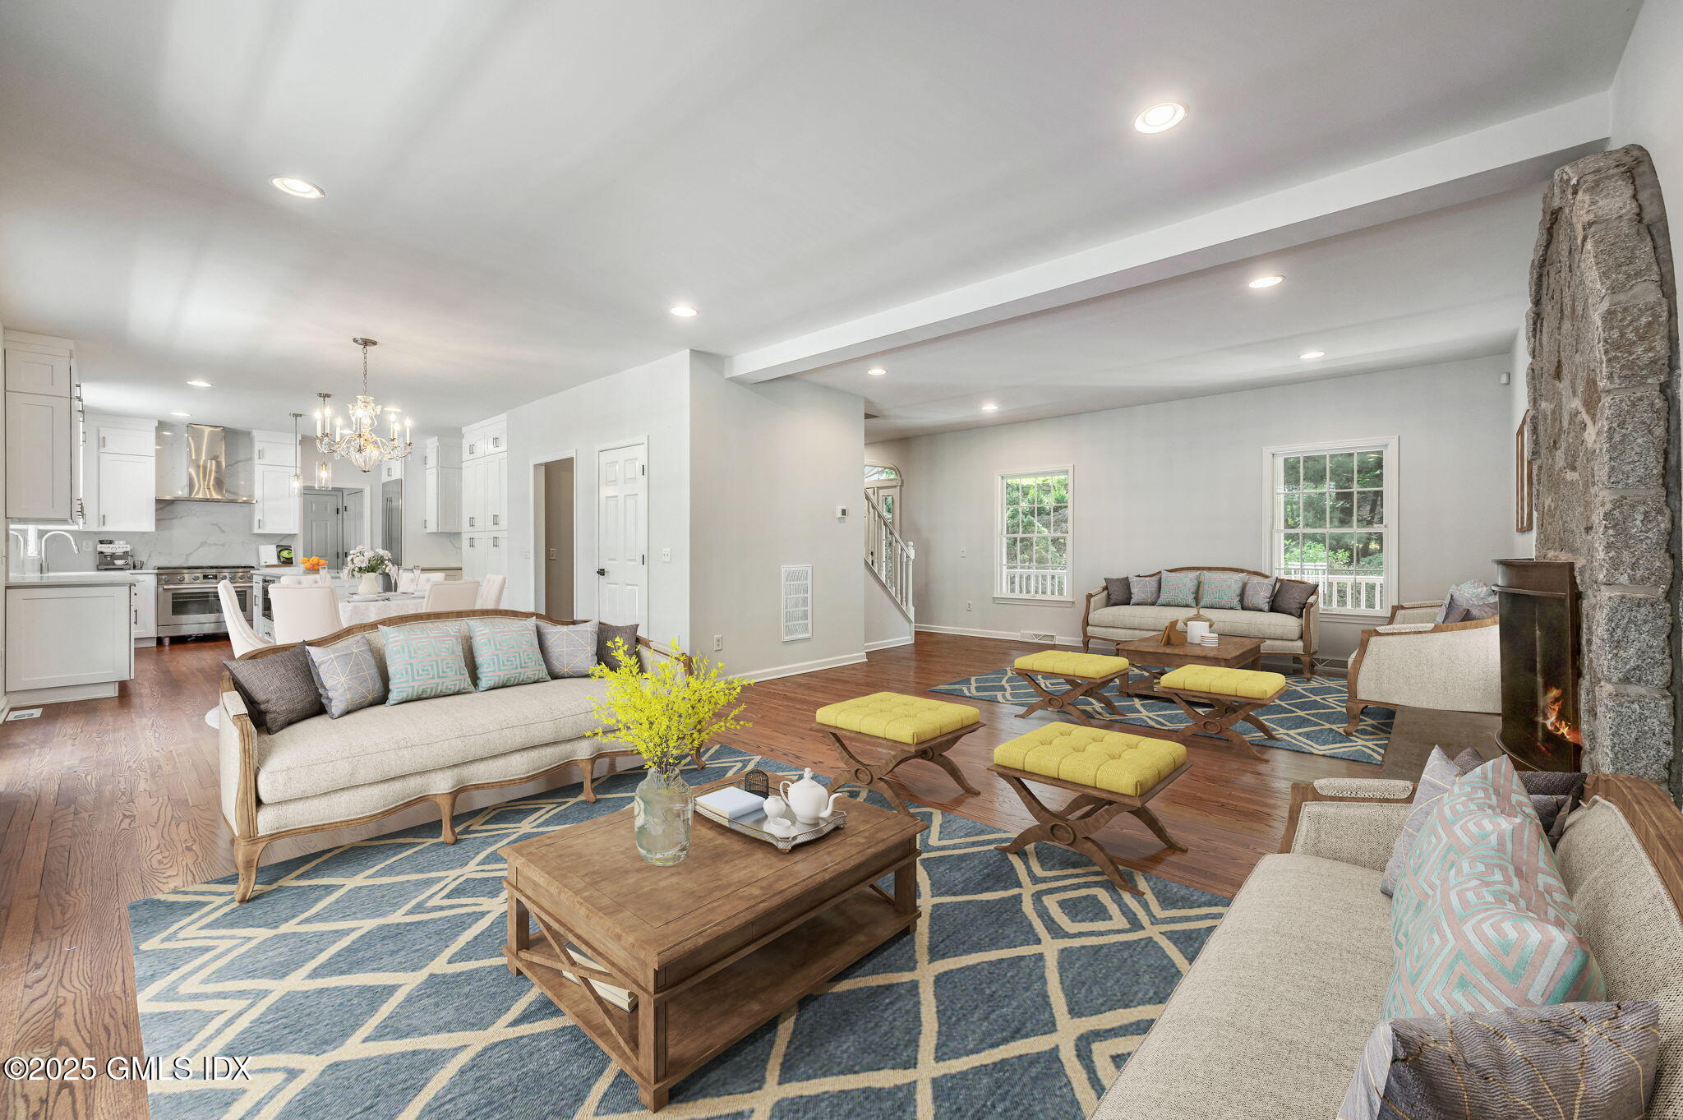
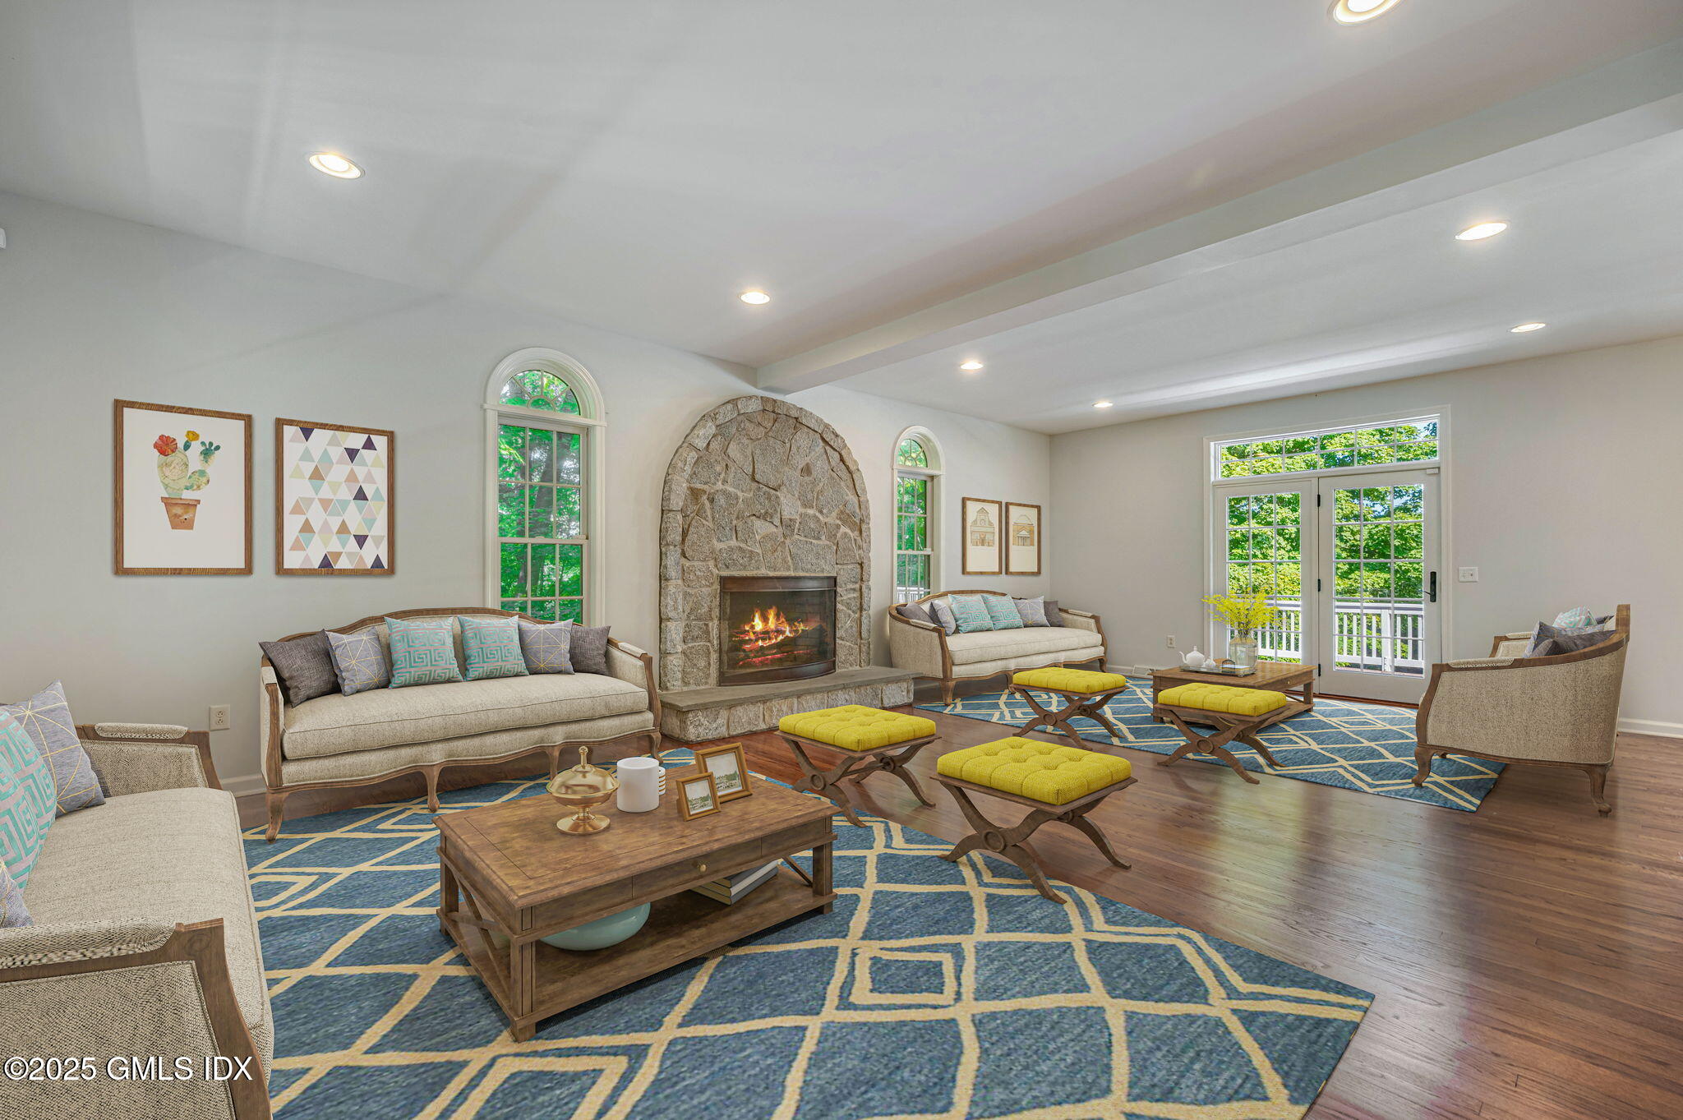
Staged open-plan living room and kitchen with a stone fireplace and blue patterned rugs.
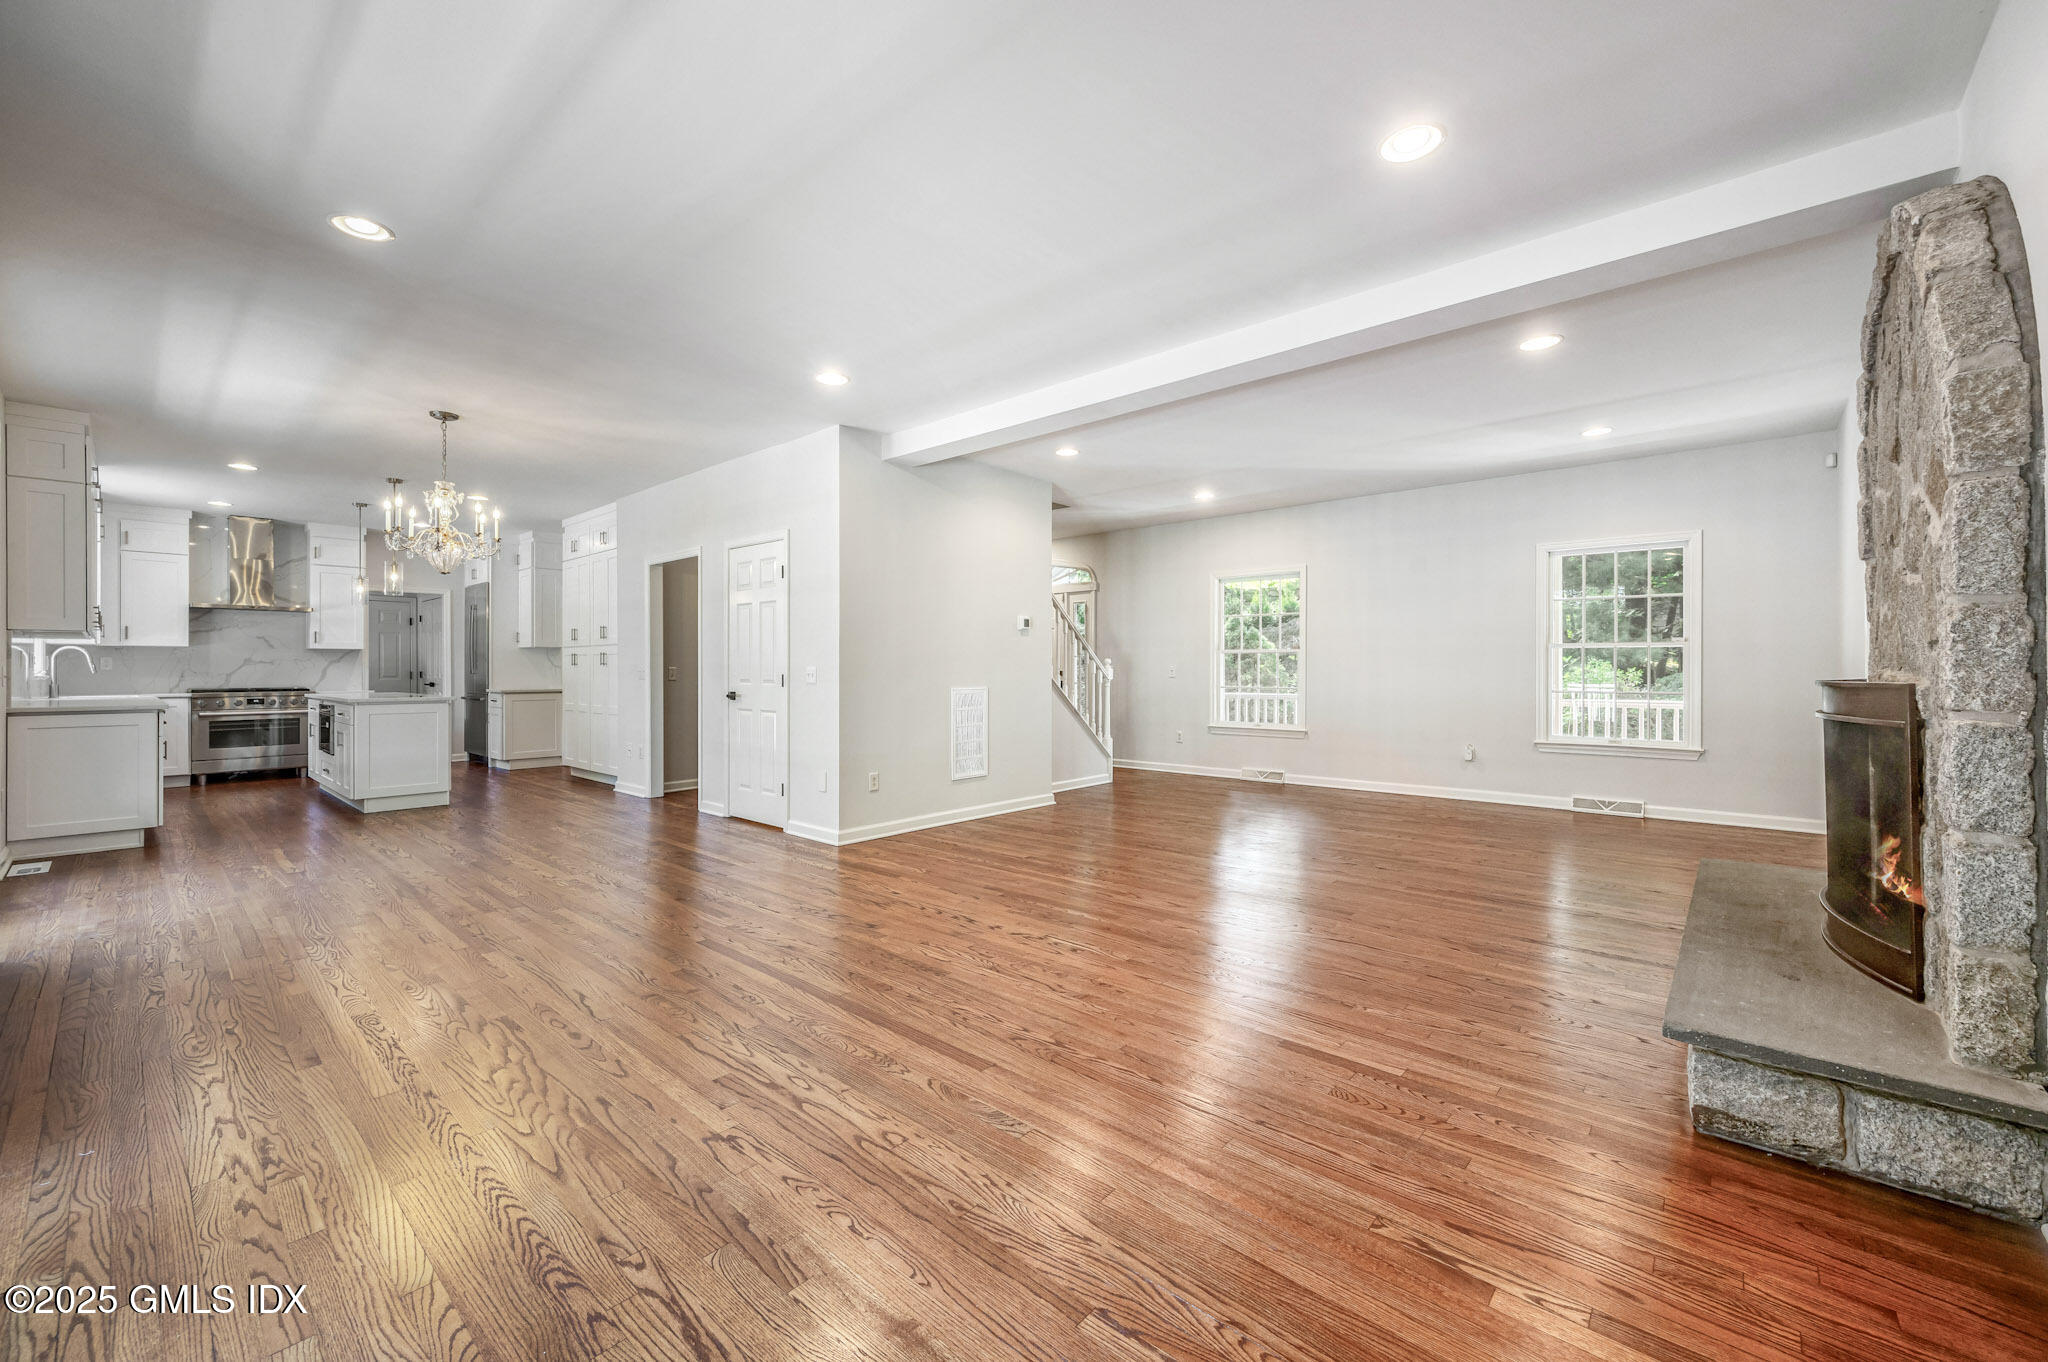
Open living room and kitchen with hardwood floors and a stone fireplace.
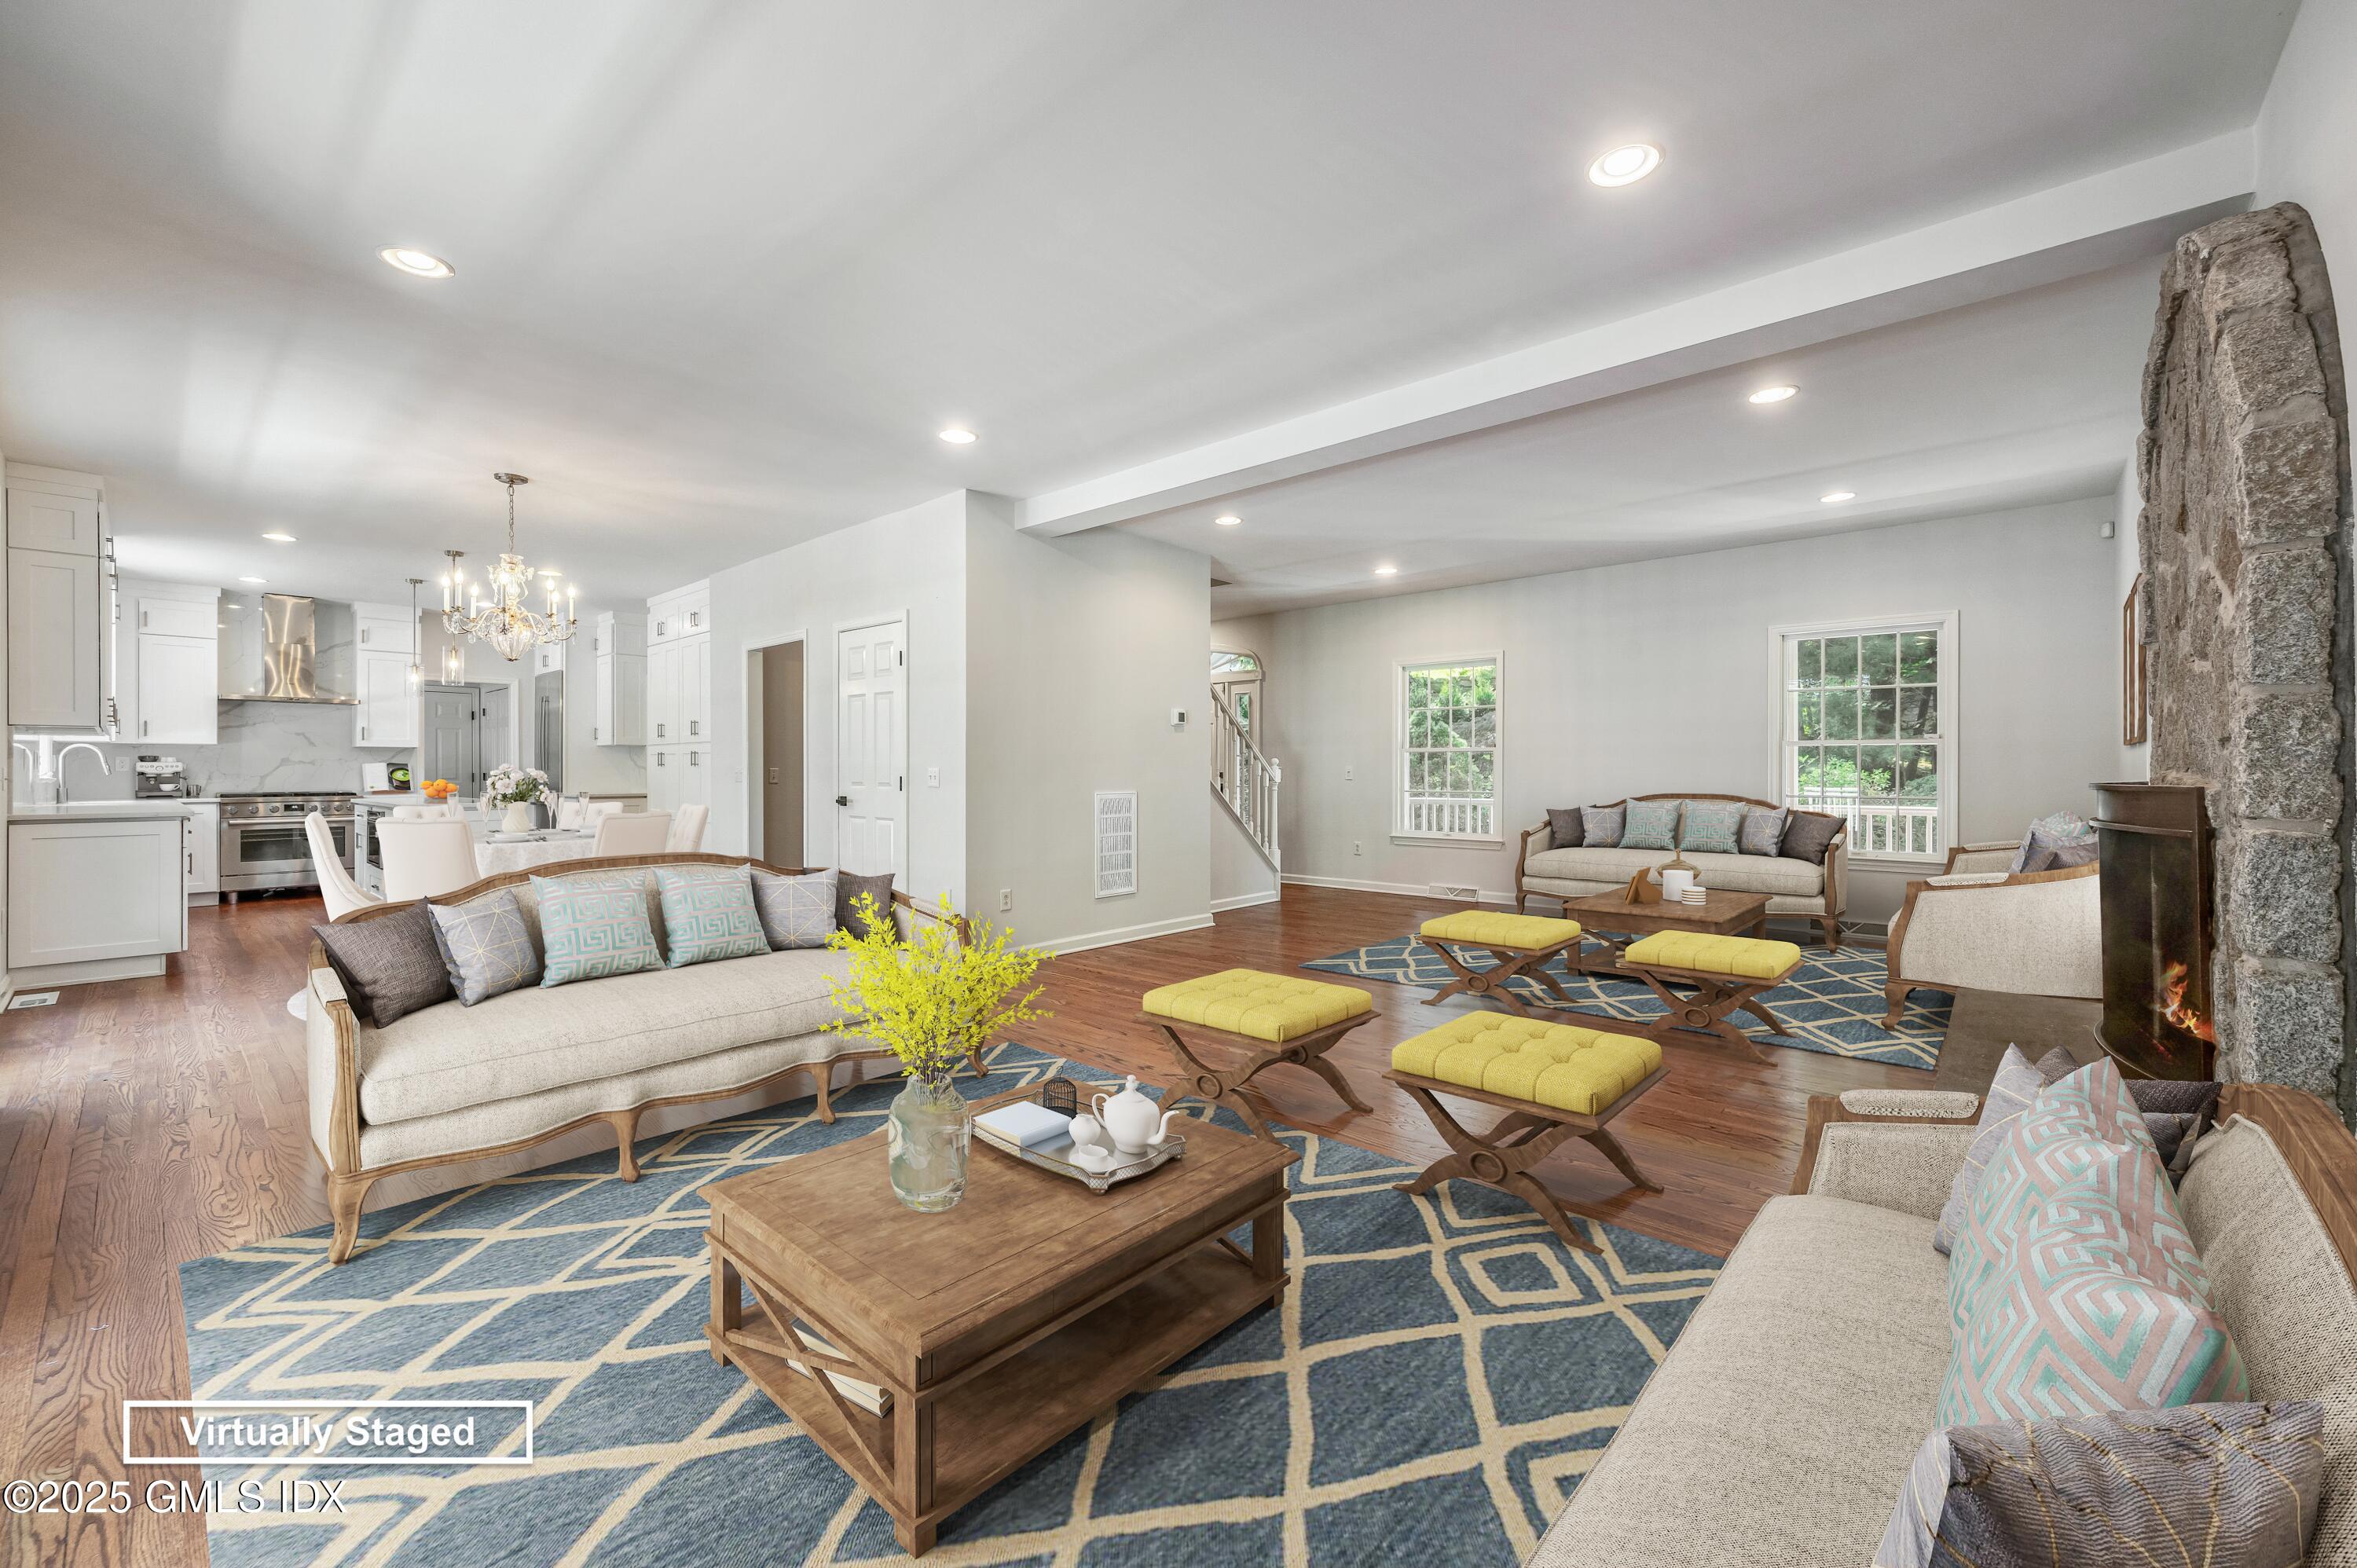
Open-plan living room and kitchen with staged seating and a stone fireplace.
Living room with a stone fireplace, arched windows, and blue-and-yellow geometric rugs.
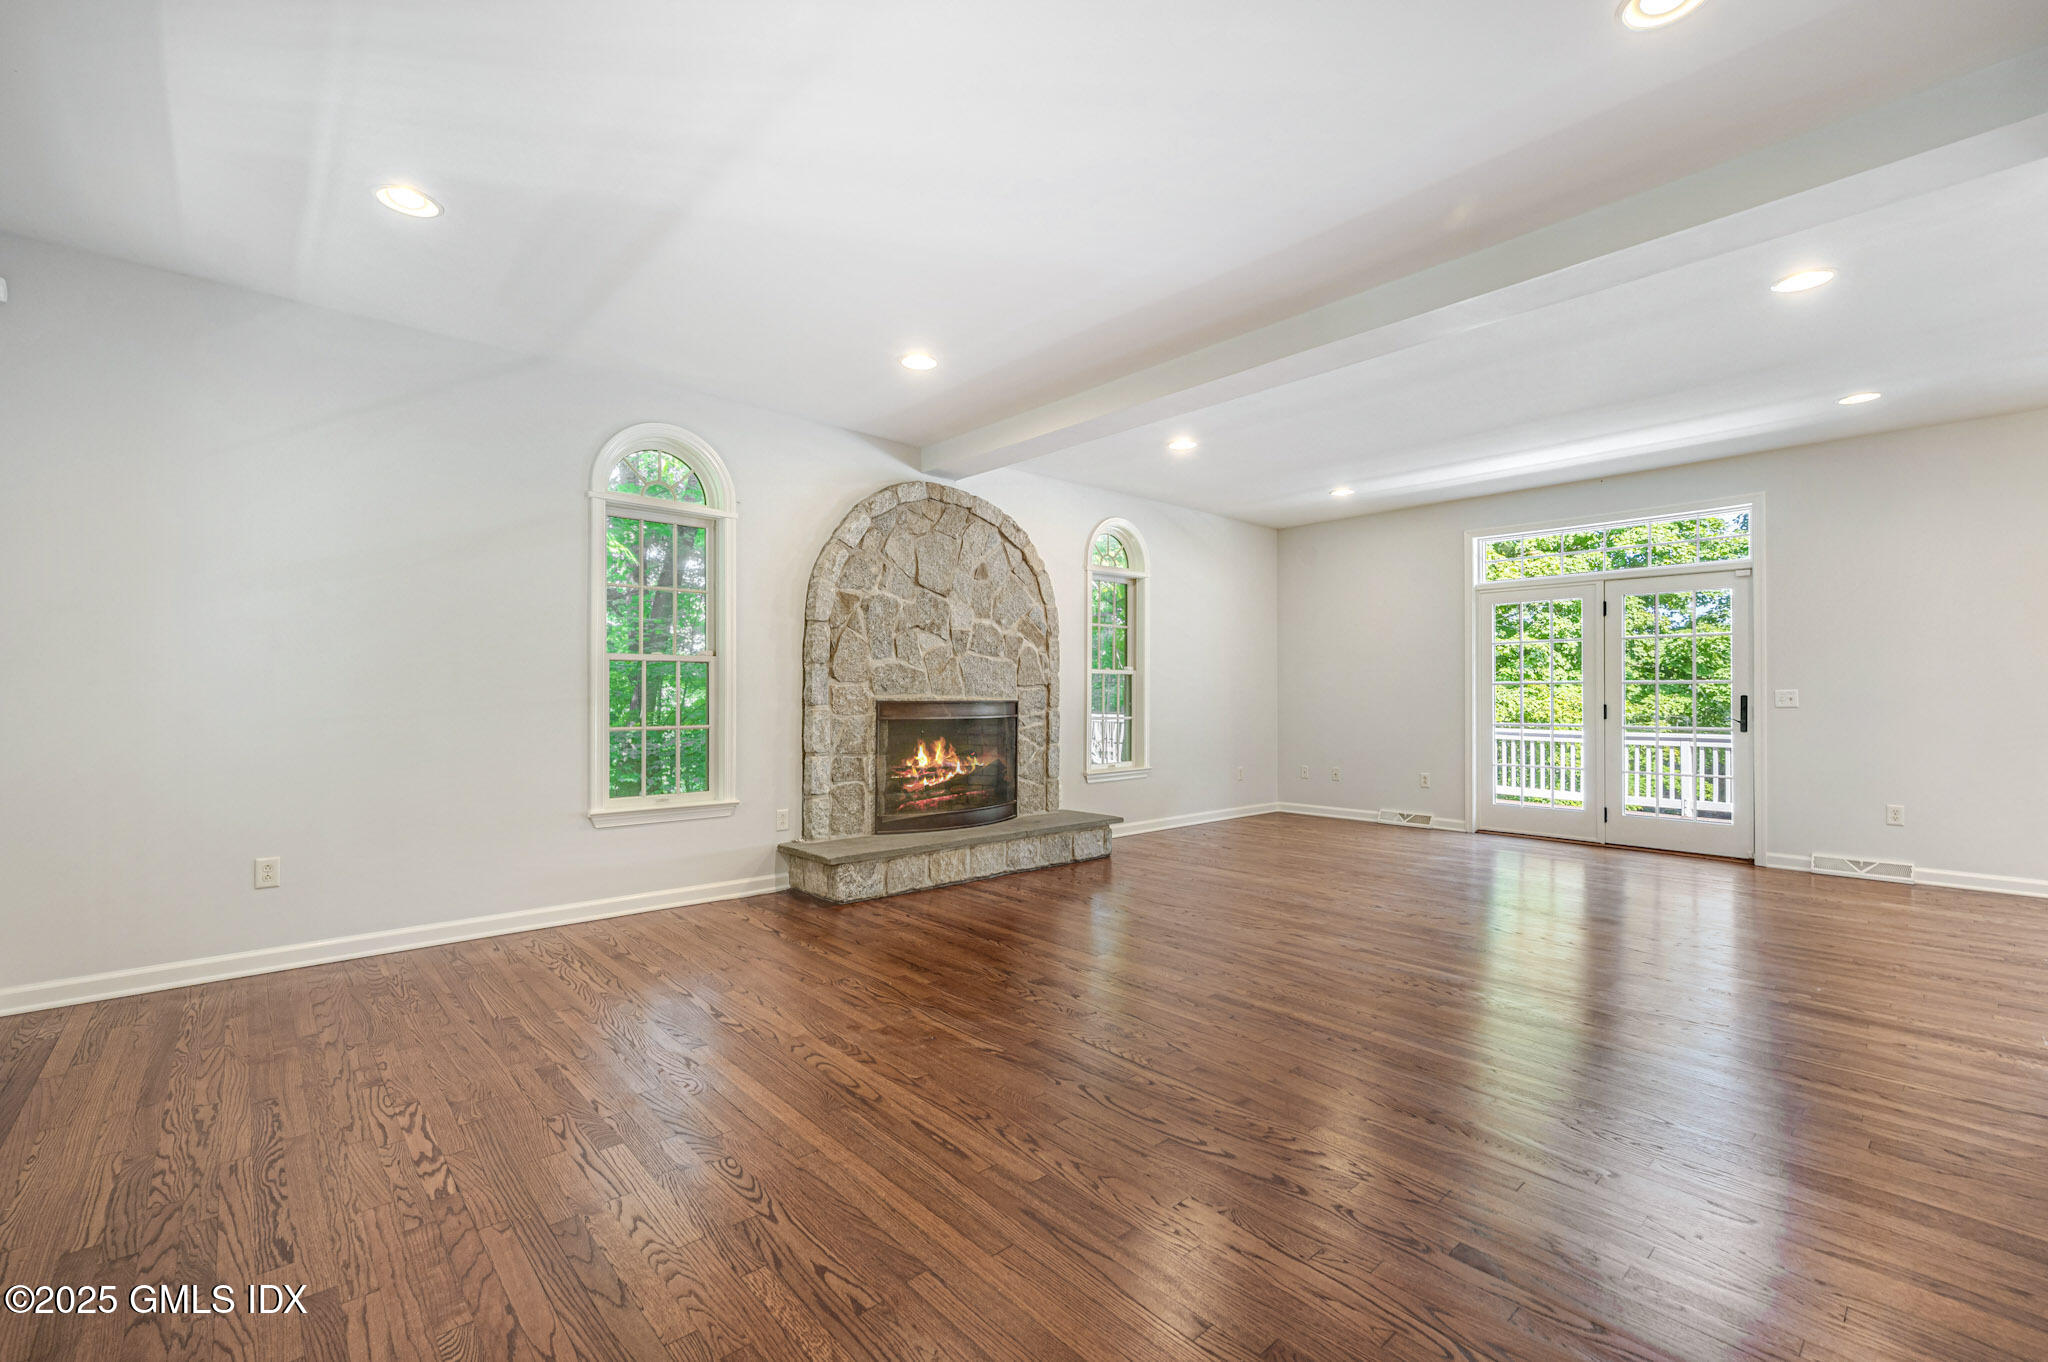
Empty living room with a stone fireplace, arched windows, and hardwood floors.
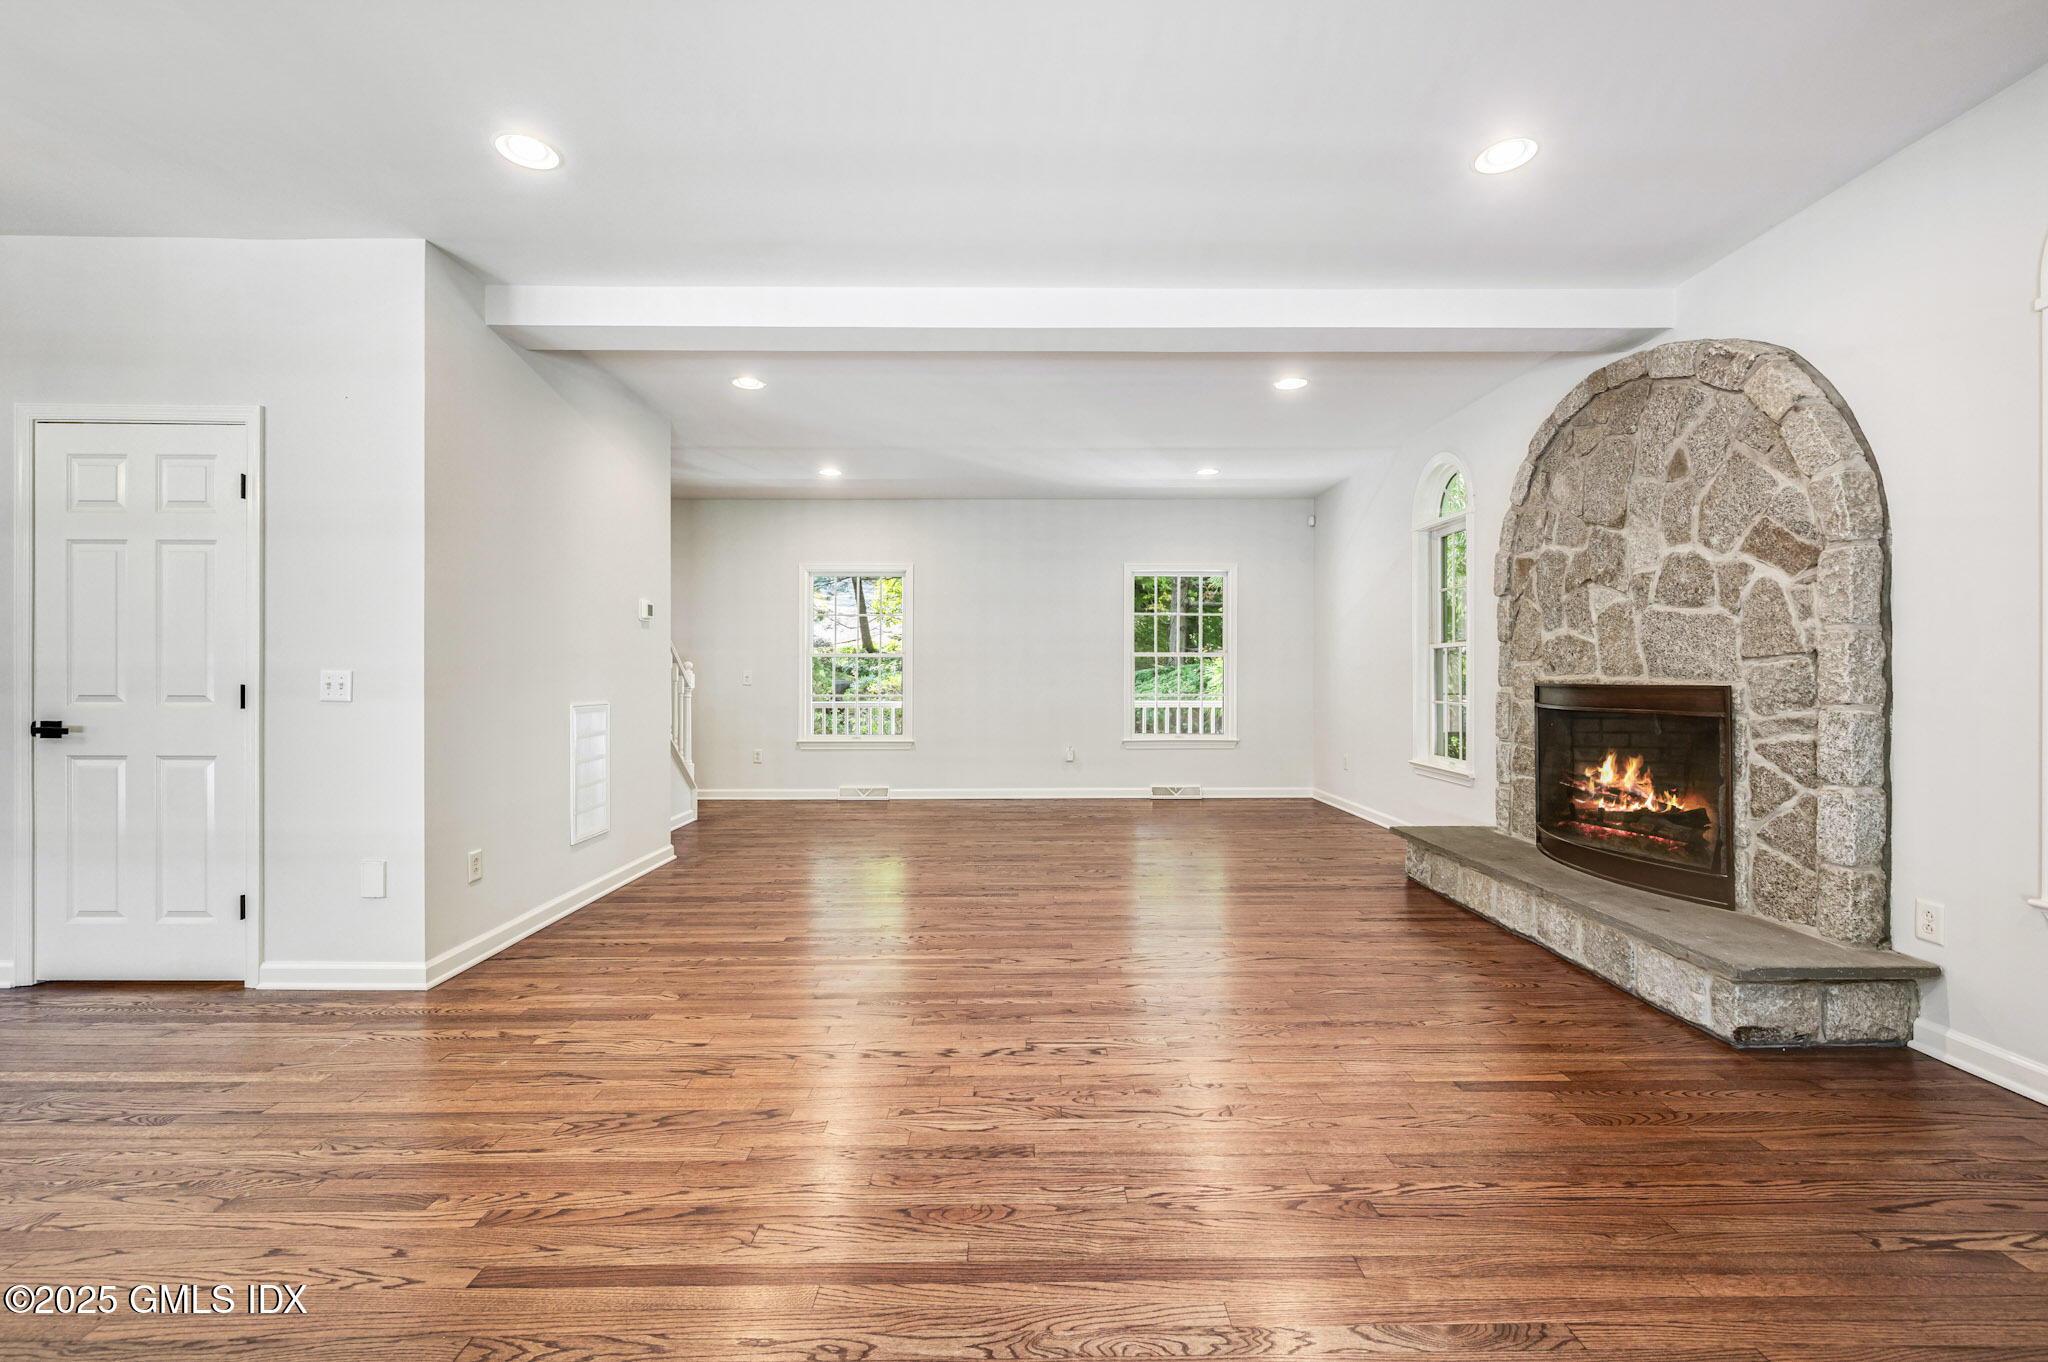
Empty living room with hardwood floors and a large stone fireplace with a fire.
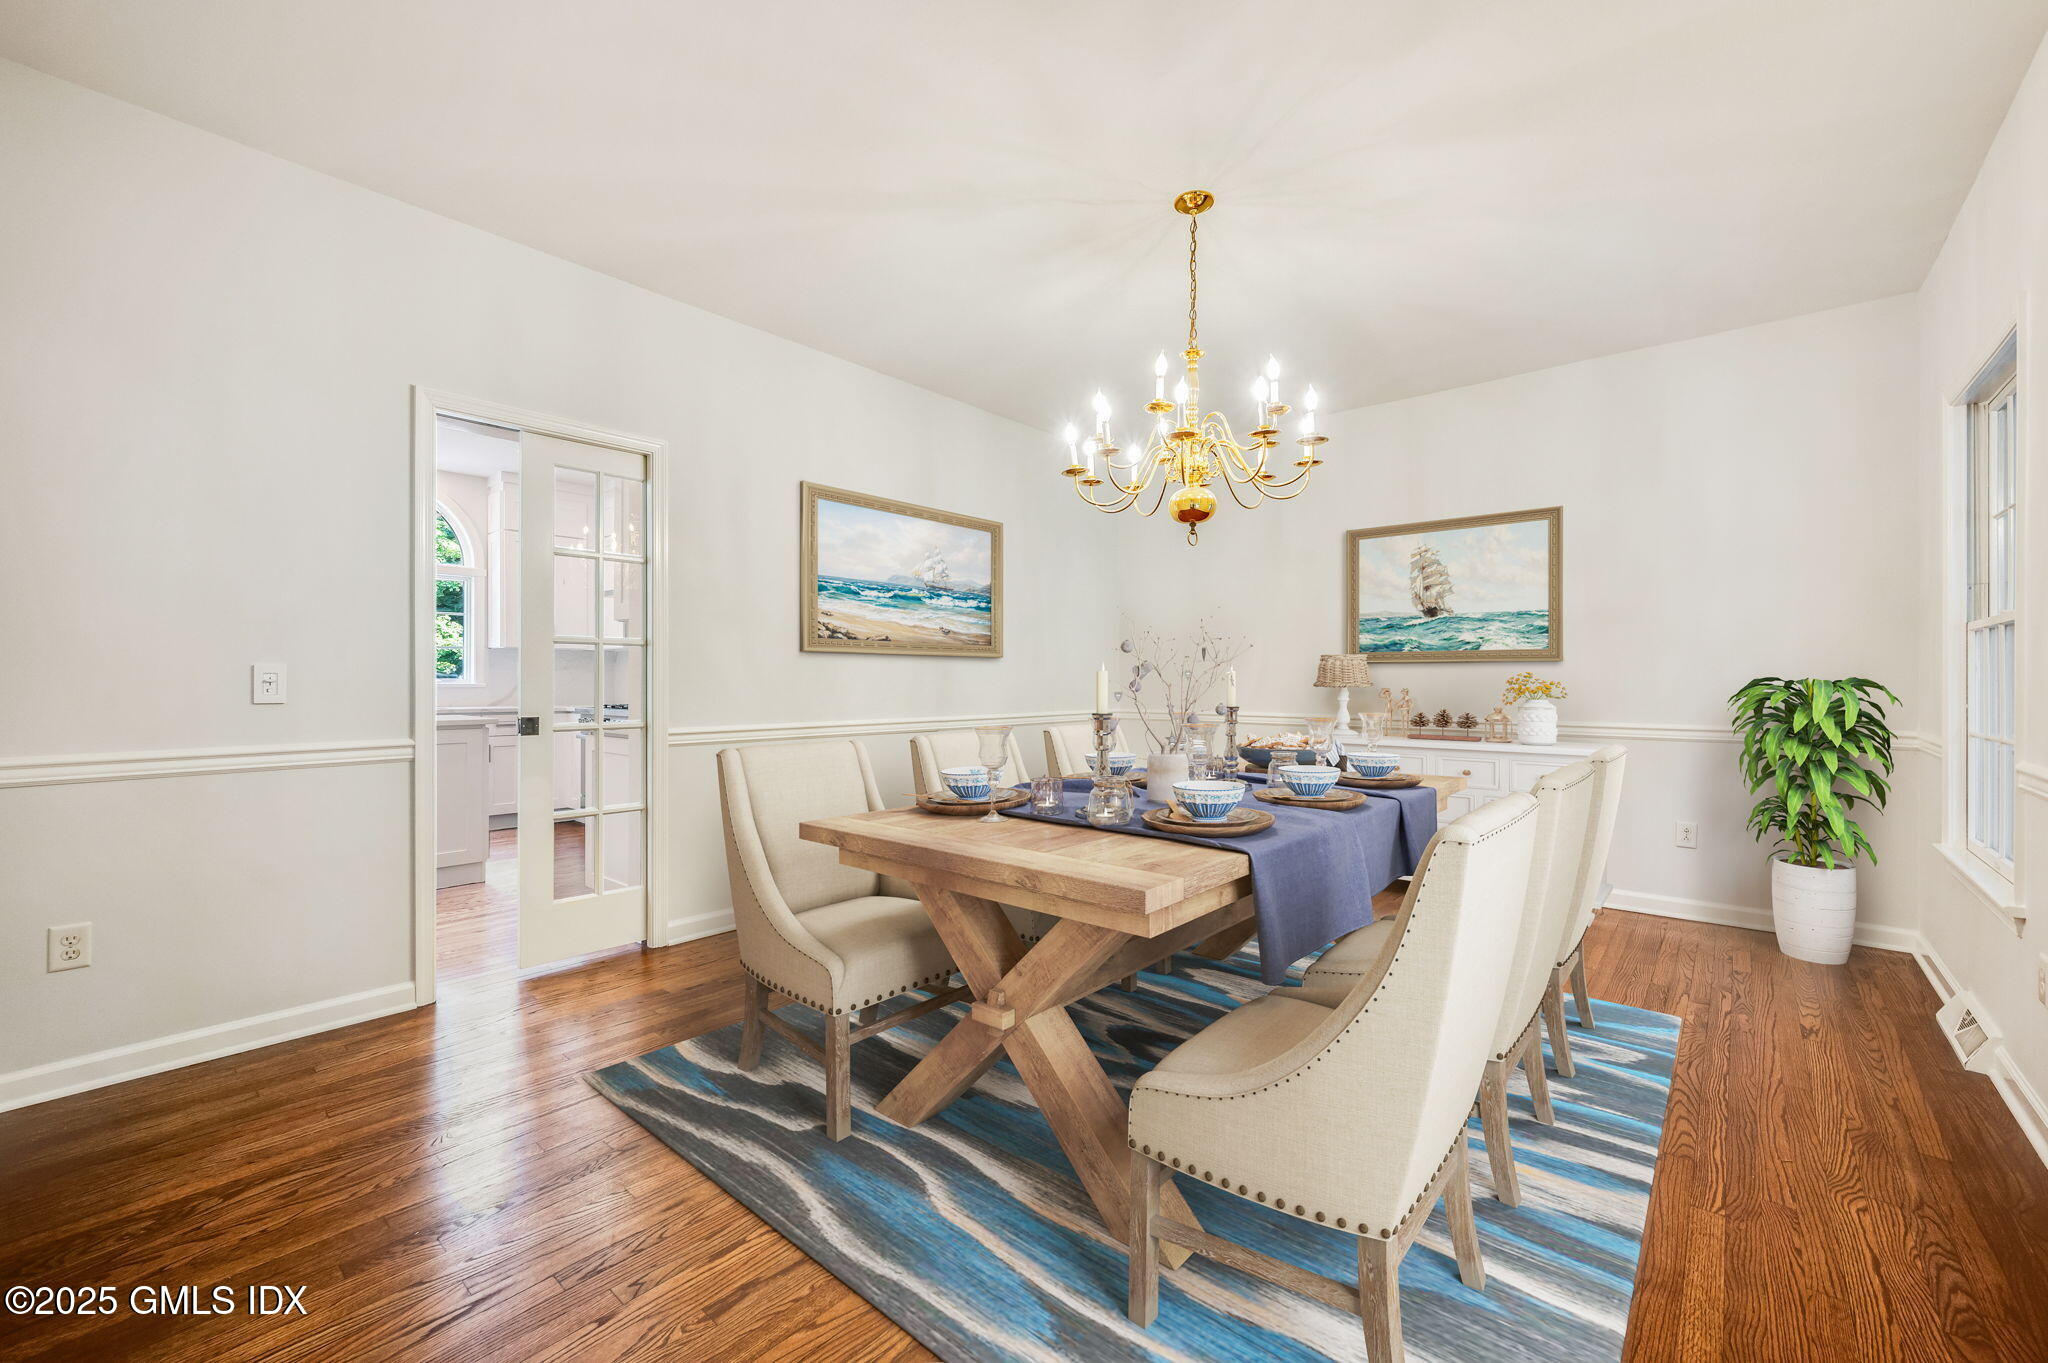
Staged dining room with a long wood table, cream chairs, blue rug, and gold chandelier.
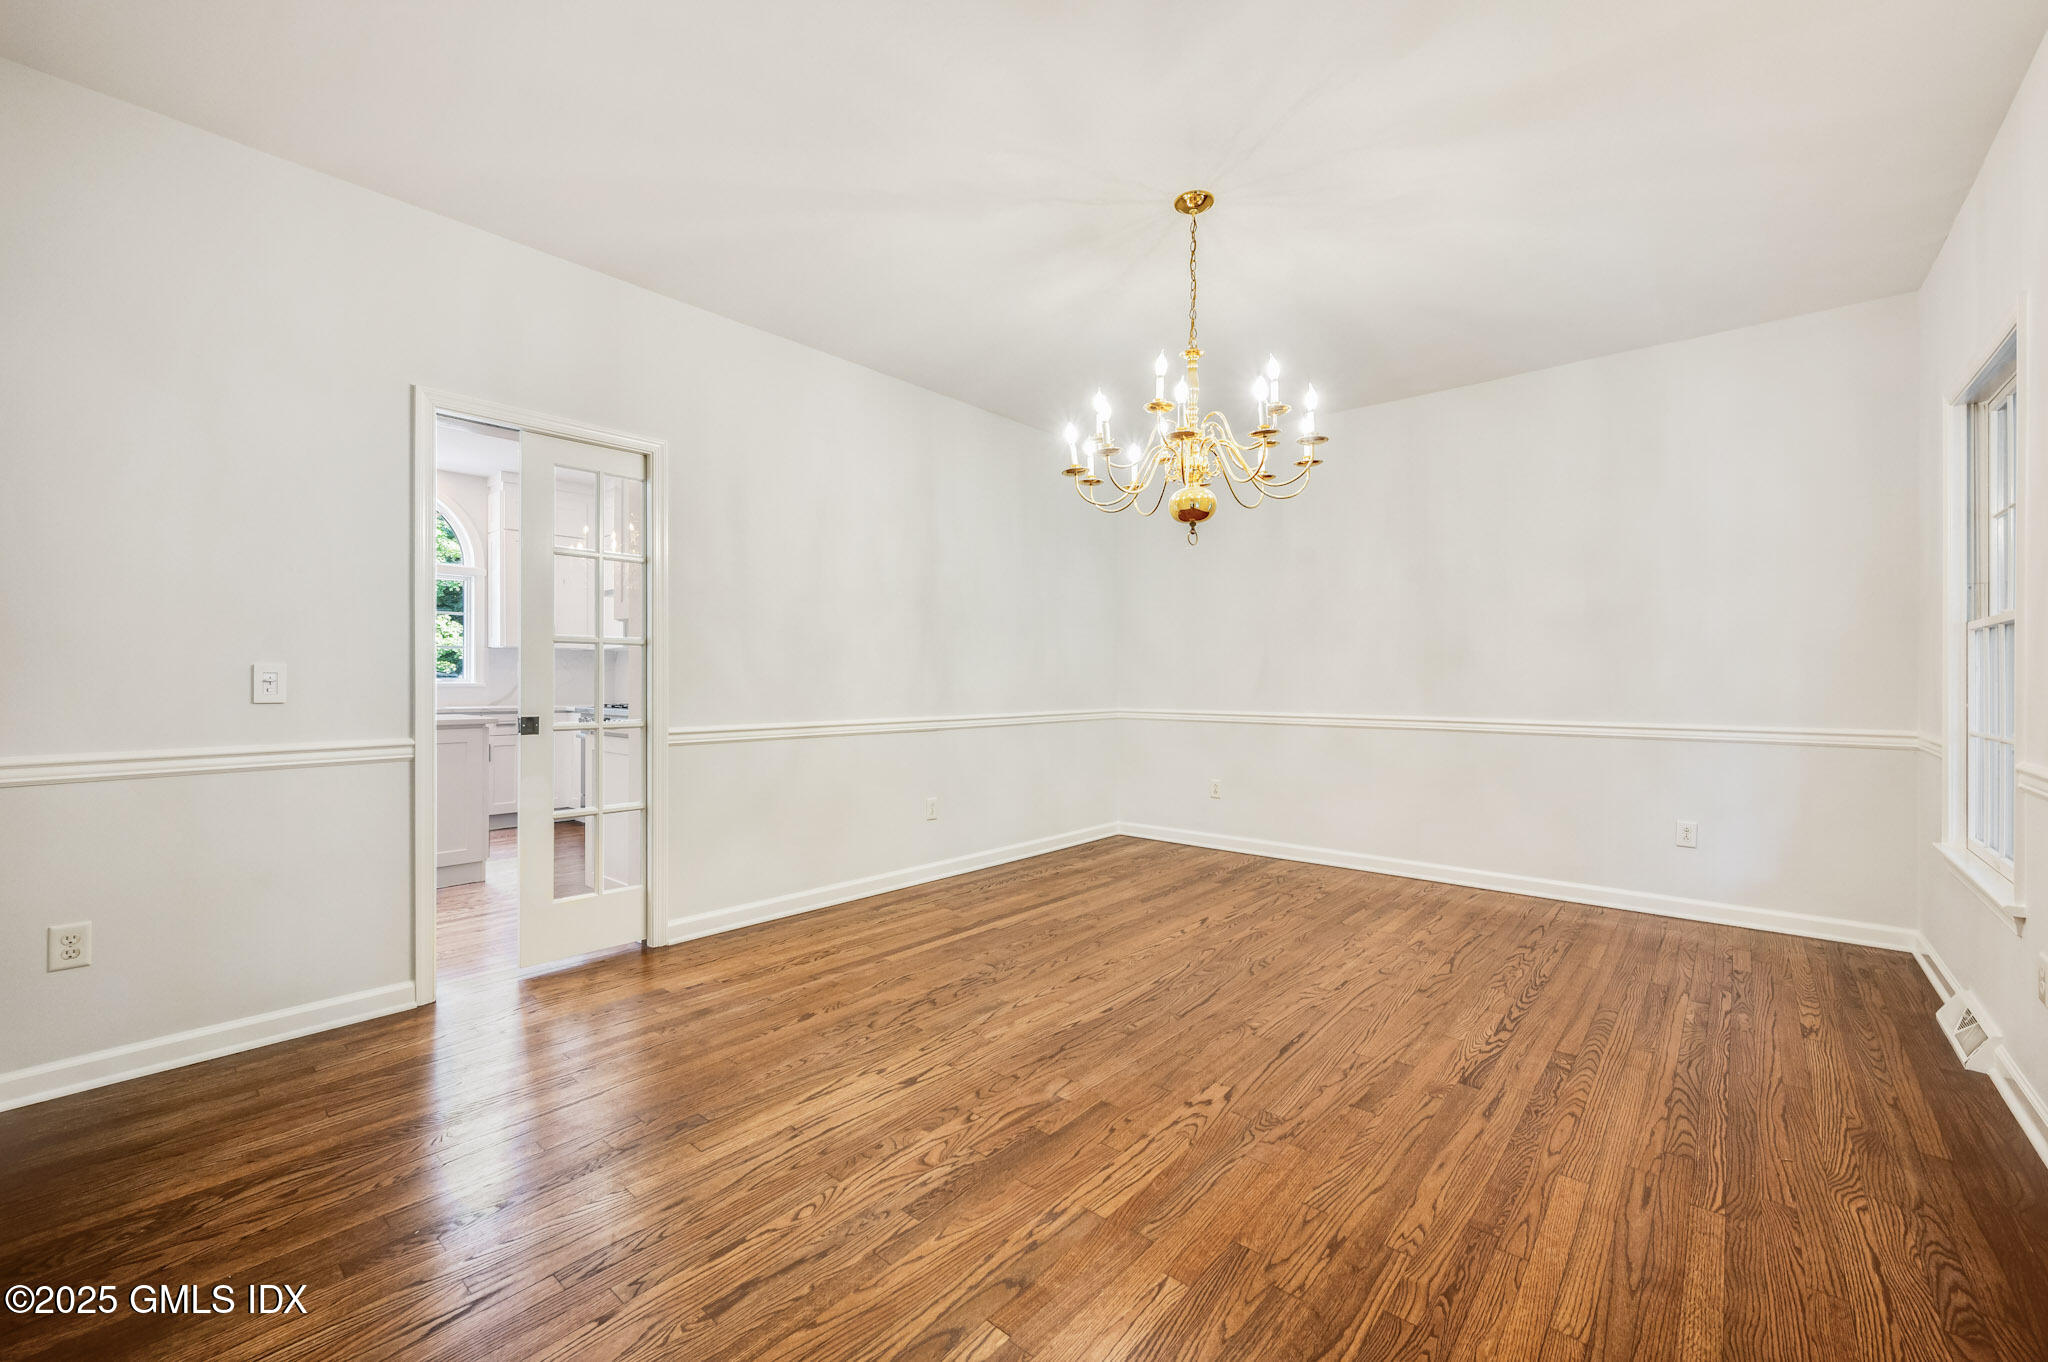
Empty dining room with hardwood floors, a brass chandelier, and a glass-paneled door to the kitchen.
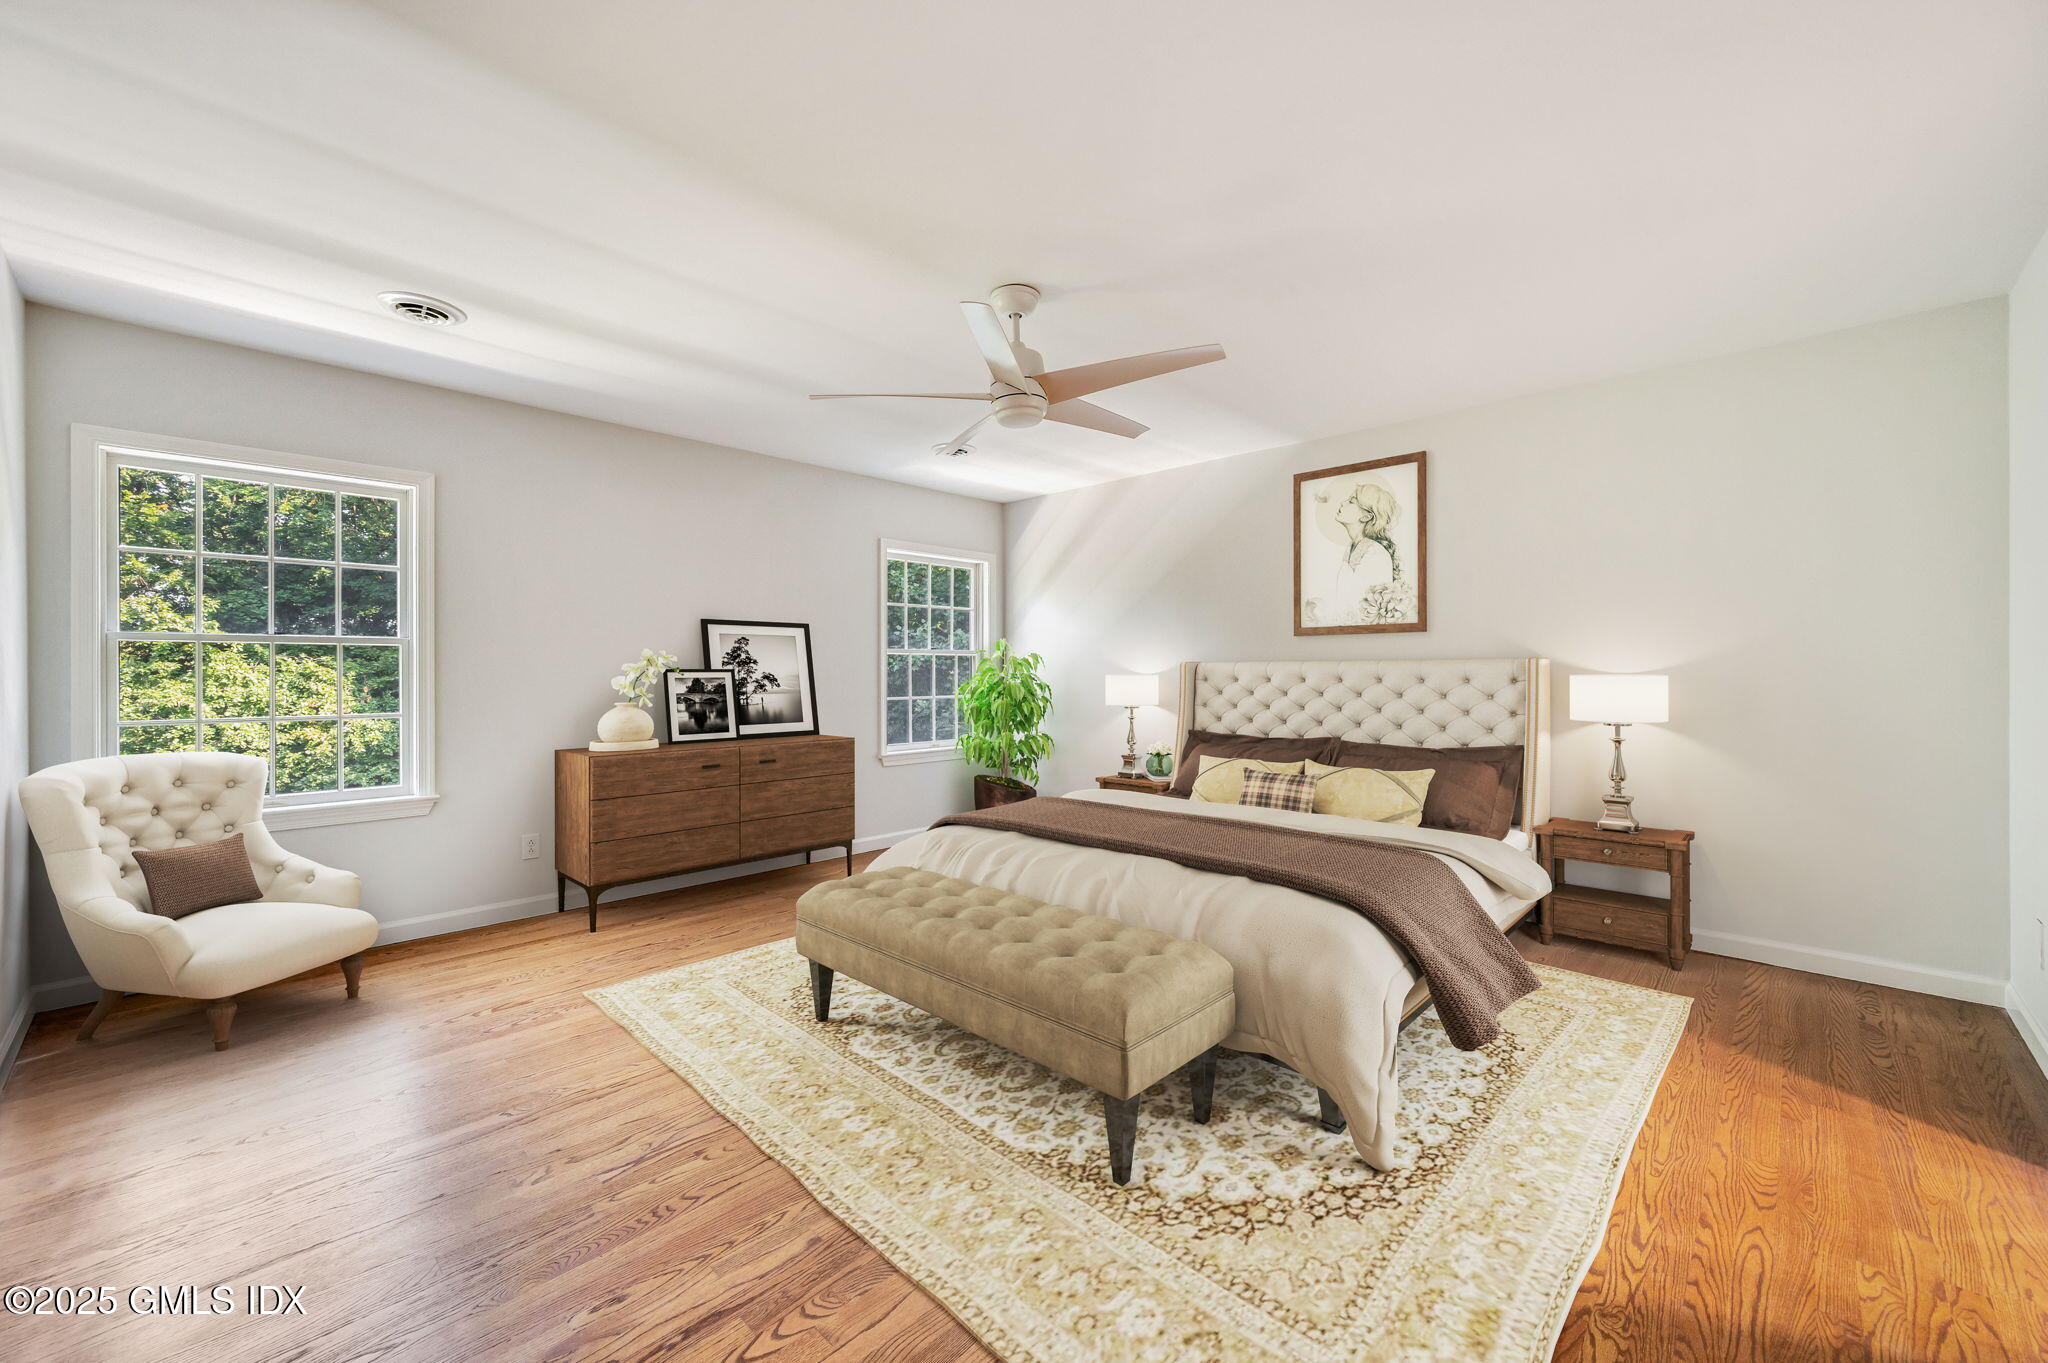
Bedroom with a tufted bed, upholstered bench, hardwood floors, and two windows overlooking trees.
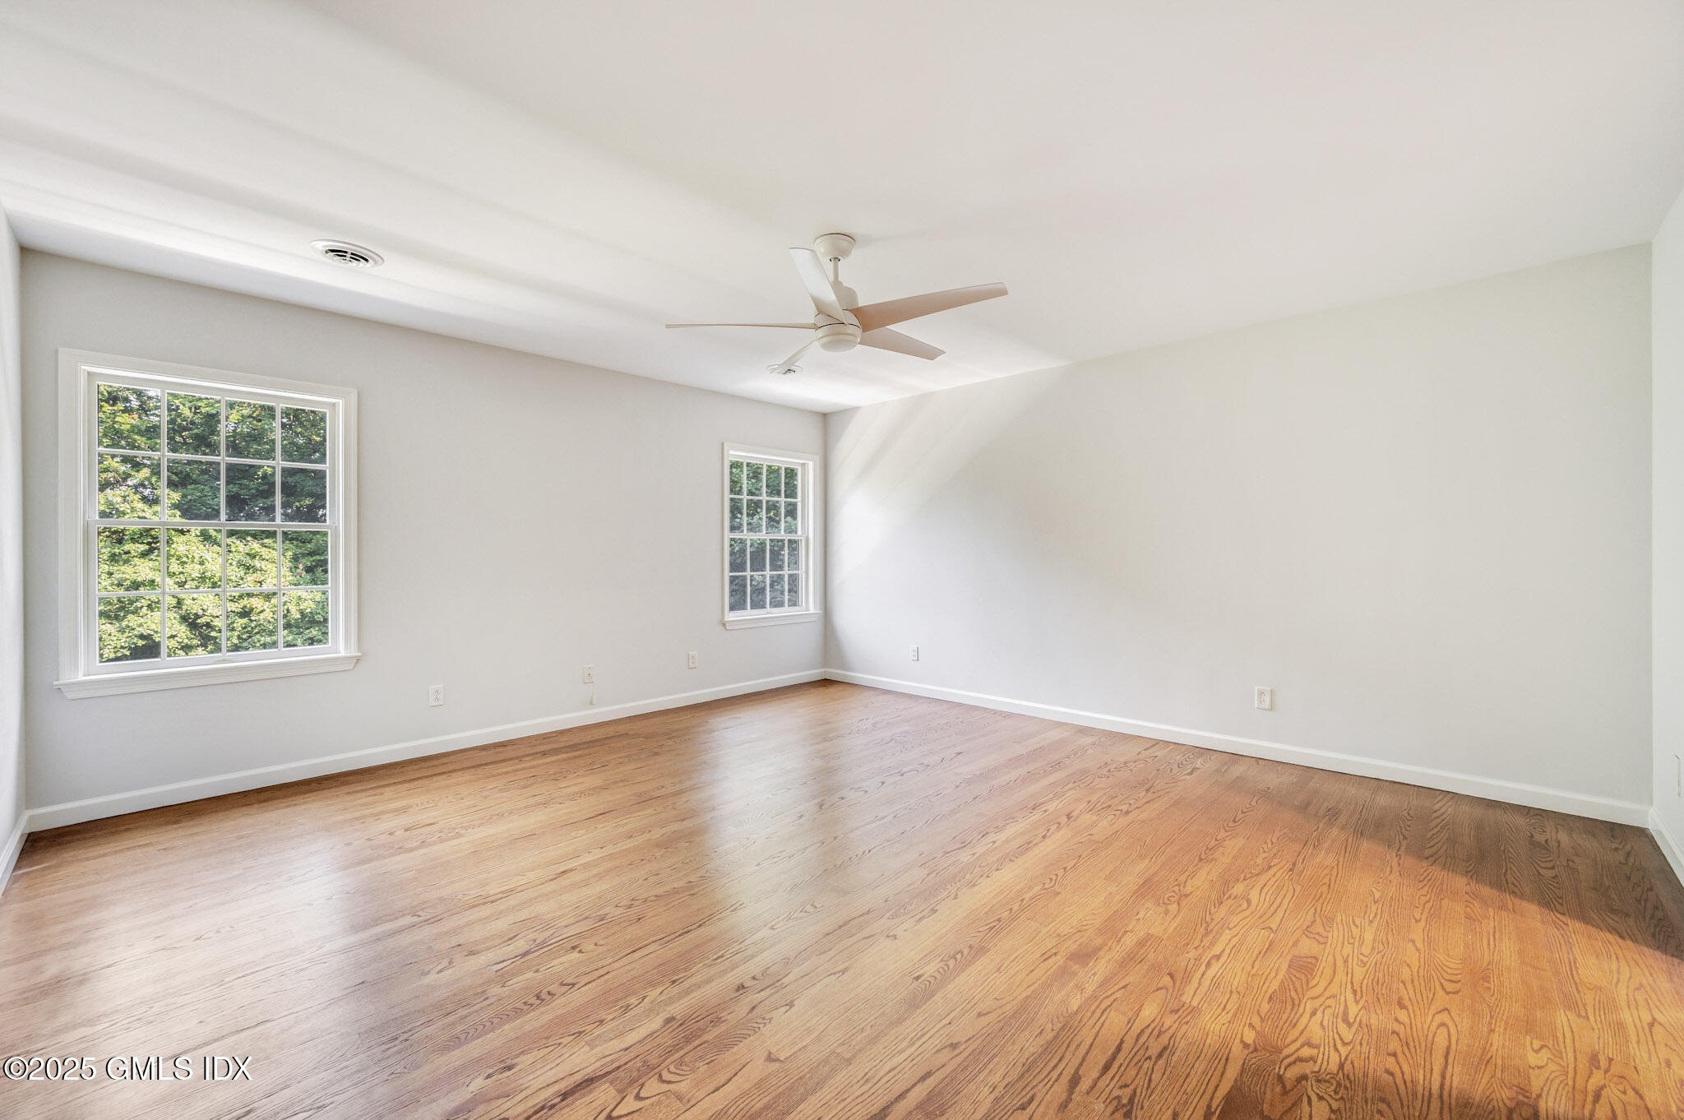
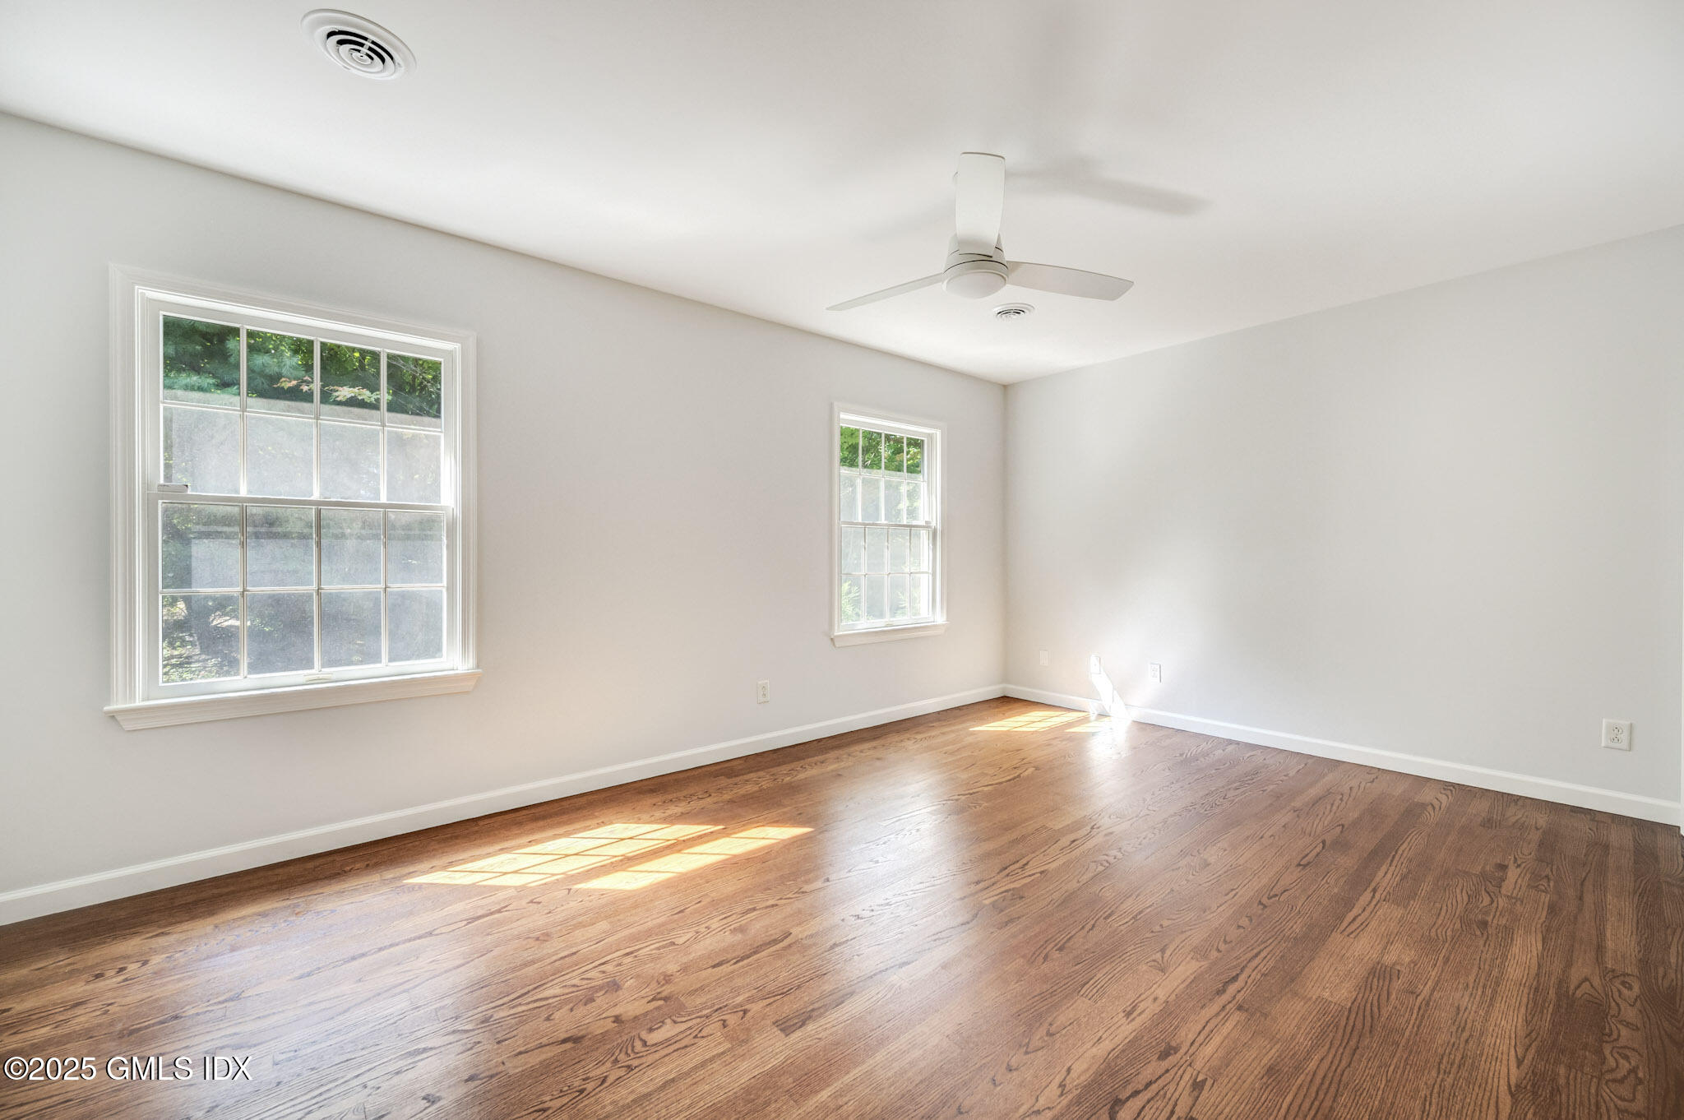
Empty bedroom with hardwood floors, two windows, and a ceiling fan.
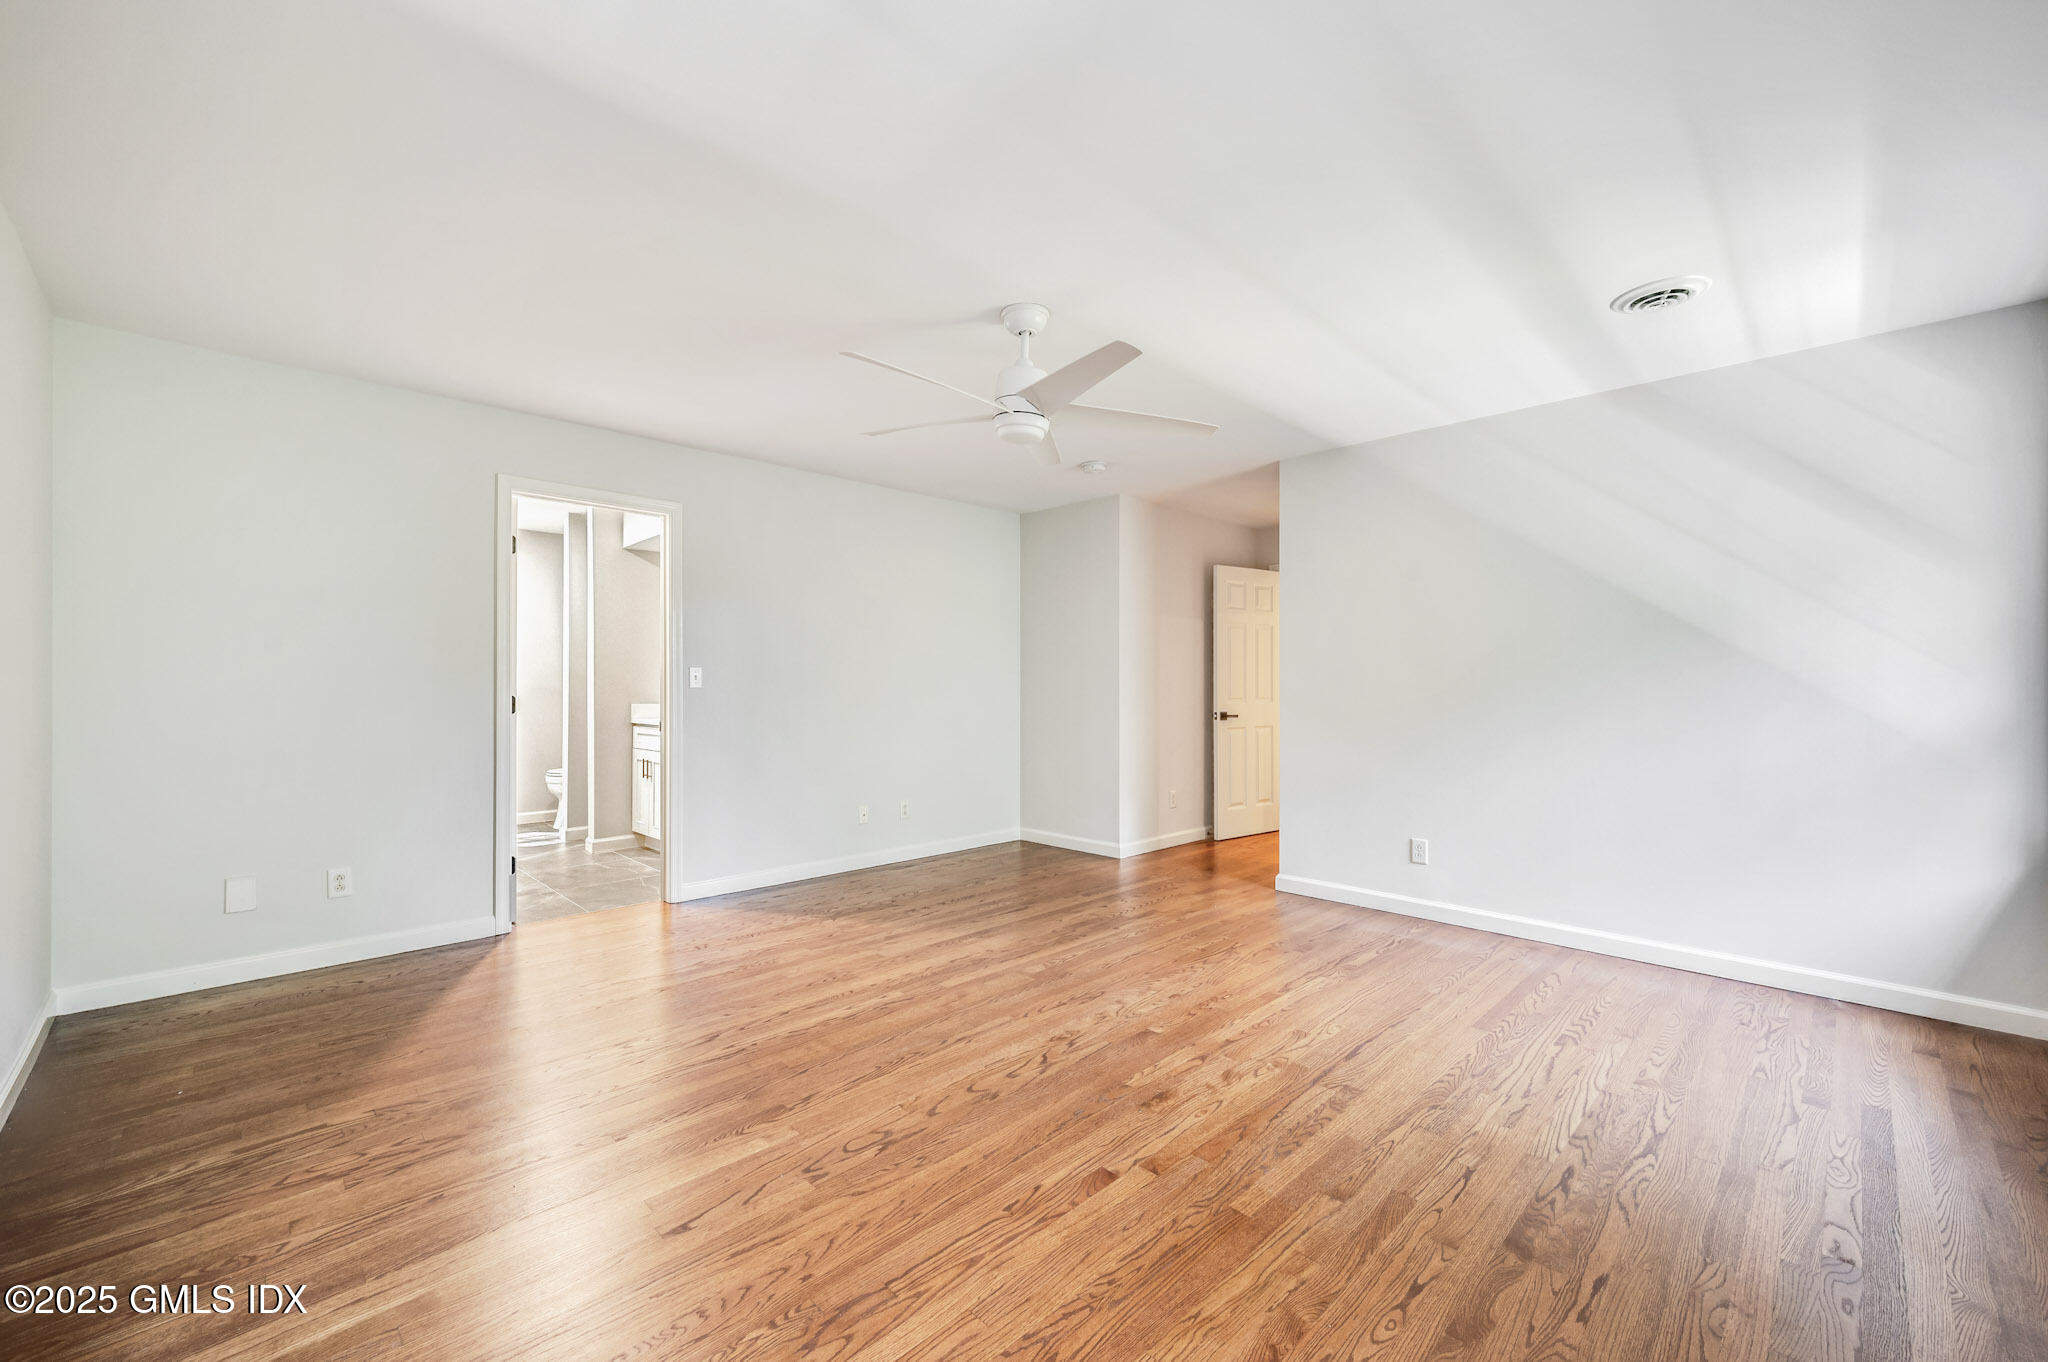
Empty bedroom with hardwood floors, a ceiling fan, and an adjoining bathroom doorway.
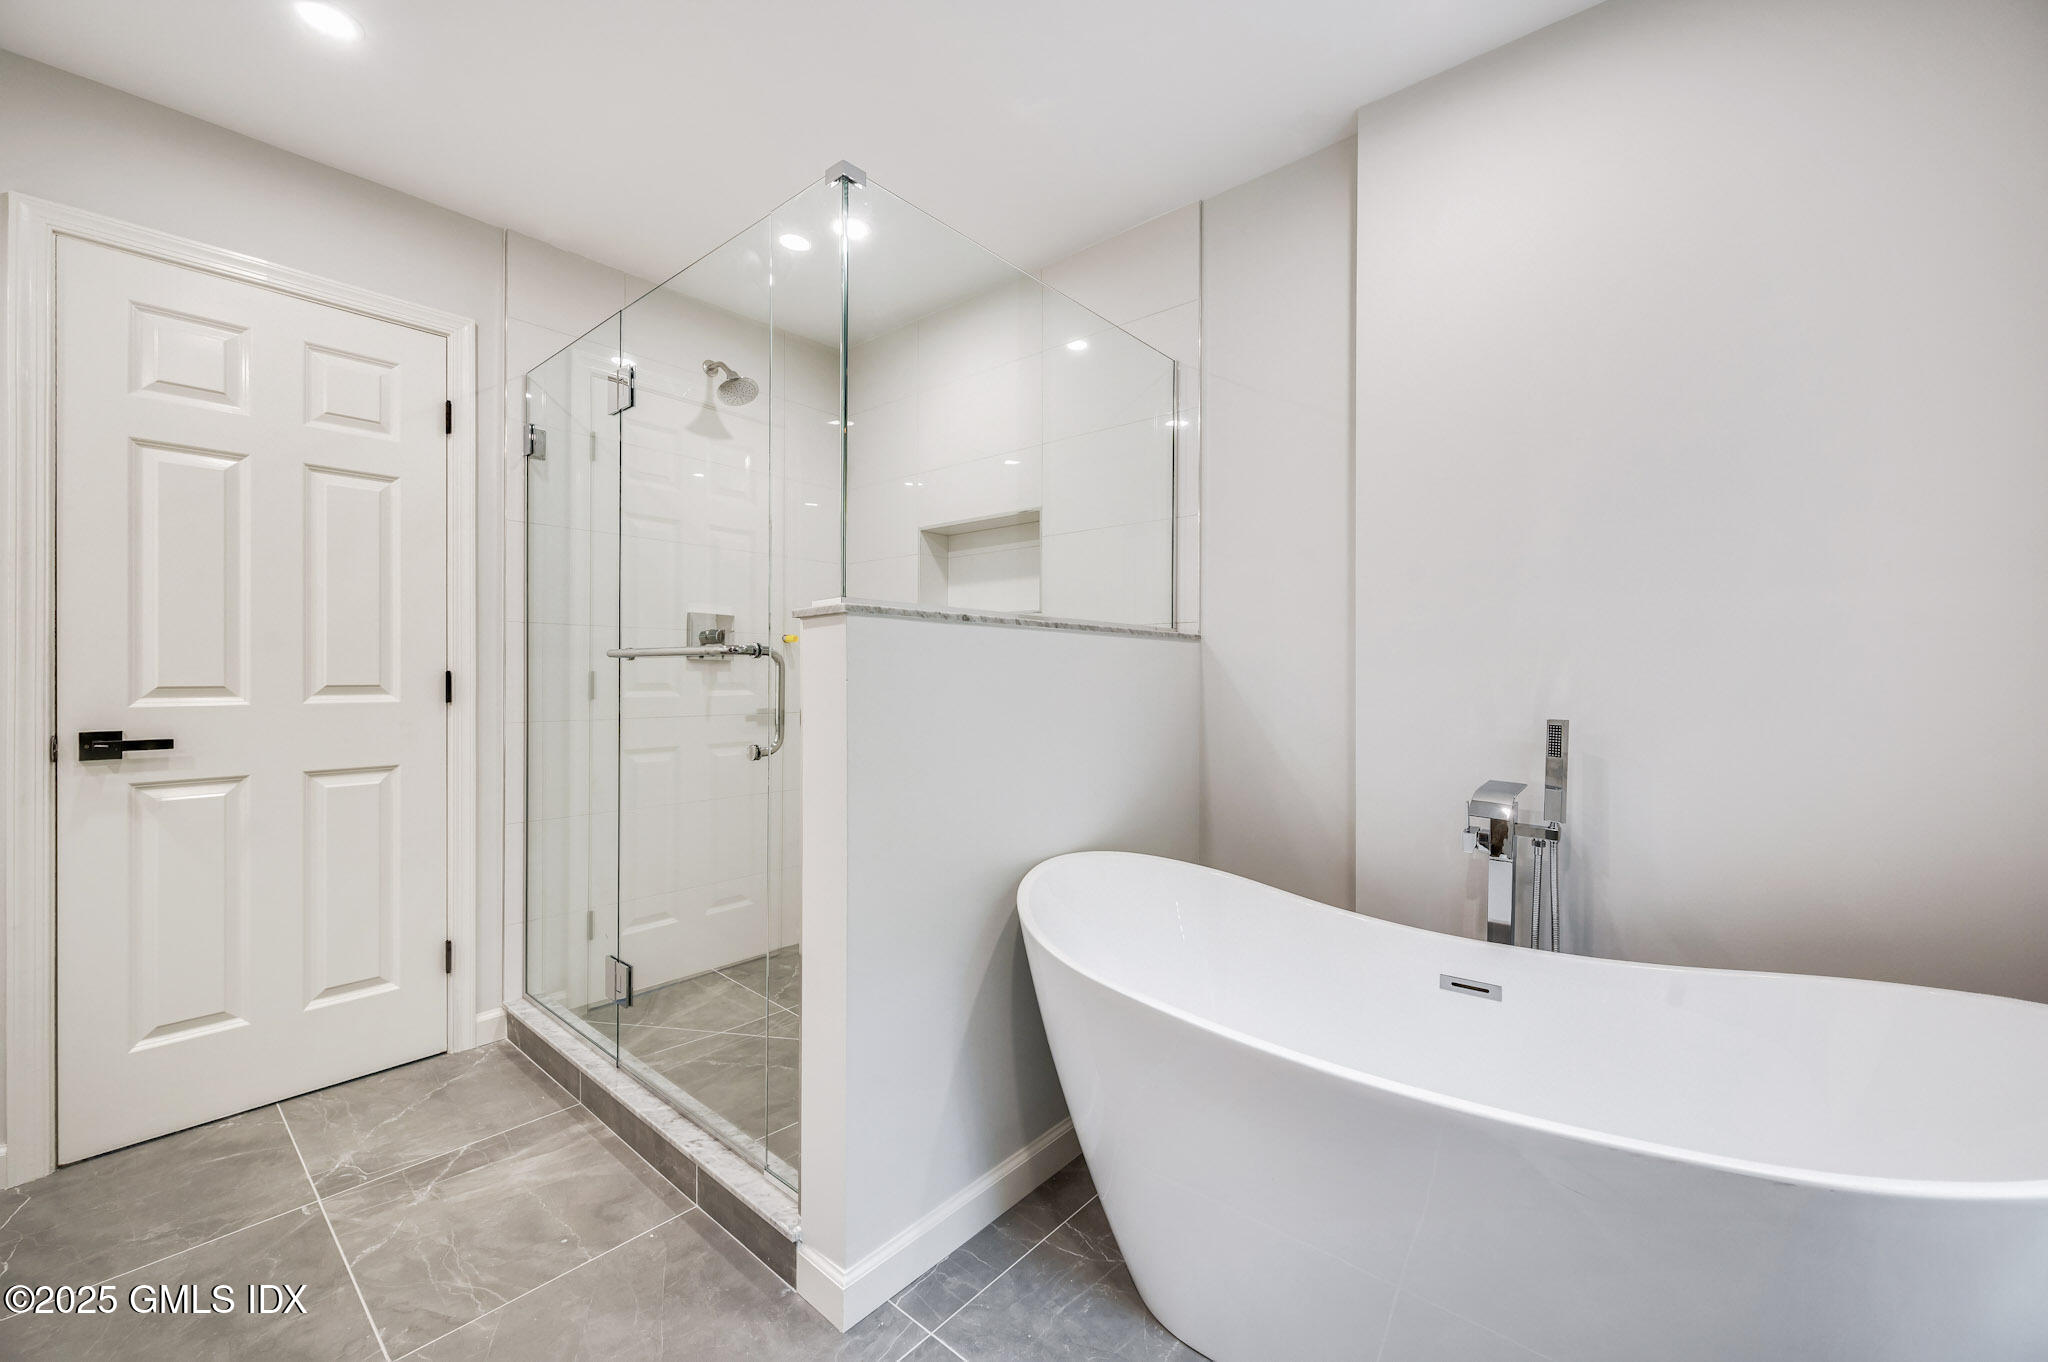
Bathroom with a freestanding soaking tub and glass-enclosed shower.
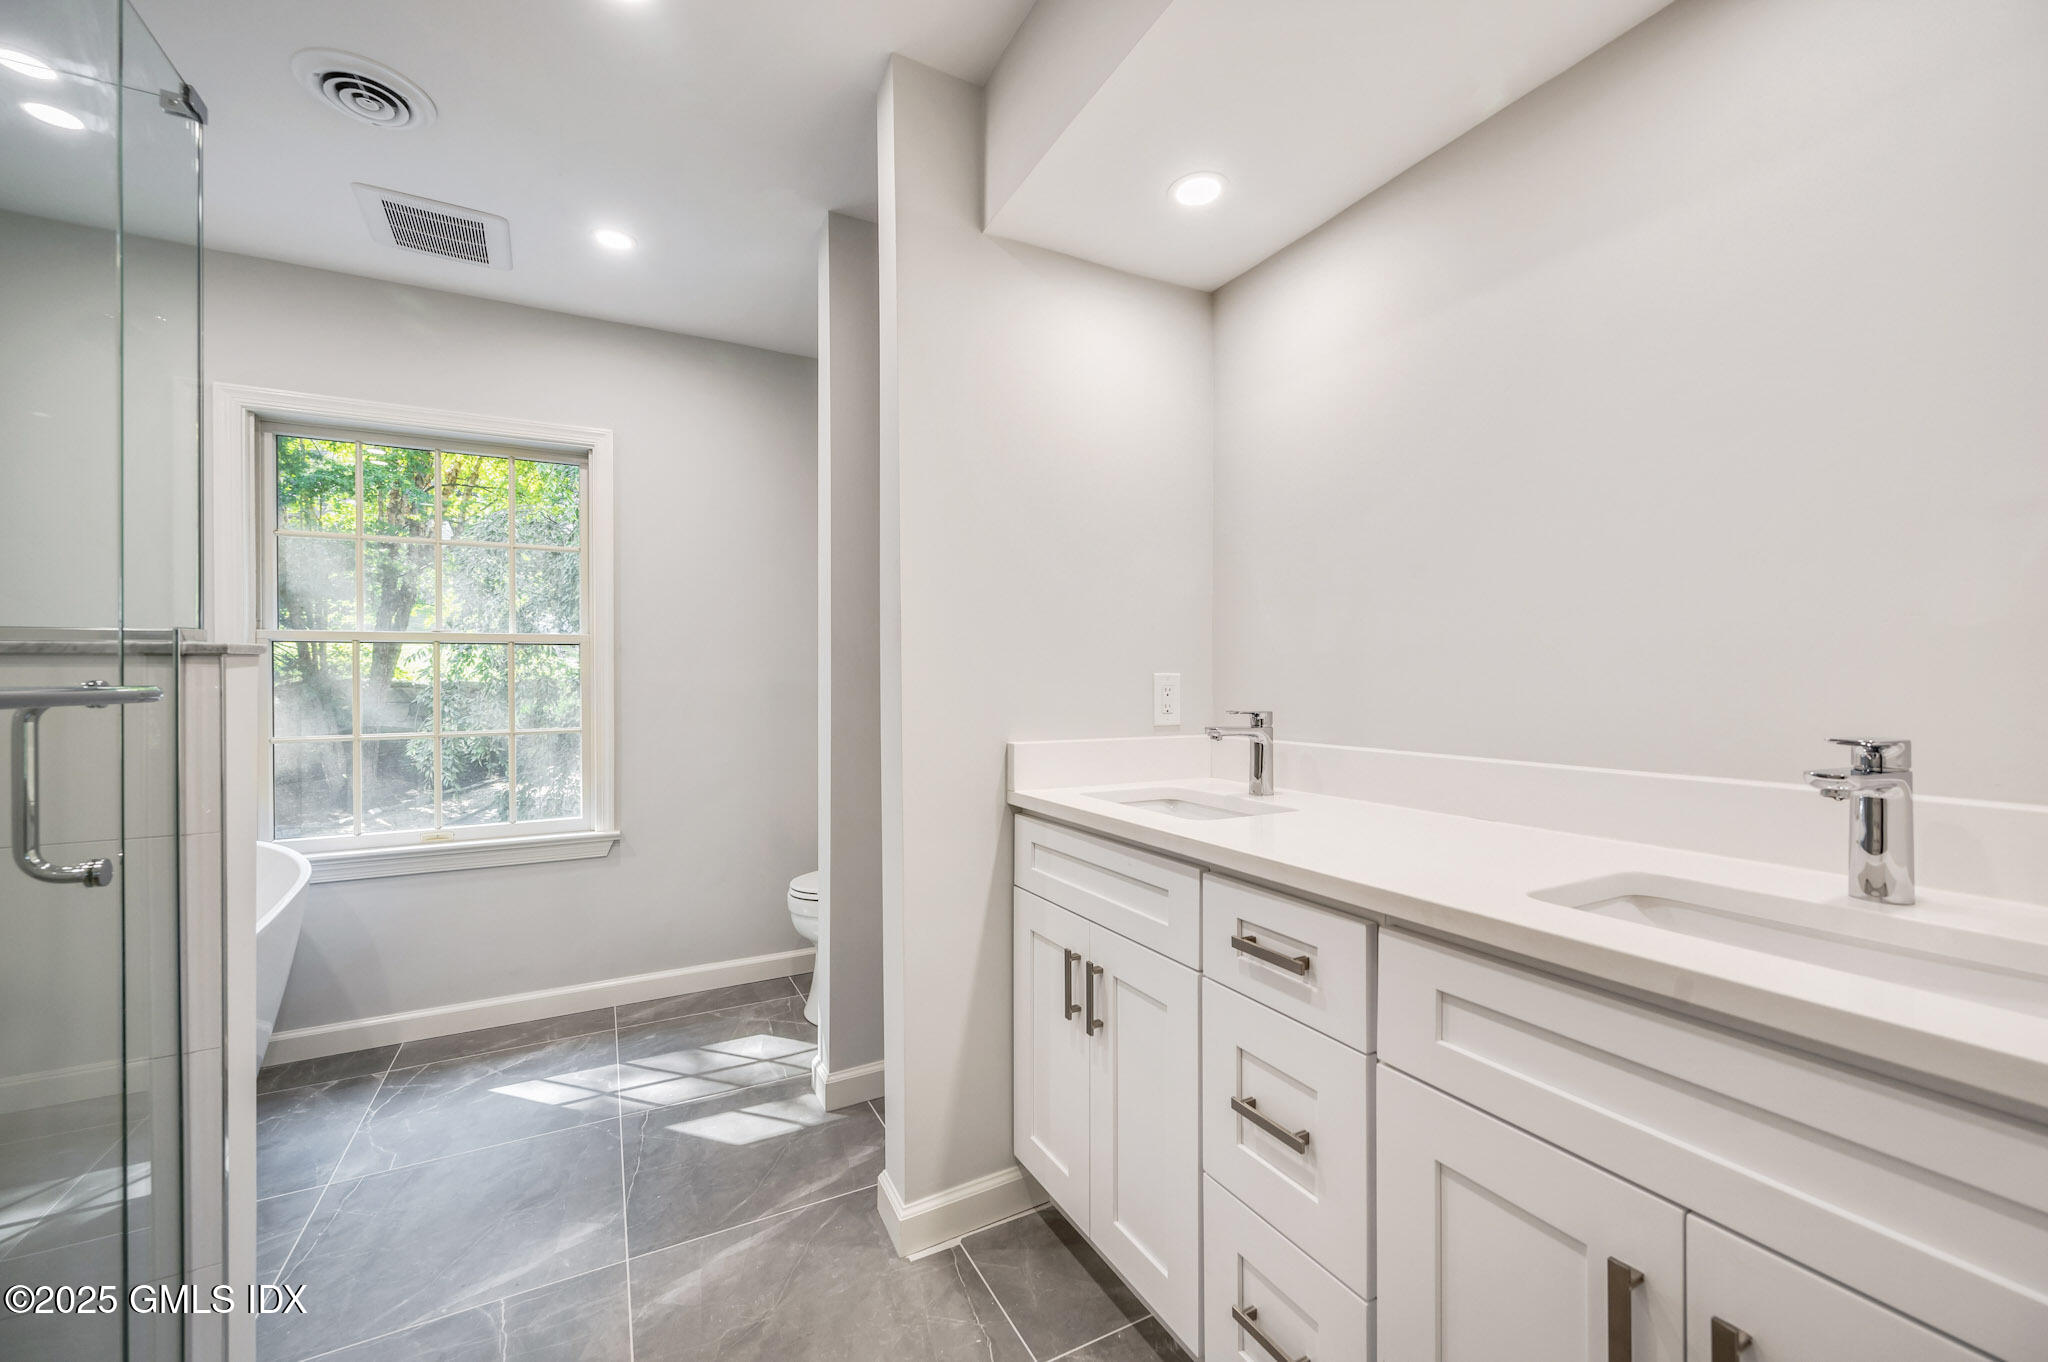
Bathroom with a double-sink vanity, glass shower, and window overlooking greenery.
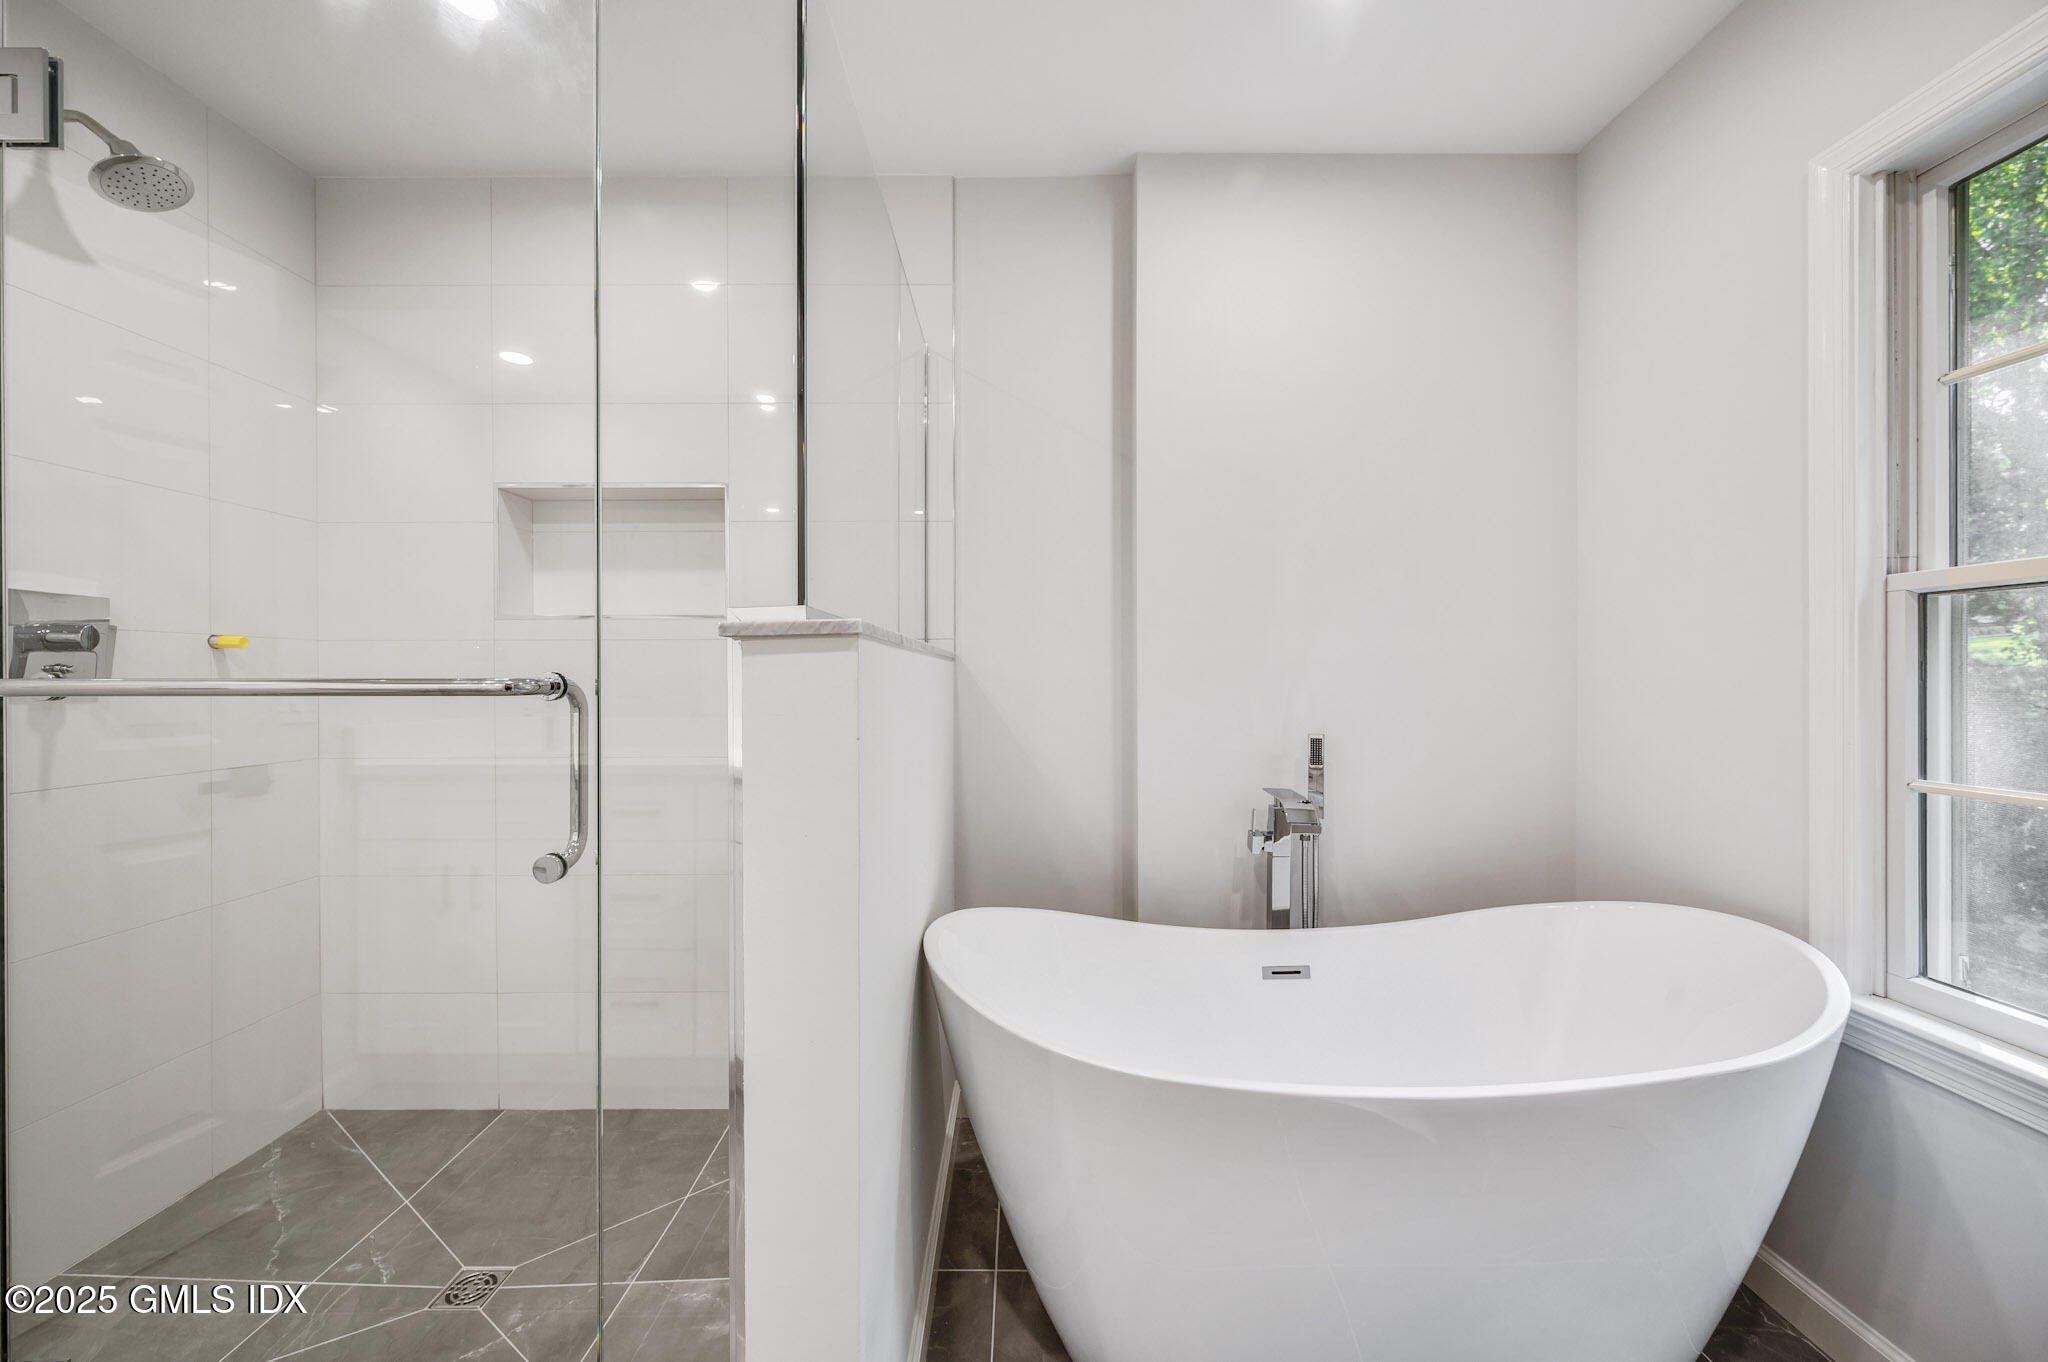
Bathroom with a glass-enclosed shower and freestanding tub beside a tall window.
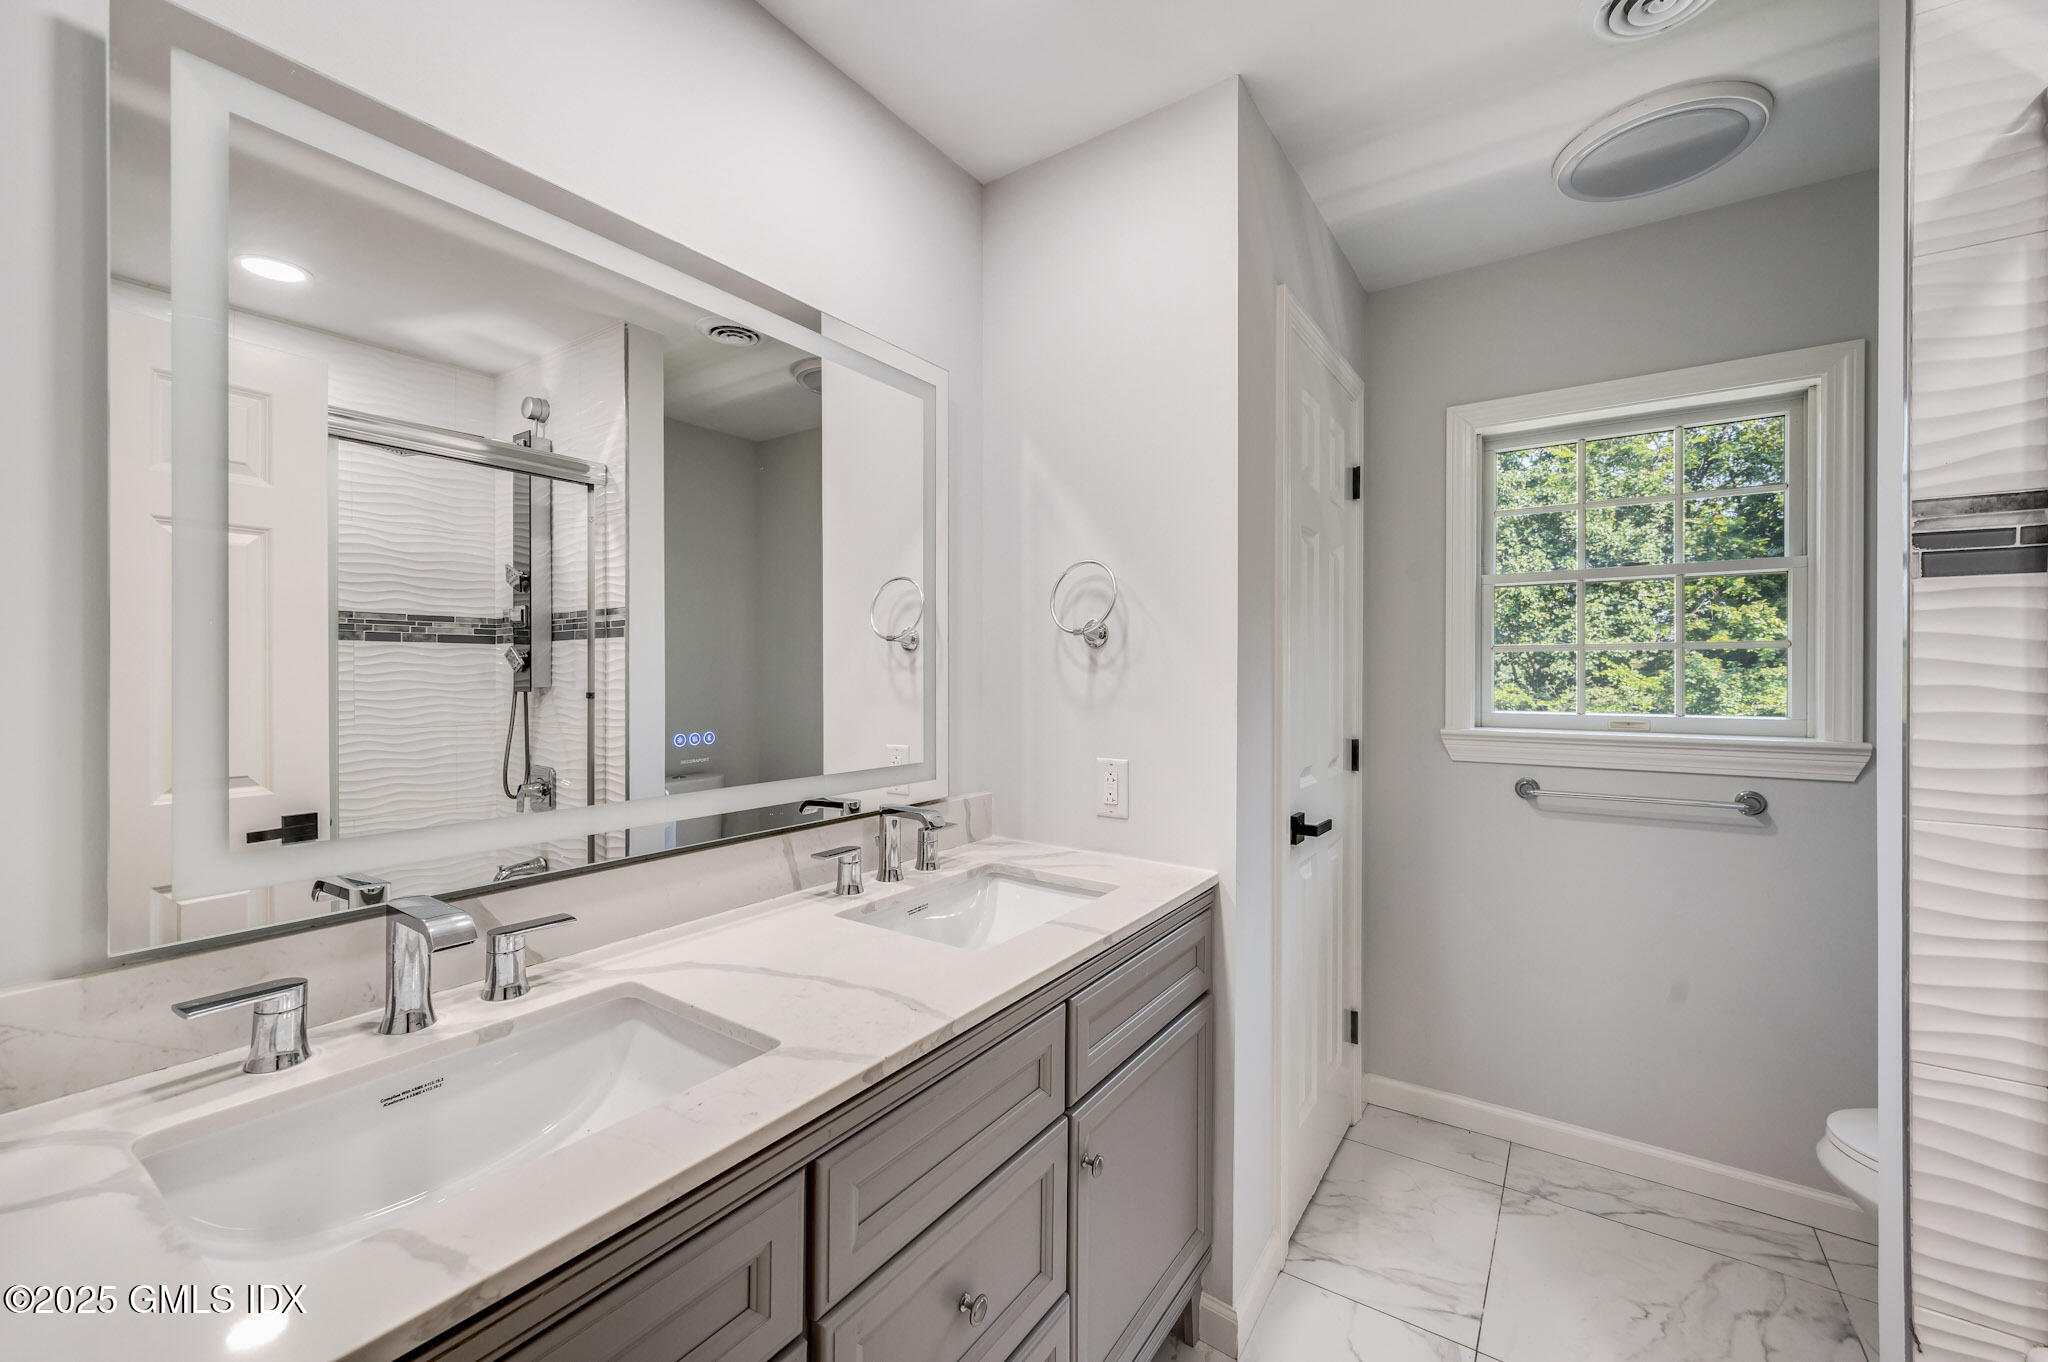
Bathroom with a double-sink vanity, marble counters, and a window overlooking greenery.
Empty bedroom with hardwood floors, two windows, and a ceiling fan.
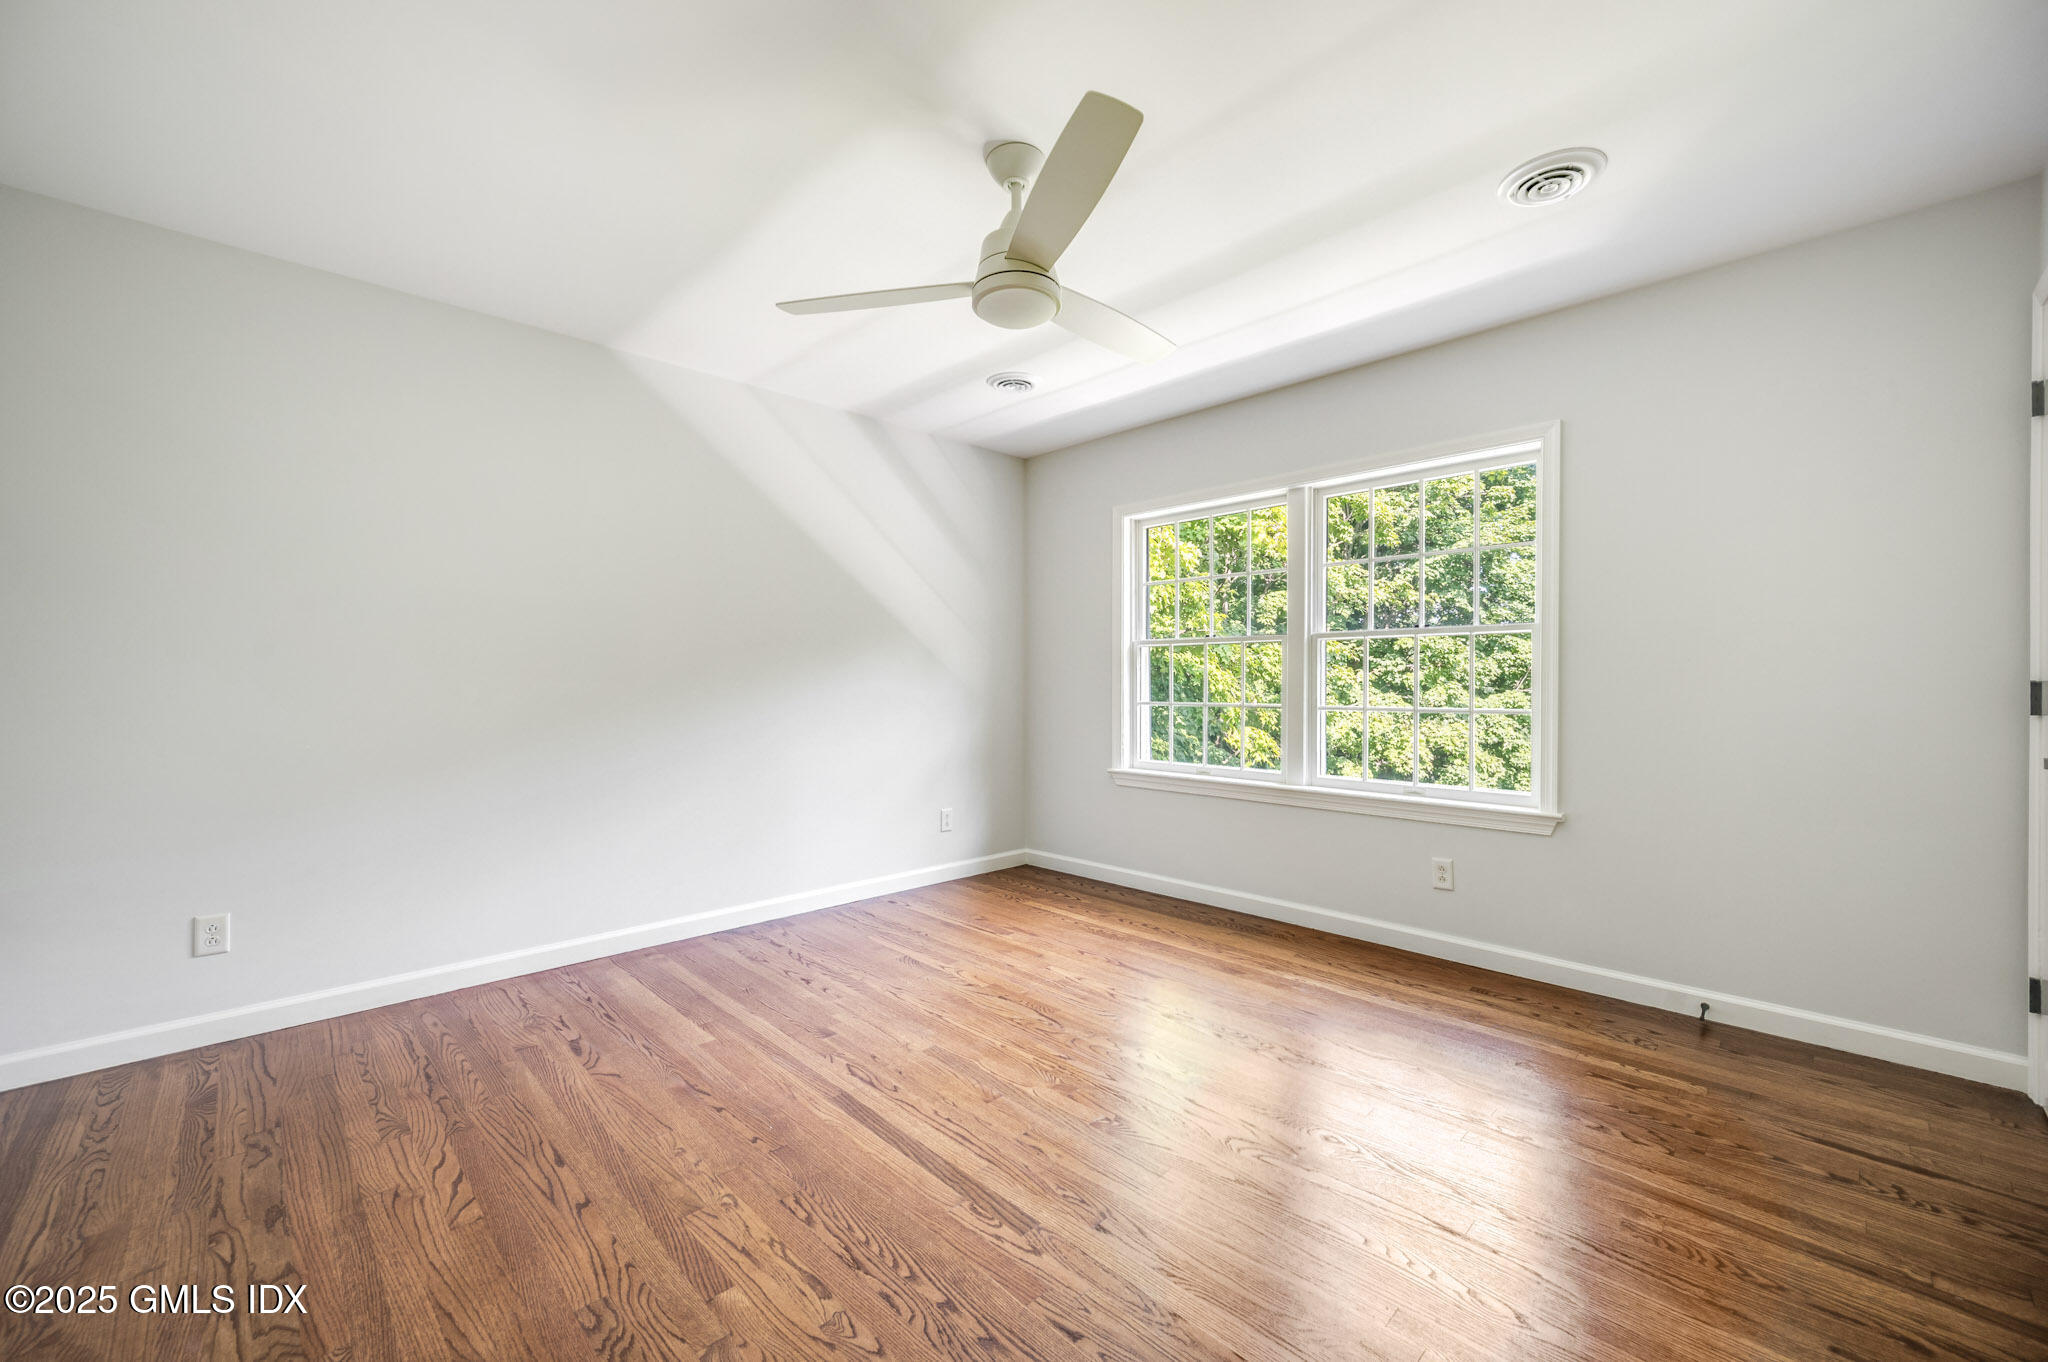
Empty room with hardwood floors, a ceiling fan, and a wide window overlooking leafy trees.
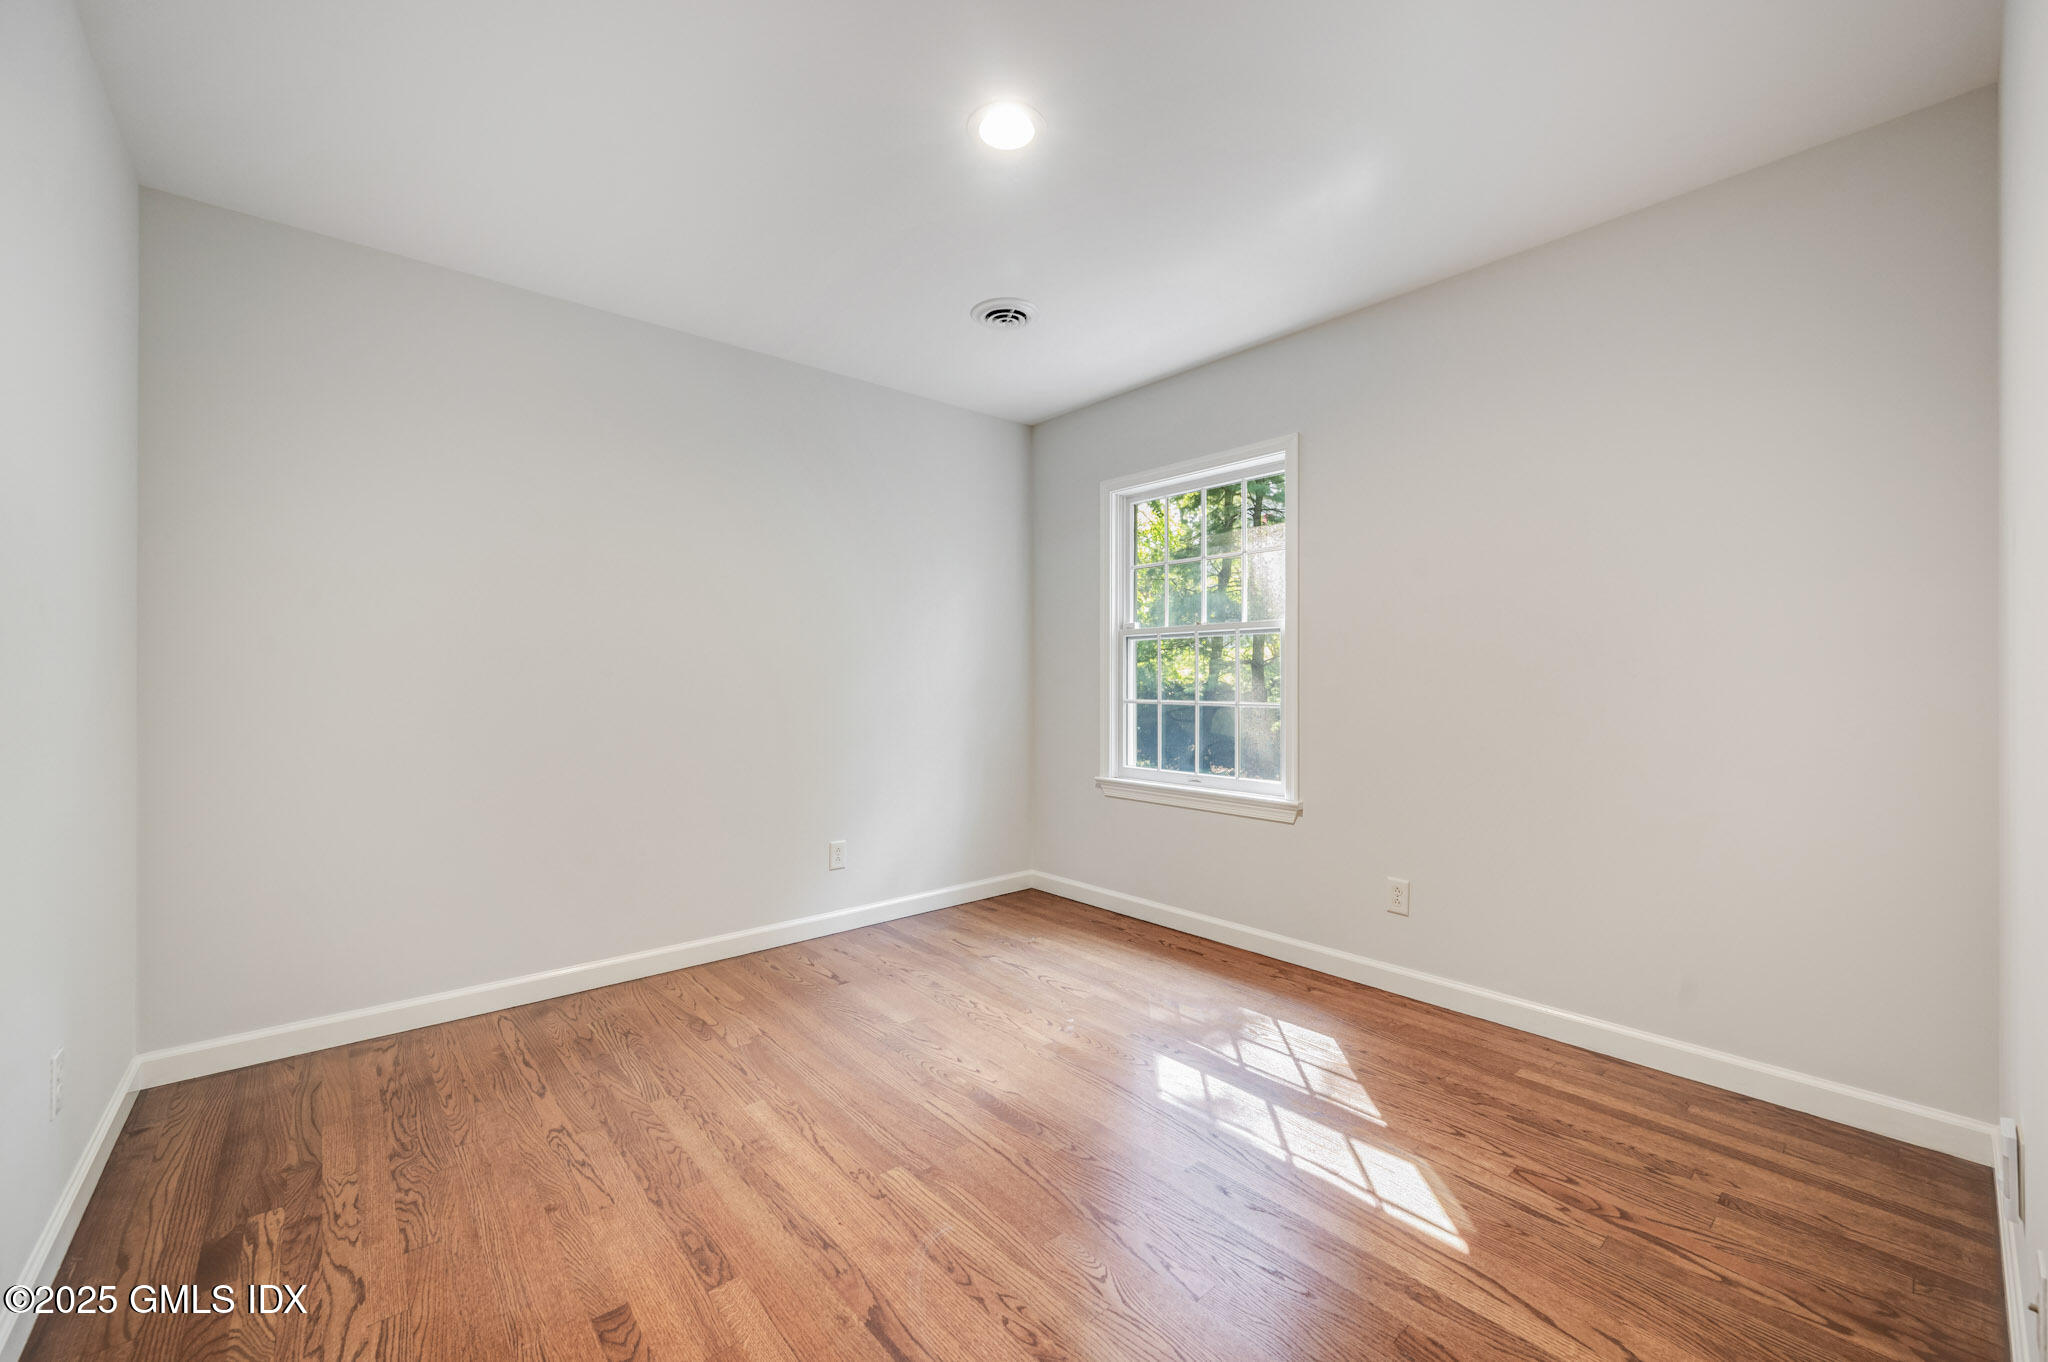
Empty room with hardwood floors, pale walls, and a sunlit window.
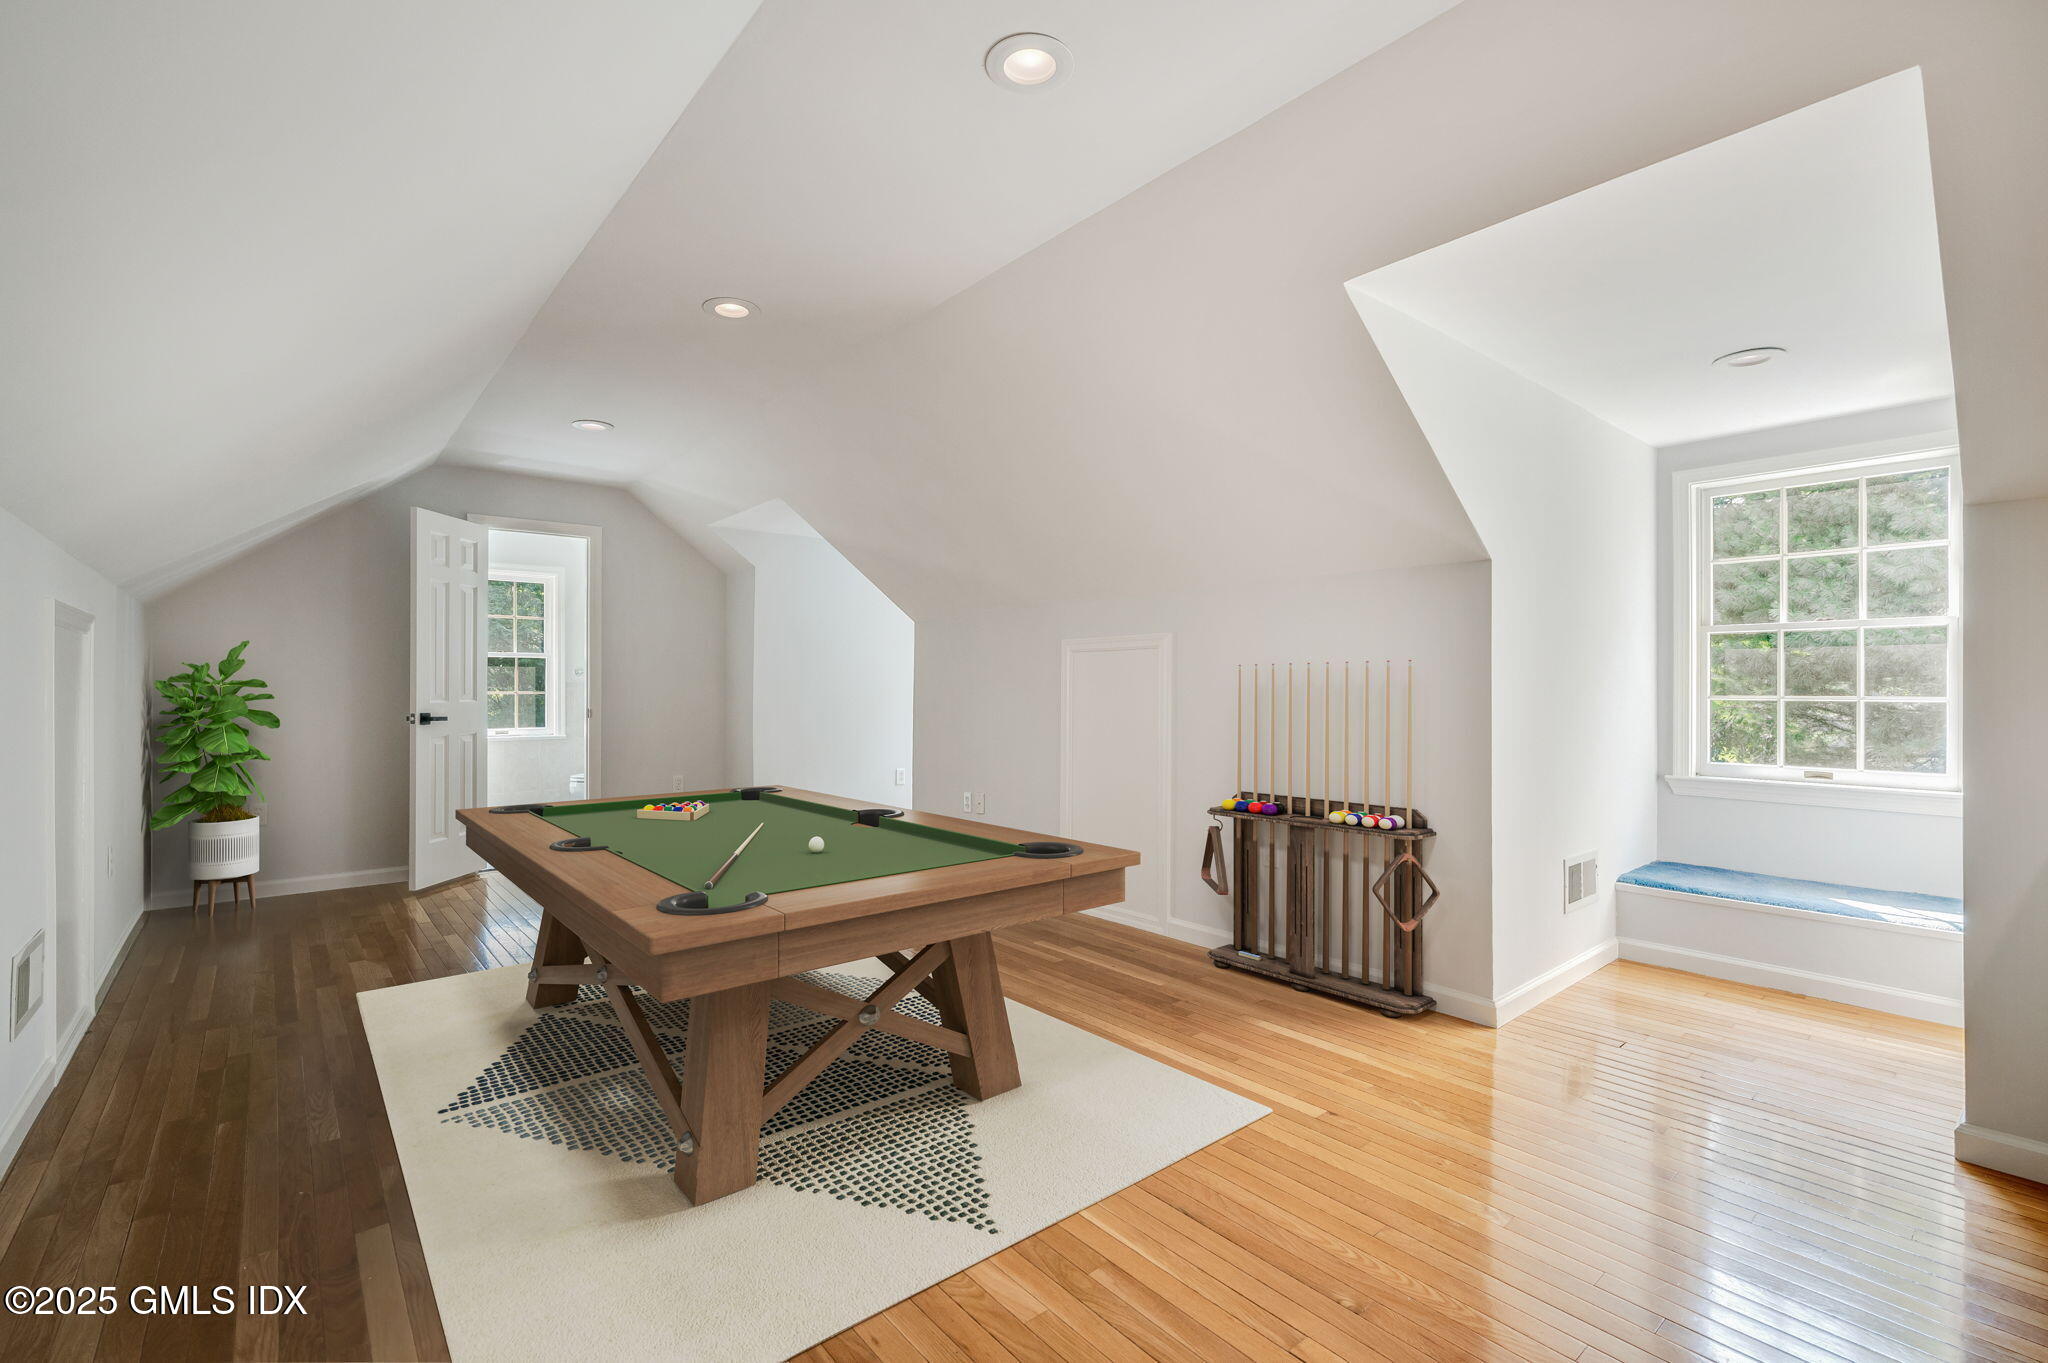
Bright billiards room with a green-felt pool table, cue rack, sloped ceiling, and window seat.
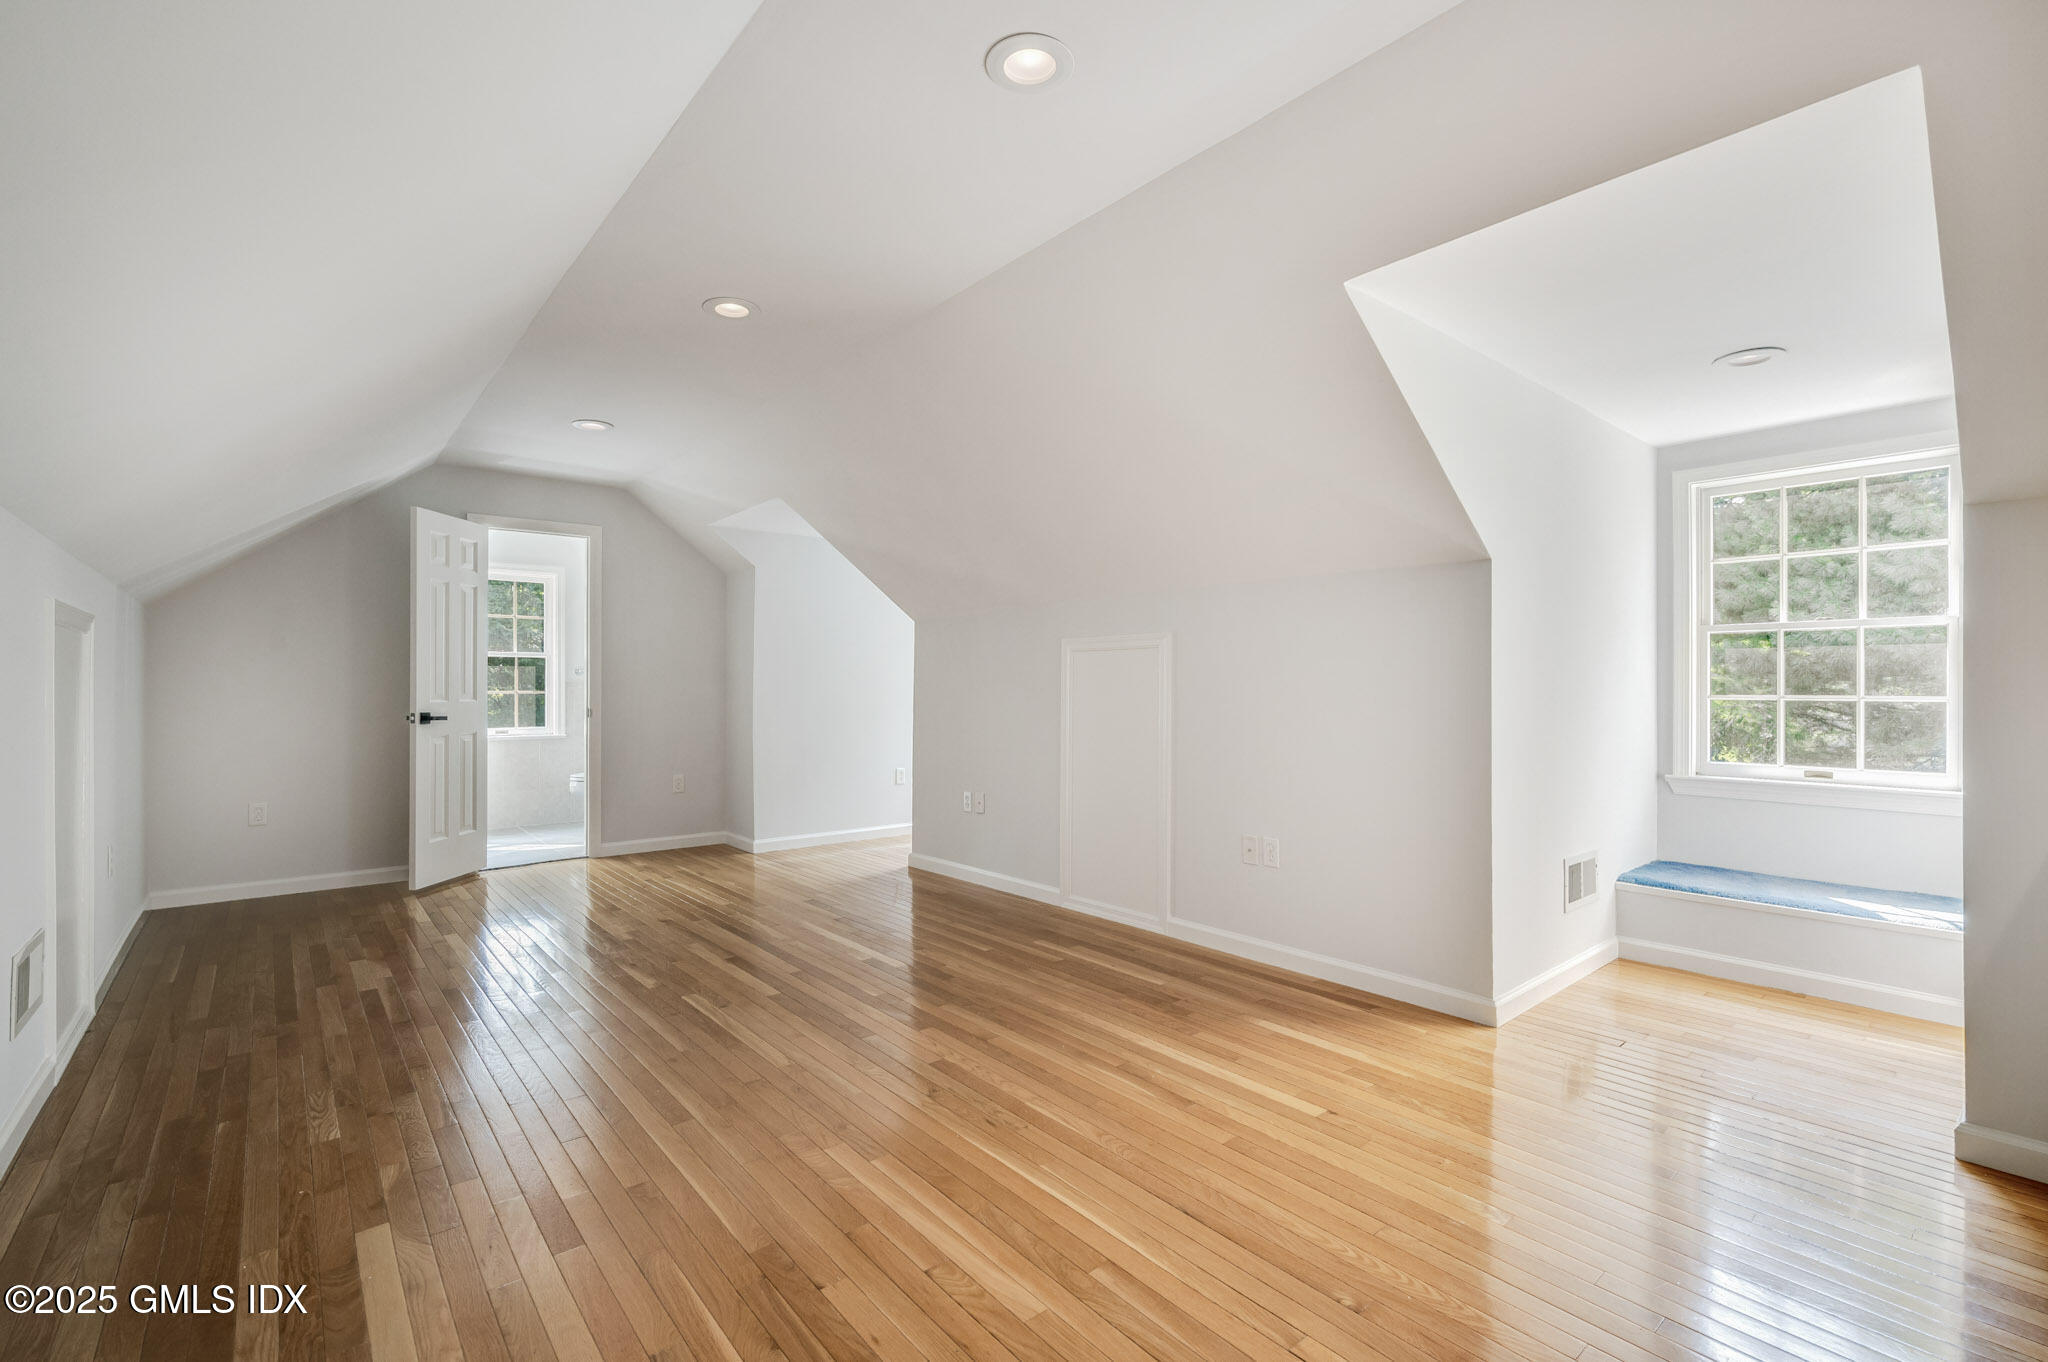
Vacant upper-floor room with sloped ceilings, hardwood floors, and a window seat.
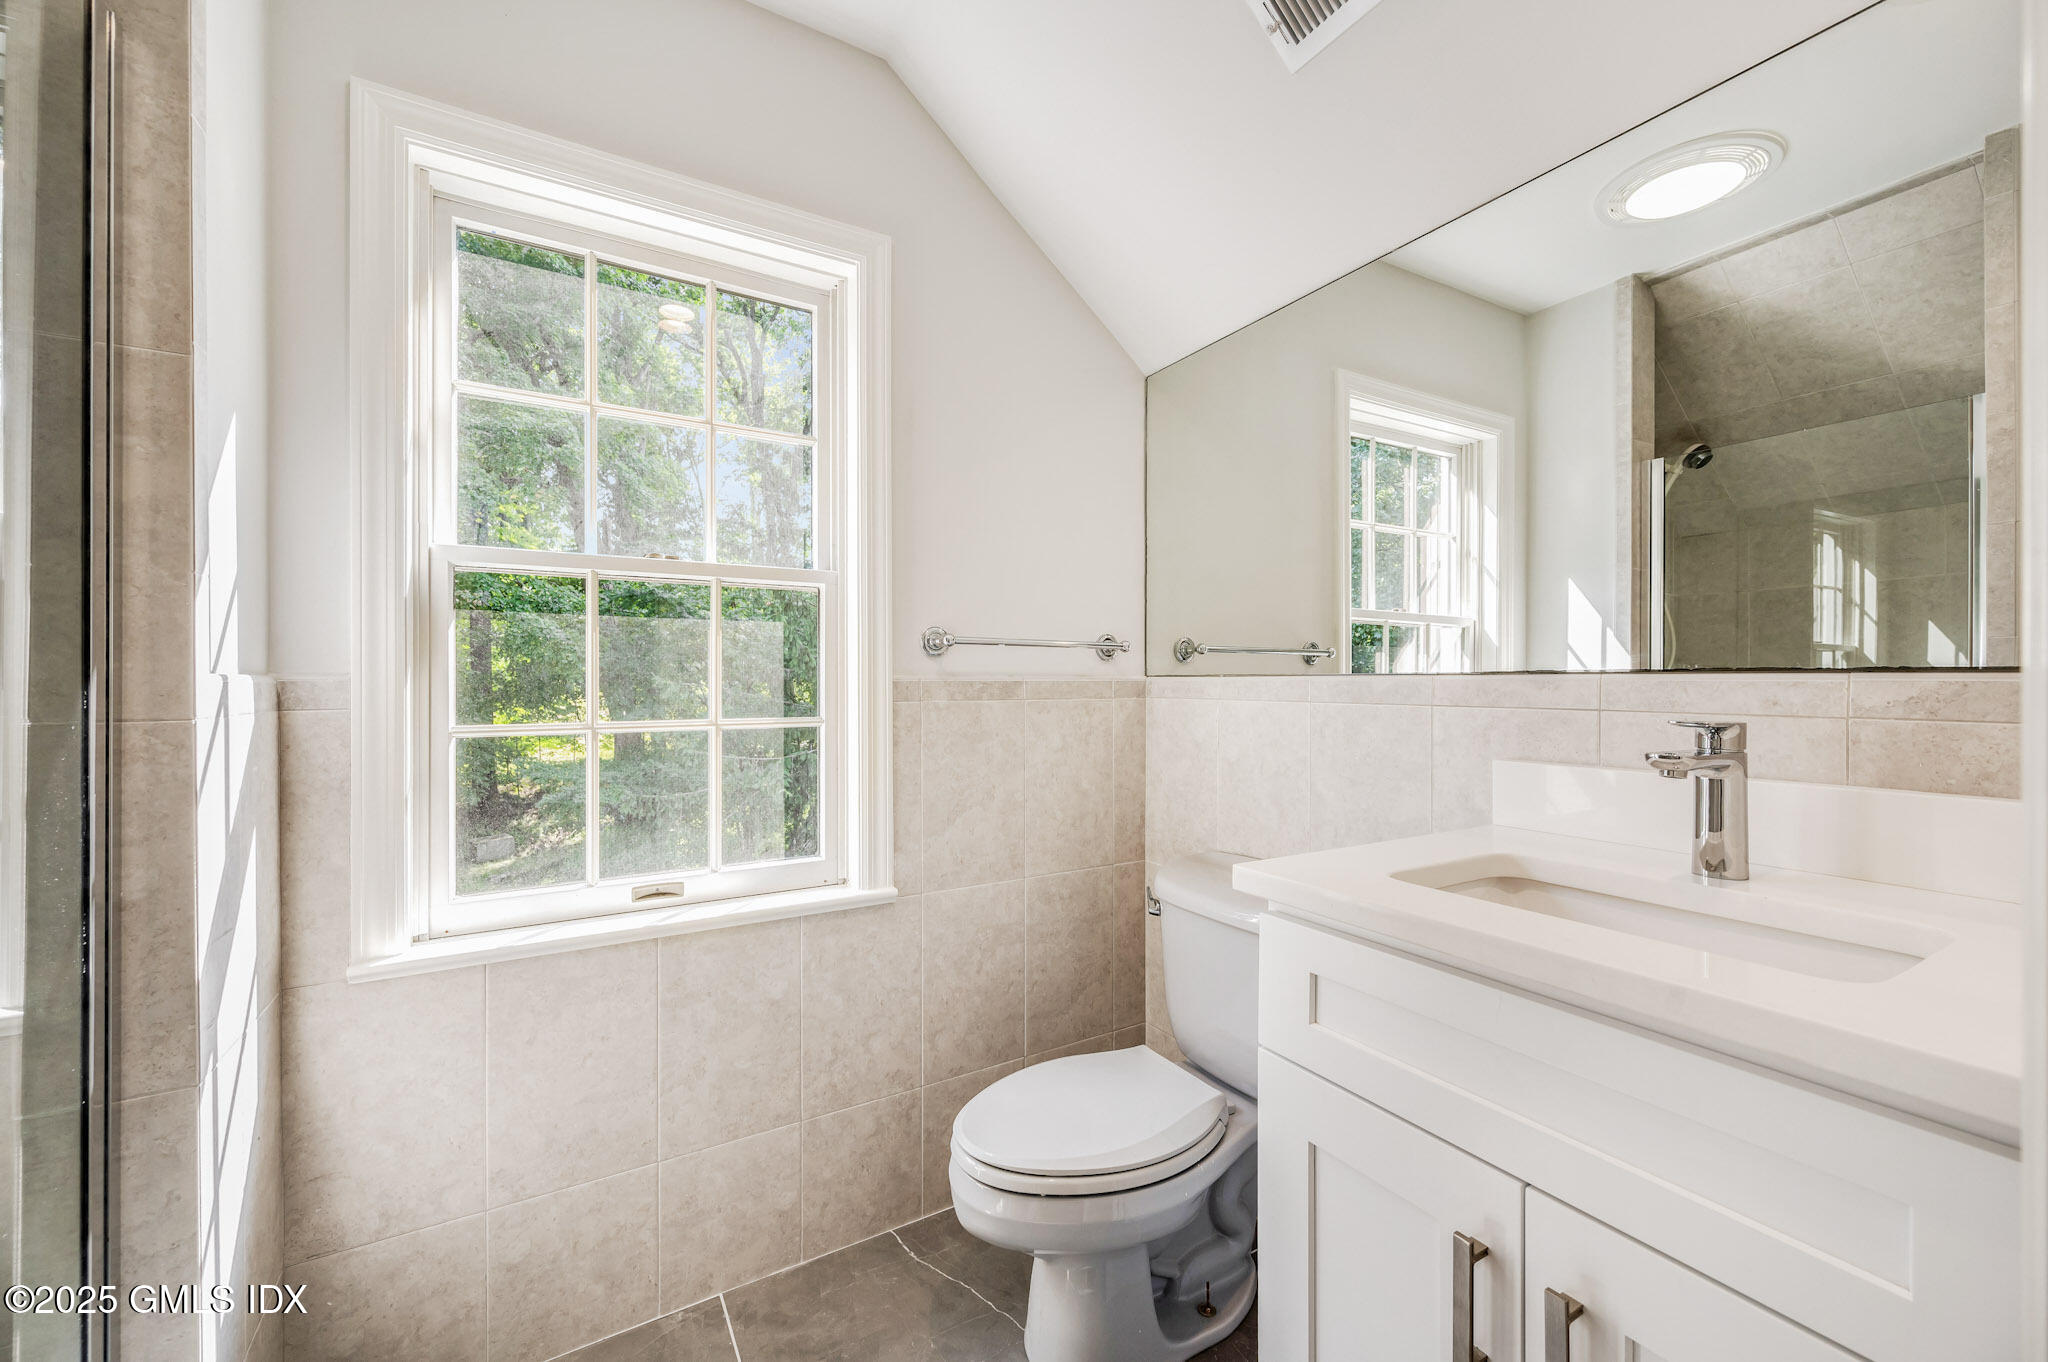
Bright tiled bathroom with a large window, glass shower, toilet, and white vanity.
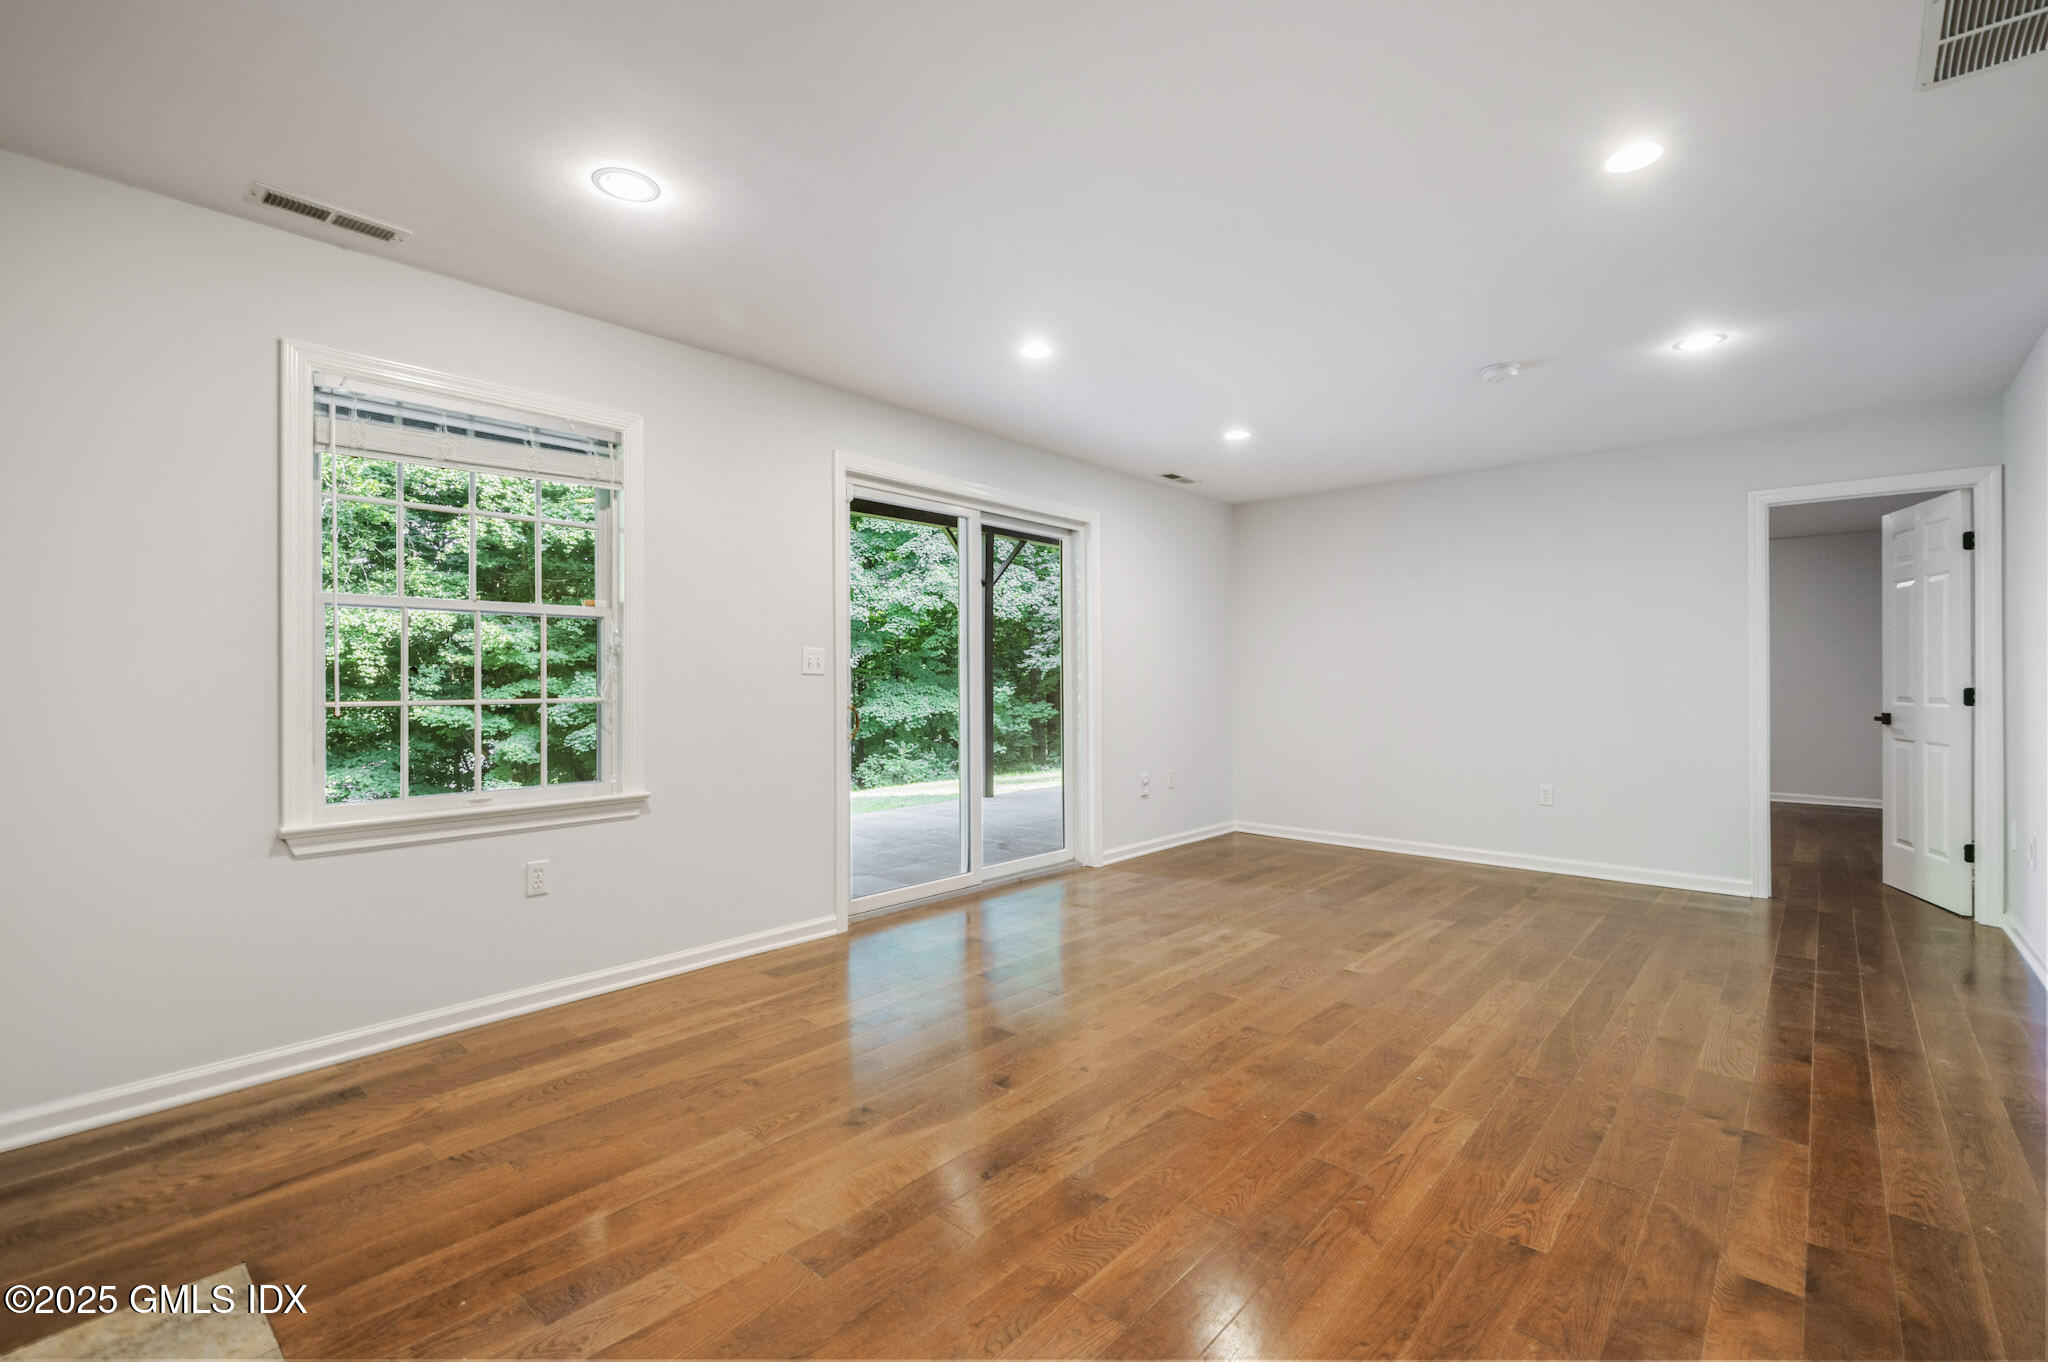
Empty room with hardwood floors, a large window, and sliding glass doors overlooking greenery.
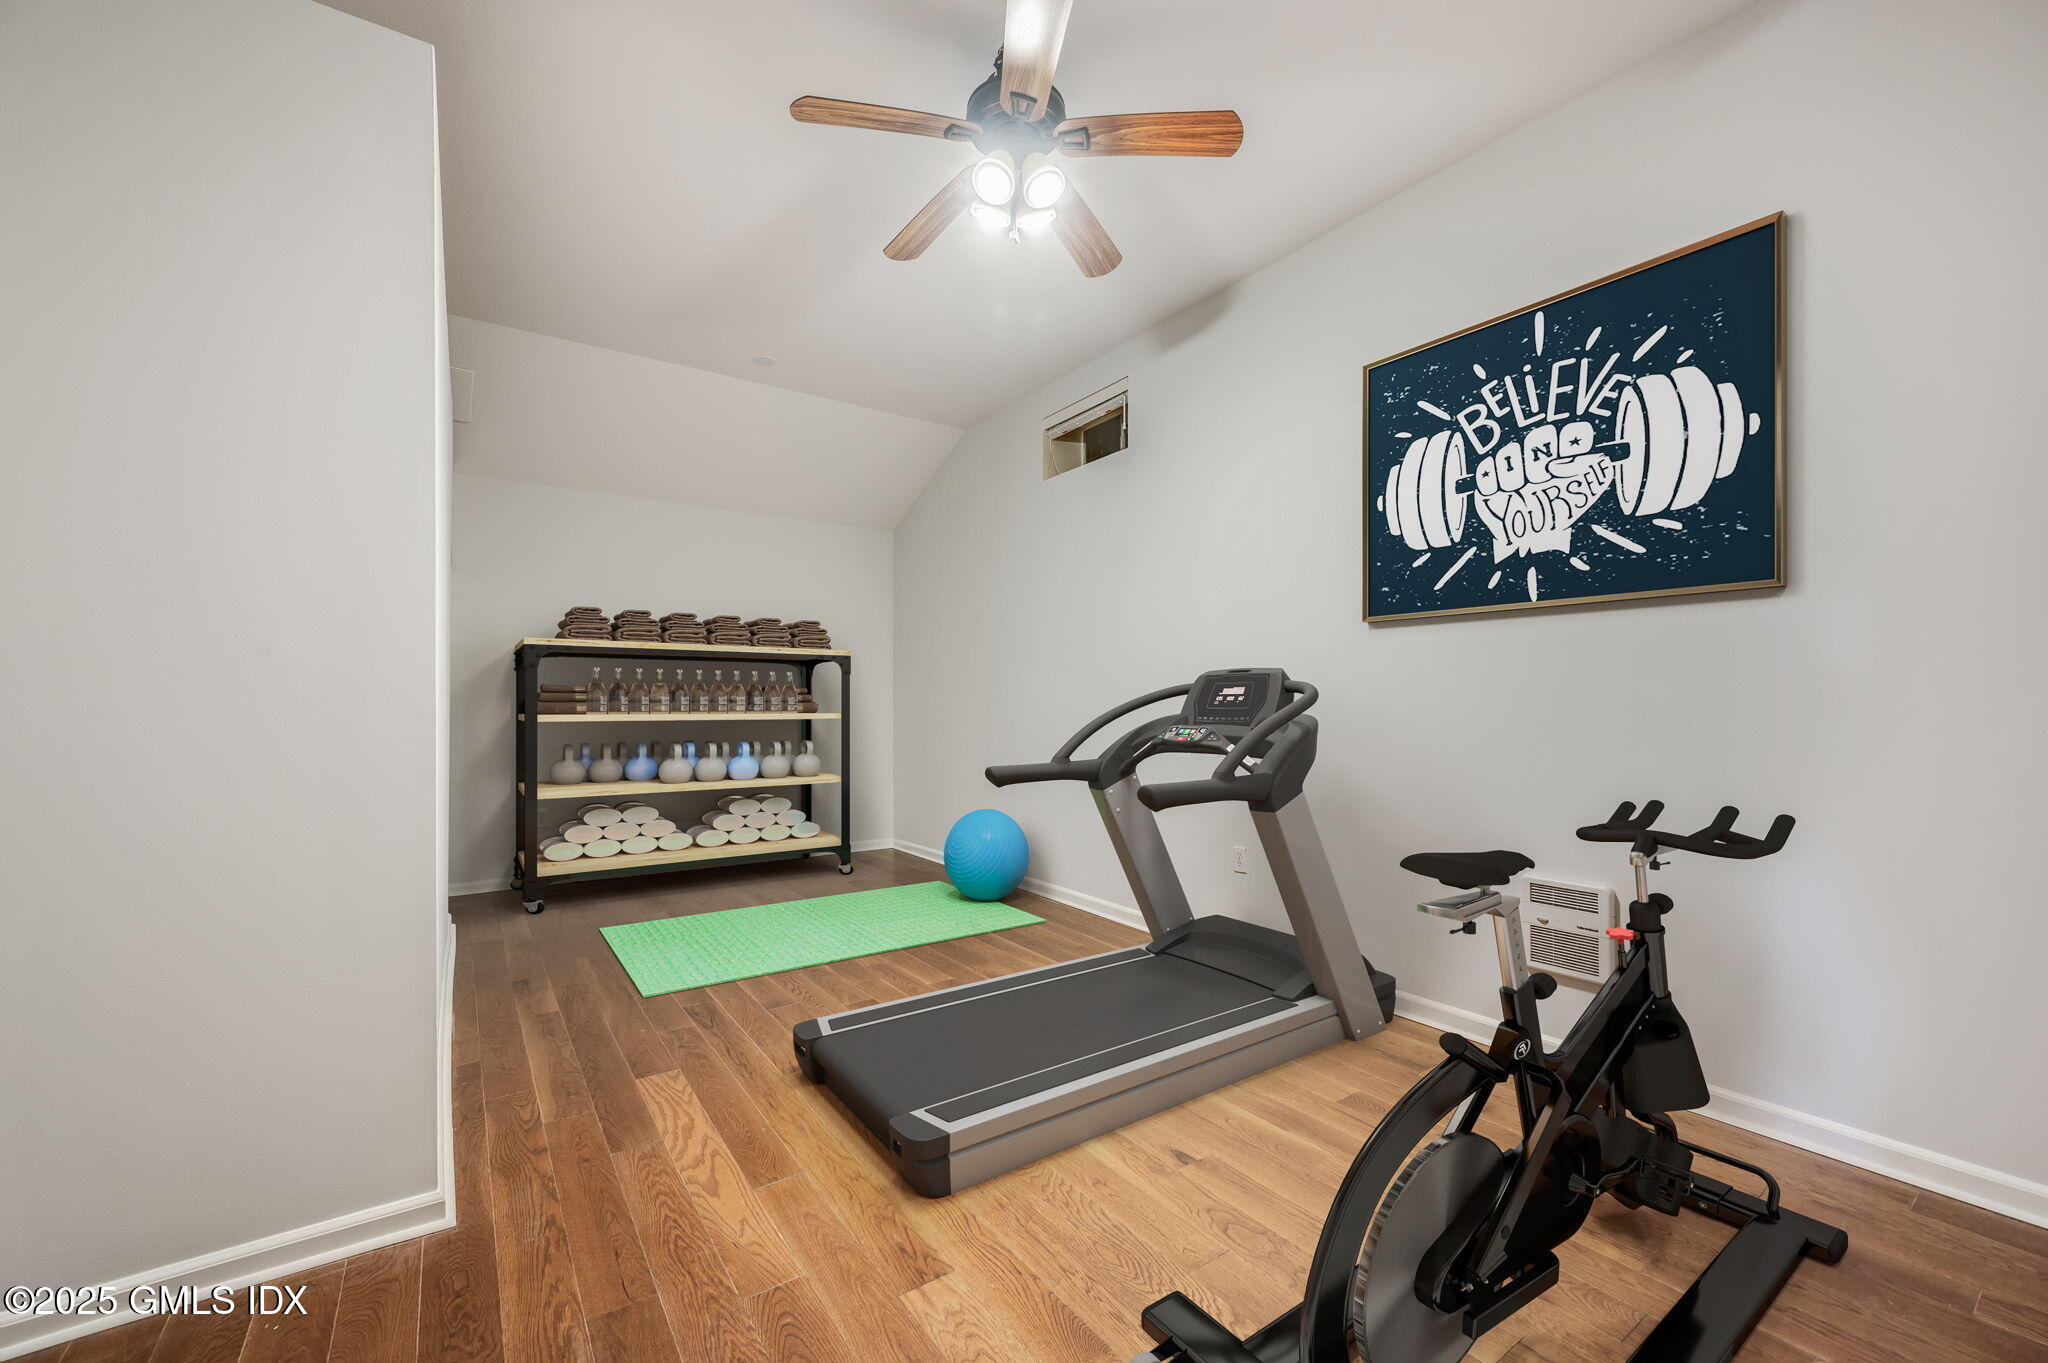
Home gym with a treadmill, stationary bike, exercise mat, and equipment shelves.
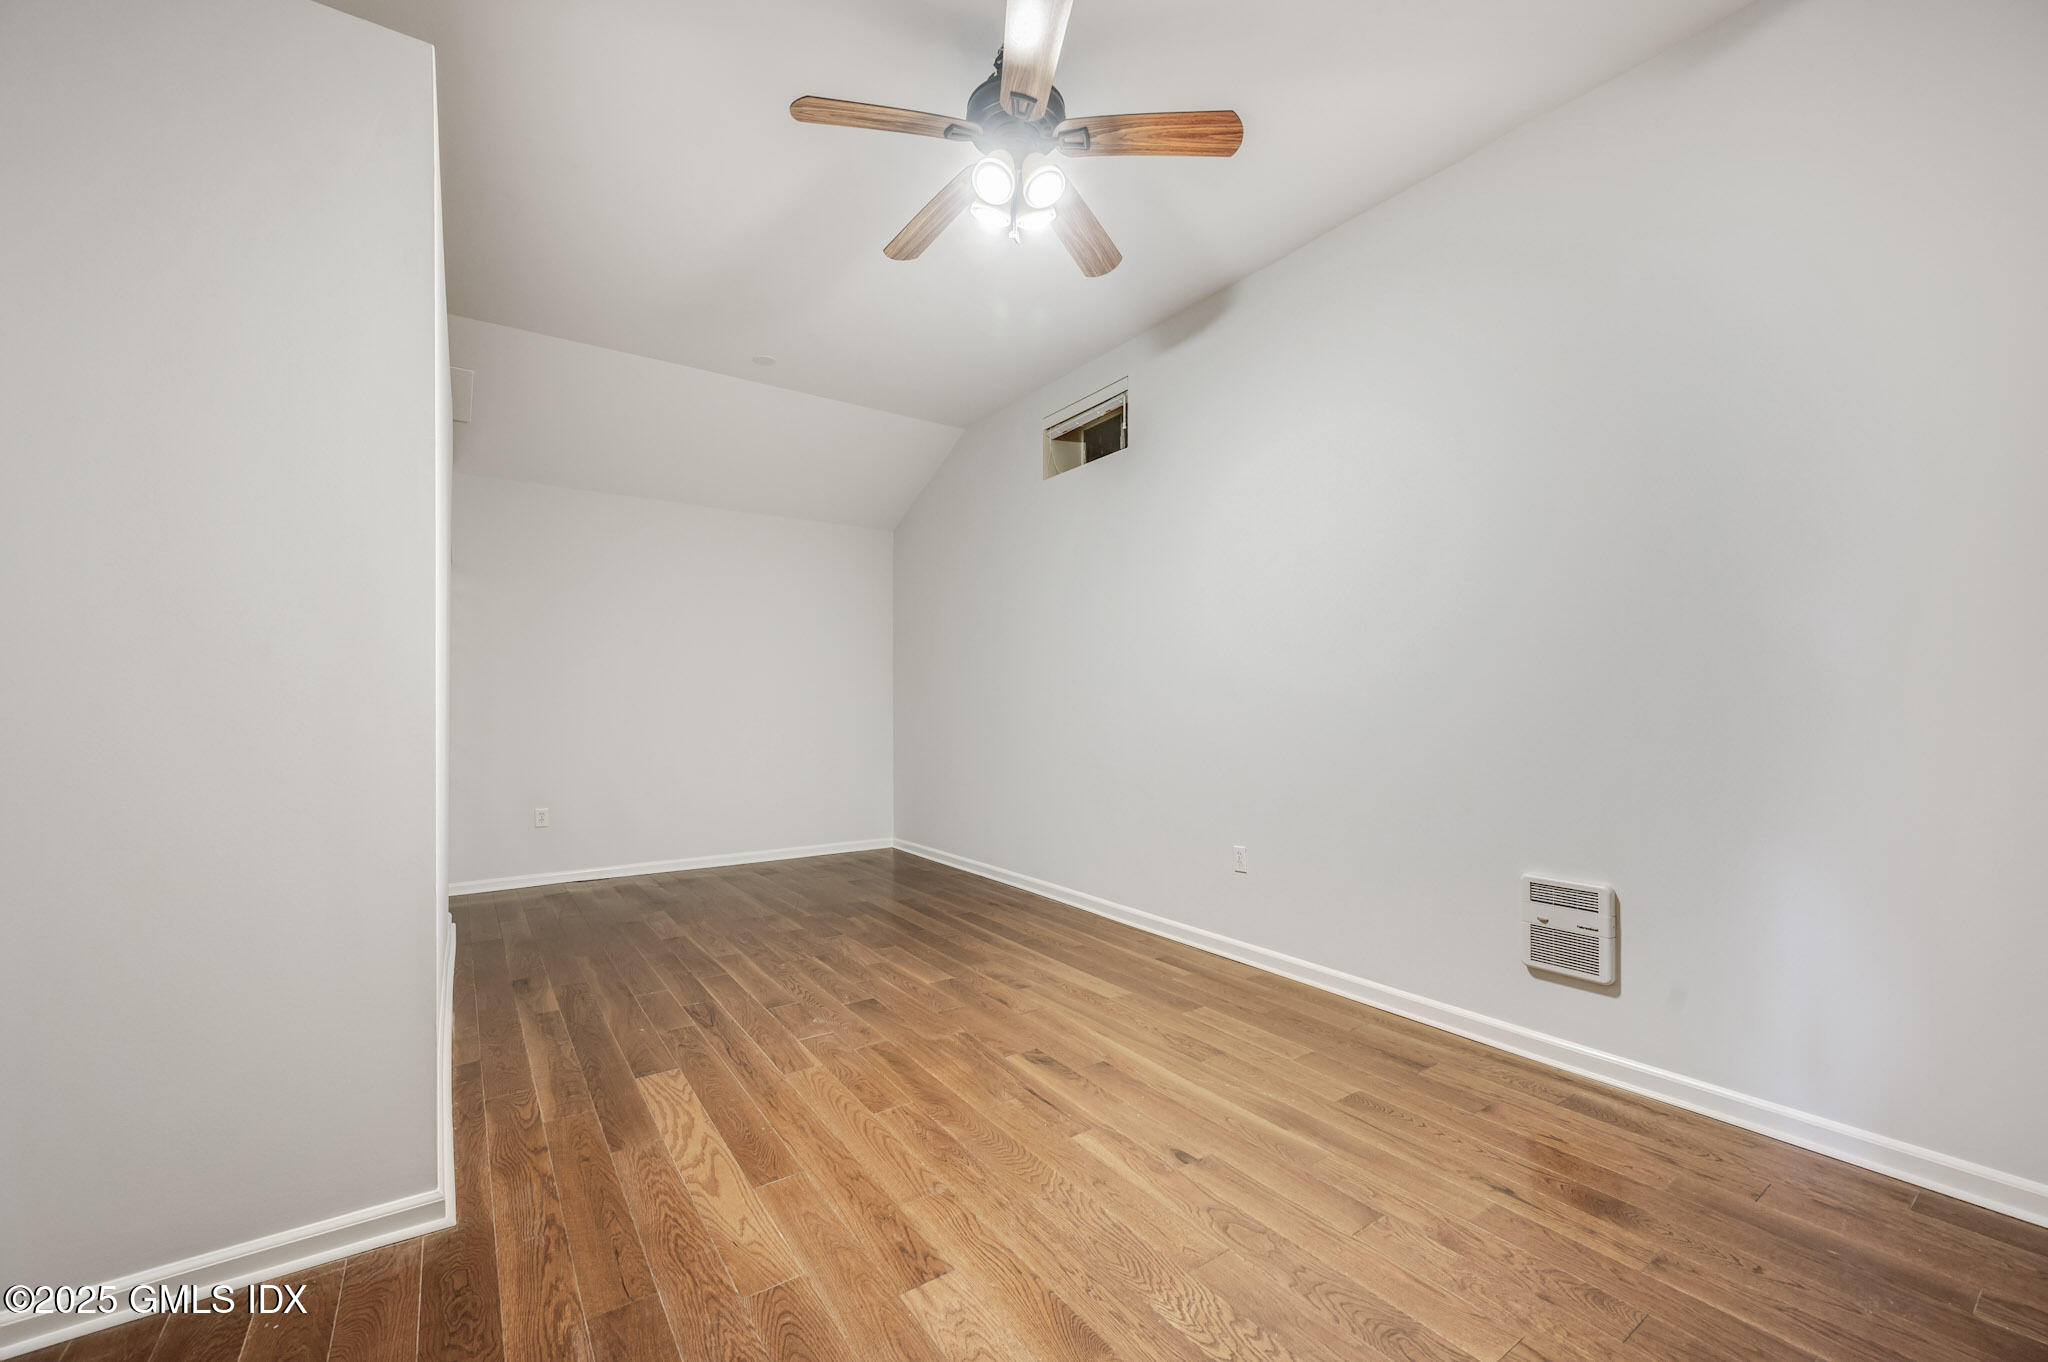
Empty room with hardwood floors, a ceiling fan, and a wall-mounted heater.
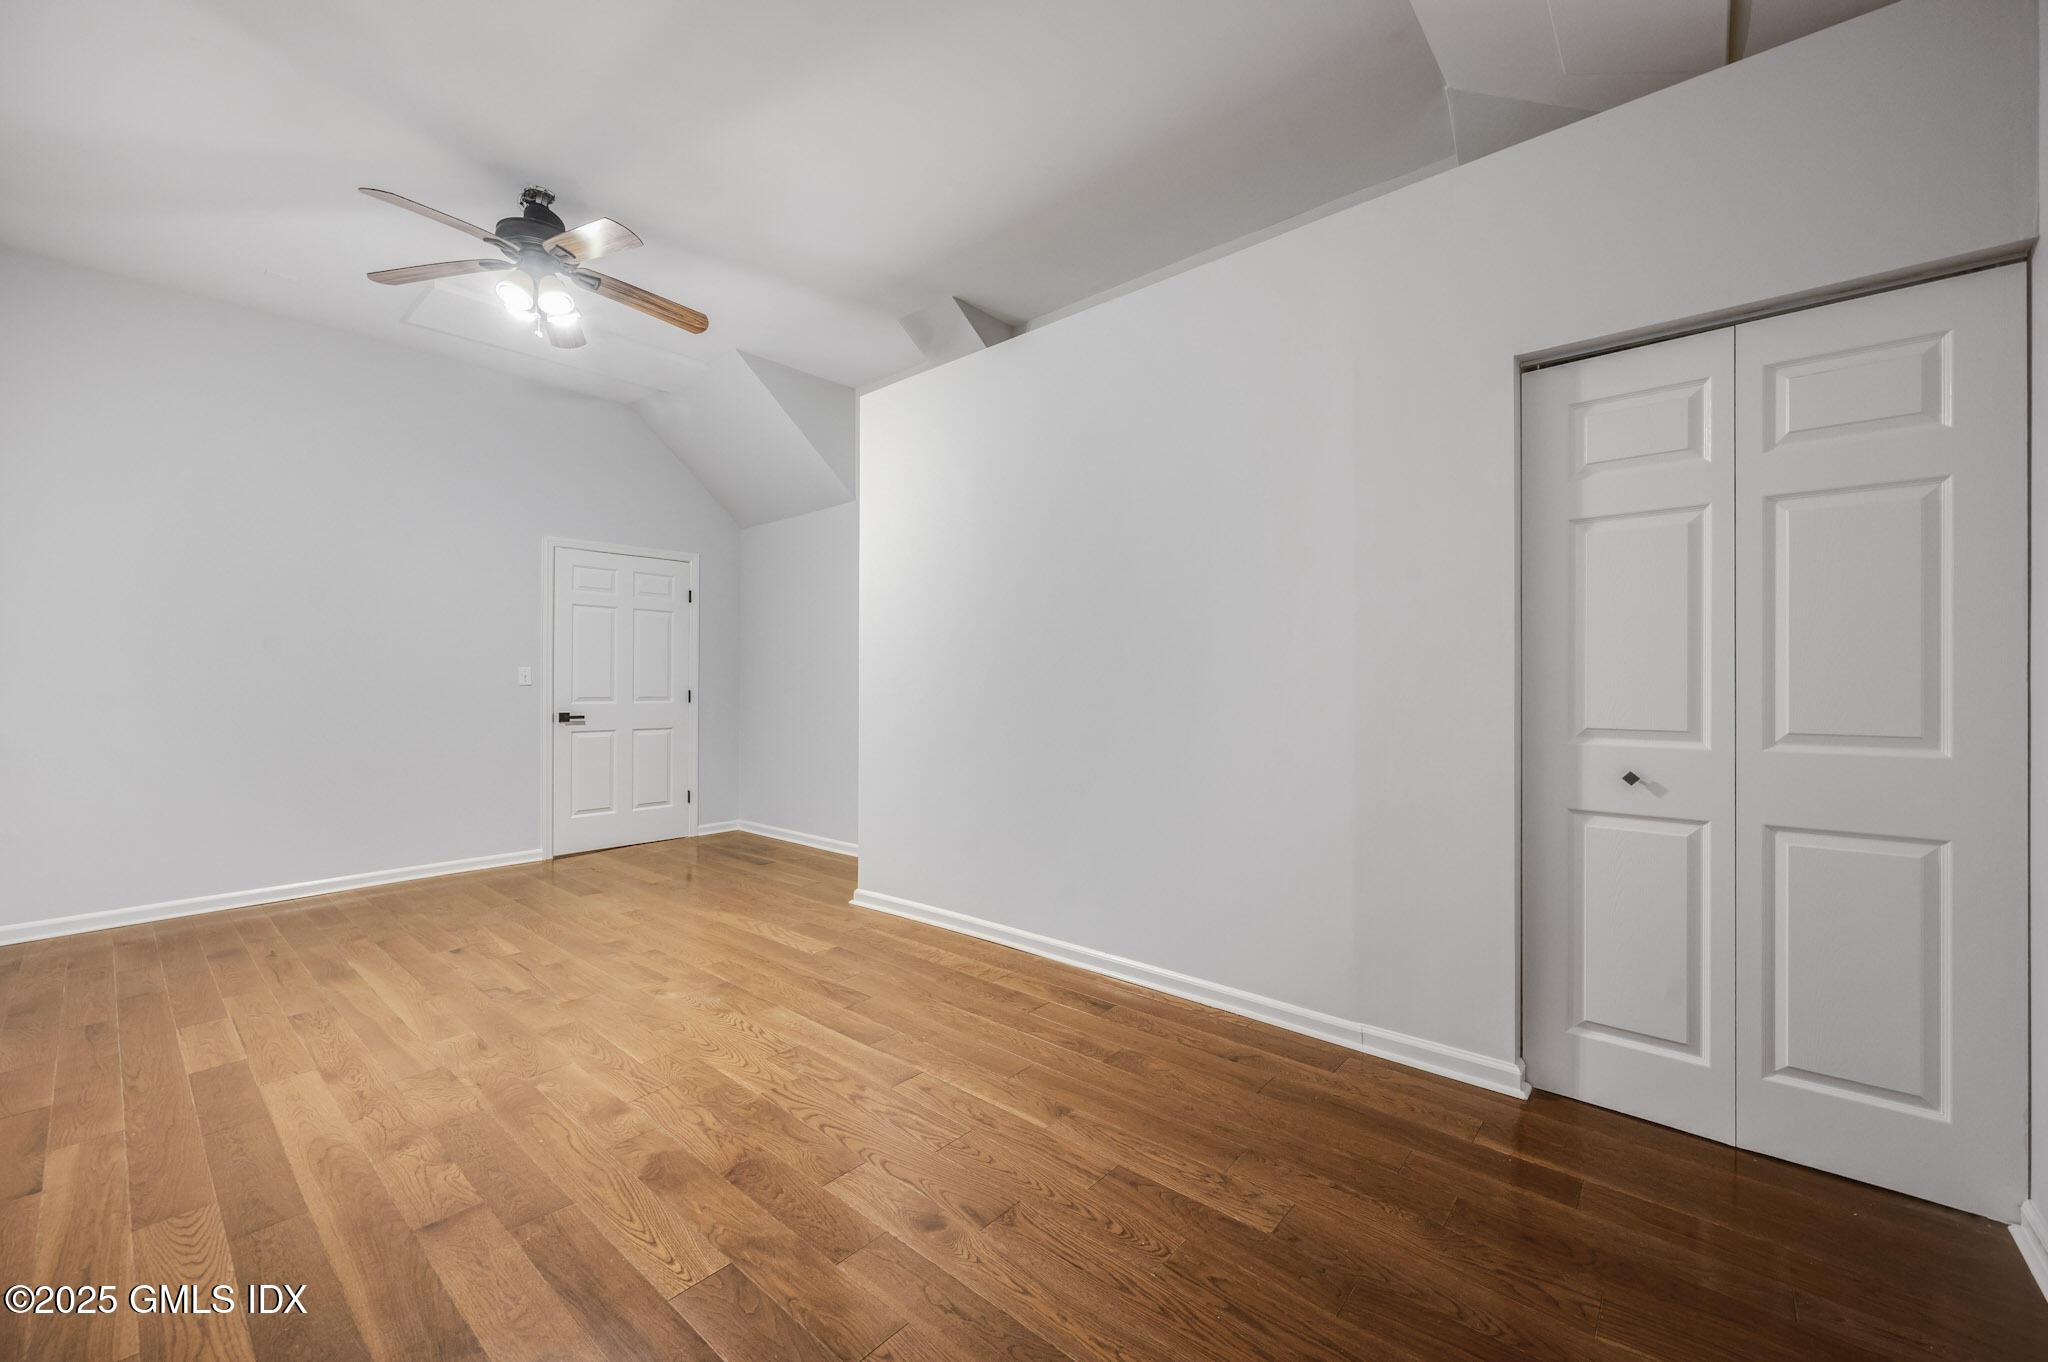
Empty room with hardwood floors, a ceiling fan, and paneled closet doors.
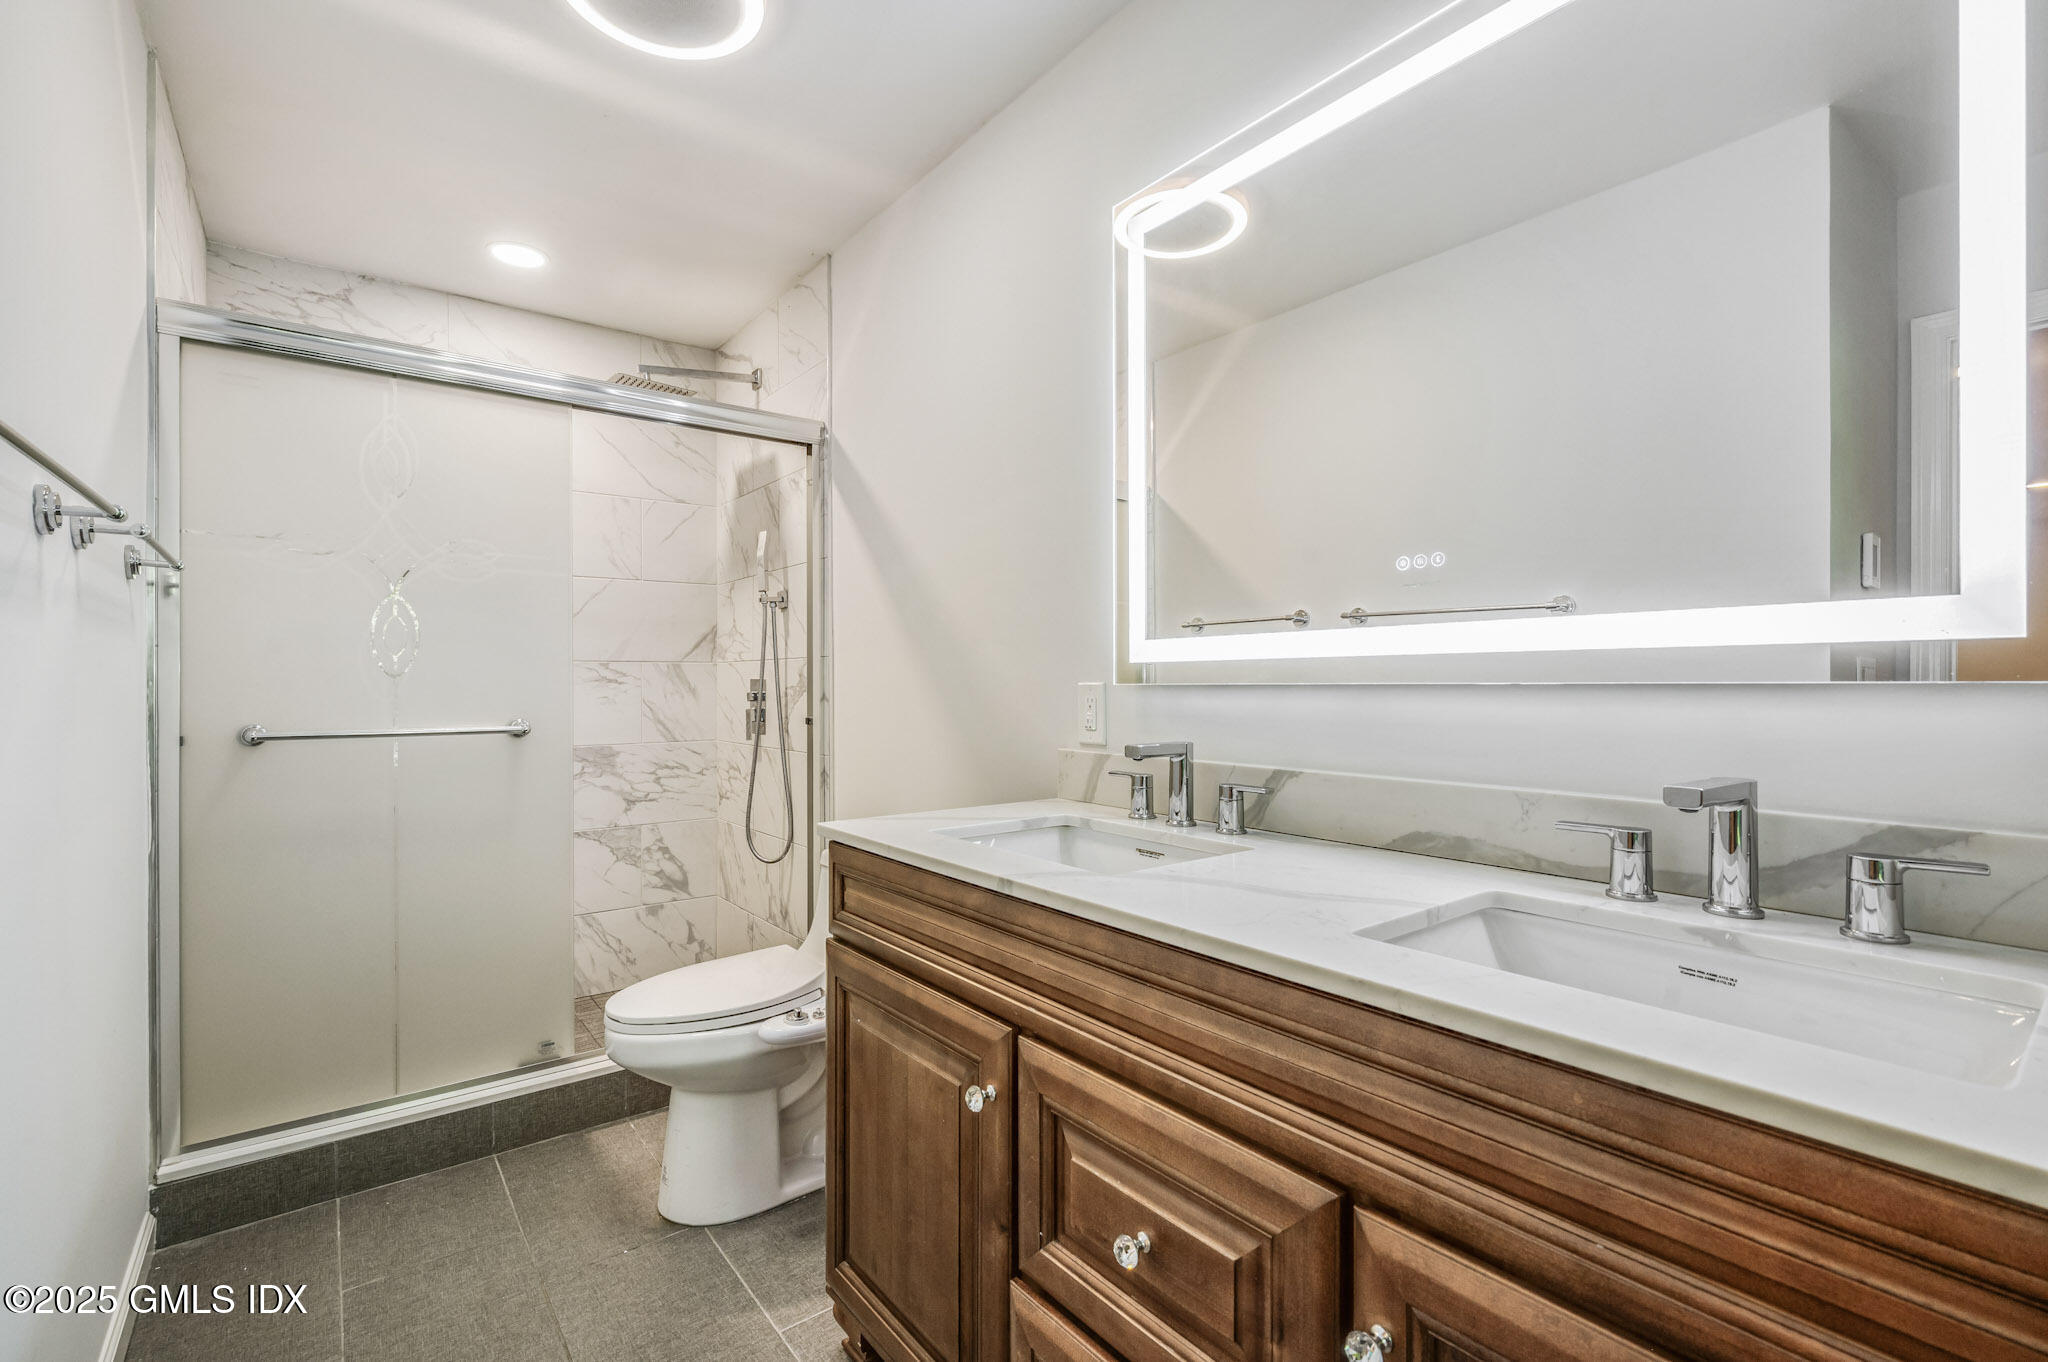
Bathroom with a double-sink wood vanity, illuminated mirror, and glass-enclosed marble-tile shower.
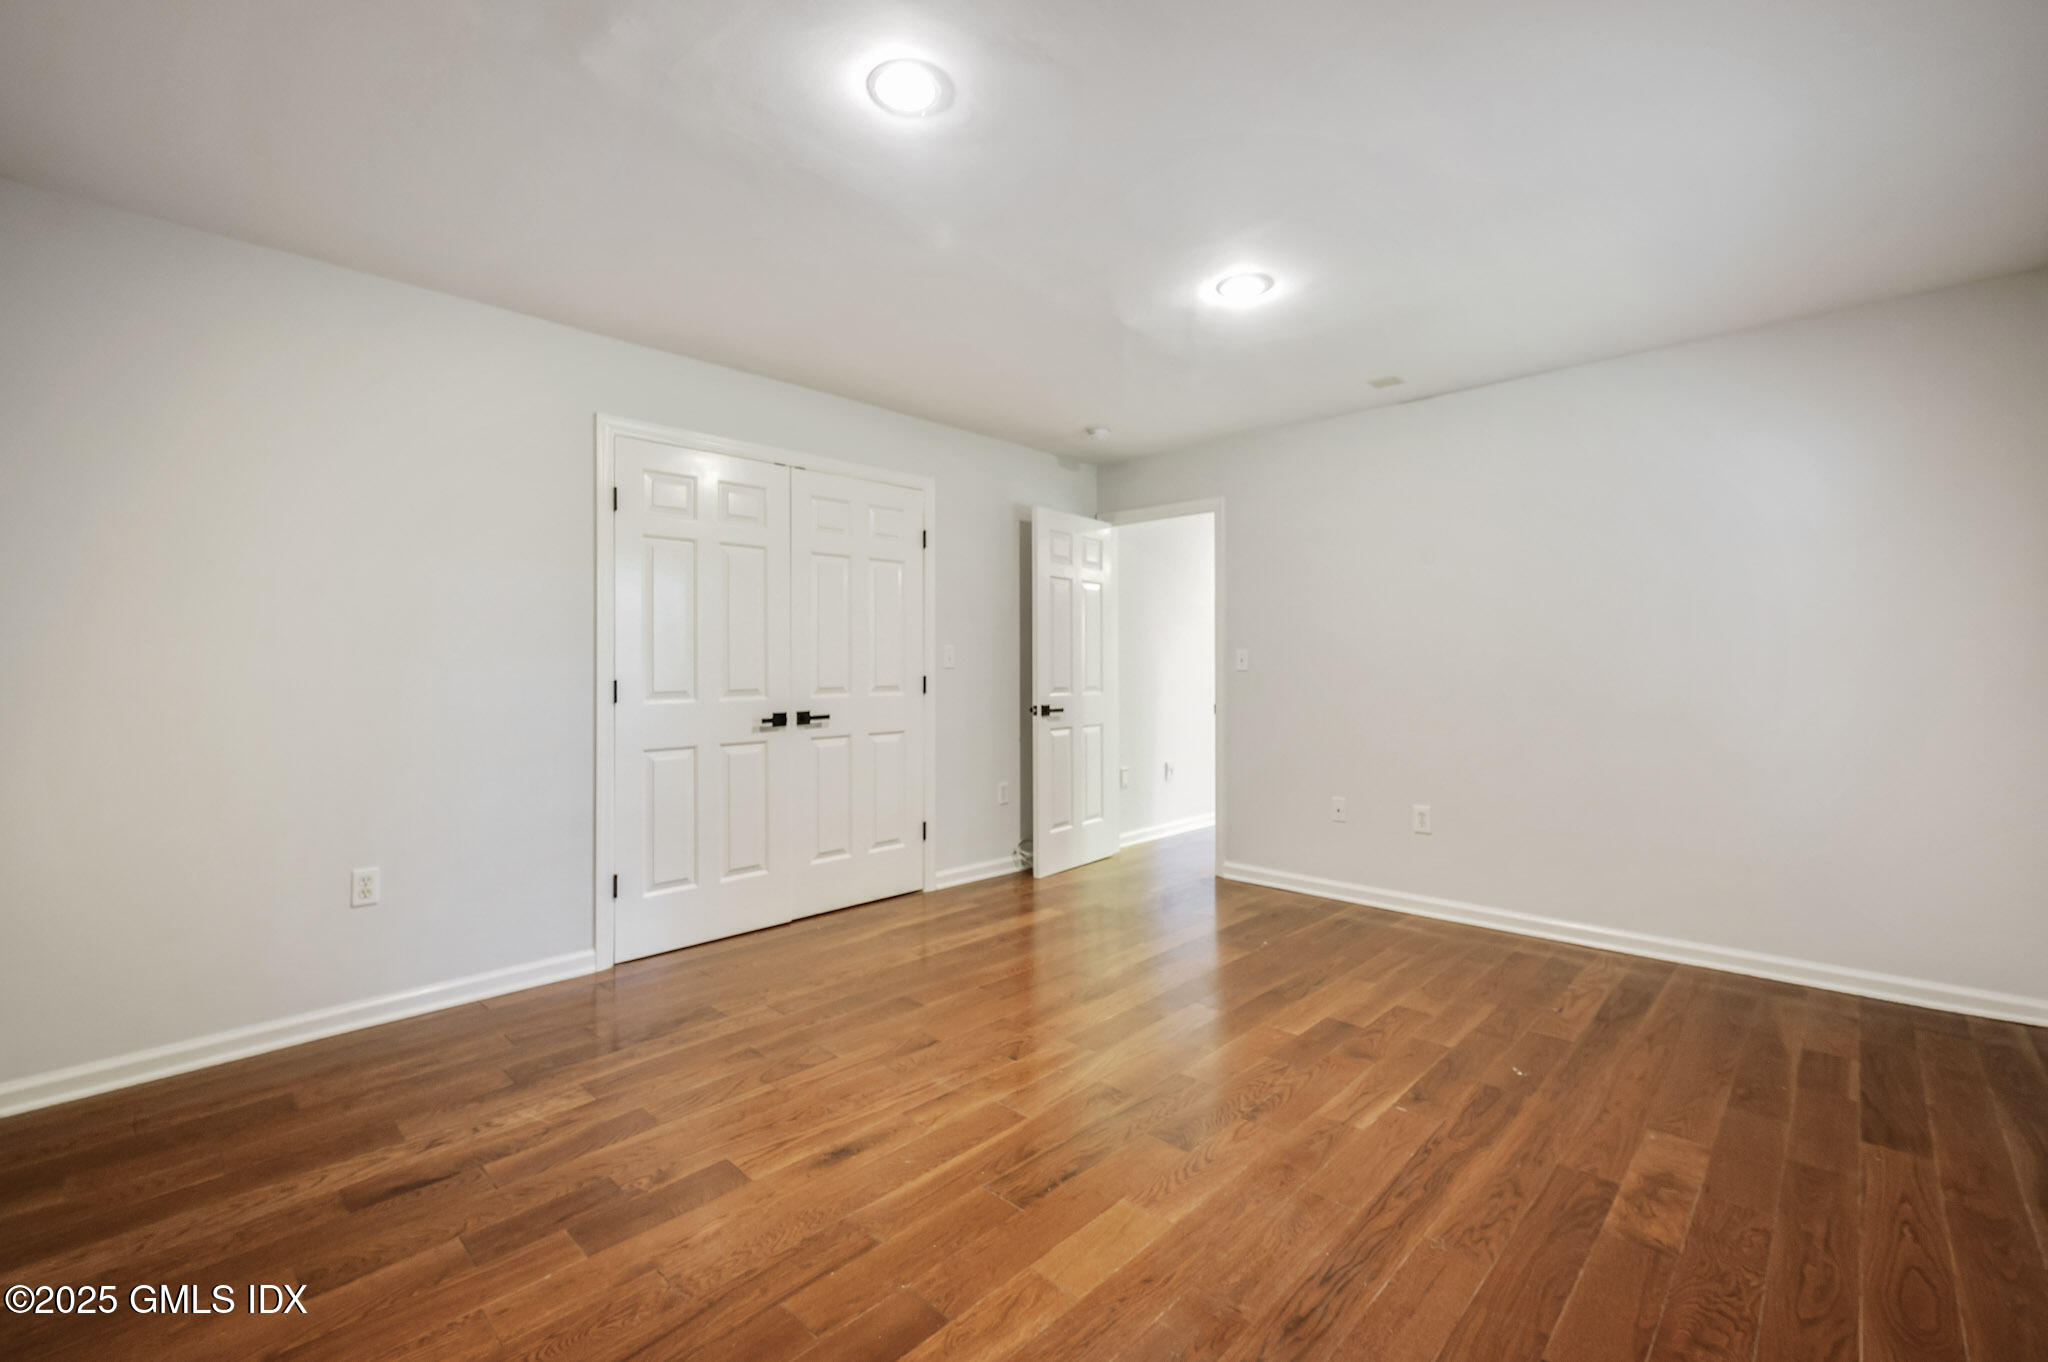
Empty room with hardwood floors, white walls, and double closet doors.
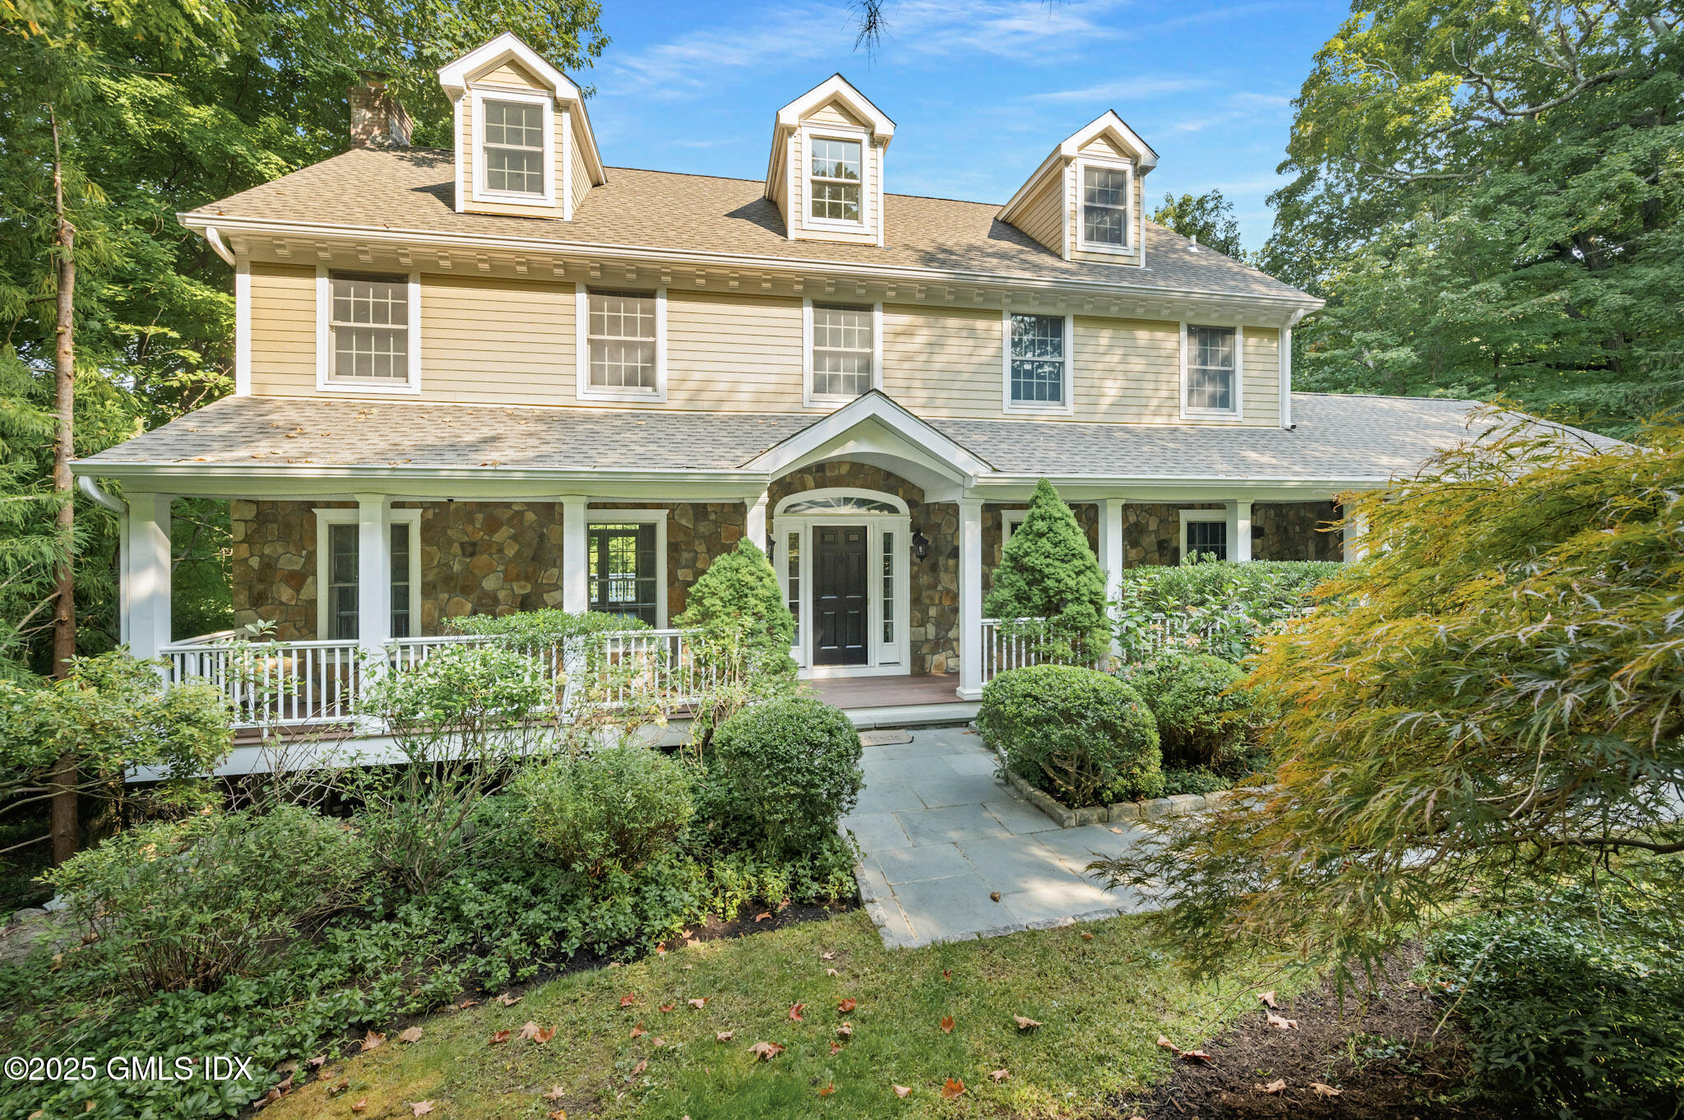
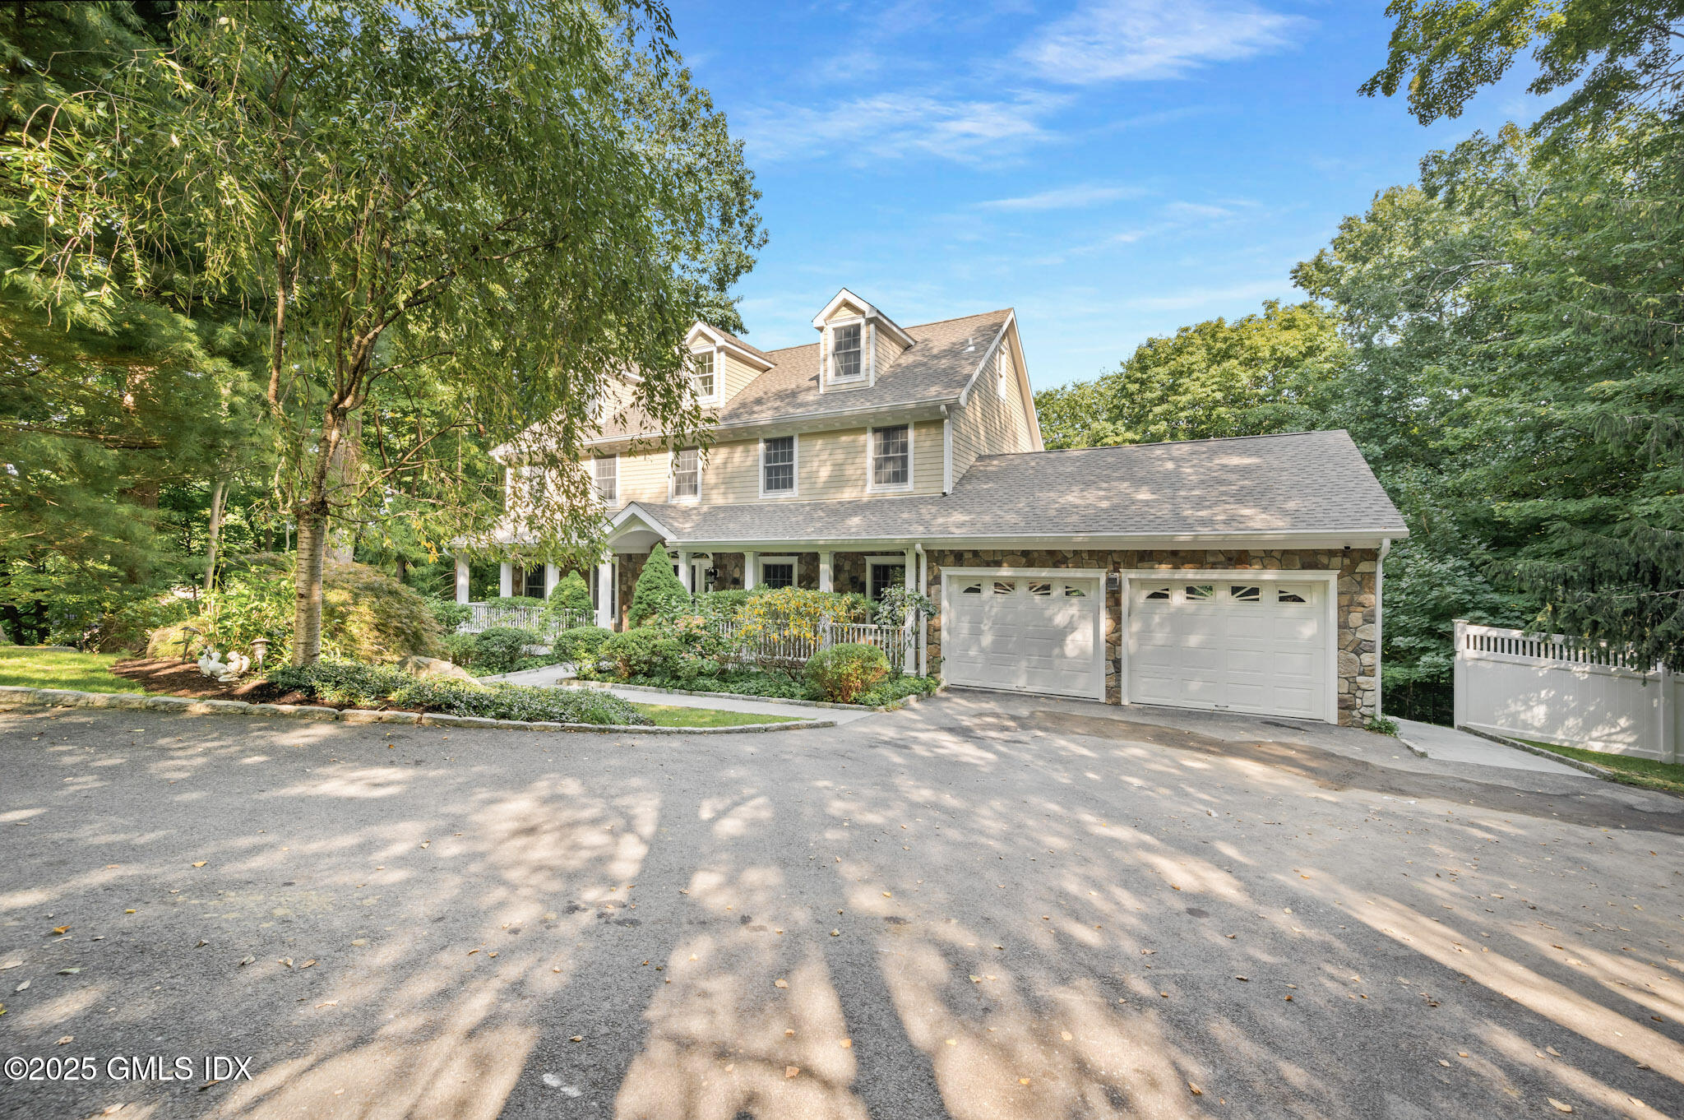
Two-story beige house with stone porch, three dormers, and landscaped front walkway.
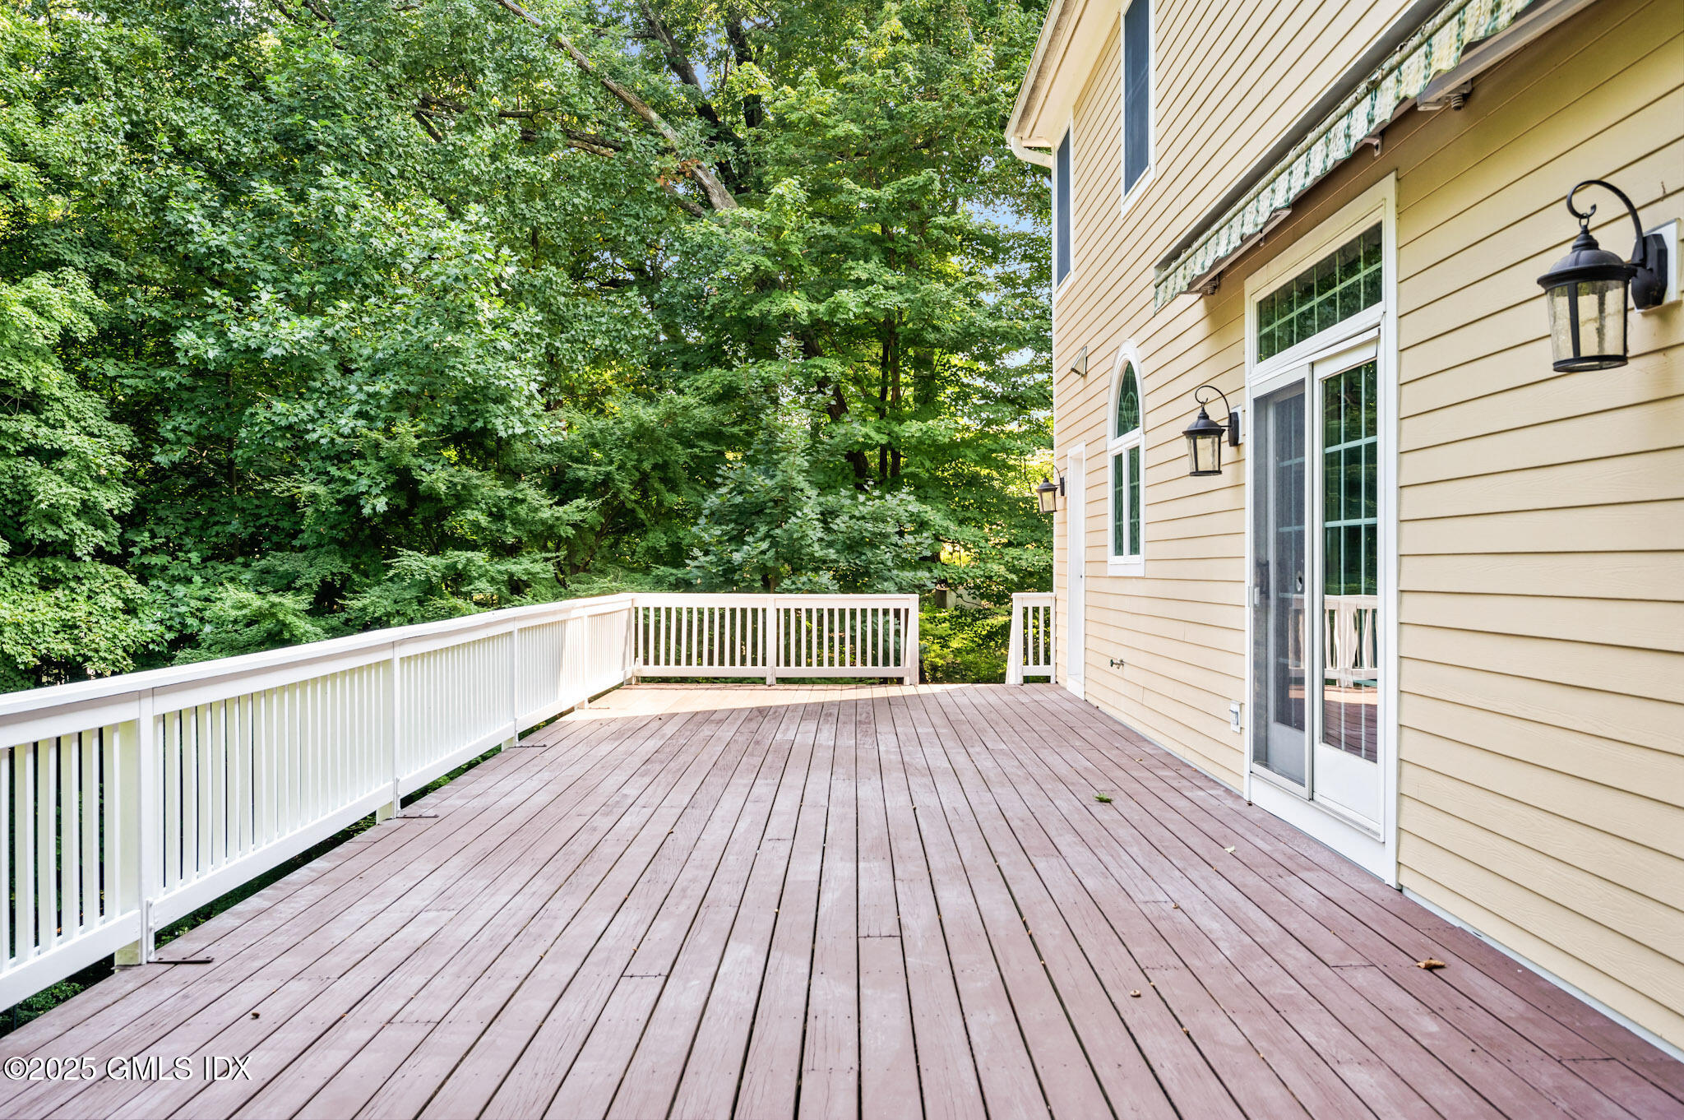
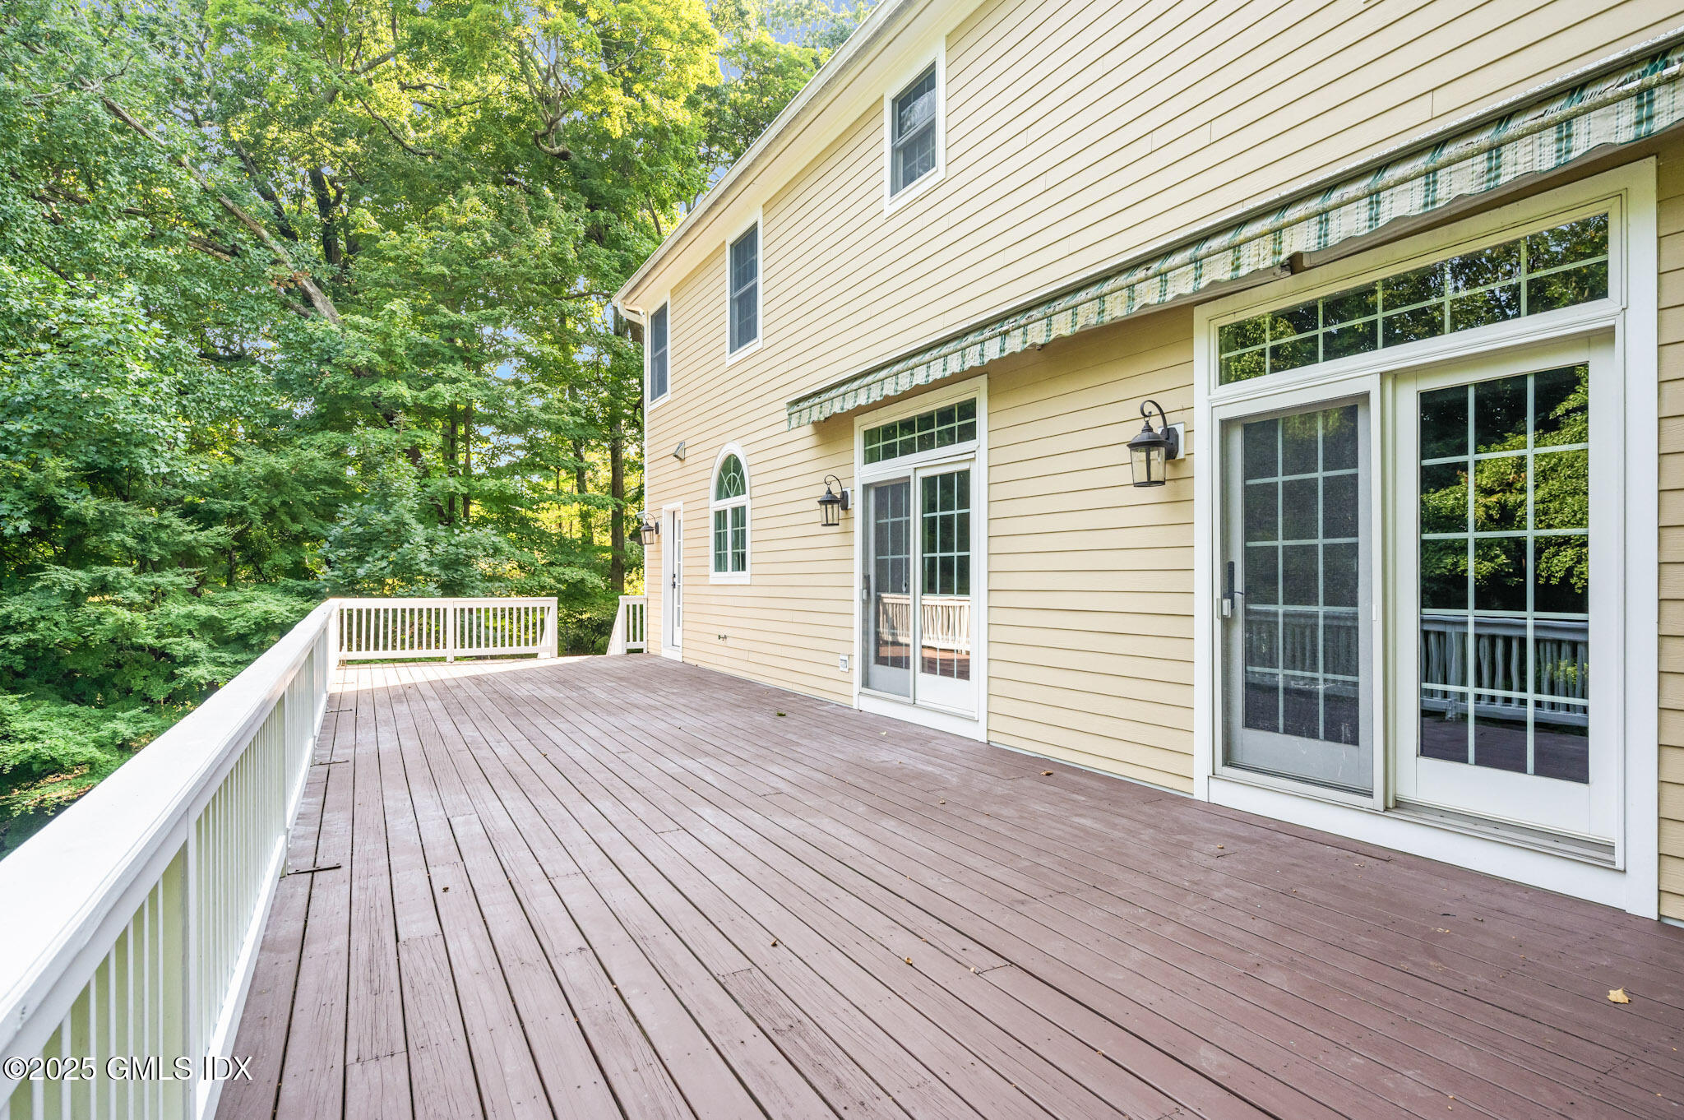
Wooden deck with white railings beside a beige-sided home, overlooking dense green trees.
12 Hickory Drive, B
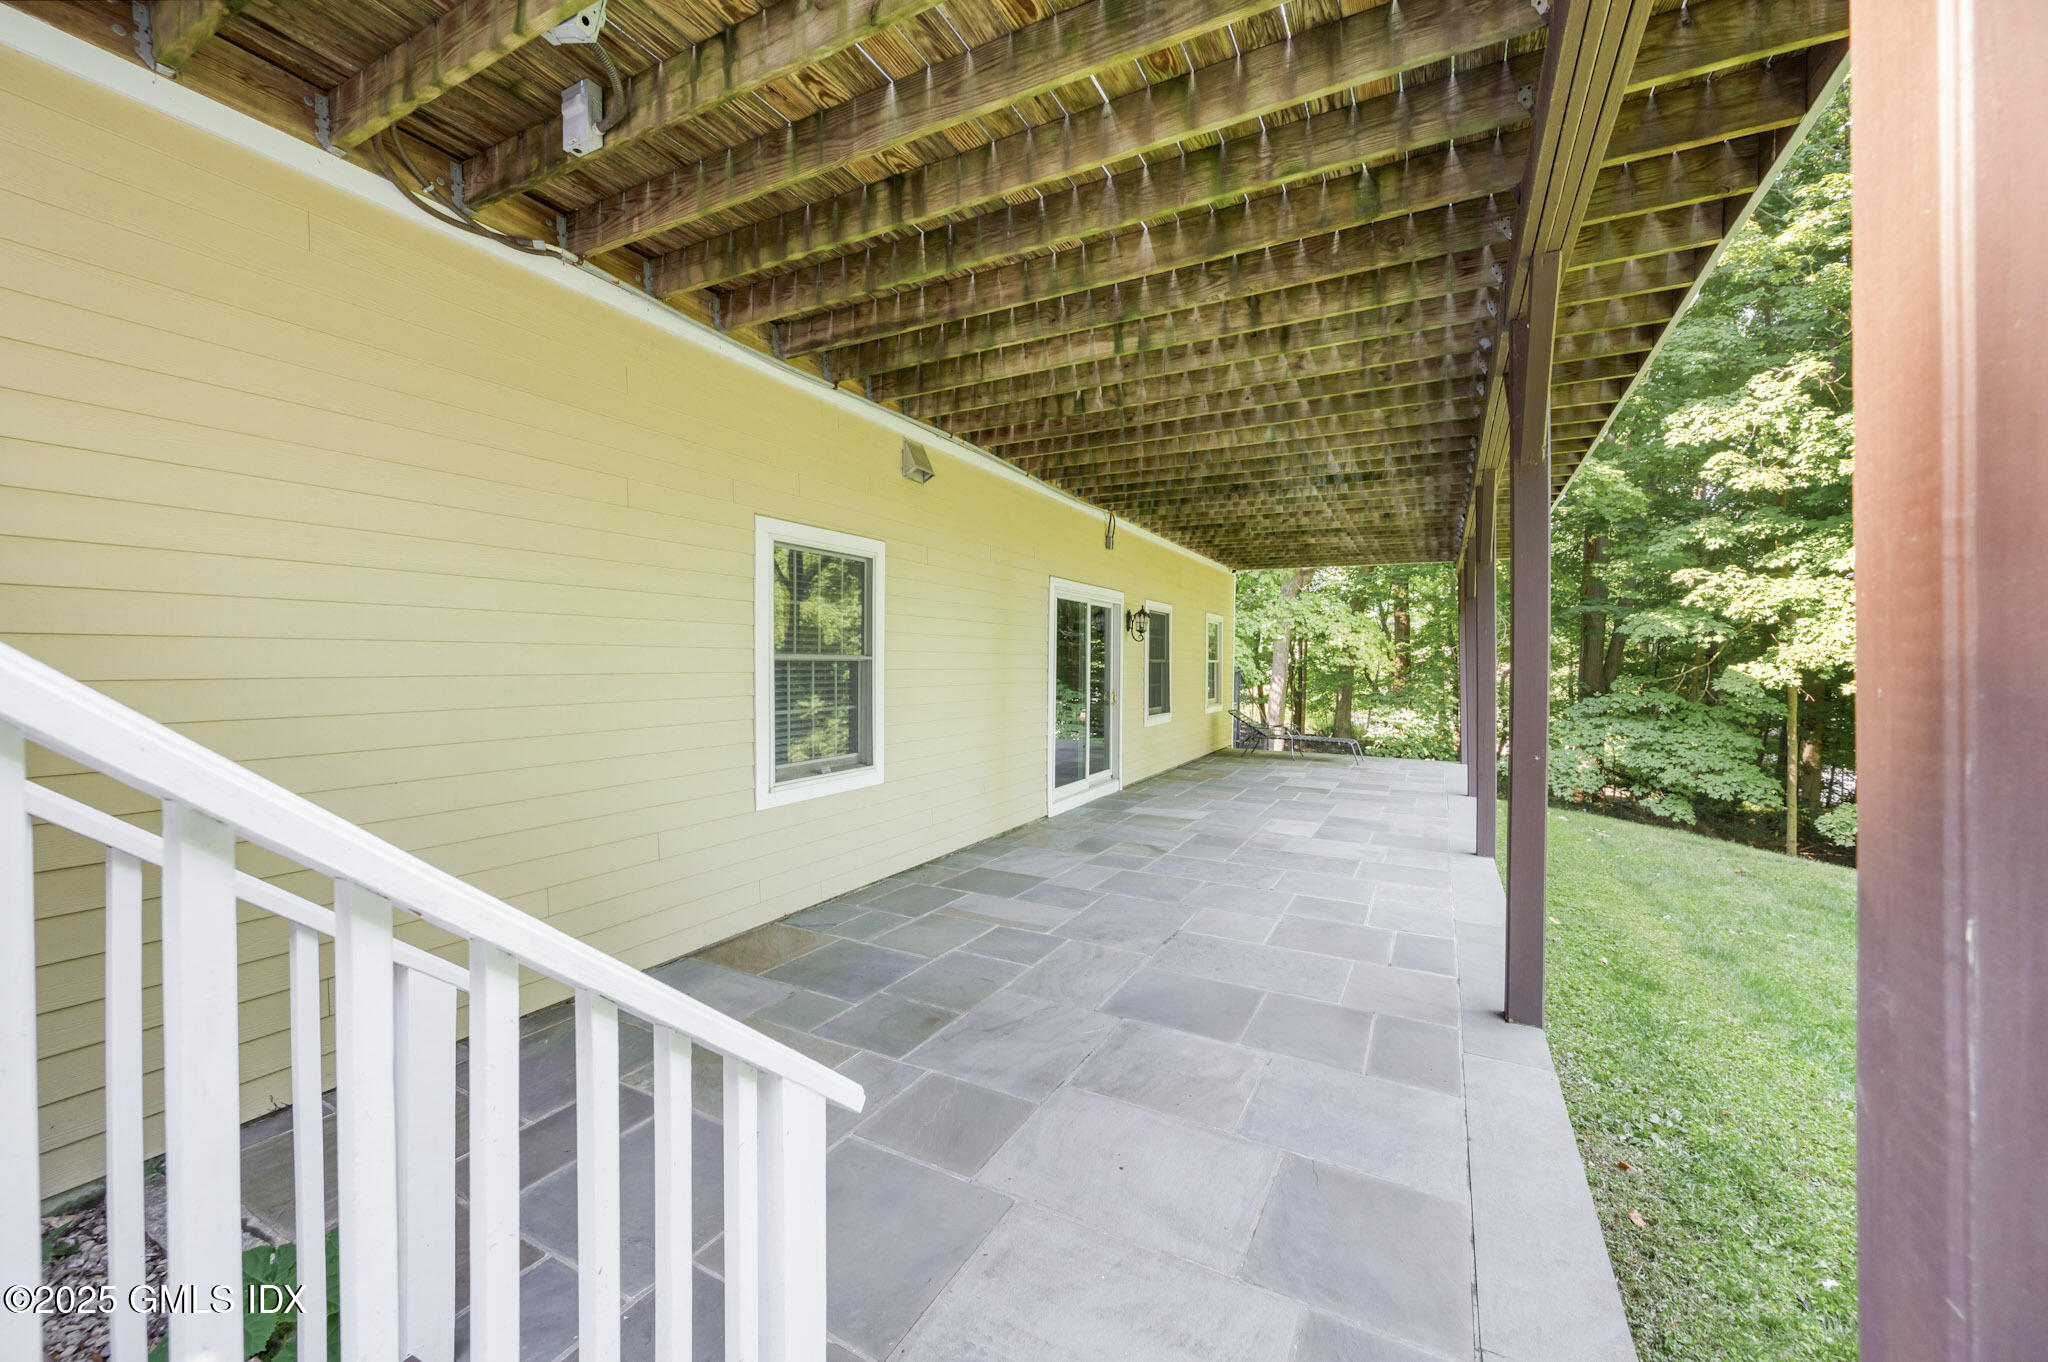
Covered stone patio with a timber ceiling, yellow siding, and woodland views.
House exterior with stone-accented garage, covered porch, and mature trees.
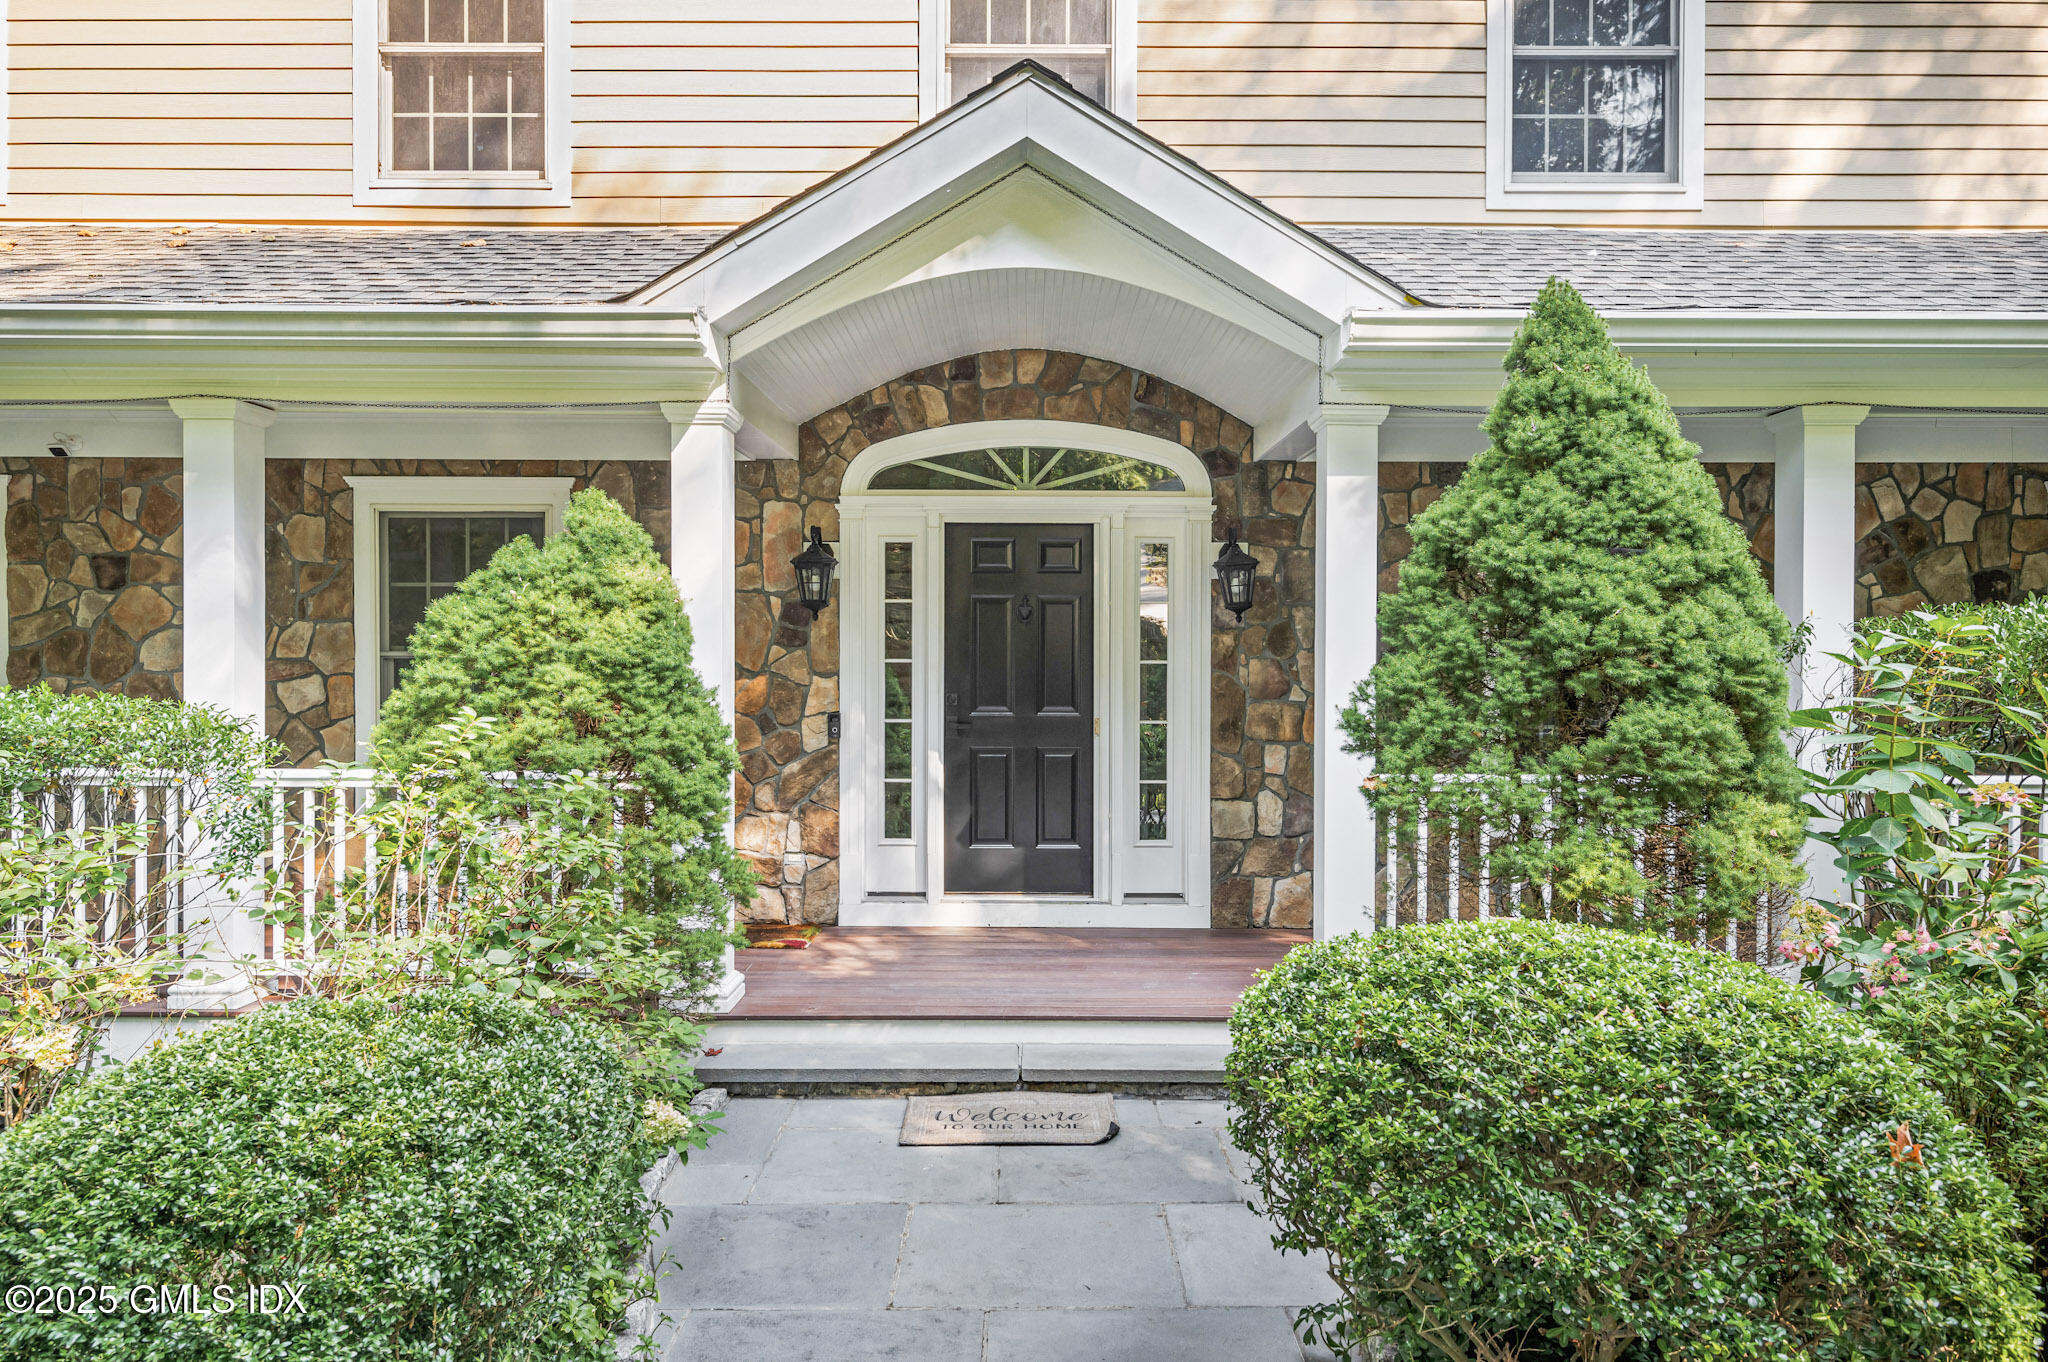
Home entrance with a black front door, stone facade, and a covered porch framed by shrubs.
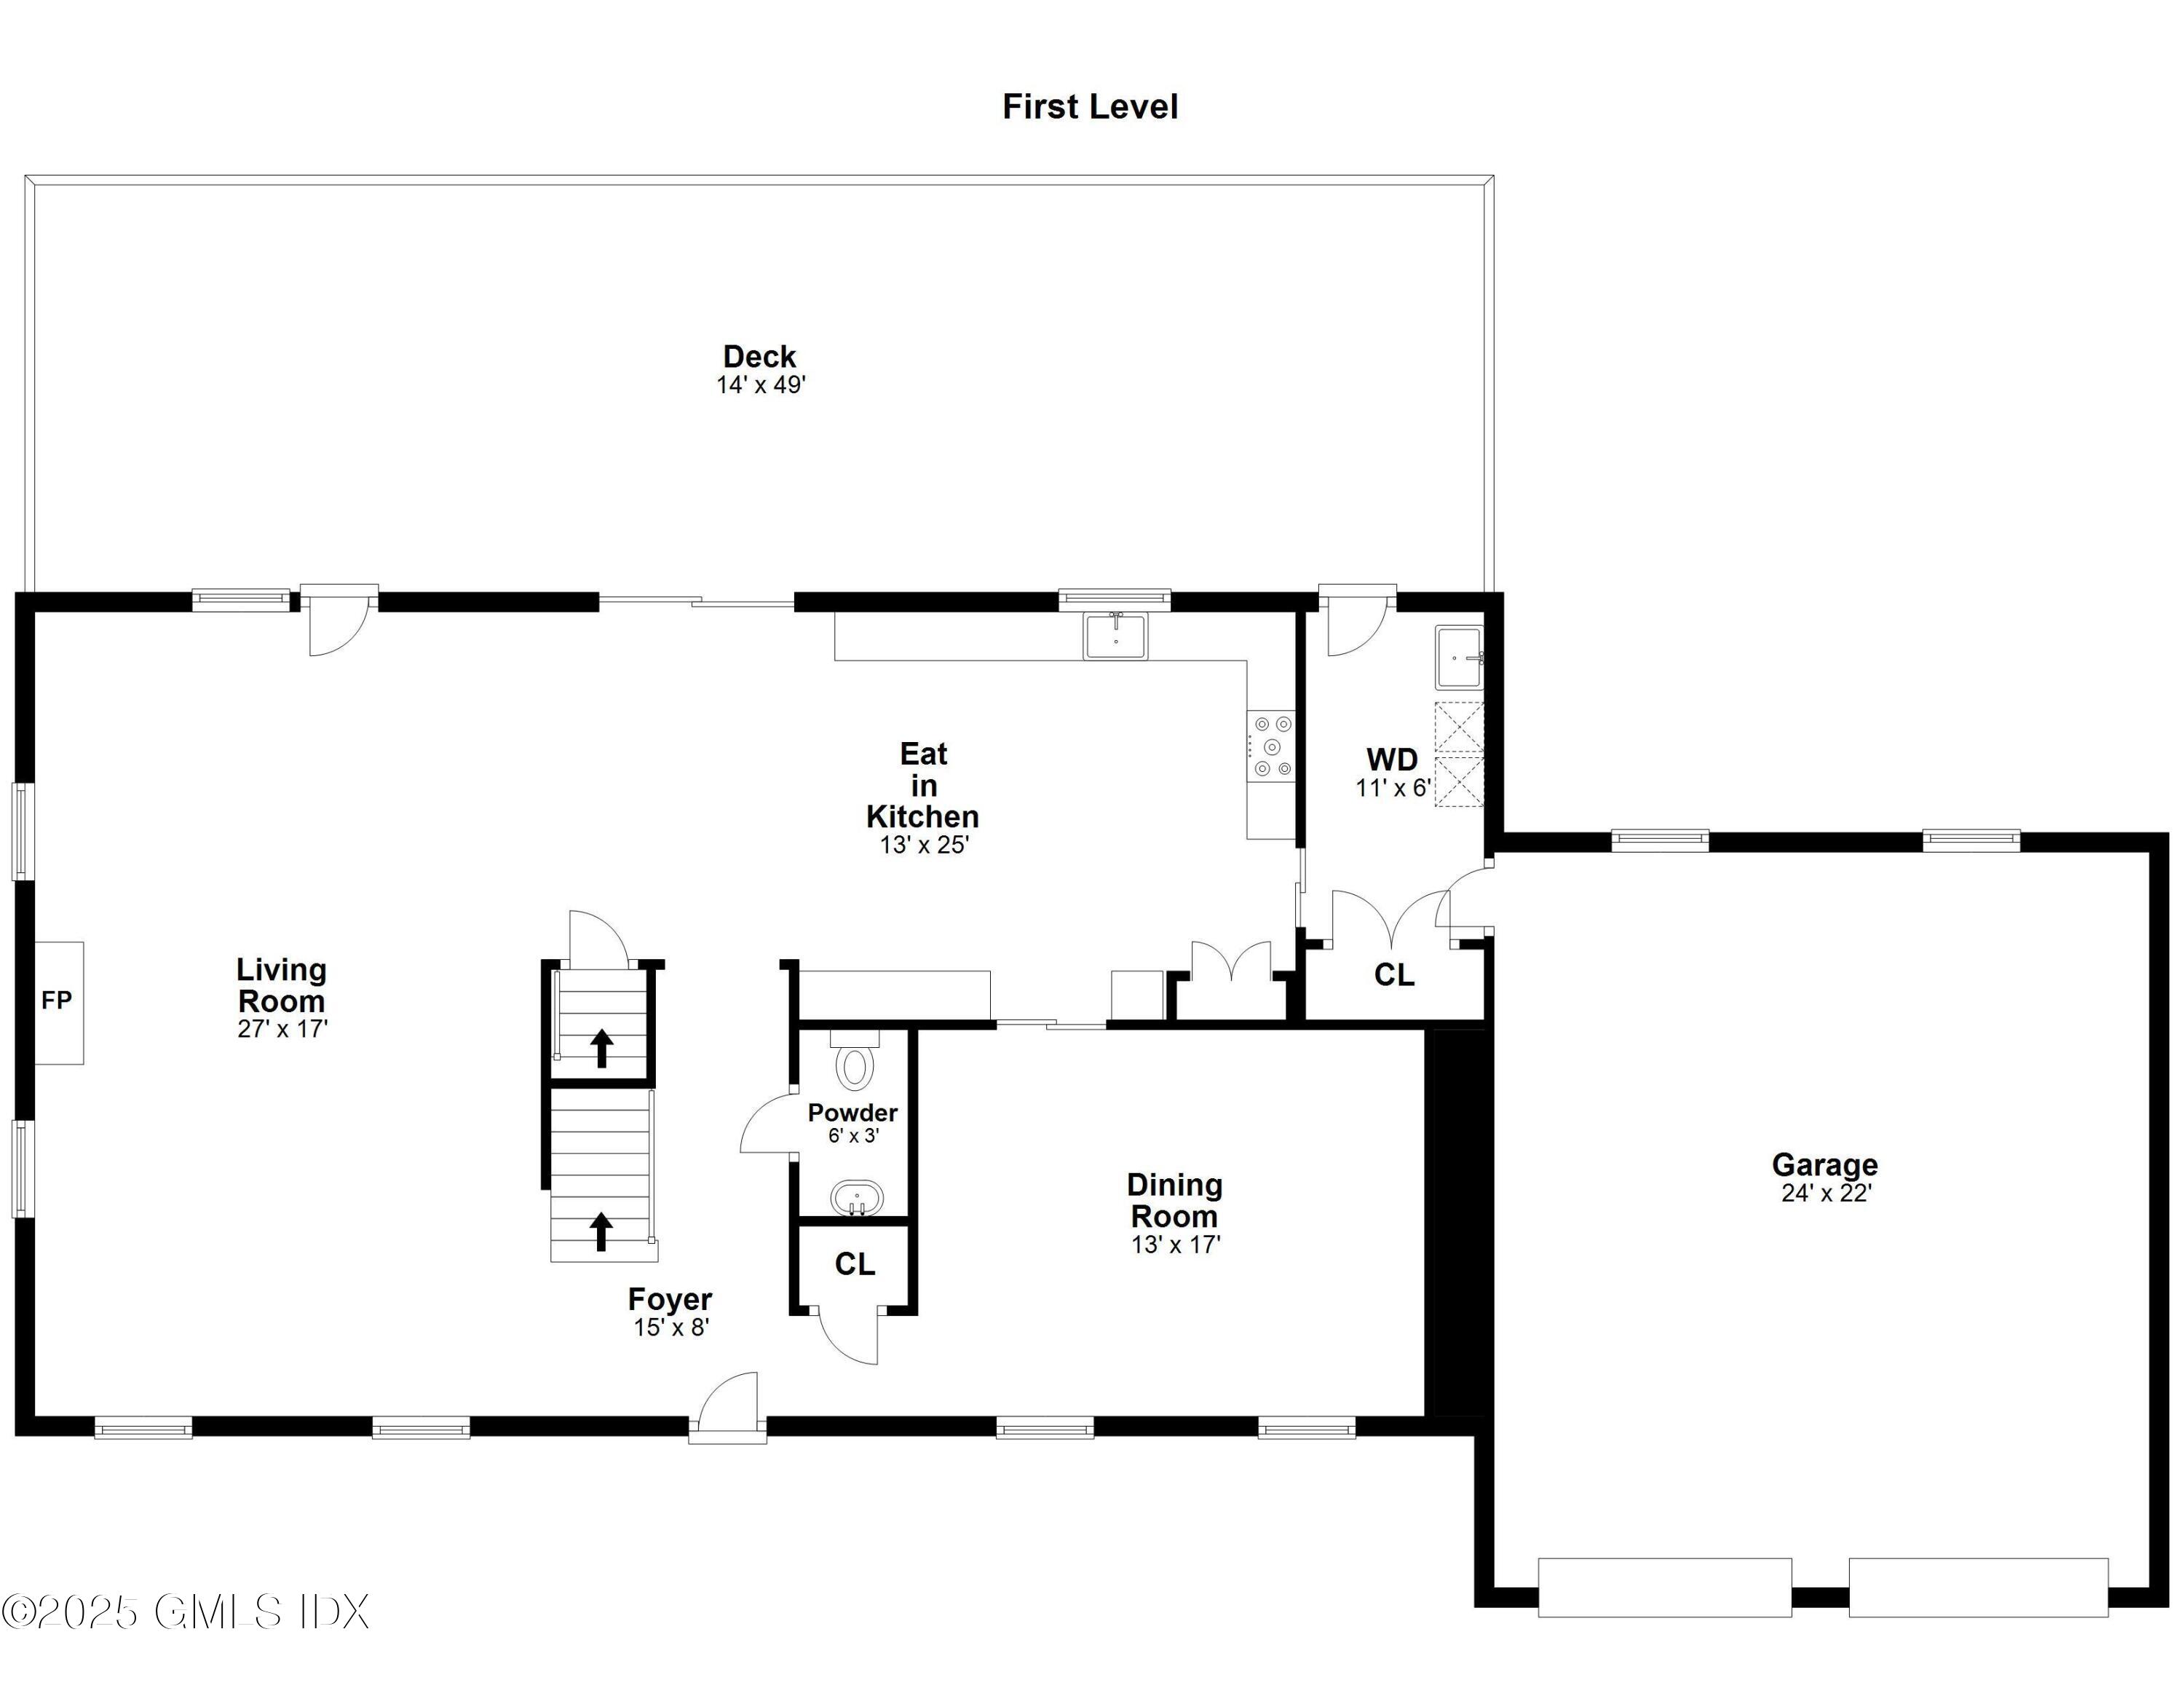
First-level floor plan with living room, eat-in kitchen, dining room, deck, laundry, and attached garage.
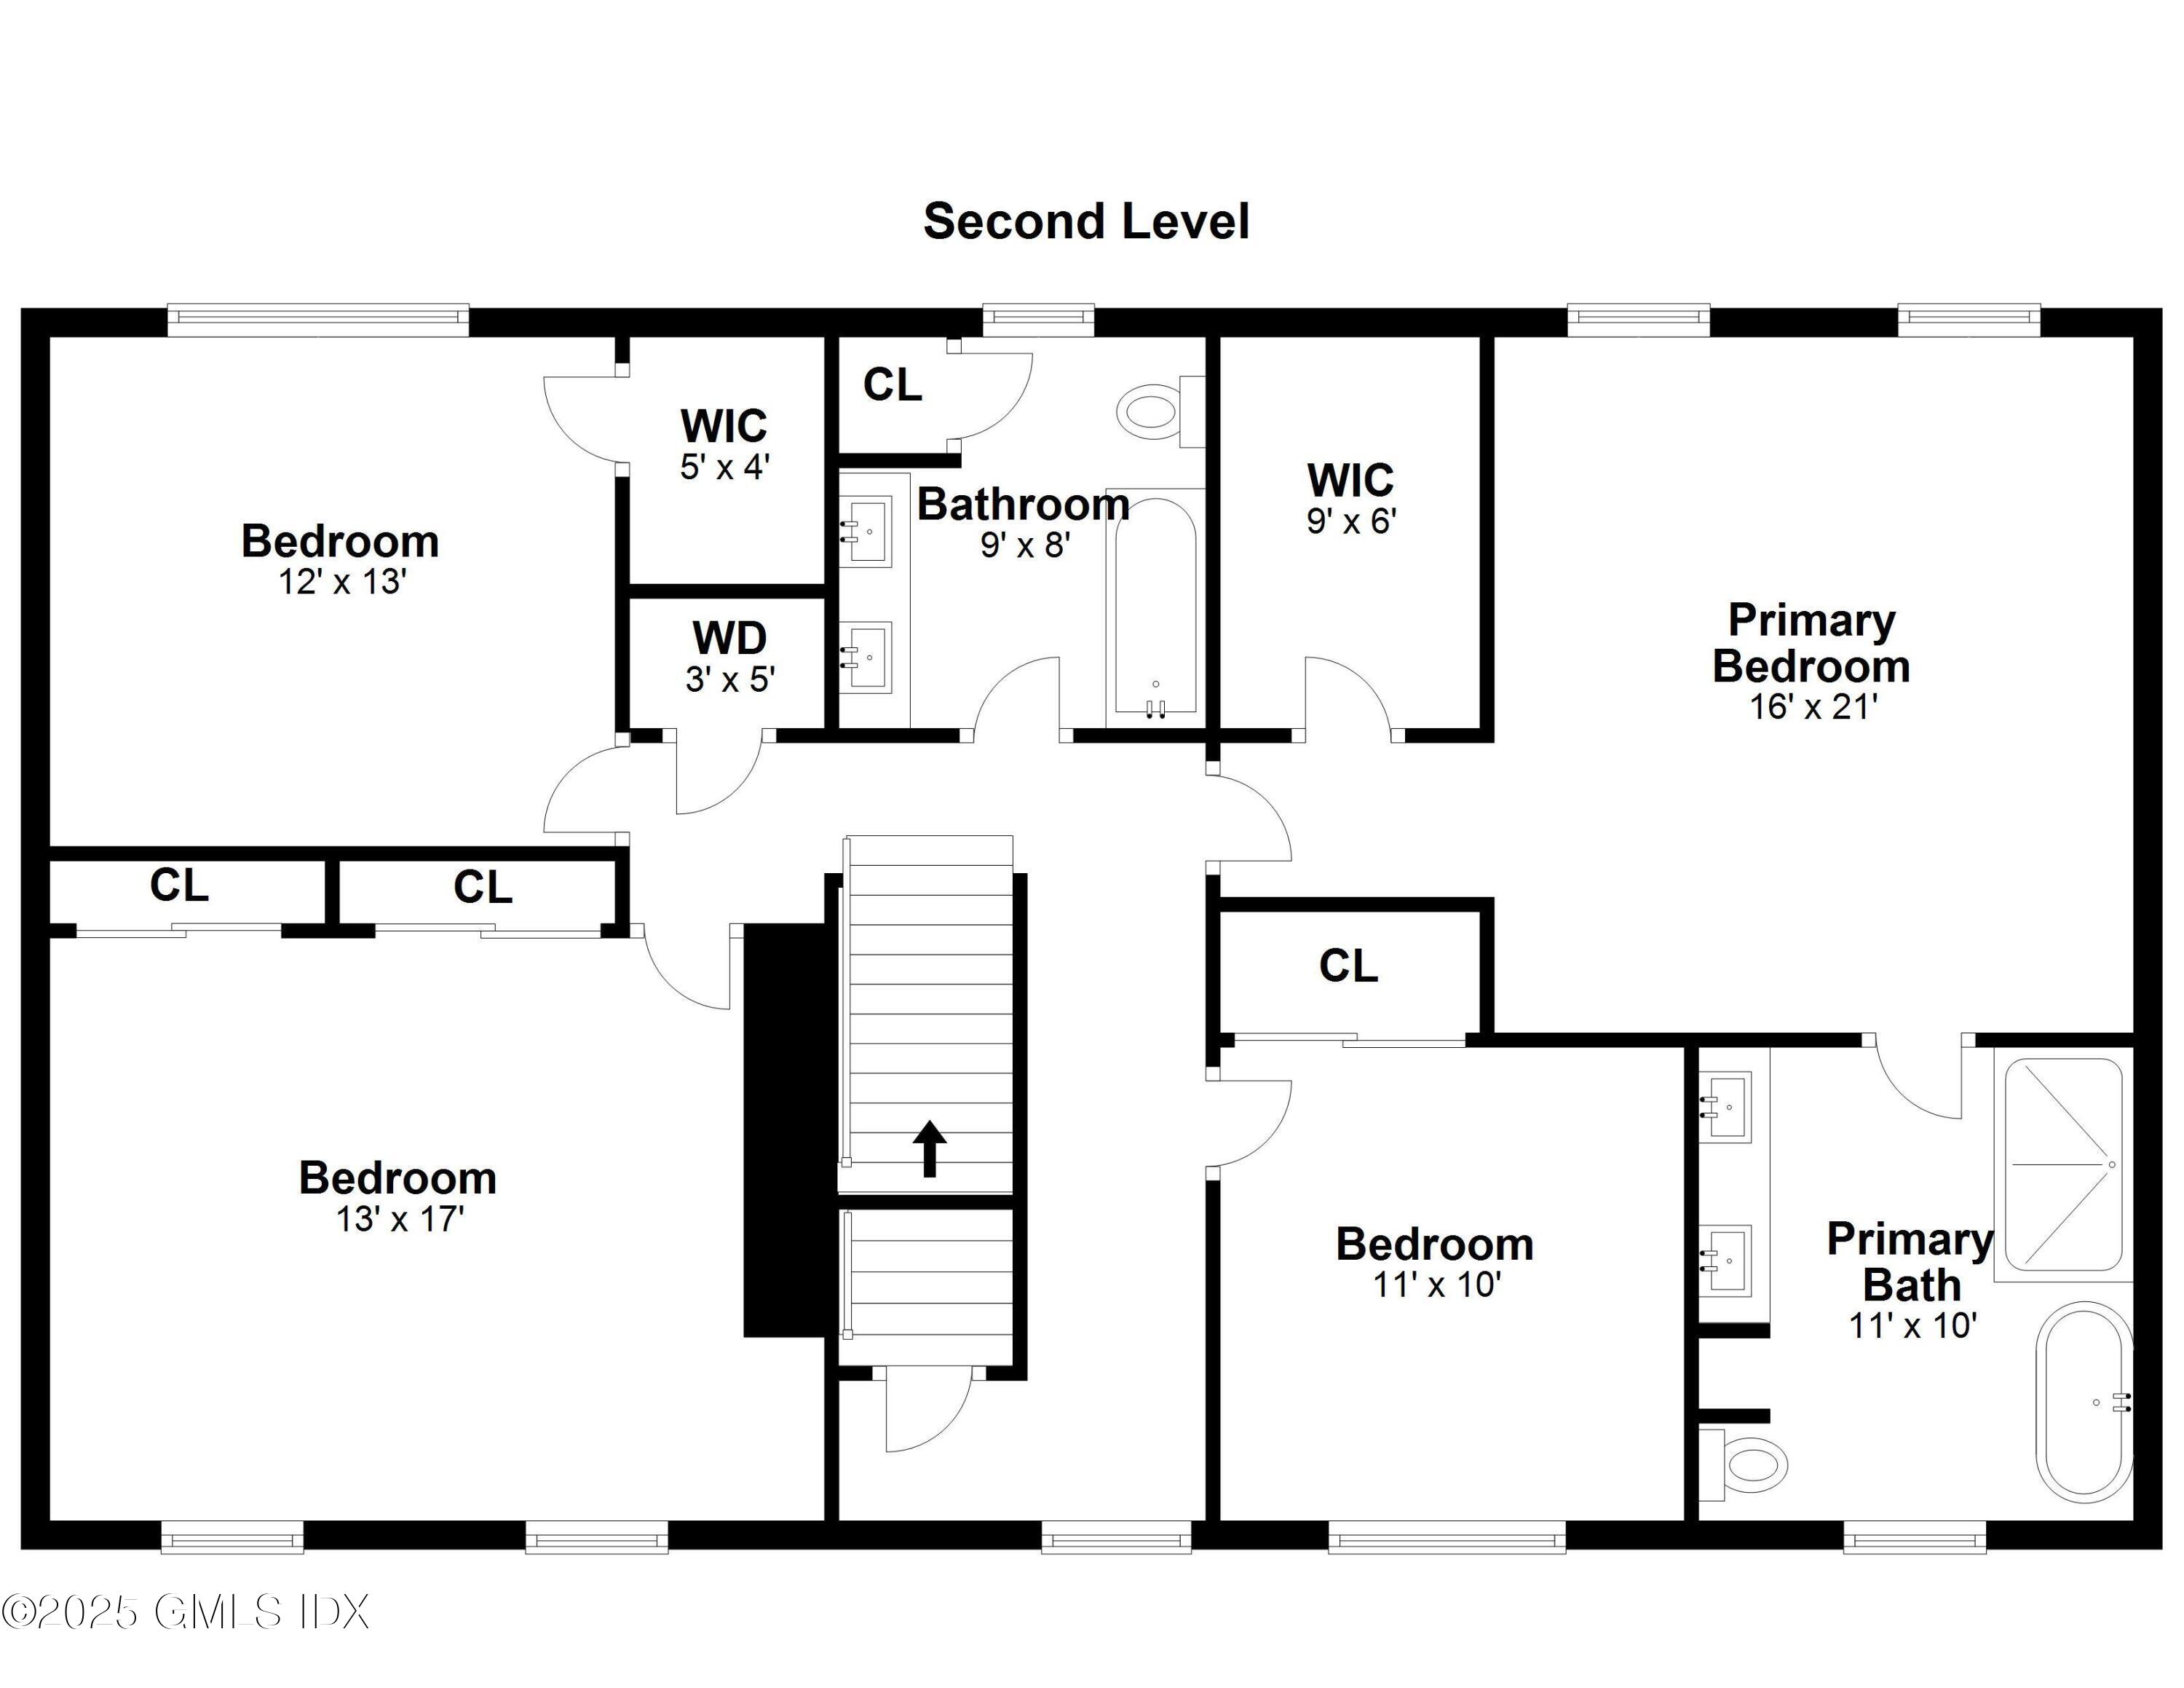
12 Hickory Drive, B second-level floor plan
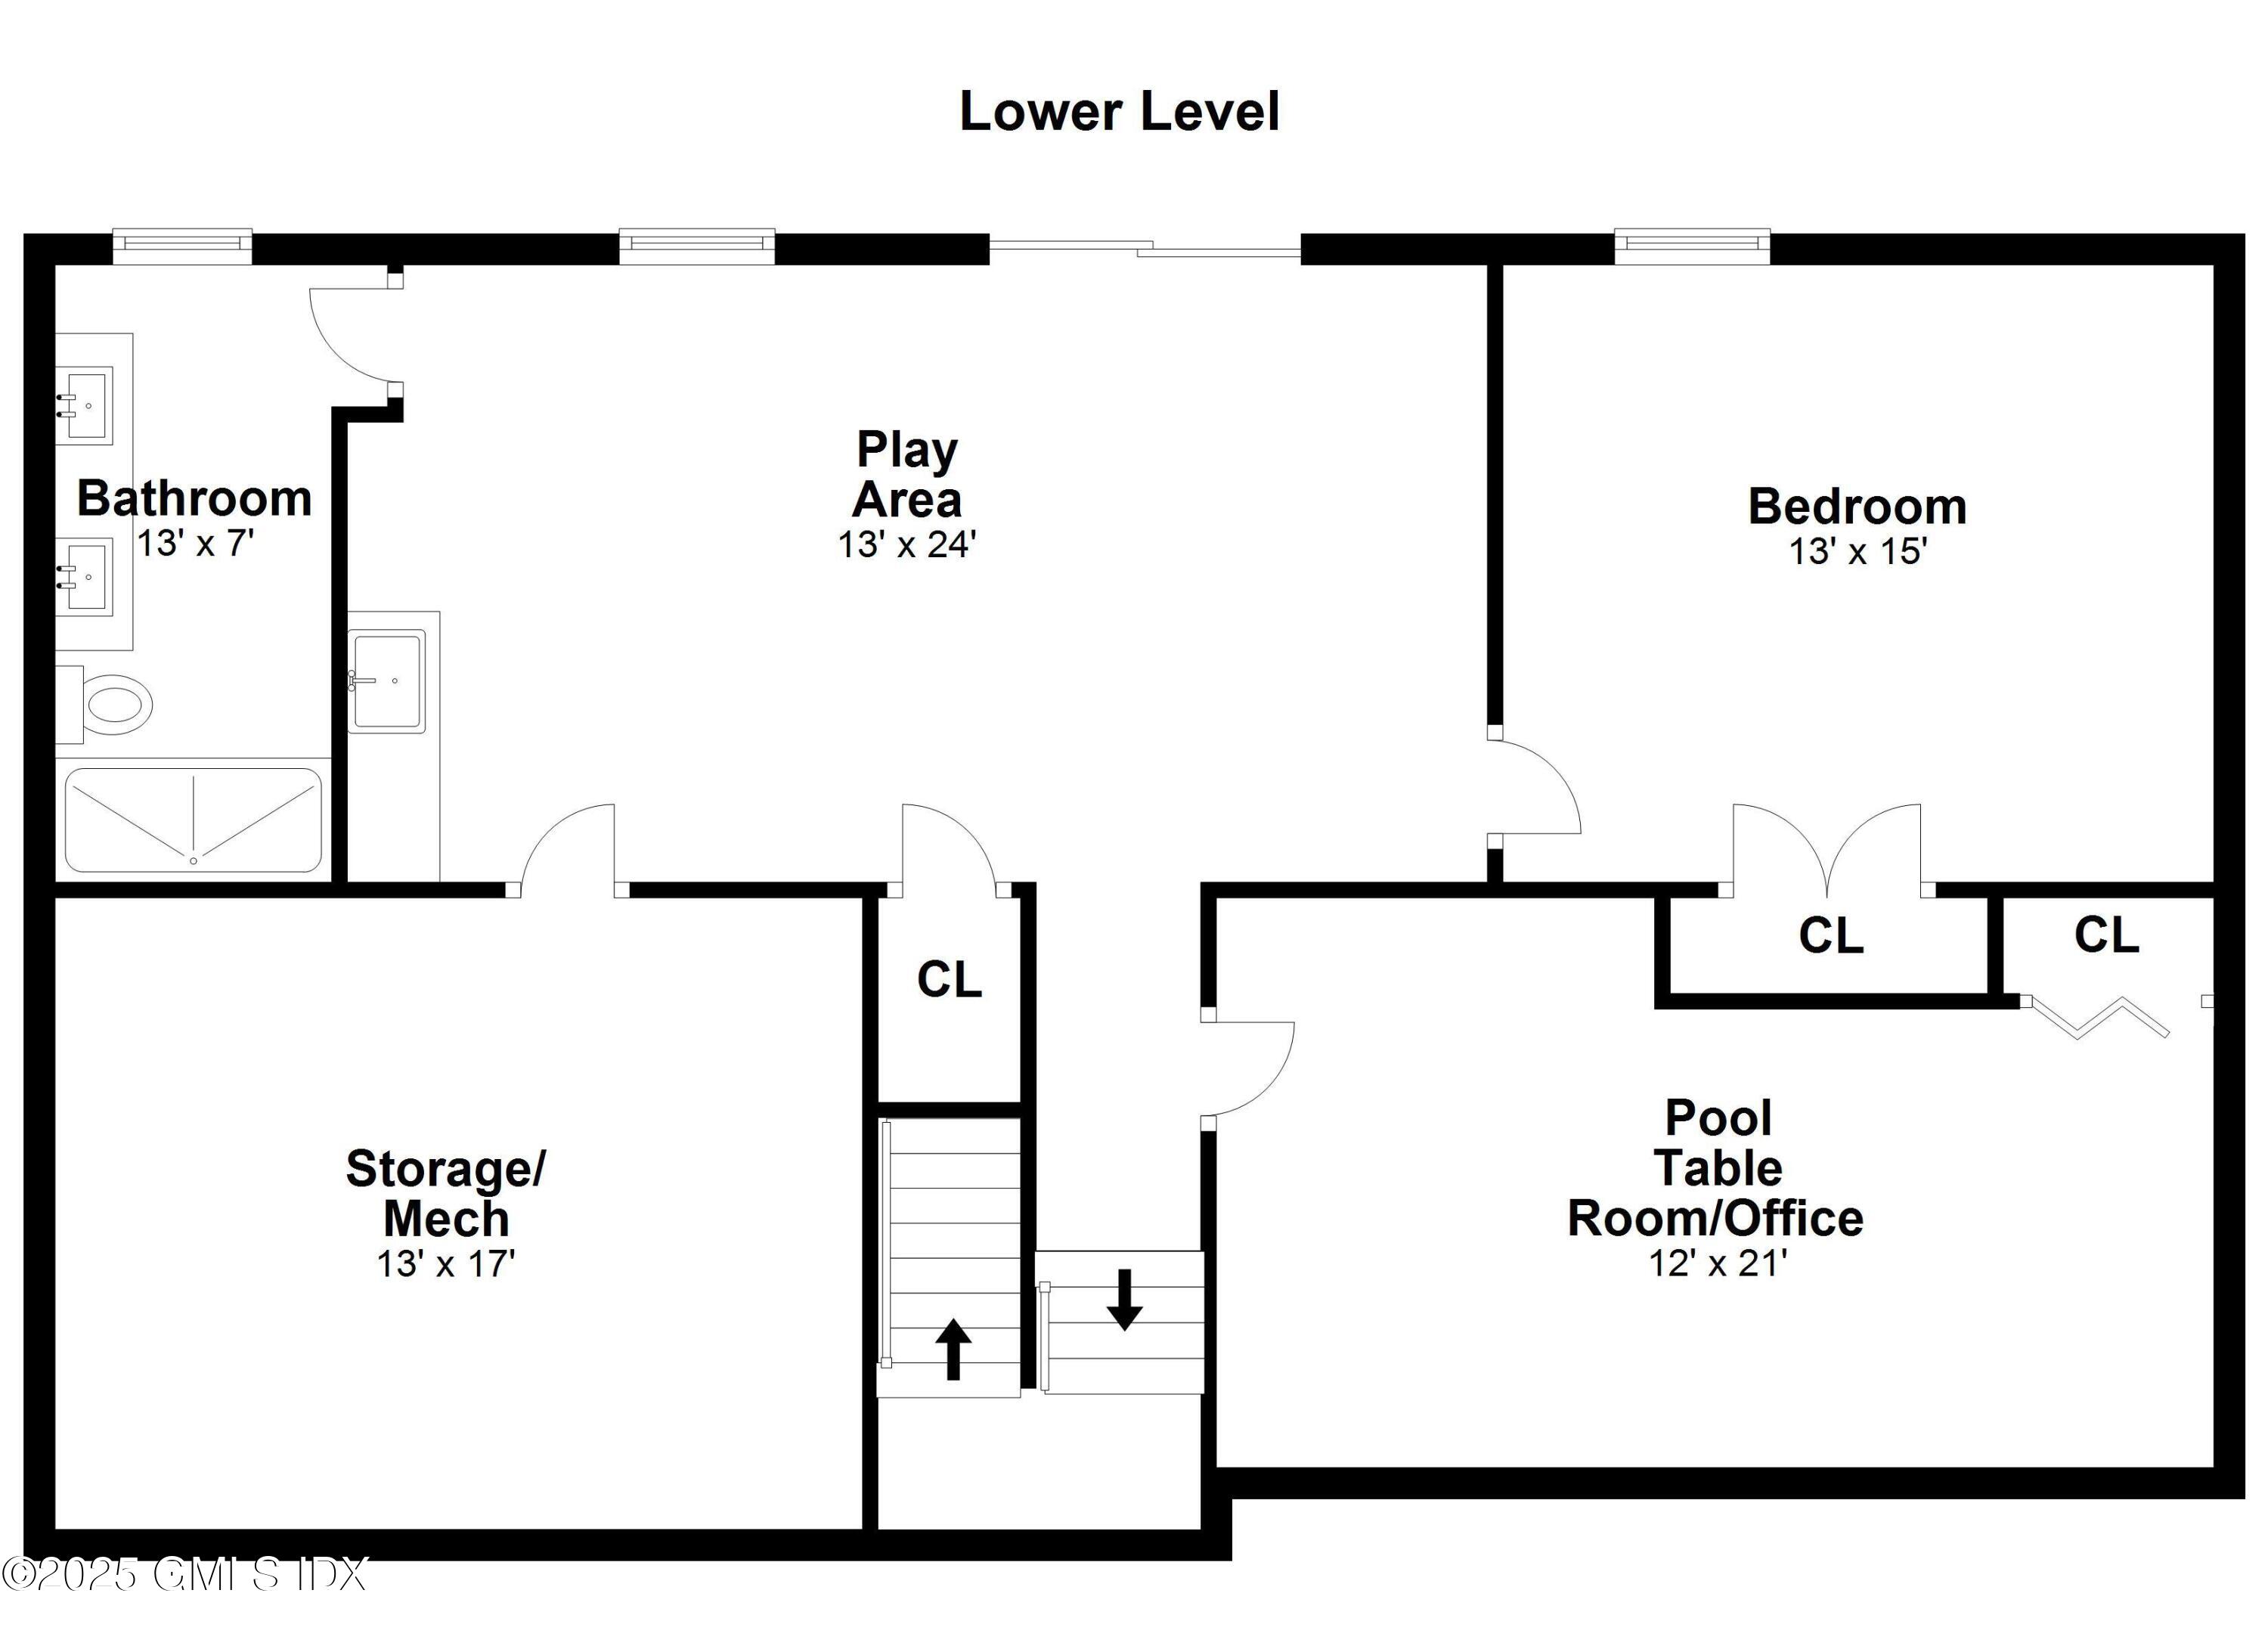
Lower-level floor plan
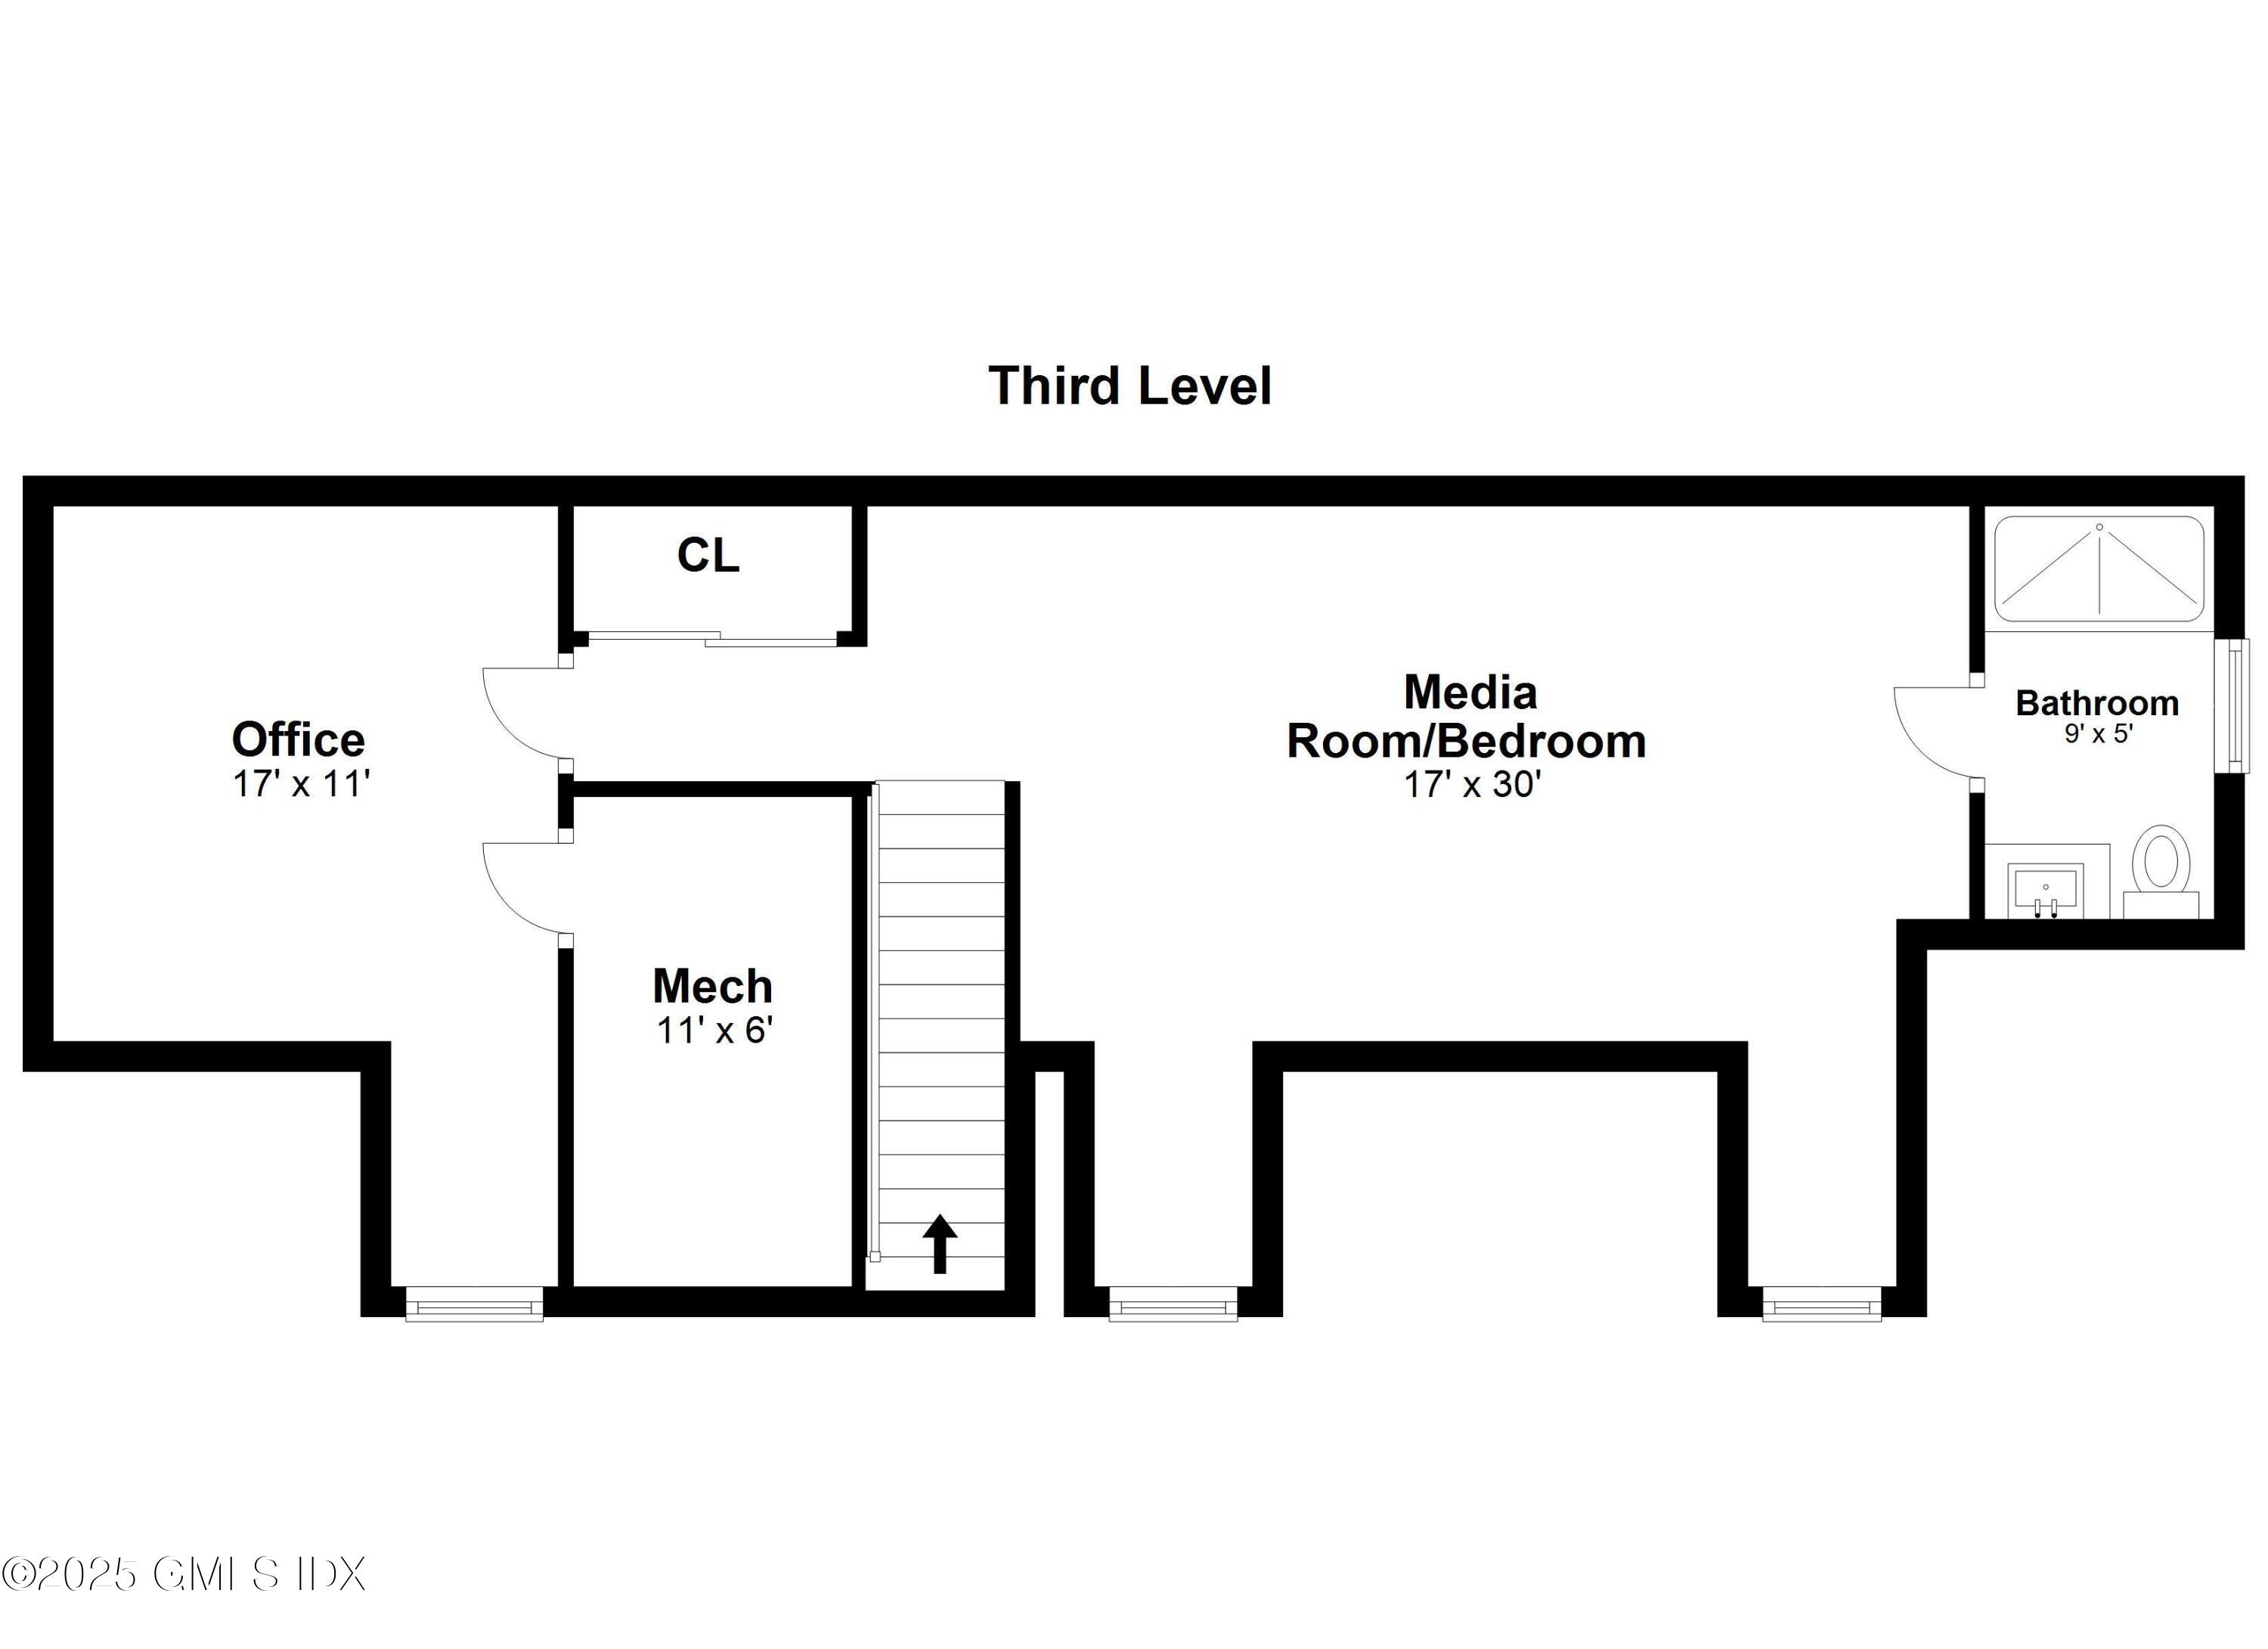
Third-level floor plan with an office, media room or bedroom, bathroom, and mechanical room.
SEE ALL PHOTOS
Bright white kitchen with a large island, stainless steel appliances, veined stone surfaces, and hardwood floors.
Bright white kitchen with a large marble island opening to a living room with a stone fireplace.
Bright white kitchen with a large island, stainless steel range hood, and dark hardwood floors.
Bright white kitchen with a central island, stainless steel range, crystal chandelier, and dark hardwood floors.
Bright kitchen with white cabinetry, marble counters, an arched window, and a stainless-steel range.
Staged open-plan living room and kitchen with a stone fireplace and blue patterned rugs.
Open living room and kitchen with hardwood floors and a stone fireplace.
Open-plan living room and kitchen with staged seating and a stone fireplace.
Living room with a stone fireplace, arched windows, and blue-and-yellow geometric rugs.
Empty living room with a stone fireplace, arched windows, and hardwood floors.
Empty living room with hardwood floors and a large stone fireplace with a fire.
Staged dining room with a long wood table, cream chairs, blue rug, and gold chandelier.
Empty dining room with hardwood floors, a brass chandelier, and a glass-paneled door to the kitchen.
Bedroom with a tufted bed, upholstered bench, hardwood floors, and two windows overlooking trees.
Empty bedroom with hardwood floors, two windows, and a ceiling fan.
Empty bedroom with hardwood floors, a ceiling fan, and an adjoining bathroom doorway.
Bathroom with a freestanding soaking tub and glass-enclosed shower.
Bathroom with a double-sink vanity, glass shower, and window overlooking greenery.
Bathroom with a glass-enclosed shower and freestanding tub beside a tall window.
Bathroom with a double-sink vanity, marble counters, and a window overlooking greenery.
Empty bedroom with hardwood floors, two windows, and a ceiling fan.
Empty room with hardwood floors, a ceiling fan, and a wide window overlooking leafy trees.
Empty room with hardwood floors, pale walls, and a sunlit window.
Bright billiards room with a green-felt pool table, cue rack, sloped ceiling, and window seat.
Vacant upper-floor room with sloped ceilings, hardwood floors, and a window seat.
Bright tiled bathroom with a large window, glass shower, toilet, and white vanity.
Empty room with hardwood floors, a large window, and sliding glass doors overlooking greenery.
Home gym with a treadmill, stationary bike, exercise mat, and equipment shelves.
Empty room with hardwood floors, a ceiling fan, and a wall-mounted heater.
Empty room with hardwood floors, a ceiling fan, and paneled closet doors.
Bathroom with a double-sink wood vanity, illuminated mirror, and glass-enclosed marble-tile shower.
Empty room with hardwood floors, white walls, and double closet doors.
Two-story beige house with stone porch, three dormers, and landscaped front walkway.
Wooden deck with white railings beside a beige-sided home, overlooking dense green trees.
12 Hickory Drive, B
Covered stone patio with a timber ceiling, yellow siding, and woodland views.
House exterior with stone-accented garage, covered porch, and mature trees.
Home entrance with a black front door, stone facade, and a covered porch framed by shrubs.
First-level floor plan with living room, eat-in kitchen, dining room, deck, laundry, and attached garage.
12 Hickory Drive, B second-level floor plan
Lower-level floor plan
Third-level floor plan with an office, media room or bedroom, bathroom, and mechanical room.
Sold

12 Hickory Drive, B

12 Hickory Drive, B, Greenwich, CT 06831

$1,800,000
$1,800,000

12 Hickory Drive, B

6 Beds 5 Baths 4,210 Sq.Ft. 0.72 Acres

Description

Experience luxury living in this beautifully updated home. Featuring a brand-new high-end kitchen with premium appliances, custom cabinetry, and elegant finishes, this residence blends timeless style with modern convenience. Throughout the home, new flooring, upgraded door hinges, and designer door handles add a refined touch. The newly renovated bathroom offers a spa-like retreat, while the freshly installed roof ensures lasting peace of mind. Outdoor living is elevated with a stylish new awning, perfect for relaxing or entertaining. Every detail has been thoughtfully curated to deliver comfort, sophistication, and lasting value.

Share Property

Location

12 Hickory Drive, B, Greenwich, CT 06831

Status

Sold

Date Sold

October 9, 2025
Alec Nyman

Alec Nyman

Features & Amenities

Interior

  • total bedrooms6
  • Total bathrooms5
  • full bathrooms4
  • half bathroom1

Area & Lot

  • Status Sold
  • Date Sold October 9, 2025
  • Living Area4,210 Sq.Ft.
  • Total Area4,210 Sq.Ft.
  • Lot Area0.72 Acres
  • MLS® ID123397
  • TypeResidential
  • YEAR BUILT2000
  • NeighborhoodGreenwich
  • Architecture StylesColonial
  • Elementary SchoolGlenville
  • Middle SchoolWestern

Exterior

  • Garage Space2.0
  • water SourcePublic
  • roofAsphalt
  • HEAT TYPEForced Air, Natural Gas
  • AIR CONDITIONINGCentral A/C
  • sewerPublic Sewer

Financial

  • Sales Price$1,800,000
  • Real Estate Tax $14,069/yr
  • Zoning R-12
View Virtual Tour

Work with Us

Whether you are looking for a new home, selling your current one, or searching for the right investment property, you can count on the Higgins Group Private Brokerage to be with you every step of the way.

Follow Me on Instagram