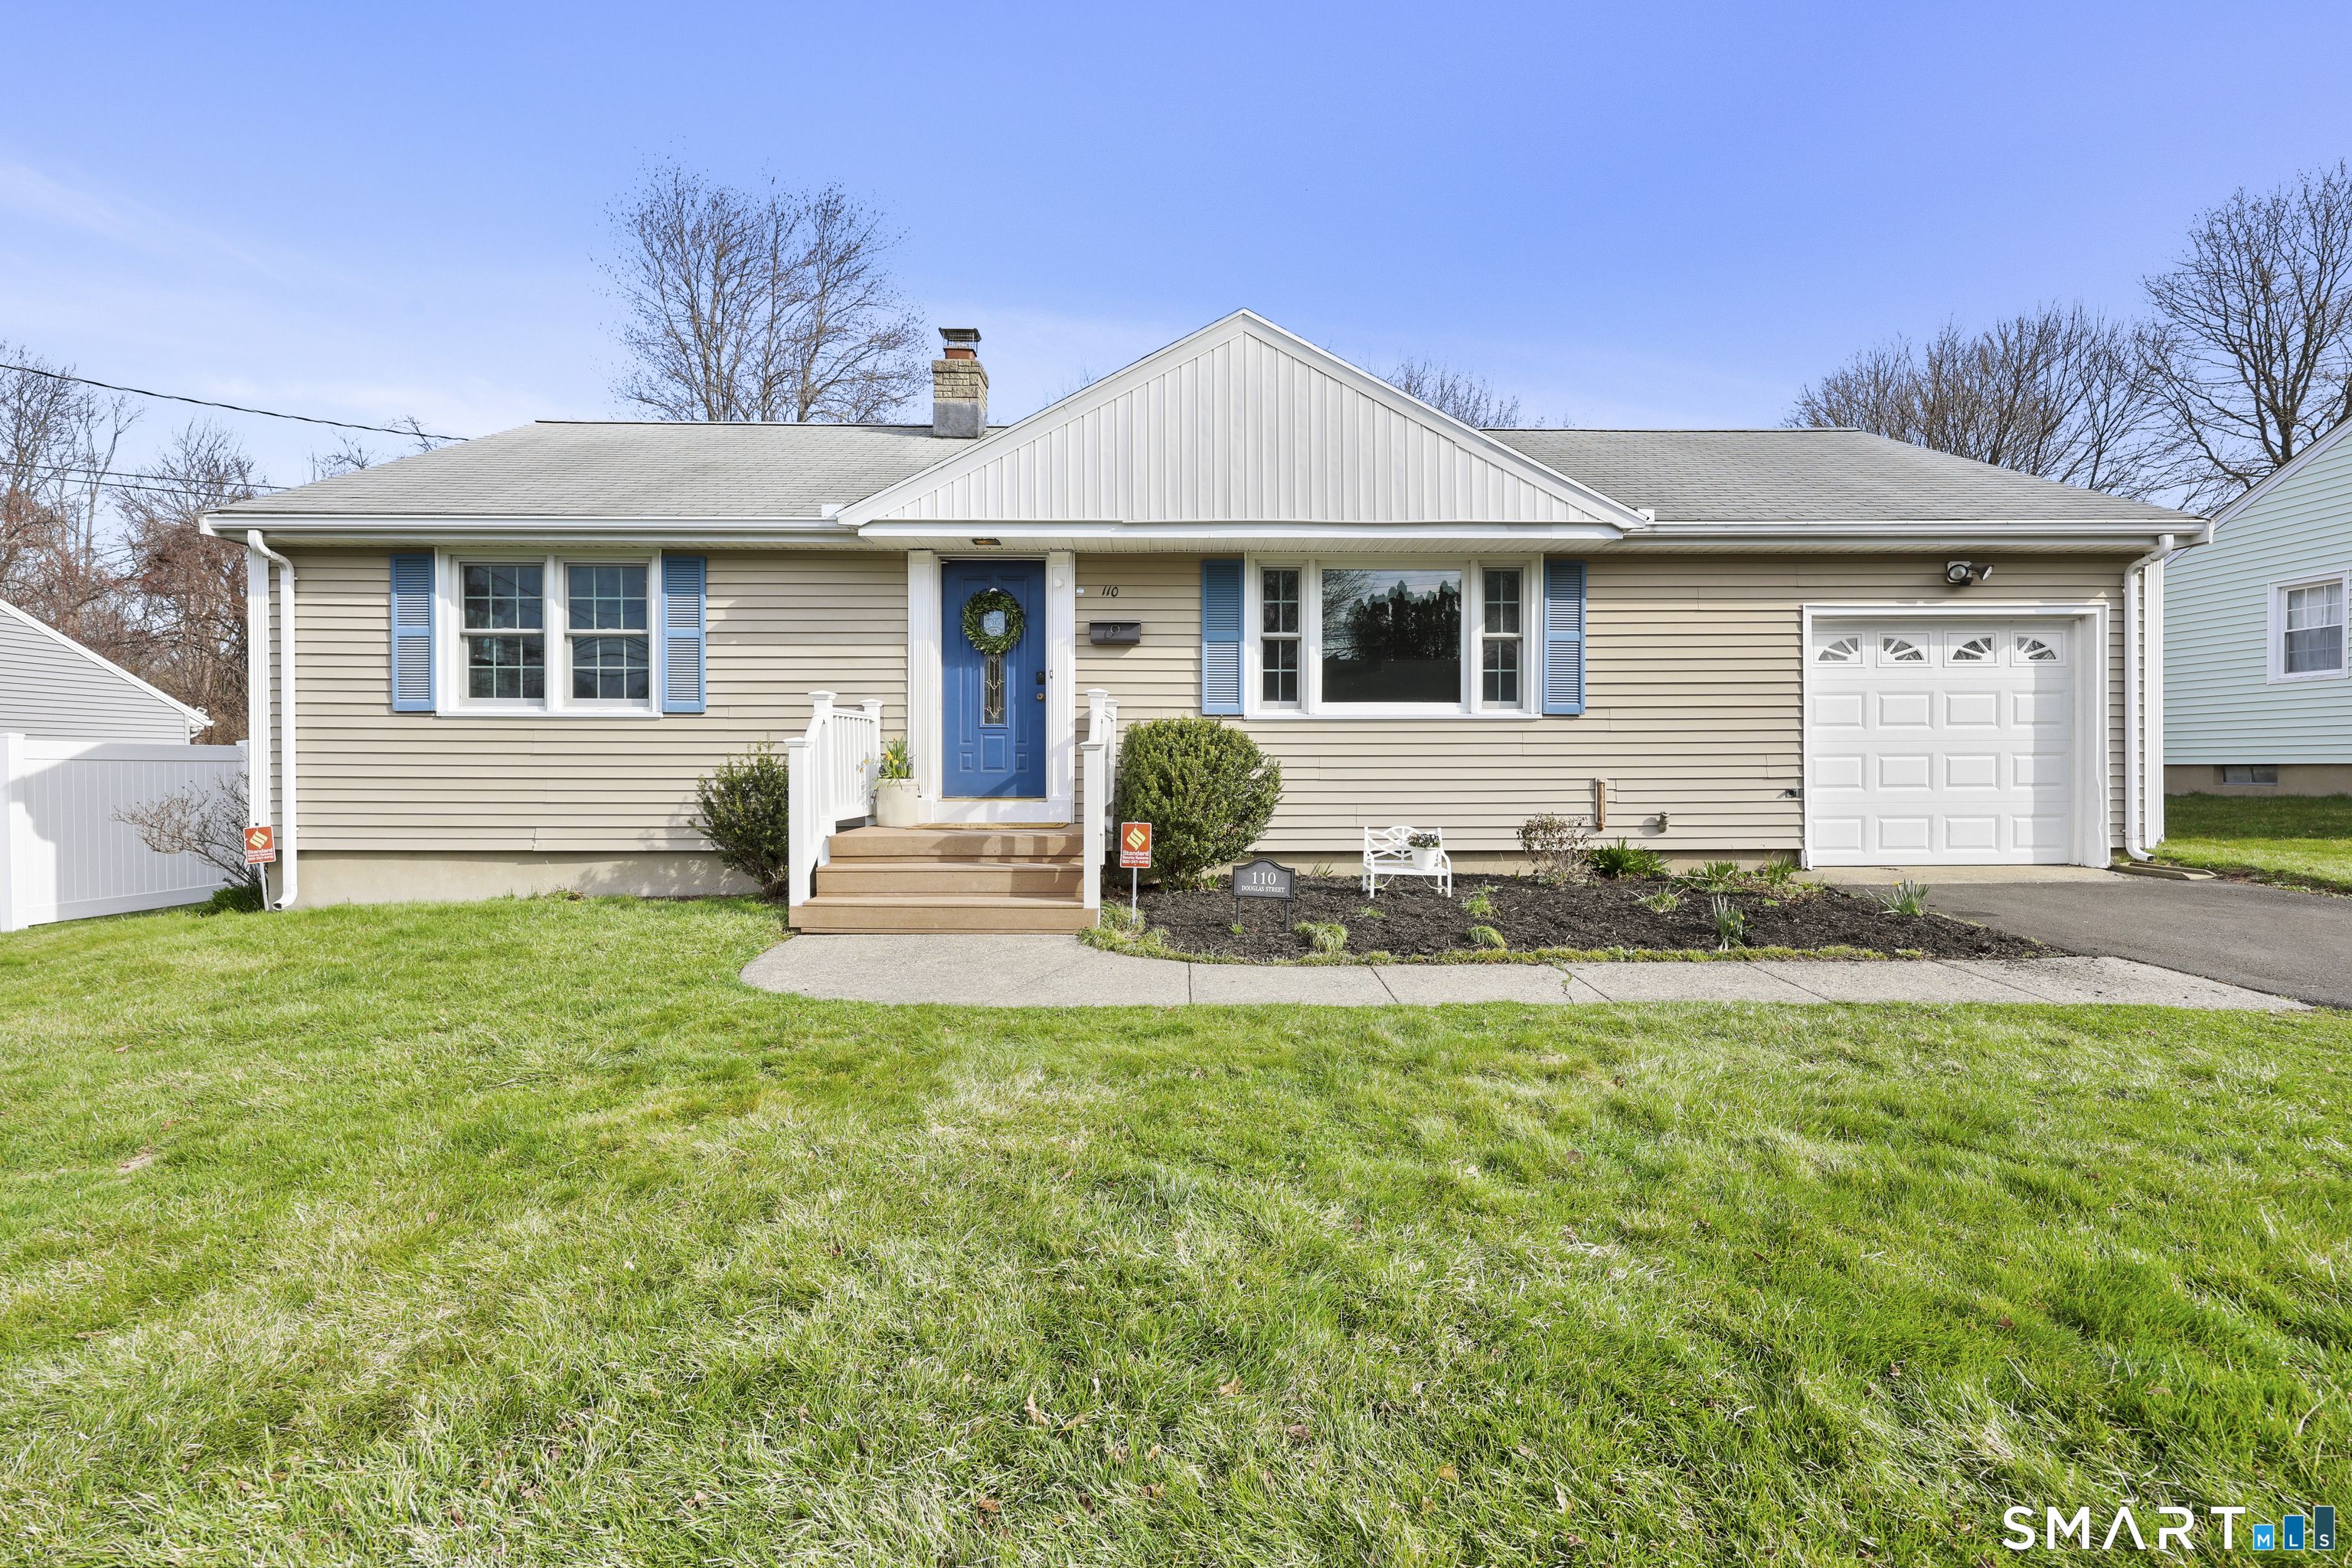
Welcome to this beautiful, well-maintained home in the desirable North End neighborhood of Stratford. The updated eat-in kitchen features granite countertops and newer appliances, and opens to a spacious dining area...perfect for entertaining. A bright, large living room, along with an oversized sunroom/family room, provides plenty of space to relax and gather with family and friends. Just off the sunroom, new sliders lead to an oversized Trex deck overlooking a gorgeous backyard that abuts the town community garden. This home offers convenient one-level living with two bedrooms, a newly renovated bathroom, main-level washer and dryer, and an attached garage. Additionally, the wood floors were recently refinished and the interior professionally painted. For added value and potential, the large basement is ready to be finished and includes a hatchway to the outside. With central air, Anderson windows, vinyl siding, & Trex decking, this home is designed for low-maintenance living, so you can spend more time enjoying all that Stratford has to offer...including its beautiful beaches, coastline, restaurants, and shopping. Your new home awaits! **Highest & Best offer by Monday, 4/6 @ noon.**
APPLIANCES Gas Range, Microwave, Refrigerator, Dishwasher, Washer, Dryer
Area & Lot
StatusSold
Date SoldMay 7, 2026
Living Area1,332 Sq.Ft.
Total Area1,332 Sq.Ft.
Lot Area7,840.8 Sq.Ft.
MLS® ID24161349
TypeResidential
YEAR BUILT1961
NeighborhoodStratford
Architecture StylesRanch
Water FrontageNot Applicable
Elementary SchoolEli Whitney
High SchoolBunnell
Exterior
Garage Space1.0
water SourcePublic Water Connected
roofAsphalt Shingle
lot featuresLevel Lot
parkingAttached Garage
HEAT TYPEHot Water
AIR CONDITIONINGCentral Air
sewerPublic Sewer Connected
SubstructureConcrete
Financial
Sales Price$465,000
Real Estate Tax$6,585/yr
ZoningRS-4
Work with Us
Whether you are looking for a new home, selling your current one, or searching for the right investment property, you can count on the Higgins Group Private Brokerage to be with you every step of the way.