109 Oaklawn Avenue
109 Oaklawn Avenue
109 Oaklawn Avenue
109 Oaklawn Avenue
109 Oaklawn Avenue
109 Oaklawn Avenue
109 Oaklawn Avenue
109 Oaklawn Avenue
109 Oaklawn Avenue
109 Oaklawn Avenue
109 Oaklawn Avenue
109 Oaklawn Avenue
109 Oaklawn Avenue
109 Oaklawn Avenue
109 Oaklawn Avenue
109 Oaklawn Avenue
109 Oaklawn Avenue
109 Oaklawn Avenue
109 Oaklawn Avenue
109 Oaklawn Avenue
109 Oaklawn Avenue
109 Oaklawn Avenue
109 Oaklawn Avenue
109 Oaklawn Avenue
109 Oaklawn Avenue
109 Oaklawn Avenue
109 Oaklawn Avenue
109 Oaklawn Avenue
109 Oaklawn Avenue
109 Oaklawn Avenue
109 Oaklawn Avenue
109 Oaklawn Avenue
109 Oaklawn Avenue
109 Oaklawn Avenue
109 Oaklawn Avenue
109 Oaklawn Avenue
109 Oaklawn Avenue
109 Oaklawn Avenue
109 Oaklawn Avenue
109 Oaklawn Avenue
SEE ALL PHOTOS
109 Oaklawn Avenue
109 Oaklawn Avenue
109 Oaklawn Avenue
109 Oaklawn Avenue
109 Oaklawn Avenue
109 Oaklawn Avenue
109 Oaklawn Avenue
109 Oaklawn Avenue
109 Oaklawn Avenue
109 Oaklawn Avenue
109 Oaklawn Avenue
109 Oaklawn Avenue
109 Oaklawn Avenue
109 Oaklawn Avenue
109 Oaklawn Avenue
109 Oaklawn Avenue
109 Oaklawn Avenue
109 Oaklawn Avenue
109 Oaklawn Avenue
109 Oaklawn Avenue
109 Oaklawn Avenue
109 Oaklawn Avenue
109 Oaklawn Avenue
109 Oaklawn Avenue
109 Oaklawn Avenue
109 Oaklawn Avenue
109 Oaklawn Avenue
109 Oaklawn Avenue
109 Oaklawn Avenue
109 Oaklawn Avenue
109 Oaklawn Avenue
109 Oaklawn Avenue
109 Oaklawn Avenue
109 Oaklawn Avenue
109 Oaklawn Avenue
109 Oaklawn Avenue
109 Oaklawn Avenue
109 Oaklawn Avenue
109 Oaklawn Avenue
109 Oaklawn Avenue
Coming Soon

109 Oaklawn Avenue

109 Oaklawn Avenue, Stamford, CT 06905

$975,000
$975,000

109 Oaklawn Avenue

6 Beds 4 Baths 3,167 Sq.Ft. 5,662.8 Sq.Ft.

Open House

10/10/2026 12:00PM - 2:00PM EDT
10/11/2026 12:00PM - 2:00PM EDT

Description

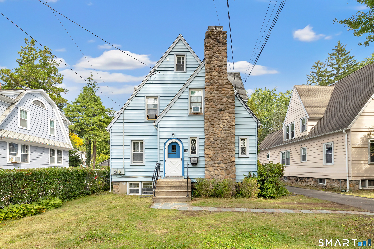
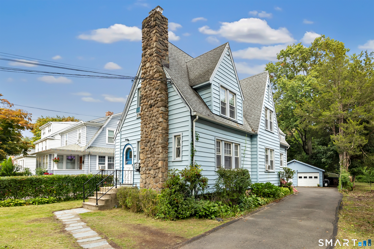
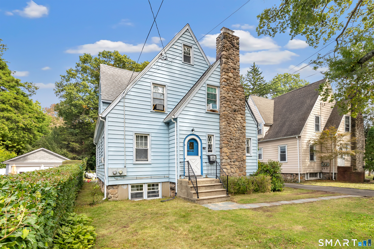
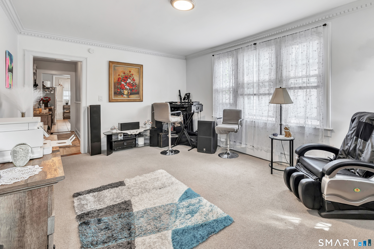
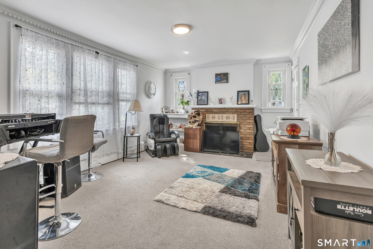
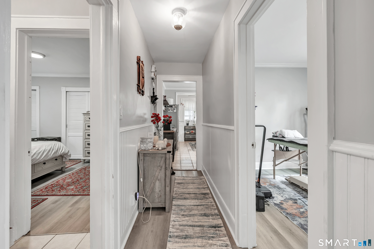
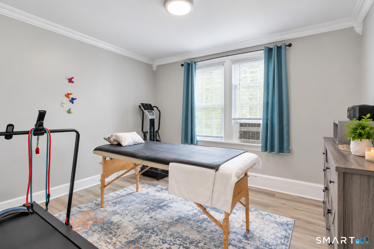
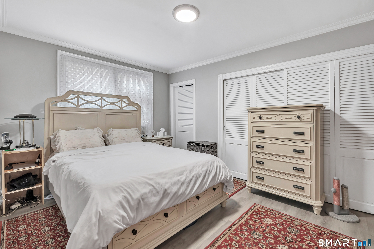
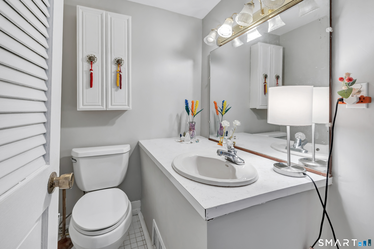
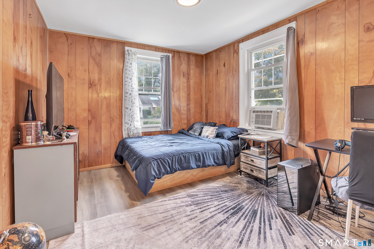
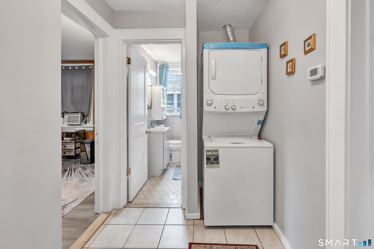
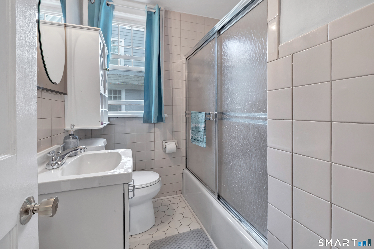
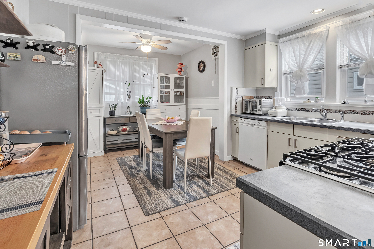
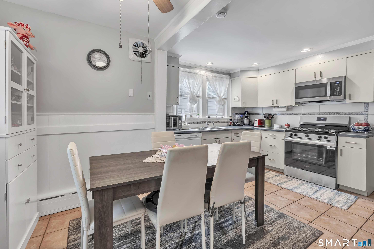
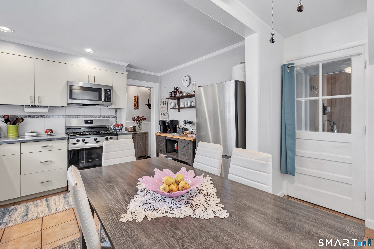
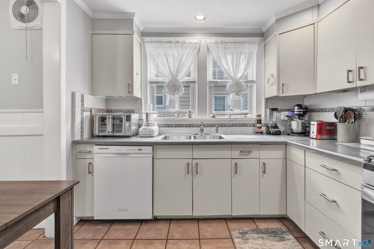
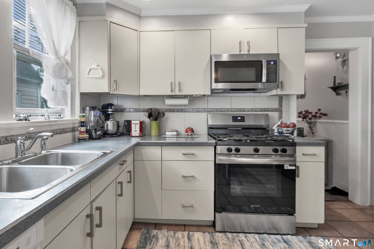
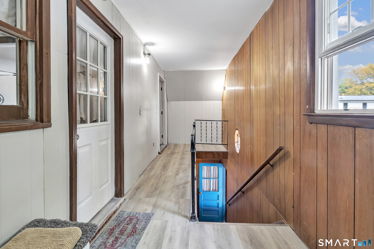
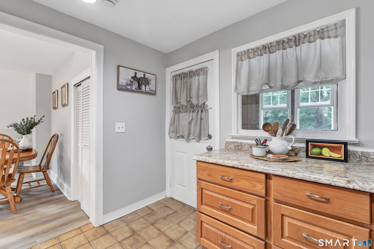
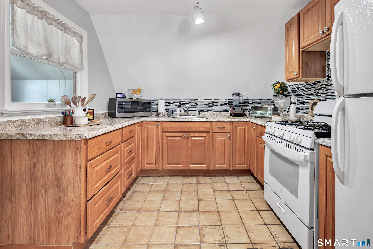
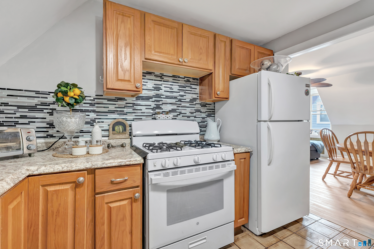
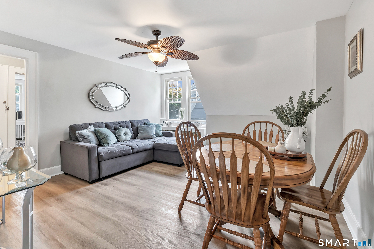
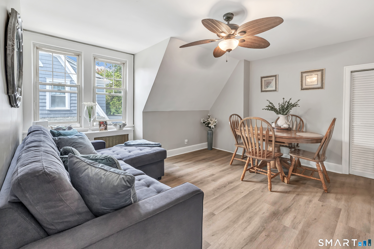
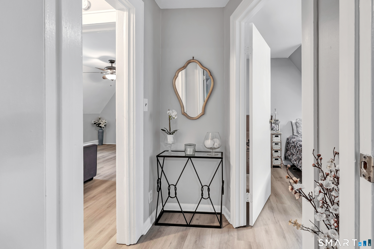
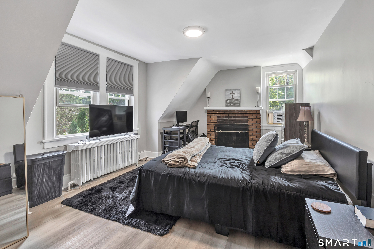
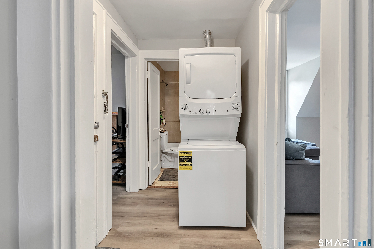
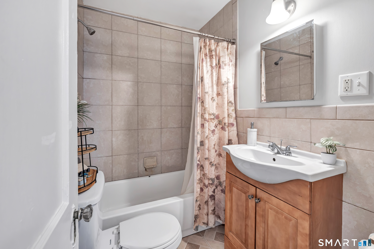
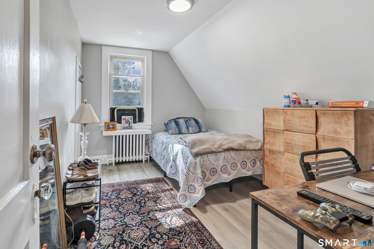
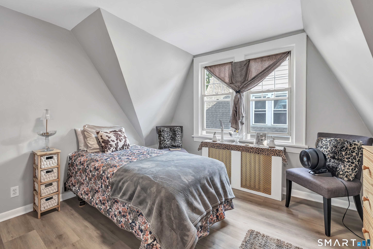
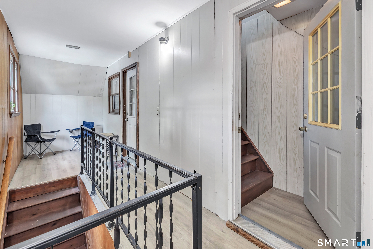
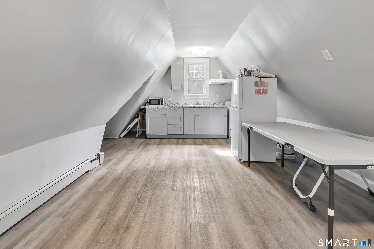
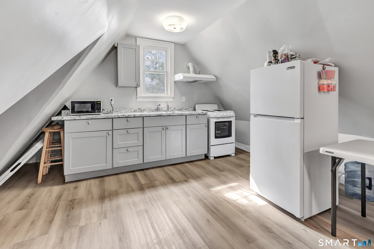
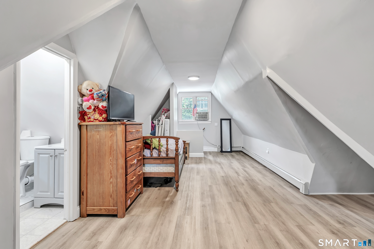
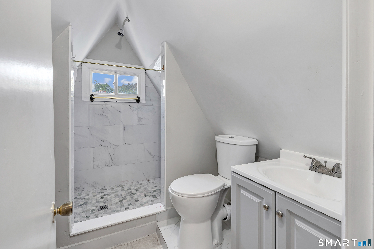
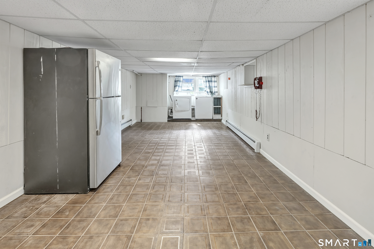
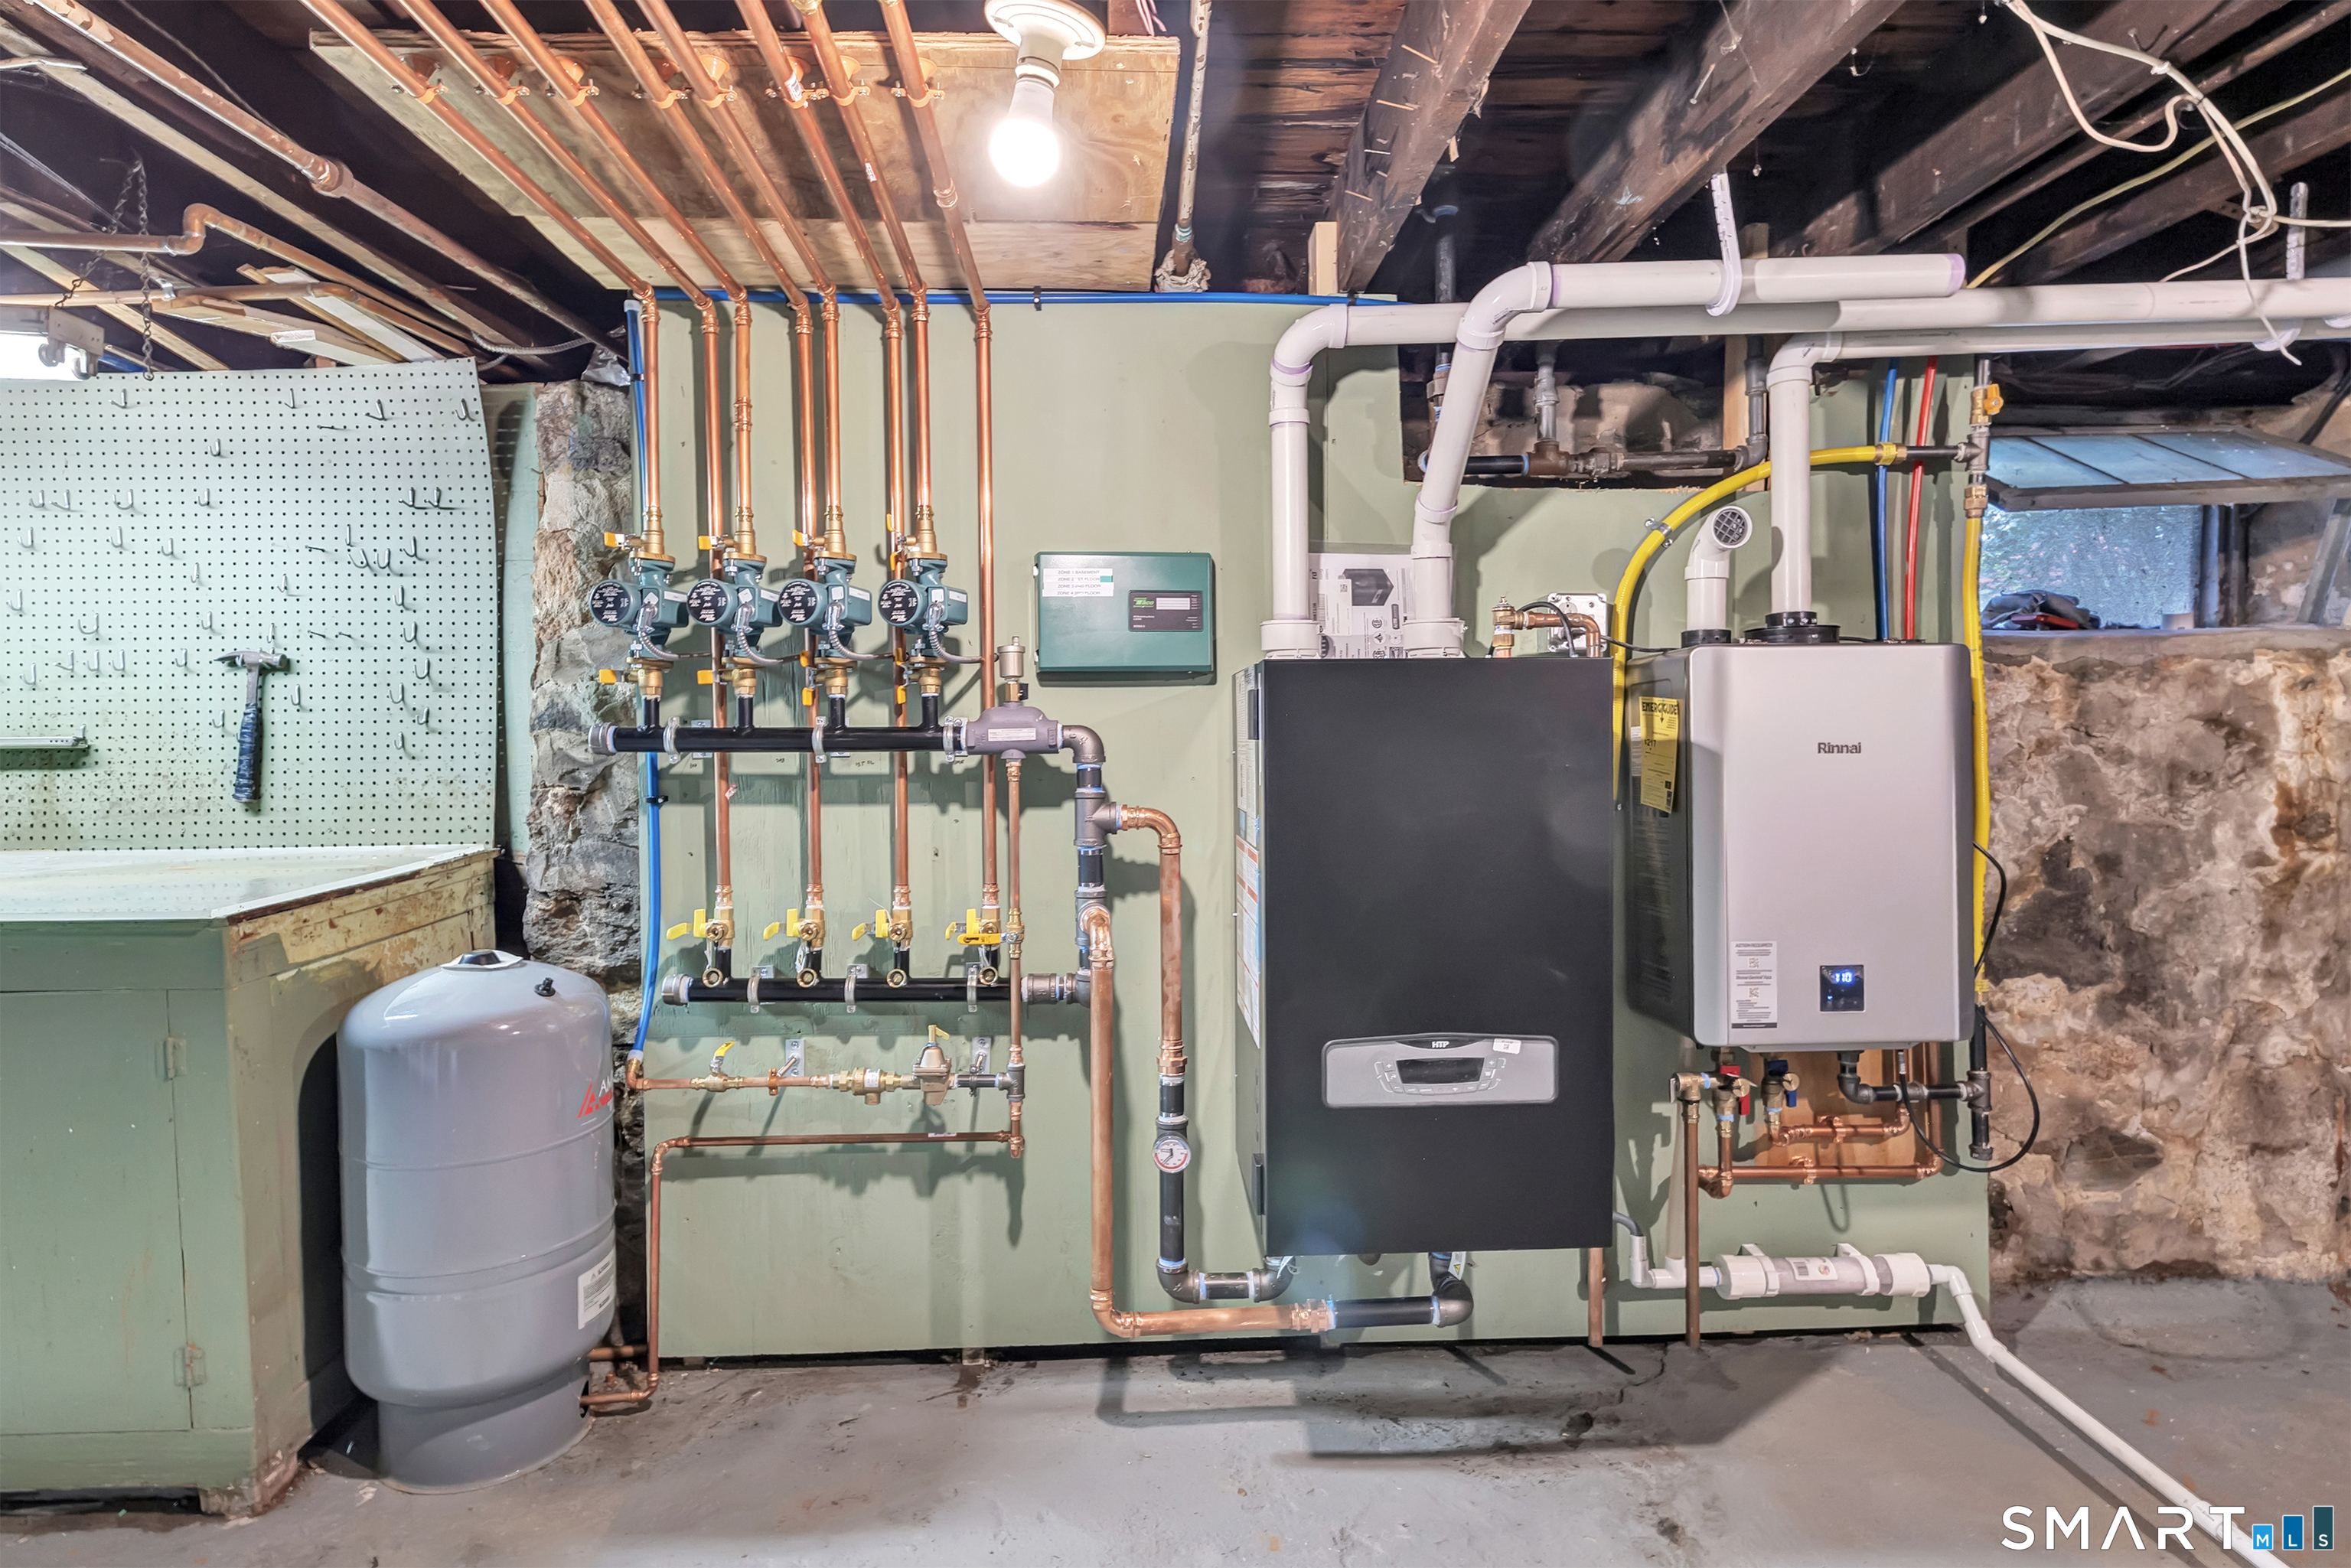
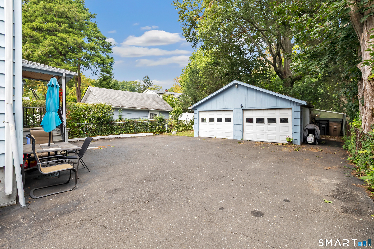
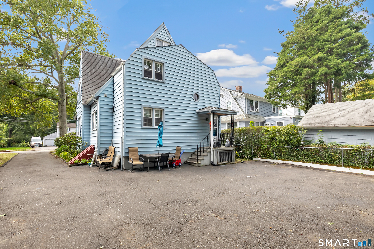
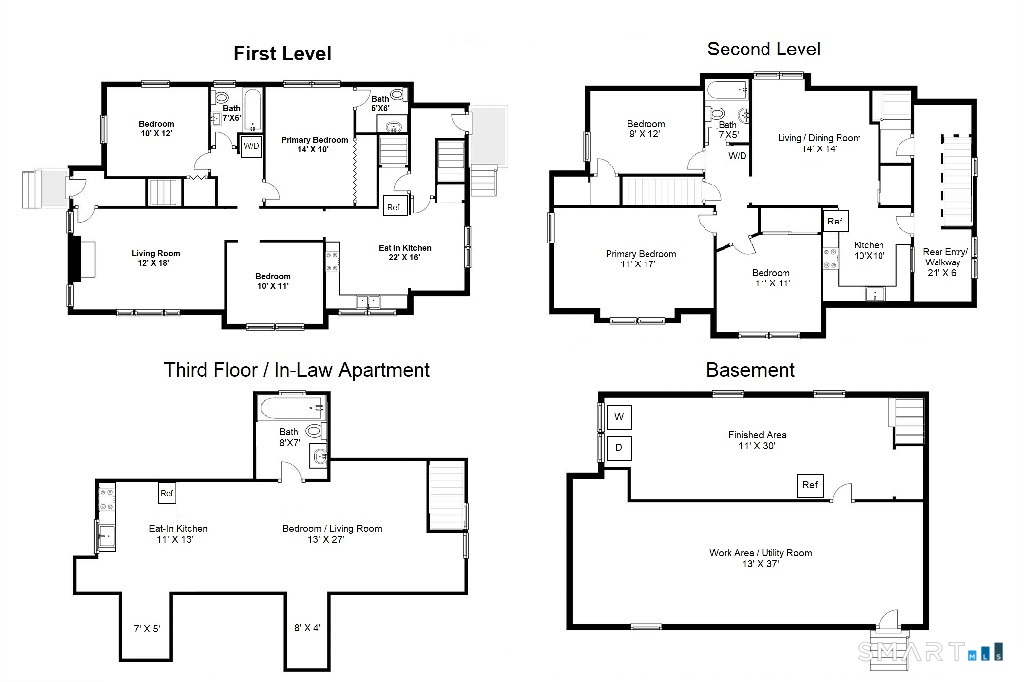
TURNKEY INCOME-PRODUCING ASSET + VALUE-ADD OPPORTUNITY IN STAMFORD'S DESIRABLE BULLS HEAD! Just minutes from Downtown Stamford, 109 Oaklawn Ave is a rare legal 2-unit property plus In-Law Apartment offering strong income, modern updates and exceptional future potential. Unit 1 features 3 Bedrooms, 1.5 Baths, spacious Living Room, Eat-in Kitchen and Primary Bedroom with en-suite Half Bath. Unit 2 offers 3 Bedrooms and Full Bath, while Unit 3 is a bright Studio with brand-new Kitchen and beautifully renovated Full Bath. Units 1 & 2 have new in-unit washers/dryers; all units feature new flooring and fresh paint. The partially finished, heated Basement offers potential for a 4th unit (do your due diligence), with separate side/rear entrances, plumbing and laundry already in place. The boiler and hot water heater have been replaced with brand-new high-efficiency on-demand wall units. Level backyard, oversized driveway with ample parking and detached 2-car Garage. All units are leased through mid-2027. Rents include heat, hot water, gas, water, garbage, snow removal, grounds and exterior maintenance. Unit 1 includes Garage use. A compelling investment with immediate income, significant upgrades and built-in value-add potential!

Share Property

Location

109 Oaklawn Avenue, Stamford, CT 06905

Status

Coming Soon
Brian  Appel

Brian Appel

Features & Amenities

Interior

  • total bedrooms6
  • Total bathrooms4
  • full bathrooms3
  • half bathroom1
  • Laundry room Basement Hook-Up(s), Hook-Up In Unit 1, Hook-Up In Unit 2

Area & Lot

  • Status Coming Soon
  • OPEN HOUSE

    10/10/2026 12:00PM - 2:00PM EDT

    10/11/2026 12:00PM - 2:00PM EDT

  • Living Area3,167 Sq.Ft.
  • Total Area3,167 Sq.Ft.
  • Lot Area5,662.8 Sq.Ft.
  • MLS® ID24212226
  • TypeMulti-Family
  • YEAR BUILT1920
  • NeighborhoodStamford
  • Architecture StylesUnits on different Floors
  • Water FrontageBeach Rights
  • Elementary SchoolNewfield
  • Middle SchoolRippowam
  • High SchoolStamford

Exterior

  • Garage Space2.0
  • water SourcePublic Water Connected
  • roofAsphalt Shingle
  • lot featuresLevel Lot
  • parkingDetached Garage, Driveway, Paved, Off Street Parking
  • HEAT TYPEBaseboard, Hot Water, Zoned
  • AIR CONDITIONINGCeiling Fans, Window Unit
  • sewerPublic Sewer Connected
  • SubstructureMasonry, Stone
  • other exterior FeaturesSidewalk, Gutters

Financial

  • Sales Price$975,000
  • Real Estate Tax $10,542/yr
  • Zoning R75

Mortgage Calculator

Estimate your monthly mortgage payment, including the principal and interest, property taxes, and HOA. Adjust the values to generate a more accurate rate.

All estimates are provided for informational purposes only. Actual amounts may vary.
$0,000 Your Payment 20 15 65
$0,000 Your Payment

Work with Us

Whether you are looking for a new home, selling your current one, or searching for the right investment property, you can count on the Higgins Group Private Brokerage to be with you every step of the way.

Follow Me on Instagram