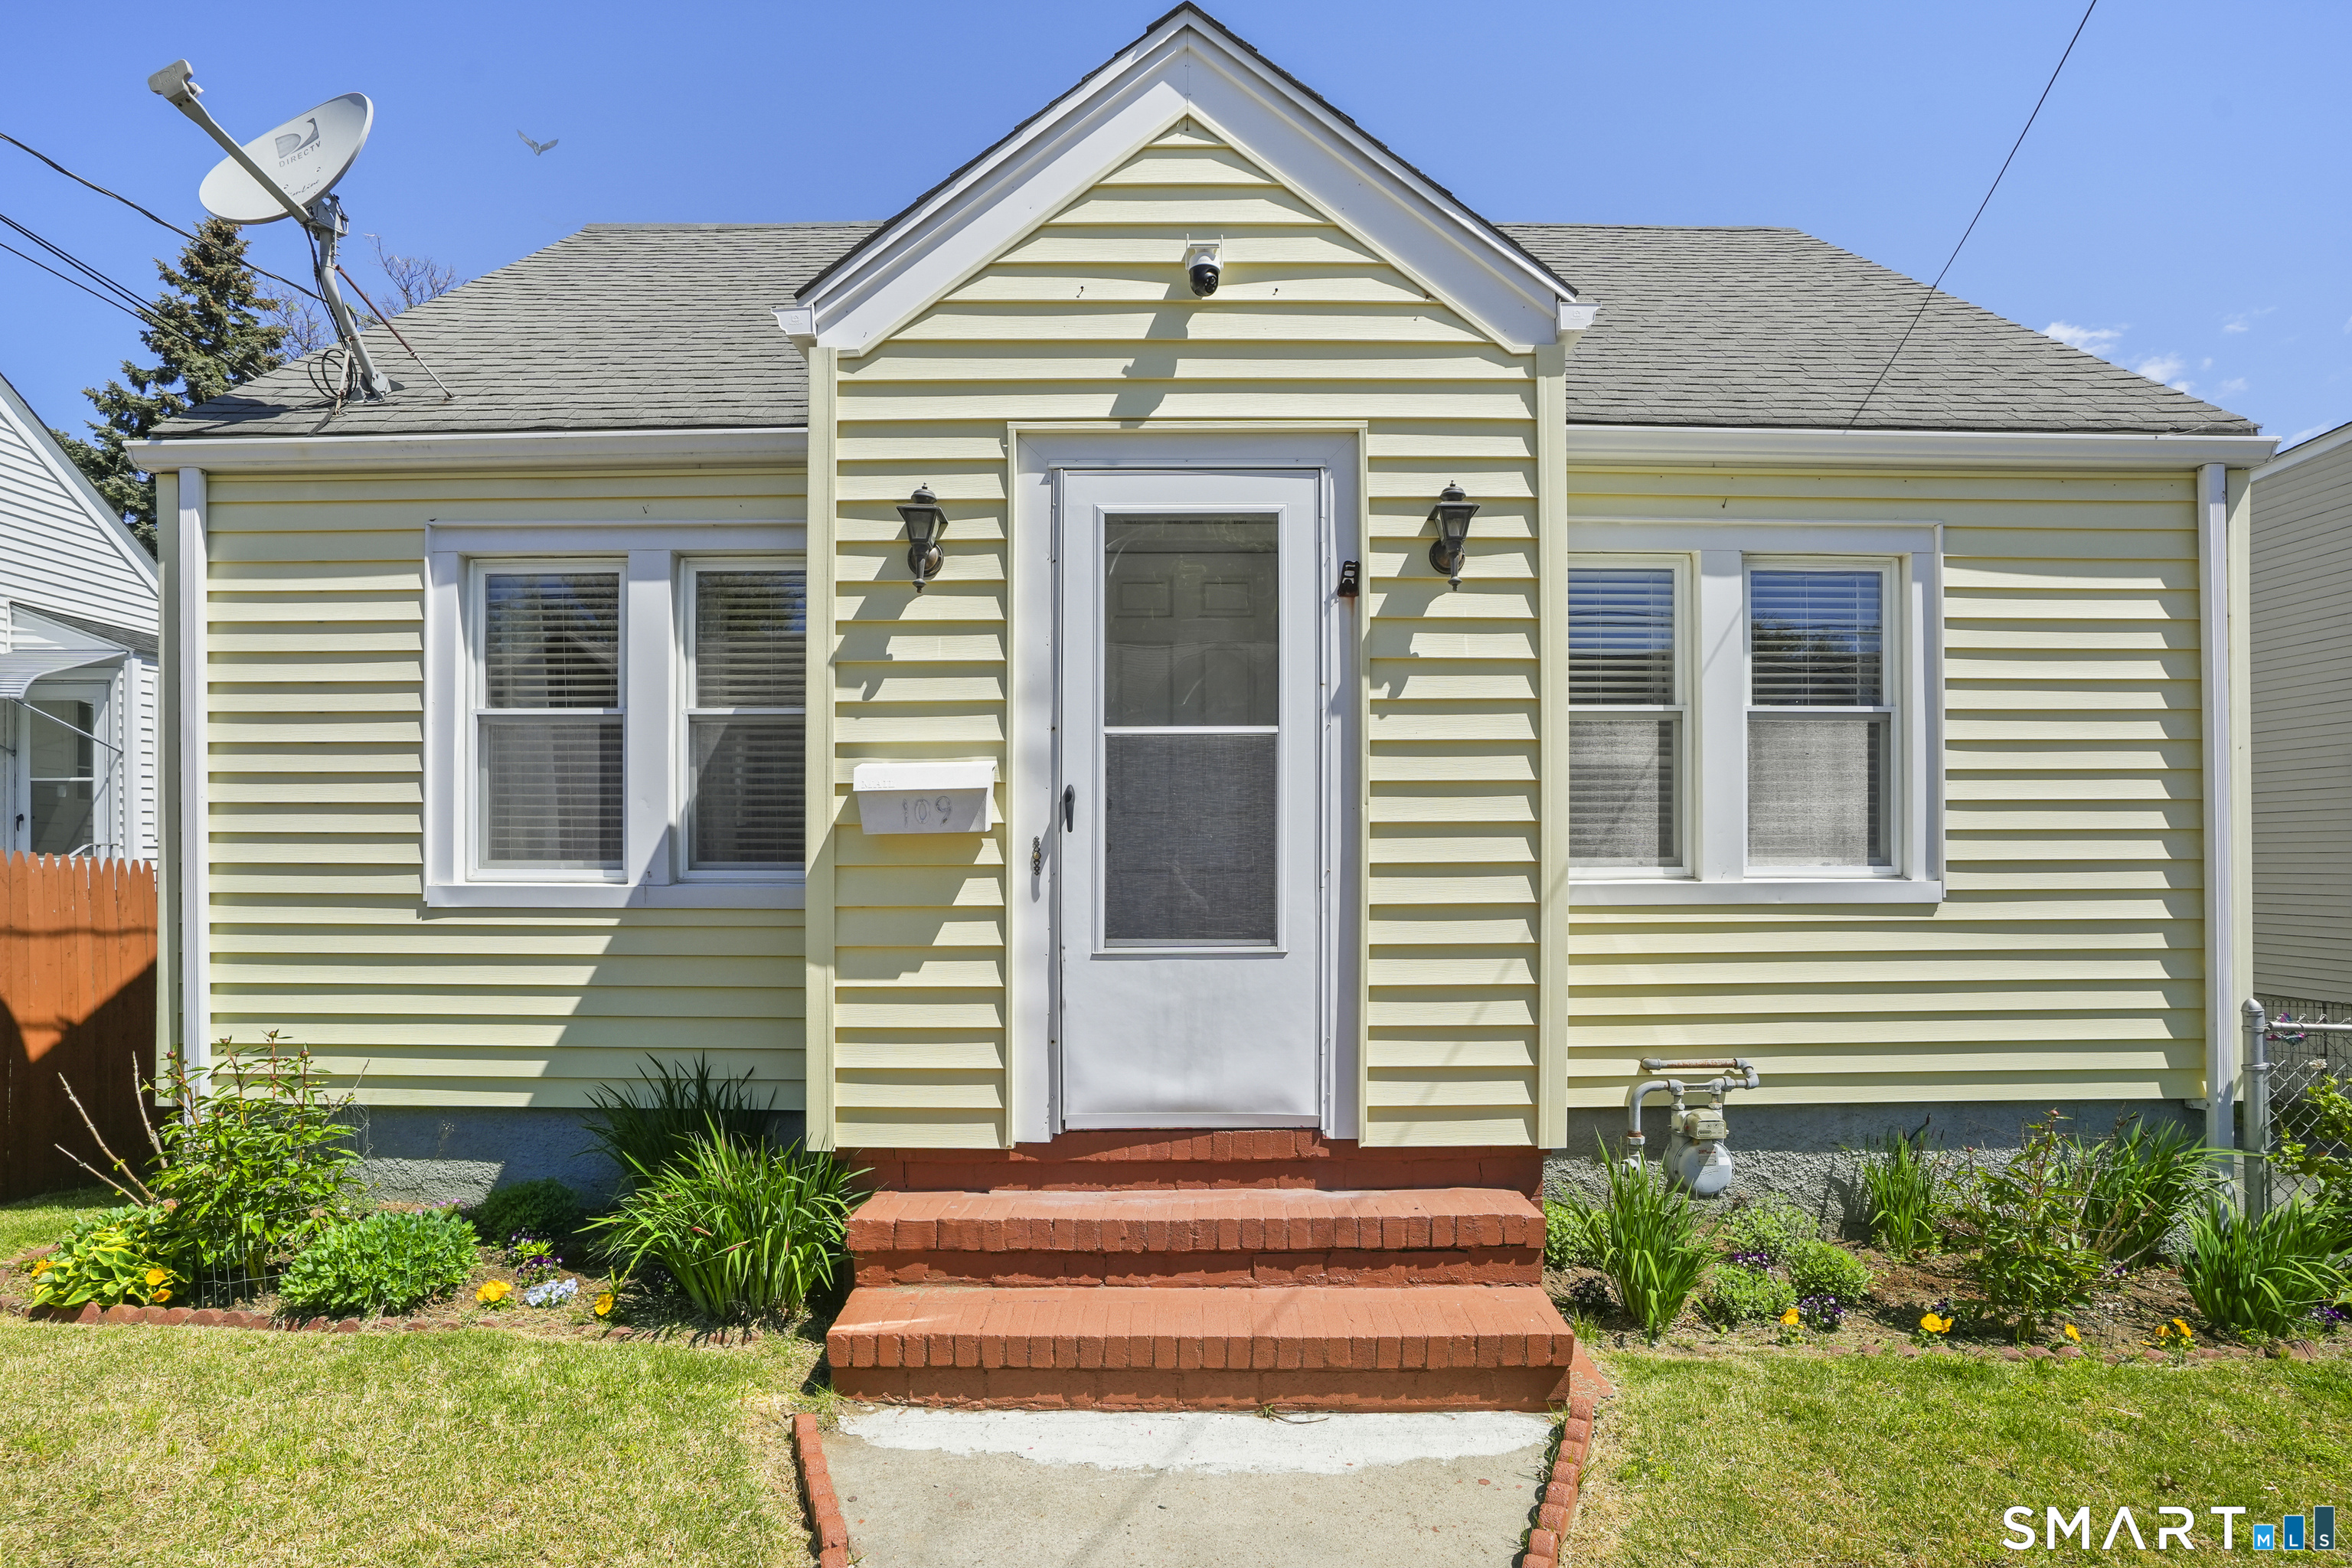
Charming, nicely updated Cape offering the perfect blend of character and convenience. A welcoming entry porch opens to a spacious, sun-filled living room. The updated kitchen features a breakfast bar, stainless steel appliances including a gas range, and a stylish tile backsplash, flowing seamlessly into the bright dining room - ideal for everyday living and entertaining. The main level includes two generously sized bedrooms with large closets and a beautiful newly remodeled full bath with marble flooring, marble tub surround, and an oversized vanity. Upstairs, you'll find two additional bedrooms with hardwood floors and a remodeled full bath with shower. The fully walk-out lower level offers approximately 1,000 additional square feet of versatile living space perfect for a den/rec room, home office, or exercise room. Plenty of storage space and workshop area. Outside, enjoy a detached garage, ample off-street parking, and a beautiful private backyard with gardens and patio space. Conveniently located within walking distance to schools and shopping, and just minutes from the hospital.*MULTIPLE OFFERS RECEIVED* PLEASE SUBMIT HIGHEST & BEST BY MONDAY MAY18TH AT 5PM.
APPLIANCES Gas Range, Range Hood, Refrigerator, Dishwasher, Washer, Dryer
other interior Features Auto Garage Door Opener, Cable - Available
Area & Lot
StatusSold
Date SoldJune 26, 2026
Living Area1,464 Sq.Ft.
Total Area1,464 Sq.Ft.
Lot Area4,791.6 Sq.Ft.
MLS® ID24171606
TypeResidential
YEAR BUILT1937
NeighborhoodBridgeport
Architecture StylesCape Cod
Water FrontageNot Applicable
Elementary SchoolEdison
Middle SchoolPer Board of Ed
High SchoolWarren Harding
Exterior
Garage Space1.0
water SourcePublic Water Connected
roofAsphalt Shingle
lot featuresFence - Partial, Fence - Chain Link, Lightly Wooded, Level Lot
parkingDetached Garage, Paved, Off Street Parking
HEAT TYPEBaseboard, Hot Water, Radiator, Zoned
AIR CONDITIONINGWindow Unit
sewerPublic Sewer Connected
SubstructureBlock, Concrete
other exterior FeaturesGutters, Garden Area, Lighting, Patio
Financial
Sales Price$390,000
Real Estate Tax$5,484/yr
ZoningRC
Work with Us
Whether you are looking for a new home, selling your current one, or searching for the right investment property, you can count on the Higgins Group Private Brokerage to be with you every step of the way.