104 North Street APT 706
SEE ALL PHOTOS
104 North Street APT 706
Sold

104 North Street APT 706

104 North Street Unit: APT 706, Stamford, Connecticut 06902

$2,250
$2,250

104 North Street APT 706

1 Bed 2 Baths 815 Sq.Ft.

Description

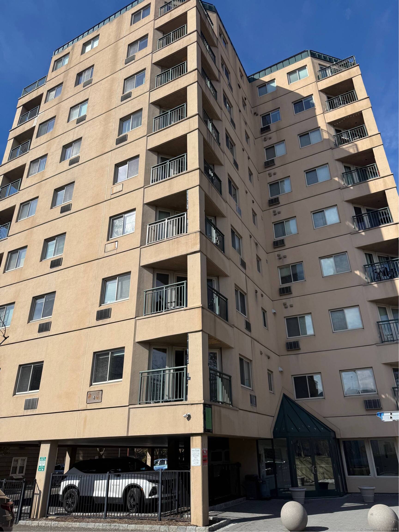
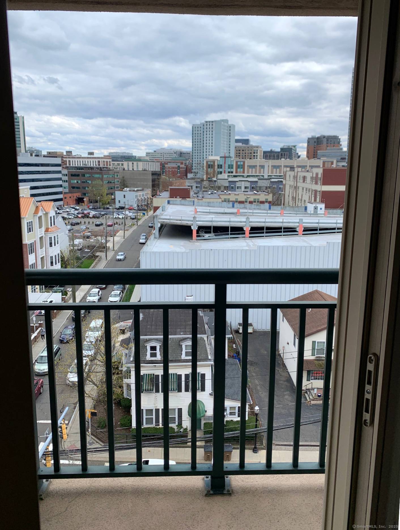
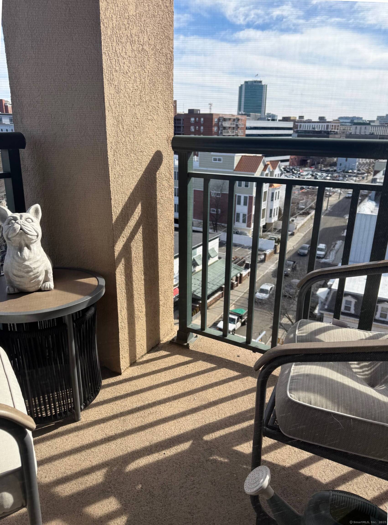
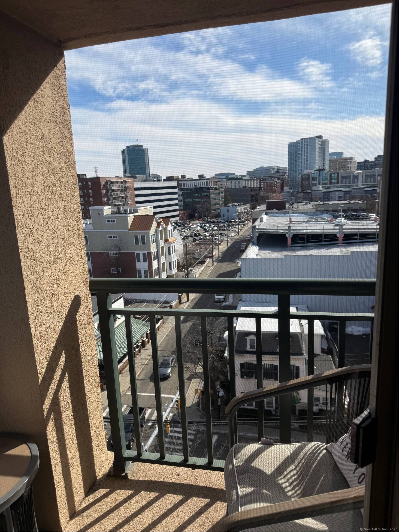
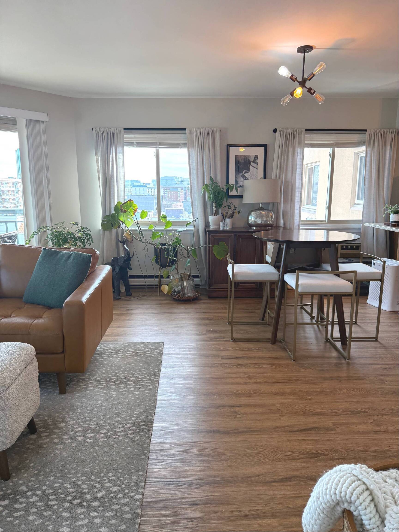
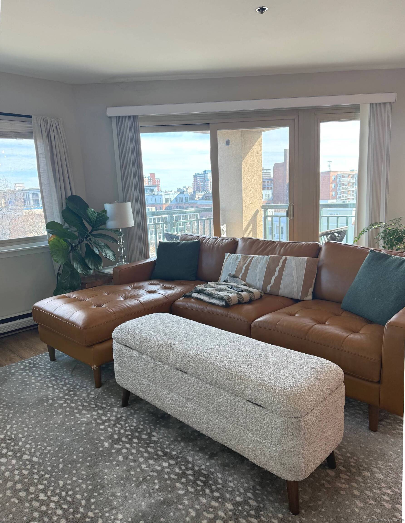
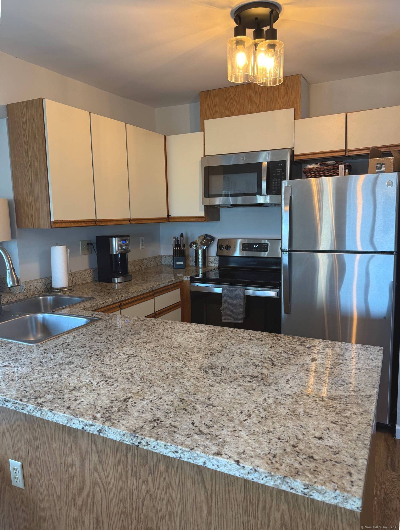
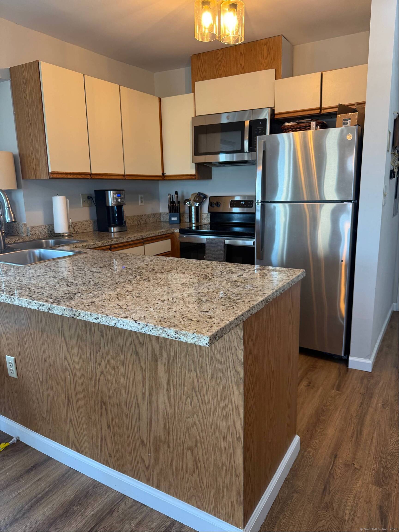
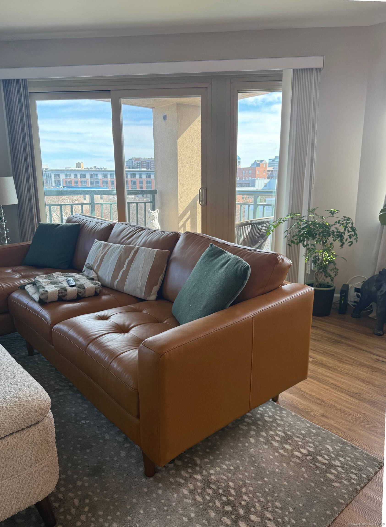
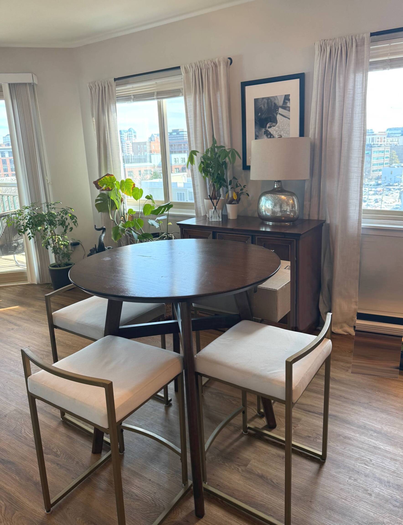
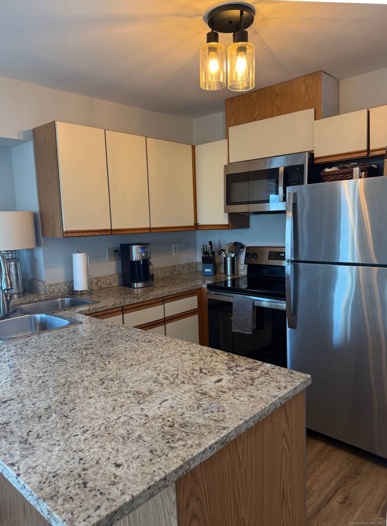
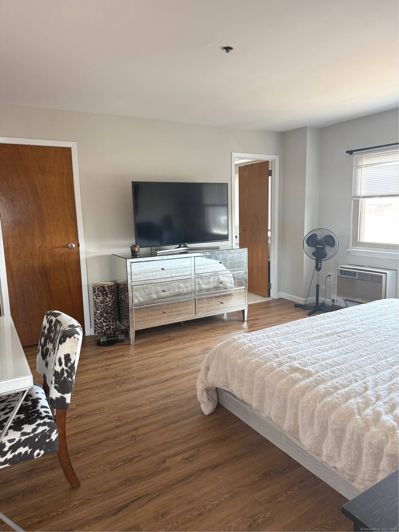
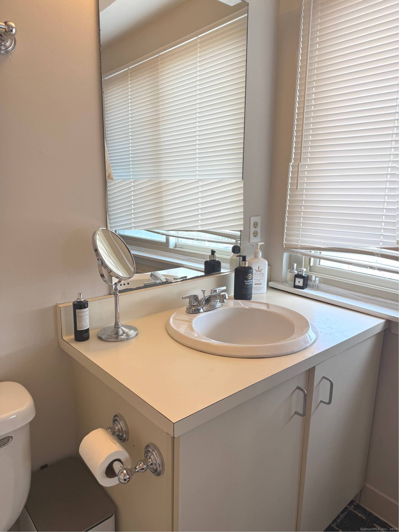
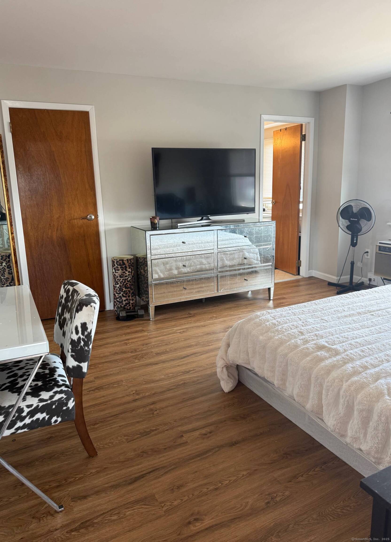
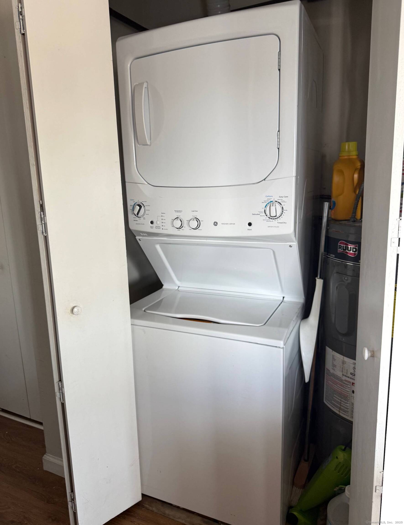
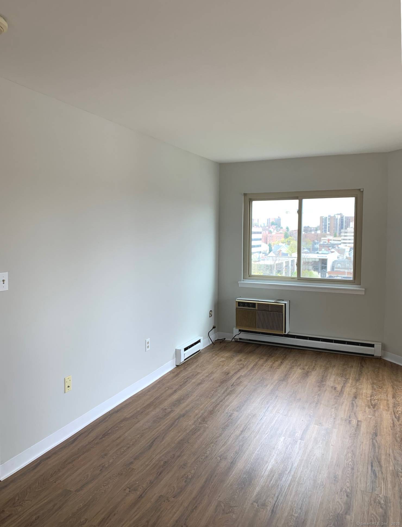
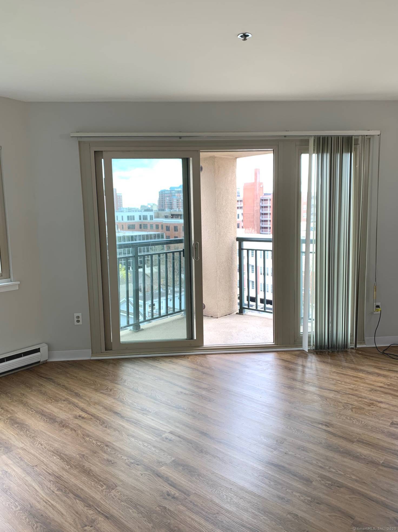
Spacious 1 Bedroom unit in the heart of downtown Stamford. Very convenient - walk to everything including Scalzi Park - with tennis courts, playground and walking track. Living Room with sliders to a balcony overlooking downtown. Unit has Hardwood Floors, Granite Kitchen with island and newer appliances. Bedroom with full bath and walk-in closet. Half bath off hallway. Washer/dryer in the unit. 1 Assigned parking space in gated parking lot. Ready to just move in. Move in/out paid by tenant.

Share Property

Location

104 North Street Unit: APT 706, Stamford, Connecticut 06902

Status

Sold

Date Sold

March 26, 2025

Features & Amenities

Interior

  • total bedrooms1
  • Total bathrooms2
  • full bathroom1
  • half bathroom1
  • Laundry room Main Level
  • APPLIANCES Electric Range, Microwave, Refrigerator, Dishwasher, Washer, Dryer
  • other interior Features Open Floor Plan

Area & Lot

  • Status Sold
  • Date Sold March 26, 2025
  • Living Area815 Sq.Ft.
  • Total Area815 Sq.Ft.
  • MLS® ID24075281
  • TypeResidential
  • YEAR BUILT1985
  • Architecture StylesHigh Rise
  • Water FrontageNot Applicable
  • Elementary SchoolPer Board of Ed
  • Middle SchoolPer Board of Ed
  • High SchoolPer Board of Ed

Exterior

  • STORIES1
  • water SourcePublic Water Connected
  • lot featuresLevel Lot
  • parkingOff Street Parking
  • HEAT TYPEHot Air
  • AIR CONDITIONINGCentral Air
  • sewerPublic Sewer Connected
  • other exterior FeaturesBalcony

Financial

  • Sales Price$2,250
  • Zoning RH

Work with Us

Whether you are looking for a new home, selling your current one, or searching for the right investment property, you can count on the Higgins Group Private Brokerage to be with you every step of the way.

Follow Me on Instagram