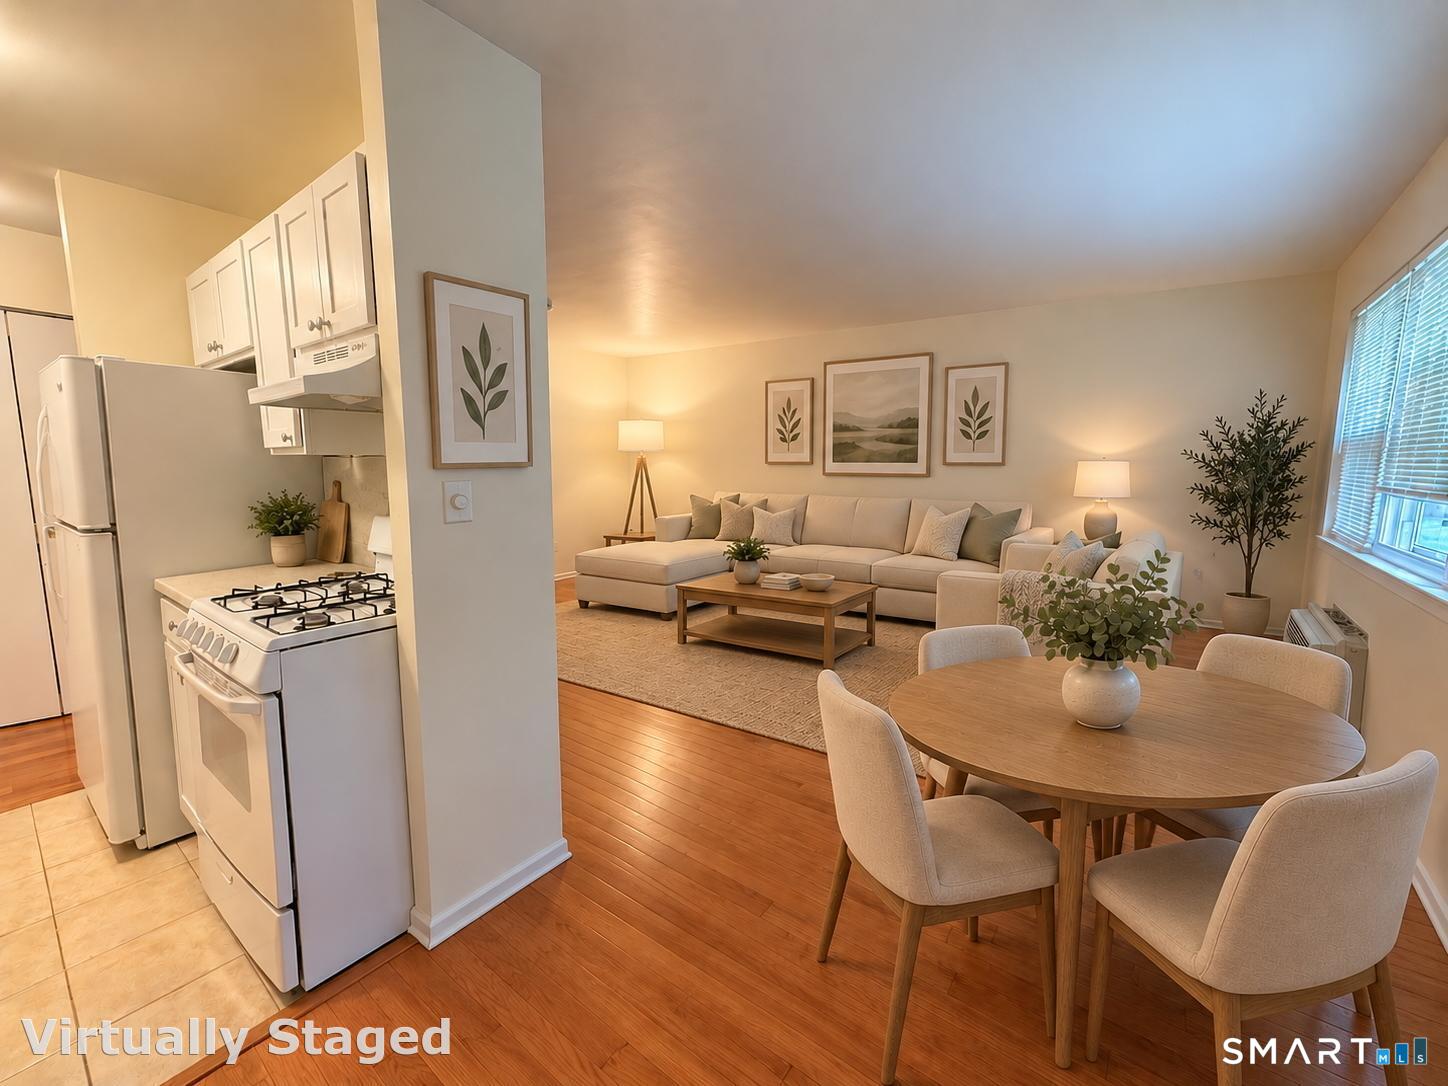

Open-plan kitchen, dining area, and living room with light furnishings and hardwood floors.
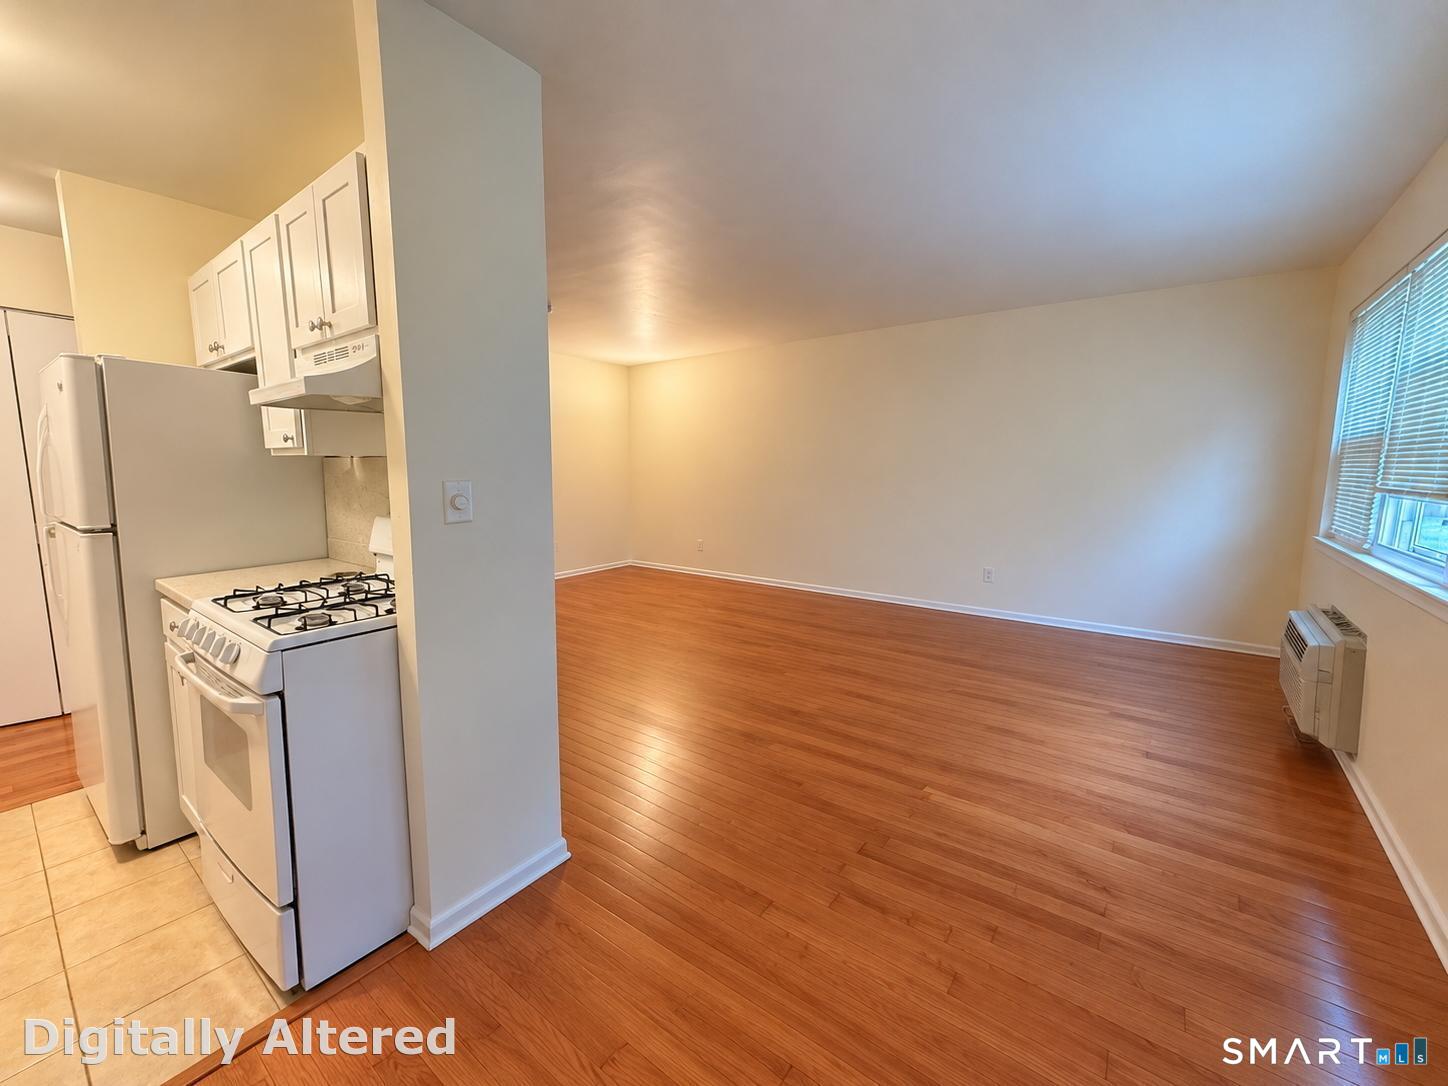
Open living and dining area with hardwood floors beside a compact kitchen with white appliances.
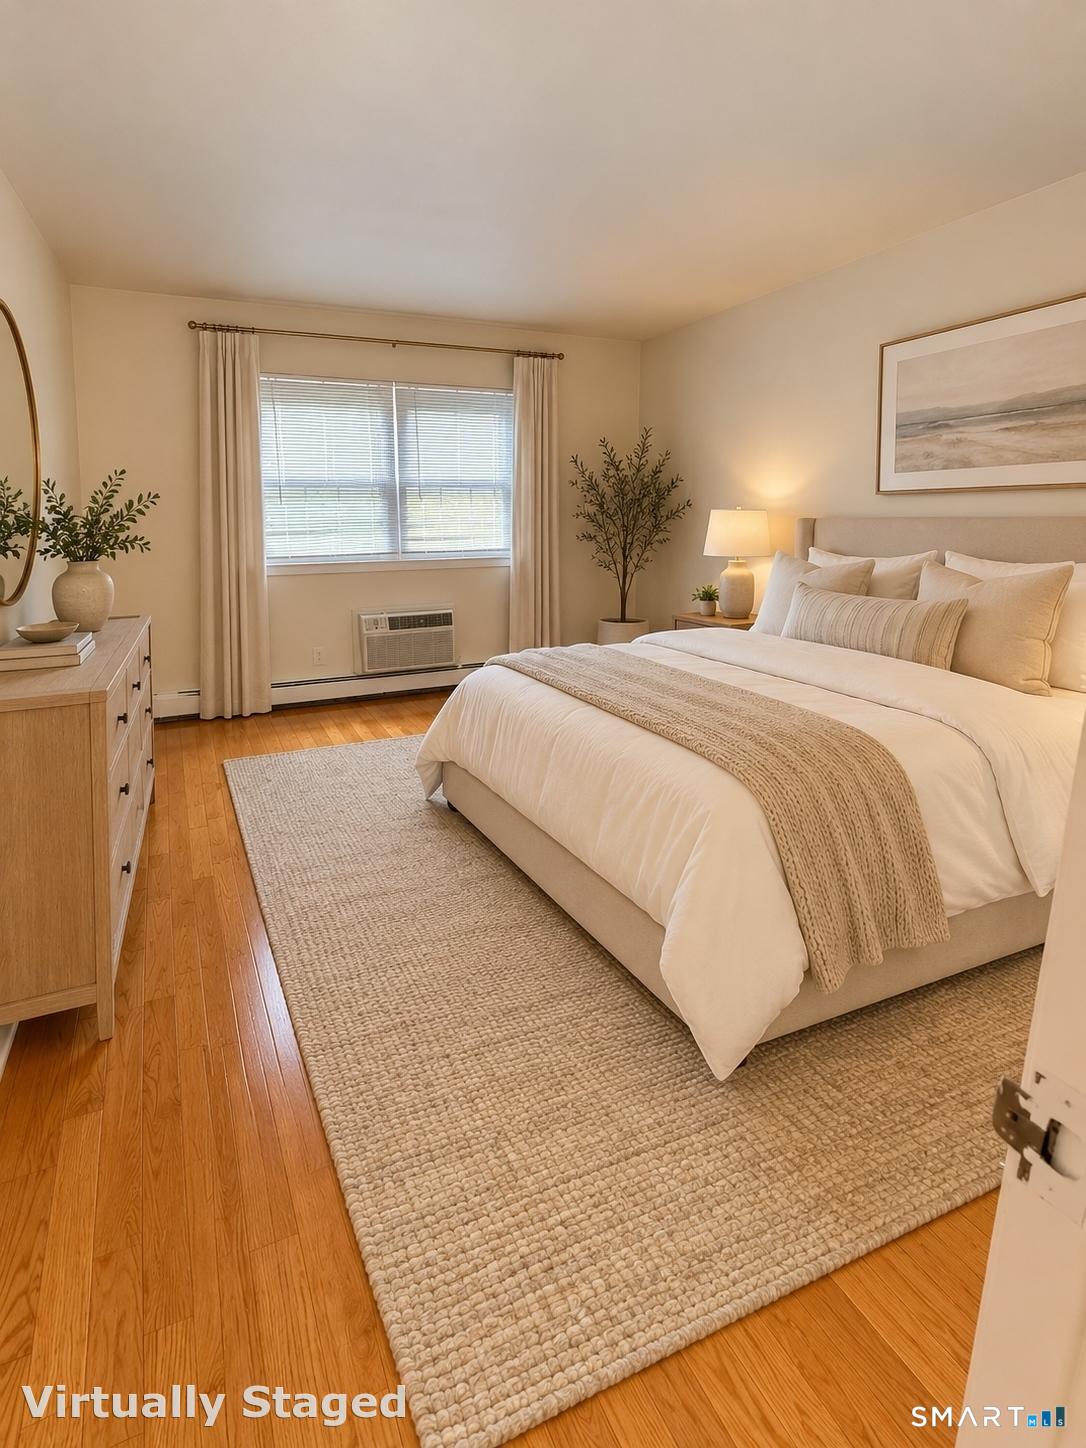
Virtually staged bedroom with a white bed, woven rug, and hardwood floors.
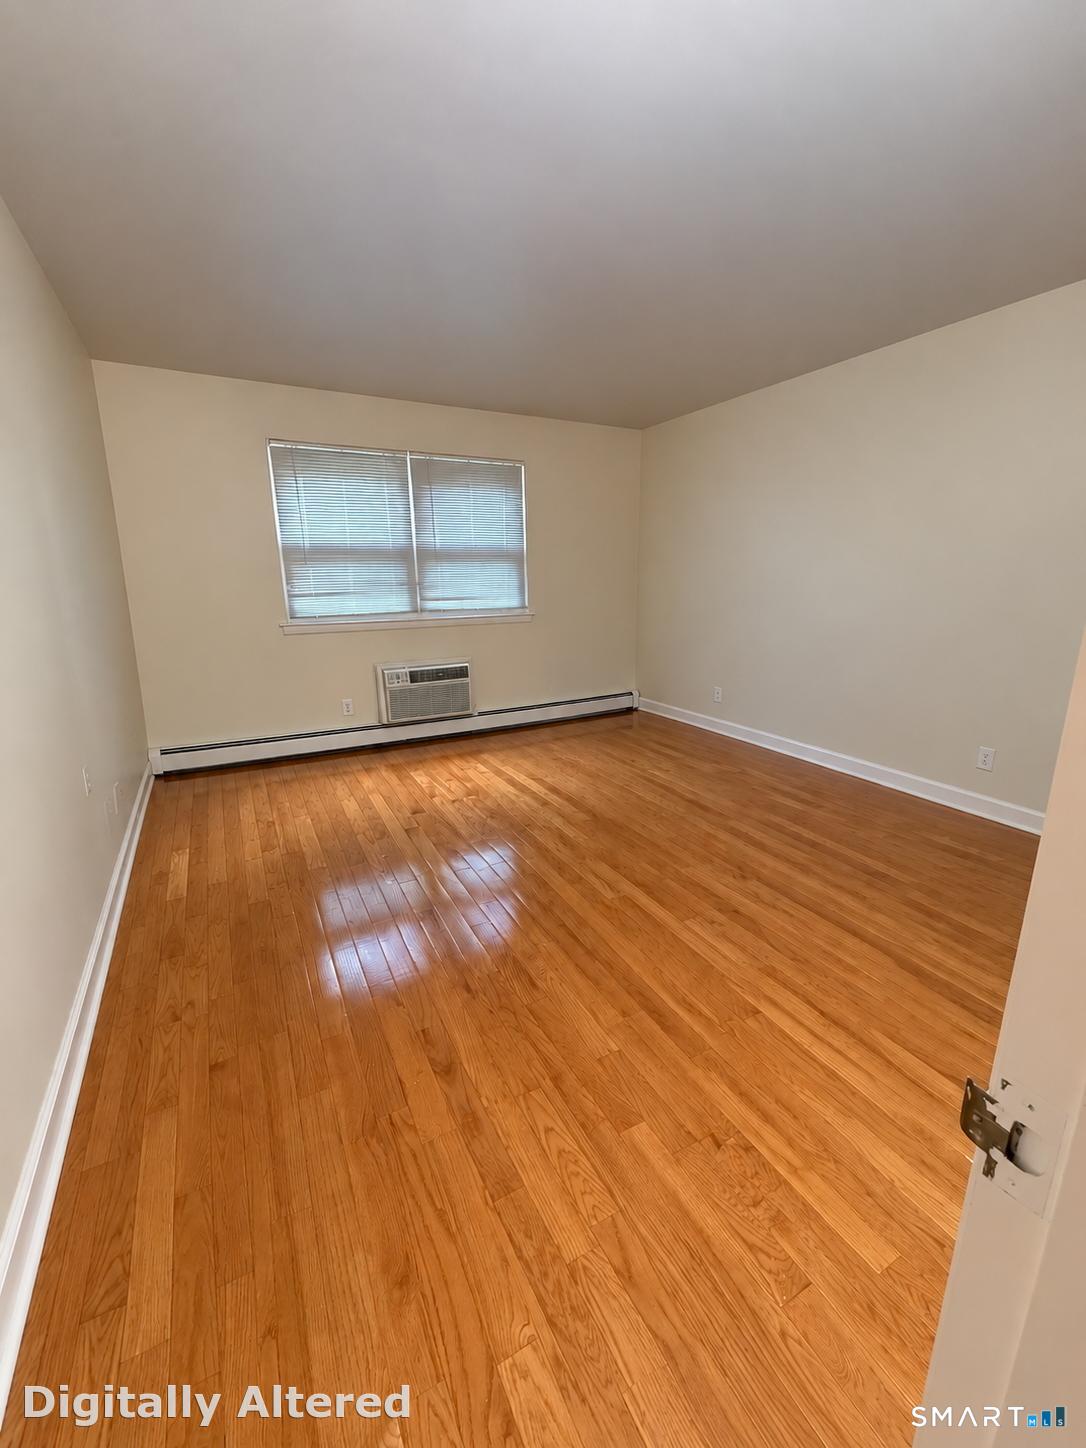
Empty room with polished hardwood floors, a window with blinds, and a wall-mounted air conditioner.
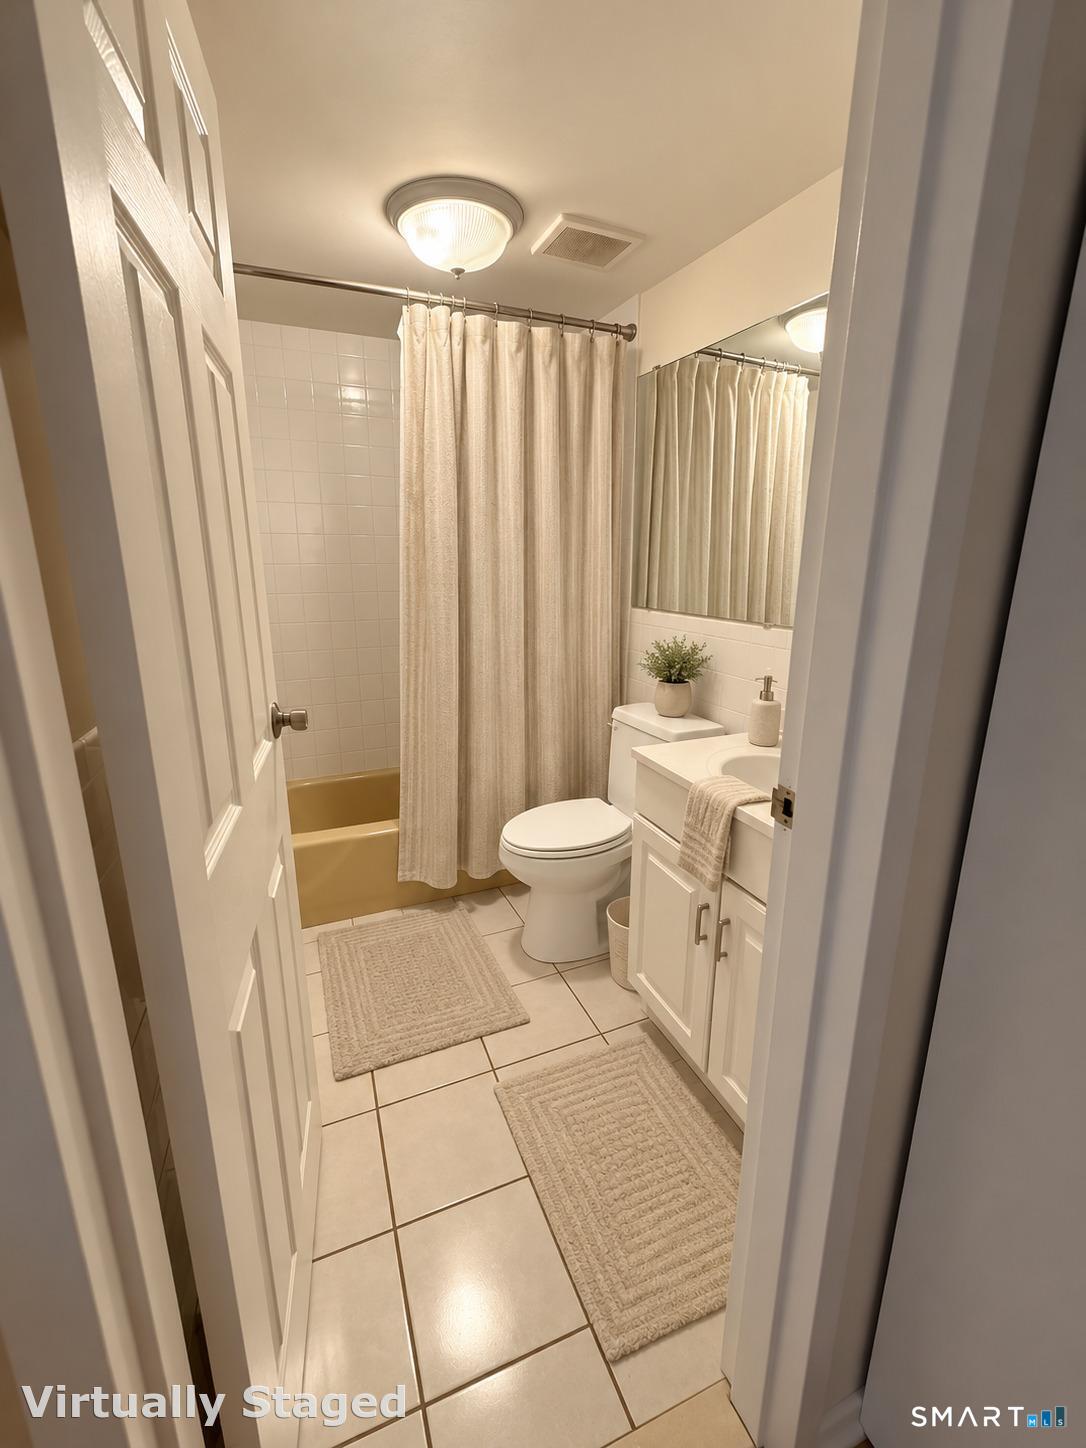
Bathroom with a tub behind a curtain, white vanity, and tiled floor.
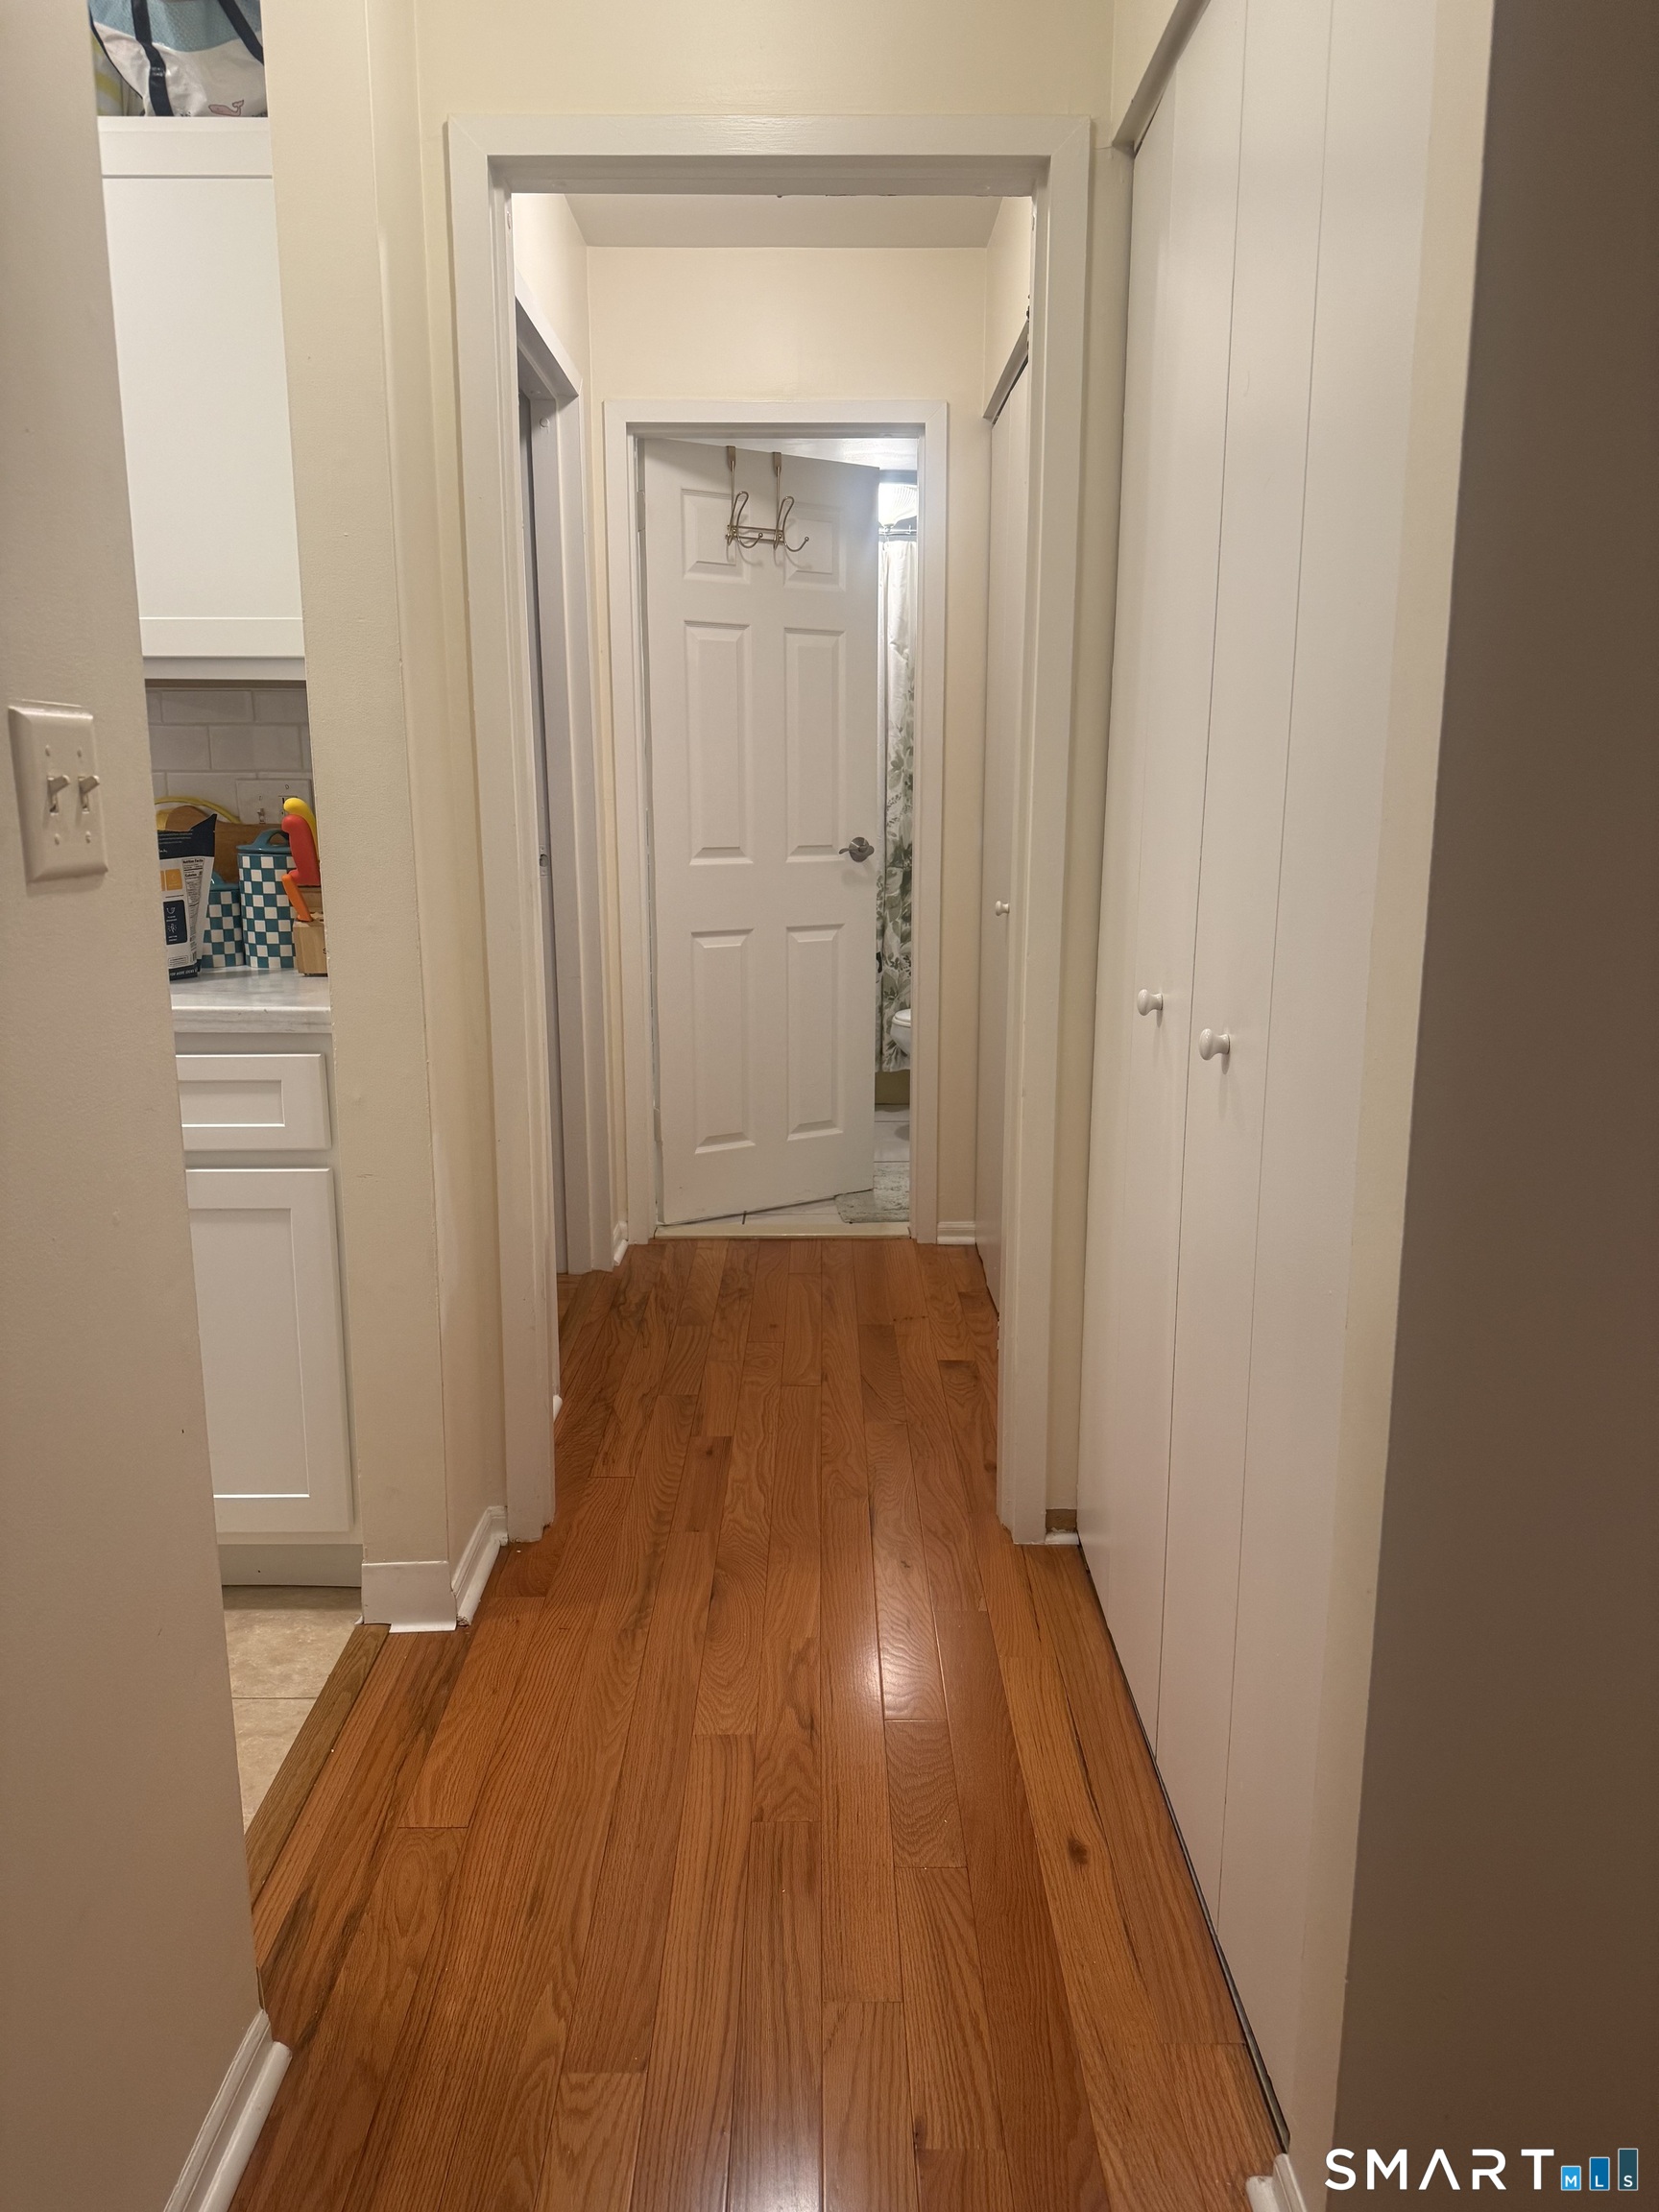
Hallway with warm hardwood floors, white built-in closets, and a paneled door at the far end.
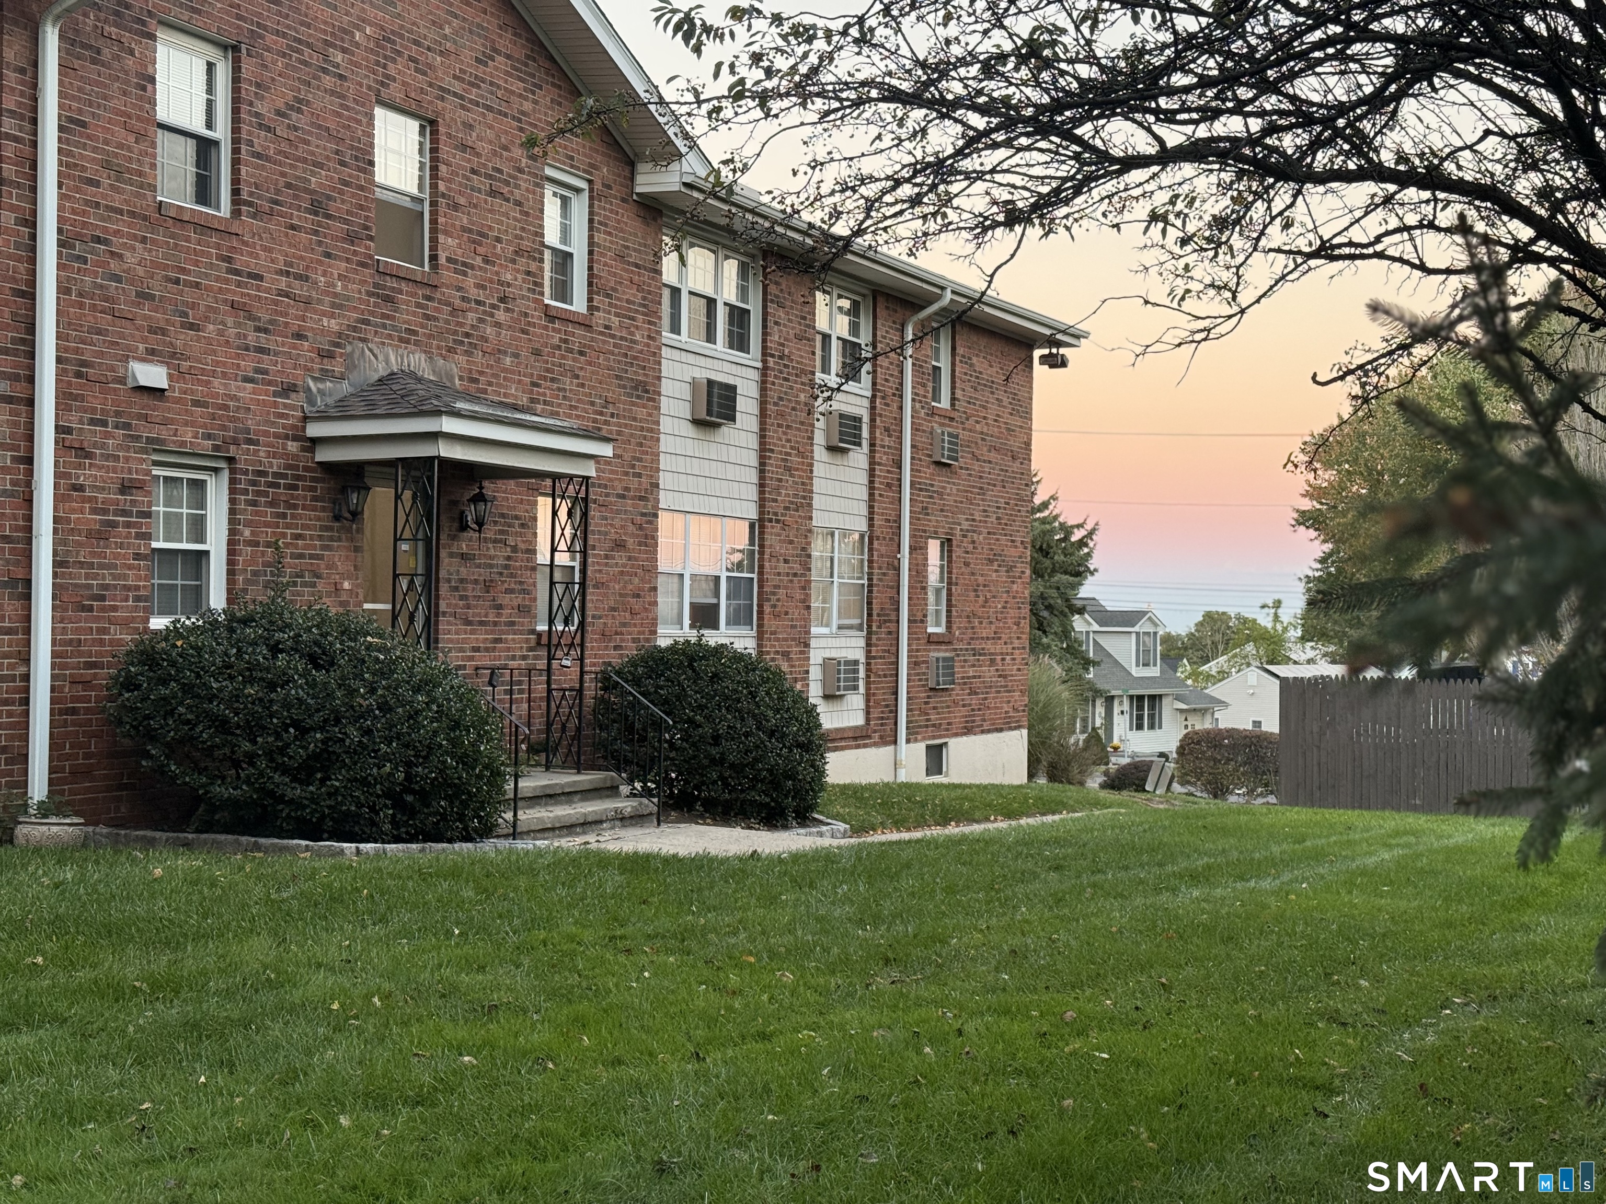
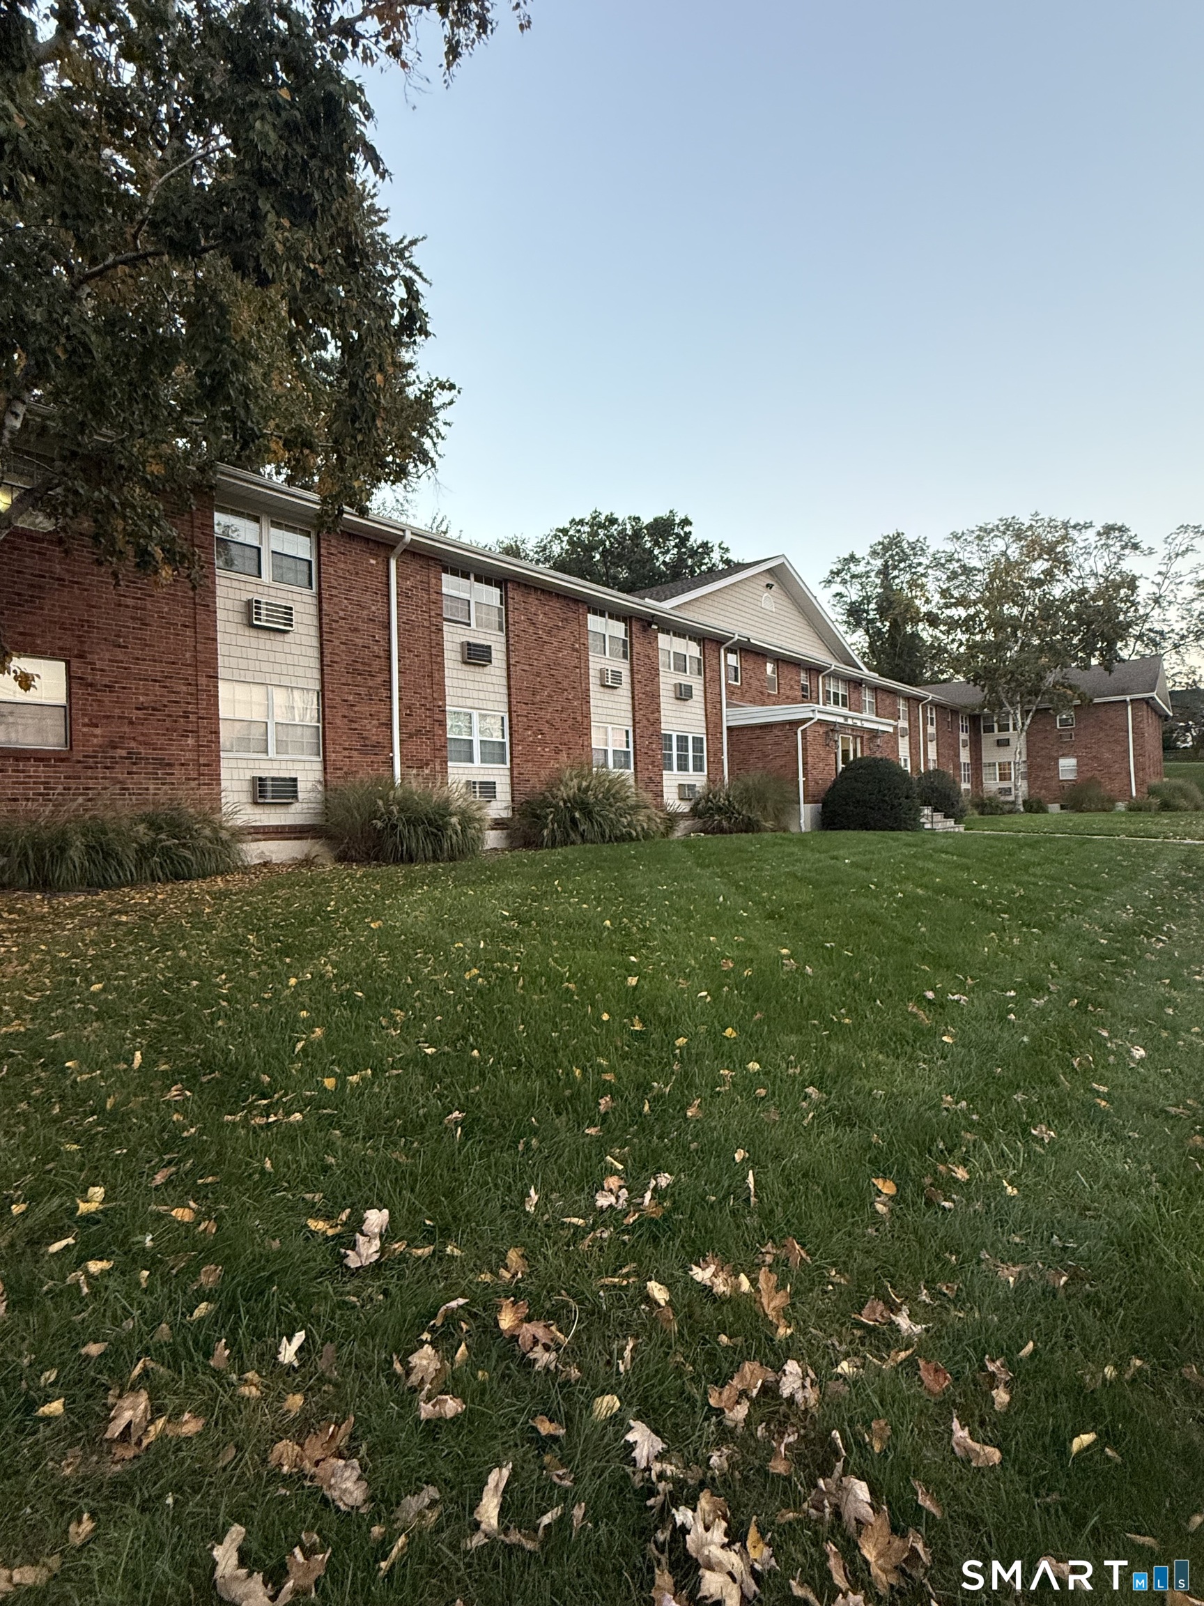
Brick apartment building with a covered entrance, broad lawn, and water visible beyond at dusk.
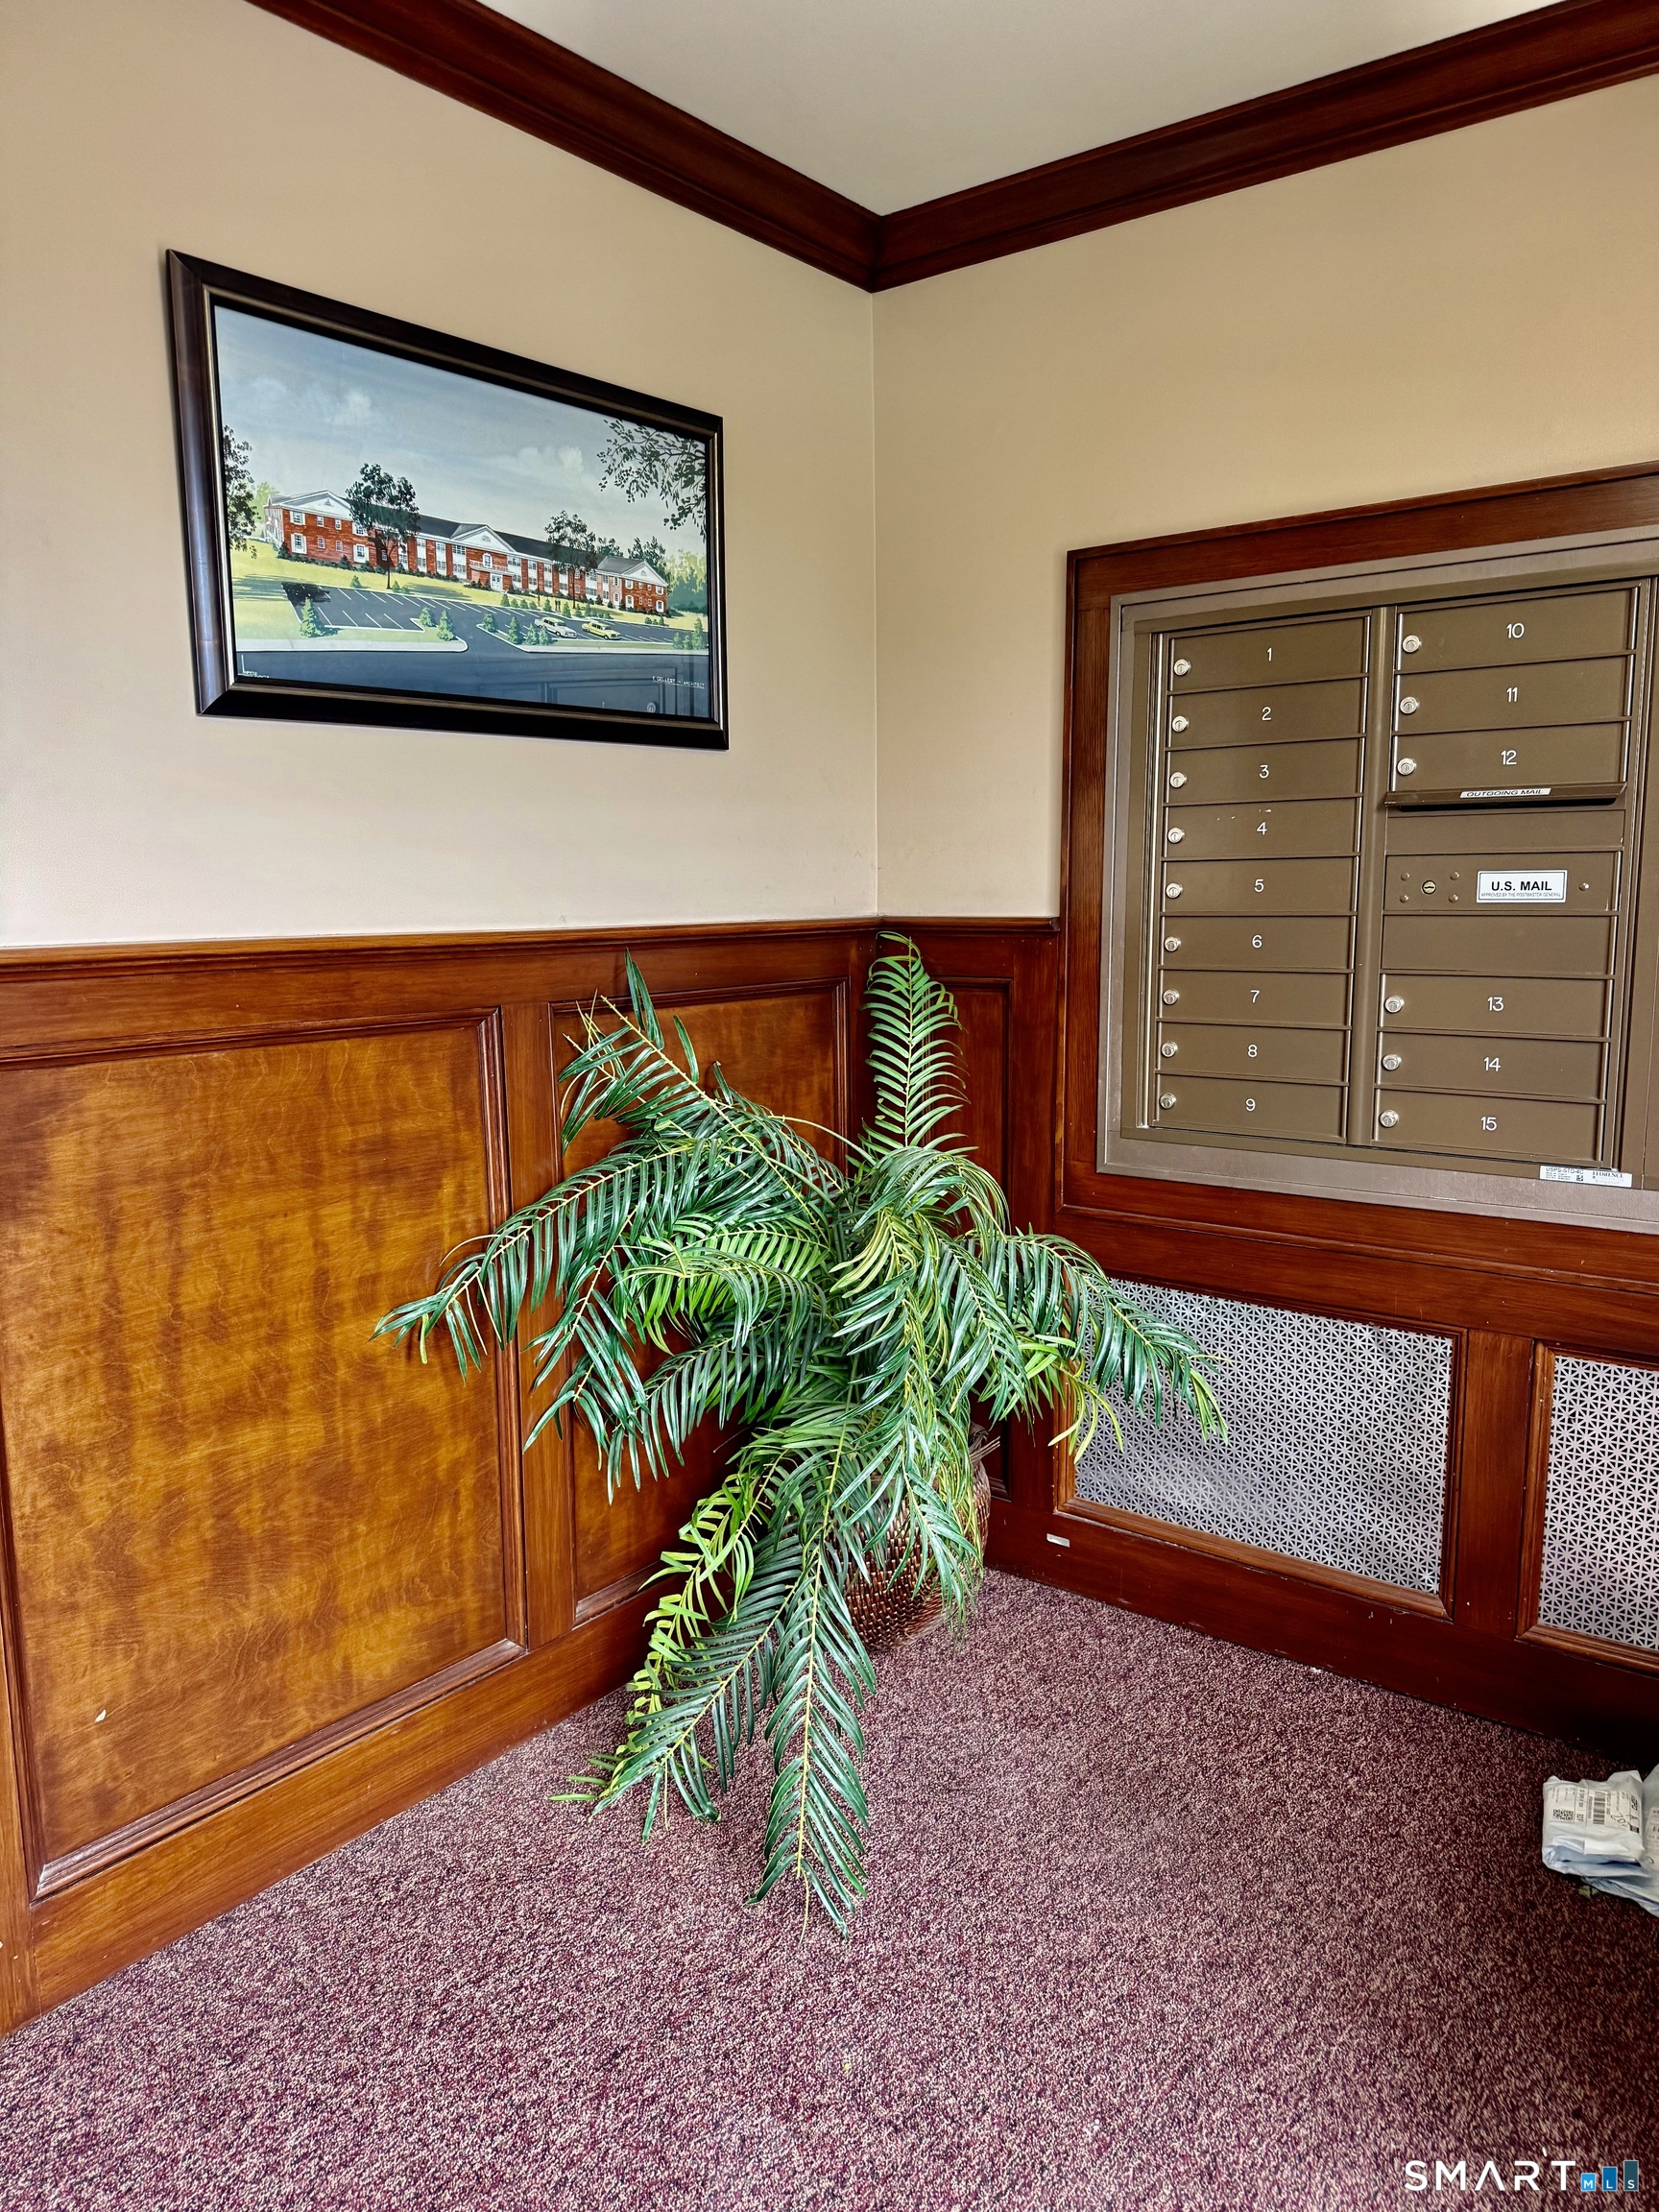
Mailboxes in a wood-paneled building lobby, with a potted palm and framed architectural illustration.
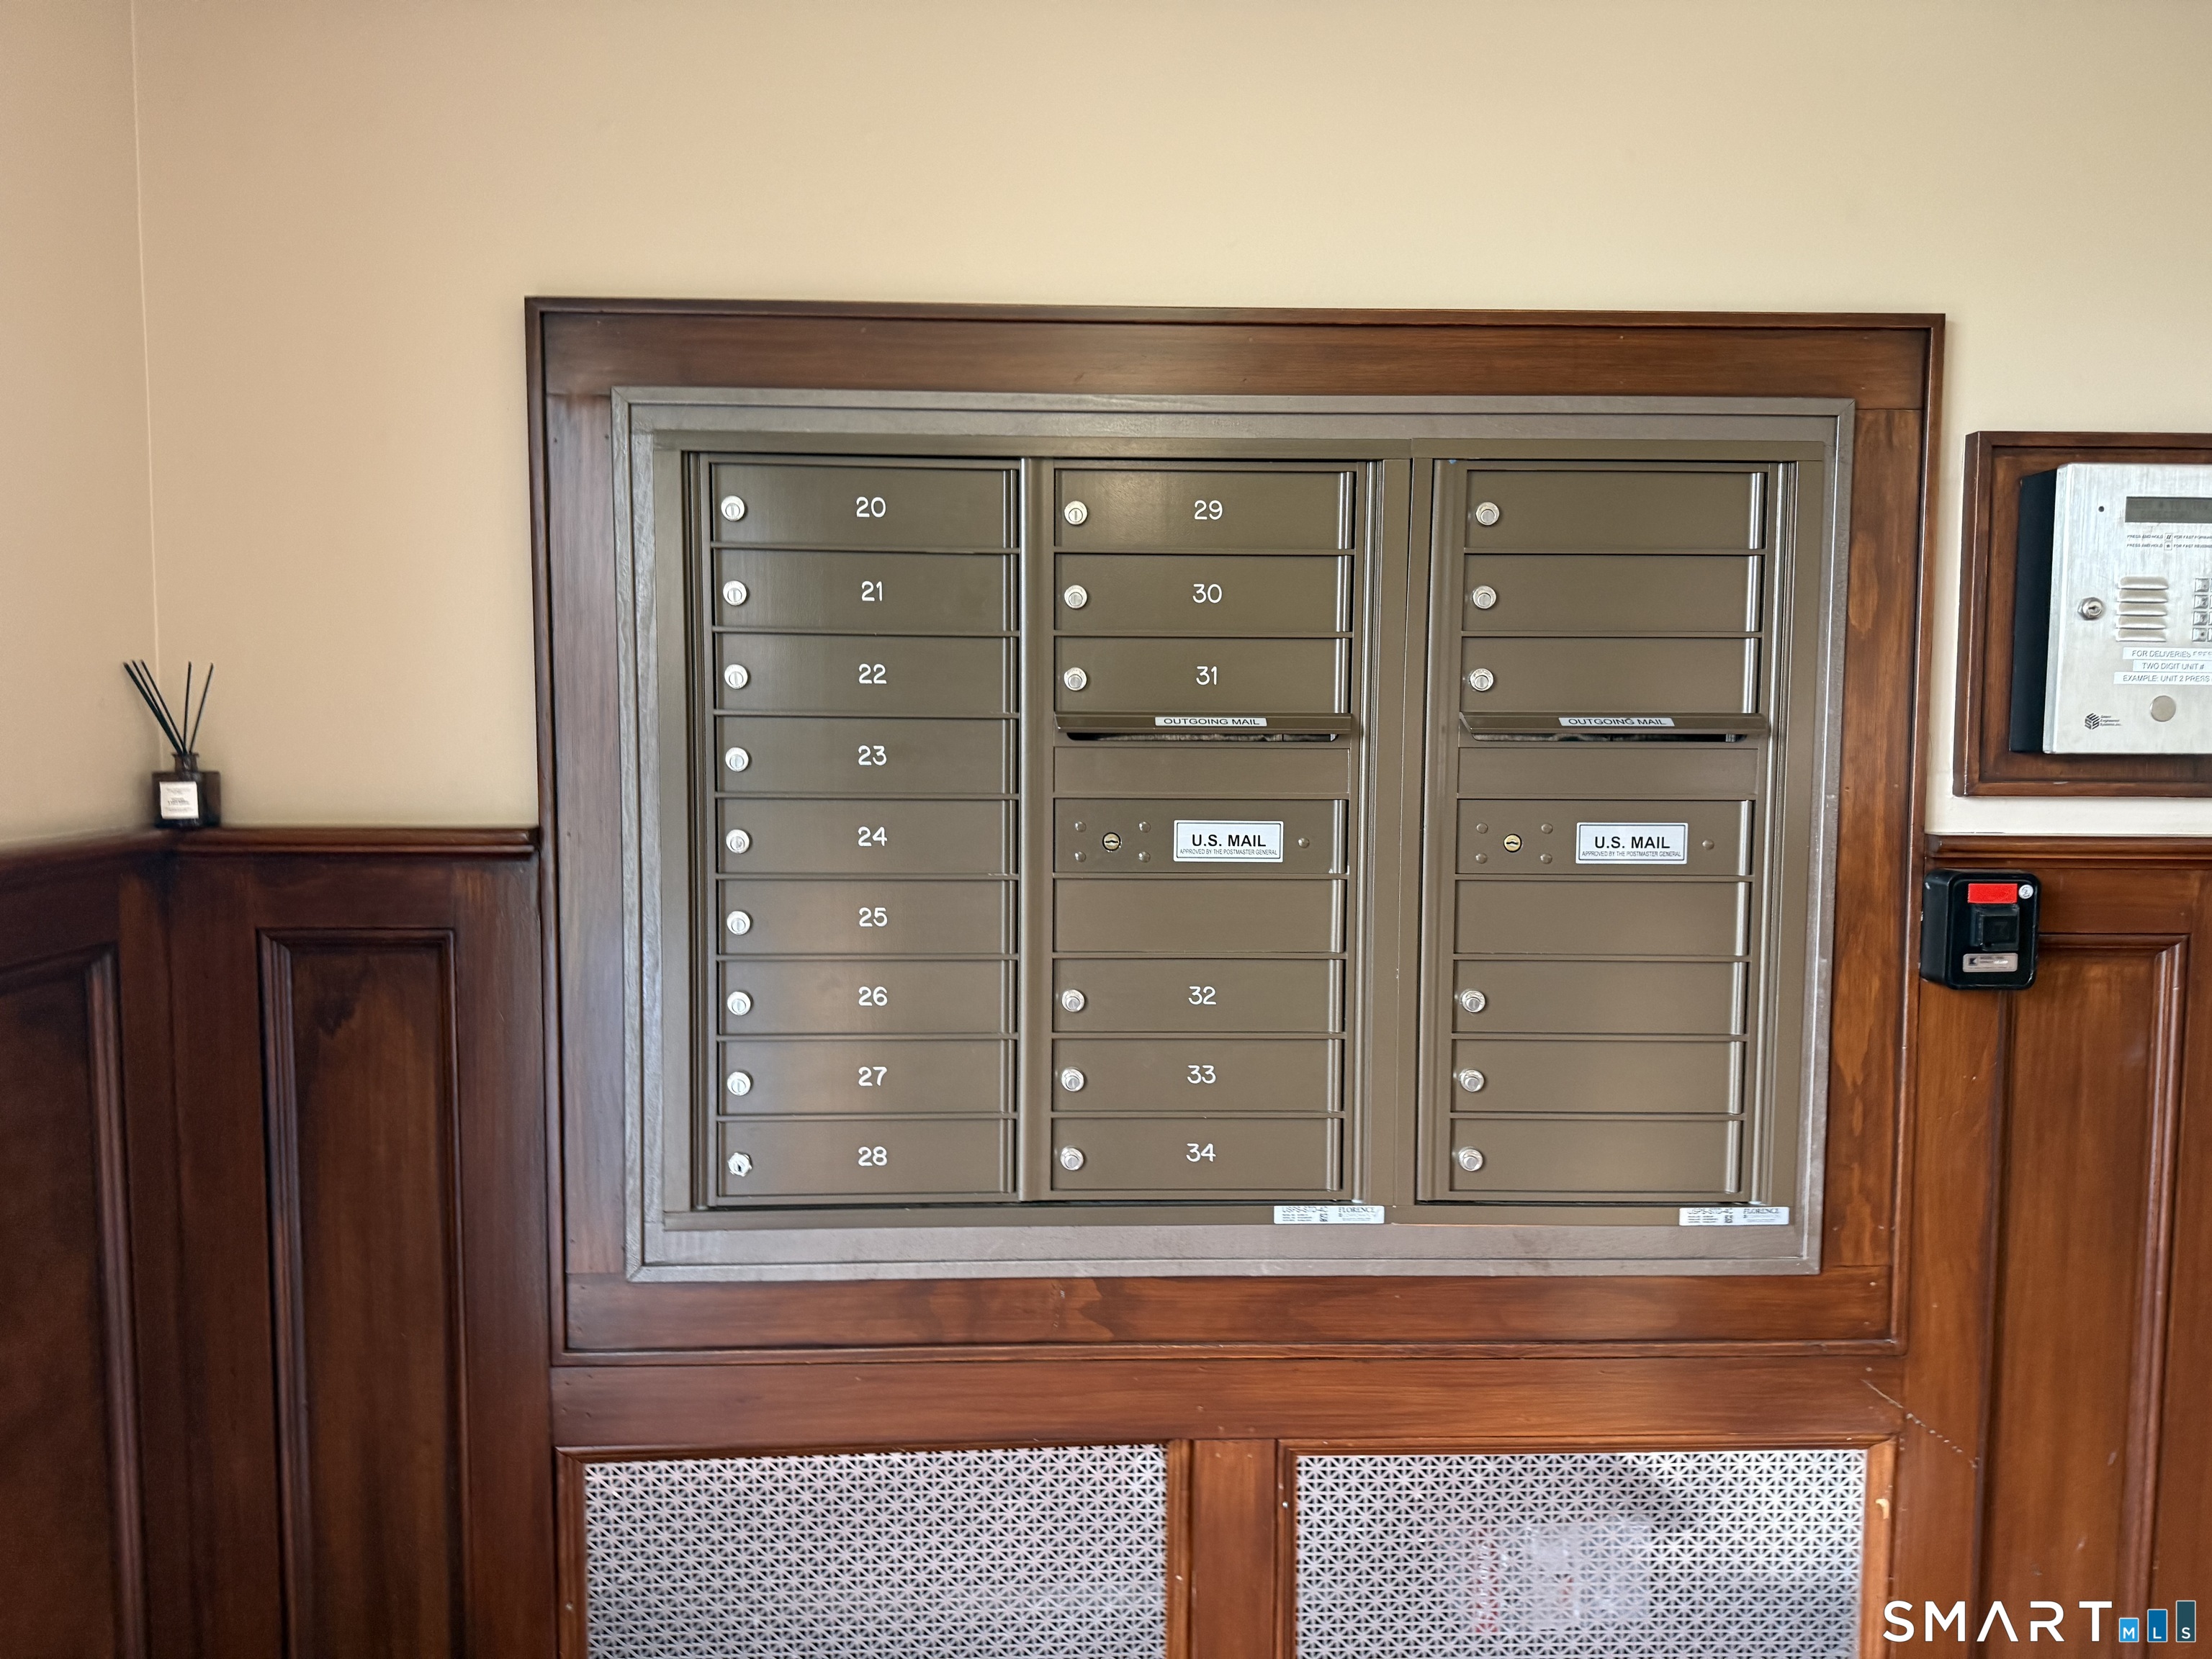
Apartment building mailboxes set into dark wood paneling beside an entry intercom.
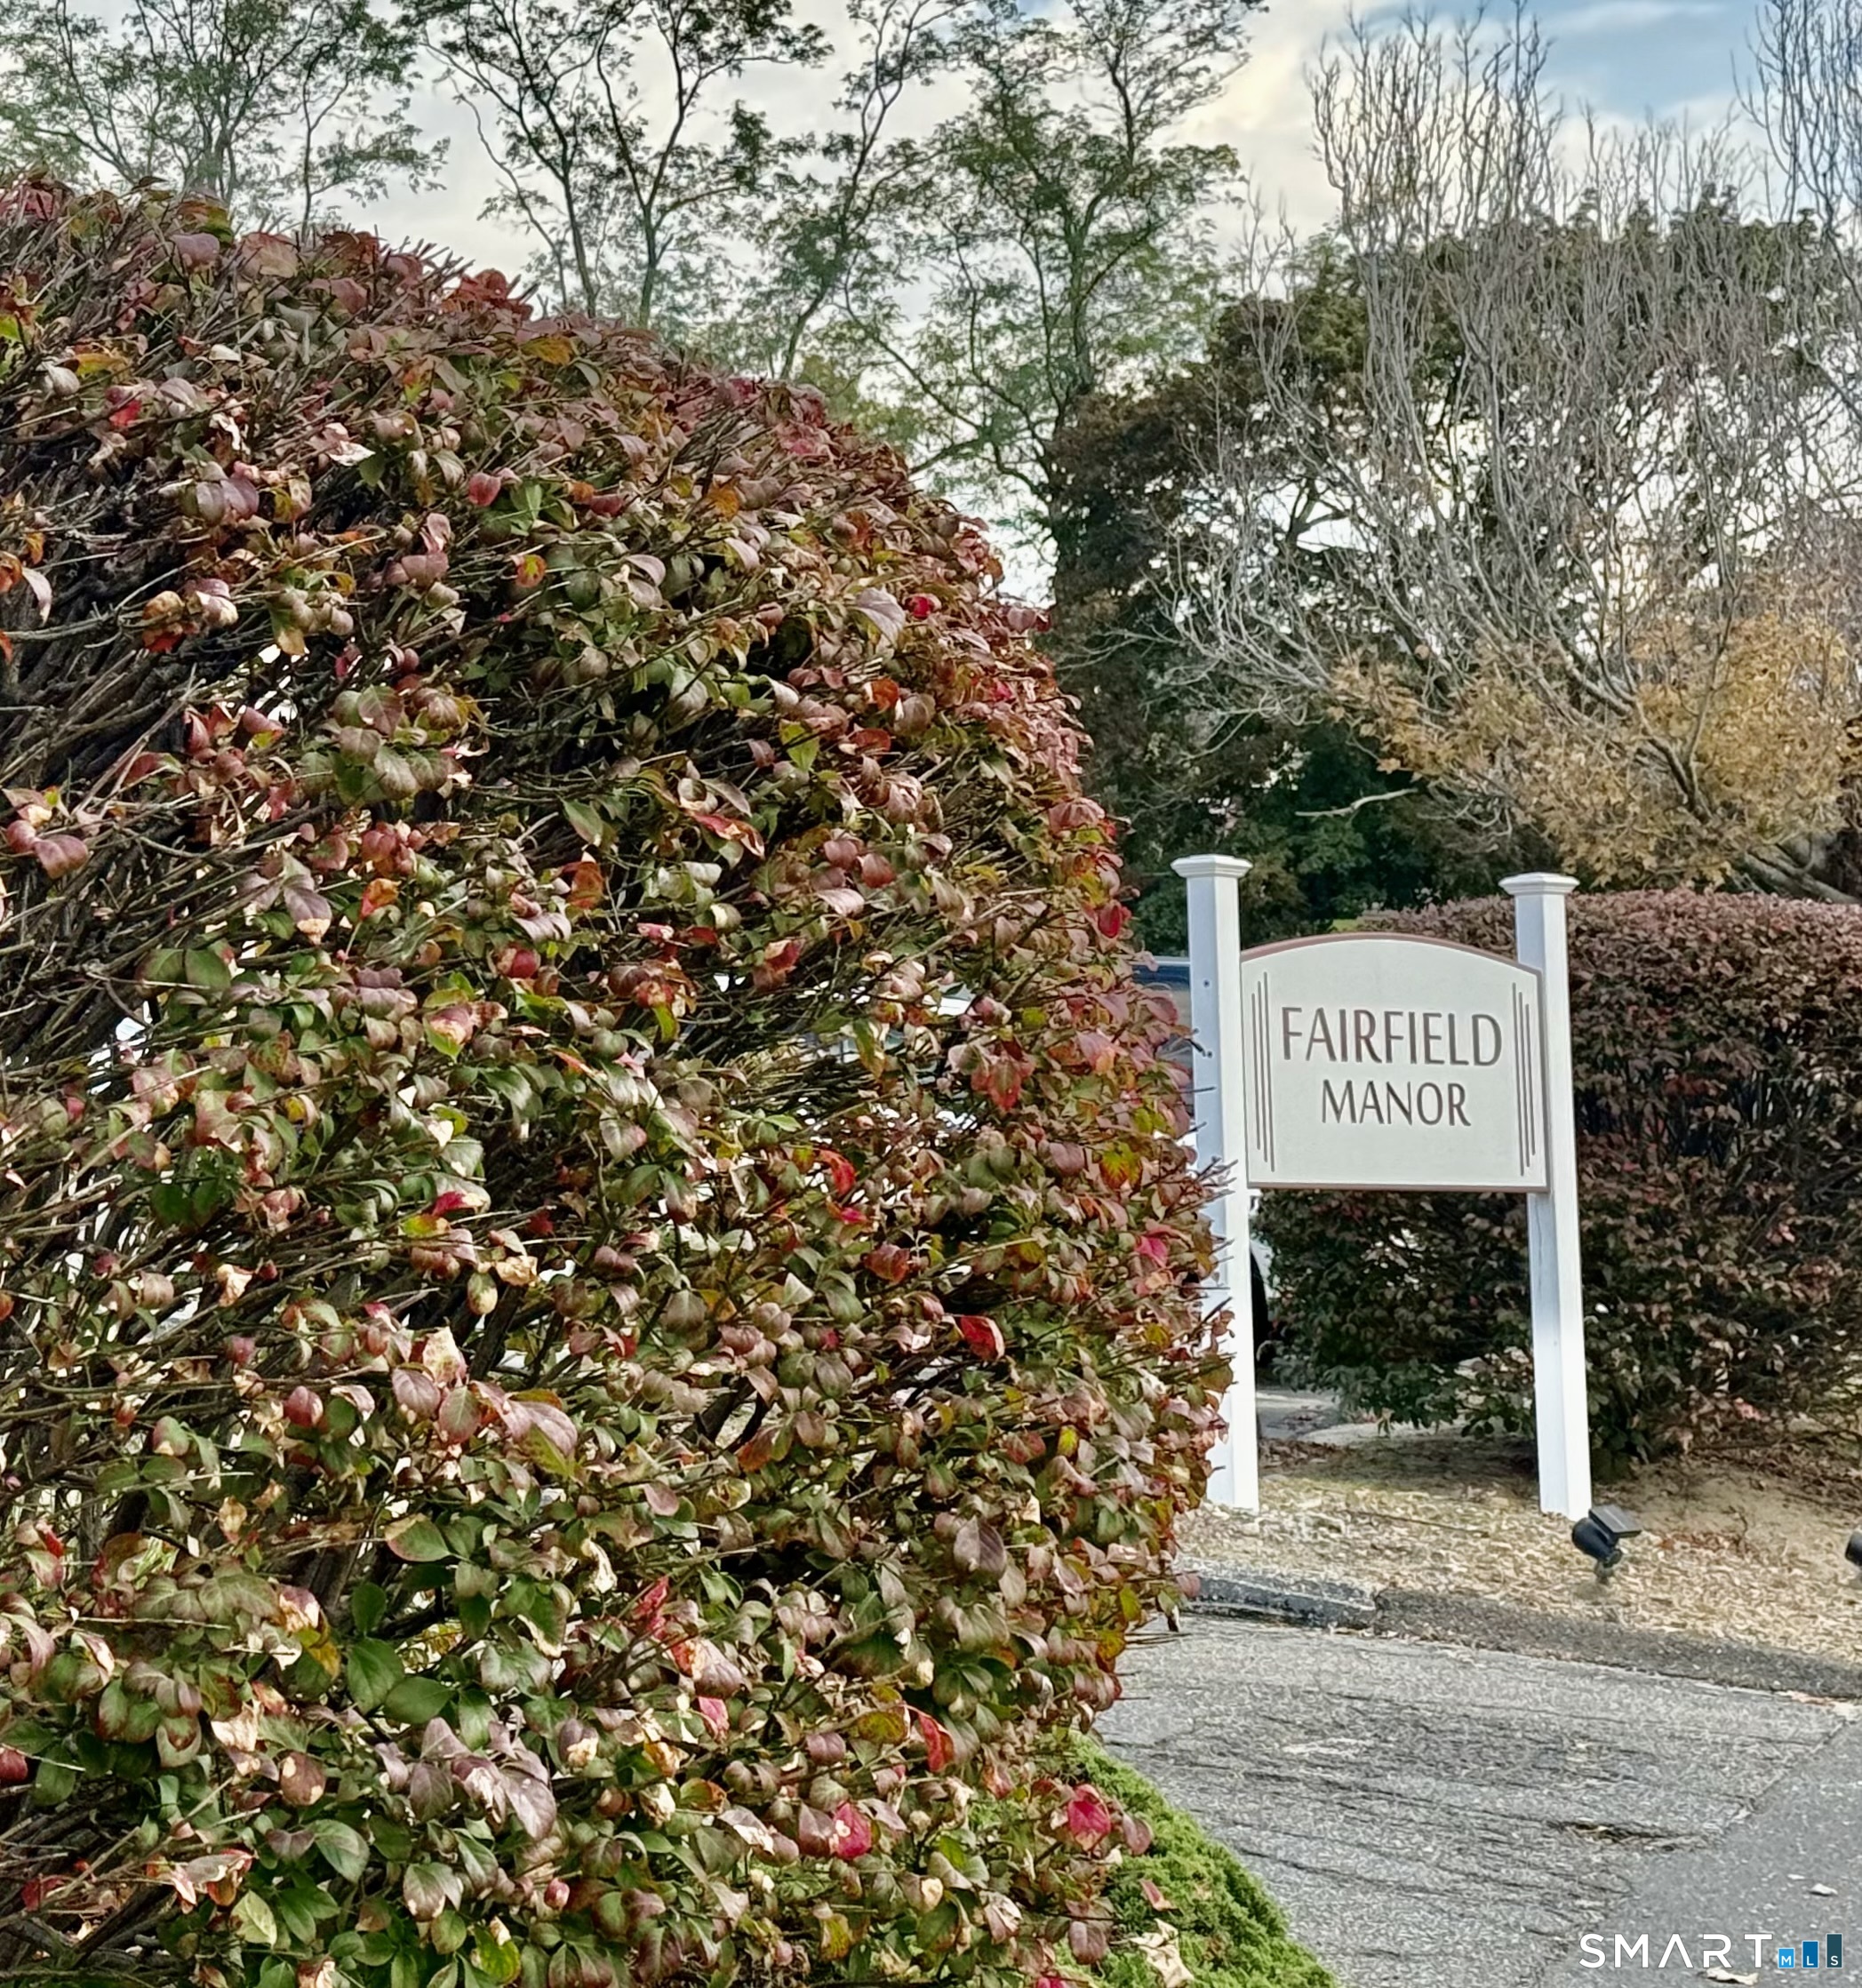
Fairfield Manor entrance sign beside autumn-colored hedges and a paved walkway.
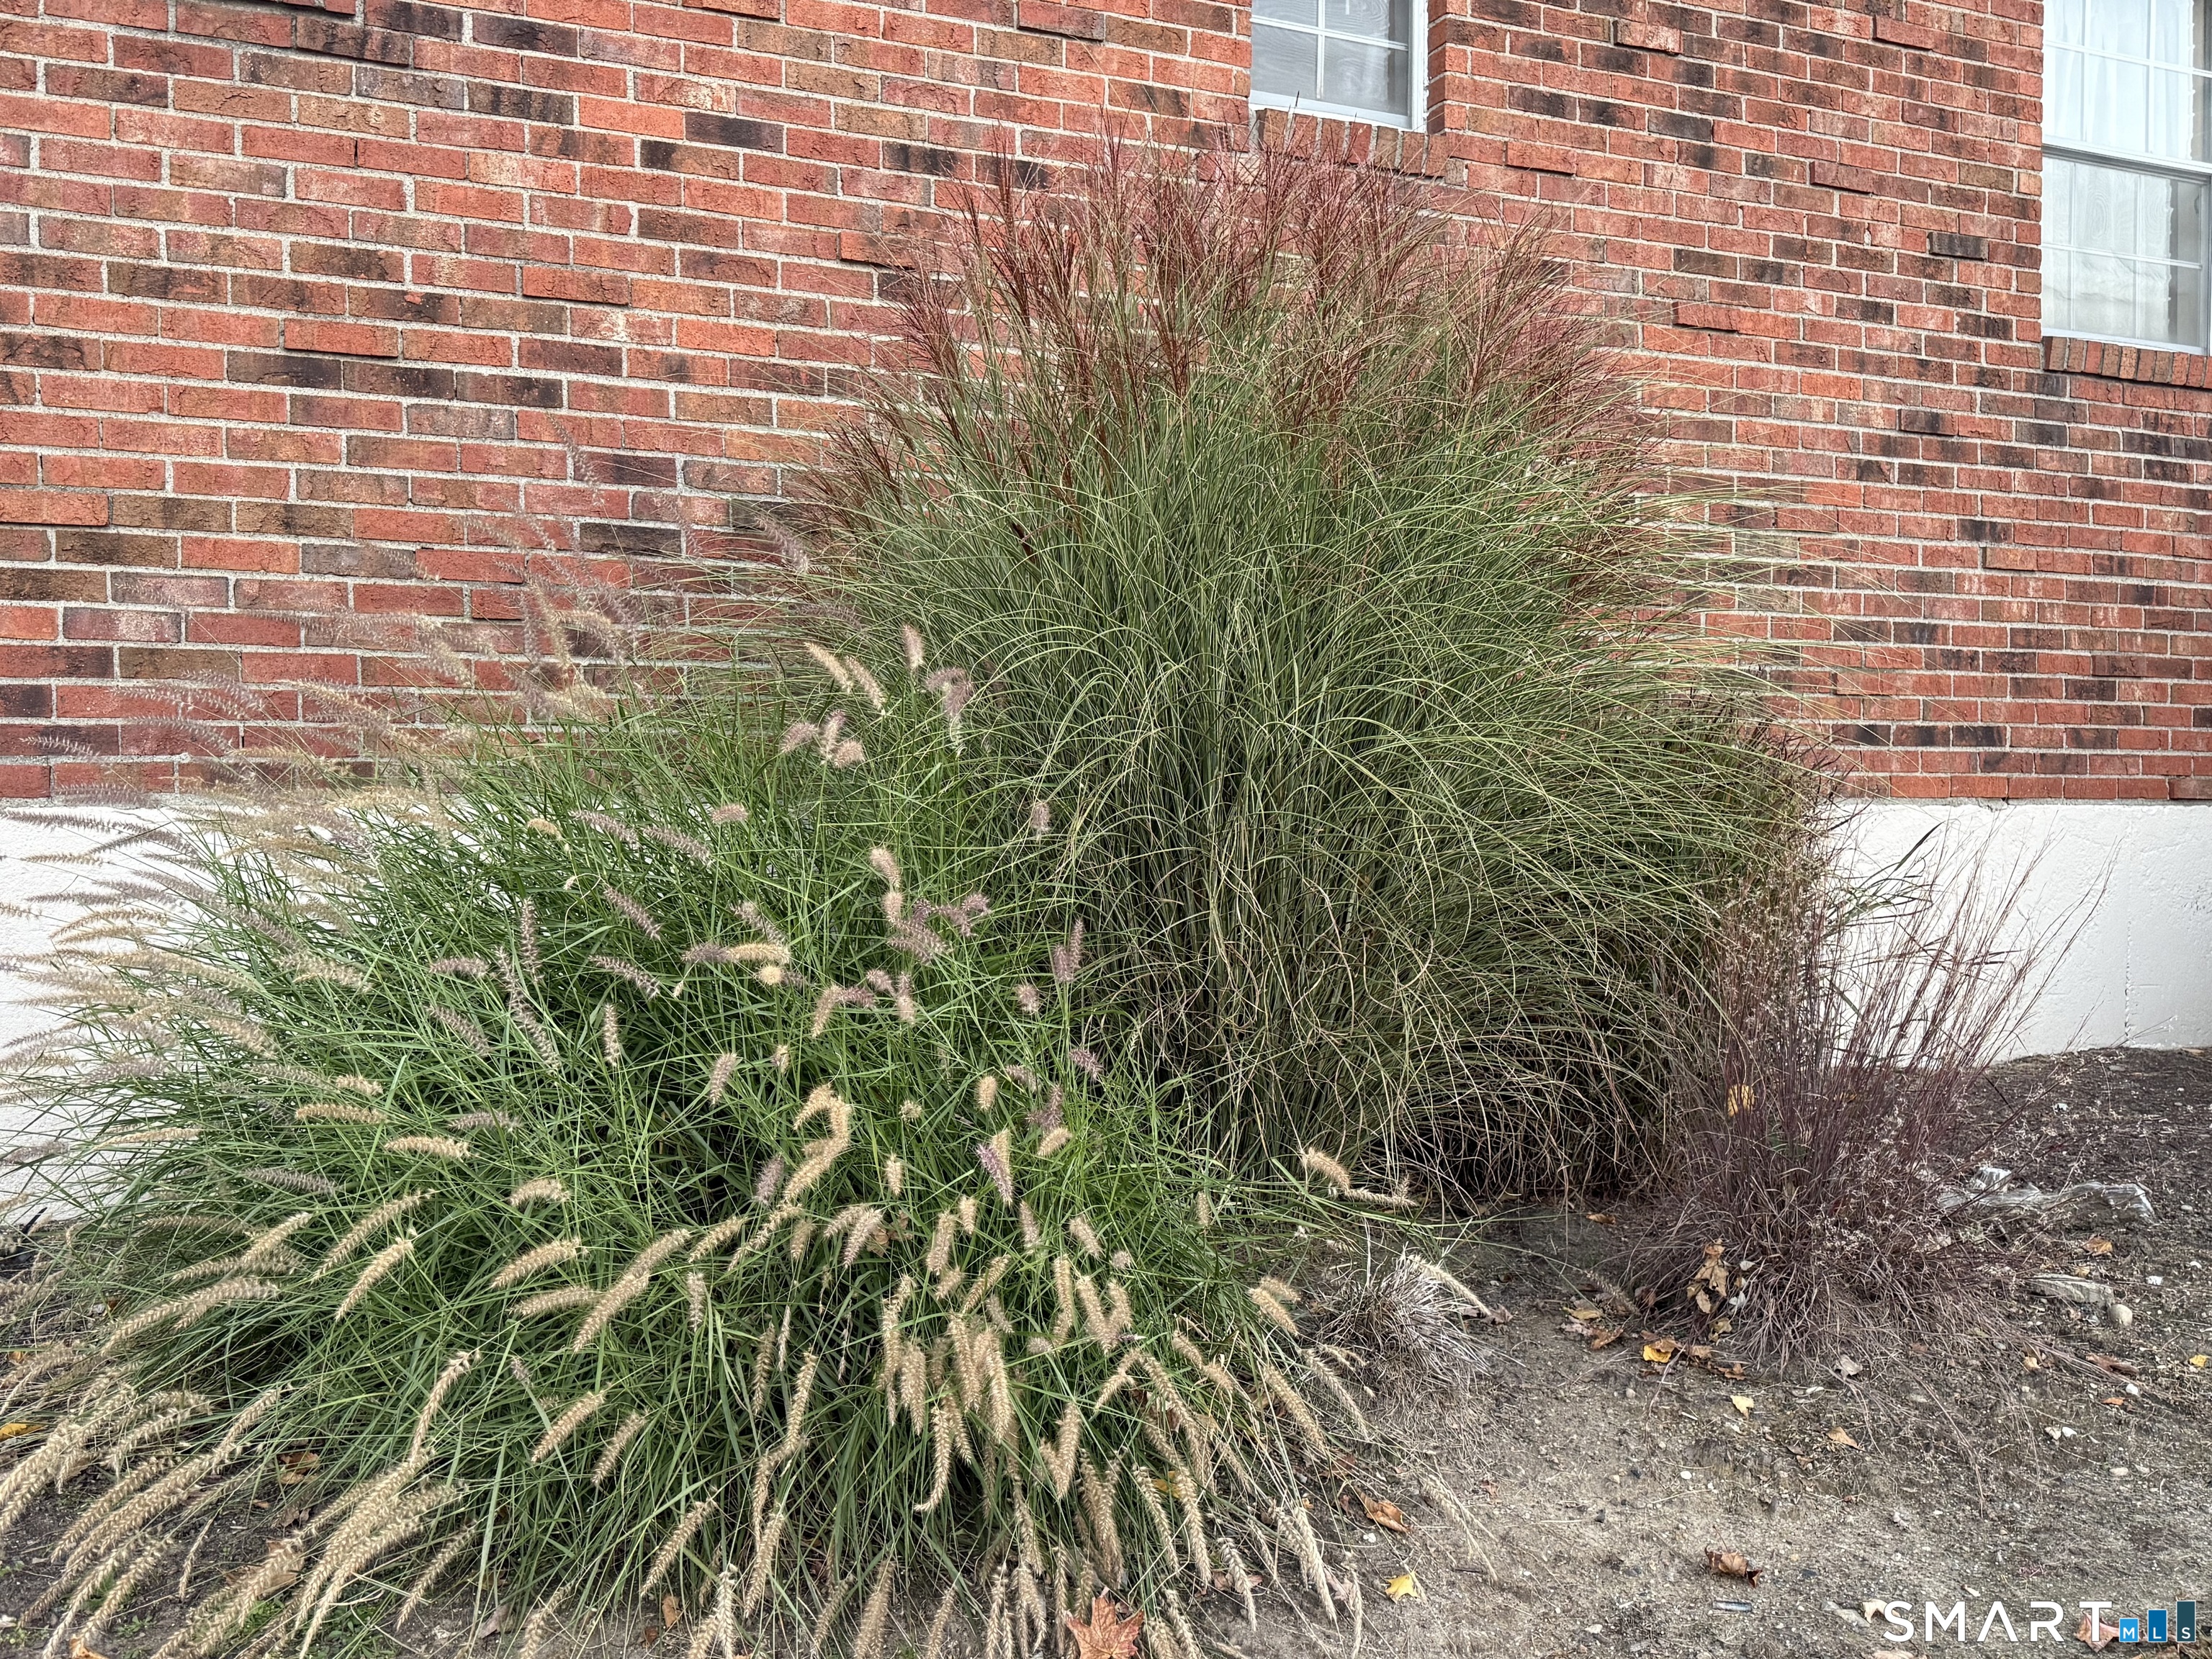
Ornamental grasses and shrubs beside a red brick building wall.
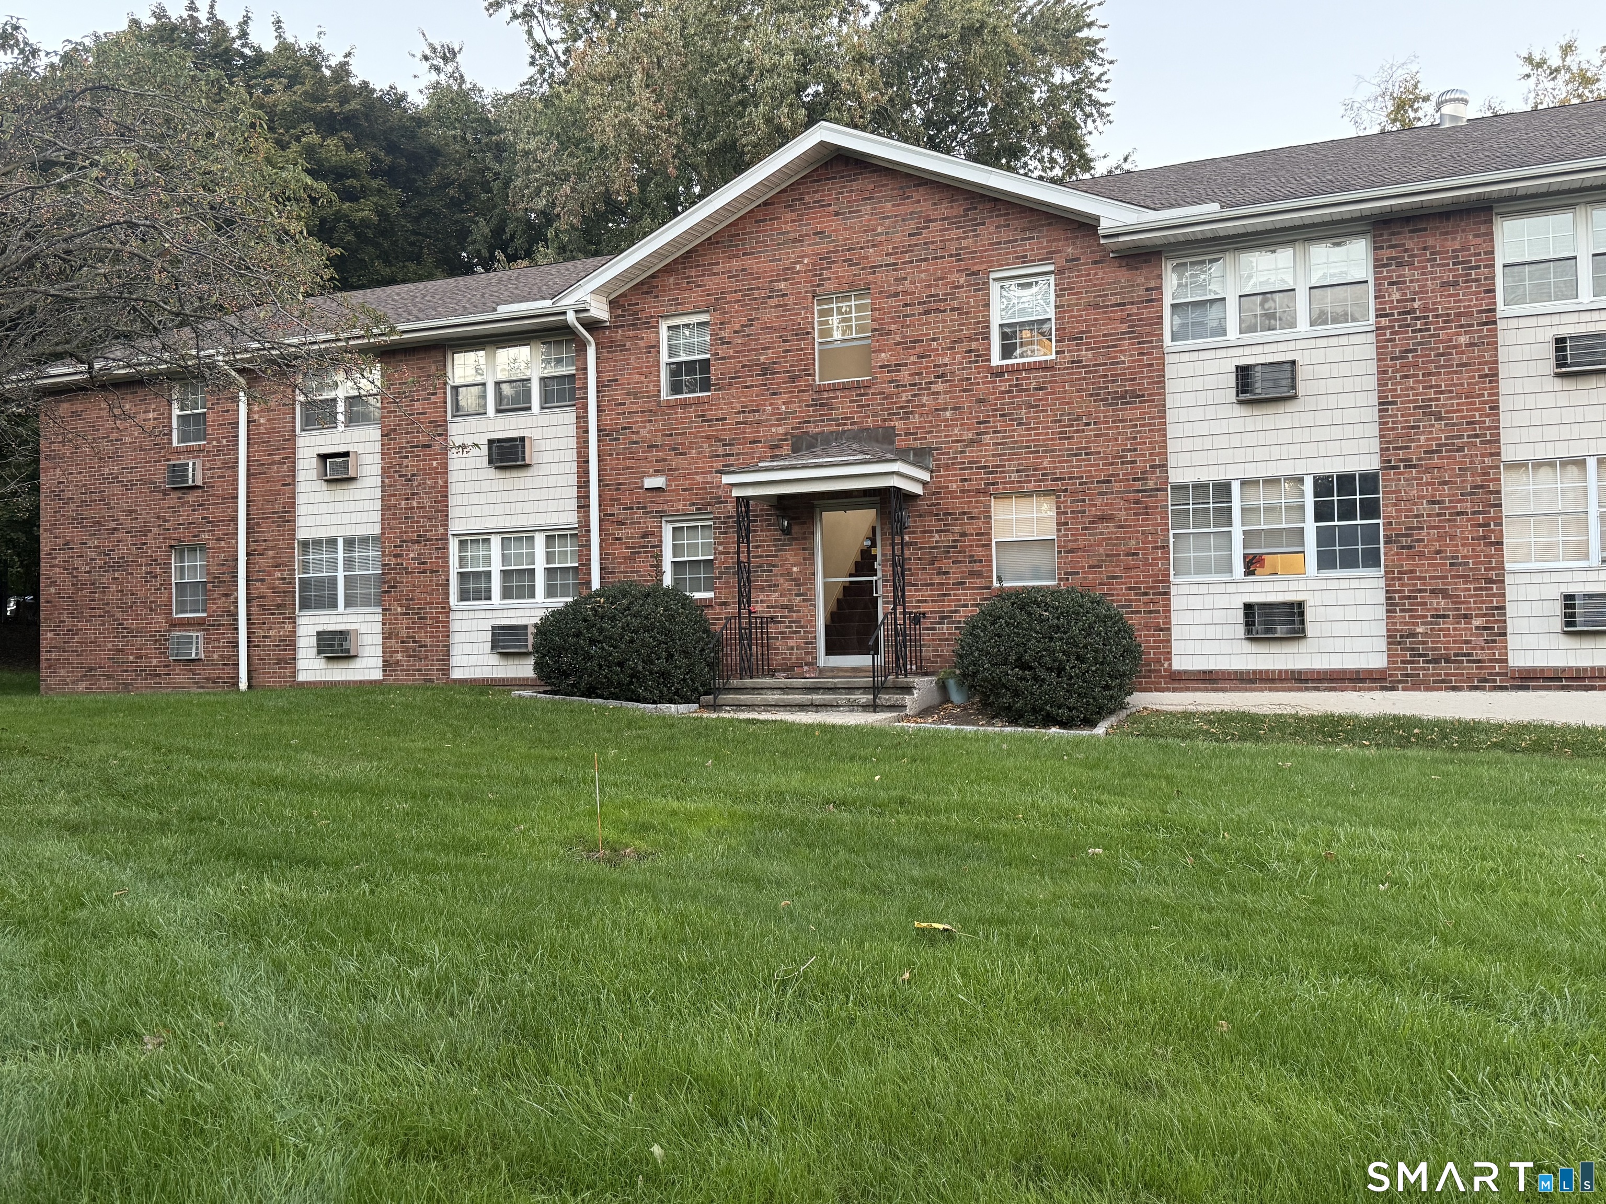
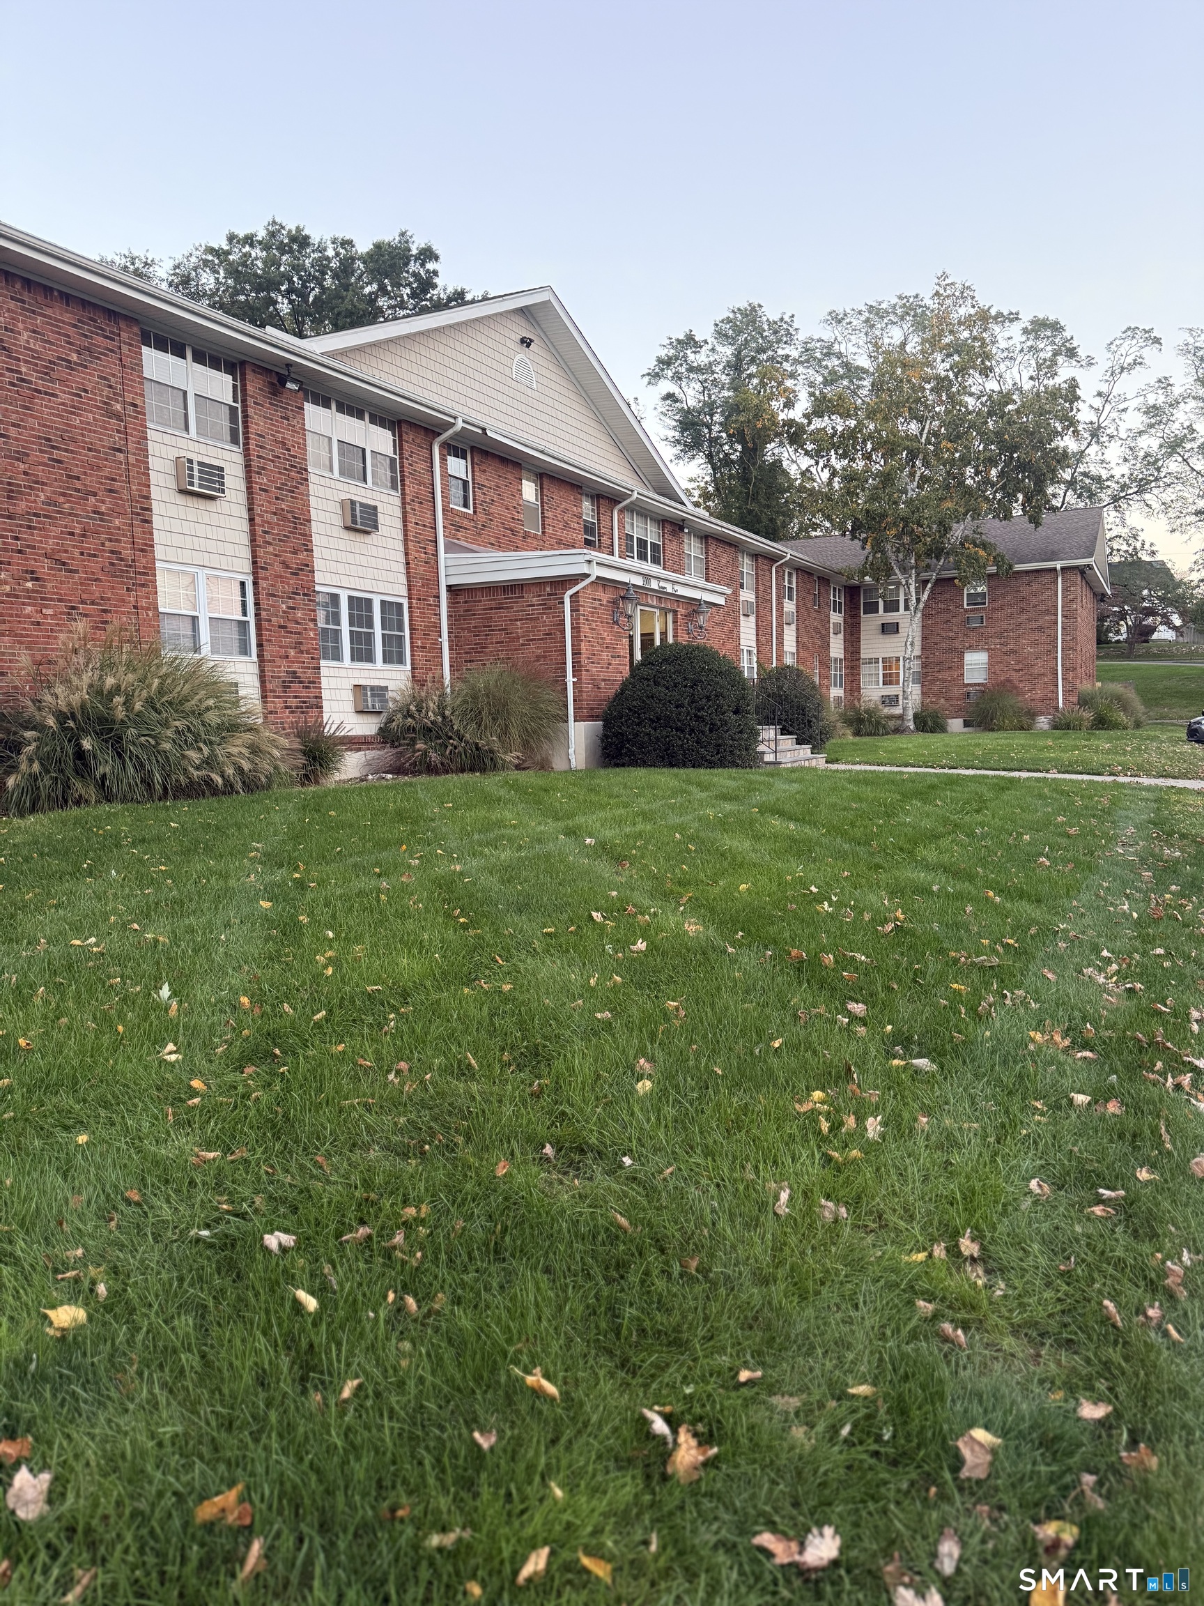
1000 Knapps Highway apartment building with a brick facade, covered entrance, and broad front lawn.
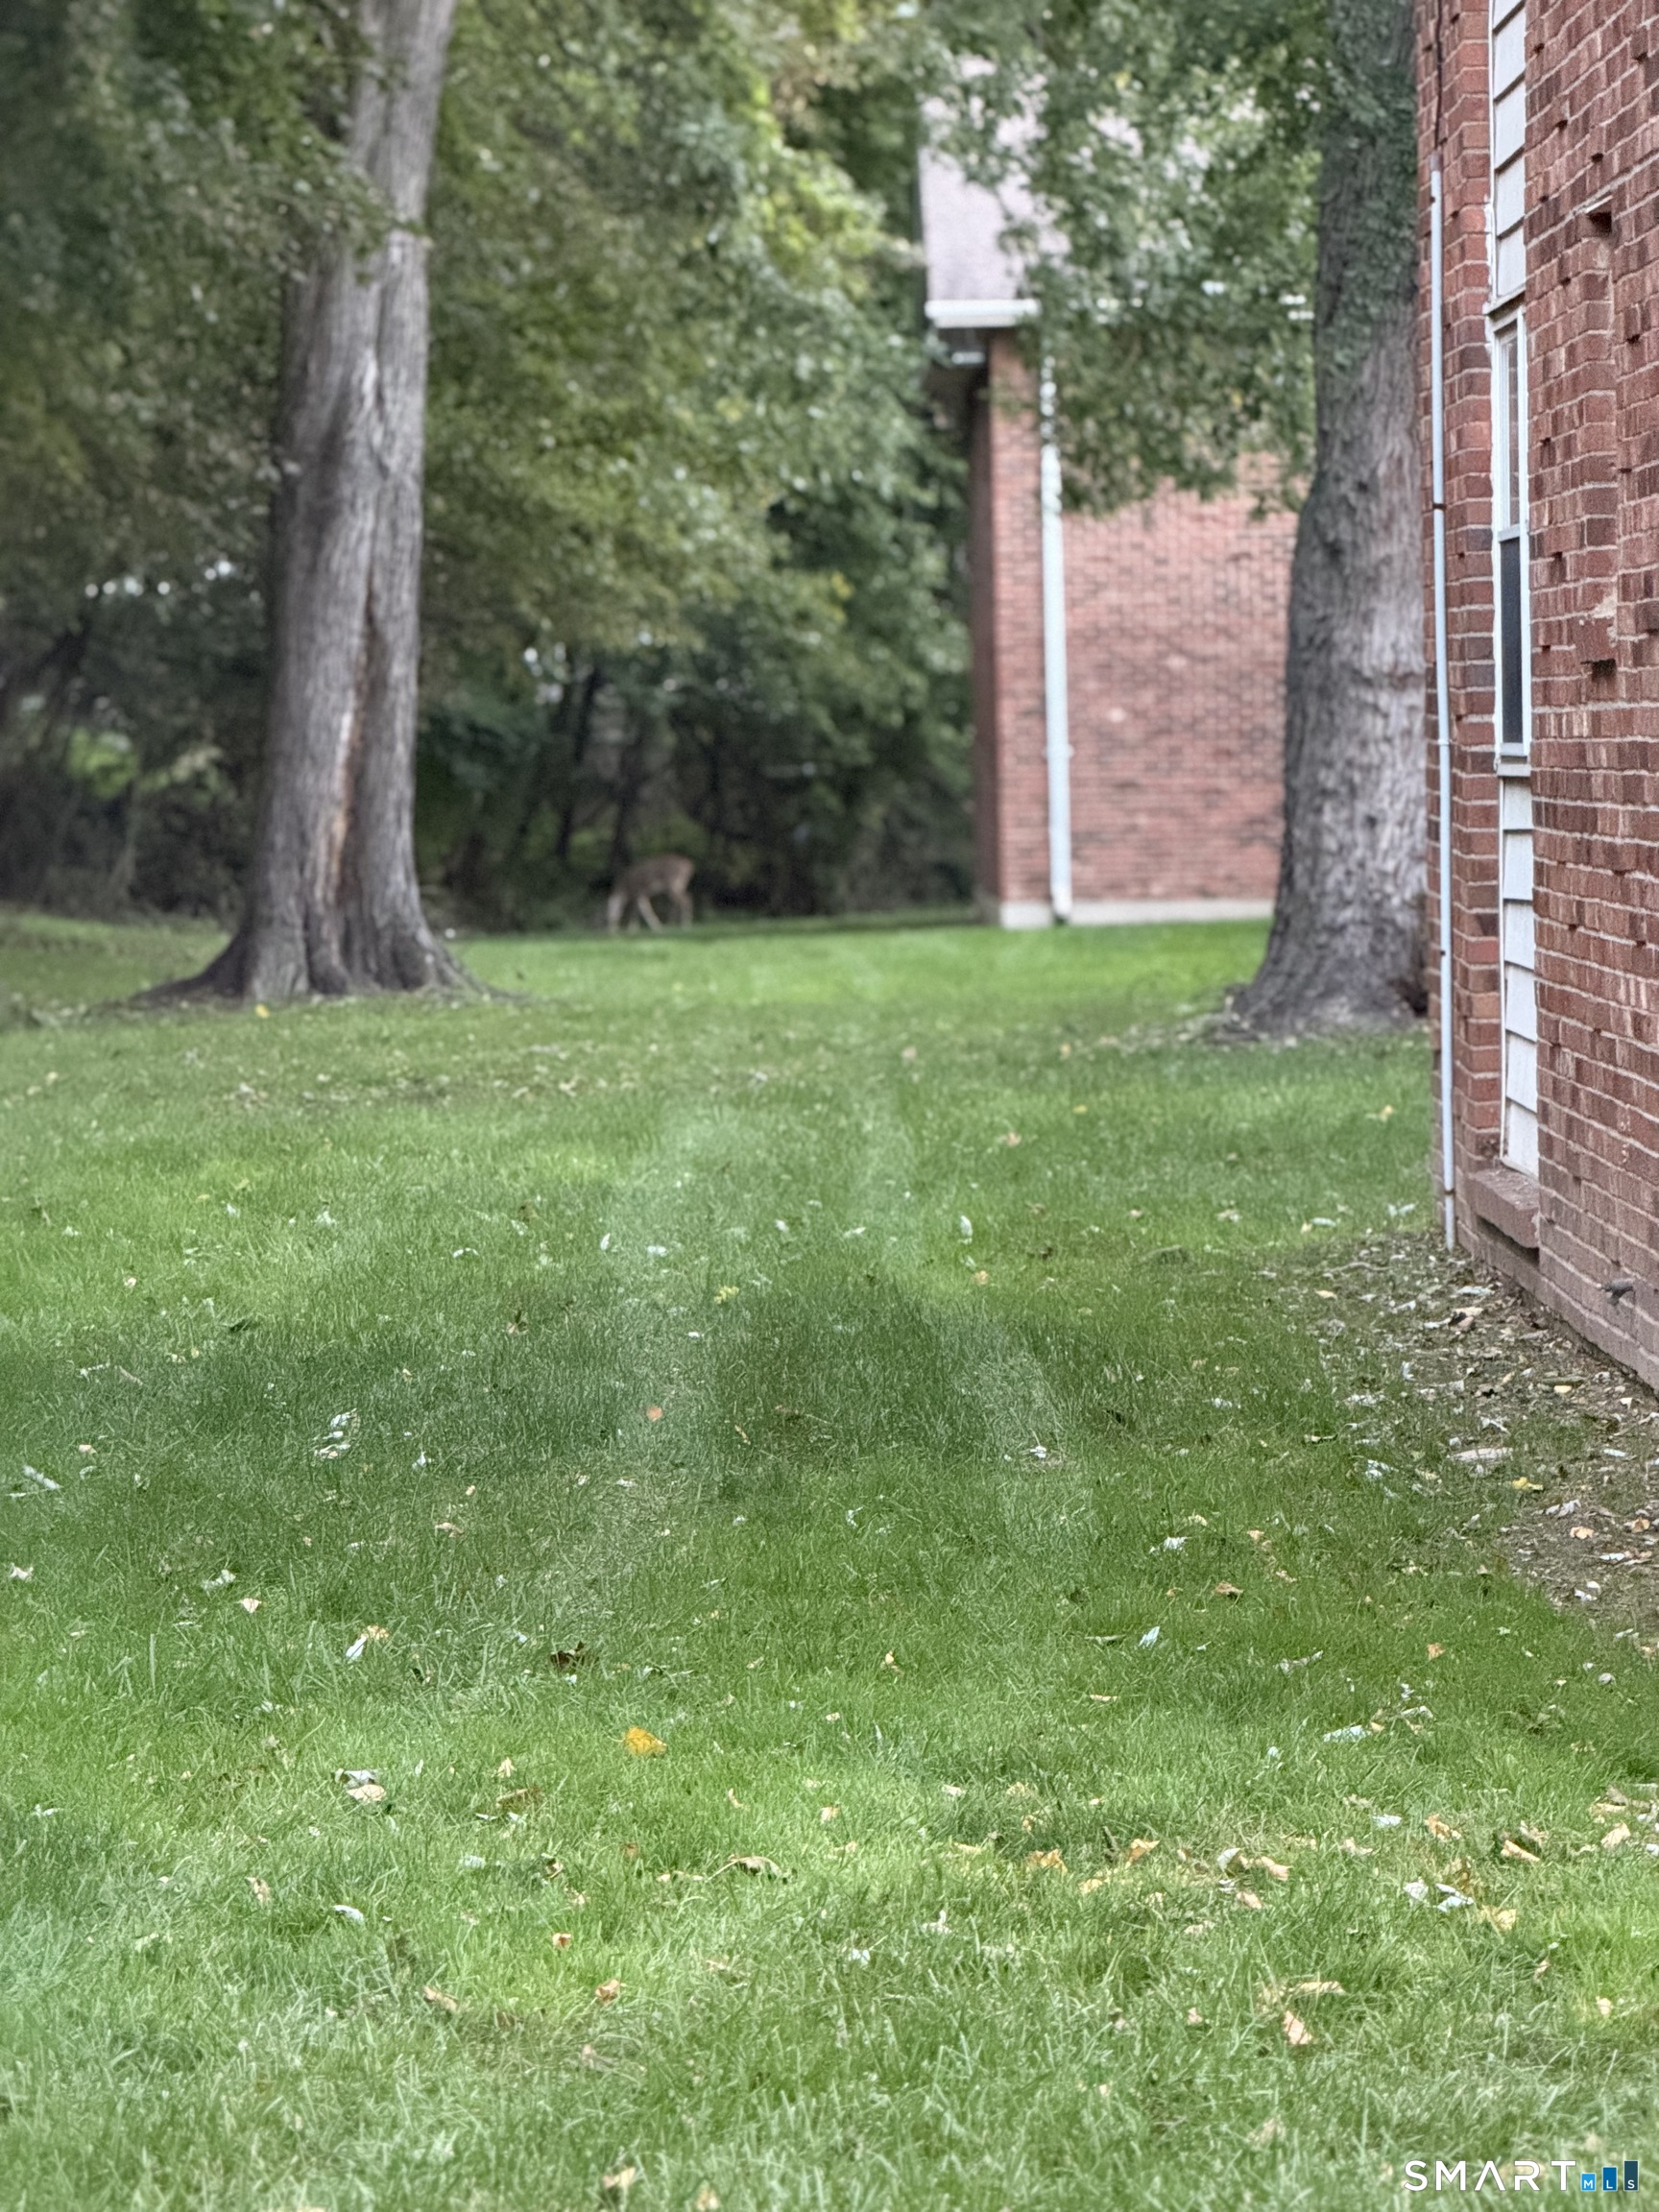
Grassy courtyard beside a brick apartment building, with mature trees and a deer in the background.
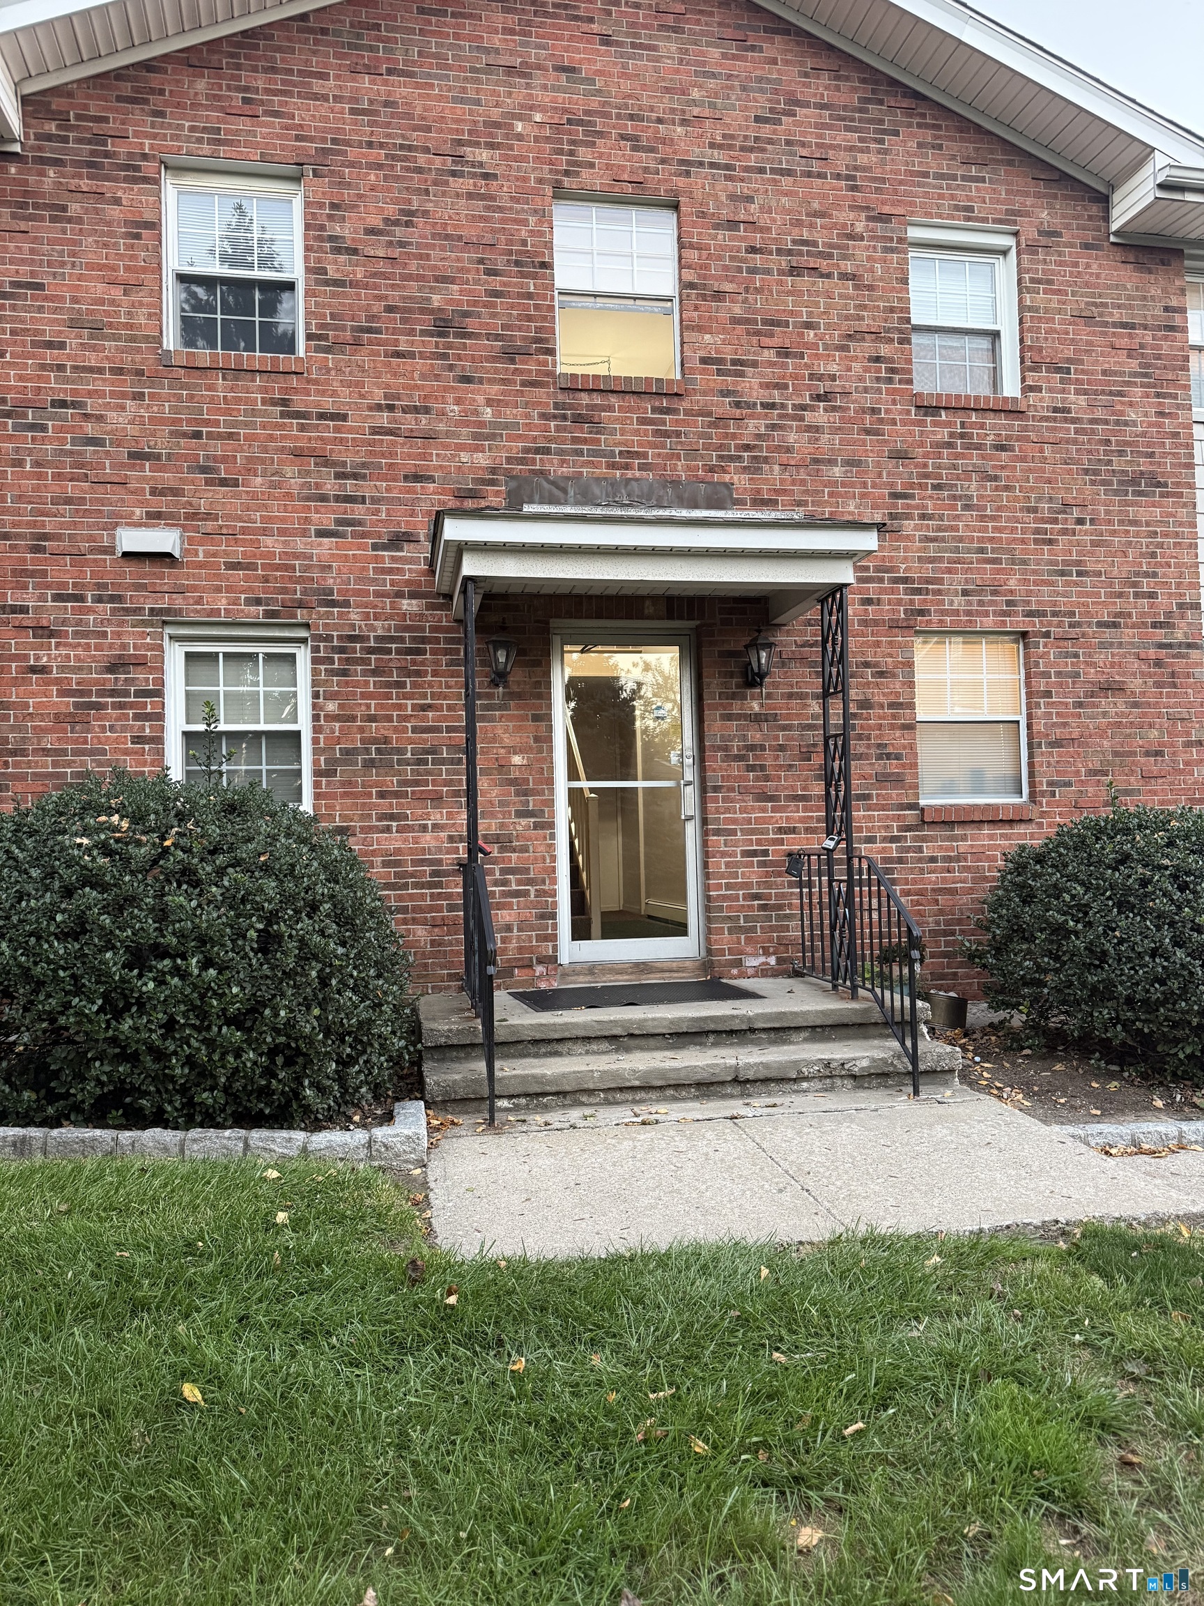
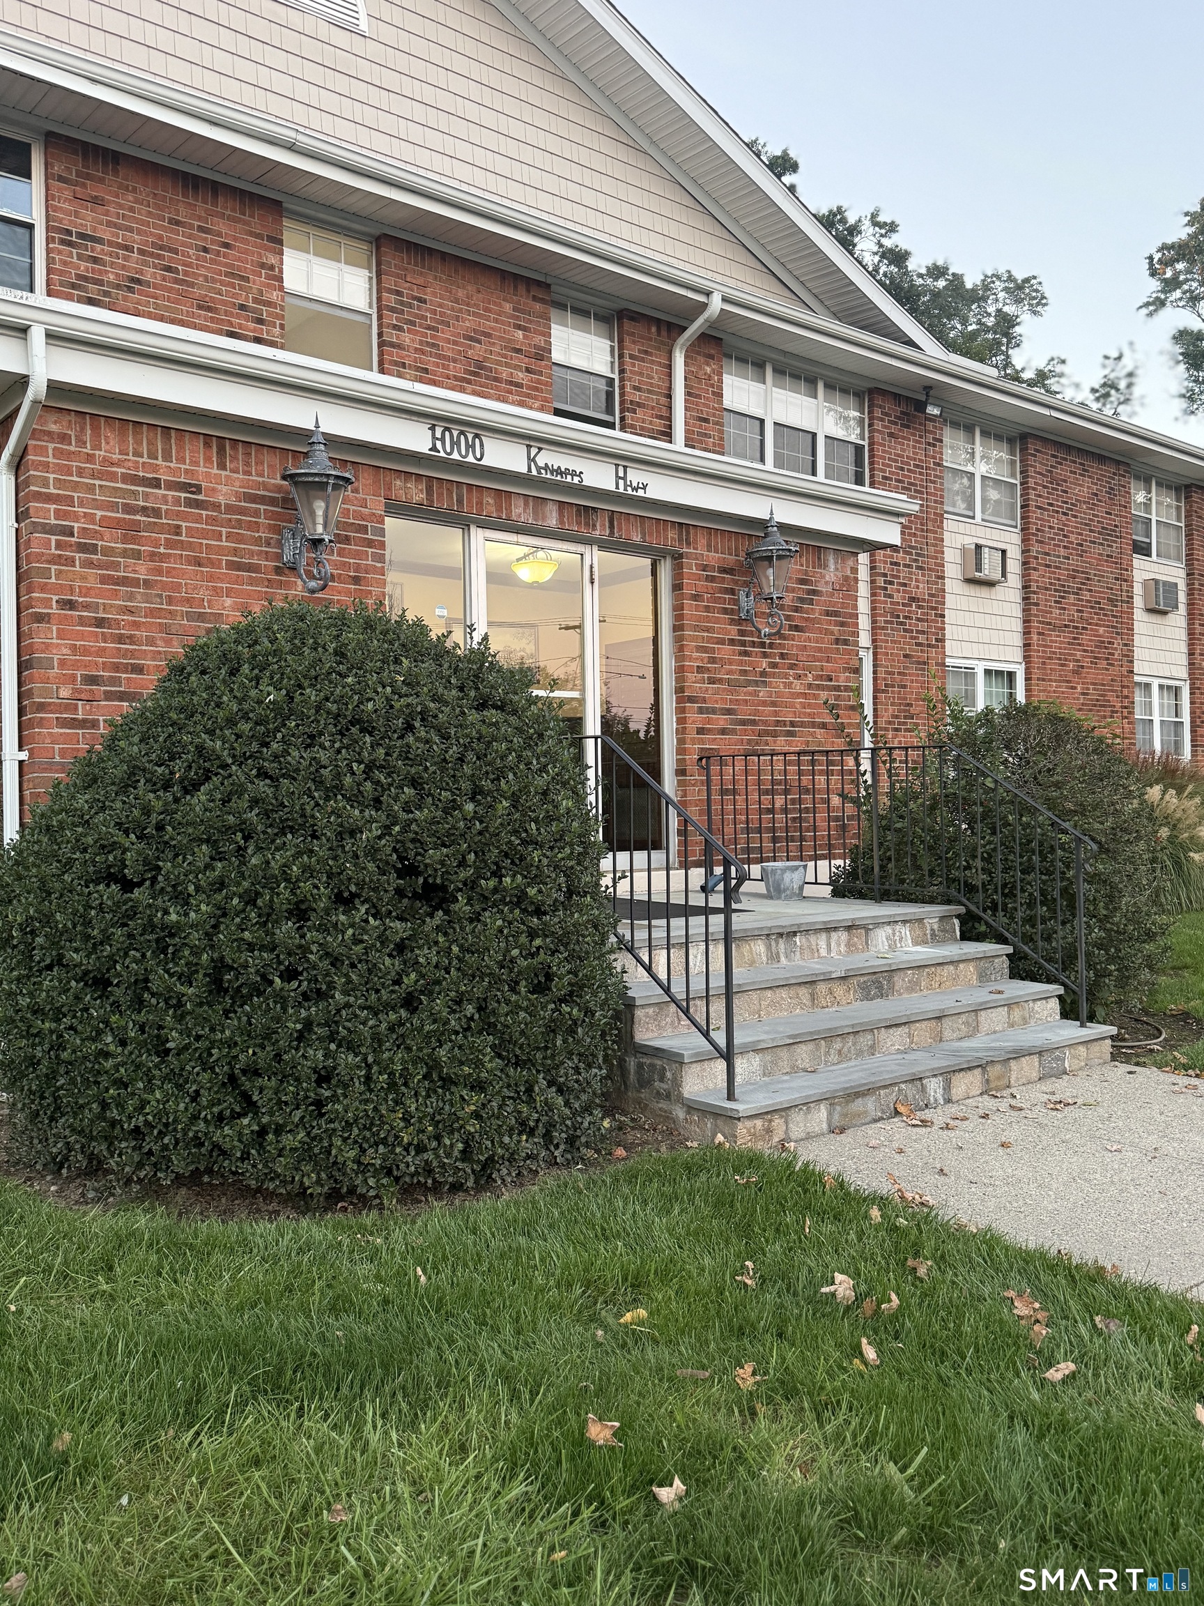
Brick building entrance with a covered doorway, steps, black railings, and shrubs.
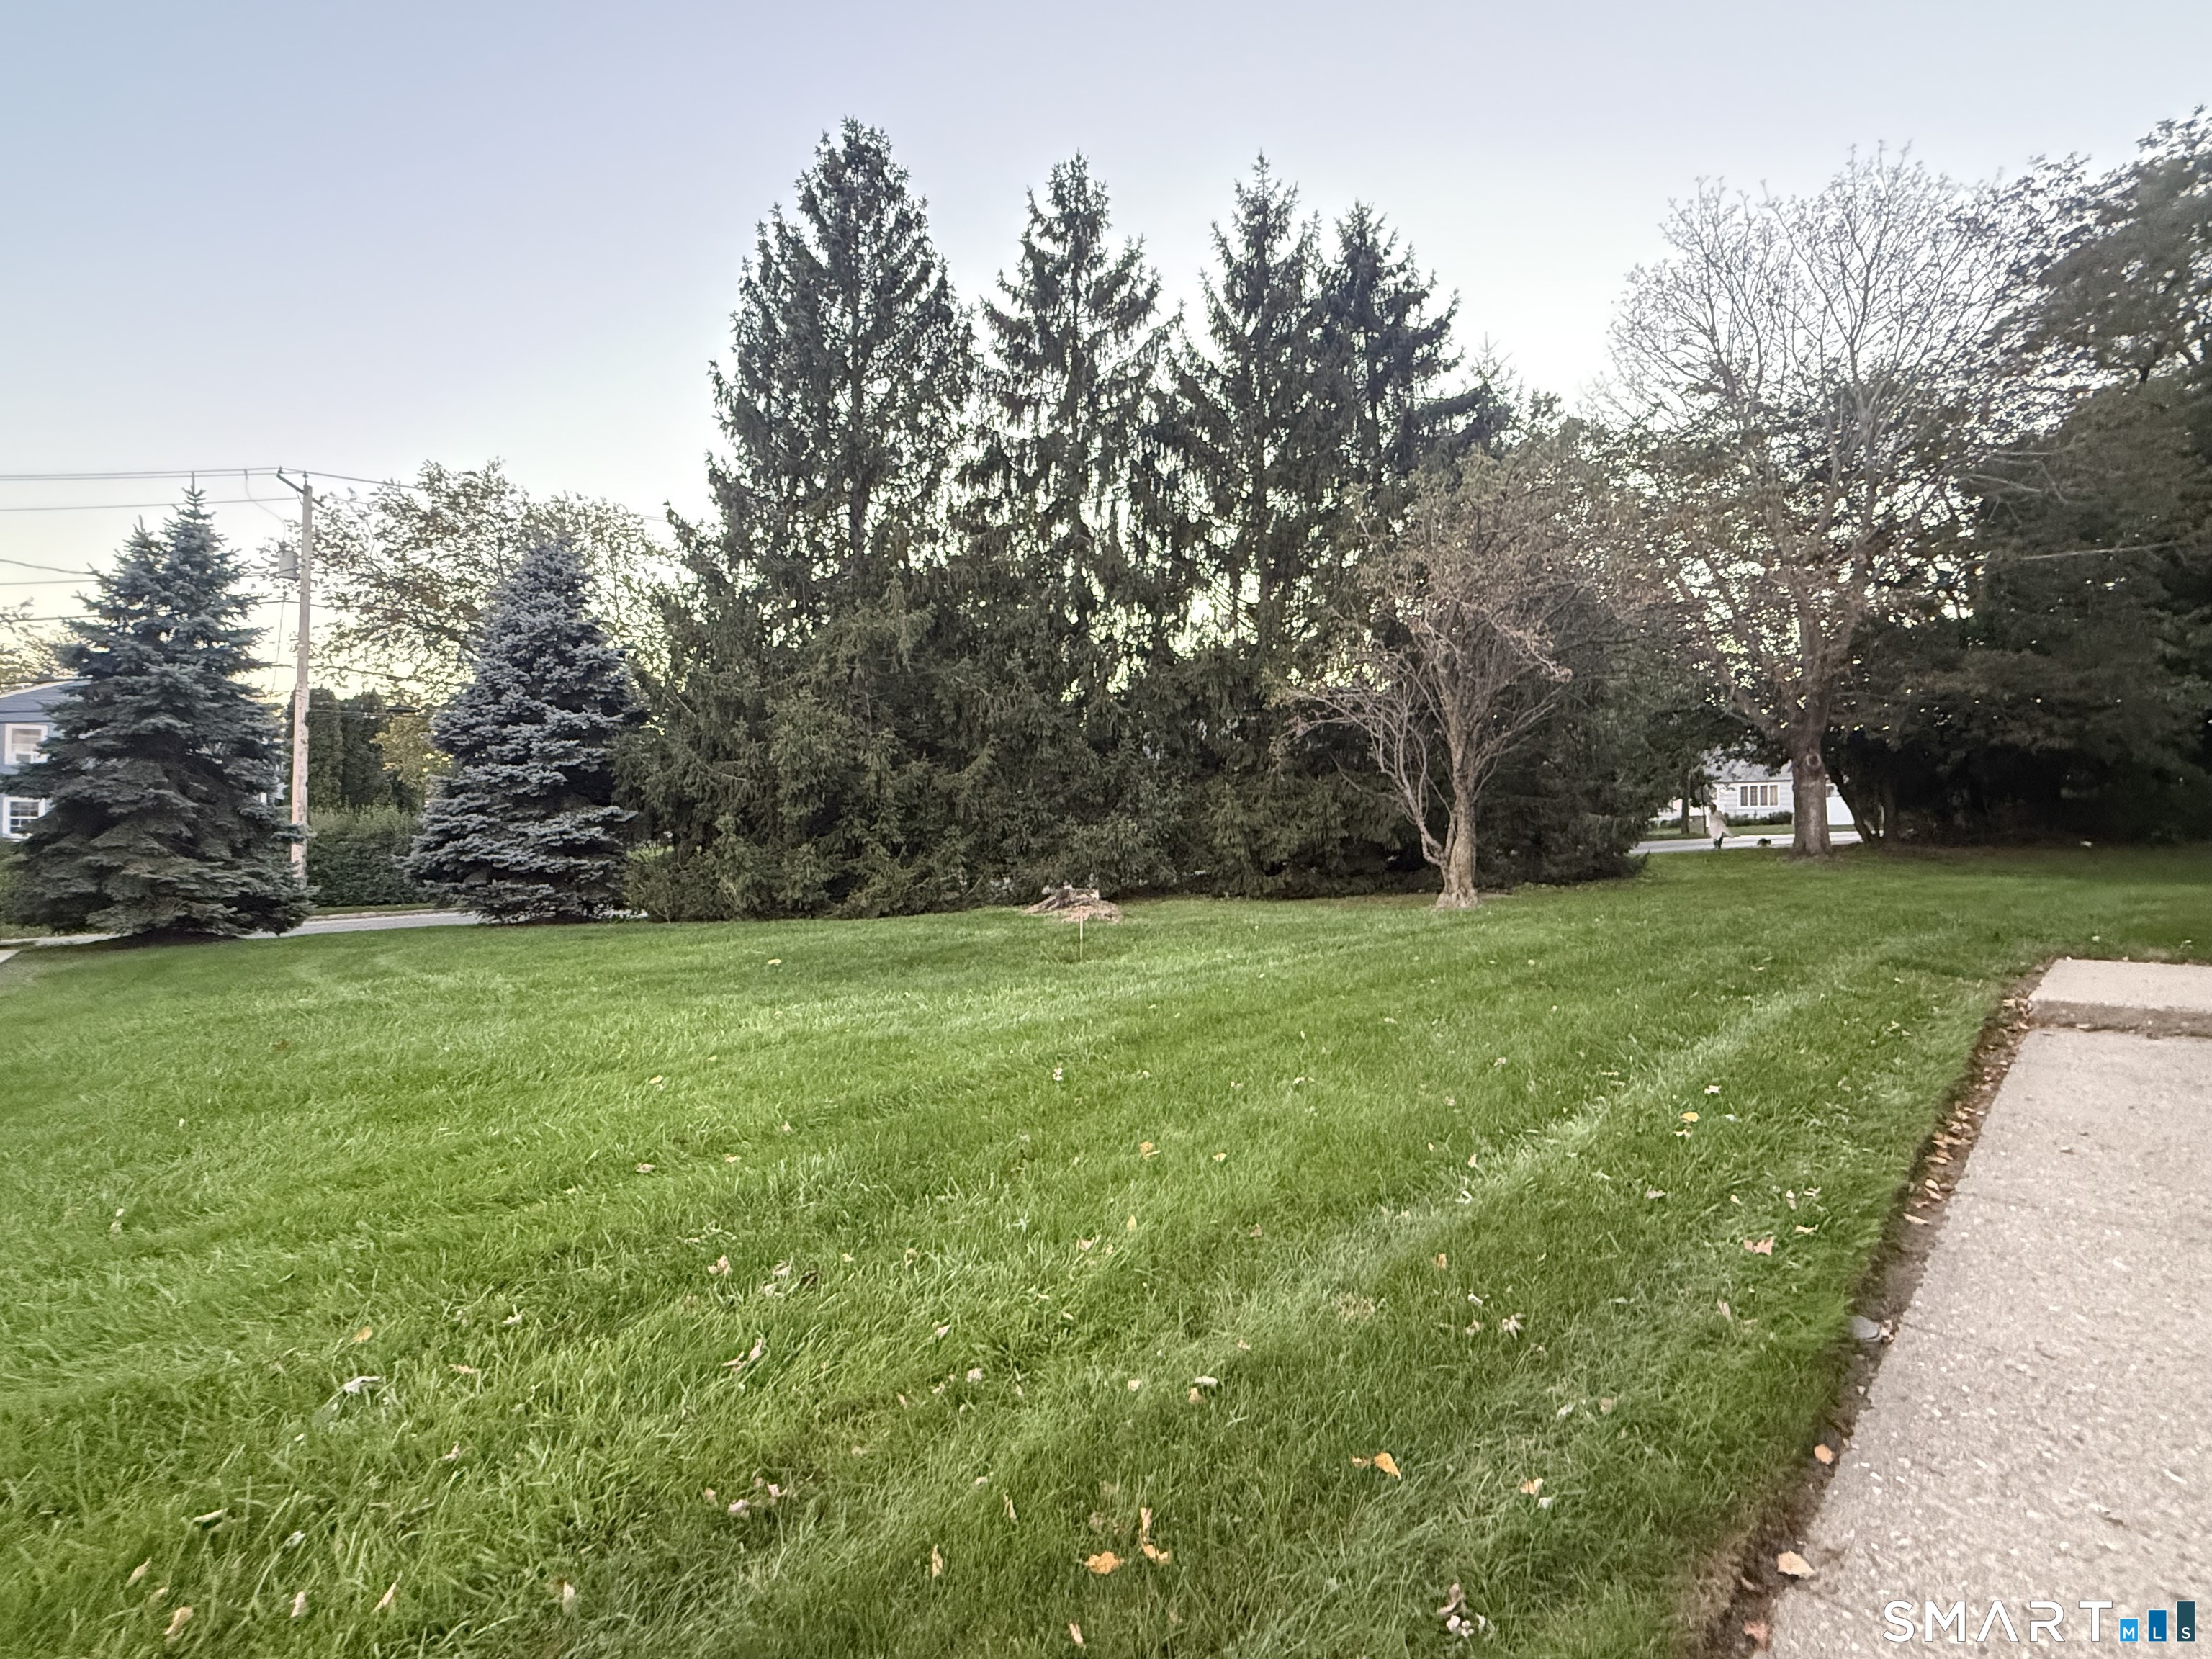
Landscaped lawn bordered by mature evergreen trees, with a sidewalk along the right side.
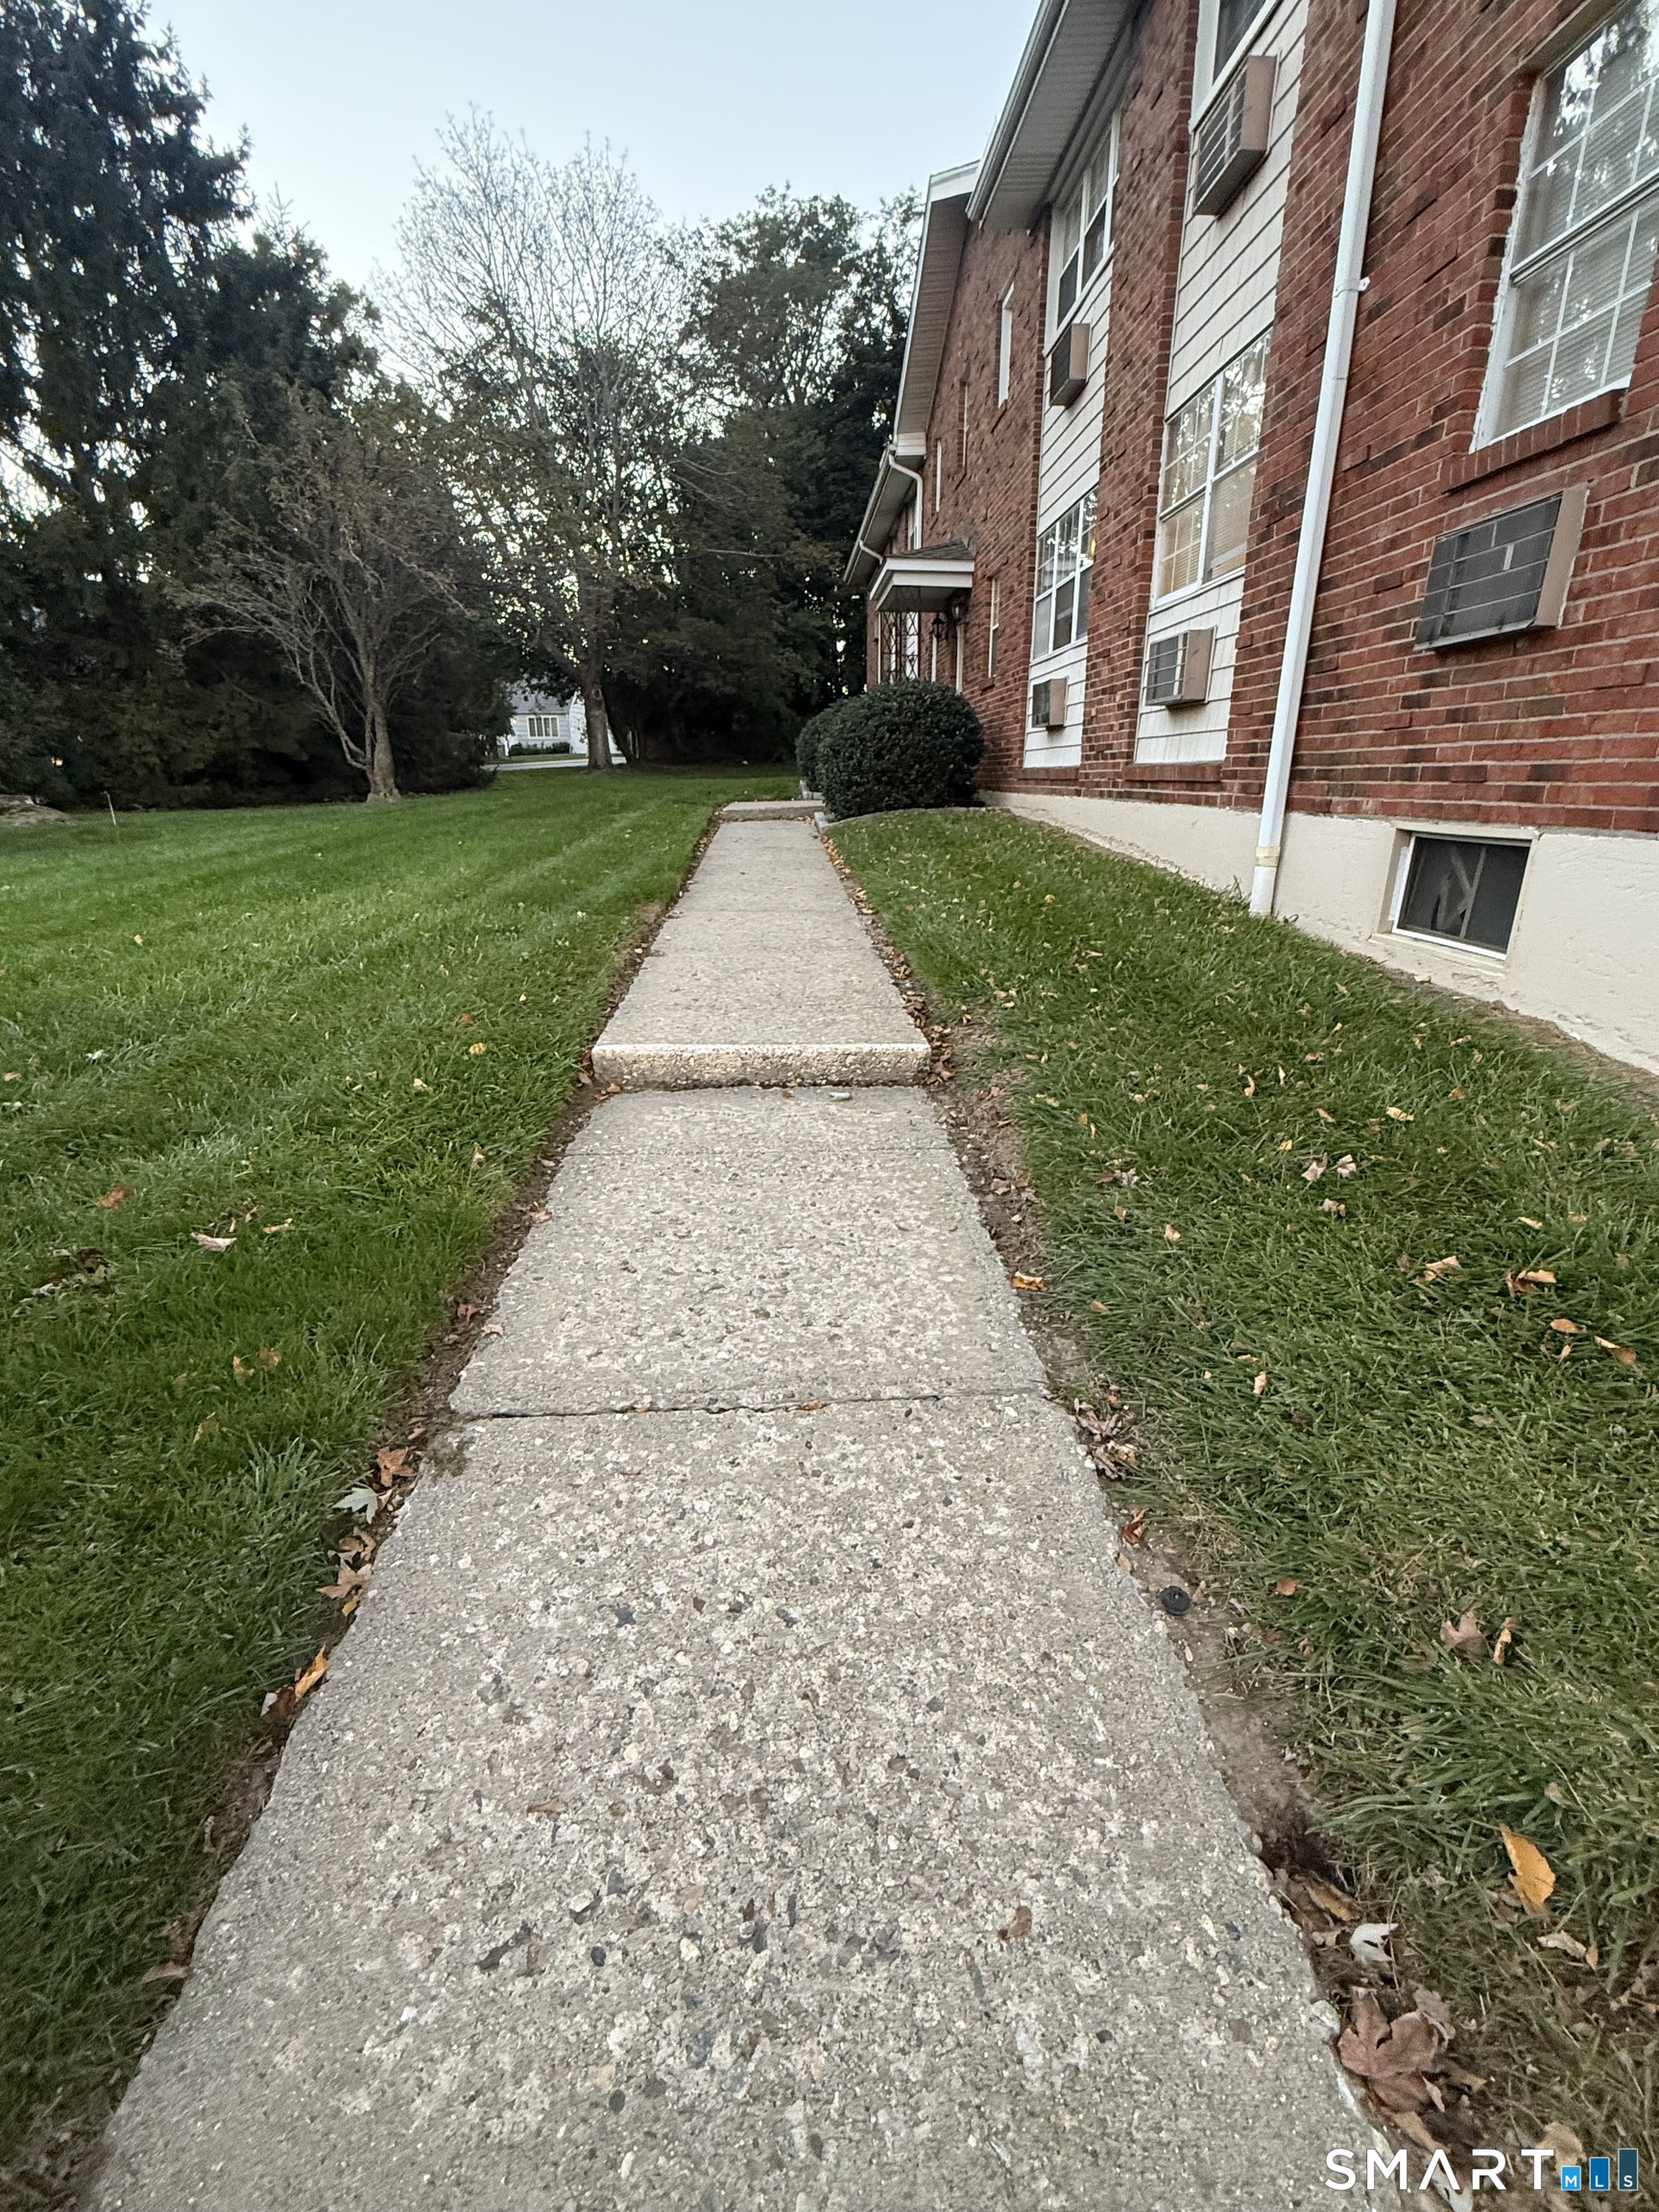
Concrete walkway beside a red-brick apartment building, bordered by lawn and mature trees.
Two-story brick apartment building beside a leaf-strewn lawn and mature trees.
Red-brick multi-unit building with a central entrance, landscaped lawn, and mature trees.
Brick building entrance at 1000 Knapps Highway, with stone steps, black railings, and shrubs.
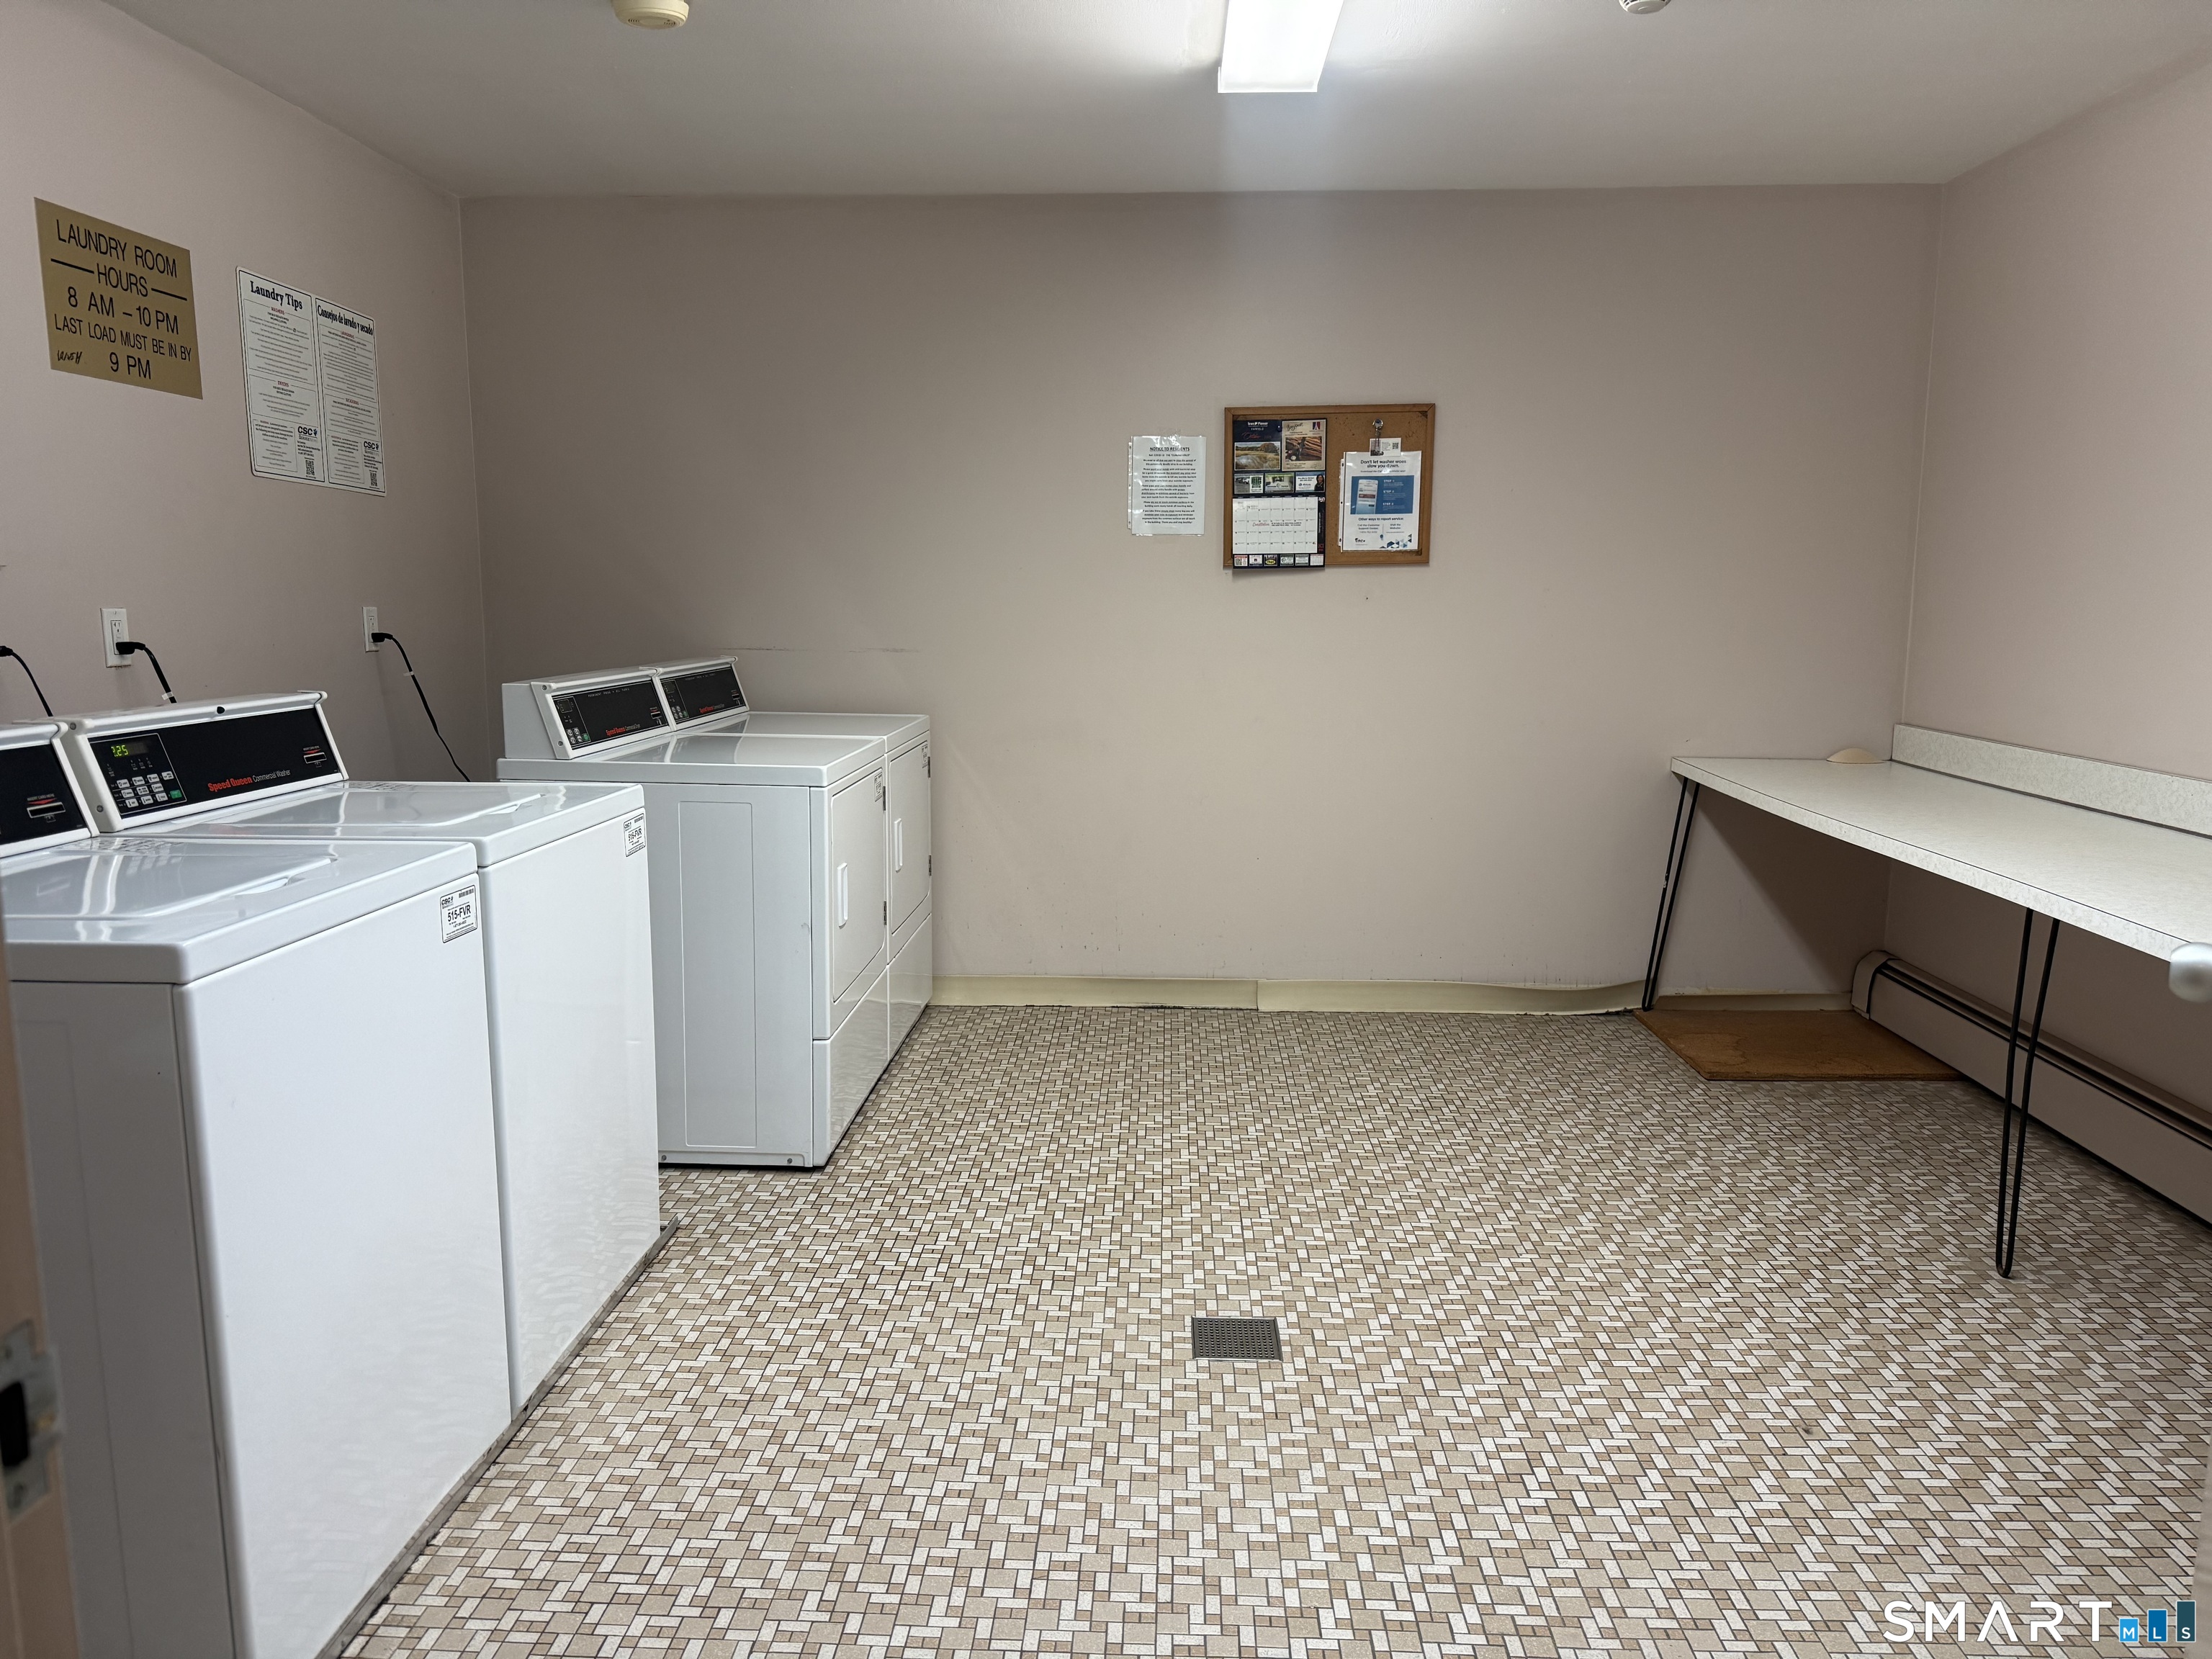
Shared laundry room with rows of washers and dryers and a folding table.
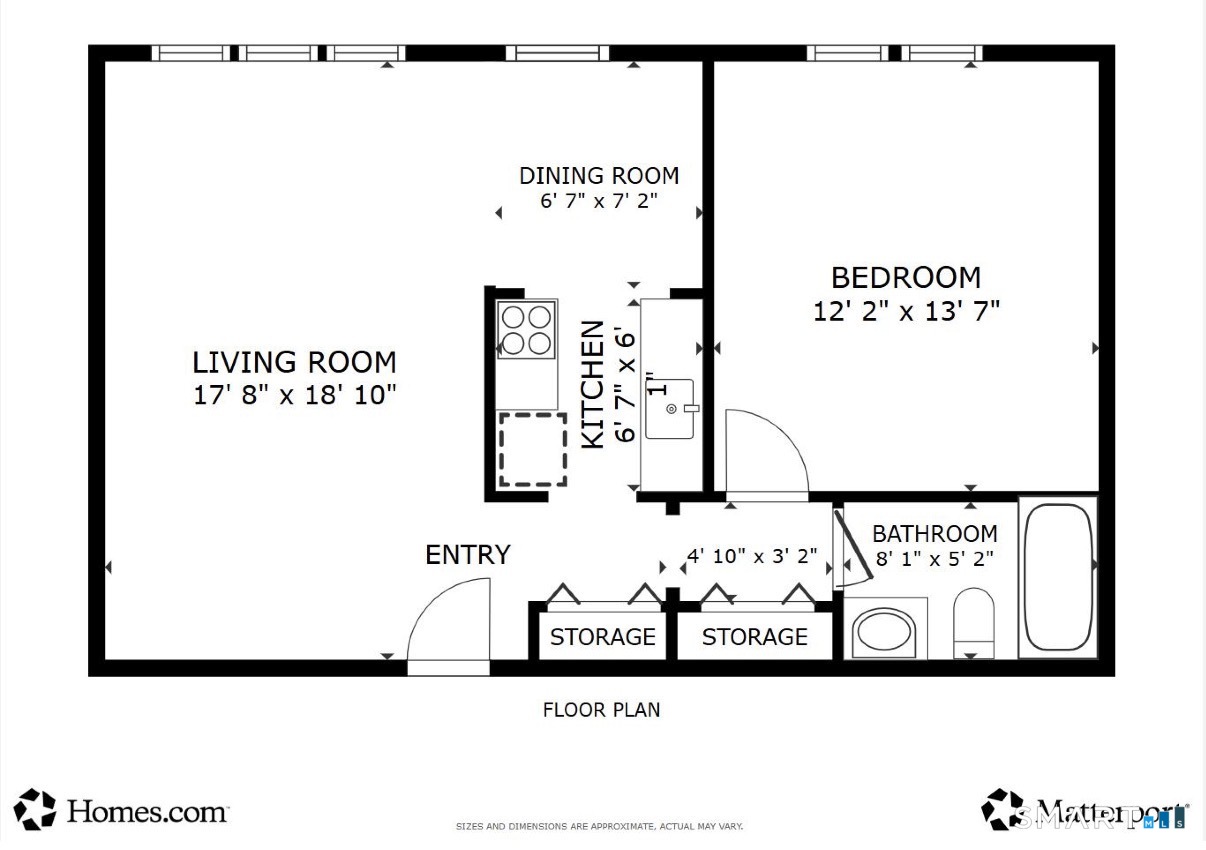
Floor plan showing a one-bedroom apartment with living room, dining room, kitchen, bathroom, entry and two storage areas.
Nearby Fairfield amenities: Garden Catering, Black Rock Shopping Center, Trader Joe’s, and Merritt Parkway access.
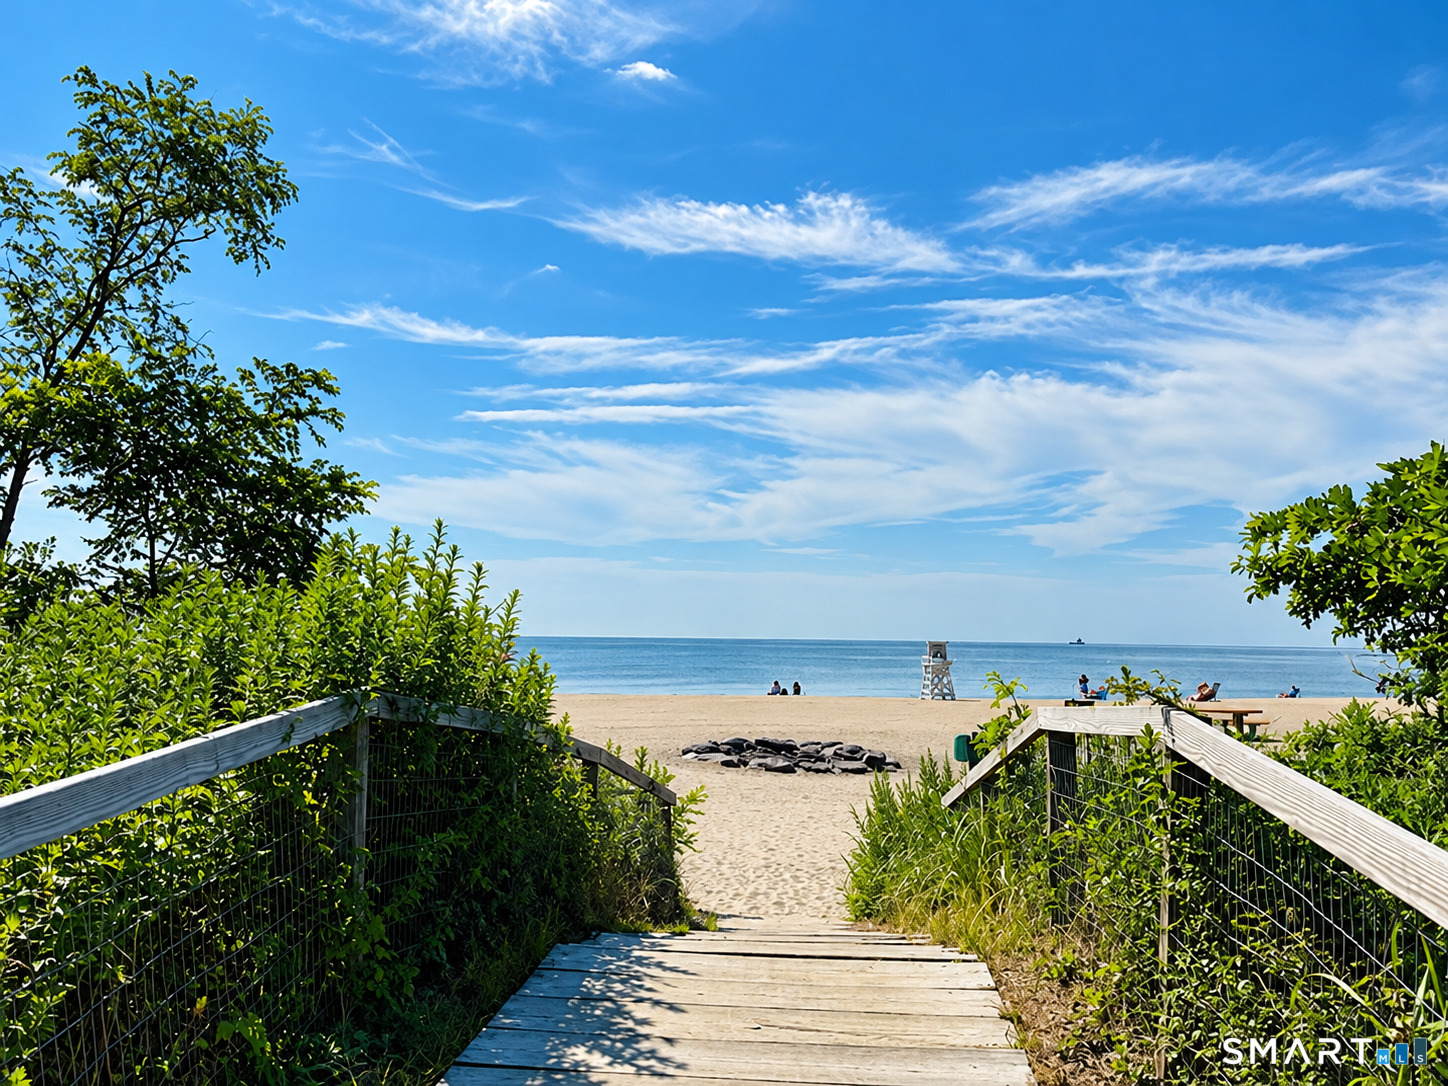
Wooden beach-access walkway leads through greenery to a sandy shore and calm ocean.
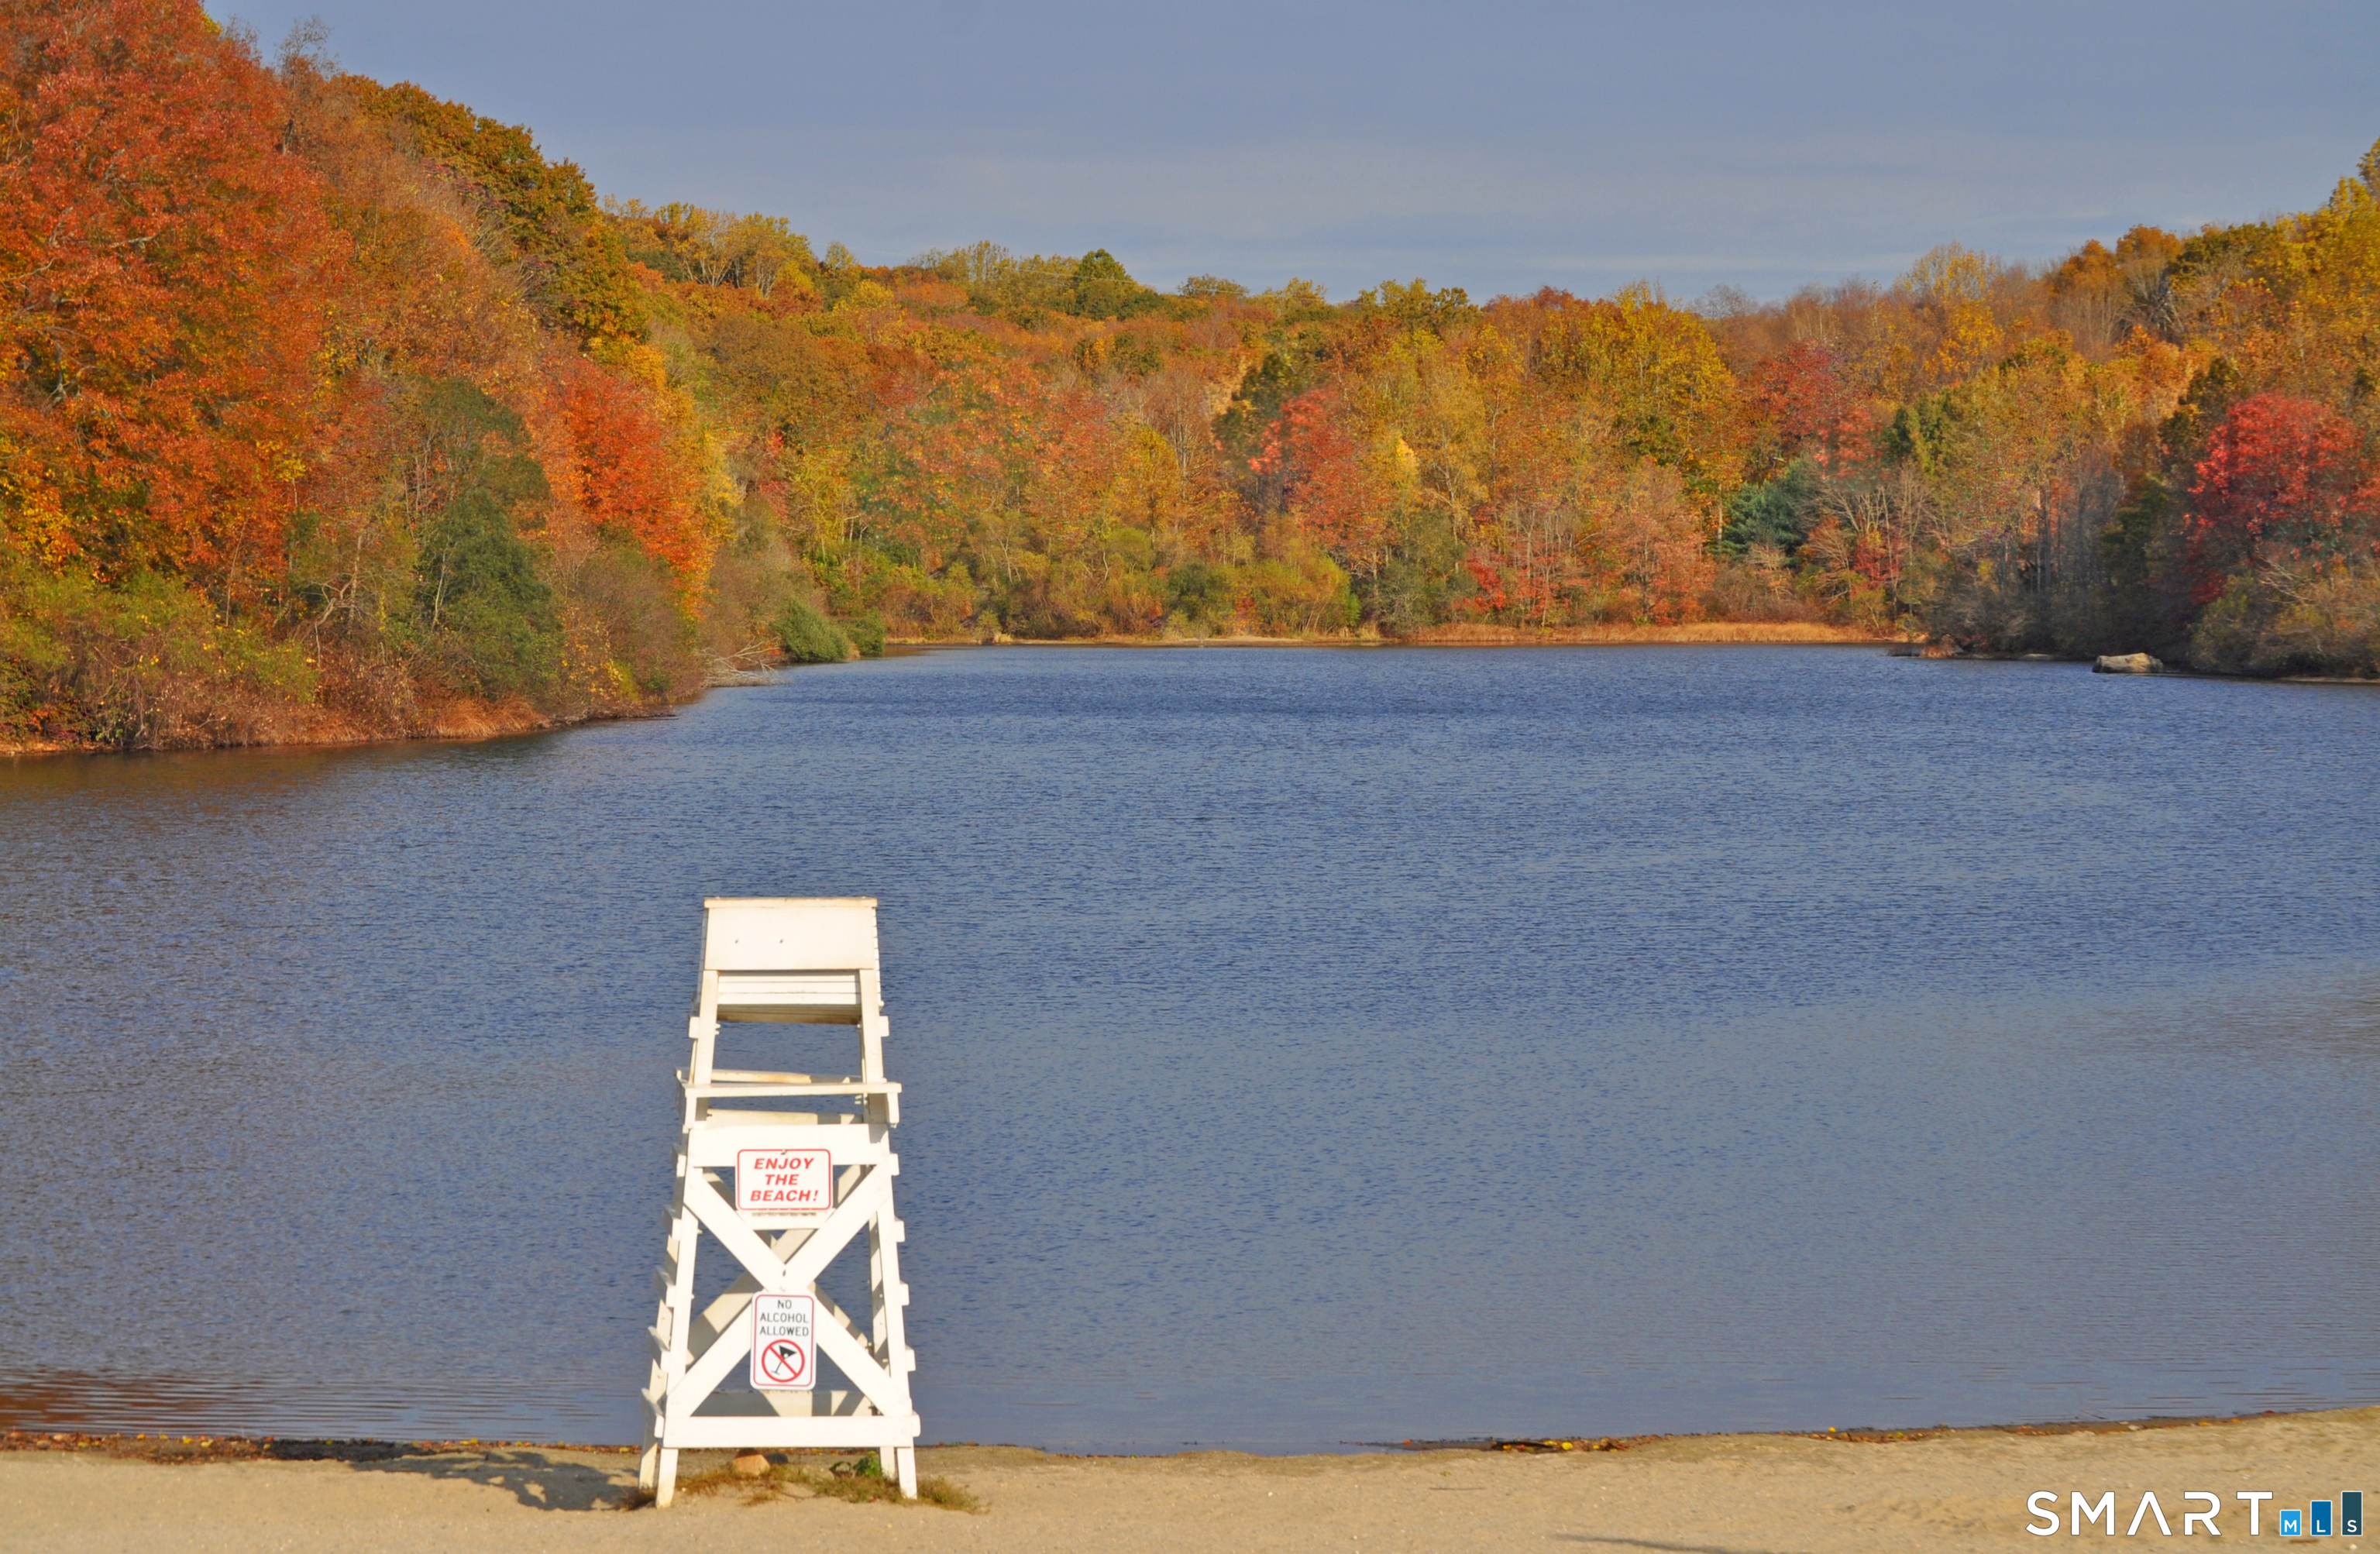
Lake beach with a white lifeguard stand and colorful autumn trees along the shore.
SEE ALL PHOTOS
Open-plan kitchen, dining area, and living room with light furnishings and hardwood floors.
Open living and dining area with hardwood floors beside a compact kitchen with white appliances.
Virtually staged bedroom with a white bed, woven rug, and hardwood floors.
Empty room with polished hardwood floors, a window with blinds, and a wall-mounted air conditioner.
Bathroom with a tub behind a curtain, white vanity, and tiled floor.
Hallway with warm hardwood floors, white built-in closets, and a paneled door at the far end.
Brick apartment building with a covered entrance, broad lawn, and water visible beyond at dusk.
Mailboxes in a wood-paneled building lobby, with a potted palm and framed architectural illustration.
Apartment building mailboxes set into dark wood paneling beside an entry intercom.
Fairfield Manor entrance sign beside autumn-colored hedges and a paved walkway.
Ornamental grasses and shrubs beside a red brick building wall.
1000 Knapps Highway apartment building with a brick facade, covered entrance, and broad front lawn.
Grassy courtyard beside a brick apartment building, with mature trees and a deer in the background.
Brick building entrance with a covered doorway, steps, black railings, and shrubs.
Landscaped lawn bordered by mature evergreen trees, with a sidewalk along the right side.
Concrete walkway beside a red-brick apartment building, bordered by lawn and mature trees.
Two-story brick apartment building beside a leaf-strewn lawn and mature trees.
Red-brick multi-unit building with a central entrance, landscaped lawn, and mature trees.
Brick building entrance at 1000 Knapps Highway, with stone steps, black railings, and shrubs.
Shared laundry room with rows of washers and dryers and a folding table.
Floor plan showing a one-bedroom apartment with living room, dining room, kitchen, bathroom, entry and two storage areas.
Nearby Fairfield amenities: Garden Catering, Black Rock Shopping Center, Trader Joe’s, and Merritt Parkway access.
Wooden beach-access walkway leads through greenery to a sandy shore and calm ocean.
Lake beach with a white lifeguard stand and colorful autumn trees along the shore.
For Sale

1000 Knapps Highway Unit: 10

1000 Knapps Highway Unit: 10, Fairfield, CT 06825

$239,000
$239,000

1000 Knapps Highway Unit: 10

1 Bed 1 Bath 608 Sq.Ft.

Description

Welcome home to FAIRFIELD MANOR....and discover the appeal of EZ, 1-level living. AND beautiful SUNSETS from your side yard (see photos).... This inviting first-floor residence offers a comfortable layout with generously proportioned rooms and a natural flow throughout. The spacious living room transitions seamlessly to a separate dining area, creating a welcoming space to relax or entertain, with the updated kitchen in subway tile and light quartz conveniently nearby. The spacious bedroom offers plenty of room for a king-sized bed, while new hardwood floors and closet space add warmth and practicality. A full bathroom is ideally situated just off the bedroom area. Enjoy the convenience of reserved parking with additional guest parking. Convenient laundry facilities are on the same level. And one of the BEST features are HEAT, HOT WATER & GAS are INCLUDED in the common charges, adding value and simplicity to everyday living. Ideally located just minutes from I-95, Fairfield Metro train station, shopping, dining, Lake Mohegan, The Beaches and Fairfield's many amenities, this home offers a wonderful opportunity to enjoy a convenient lifestyle in a sought-after location.

Share Property

Location

1000 Knapps Highway Unit: 10, Fairfield, CT 06825

Status

For Sale
Christine Magliocco

Christine Magliocco

Features & Amenities

Interior

  • total bedrooms1
  • Total bathroom1
  • full bathroom1
  • Laundry room Common Laundry Area, Main Level
  • APPLIANCES Gas Range, Refrigerator, Dishwasher
  • other interior Features Cable - Available, Cable - Pre-wired, Open Floor Plan

Area & Lot

  • Status For Sale
  • Living Area608 Sq.Ft.
  • Total Area608 Sq.Ft.
  • MLS® ID24213345
  • TypeCondo
  • YEAR BUILT1970
  • NeighborhoodFairfield
  • Architecture StylesRanch
  • Water FrontageBeach Rights
  • Elementary SchoolMcKinley
  • Middle SchoolTomlinson
  • High SchoolFairfield Warde

Exterior

  • STORIES1
  • water SourcePublic Water Connected
  • lot featuresLightly Wooded, Treed, Level Lot
  • parkingParking Lot, Off Street Parking, Assigned Parking
  • HEAT TYPEHot Water
  • AIR CONDITIONINGWall Unit
  • sewerPublic Sewer Connected

Financial

  • Sales Price$239,000
  • Real Estate Tax $3,272/yr
  • HOA $409/mo
  • Zoning DRD
Open living and dining area with hardwood floors beside a compact kitchen with white appliances.

Schedule a Showing

We would love to show you our beautiful property. Please select your preferred date and time below. An agent will be in touch shortly to confirm your appointment.

Schedule a Showing

We would love to show you our beautiful property. Please select your preferred date and time below. An agent will be in touch shortly to confirm your appointment.

Thank you for your interest in 1000 Knapps Highway Unit: 10, Fairfield, CT 06825. We are reviewing your request and will be in touch shortly!

Mortgage Calculator

Estimate your monthly mortgage payment, including the principal and interest, property taxes, and HOA. Adjust the values to generate a more accurate rate.

All estimates are provided for informational purposes only. Actual amounts may vary.
$0,000 Your Payment 20 15 65
$0,000 Your Payment

Work with Us

Whether you are looking for a new home, selling your current one, or searching for the right investment property, you can count on the Higgins Group Private Brokerage to be with you every step of the way.

Follow Me on Instagram