10 Sunrise Terrace
Courtesy of Higgins Group West Hartford
Sold

10 Sunrise Terrace

10 Sunrise Terrace, Simsbury, Connecticut 06089

$443,000
$443,000

10 Sunrise Terrace

3 Beds 1 Bath 1,614 Sq.Ft. 0.38 Acres

Description

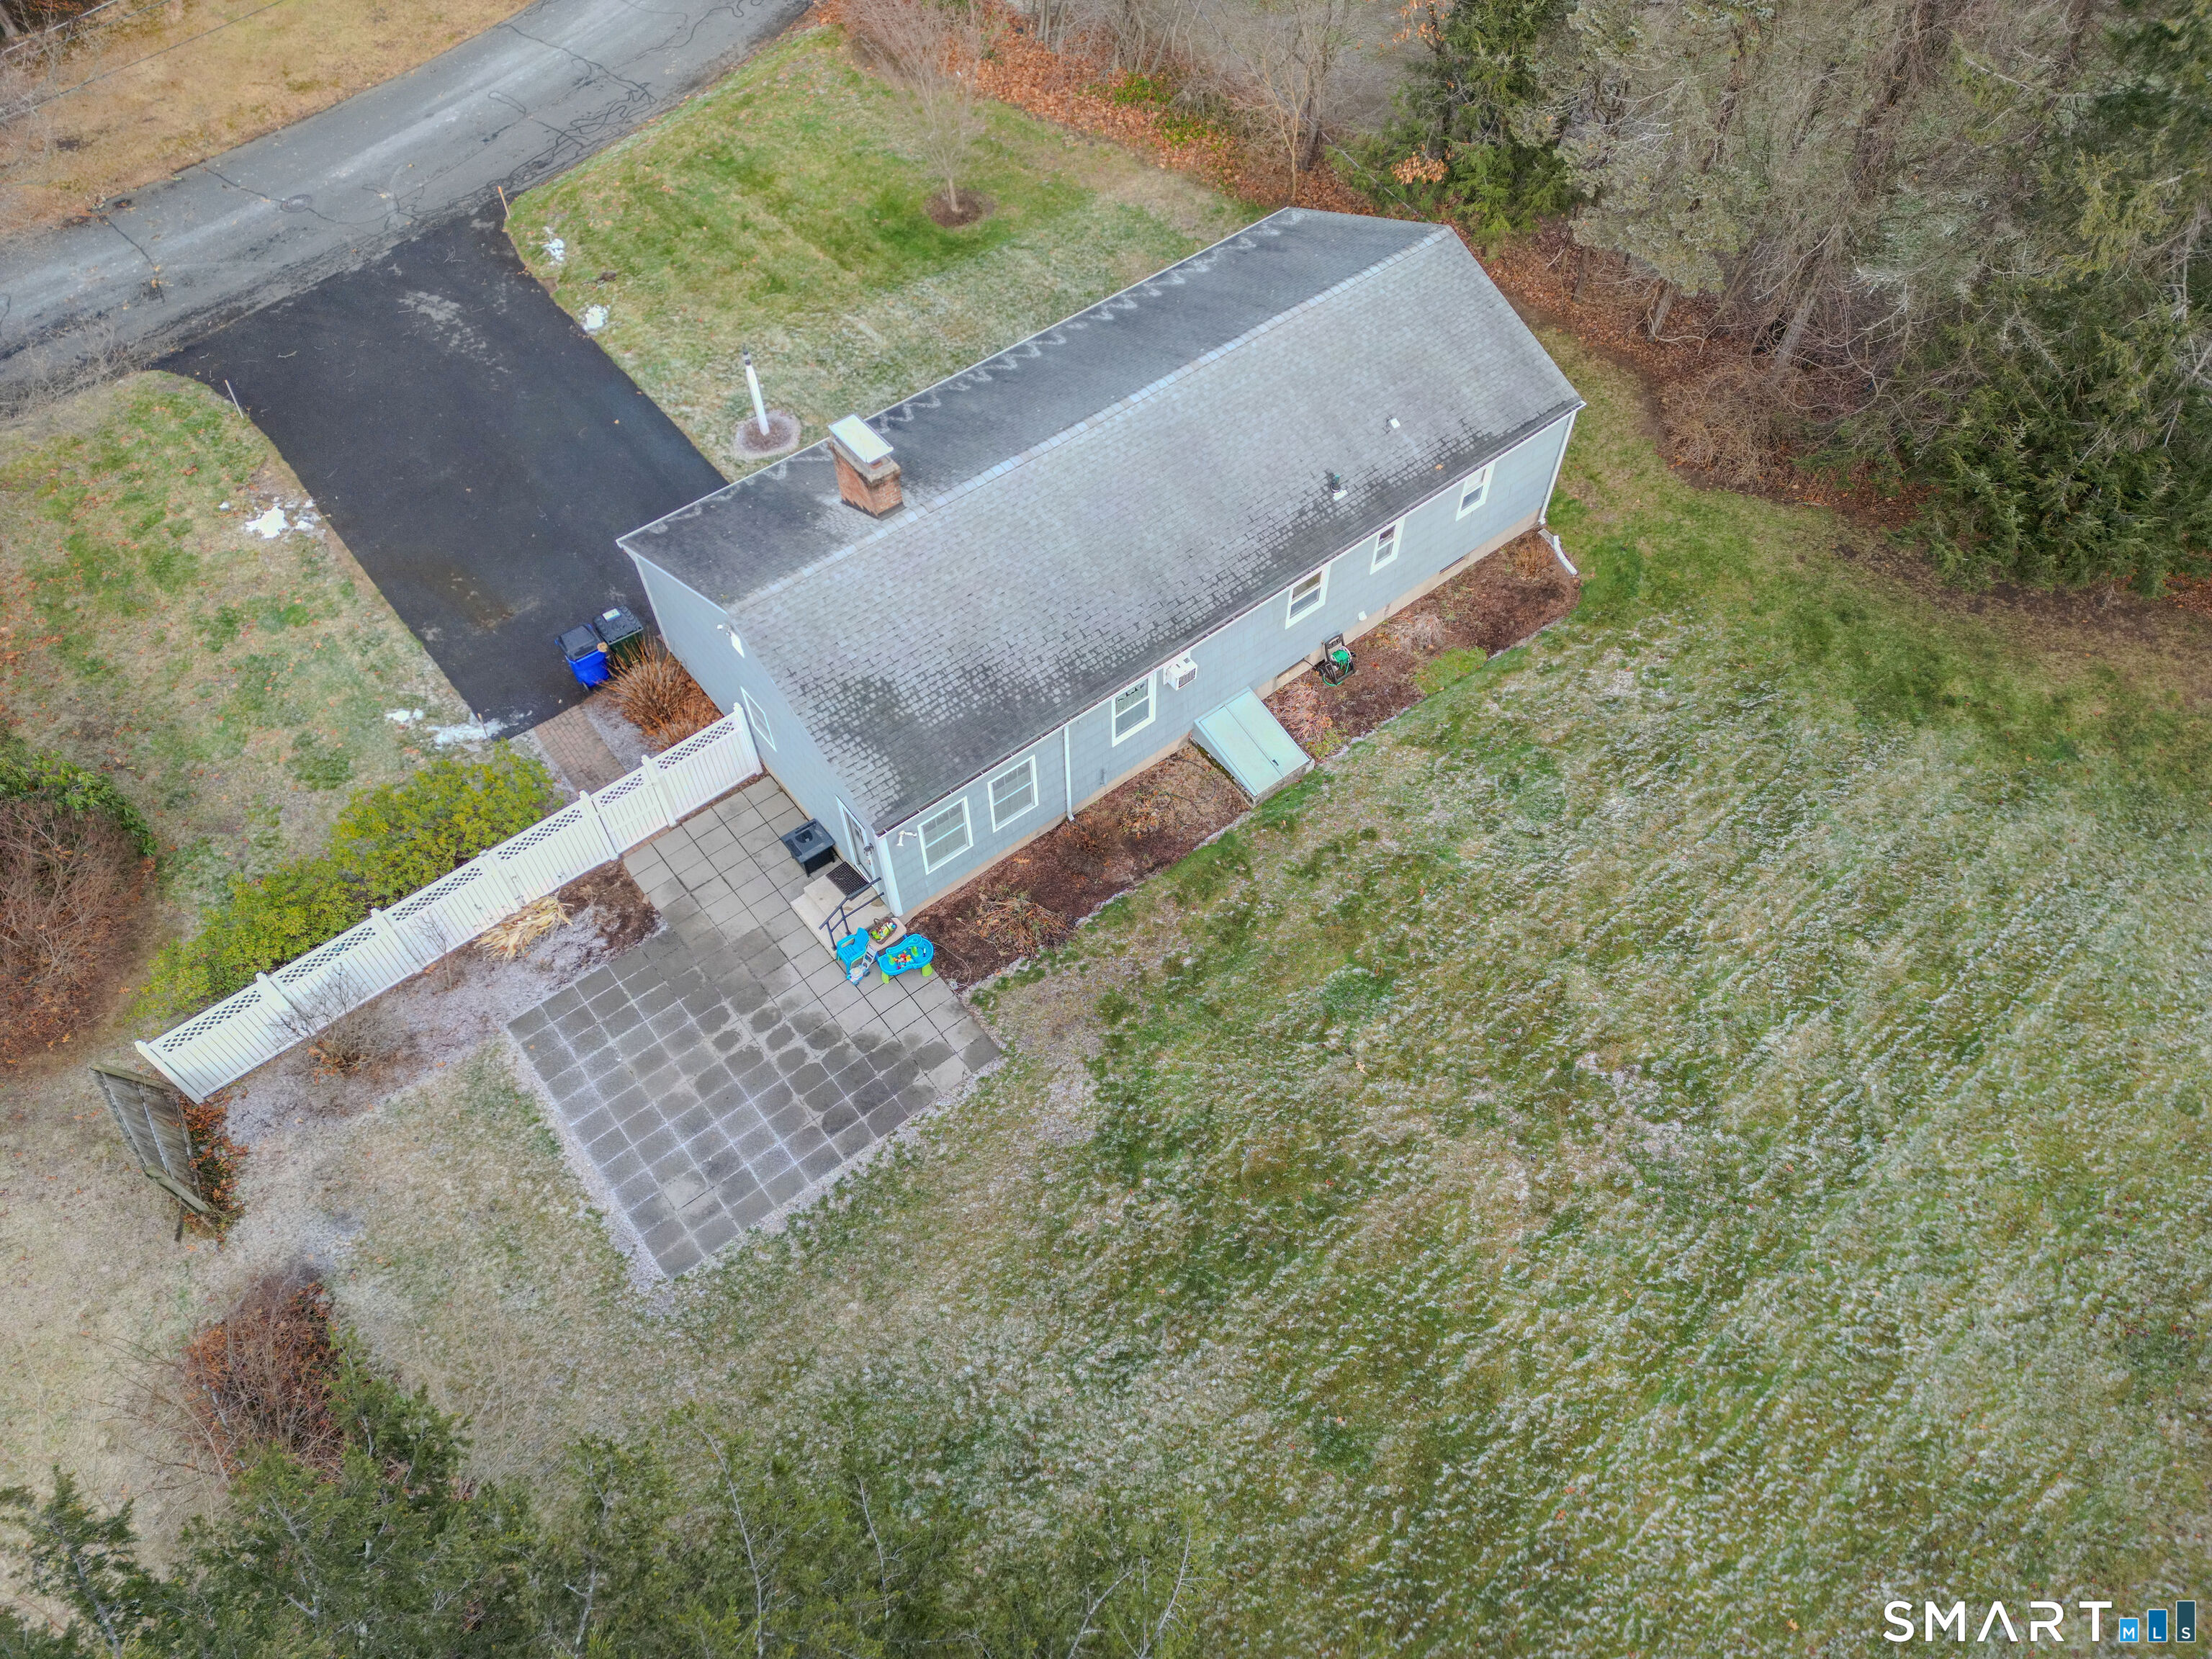
Welcome to the quiet luxury of Weatogue, where charm meets modern refinement at Ten Sunrise Terrace. Fall in love with soft palettes, clean lines, and calming ambiance, which define this beautifully updated 3BR ranch. Enter the oversized LR, where a wide bay window pours light across gleaming HW floors and a classic FP brings warmth and character. Off of the attached garage, a stylish slate-floor mudroom adds welcome function and storage. The flow continues with an updated kitchen featuring hickory cabinets, quartz counters, white subway tile backsplash, and new SS appls, that flows into an open concept DR. Down the hall you'll find 3 BRs offering restful retreats or flexibility for office/nursery. A fully remodeled fin LL is a standout surprise, adding a stylish and spacious 2nd LR w/ the home's 2nd FP, plus a large room ideal for a den, studio, gym, game room or potential 4th BR. Laundry, storage, shelving, newer windows, updated mechanicals, and a brand-new 2024 W/D complete this level. Upgrades also include 200-amp elec, recessed lighting, refreshed ceilings/walls, updated hardware/finishes, outfitted closets, and high-quality railings and entry details. The .38-ac lot w/ tall privacy fencing feels even larger-enjoy morning coffee or quiet evenings on your stone terrace. Set in one of Simsbury's most cherished neighborhoods, close to top schools, trails, parks, shops, dining, and all the natural beauty of the Farmington Valley. Highest & Best Offers Requested - Mon 1/12

Share Property

Location

10 Sunrise Terrace, Simsbury, Connecticut 06089

Status

Sold

Date Sold

February 19, 2026
Lisa Fagan

Lisa Fagan

Features & Amenities

Interior

  • total bedrooms3
  • Total bathroom1
  • full bathroom1
  • Laundry room Lower Level
  • APPLIANCES Electric Cooktop, Microwave, Refrigerator, Dishwasher, Washer, Electric Dryer
  • other interior Features Auto Garage Door Opener, Open Floor Plan

Area & Lot

  • Status Sold
  • Date Sold February 19, 2026
  • Living Area1,614 Sq.Ft.
  • Total Area1,614 Sq.Ft.
  • Lot Area0.38 Acres
  • MLS® ID24143242
  • TypeResidential
  • YEAR BUILT1957
  • NeighborhoodHartford County
  • Architecture StylesRanch
  • Water FrontageNot Applicable
  • Elementary SchoolLatimer Lane
  • Middle SchoolHenry James
  • High SchoolSimsbury

Exterior

  • Garage Space1.0
  • water SourcePublic Water Connected
  • roofAsphalt Shingle
  • lot featuresLevel Lot, Cleared, Professionally Landscaped
  • parkingAttached Garage
  • HEAT TYPEBaseboard, Hot Water
  • AIR CONDITIONINGCeiling Fans, Wall Unit, Window Unit
  • sewerPublic Sewer In Street
  • SubstructureConcrete
  • Disability Features32 Minimum Door Widths, Accessible Bath, Hard/Low Nap Floors, Multiple Entries/Exits
  • other exterior FeaturesTerrace, Shed, Gutters

Financial

  • Sales Price$443,000
  • Real Estate Tax $5,729/yr
  • Zoning R-15

Work with Us

Whether you are looking for a new home, selling your current one, or searching for the right investment property, you can count on the Higgins Group Private Brokerage to be with you every step of the way.

Follow Me on Instagram