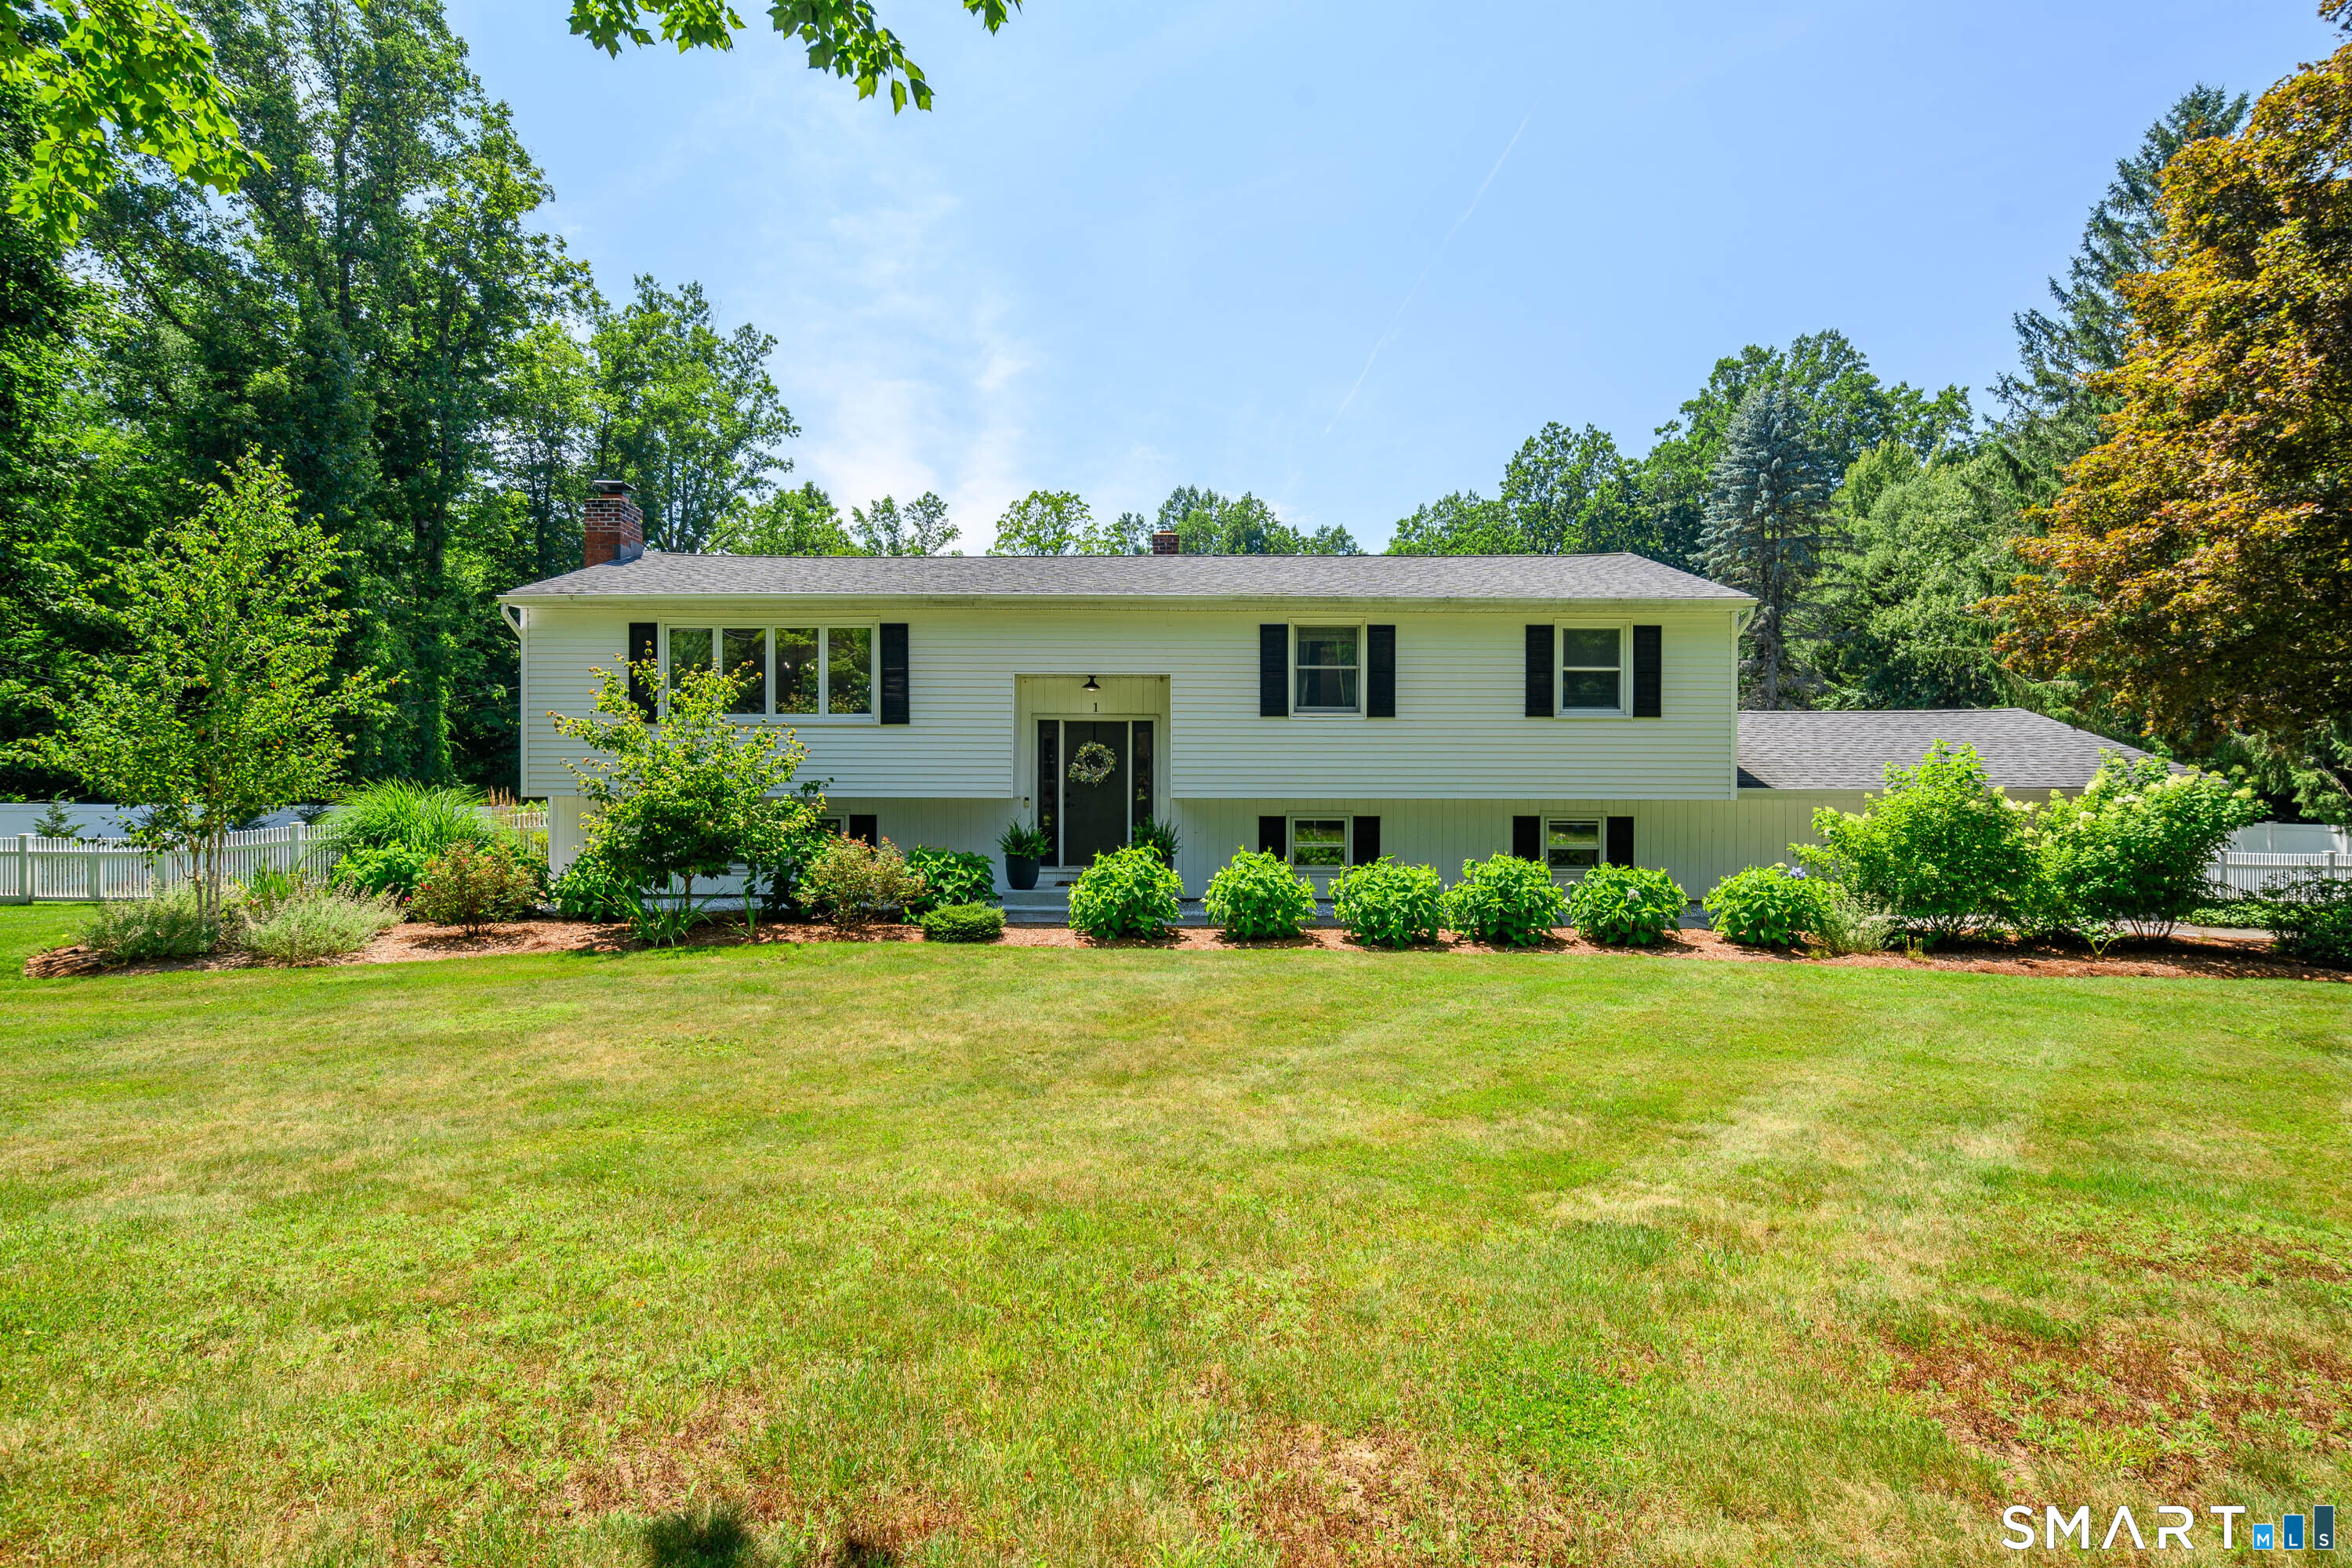
Welcome to 1 Brookwood Drive, a beautifully renovated home designed for today's lifestyle with a fresh, contemporary feel. The heart of the home is the expansive great room featuring vaulted ceilings, an open dining area, and a custom kitchen renovated in 2022 with inset cabinetry, high-end appliances, and an oversized island ideal for gathering and entertaining. French doors lead to a spacious Trex deck with cable railings, creating the perfect setting for summer dining and relaxation. The main level offers three generously sized bedrooms and a fully renovated bathroom. The finished lower level provides exceptional flexibility with a recreation room that may also serve as a guest area, a second full bathroom, gym, mudroom, and laundry room conveniently located off the garage. The true showstopper is the private, level, fully fenced backyard featuring a newer heated saltwater pool with a stunning surround, covered patio, firepit, raised garden beds, and plenty of room to entertain or unwind. Located in the desirable southwest corner with convenient access to commuting routes, shopping, and amenities. Premium 9.13KWh 25-panel solar system installed 2023. Assumable solar lease $125/month, providing exceptionally low year round energy costs. All major renovations have been completed since 2022. This exceptional home is truly a must-see. - Front door to be replaced prior to a closing.
PoolHeated, Safety Fence, Vinyl, Salt Water, In Ground Pool
roofShingle, Gable
lot featuresCorner Lot, Lightly Wooded, Rolling, Open Lot
parkingAttached Garage, Covered Garage
HEAT TYPEHot Water
AIR CONDITIONINGCentral Air
sewerSeptic
SubstructureConcrete
other exterior FeaturesShed, Deck, Garden Area, Patio
Financial
Sales Price$785,000
Real Estate Tax$10,153/yr
ZoningR-1
Work with Us
Whether you are looking for a new home, selling your current one, or searching for the right investment property, you can count on the Higgins Group Private Brokerage to be with you every step of the way.