1 Boxwood Lane
1 Boxwood Lane
1 Boxwood Lane
1 Boxwood Lane
1 Boxwood Lane
1 Boxwood Lane
1 Boxwood Lane
1 Boxwood Lane
1 Boxwood Lane
1 Boxwood Lane
1 Boxwood Lane
1 Boxwood Lane
1 Boxwood Lane
1 Boxwood Lane
1 Boxwood Lane
1 Boxwood Lane
1 Boxwood Lane
1 Boxwood Lane
1 Boxwood Lane
1 Boxwood Lane
1 Boxwood Lane
1 Boxwood Lane
1 Boxwood Lane
1 Boxwood Lane
1 Boxwood Lane
1 Boxwood Lane
1 Boxwood Lane
1 Boxwood Lane
1 Boxwood Lane
1 Boxwood Lane
1 Boxwood Lane
1 Boxwood Lane
1 Boxwood Lane
1 Boxwood Lane
1 Boxwood Lane
1 Boxwood Lane
1 Boxwood Lane
1 Boxwood Lane
1 Boxwood Lane
1 Boxwood Lane
SEE ALL PHOTOS
1 Boxwood Lane
1 Boxwood Lane
1 Boxwood Lane
1 Boxwood Lane
1 Boxwood Lane
1 Boxwood Lane
1 Boxwood Lane
1 Boxwood Lane
1 Boxwood Lane
1 Boxwood Lane
1 Boxwood Lane
1 Boxwood Lane
1 Boxwood Lane
1 Boxwood Lane
1 Boxwood Lane
1 Boxwood Lane
1 Boxwood Lane
1 Boxwood Lane
1 Boxwood Lane
1 Boxwood Lane
1 Boxwood Lane
1 Boxwood Lane
1 Boxwood Lane
1 Boxwood Lane
1 Boxwood Lane
1 Boxwood Lane
1 Boxwood Lane
1 Boxwood Lane
1 Boxwood Lane
1 Boxwood Lane
1 Boxwood Lane
1 Boxwood Lane
1 Boxwood Lane
1 Boxwood Lane
1 Boxwood Lane
1 Boxwood Lane
1 Boxwood Lane
1 Boxwood Lane
1 Boxwood Lane
1 Boxwood Lane
Sold

1 Boxwood Lane

1 Boxwood Lane, Westport, Connecticut 06880

$3,400,000
$3,400,000

1 Boxwood Lane

5 Beds 8 Baths 6,959 Sq.Ft. 1.51 Acres

Description

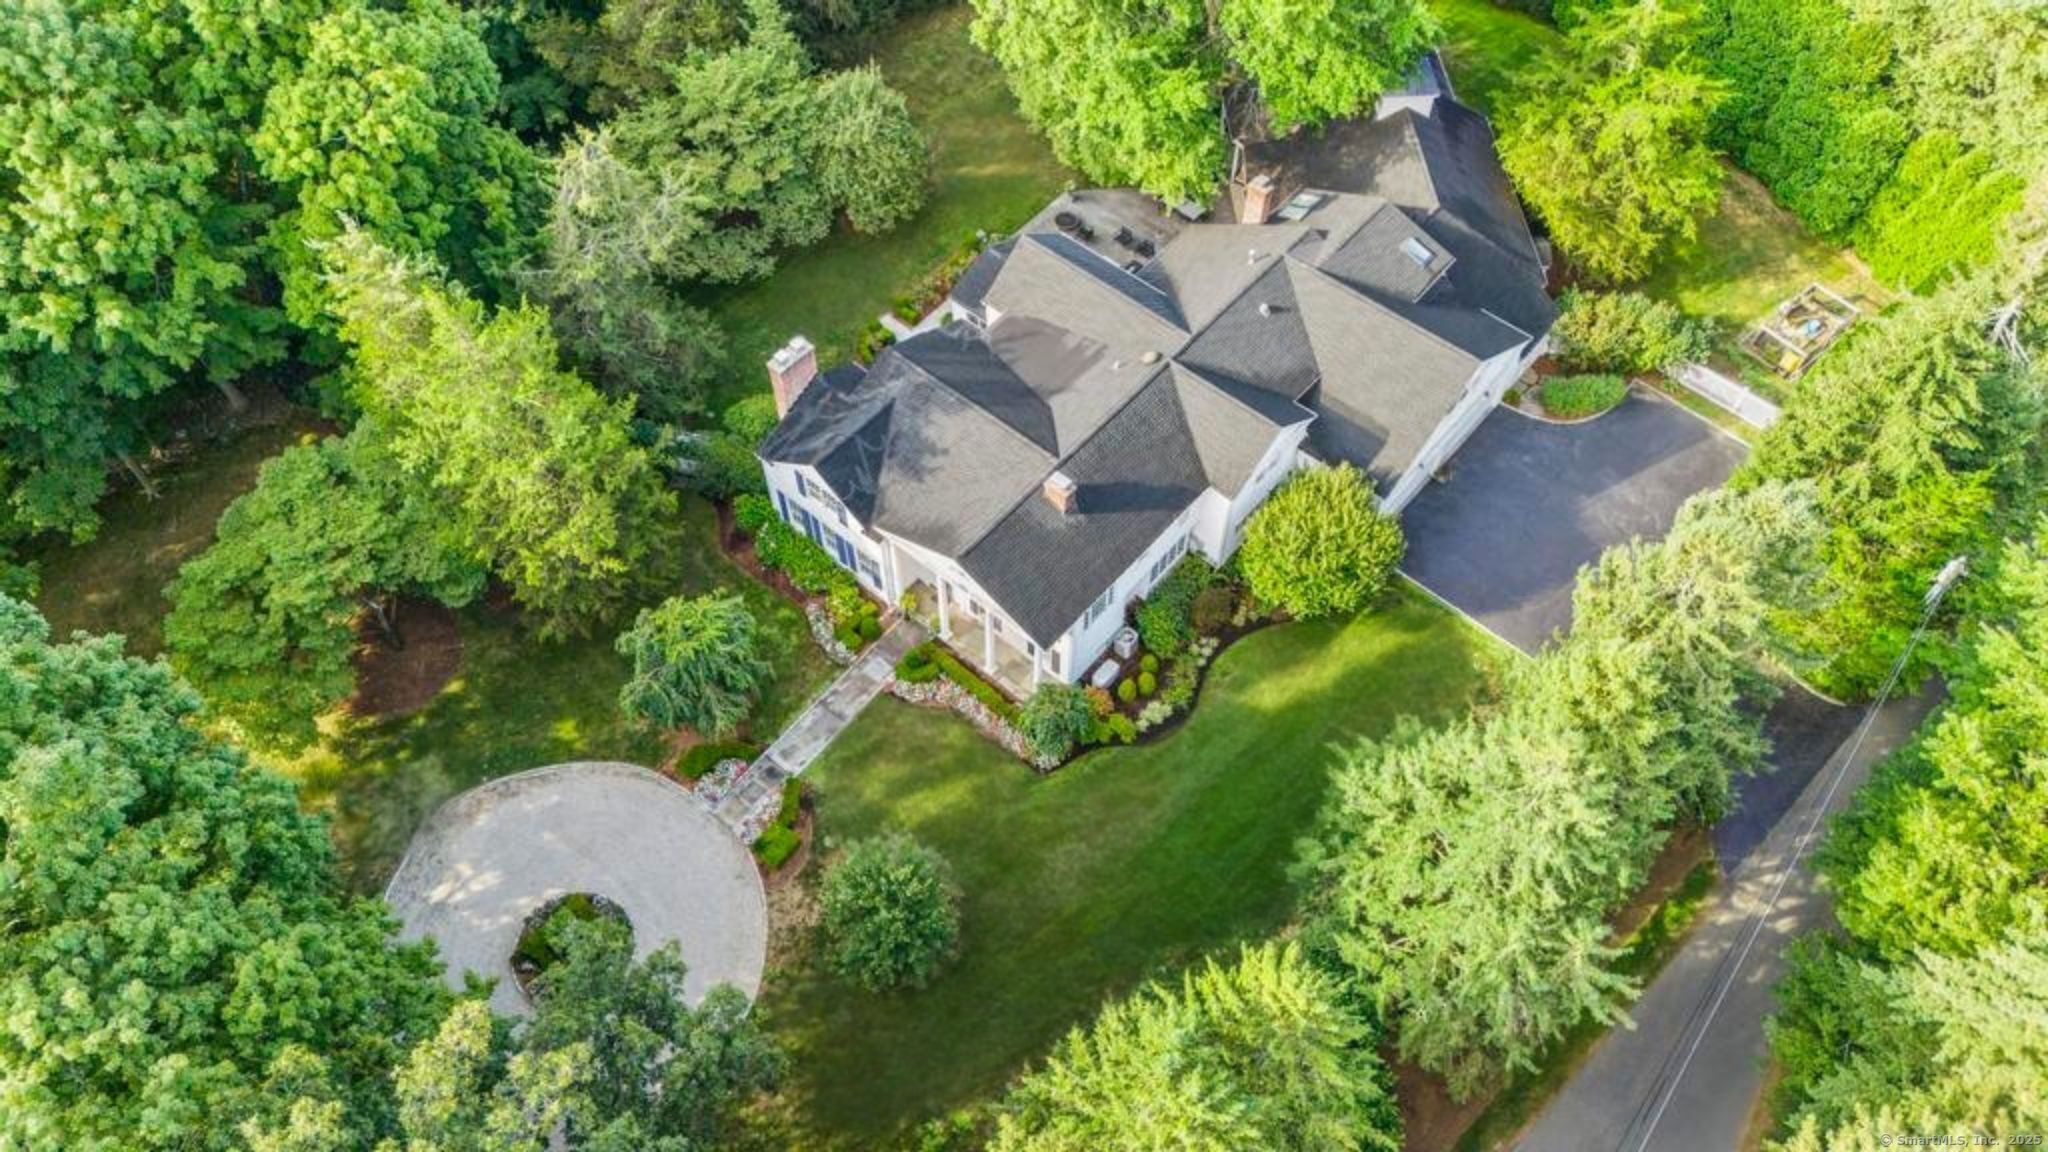
Welcome to 1 Boxwood Lane, a private estate where timeless design meets a lifestyle centered on wellness, balance, &renewal. Set on a coveted quiet lane, the circular drive & stone walls introduce a sense of calm while sweeping lawns & specimen plantings create a serene, park-like environment worlds away from daily stress. Inside, sun-drenched interiors open seamlessly through French doors & expansive windows. The open layout encourages effortless living, anchored by a recently renovated custom Chef's Kitchen-perfect for nourishing gatherings & everyday enjoyment. Architectural details, intricate millwork, & graceful transitions between living & dining areas reflect craftsmanship rarely seen today. Designed as a true personal retreat, the home offers spaces that support both mind & body. The Primary Suite w/ fireplace & spa-inspired bath provides restorative comfort, complemented by 3 additional en-suite bedrooms & a second-floor Family Room offering options. A private Office w/fireplace creates a peaceful work-from-home sanctuary. At the heart of the home's wellness experience is a heated indoor Pool & Spa, visible from the private Home Gym-offering year-round opportunities for fitness, relaxation & stress relief in a resort-like setting. Whether swimming, training, or unwinding poolside, this space elevates daily living into a holistic lifestyle.1 Boxwood Lane offers a rare year-round country club atmosphere-designed for wellness, connection, and effortless luxury.

Share Property

Location

1 Boxwood Lane, Westport, Connecticut 06880

Status

Sold

Date Sold

February 3, 2026
Julie Vanderblue

Julie Vanderblue

Ellen McNees

Ellen McNees

Features & Amenities

Interior

  • total bedrooms5
  • Total bathrooms8
  • full bathrooms6
  • half bathrooms2
  • Laundry room Main Level
  • APPLIANCES Oven/Range, Wall Oven, Convection Oven, Microwave, Range Hood, Refrigerator, Dishwasher, Washer, Dryer, Wine Chiller
  • other interior Features Auto Garage Door Opener, Central Vacuum, Security System

Area & Lot

  • Status Sold
  • Date Sold February 3, 2026
  • Living Area6,959 Sq.Ft.
  • Lot Area1.51 Acres
  • MLS® ID24146662
  • TypeOther
  • YEAR BUILT1960
  • NeighborhoodFairfield County
  • Architecture StylesColonial
  • Water FrontageBeach Rights
  • Elementary SchoolLong Lots
  • Middle SchoolBedford
  • High SchoolStaples

Exterior

  • Garage Space4.0
  • water SourcePublic Water Connected
  • PoolGunite, Heated, Spa, Indoor Pool
  • roofAsphalt Shingle, Gable
  • lot featuresFence - Full, Corner Lot, Lightly Wooded, Dry, Level Lot, Professionally Landscaped
  • parkingAttached Garage
  • HEAT TYPEHot Air
  • AIR CONDITIONINGCentral Air
  • sewerSeptic
  • SubstructureConcrete, Slab
  • other exterior FeaturesTerrace, Gutters, Lighting, French Doors, Patio, Fruit Trees, Porch, Stone Wall, Underground Sprinkler

Financial

  • Sales Price$3,400,000
  • Real Estate Tax $31,819/yr
  • Zoning AAA

Work with Us

Whether you are looking for a new home, selling your current one, or searching for the right investment property, you can count on the Higgins Group Private Brokerage to be with you every step of the way.

Follow Me on Instagram