1 Benson Lane
1 Benson Lane
1 Benson Lane
1 Benson Lane
1 Benson Lane
1 Benson Lane
1 Benson Lane
1 Benson Lane
1 Benson Lane
1 Benson Lane
1 Benson Lane
1 Benson Lane
1 Benson Lane
1 Benson Lane
1 Benson Lane
1 Benson Lane
1 Benson Lane
1 Benson Lane
1 Benson Lane
1 Benson Lane
1 Benson Lane
SEE ALL PHOTOS
1 Benson Lane
1 Benson Lane
1 Benson Lane
1 Benson Lane
1 Benson Lane
1 Benson Lane
1 Benson Lane
1 Benson Lane
1 Benson Lane
1 Benson Lane
1 Benson Lane
1 Benson Lane
1 Benson Lane
1 Benson Lane
1 Benson Lane
1 Benson Lane
1 Benson Lane
1 Benson Lane
1 Benson Lane
1 Benson Lane
1 Benson Lane
Courtesy of Real Broker CT, LLC
Sold

1 Benson Lane

1 Benson Lane, Essex, Connecticut 06426

$740,000
$740,000

1 Benson Lane

2 Beds 2 Baths 1,179 Sq.Ft. 6,969.6 Sq.Ft.

Description

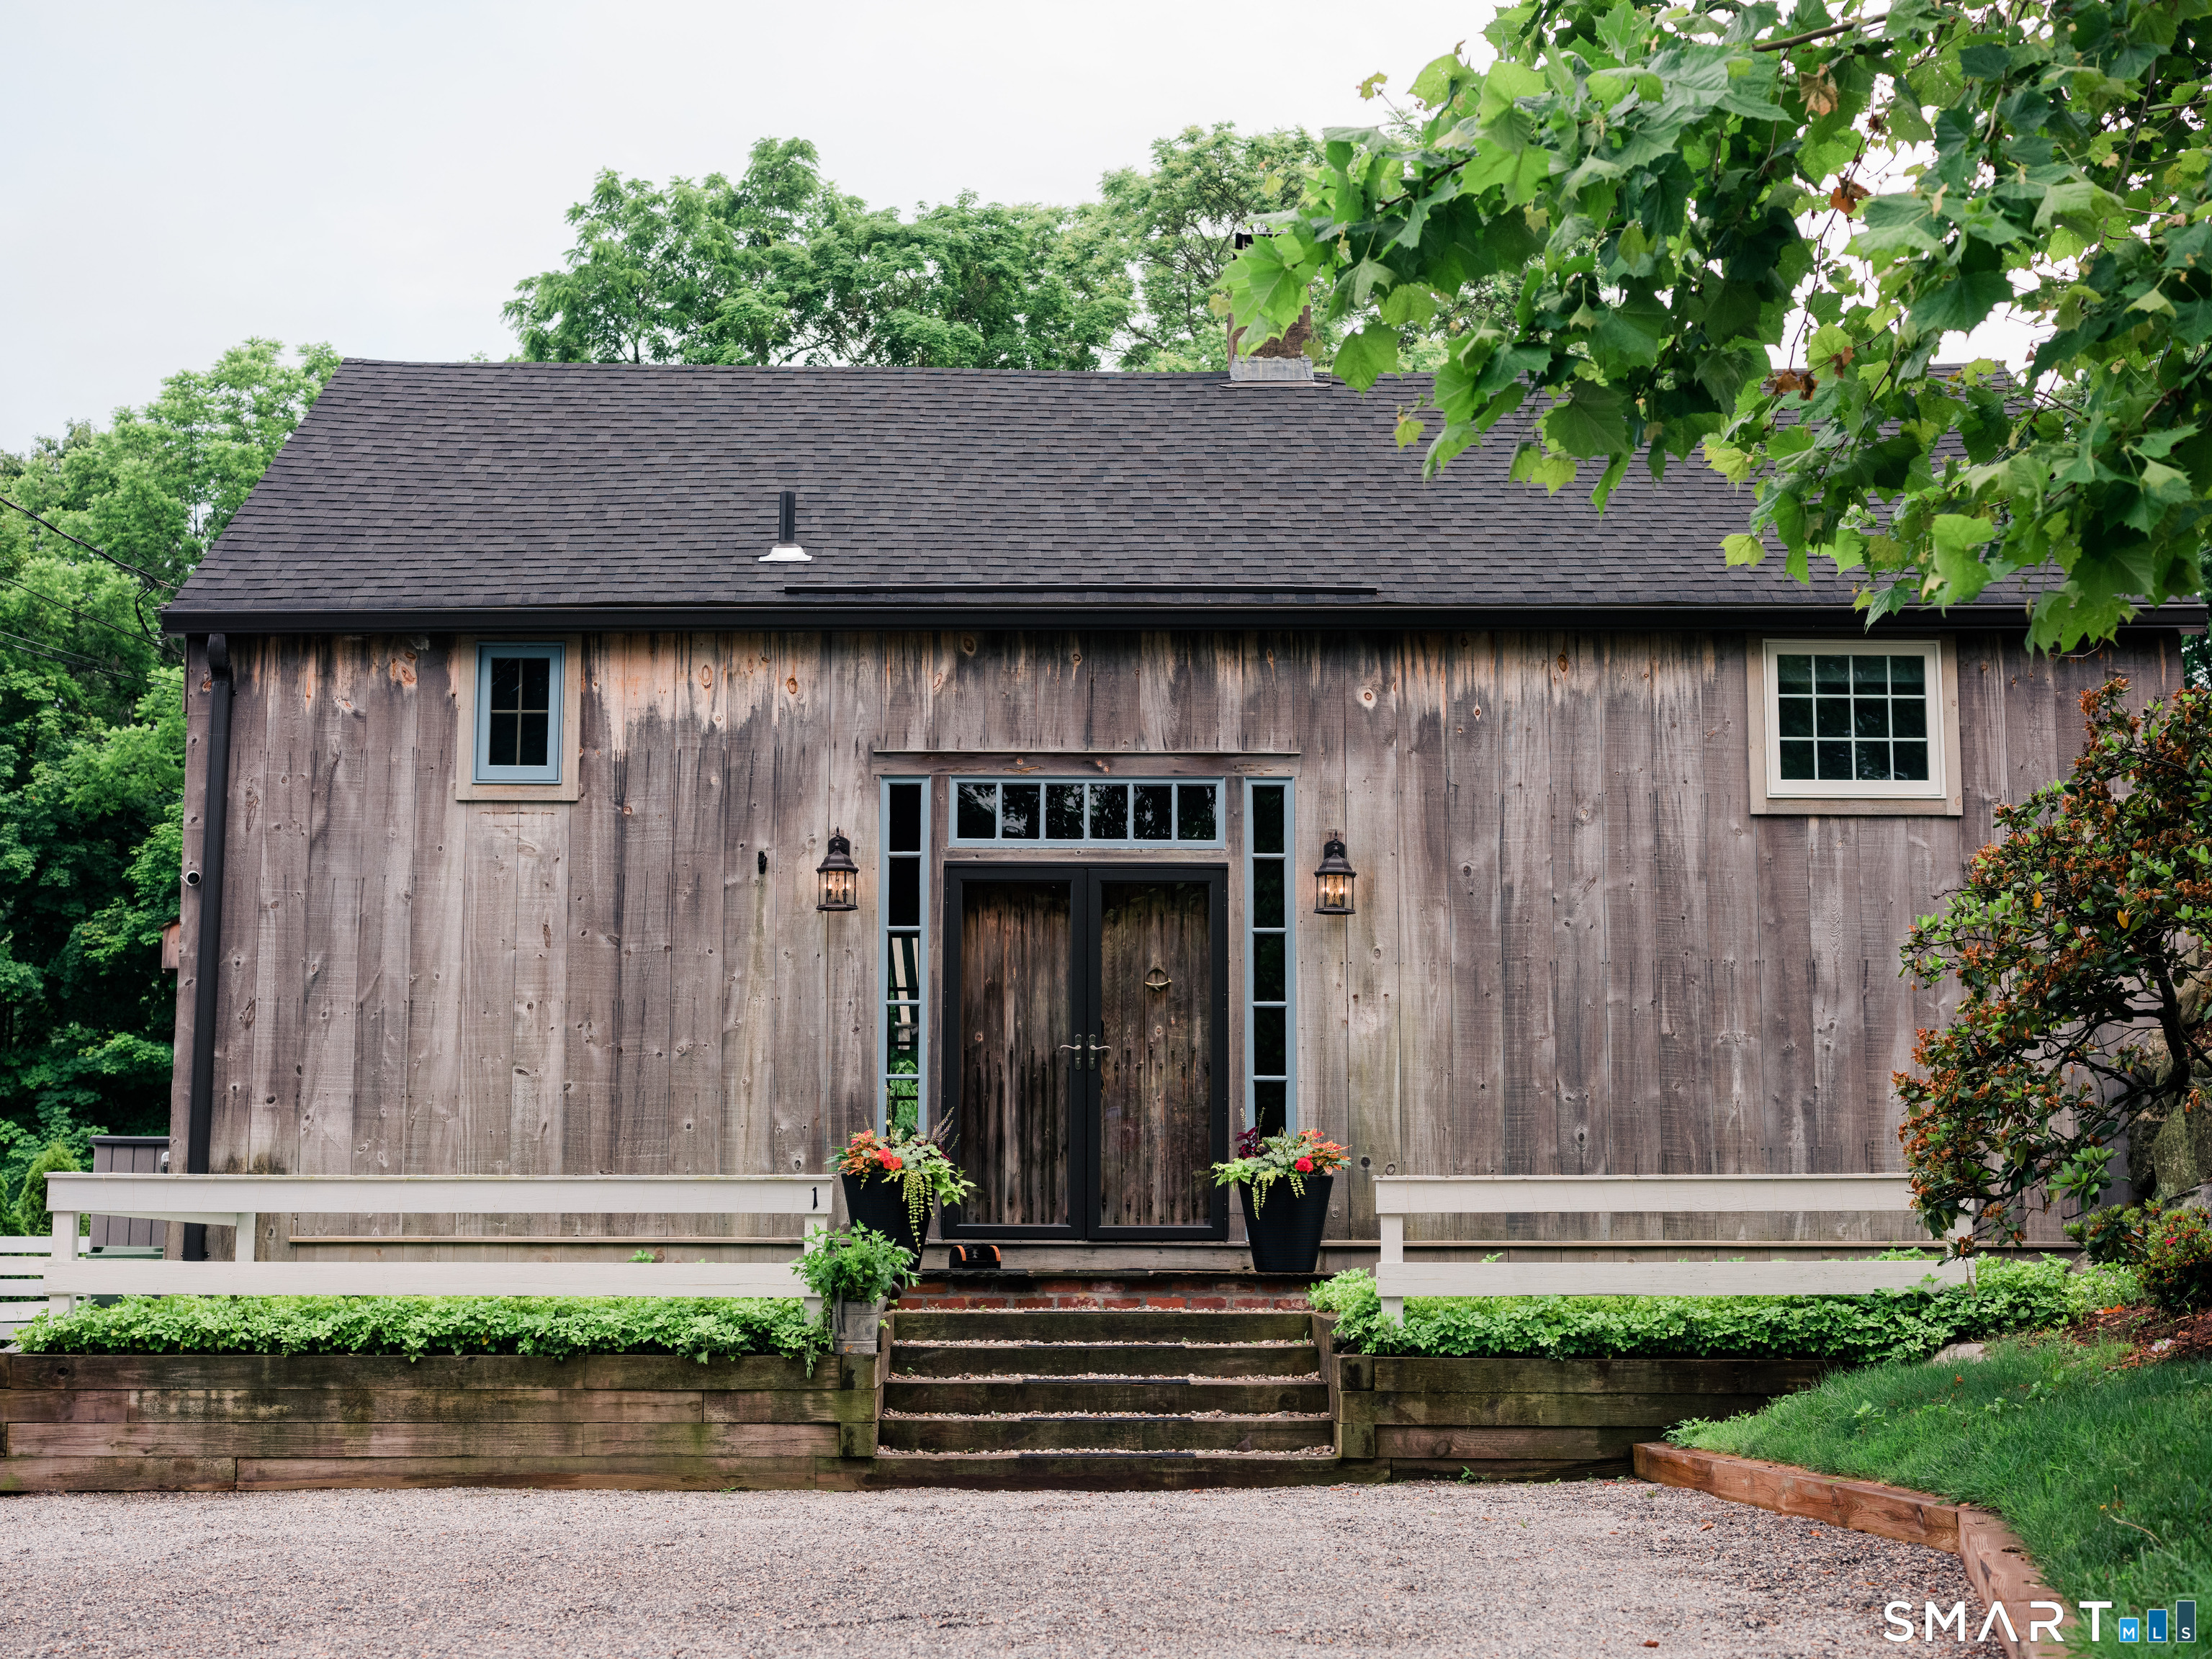
Located in the Essex Village district on a corner lot at Saybrook Road and Benson Lane, this post-and-beam home was originally a cattle barn in the 1800s and was meticulously transformed into a residence by Sapia Builders in 1960. The home combines historic architectural details with modern updates, including wide plank floors, natural wood textures, and an open-concept main living area with a stucco wood-burning fireplace. The layout includes 2 bedrooms and 2 full baths, including a primary bedroom with ensuite bath. Bay-style windows along the lower level provide natural light throughout the day. The eat-in kitchen opens directly to a newly finished deck with awning. The level yard is fully fenced and includes professionally maintained gardens. Additional features include 2 newer mini-split heat pump systems, a recently replaced dishwasher, two additional air conditioning units, and included washer and dryer. Furnishings are available. Sidewalk stroll to Essex's Main Street, close to the train station, and approximately 2 hours from both New York and Boston.

Share Property

Location

1 Benson Lane, Essex, Connecticut 06426

Status

Sold

Date Sold

July 10, 2026
Sarah  Pollastro

Sarah Pollastro

Features & Amenities

Interior

  • total bedrooms2
  • Total bathrooms2
  • full bathrooms2
  • Laundry room Main Level
  • APPLIANCES Electric Range, Microwave, Range Hood, Refrigerator, Dishwasher, Washer, Electric Dryer
  • other interior Features Open Floor Plan

Area & Lot

  • Status Sold
  • Date Sold July 10, 2026
  • Living Area1,179 Sq.Ft.
  • Total Area1,179 Sq.Ft.
  • Lot Area6,969.6 Sq.Ft.
  • MLS® ID24167096
  • TypeResidential
  • YEAR BUILT1960
  • NeighborhoodMiddlesex County
  • Architecture StylesBarn, Farm House
  • Water FrontageWalk to Water
  • Elementary SchoolEssex
  • High SchoolValley

Exterior

  • water SourcePublic Water Connected
  • roofAsphalt Shingle
  • lot featuresFence - Full, Corner Lot, Dry, Level Lot, Professionally Landscaped
  • parkingOff Street Parking, Driveway
  • HEAT TYPEBaseboard
  • AIR CONDITIONINGHeat Pump, Window Unit
  • sewerSeptic
  • SubstructureConcrete

Financial

  • Sales Price$740,000
  • Real Estate Tax $4,535/yr
  • Zoning RU

Work with Us

Whether you are looking for a new home, selling your current one, or searching for the right investment property, you can count on the Higgins Group Private Brokerage to be with you every step of the way.

Follow Me on Instagram