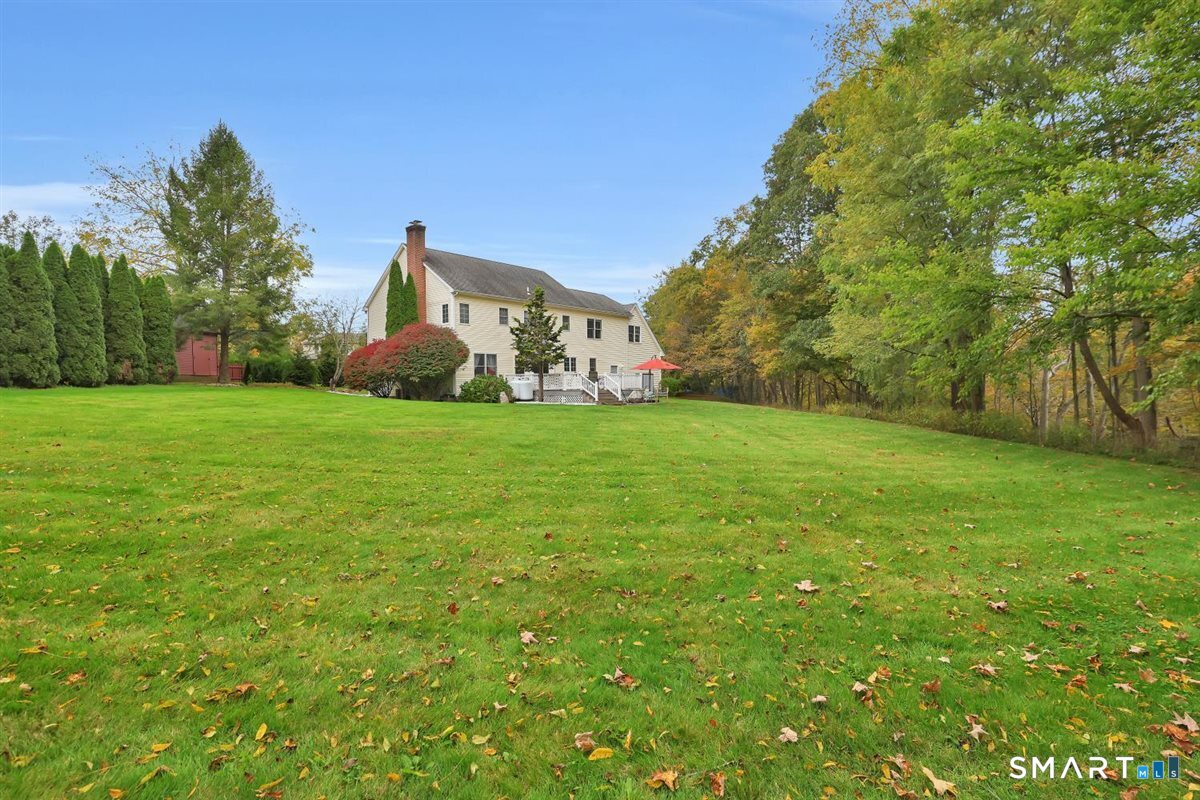
Property photo 1
Property photo 2
Property photo 3
Property photo 4
Property photo 5
4 Beds
3 Baths
2,685 sqft

$649,900

22 Johns Way, Durham CT, 06422

Price per sqft$242.05
Built in2002
Property size2,685 sqft
Property typeResidential

Overview

Coming soon

Listed Oct 15, 2026

Updated 18 min ago

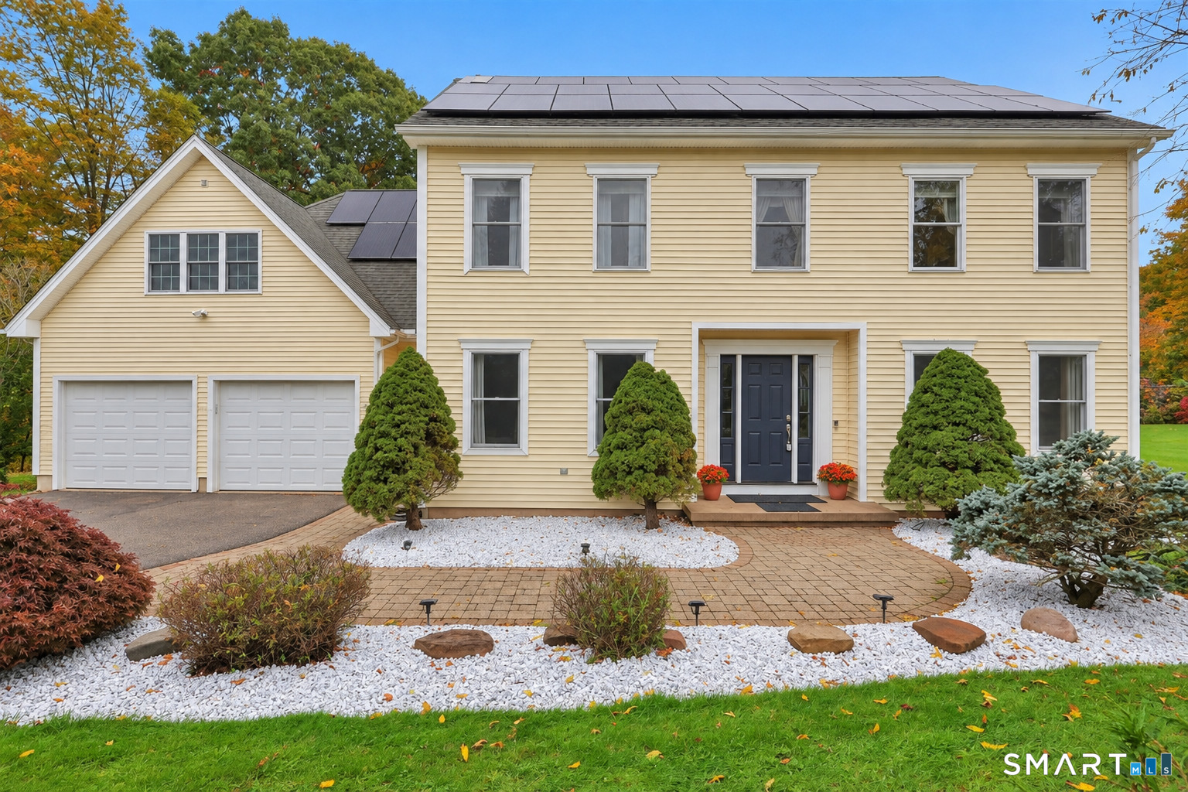
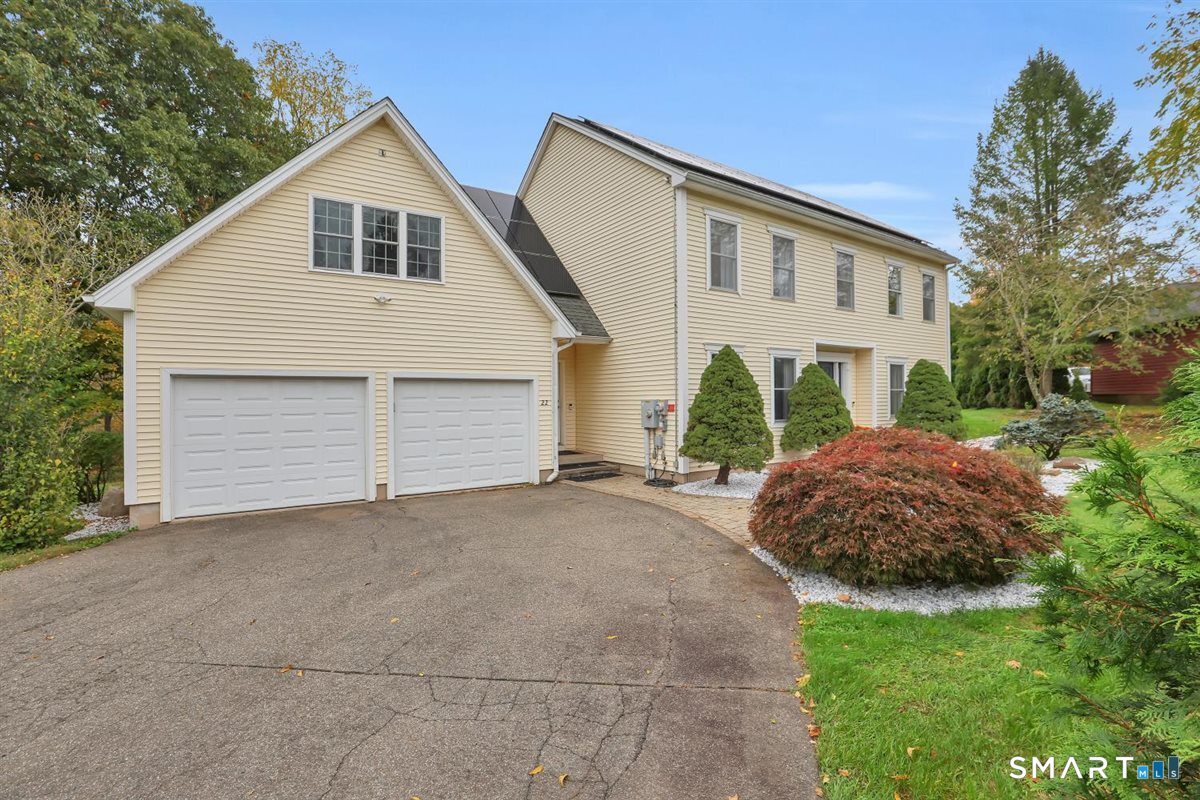
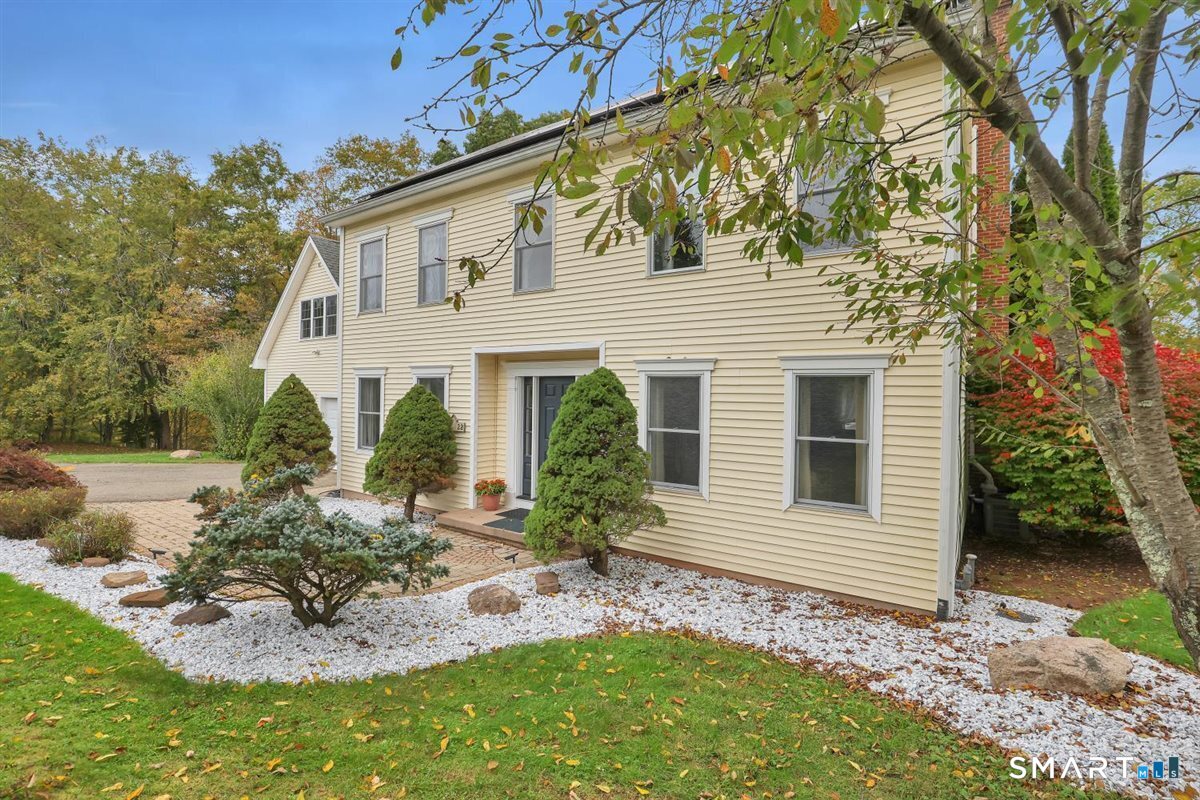
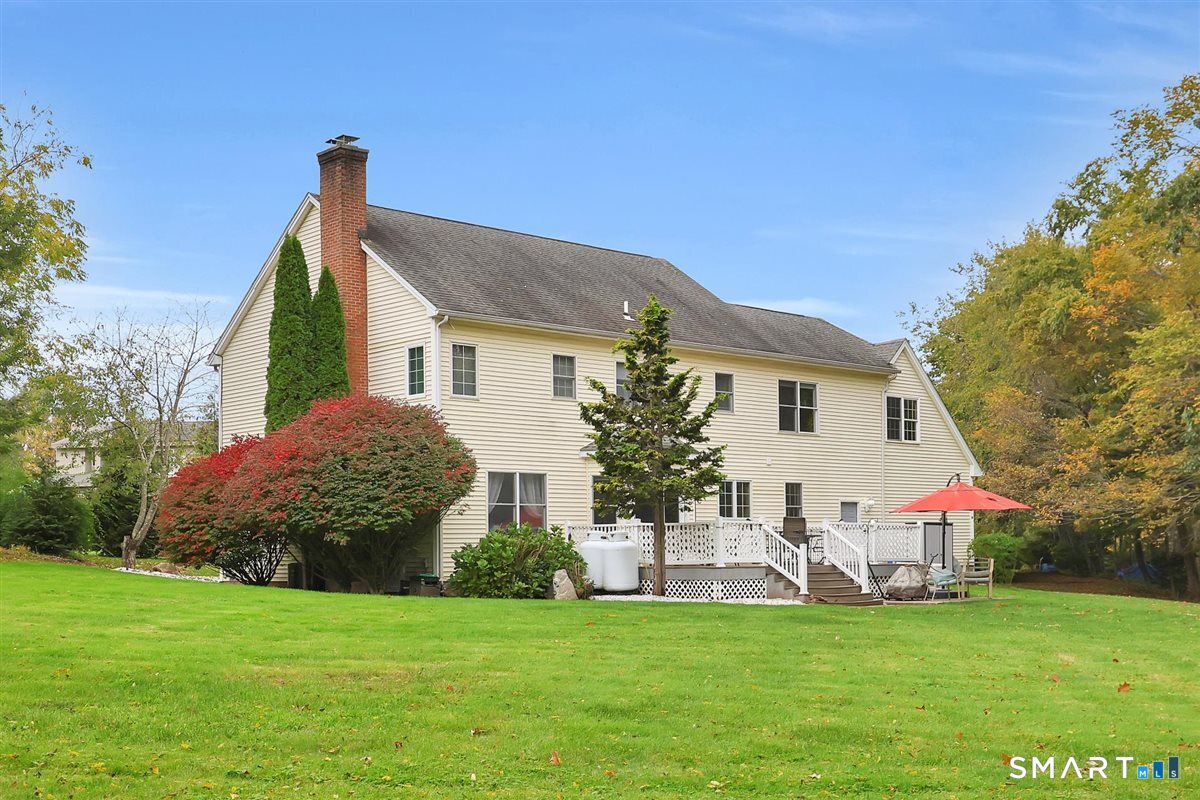
Imagine coming home to a place where sophistication and practicality come together perfectly. From the elegant, updated kitchen and open living spaces to the energy-conscious solar panels, newer septic, and central a/c, this home blends meticulous care with meaningful improvements, offering both refined living and lasting peace of mind. The beautifully appointed kitchen seamlessly blends sophistication and functionality, featuring double wall ovens, a gas cooktop, and an inviting breakfast bar accented by stunning new granite countertops, backsplash, and a modern French quad-door stainless steel refrigerator. The open floor plan creates an inviting atmosphere for entertaining, while the warmth of the fireplace makes quiet evenings at home equally enjoyable. Step outside onto the spacious composite deck, perfect for summer bbq's, morning coffee, or simply enjoying the beautifully landscaped backyard. The spacious primary suite comes complete with a luxurious whirlpool tub, walk-in shower, and the practicality of a double vanity. Additional bedrooms, an office, and an oversized bonus room with beautiful mountain views offer flexibility for modern living. At the end of a private road, this home enjoys a remarkable country setting, with nearby White Farm offering scenic meadow and brookside strolls. Just a short walk from Durham's charming town green, local activities, and the beloved Dari Bar, this home is a wonderful blend of refined living and everyday convenience.

$4,324/mo

Est. mortgage payment based on a $649,900 home price.

All estimates are provided by Luxury Presence for informational purposes only. Actual amounts may vary.

Additional information

MLS® ID
24212512

Interior Features

Bedrooms
4
Bathrooms
3
Fireplace
Yes
Cooling
Yes
Heating
Yes
Basement
Yes

Exterior Features

Lot Size
1.76 Acres

Other Property Details

Taxes
$12,183
Tax Frequency
Annually
Garage
Yes
MLS provider logo

Listed by Jay Smolenski with Berkshire Hathaway NE Prop. (203) 848-0859

The IDX display contains information sourced from SmartMLS, Inc. as of 10/16/2026. This information is for personal, non-commercial use only and may not be used for any purpose other than identifying properties the viewer may be interested in purchasing. MLS data is generally considered reliable but is not guaranteed accurate by the MLS. Buyers are responsible for verifying all information and should conduct their own investigation or consult a professional. Some MLS data may have been provided by sources other than the listing agent. Unless stated in writing, the Broker/Agent has not verified information obtained from outside sources. The Broker/Agent may or may not have been the listing and/or selling agent, and cannot guarantee the accuracy of any property location shown on a map. Any offer of compensation is made only to participants of the MLS where the listing is filed.

©2026 SmartMLS, Inc. All rights reserved.

Data last updated on 10/16/2026 at 4:57 AM UTC.

Powered by Luxury Presence
